Get early access to listings that match your criteria
Never miss an opportunity again. Our personalized alerts notify you instantly.

 English$ USD · m²


In a privileged setting just 5 minutes walk from the center of Baillargues, this magnificent contemporary single-storey villa of approximately 200m2 awaits you. Set on a large plot of 1200m2, it offers a bright and welcoming living space of around 100m2, comfortable and friendly. The house consists of three bedrooms, including a master suite, each with its own bathroom. It is surrounded by landscaped gardens that create a green oasis. Also enjoy a relaxation area sheltered by a bioclimatic pergola, perfect for enjoying your moments of conviviality outdoors by the pool. In addition to its calm atmosphere with no overlooking neighbors, its location is ideal, close to all essential amenities, the international school, the golf course, and easy access to the A9 and the airport. A very nice opportunity to seize! Pascal ROUSTAND – Commercial agent No. 823 974 464 CCI Hérault DEFLANDRE Residences and PropertiesThis description has been automatically translated from French.
…By Deflandre Résidences & Propriétés


INVESTMENT IN NAKED OWNERSHIP - LOCATION NO. 1 ON THE CORNICHE - STRONG PATRIMONIAL VALUEIn the heart of the Corniche in Sète, just steps from the beaches and all amenities, this architect-designed house represents a rare investment opportunity in a particularly sought-after area. The property is exclusively offered in naked ownership. The current owners, aged 79 and 83, retain the usufruct for their lifetime. This arrangement allows for an acquisition with significant discount, without rental management, without taxation related to occupation, and with future valuation in a prime location. Spanning approximately 194 m² of living space on a plot of 550 m², the property benefits from a quiet environment while being at the core of Corniche life. The main floor, currently occupied, features a spacious living room of about 55 m². The large corner bay windows, fully openable, provide remarkable brightness and a natural continuity with the south-facing terrace. The whole offers a contemporary living environment, sought after in the local market. An open kitchen completes this space. This level also includes a bedroom, a dressing room, a bathroom, and a toilet. On the ground floor, the layout of the property enhances its potential with an independent bedroom and a self-contained T3 apartment with its own access. The latter opens onto an intimate terrace, nestled in a dense and wooded garden, offering a particularly pleasant setting. Outside, the landscaped garden features a saltwater pool and several relaxation areas. An outbuilding converted into an office, with an independent entrance from the street, completes the package and can offer various exploitation perspectives. Parking for two to three vehicles is possible on the plot. The technical amenities (solar panels, heat pump, air conditioning, thermodynamic water heater) ensure excellent energy performance and contribute to the future valuation of the property. The market value is estimated at around €900,000. The sale price includes the discount related to the dismemberment, providing a particularly relevant positioning for an investor seeking a quality asset, secure, and located in a premium spot. A structured heritage investment, combining location, architectural quality, and future valuation potential.This description has been automatically translated from French.
…By L'adresse De Prestige


Exclusive listing: Nestled between the sea and the mountains, in the heart of the village of Pailhes, about fifteen minutes from Béziers and Pézenas, and just a short drive from shops and restaurants, this charming house offers unobstructed views and approximately 140 sq m of living space, plus a 20 sq m workshop, all set on 800 sq m of land with potential for a swimming pool. Ground floor: spacious living room with an open-plan fitted kitchen and French doors opening directly onto the lovely, secluded garden. Bedroom, shower room with double vanity. First floor: spacious room suitable for use as an office, three bedrooms, two with balconies and beautiful distant mountain views, and a bathroom. Attic access via a staircase. Second floor: convertible attic space of approximately 15 sq m with a ceiling height of over 1.80 m. Heating via a high-performance wood-burning stove and reversible air conditioning. This stone house has many advantages and can be adapted to different projects.
…By Agence Internationale Albert Honig


On the heights of Cap d'Agde, Maraval district, in a green and peaceful setting, this pleasant property features a beautiful pool area. The perfectly maintained and updated villa consists of a fully equipped kitchen and a living room with a fireplace opening onto a large terrace, three beautiful bedrooms with fitted wardrobes, and a bathroom with a walk-in shower. The house is air-conditioned. For your comfort, there is a large garage with storage, a laundry room, and a shower with a toilet for after-swimming. The exteriors are just as well-kept: large beaches around the pool, sheltered from view by lush vegetation. Parking for several vehicles or camper vans. International golf course, paddle tennis club. Airport, highways, and train station nearby.
…By Terre Et Mer Du Sud Immobilier


We offer you this magnificent single-story villa, located in the enchanting and sought-after setting of Mont Saint-Clair. Offering approximately 140 m² of living space, this property combines elegance and comfort for an unparalleled quality of life. This villa features a spacious and bright living area, enhanced by a fireplace for cozy evenings. The open-plan kitchen, modern and functional, fits harmoniously into this space, perfect for hosting family and friends. Large bay windows flood the living room with natural light. The villa includes four comfortable bedrooms, including a master suite with an en-suite bathroom. The 1165 m² plot is beautifully landscaped, planted with pines and other Mediterranean species, creating a serene and natural setting, complete with a pool area, ideal for relaxing and enjoying the sunny days. Additionally, there is a spacious basement offering ample storage. Located in a quiet and preserved environment, this villa enjoys a privileged location on the highly sought-after Mont Saint-Clair. You will enjoy an exceptional living environment, close to amenities while being away from the urban hustle and bustle.This description has been automatically translated from French.
…By Argence & Argence Immobilier


Just 20 minutes from Béziers, this characterful château, originally built in 1830 as a hunting lodge, has been magnificently restored over the decades. It offers 521 sq m of living space, a walled park, and a 56-hectare vineyard in one contiguous block. The château boasts 11 bedrooms, 5 bathrooms, 2 reception rooms, and retains its period features: glazed tiles, a monumental stone staircase, marble fireplaces, French parquet flooring, mosaics, and an integrated chapel. A large basement has been converted into a wine cellar. The outbuildings include three independent apartments (95 sq m, 95 sq m, and 70 sq m) – two rented year-round, one as a seasonal gîte – the former hunting lodge, the former stables, and a 660 sq m former wine cellar. The vineyard covers 44.8 hectares in production, complemented by 4 hectares to be replanted and 7 hectares of land and parkland. Irrigated on 30 hectares. Red grape varieties (Merlot, Carignan, Grenache, Syrah, Cabernet) and white grape varieties (Sauvignon, Chardonnay). IGP Pays d'Oc, controlled yields of 30-39 hl/ha. Harvest delivered to a cooperative winery, but on-site facilities allow for the resumption of traditional winemaking. A rare property, combining architectural prestige, a preserved natural setting, and complete production facilities. Perfect for a large-scale project: exceptional residence, boutique hotel, event venue, or winery with its own brand. Puisserguier (34620) — A9/A75, TGV station, airport 25 minutes away. Price: €1,900,000 — Agency fees (5% including VAT) payable by the seller, included. Exclusive mandate with Via Sud Immobilier. Viewings by appointment only. Information on the risks to which this property is exposed is available on the Georisques website: www.georisques.gouv.fr. Fees payable by the seller.
…By Via Sud Immobilier


Montpellier — PBI COLLECTION® Selection To the north-east of Montpellier, on a limestone plateau opening out onto the garrigue, a village has grown up around its castle and Romanesque chapel; it is in this setting that PIERRES-BLANCHES® now presents ‘Minéral Manifeste®’. THE ROOTS In the surrounding area, Gallo-Roman ruins bear witness to a continuous and unbroken history: long before the first church towers, vines and stone were already intertwined here, in a bond with the land that the centuries have not severed. THE SCALE OF THE LANDSCAPE Set within an enclosed plot of nearly 800 m² planted with trees, the residence blends into the landscape with the discretion of something designed to endure. At its highest point, the swimming pool opens out onto the horizon in a serene, mineral-like tranquillity. GEOMETRY OF VOLUMES As soon as you cross the threshold, a study introduces you to the residence. This space for retreat and concentration is the first sign of an architecture that prioritised function over form. A few steps are all it takes to make the transition to the main living area, a vast space of some 75 m² where the lounge, dining room and kitchen interconnect without merging, in a spatial layout that owes as much to the precision of the plan as to the generosity of the volume. The choice of materials stems from the same high standards. Surfaces, tones and textures complement one another in a confident contemporary style, where quality is evident in the details. Light plays a fundamental role here. Unobstructed, direct, modulated by large windows that frame the surrounding landscape. The wooden terrace, which wraps around the house on several sides, extends this balance outwards. THE ESSENCE OF DREAMS Upstairs, the hallway leads to a space entirely dedicated to rest, where every room shares the same atmosphere: understated, cohesive, and deliberately removed from the bustle of the ground floor. The master bedroom, measuring over 30 m², opens directly onto a private terrace. A bathroom and dressing room complete this suite with the appropriate discretion. THE ART OF HOSPITALITY Three bedrooms complete the floor, including two suites, each with its own bathroom. One of them opens onto a covered terrace in a shaded recess that naturally extends the restful space outwards. THE LANDSCAPE’S CHARACTER Set amidst the garrigue, the residence plays with light and materials, their contrasts shifting with the time of day and the orientation. At the highest point of the residence, the 6.5-metre-long heated swimming pool opens onto an unobstructed horizon. From its coping stones, the view stretches far across the garrigue and the surrounding hills, in the silence characteristic of open, elevated terrain. COMFORT FEATURES North-east Montpellier — The garage, spanning over 200 m², the heated saltwater swimming pool, the water softener and the fibre-optic connection complete the property’s amenities. The village, whilst sheltered from noise and urban density, remains in close proximity to shops and schools. Montpellier, the TGV station and the airport are all accessible within twenty-five minutes. PIERRES-BLANCHES® Private viewing by appointment +33 (0)4 67 70 07 87 Chrystèle Guigui +33 (0)6 20 77 57 21 Consultant Sales Agent, RSAC Montpellier 943 839 548 © PIERRES-BLANCHES®, 2026. All rights reserved.
…By Pierres Blanches Immobilier


Chef d'œuvre de beauté pour cette impressionnante réalisation de verre, de pierre et d'acier. Les Vautes, secteur privilégié à l'entrée de St Gely du Fesc, domaine privé et sécurisé au cœur de 120 hectares de pinèdes. Propriété unique en position dominante, au calme et sans vis à vis , de 750m² de surface habitable + garages. Villa de grand standing aux volumes impressionnants. Une maison F4/5 indépendante avec accès privé, garage, terrasse et jacuzzi. Un appartement indépendant. Terrasse de plain pied avec le séjour de 260m² telle une proue de navire surplombant la nature. Vue dégagée sur pinède, la ville de Montpellier jusqu'au liseré de la mer au fond. Nombreux stationnements intérieurs. Domotique. Spa à faire jalouser grand nombre de palaces avec sa piscine intérieure chauffée, coin détente, jacuzzi, hammam, salle de sport. Ici tout à été pensé dans les moindres détails offrant un confort optimal à ses occupants. Un des plus beaux terrain du secteur. Des volumes et des prestations hors norme et un potentiel locatif conséquent.
…By Agence Galerie Casanova


Comme un air de vacances. Saint-Jean-de-Védas commune dynamique limitrophe de Montpellier. Accès facile autoroute, aéroport, gares... 5mn nouvelle clinique Saint Jean et toutes les commodités du centre ville, tram, centre commercial etc... A vendre: Superbe maison de 276m² habitable érigée au milieu d'un superbe parc de 2300m² entouré de verdure. Calme et sans vis-à-vis. Volumes aérées, belles hauteurs sous plafonds. Joli compromis entre le charme de l'ancien et le confort moderne. On retrouve une très grande pièce de vie de + de 85m² ouverte sur de nombreuses terrasses. Cuisine équipée récemment refaite et arrière cuisine. 3 chambres, 1 salle d'eau et une salle de bain en rez de jardin. A l'étage grande suite parentale de 71m² avec sa salle de bain, dressing et immense bureau. Climatisation, portail électrique à caméra ouverture téléphone. Côté extérieur: piscine 11 x 5 avec volet immergé. Carport + garage.
…By Agence Galerie Casanova


Les Vautes, domaine prisé à quelques minutes au nord de Montpellier. Le paysage du domaine est à couper le souffle, avec ses 120 hectares de pinèdes, où des chemins rocailleux ondoient le long des collines. Incroyable réalisation de 417 m² habitable avec superbe espace de vie en L, suites, rooftop, appartement T2 indépendant, cinéma 35 m² et double garage. Ici tout est fluide, reposant et épuré, les vues sublimes, de très belles prestations et de belles lignes contemporaines. Esprit In and Out avec de grandes baies à galandage, la pièce de vie traversante. 3m d'hauteur sous plafond. Un parc de 5750 m2 clos et paysagé avec piscine graphique au sel 4 x 16 à débordement, des grandes terrasses et patio de plain pied sur les pièces de vie, boulodrome, et de nombreux coins de détente. Chauffage par le sol et plancher rafraîchissant. Climatisation. Cuisine bultaup et électroménagers haut de gamme. Brise soleil télécommandés. Forage. Un bijou. Agence Casanova Immobilier, pour plus de rensignements vous pouvez contacter directement Jérôme Quéméneurau 06.65.95.96.07.
…By Agence Galerie Casanova


Casanova Immobilier vous présente cette propriété singulière aux volumes généreux, implantée au cœur d’un vaste parc arboré de 3 000 m², avec piscine, dépendances et accès PMR par ascenseur. Située à deux pas de la gare TGV de Montpellier, dans un secteur résidentiel apprécié pour sa qualité de vie, la propriété bénéficie d’un environnement verdoyant tout en restant proche des commerces, écoles et axes de circulation. Un cadre idéal en Occitanie, dans l’Hérault, au cœur du Sud de la France. Présentation générale : L’ensemble offre environ 300 m² de surfaces, dont environ 158 m² habitables, répartis sur plusieurs niveaux. La maison séduit par ses volumes, sa hauteur sous plafond, ses circulations fluides et la présence d’un logement étudiant indépendant, parfait pour un projet familial, locatif ou multigénérationnel. Le parc paysager accueille de beaux sujets, des bambous, des espaces minéraux et une piscine avec grande terrasse, créant une atmosphère confidentielle et apaisante. Niveau principal : Le niveau principal s’organise autour d’un salon avec cheminée, bénéficiant d’une belle hauteur sous plafond et d’ouvertures côté piscine. Une cuisine professionnelle aménagée et équipée, neuve et jamais utilisée, s’ouvre sur la salle à manger avec accès terrasse. L’espace nuit comprend trois chambres avec placards, dont deux avec vue sur le parc et deux disposant d’un accès terrasse, ainsi qu’une chambre côté rue. Une salle de bain avec douche à l’italienne, des rangements intégrés et des circulations optimisées complètent ce niveau. Espaces complémentaires : Une grande pièce multi-activité, éclairée par deux fenêtres côté rue, offre un potentiel d’aménagement supplémentaire et peut aisément accueillir deux chambres supplémentaires, un bureau ou un espace professionnel. Niveau inférieur / rez-de-chaussée : On y trouve une grande cave, une réserve, le local technique de la piscine, ainsi qu’un WC. L’électricité a été entièrement refaite en 2022, avec tableau électrique récent. Logement indépendant : Un logement étudiant indépendant, avec entrée séparée et accès extérieur par escalier, comprend trois chambres, une toilette et un petit vestiaire. Un atout précieux pour de la location, un espace invités ou une activité annexe. Dépendances et extérieurs : Le parc accueille deux dépendances en fond de terrain, un abri de jardin, un WC extérieur avec lave-mains, ainsi qu’un forage avec surpresseur pour l’arrosage. Stationnement facilité avec deux places extérieures, une place PMR, trois accès au parking, un portail automatique et un garage profond pouvant accueillir deux véhicules. Un ascenseur dessert l’accès depuis la rue jusqu’à l’entrée de la maison. Prestations et confort : Chauffage électrique Climatisation installée Cuisine neuve, équipements jamais utilisés Piscine avec terrasse Ascenseur et accès PMR Forage pour l’arrosage Parc arboré de 3 000 m² Cette propriété offre un fort potentiel, aussi bien en résidence principale qu’en projet mixte familial et locatif, dans un environnement privilégié du Sud de la France. Dossier complet, diagnostics et visite sur demande. Plus d’infos et visite avec Casanova Immobilier au 04 67 12 12 94, expert en biens de caractère à Montpellier et sa région depuis plus de 45 ans.
…By Agence Galerie Casanova


Come and discover this exceptional villa from 2024, located in a calm and sought-after area of downtown Montpellier. This rare property combines modern comfort with the elegance of contemporary architecture.This magnificent 4-bedroom villa offers you a spacious and bright living area, ideal for a family or for hosting your loved ones in complete serenity. The large living room opens onto large bay windows, creating a perfect connection between the interior and the exterior, and offering a breathtaking view of the private pool.The fully equipped kitchen, designed down to the smallest detail, will delight cooking enthusiasts with its high-end appliances and convenient layout.Outside, the private pool will allow you to enjoy moments of relaxation in the sun in a peaceful setting. The well-maintained garden invites relaxation, while the residential area guarantees calm and tranquility, all within a 10-minute tram ride to Place de la Comédie.Don’t miss this unique opportunity to acquire an exceptional property in a privileged sector of Montpellier.Fees to be paid by the seller. Your commercial agent 3G IMMO on-site EI - Farès SBIA registered at the RSAC of MONTPELLIER number 977 543 362. According to article L.561.5 of the Monetary and Financial Code, you will be asked to present an ID for the organization of the visit. Information on the risks to which this property is exposed is available on the Géorisques website: www.georisques.gouv.frThis description has been automatically translated from French.
…By 3g Immo Prestige


Réf:70642FD Sète Corniche, close to all amenities and five minutes from the beach, nestled in a lush garden of around 2000m2 with intimate spaces and a tiled 10x5 swimming pool, pool house and barbecue, you will be seduced by this large, light property facing south west, comprising a main house with generous volumes: living room with fireplace, underfloor heating, mezzanine, semi-open-plan kitchen, large master suite and three other large bedrooms, study, utility room, workshop, garage and cellar, plus an independent three-room guest house with fitted kitchen and private terrace, plus an independent suite with its own private terrace. A peaceful place with trees, peace and quiet, comfort and an open outlook on nature, this is the property for you! Florence DIOT +33608639413 Agency fees payable by vendor - Montant estimé des dépenses annuelles d'énergie pour un usage standard, établi à partir des prix de l'énergie de l'année 2022 : 2155€ ~ 2915€ - Florence DIOT - Agent commercial - EI - RSAC 814 676 276 / Béziers
…By Reseau Swixim


In the heart of this pretty circular village with all amenities, a charming stone house of approximately 295m² with a landscaped garden. A large living area with a fitted kitchen, dining room, and spacious living room; four large suites with private bathrooms, two of which include an additional bedroom or office. A magnificent room suitable for use as a gym or workshop. Large laundry room. The very private, landscaped garden features beautiful shaded terraces, offering complete privacy and tranquility. A very pleasant summer kitchen. Easy parking. Modern comfort and amenities. 20 minutes from Béziers, its train station, the A9 and A75 motorways, and Béziers-Cap d'Agde airport. Beaches and a marina are 25 minutes away, as is a beautiful hinterland.
…By Terre Et Mer Du Sud Immobilier


Le Grau d’Agde — PBI COLLECTION® Selection It is in this fishing village, along the azure ribbon of the Mediterranean Sea, that PIERRES-BLANCHES® presents ‘Le Murmure de l’Écume’. THE FOUNDATION The black basalt of Agde lends this stretch of Languedoc coastline a gravitas that the Mediterranean sun transforms into gold come summer. THE SCALE OF THE LANDSCAPE Within this 1,500 m² ecosystem, the vastness of the tropical bark and the rhythmic sway of the palm fronds seem to have suspended time. The garden, filled with Mediterranean and exotic species, soars towards the azure sky without any visual discord to obstruct the view, leaving the field open to the infinite purity of the horizon GEOMETRY OF VOLUMES Facing south, overlooking the open sea, this spectacular architect-designed villa enhances its surroundings with a resolutely contemporary style. Like a precisely drawn pencil line on the horizon of the historic fishing village, this linear and airy structure unfolds its 477 m² in a composition of clean lines, where the verticality of the volumes and the horizontal lines define the rhythm of the façade. The residence is organised over two levels, structured around a fluid circulation. On the ground floor, the 110 m² living area opens out onto a panoramic terrace. A 90 m² viewing platform, which seems suspended above the shoreline, offers direct and exclusive access to the beach. THE SHELL OF DREAMS This level features two bedrooms, a shower room, and a study whose transparency allows light to flood in. On the garden level, the layout leads to a second sleeping area. This space offers a constant view of the azure horizon and the lush vegetation below. Finally, the top floor, accessed by a lift, is dedicated to the master suite. This is centred around a bathroom opening onto a prominent terrace, whose verticality ensures an uninterrupted view of the sea. THE ART OF HOSPITALITY The beach-level floor centres on a second space dedicated to relaxation, whose layout maintains a constant view of the sea horizon and the lush vegetation of the exotic garden. This same level houses a functional suite comprising a studio, an office and a gym, reflecting a rigorous rationalisation of the spaces. This complex is completed by a balneotherapy area, structured around an eleven-metre indoor pool and a hot tub, lending this wing a sense of retreat and serenity. THE MERIDIANS OF THE SITE The outdoor spaces, where modern rigour and organic fluidity converge, achieve a remarkable synthesis with the natural environment. This transition is manifested through a subtle integration into the landscape, where the linearity of the architecture seems to give way to the lushness of Mediterranean flora, thereby establishing an enduring dialogue between the built structure and the preserved ecosystem. COMFORT FEATURES Le Grau d’Agde — The residence benefits from a comprehensive technical infrastructure and a rigorous spatial layout ensuring optimal functionality and enhanced security. Centralised electric roller shutter system. Alarm. Lift serving every level. The service areas include a laundry room, a workshop and a garage. A stone’s throw from the beaches of the Mediterranean coast. PIERRES-BLANCHES® Private viewing by appointment +33 (0)4 67 70 07 87 © PIERRES-BLANCHES®, 2026. All rights reserved.
…By Pierres Blanches Immobilier


Le Grau d’Agde — PBI ONLY® Selection Along the azure ribbon of the Mediterranean Sea, PIERRES-BLANCHES® presents “La Ligne Bleue.” The design of this property is rooted in an architectural vision that fully embraces the landscape. Air circulates between the volumes, and the gaze flows out toward the open sea without ever being obstructed. This property reveals itself in a refined execution where stone, glass, and light harmonize with apparent ease. The Mediterranean is no longer merely a backdrop one possesses but a presence that settles into the integrity of a perfectly executed design. THE ANCHOR Located on the coast along the left bank of the Hérault River, Le Grau d’Agde offers a perspective of unchanging calm facing the open sea. This location, which draws its strength from this contrast, guarantees a sense of freedom from the horizon, far from the bustle of neighboring ports. THE SCALE OF THE LANDSCAPE Spanning 310 m², the landscape prioritizes density over expanse. The arrangement of century-old palm trees and exotic species defines a private biotope here, tempering the property against the intensity of the climate. GEOMETRY OF VOLUMES Spanning over 270 m², this project asserts itself through a rigorous contemporary design, centered around its proximity to the shore. Upon entering, the reception area recedes into the light. The living room, dining room, and kitchen are arranged in an open space, extending their views toward a vast sheltered terrace. This layout highlights the purity of the lines and the nobility of the materials. The choice of a color palette featuring matte whites and pearl grays creates a neutral atmosphere, dedicated to contemplating the landscape. THE ESSENCE OF DREAMS On the ground floor, the 37-square-meter master suite is designed like a private apartment, featuring a bathroom with meticulous finishes and a custom-built walk-in closet. A suspended staircase leads to the upper floor. This level consists of two suites with private bathrooms and a third, spacious bedroom. The omnipresence of glass and the fluidity of the circulation make space the true material of this project. THE ART OF HOSTING The residence is offered fully furnished. The furniture, selected for its precision and harmony with the space, blends seamlessly with the structure. This aesthetic continuity allows for an immediate sense of belonging. THE MEDITERRANEAN CHARACTER OF THE SITE The garden was designed as an organic extension of the home, where Mediterranean species and perennials harmonize with the coastal climate. The 8-meter-long pool blends into the terrace’s design, becoming a visual extension of the azure sky. COMFORT FEATURES Le Grau d’Agde — The architecture incorporates full home automation, discreetly managing comfort and security functions. An insulated garage, built with the same attention to detail, completes the amenities. Beyond its technical sophistication, the property’s most exclusive asset lies in its strategic location, just 50 meters from the beach, combining the immediacy of the shoreline with rare privacy. PIERRES-BLANCHES® Private viewing by appointment +33 (0)4 67 70 07 87 © PIERRES-BLANCHES®, 2026. All rights reserved.
…By Pierres Blanches Immobilier


PIERRES-BLANCHES REAL ESTATE - THE EXPRESSION OF LUXURYBéziers - PBI CollectionToday, we invite you to enter this character house from 1890, with its unique charm and imbued with serenity.The owner opened the doors to let us discover this surprising building.This residence promises us pleasant moments punctuated by the art of living in Béziers, where the mild temperatures of the South of France allow us to enjoy the warm rays of the sun in this late spring afternoon.Over the years, he has transformed his magnificent mansion of approximately 250 m² of living space into a pleasant living space where family and friends enjoy gathering.As soon as we cross the threshold of the front door, a feeling of balance and well-being takes hold of us.Dressed in historical cement tiles, the reception rooms composed of a living room, a winter lounge, and a dining room form a volume of over 80 m², serving as the heart and soul of the building. These intimate spaces are enveloped in diffuse light, encouraging a peaceful life inside and out, thereby highlighting the welcoming warmth that this property infuses us with.Spread across three levels, the night spaces with comfortable dimensions are adorned with a singular and cozy decor, providing a sought-after feeling of tranquility. The 5 bedrooms with 3 en-suite bathrooms offer us a haven of well-being, with secret and soothing alcoves nestled within this place imbued with shade and light.Located in the heart of the city, in the arena district, the outdoor spaces act as a true green lung in the city. They unfold over 2700 m² of a wooded park featuring century-old Mediterranean species that are classified. The 10-meter-long pool stretches to form a true blue ribbon in this verdant space.Thanks to the interplay of colors and shades, these landscaped exteriors invite us to a continuous rediscovery of their chromatic palette throughout the seasons.This whole is decidedly an ode to happiness and authenticity.The Plus: 1 basement of over 50 m², 1 garage for 1 car + 1 motorcycle, possibility of creating a guest room.Our Opinion: From Trait to Design ® This 19th-century mansion, which defines itself as a place promoting joy, will allow you to trace the ellipse concealing the entirety of your aspirations.'An Authentic and Contemporary Vision of Luxury Real Estate.' Franck Ballester® ALL INSPIRATION, MODIFICATION, REPRODUCTION IS PROHIBITED - REGISTERED TRADEMARKFile on referencesContact +33 (0)4 67 70 07 87This description has been automatically translated from French.
…By Pierres Blanches Immobilier


20 minutes from Montpellier – Atypical Villa of 350 m² with swimming pool. In a calm and green environment, discover this unique property with atypical architecture, combining stone, contemporary volumes, and high-end amenities. 350 m² of living space – 8 rooms. 1200 m² plot with terraces and infinity pool. From the entrance, you will be charmed by a spacious and bright living area with a high-end equipped kitchen (double cooking area, wine cellar…), opening to the outside. The house offers: 6 bedrooms including a master suite with terrace and unobstructed view, 6 bathrooms, cinema room / gym, laundry room. Outside, a true haven of peace: terraces at all levels, swimming pool, and direct access to the garrigue. Amenities: reversible air conditioning, insert, pizza oven, sauna. Parking for several vehicles + garage. A rare property with a unique character, ideal for primary or secondary residence or guesthouse project. Agency reference: 5045This description has been automatically translated from French.
…By Orpi - L'étoile Immobilier


Balaruc le Vieux --Exclusivity-- Notice to investors-- T5 house of 104 m² + veranda to renovate. Independent garage of 44 m². On a buildable and divisible plot of 1770 m². An opportunity not to be missed. UC zone of the local urban plan of the municipality.This description has been automatically translated from French.
…By A&m Immobilier


Ideally located on the highly sought-after southern slope of Mont Saint-Clair, sheltered from prevailing winds, this elegant villa of approximately 160 m² offers a rare living environment, between serenity and Mediterranean lifestyle.Behind its characterful appearance, the property reveals harmonious volumes and a warm atmosphere, where each space has been thoughtfully designed with high standards.The living room of about 60 m² is enhanced by a fireplace with an insert, and opens onto a generous, light-filled terrace that offers a glimpse of the sea. Upstairs, the mezzanine hosts a large office that opens onto a vast terrace with a sea view. The sleeping area features three large bedrooms, including a master suite with a shower room and dressing room, as well as an additional space that can be used as extra sleeping accommodation, an office, or a dressing room.Outside, the various living spaces are arranged around the heated salt-treated swimming pool, perfectly integrated, and a large terrace made of exotic wood with varied exposures, allowing one to fully enjoy every moment, from sunrise to sunset.A charming, confidential, and well-maintained property that is not to be missed!
…By L'adresse De Prestige


34280 La Grande Motte, come quickly to discover this sumptuous architect-designed house of 220 m² located in the highly sought-after Villas district of La Grande Motte, in immediate proximity to shops. An exceptional property, rare on the market, combining modernity, comfort, and elegance.Paradisiacal exterior:• A superb sun-drenched pool, ideal for your moments of relaxation.• A jacuzzi to fully enjoy evenings with family or friends.• A friendly summer kitchen for entertaining all year round.• A perfect exposure that ensures brightness and sunshine all day long.Impressive volumes:• A light-filled living-kitchen area of 80 m², ideal for hosting your friends and sharing convivial moments.High-end interior features:• A master suite of nearly 40 m², a true cocoon, with its private terrace.• Upstairs, 4 spacious bedrooms ranging from 11 to 19 m², designed for everyone's comfort.• A 14 m² garage completing this exceptional property.A rare and unmatched product:This contemporary house defies all competition concerning the price per m² in La Grande Motte. A unique opportunity to acquire a property of such quality in such a sought-after location.Don't let this opportunity pass you by! Contact us today to arrange a visit and let yourself be seduced by this true real estate gem.This real estate advertisement has been written under the editorial responsibility of Mr. Sébastien Robert, commercial agent (EI registered at the commercial court of Montpellier under number RSAC 83227056500019) Agency reference: 13697This description has been automatically translated from French.
…By Lgm Immobilier


EXPERTIMO est le leader français des réseaux dédiés aux mandataires expérimentés
…By Expertimo


VERY RARE - SALE OF CHARACTER HOME OF 220 M² - 4 BEDROOMS - LAND OF 1262 M² - CANET 34800I am pleased to present this character home, fully renovated, which combines charm and modern comfort.The residence stands out for its generous volumes and quality renovation.On the ground floor, you will benefit from a fitted kitchen, a bright and spacious living room (59m²) with a fireplace opening onto a sunny terrace, an office, three bedrooms including one with a shower room, and a toilet.On the first floor, you will enjoy a shower room and a bedroom.On the second floor, there are converted and air-conditioned attic spaces of 56 m² as well as a storage area.The home also has a garage of 60m² and a laundry room with a shower room and toilet.In the garden, you will have a heated swimming pool 4X8, a storage area for wood and gardening equipment, two terraces, and a driveway that can accommodate up to 6 vehicles.Your local 3G IMMO sales agent: Sandrine GARCIA Registered with the Montpellier RSAC 901 110 304 - Tel: 06 02 59 39 98.According to Article L.561.5 of the Monetary and Financial Code, a form of identification will be required for the visit's organization.Information on the risks to which this property is exposed is available on the Géorisques website: www.georisques.gouv.fr* Net price, excluding notary fees, registration fees, and land advertisement. Non-contractual document.Fees to be borne by the seller.Your local 3G IMMO sales agent EI - Sandrine GARCIA registered with RSAC of MONTPELLIER n° 901 110 304.According to Article L.561.5 of the Monetary and Financial Code, a form of identification will be required for the visit's organization.Information on the risks to which this property is exposed is available on the Géorisques website: www.georisques.gouv.frThis description has been automatically translated from French.
…By 3g Immo Prestige


Between the Montpellier metropolitan area and the Mediterranean coast, in a particularly well-located residential setting close to shops, the tram, the airport, and major roads, this beautiful, recently built contemporary villa of 150 m² of living space is nestled in a verdant residential setting, offering complete privacy. On the ground floor, a spacious 65 m² living area boasts generous proportions and large bay windows opening onto the garden, swimming pool, and jacuzzi. The kitchen is fully equipped with high-quality appliances. Also on this level are two bedrooms, including a 27 m² master suite, a pantry, and a garage. Upstairs, there are two additional bedrooms and a shower room. A fantastic opportunity not to be missed!
…By Deflandre Résidences & Propriétés
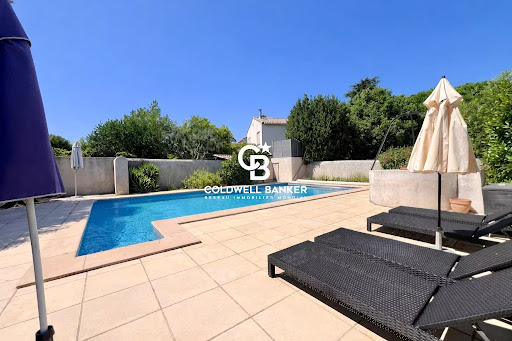


**EXCLUSIVE – COLDWELL BANKER** **Beautiful Winemaker’s House Just 5 Minutes from the Tram!** Discover this stunning winemaker’s house dating back to 1898, which has retained its character over the years. Recently renovated, it offers a living space of 290 m², harmoniously combining old-world charm with modern comfort. As you step through the gate, you’ll be welcomed by an inner courtyard that highlights the potential of this property. Set on a beautifully wooded plot of over 1,500 m², it provides a natural and serene setting, perfect for relaxation. To make the most of sunny days, a 10-meter swimming pool completes the outdoor space. On the ground floor, the 80 m² living area stands out with its large bay windows, allowing for abundant natural light and direct access to the garden. This level also features a spacious 35 m² master suite on one level, ensuring both comfort and privacy. Additionally, you will find a separate kitchen, a 20 m² office, a laundry room, a boiler room, and a garage. Upstairs, the night area consists of three bedrooms ranging from 14 to 17 m², a bathroom, a shower room, and a separate toilet. A 33 m² apartment, which can be either completely independent or connected to the main house, is perfect for hosting guests, accommodating a teenager, or even for a professional activity. A converted 25 m² attic is also available and can be adapted to suit your needs. For vehicle parking, a large 35 m² garage is included. Located just a 5-minute walk from shops, schools, and the tram, this home offers a peaceful environment while being close to all amenities. A property full of charm—don’t miss out on this rare opportunity!
…By Coldwell Banker - Villanova Realty

Receive by email any new listing that may match your search criteria
Your criteria :
By validating this form, you accept the general conditions of use of Le Figaro Properties.
These agencies offer a selection of luxury properties vente in Hérault. Feel free to contact them for personalized assistance.
For your search for an exceptional property, select from our luxury houses with panoramic views in Hérault (34), starting at $368,268. Offering exceptional panoramas, these 66 residences overlook the city and its surroundings. As the seasons pass, the spectacle is renewed without ever becoming tiresome. Depending on the area you are looking for, such as Sète, Saint-Gély-du-Fesc and Montpellier, the living areas may vary and start at a minimum of 84 m². The largest properties rise to 1,180 m².
Set down your suitcases without waiting: our catalog brings together 45 furnished luxury houses in Hérault (34), with a starting price of $334,688. From the living room to the bedrooms, each residence is tastefully furnished and ready to live in. Property listings are particularly numerous in the following areas: Montpellier, Agde and Saint-Geniès-de-Fontedit. The average price of this furnished stock stands at $4,843 per square meter. Living areas reach 1,740 m² for our largest properties.
As part of your search for properties of excellence, browse our privileged selection of 948 luxury houses with a pool in Hérault (34) available from $233,946. These exceptional residences enjoy prime locations, particularly in Montpellier, Sète or Beziers. Whether the architecture of these houses incorporates a covered indoor aquatic space or a vast outdoor pool, each property flourishes amid remarkably landscaped grounds measuring between 50 m² and 211 ha.
Your receptions deserve a setting to match: discover 225 luxury houses with a reception room in Hérault (34), starting at $278,720. These residences combine family privacy with spaces dedicated to major events. Family gatherings, business dinners or parties with friends naturally find their place there. The fashionable addresses are located in Montpellier, Sète and Beziers. Depending on the property, the property area extends up to 64 ha.
The beach as an extension of the garden: this is the spirit of 47 luxury houses by the sea in Hérault (34), for sale from $413,043. Your life there will be organized to the rhythm of the coastline, between sea bathing and walks. Sète, Grau d'Agde and Agde enliven the local market. In these residences, the minimum recorded living area is 55 m².
The sea horizon as a guiding thread: explore the 62 luxury houses with sea views in Hérault (34), with prices starting at $414,162. The sea accompanies your days, from sunrise to the last light. A daily privilege that few addresses can claim. Browse the listings in Sète, Grau d'Agde or Agde first. In terms of dimensions, the living areas start at a minimum of 79 m² and the grounds at 191 m².
Anchor your daily life at the water's very edge: this is what the 12 luxury houses right on the water in Hérault (34) allow, for sale from $983,915. These rare residences provide direct access to the shore, with no obstacle to cross. In the geographical area, Sète, Carnon plage and Grau d'Agde account for a significant share of our listing catalog. The average price per square meter stands at $11,126. Expect living areas measuring between 90 m² and 494 m². In our selection of listings, a property can have up to 15 rooms.
Within our catalog, 1 luxury house listed as a historic monument in Hérault (34) is for sale, starting at $3,912,153. This residence perpetuates exceptional architectural expertise. Acquiring it means continuing a story that began long before you. Your search can focus on Montpellier. The property recorded in our listing has 5 bedrooms. Its grounds measure 1.4 ha.



