The agencies at Castelnau-le-Lez
These agencies offer a selection of luxury properties vente at Castelnau-le-Lez. Feel free to contact them for personalized assistance.

 English$ USD · m²

Located in one of the most sought-after areas of Castelnau-le-Lez, this house set on a spacious plot offers a rare opportunity to create an exceptional residence in a highly desirable residential environment. Built on a 807 sqm plot, the property currently features a house requiring complete renovation or demolition, allowing complete freedom for a contemporary architectural project or the creation of an elegant family home. The land enjoys a privileged setting, offering peace and privacy while being within immediate reach of local shops, schools, public transport links, and Montpellier. A discreet and exclusive address where quality of life, lush surroundings, and the elegance of the neighbourhood come together perfectly to create a unique real estate opportunity. A rare property for buyers seeking an exceptional location and significant potential for value enhancement. Information regarding the risks to which this property is exposed is available on the Géorisques website: www.georisques.gouv.fr Property presented by BARNES Montpellier [email protected] +33 (0)4 99 58 32 60
…By Barnes Occitanie

In the heart of one of Castelnau-le-Lez's most sought-after residential neighborhoods, this exceptional property boasts a majestic 7,000 sq m park, completely secluded from view. The address offers the luxury of a verdant estate with a swimming pool and panoramic views (encompassing the coastline and Montpellier), while also benefiting from the proximity of the tram and the city center. This extraordinary property, centered around a characterful residence in need of renovation, stands out thanks to a plot size that has become virtually impossible to find in this highly desirable area. The entire estate offers exceptional building potential (possibility of subdivision or a bespoke project) for buyers seeking exclusivity. A rare opportunity that combines the privilege of a green lifestyle with perfect urban accessibility. Information available upon request. For further details, please contact Hervé TARTARIN at 33 6 37 29 95 10. PRIMARY ENERGY RATING: E - 218 / CLIMATE RATING: E - 68 Estimated average annual energy costs for standard use, indexed to 2021, 2022, and 2023: between EUR6,170/year and EUR8,400/year. Information on the risks to which this property is exposed is available on the Géorisques website for the relevant areas.
…By Espaces Atypiques Montpellier


In the highly sought-after area of Castelnau-le-Lez, discover an exceptional address. This unique property is the result of a real estate project carried out under the previous Local Urban Planning Plan (PLU), ensuring generous volumes and a privileged location. Let yourself be seduced by this sumptuous villa of 189 m², built by a renowned architect. It is set on a vast landscaped plot of 1000 m². Its location is ideal: nestled at the end of a dead-end street and without any overlooking properties, it guarantees you complete intimacy and tranquility. The amenities are high-end and the finishes are meticulous. The exterior features a private pool integrated into the garden, all within an intimate and secure setting.This description has been automatically translated from French.
…By Coldwell Banker - Villanova Realty


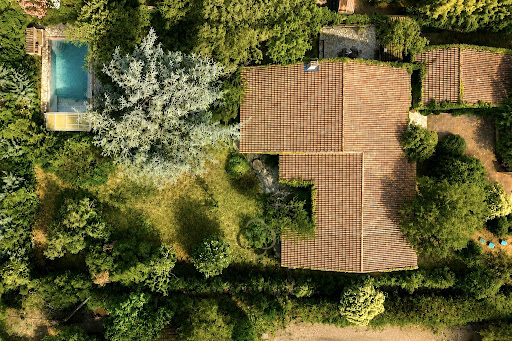


Dans l'un des environnements les plus recherchés de Montpellier, au cœur du quartier d'Aiguelongue, découvrez cette propriété rare développant environ 279 m² habitables au sein d'un magnifique terrain paysager de 2 203 m². Dès l'entrée, la maison séduit par ses volumes généreux, sa luminosité et son ouverture permanente sur la nature. Construite à la fin des années 1970, elle offre une qualité de construction remarquable et une architecture familiale tournée vers le jardin. Les espaces de réception profitent d'une belle superficie et de larges ouvertures sur le parc arboré, procurant une sensation unique de vivre à la campagne tout en restant à quelques minutes seulement du centre-ville de Montpellier. La maison principale comprend cinq chambres, deux salles de bains et une salle d'eau. Une annexe indépendante complète l'ensemble avec une chambre supplémentaire, une salle d'eau et une buanderie, idéale pour recevoir famille et amis, installer un espace de télétravail ou créer un logement indépendant. À l'extérieur, le parc paysager constitue un véritable écrin de verdure. Les arbres matures, les différentes essences végétales et l'absence de vis-à-vis créent une atmosphère particulièrement paisible et privilégiée. Un grand carport permet de stationner aisément deux véhicules. La cuisine, réalisée par Varena (modèle Polyform), date d'une dizaine d'années et demeure parfaitement fonctionnelle. Des travaux de remise au goût du jour sont à prévoir afin de révéler tout le potentiel de cette propriété et de l'adapter aux standards actuels. Les qualités intrinsèques du bien — emplacement, volumes, terrain et environnement — en font néanmoins une opportunité particulièrement rare sur le secteur. Assainissement individuel par micro station. À noter : certaines photographies de présentation ont fait l'objet d'une optimisation visuelle par intelligence artificielle afin d'illustrer le potentiel des espaces extérieurs (notamment la piscine remise en eau). Elles ne constituent pas une représentation contractuelle de l'état actuel du bien. Un bien confidentiel et exceptionnel, offrant un cadre de vie unique entre nature et ville, dans l'un des quartiers les plus prisés de Montpellier.
…By Agence Galerie Casanova


Aiguelongue. Villa contemporaine d’exception de 220 m2 environ sur une parcelle de 1110 m2, nichée dans un environnement verdoyant. Conçue dans un style épuré, cette villa de caractère développe une surface totale de 300 m2 environ avec son immense garage en sous sol de 95 m2. La maison s’ouvre sur un jardin arboré soigneusement aménagé, avec piscine et espaces extérieurs pensés pour la détente. La campagne à la ville, le calme absolu et absence totale de vis à vis! Le cœur de la maison est un superbe espace de vie avec cheminée de 87 m2, avec de larges baies vitrées qui ourent une vue dégagée sur la piscine et les espaces verts. Belle cuisine ouverte, parfaitement intégrée à l’ensemble.
…By Agence Galerie Casanova


En exclusivité, dans le quartier de Pompignane, cette maison des années 20 dévoile une rénovation menée en 2023 qui met en valeur son identité architecturale tout en lui offrant le confort attendu aujourd'hui. Développant 256,90 m² habitables sur un terrain arboré d'environ 796 m², elle s'organise autour d'une vaste pièce de réception de 56,40 m² où la cheminée avec insert, les parquets et les carreaux de ciment rappellent l'histoire de la maison. La cuisine aménagée et équipée s'intègre naturellement à cet espace de vie largement ouvert sur le jardin. La distribution privilégie le confort avec une suite de plain-pied, un bureau profitant d'une vue dégagée, un salon TV, une chambre avec accès indépendant et une suite parentale dotée de son dressing et de sa salle d'eau. Le dernier niveau offre encore de belles possibilités d'aménagement avec une ou deux chambres supplémentaires. Le jardin, soigneusement paysagé, prolonge les espaces de réception dans une atmosphère propice à la détente. Piscine au sel chauffée avec volet roulant immergé, spa cinq places, pool house, douche extérieure et boulodrome composent un ensemble pensé pour profiter pleinement des extérieurs. Climatisation, menuiseries aluminium, double vitrage, fibre optique, portail motorisé, vidéophone, porte blindée, vaste garage d'environ 76 m² pour trois véhicules et cave à vin réfrigérée viennent compléter les prestations de cette propriété familiale. À quelques minutes des principaux services et des transports, cette adresse conjugue sérénité résidentielle et proximité de la ville. Plus d'informations auprès de Casanova Immobilier, référence historique de l'immobilier de caractère et haut de gamme à Montpellier et dans le Sud de la France depuis 1979. Spécialistes des demeures de charme, appartements de caractère, villas contemporaines, propriétés familiales et biens singuliers entre Montpellier, littoral méditerranéen et arrière-pays. Stéphanie VILA 06 71 36 56 12
…By Agence Galerie Casanova


On the most sought-after street in the neighborhood, this family home exudes irresistible charm: vaulted ceilings, parquet floors, cement tiles, and a light-filled kitchen with a glass roof. Five bedrooms for the family, three bathrooms, and a secret garden with a summer kitchen and outbuilding for guests. Two entrances also offer countless possibilities. A rare find, almost impossible to find here.
…By Mat & Seb Groupe


Casanova Immobilier vous présente une élégante maison de ville de 173 m², entièrement rénovée avec des prestations haut de gamme, située au cœur du très recherché quartier Boutonnet à Montpellier. Une adresse discrète et privilégiée, à proximité immédiate du centre historique, du marché des Arceaux, des commerces, écoles et tramway. Nichée au sein d’un domaine privé sécurisé, cette maison familiale séduit dès l’entrée par son atmosphère chaleureuse, ses volumes lumineux et son superbe jardin arboré de 330 m², véritable havre de paix en plein cœur de ville. Développée sur trois niveaux, la maison propose une configuration idéale pour une vie familiale et un confort au quotidien : Au rez-de-chaussée : Vaste séjour traversant de 55 m² ouvrant sur l’extérieur Cuisine contemporaine entièrement équipée Accès direct à une terrasse bois et au jardin intimiste paysagé Au premier étage : Trois chambres avec rangements intégrés Une salle de bains Une salle d’eau Au deuxième étage : Magnifique suite parentale comprenant chambre, dressing, bureau et salle d’eau privative Au rez-de-jardin inférieur : Grand sous-sol offrant un espace polyvalent (salle de jeux, salle de sport, rangements…) Prestations haut de gamme Entièrement rénovée, cette maison bénéficie de finitions soignées et d’un niveau de confort rare : Parquet massif Carrelages Porcelanosa Huisseries aluminium Climatisation gainable WC suspendus Toiture et menuiseries récentes Arrosage automatique Stationnement privatif au sein de la propriété (1 à 2 véhicules). Emplacement recherché Quartier emblématique de Montpellier, Boutonnet offre une qualité de vie exceptionnelle : Tramway et commerces à pied Centre-ville et Facultés à proximité immédiate Écoles, collèges et lycées Accès rapide Hopitaux–Facultés, A9 et aéroport À 20 minutes des plages de Méditerranée Une maison de charme rare à Montpellier, réunissant emplacement recherché, rénovation contemporaine, intimité et confort de vie. Dossier complet et visite sur demande. Plus d’infos et visite avec Casanova Immobilier au 04 67 12 12 94, expert en biens de caractère à Montpellier et sa région depuis plus de 45 ans.
…By Agence Galerie Casanova


Century 21 Vicarello offers for sale this large villa of approximately 210m² on a sublime plot of over 2000 m², in a quiet neighborhood of Clapiers. It features a beautiful living room on the ground floor with a nice kitchen corner, a large entrance with a closet, as well as a shower room and a bedroom. Upstairs, you will be charmed by the character of each room, the brightness, and the volumes. You will find 4 large bedrooms with parquet flooring, as well as two other bathrooms and a large living room with an additional fireplace. The charming asset of this house: a large landscaped park benefiting from automatic irrigation (well), with no overlooking, a swimming pool and pool house, a petanque court, a large 35m² garage, and numerous possibilities for development. In a quiet neighborhood of Clapiers, close to the Bocaud area, you are near shops and schools. A pine forest with a health course is just 2 minutes away. A true cocoon, waiting for you to uncover its potential!!! Estimated amount of annual energy expenses for standard use between €2500.0 and €3450.0, indexed to the year 2021 (subscriptions included). Property offered by Robin VERMOGEN EI, commercial agent (RSAC 798436234)This description has been automatically translated from French.
…By Century 21 Vicarello


DOMEA IMMOBILIER EXCLUSIVITY. Exceptional property on the heights of Clapiers – Single-storey villa with independent apartment – Remarkable panoramic views. Hamza BAYOUB, from your Clapiers-based real estate agency DOMEA IMMOBILIER, is pleased to exclusively present this exceptional property located on the highly sought-after heights of Clapiers. Upon arrival, the residence reveals its unique character through elegant architecture and majestic Roman-inspired columns. Built on a wooded plot of 2,700 m², it enjoys a dominant position offering an unobstructed view of the surrounding nature, extending to the Château de Castries, with the silhouette of Mont Ventoux in the background on clear days. This single-storey property features a total area of approximately 231 m², including a main space of 171 m² and an independent T2 apartment of 60 m². The main level is organized around a spacious living area of about 50 m², highlighted by a beautiful ceiling height and a wood stove. The independent kitchen, fully equipped, combines comfort and functionality for daily living. The sleeping area consists of four bedrooms with built-in wardrobes, including a master suite with a bathroom. A second bathroom and an office complete this ensemble. Outside, the landscaped spaces extend the quality of indoor living and invite relaxation. The infinity pool perfectly integrates into the environment and offers an exceptional panoramic view. An independent T2 apartment completes the property and offers an ideal solution for independence, rental use, or a liberal profession. The house benefits from quality features, including PVC double-glazed windows, reversible air conditioning, and a large automated double garage, accessible from the house. Rare on the market, this property combines architectural character, generous volumes, and a privileged location, just a few minutes from Montpellier. Fees are the responsibility of the seller. Energy class D, Climate class B Estimated annual energy expenses for standard use: between 1.00 € and 1.00 € for the years 2021, 2022, and 2023 (subscriptions included). Information on the risks to which this property is exposed is available on the Géorisques website: georisques.gouv.fr.This description has been automatically translated from French.
…By Domea Immobilier


HEIGHTS OF RABBIT HUTCHES: In a sought-after residential area for its very wooded environment, we offer you this beautiful FAMILY VILLA, on a very nice plot of 1113 m² with a SWIMMING POOL. It is a solid traditional construction from 1976 that is offered to you, excellently maintained, but it requires a complete refreshing to bring joy to the whole family. On the ground floor, very nice volumes in perspective with a BRIGHT living room (TRIPLE EXPOSURE) / cathedral ceiling and fireplace / separate kitchen / laundry room. The possibility of an independent apartment of nearly 40 m² with 2 bedrooms had been planned for a single-story living. Air conditioning in the living room. Upstairs, a mezzanine distributing 3 other bedrooms / bathroom / WC. A tropézienne giving access to a game room under the roof. Outside, several possible atmospheres around the house. Pool / Veranda / Stone barbecue / pergola... Large double garage of 52 m². Small storage workshop / woodshed. VERY RARE FOR SALE!!! Estimated amount of annual energy expenses for standard use between €3242.0 and €4386.0, indexed to the year 2026 (subscriptions included). Property offered by Christophe CLUZEAU EI, commercial agent (RSAC 849676945)This description has been automatically translated from French.
…By Century 21 Vicarello


FOR SALE – 7-ROOM HOUSE TO RENOVATE – NEAR LEZ AND TRAMWAY – CLAPIERS - DIVISIBLE LAND.Hamza BAYOUB, from your real estate agency DOMEA IMMOBILIER in Clapiers, presents this character property to be renovated, ideally located in one of the most sought-after neighborhoods of Clapiers, just steps from the banks of the Lez and in immediate proximity to the tramway.Set on a beautiful wooded plot of nearly 1,710 m², this 7-room house, developing approximately 170 m² of living space, offers exceptional transformation potential in a sought-after environment.Accessible on one level, the main floor consists of a lovely living room of 37 m², enhanced by a wood stove, an adjoining kitchen of 9 m², two bedrooms with direct access to the outside, a bathroom, and an independent toilet.The top floor features a spacious bedroom of over 31 m² with its own shower room and toilet. It also has 32 m² of convertible attic space. This area can be completely redesigned to create several additional bedrooms, a master suite, or a dedicated workspace or leisure area.On the ground floor, you will find a double garage of 30 m², a workshop of 28 m², as well as a cellar. These volumes are a real asset and allow for the possibility of creating a dependency, an independent living space, or a professional area.Rare on the market, this property will appeal to renovation enthusiasts and buyers looking for a property with high potential.Discover it without delay.Fees are the responsibility of the seller. Energy class D, Climate class D Estimated amount of annual energy expenses for standard use: between €3,510.00 and €4,840.00 for the years 2021, 2022, and 2023 (subscriptions included). Information about the risks to which this property is exposed is available on the Géorisques website: georisques.gouv.fr.This description has been automatically translated from French.
…By Domea Immobilier


CLAPIERS - Located in a quiet area at the end of a cul-de-sac, this family villa offers a privileged living environment, peaceful yet close to amenities. Built on a landscaped plot of 2,000 m² with a swimming pool, the house has a living area of 209 m² and is distinguished by its generous volumes and brightness. The ground floor consists of a spacious living room bathed in light, a kitchen fitted and open to the living room and terrace, a pantry, a bedroom, a renovated shower room with WC. An attached garage of 31 m², directly accessible from the house, completes this level. On the first floor, there are five bright bedrooms including one of 35 m² with a terrace offering an unobstructed view, a bathroom, a shower room, and a separate WC. The villa benefits from a swimming pool with a pool house, a borehole, accessible attics for storage, and you will also have a carport. A rare property in the Clapiers area, combining a privileged location, comfort, and family potential. For more information or to arrange a visit, do not hesitate to contact your Immovance advisor. RSAC 890122971Fees included of 5.99% VAT at the expense of the buyer. Price excluding fees €801,000. Energy class D, Climate class D Estimated average amount of annual energy expenses for standard use, established from 2021 energy prices: between €2532.00 and €3426.00. Information on the risks to which this property is exposed is available on the Géorisques website: georisques.gouv.fr.Your advisor IMMOVANCE SAINT MATHIEU DE TREVIERS: Benjamin CLERGUE Commercial agent (Individual enterprise) RSAC 890 122 971
…By Immovance


FOR SALE - CLAPIERS - ARCHITECT VILLA 6 ROOMS - ON THE HEIGHTS OF CLAPIERS Hamza BAYOUB, from your Clapiers real estate agency DOMEA IMMOBILIER, exclusively presents this superb architect-designed 6-room villa, located on the sought-after heights of Clapiers, in a calm and privileged environment at the edge of a wood, with no overlooking neighbors. From the entrance, you will be charmed by a spacious living area bathed in light thanks to large openings leading to a terrace with a swimming pool and the surrounding nature. The kitchen, modern and fully equipped, is extended by a functional pantry/laundry room and also benefits from direct access to a landscaped outdoor space. The house has a lot of character thanks to its many skylights and its elegant polished concrete floors, giving it a warm and contemporary atmosphere. The ground floor also hosts an elegant master suite with its private bathroom and an independent toilet. On the upper floor, the sleeping area consists of four beautiful bedrooms, a shower room, and a separate toilet. The amenities are of high quality: underfloor heating, beautiful volumes, and carefully selected materials. Outside, you will enjoy a relaxation area with a swimming pool, perfectly integrated into a natural environment, as well as a cellar completing this property. This character property, ideal for a family, is attractive for its volumes, brightness, and privileged environment. A rare opportunity on the market. Fees are the responsibility of the seller. Energy class C, Climate class B Estimated amount of annual energy expenses for standard use: between €1980.00 and €2720.00 for the years 2021, 2022, and 2023 (subscriptions included). Information about the risks to which this property is exposed is available on the Georisques website: georisques.gouv.fr.This description has been automatically translated from French.
…By Domea Immobilier


EXCLUSIVITY DOMEA REAL ESTATEFOR SALE - 6-ROOM VILLA - CLAPIERS VILLAGE CENTER - PMR ACCESS.Hamza BAYOUB, from your real estate agency DOMEA IMMOBILIER in Clapiers, presents exclusively this elegant villa located in the heart of the sought-after village of Clapiers, in a desirable residential environment and in immediate proximity to all amenities.Developing around 151 m² of living space on a plot of approximately 400 m², this well-maintained property immediately captivates with its generous volumes, brightness, and functional layout.Upon entering, a beautiful space with a closet leads to a bright living room of over 46 m² with a fully equipped open kitchen. Beautiful openings provide access to the landscaped garden and a pleasant shaded terrace.The ground floor also hosts a comfortable parental suite with a dressing room of about 20 m², a fully renovated contemporary bathroom with an Italian shower, a second bedroom, a separate toilet, and a laundry room, all complemented by plenty of storage.Upstairs, a lovely bedroom of about 16 m² benefits from its own shower room with a toilet.The villa also features an extension offering particularly functional additional spaces. This includes a ground-floor bedroom of over 15 m² and a 14 m² office upstairs. Accessible directly from the main entrance hall while benefiting from an independent exterior access, this versatile space offers many layout possibilities: outbuilding, space dedicated to telecommuting, or freelance activity. It can also be easily transformed into two additional bedrooms.A large garage with a mezzanine and a basement, accessible directly from the house, complete this rare property in the area.The property offers optimal comfort due to quality equipment: reversible air conditioning, air/water heat pump, wood stove, double-glazing joinery, and recently redone insulation.A rare and charming property to discover without delay.Fees charged to the seller. Energy class B, Climate class A Estimated amount of annual energy expenses for standard use: between €1108.00 and €1498.00 for the years 2021, 2022, and 2023 (subscriptions included). Information on risks to which this property is exposed is available on the Géorisques website: georisques.gouv.fr.This description has been automatically translated from French.
…By Domea Immobilier


In a discreet and highly sought-after location in the heart of Montpellier, discover this exceptional cut-stone townhouse, a rare find on the market. Offering 555 sq m of living space spread over several levels, it boasts twelve elegant rooms with generous proportions, including six spacious bedrooms, one of which is a master suite overlooking the garden, as well as several reception rooms adorned with marble fireplaces and period moldings. A large games room can be converted into an office, library, or gym, depending on your needs. The entire property opens onto a landscaped and intimate garden, ideal for summer meals or relaxing moments with family. Outbuildings complete the property and offer numerous possibilities for conversion. A large cellar and private indoor parking spaces further enhance this property, a rare asset in the city center. The location is particularly desirable, with the tramway, schools, shops, restaurants, and cultural venues all within walking distance, and the beaches just minutes away. This property combines prestige, historical character and modern comfort, a unique opportunity to acquire a true piece of Montpellier's heritage.
…By Montpellier Sotheby's International Realty


Ideally located between Montpellier and Nîmes, within immediate reach of the Mediterranean coastline and some of the region’s most sought-after tourist destinations, [Horse Immo](https://www.horse-immo.com?utm_source=chatgpt.com) proudly presents this exceptional equestrian estate extending over nearly 9 hectares. This remarkable and recently built property features a prestigious farmhouse-style residence offering approximately 300 sqm of living space, where spectacular volumes, abundant natural light and refined finishes combine in perfect harmony. The cathedral-style living room, elegant reception areas flowing seamlessly into one another, and beautifully appointed suites with exposed timber beams create an atmosphere that is both sophisticated and welcoming, enhanced throughout by the use of premium materials. Additional outbuildings totaling nearly 1,200 sqm further enrich this unique property and offer outstanding potential for a variety of high-end projects, including a luxury secondary residence, an exclusive hospitality venture, professional premises or artistic spaces. Completely sheltered from disturbances and hidden from view, the landscaped grounds feature an elegant swimming pool, expansive terraces and a refined pool house, creating an exceptional lifestyle environment dedicated to relaxation and the Mediterranean art of living. Designed with meticulous attention to detail, the equestrian facilities form a rare and comprehensive ensemble. A high-end indoor stable comprising 14 boxes includes two tack rooms, several grooming areas with showers, as well as independent accommodation for a rider or staff member. An indoor arena, a dressage arena, a lunging ring and extensive storage facilities complete this highly functional and immediately operational equestrian property. The estate also offers additional land parcels totaling nearly 8 hectares, where the grounds unfold into vast landscaped paddocks and cultivated areas within a beautifully preserved natural setting, harmoniously planted and entirely free from nuisance. **Horse Immo’s opinion:** A rare and confidential address where architectural excellence, premium equestrian facilities and an exceptional lifestyle come together in perfect balance. A truly unique property designed for discerning buyers and horse enthusiasts seeking an extraordinary place to call their own.
…By Laure Taberne


Just 30 minutes from Montpellier, in a sought-after village, within an absolutely privileged setting and completely sheltered from view, this confidential property is located in a private and secure residence, offering a level of calm and intimacy particularly appreciated. Set in the heart of a landscaped park of 1.4 hectares, beautifully wooded and meticulously maintained, the estate benefits from an exceptional environment. Here, there is no overlook, a constant feeling of space, and a perfect harmony between nature and architecture.The outdoors have been designed as a true extension of the living spaces: wide terraces, a 13 x 7 m swimming pool, a fully equipped pool house with summer kitchen, a fire pit, and a pétanque court create a rare living environment, ideal for hosting discreetly.The main house, approximately 518 m², has undergone a recent renovation of remarkable quality, with high-end materials and particularly refined finishes. Today, it offers a perfect balance between modernity, comfort, and elegance.The volumes are spectacular and bathed in light thanks to superb full-height windows. The spacious open living room offers several atmospheres, including a reception area, a television corner, and a billiard space.The Bulthaup kitchen, open and perfectly equipped, seamlessly integrates with a large dining room and a second living area, creating a living space that is both warm and decidedly contemporary.The night area includes 5 suites with private bathrooms, including an exceptional master suite of 90 m² with dressing room, sauna, and bathroom.Two independent living units, fully renovated to a high standard, complete the ensemble: a guest house of 85 m² with living room, open kitchen, and two suites, as well as a second house of 55 m² with living room, kitchen, one bedroom, and bathroom.Thought out to the finest details, the property also benefits from top-notch amenities: complete home automation, indoor and outdoor sound system, high-performance reversible air conditioning, 18 kW solar panels, double secure access via gates, and two double garages.A rare property, enhanced by the quality of its environment and an impeccable recent renovation, intended for a discerning clientele seeking discretion and excellence.This description has been automatically translated from French.
…By Kretz & Partners


Just a few minutes from the center of Montpellier, in the heart of the very exclusive Domaine des Vautes, this contemporary building of nearly 1,260 m² offers a decisively modern vision of luxury. Designed in 2023 on a landscaped plot of over 3,300 m², it combines architecture, technology, and exceptional amenities in a completely preserved environment.Upon arrival, the tone is set.A vast honor courtyard welcomes visitors before revealing an architecture with pure lines where every detail has been designed with absolute rigor.The entrance opens onto a spectacular reception area flooded with light. The ceilings reach four meters in height, and the immense bay windows erase the boundaries between indoors and outdoors, while the volumes offer a sense of space rarely encountered in a private residence.At the heart of the home, the Poggenpohl kitchen will delight the most discerning. Fully custom-made, it incorporates high-end equipment and opens naturally to the different reception areas, designed for both daily life and entertaining.The property features five genuine suites, each with its own bathroom and dressing room.The master suite constitutes a universe in itself. A monumental bedroom, custom-made dressing rooms inspired by the greatest palaces, refined bathrooms, a private beauty area, and an integrated projection system transform this suite into a true private apartment.However, it is probably on the lower level that this property reveals its uniqueness.Designed as a space entirely dedicated to well-being and leisure, it includes a private cinema room for nine, a large professional gym, several relaxation areas, a game room, and an exceptional spa area.The heated indoor pool made of Bali stone, extended by a hammam and a jacuzzi, is organized around a green patio where palm trees and exotic plants create an atmosphere worthy of the most beautiful international resorts.Outside, the amenities continue with an elegant 18-meter pool, wide covered terraces, a carefully landscaped garden, and a panoramic rooftop of over 550 m², offering a unique view of the surrounding nature.Technology is omnipresent without ever being intrusive. Complete home automation, a multi-room audio system, customizable ambient lighting, state-of-the-art security, motorized curtains, and an elevator serving the different levels contribute to an exceptional quality of life.Finally, an underground garage that can accommodate up to ten vehicles completes this extraordinary property.More than just a villa, this is a residence designed to offer an unparalleled quality of life, where every space invites you to receive, share, relax, and fully enjoy a privileged environment.This description has been automatically translated from French.
…By Kretz & Partners


The ARGENCE & ARGENCE Real Estate agency exclusively offers this elegant townhouse from the early 20th century, ideally located in close proximity to the city center, the Port Marianne district, the tramway, and all amenities.Nestled in a particularly calm and preserved environment in a cul-de-sac, this house has undergone a complete renovation, carried out with care, harmoniously blending the charm of the old with high-quality contemporary features.Upon entering, you will discover a pleasant living space opening onto an intimate garden, completely sheltered from view, a true haven of peace in the heart of the city. The kitchen, perfectly integrated, naturally extends to the living room, enhanced by solid wood flooring, a stove, and large aluminum bay windows providing beautiful brightness throughout the day.The materials and finishes have been carefully selected, reflecting the elegant staircase made to measure, combining metalwork and wood, a true architectural element of the house.Upstairs, the sleeping area features two large bedrooms, as well as a third bedroom arranged on a half level. The attic has also been optimized to provide additional space, opening onto a pleasant rooftop terrace.A laundry room completes the amenities of this rare property, which will charm with the quality of its renovation, its intimate garden, its absolute tranquility, and its privileged location close to the center of Montpellier.To be visited without delay.This description has been automatically translated from French.
…By Argence & Argence Immobilier


Our agency has the privilege of exclusively offering this remarkable town house, completely renovated, nestled in the heart of one of Montpellier's most emblematic and sought-after neighborhoods. A true rarity in the BOUTONNET area, this character residence develops 215 m² of living space and offers a unique lifestyle, combining the charm of urban life with a resolutely bucolic and confidential atmosphere.Behind its walls, the house opens onto a secluded and landscaped garden, shielded from view, a true green oasis enhanced by a saltwater pool with counter-current swimming, a summer kitchen with a terrace, and an outbuilding. Two annex storage rooms complete the outdoor space. All this is built on a plot of 476 m², an exceptional configuration in the city center.The elegant entrance distributes to an office as well as a spacious, light-filled living area, facing south towards the garden. The living room, organized around a fireplace, invites conviviality in a warm and refined atmosphere that reflects the owners, who have enhanced the place while preserving the authentic character of this home. The dining room harmoniously connects with a high-end contemporary kitchen that is fully equipped, all of which is largely open to the outside thanks to beautiful joinery, offering a natural continuity between the interior and garden.Upstairs, the 35 m² master suite enchants with its generous volumes, numerous storage options, and its beautiful double washroom for optimal comfort. On the lower level, a corridor leads to three bedrooms, including a suite, a bathroom, a dressing room, and a laundry room.Outside, the landscaped garden, a true haven of peace in the city center, houses an outbuilding converted into a bedroom with a washroom, ideal for hosting family or friends.More than just a house, this is a living space with a strong, rare, and preserved identity, offering the privilege of green living in the heart of Montpellier, in immediate proximity to the tram, schools, and shops. Calm, green space, no overlooking neighbors—three extremely rare elements in the city center, an impeccable town house enhanced by the refinement of the owners who have managed to retain the charm of the place in their contemporary renovation. No work is required.A rare and confidential property, file available upon request.This description has been automatically translated from French.
…By Argence & Argence Immobilier


Montferrier-sur-Lez - Contemporary villa of 360 m2 on a 1405 m2 plot, without any overlooking. Built with high-quality materials and finishes, it is organized as follows: Ground floor: Cathedral living room of 100 m2 with high-end walnut and granite open kitchen, widely opening onto the terrace and garden, a lounge/library, master suite of 60 m², a second suite, office, gym, and IMAX cinema room, pantry and laundry. On the first floor, 3 suites. The exterior, perfectly maintained, includes a 200m² terrace with a bioclimatic pergola, outdoor lounge, and a heated and secure swimming pool of 10x5m. Ducted air conditioning, photovoltaic panels (30Kwh), sliding bay windows with roller shutters, built-in sound system, alarm ... Garage and several parking spaces with electric vehicle charging point. Located 20 minutes from the historic center of Montpellier, 3 minutes from the tram (L5), 30 minutes from Montpellier Fréjorgues airport, South France train station, and the beaches. Your contact: Audrey Rennesson - 06 60 89 46 38This description has been automatically translated from French.
…By Kretz & Partners


A charming house, tastefully renovated, in the heart of Boutonnet Ideally located in the highly sought-after Boutonnet neighborhood, just a few minutes’ walk from downtown Montpellier and all amenities, this elegant townhouse, built in 1949, underwent a complete renovation in 2025, carried out with exquisite taste and high-quality finishes. As soon as you enter, you’ll be charmed by the warm and refined atmosphere that permeates the space. The ground floor is organized around a spacious, light-filled living area, featuring a top-of-the-line open-concept kitchen that opens onto the living room and blends seamlessly with the rest of the space. A versatile room, complete with its own bathroom, rounds out this level: ideal as an office, reading room, or ground-floor bedroom, depending on your needs. The entire space opens generously on both sides to the outdoor areas: a pleasant terrace extending into a tree-lined garden off the living room—a true haven of peace in the city—as well as a second garden off the entrance, offering charm and privacy. The first floor features four beautiful, spacious bedrooms that share a large, perfectly laid-out family bathroom. The top floor is entirely dedicated to a superb master suite, offering a privileged private space with its own walk-in closet and elegant bathroom. This rare property harmoniously combines the charm of the past with contemporary comfort and an exceptional location. It will particularly appeal to large families seeking space and quality of life, as well as those who enjoy a privileged urban lifestyle, where everything is within walking distance in one of Montpellier’s most sought-after neighborhoods. A property full of character, blending elegance, comfort, and the art of living in the heart of Montpellier.
…By Montpellier Sotheby's International Realty


For sale in Hérault, 20 minutes from Montpellier and close to the beaches. Come and discover a dream home where the view knows no bounds... An absolutely unique and prestigious property, nestled at the gates of Montpellier. Overlooking a private park and 2.5 hectares of preserved garrigue, this exceptional estate offers a constant spectacle: a breathtaking 360° view of the sea, ponds, and surrounding nature. A unique living environment, an unparalleled art of living. Here, luxury is experienced daily through exceptional amenities and absolute comfort: The space: Totaling 650 m² of living space, divided between a sumptuous main house and a completely independent 4-bedroom residence. The main building houses 8 personalized suites with en-suite bathrooms. A majestic cathedral-ceilinged living room with a rotunda mezzanine overlooking the room. A private office perched in one of the towers. Extend your evenings in your cinema room or around the pool table. Outside, a vast south-facing terrace overlooking the horizon, a large infinity pool with its pool house. A spacious garage to house your finest collector's items. Contact Severine Prugengin for a private viewing: +33 6 18 29 81 13
…By Agence Internationale Albert Honig


Located in the highly sought-after Arceaux district, in the heart of the city and in immediate proximity to all amenities, this elegant townhouse built in 1964 offers approximately 250 m² of living space on a superb landscaped plot of 1,941 m².Upon entering, the house captivates with its characterful architecture highlighting the stone from Castries, its beautiful volumes, and remarkable ceiling height. A majestic central staircase immediately sets the tone and opens up to a vast reception area bathed in light. The living room, enhanced by several arched windows, offers a magnificent view of the shaded terrace and the sublime landscaped garden composed of large century-old pines and Mediterranean species.The main level, entirely on the same level as the garden, also features an office space with a view of the outdoors, a dining room, a large kitchen, and a bedroom or second office with its own independent shower room.On the upper floor, the sleeping area consists of six bedrooms and three shower rooms. Most of the bedrooms have access to a private terrace, while two of them offer very generous volumes.The ground floor stands out with its elegant travertine floors and its integrated fireplace in the living room, enhancing the authentic charm of the property.A large basement completes the ensemble with a garage, a workshop, a boiler room, and large storage spaces that could easily be converted into a playroom, music room, or leisure area.The house benefits from an ideal positioning on the plot, offering numerous outdoor spaces and several parking spots at the entrance of the property. A swimming pool project could also be considered in the future.This rare property will require a comprehensive renovation project to fully reveal its potential and highlight its exceptional character.This description has been automatically translated from French.
…By Argence & Argence Immobilier
'%20stroke='%23DDAA3A'%20stroke-width='1.909'%20stroke-linecap='square'%20stroke-linejoin='bevel'/%3e%3c/svg%3e)
Receive by email any new listing that may match your search criteria
Your criteria :
By validating this form, you accept the general conditions of use of Le Figaro Properties.
These agencies offer a selection of luxury properties vente at Castelnau-le-Lez. Feel free to contact them for personalized assistance.
For your search for an exceptional property, select from our luxury houses with panoramic views in Castelnau-le-Lez, starting at $801,900. Offering exceptional panoramas, these 4 residences overlook the city and its surroundings. As the seasons pass, the spectacle is renewed without ever becoming tiresome. Depending on the area you are looking for, the living areas may vary and start at a minimum of 152 m². The largest properties rise to 560 m².
As part of your search for a luxury property, discover our catalog of 32 luxury houses with a terrace in Castelnau-le-Lez, offered from $801,900. Outdoor meals or summer receptions, the terrace extends the house outdoors. Property listings are found in particular in Courtarelle-Cantagril-Muriers and Castelnau-Centre Ville. The houses listed in our listings offer attractive living areas measuring between 135 m² and 313 m².
Set down your suitcases without waiting: our catalog presents 1 furnished luxury house in Castelnau-le-Lez, with a starting price of $1,662,307. From the living room to the bedrooms, this residence is tastefully furnished and ready to live in. The price of this furnished property stands at $7,732 per square meter. Its living area reaches 215 m².
As part of your search for properties of excellence, browse our privileged selection of 41 luxury houses with a pool in Castelnau-le-Lez available from $728,896. These exceptional residences enjoy prime locations, particularly in Courtarelle-Cantagril-Muriers or Castelnau-Centre Ville. Whether the architecture of these houses incorporates a covered indoor aquatic space or a vast outdoor pool, each property flourishes amid remarkably landscaped grounds measuring between 400 m² and 2.5 ha.