Get early access to listings that match your criteria
Never miss an opportunity again. Our personalized alerts notify you instantly.

 English$ USD · m²


BARNES Nantes presents this superb house of over 400 sqm and its very beautiful garden sheltered from view, in one of the most sought-after locations in the Monselet neighborhood. Its classic architecture and elegant facade perfectly match its lovely landscaped garden, ideal for relaxing with family or friends in complete privacy. The house consists of 11 rooms bathed in natural light thanks to its large openings. The living spaces stand out for their generous volumes, period parquet floors, decorative fireplaces, and high ceilings, offering a warm and refined atmosphere. The numerous bedrooms and offices will meet all your family or professional needs. A true rare gem, combining old-world charm and contemporary comfort, to be discovered without delay in a neighborhood close to downtown Nantes. The Monselet neighborhood, chic and prestigious, is known for its quietness and architectural heritage. It offers easy access to the city center as well as the best schools, transportation, and shops. Considered one of the "beautiful neighborhoods" by the Nantes residents, you will enjoy its quality of life. Energy class D, Climate class D. Estimated average annual energy expenses for standard use, based on energy prices from 2021: between 7,360 and 9,980 euros. Information on the risks to which this property is exposed is available on the Georisques website: georisques.gouv.fr. Agency fees payable by vendor - Montant estimé des dépenses annuelles d'énergie pour un usage standard, établi à partir des prix de l'énergie de l'année 2021 : 7360€ ~ 9980€
…By Barnes Nantes - La Baule


BARNES Nantes exclusively offers this renovated house in the highly sought-after Petit Chantilly neighborhood of Orvault, offering a peaceful yet convenient living environment, close to the Cens Valley, schools, shops, and public transport. From the very first moment, the spaciousness and brightness are captivating: The spacious living room with generous openings bathes the space in natural light throughout the day. The flowing layout harmoniously connects the living room, dining room, and contemporary kitchen, creating a welcoming space for entertaining or sharing family time. Spanning several levels, the house offers five to six bedrooms, including a space that can be used as an office, as well as a beautiful master suite. Each floor has been designed to combine comfort and privacy. The materials and finishes reflect a quality renovation, combining comfort and modernity. This beautiful family home also features a laundry area, a cellar, and a large garage. Agency fees payable by vendor
…By Barnes Nantes - La Baule


Successful alliance of old-world charm and contemporary comfort! Located south of Nantes, near the Sèvre riverside walks and major roads, this beautiful house with 196 m² of living space has been fully renovated with taste, combining noble materials and quality finishes. Bright through-light, generous volumes, and a warm atmosphere: this house offers an ideal living environment for families. You will find: 5 bedrooms, including a master suite with shower room and private WC, a bright living room, a fully equipped kitchen with direct access to the garden, 2 shower rooms, 3 WCs, a spacious garage with significant potential for development into an independent dwelling or professional space. All on a closed and tree-lined plot of 1447 m², without any overlooking neighbors, offering calm and privacy, ideal for enjoying the beautiful days in complete serenity. Immediately close to shops, supermarket, schools, public transport, and strolls along the Sèvre. A visit is essential for more information and to assist you with your project, contact Gaëtan COILIER EI at 06.26.47.73.49 or by email at: [email protected], Net selling price 730,000€, total price 749,000€ (fees at the buyer's expense), Energy display information for this property: DPE: D (226), GES: D(48). Univers City Immo: The property you've dreamed of! This real estate advertisement has been drafted under the editorial responsibility of Gaëtan COILIER EI, independent real estate agent (without holding funds), commercial agent of SAS FXGimmo registered with the RSAC of Nantes under number 877859272, RCP Allianz no. 60829771. The professional guarantees and secures your real estate project. Find all our properties on our website: www.univers-city-immo.fr 'Information on the risks to which this property is exposed is available on the Géorisques website: www.georisques.gouv.fr' Fees included of 2.6% TTC at the buyer's expense. Price excluding fees 730,000 €. Energy class D, Climate class D Estimated average amount of annual energy expenses for standard use, based on energy prices from 2021: between €3287.00 and €4447.00. Information on the risks to which this property is exposed is available on the Géorisques website: georisques.gouv.fr. This property is offered to you by a commercial agent (Individual business). Your Univers City Immo advisor: Gaëtan COILIER Commercial agent (Individual business) RSAC 877 859 272This description has been automatically translated from French.
…By Univers City Immo


In an exceptional setting, a stone's throw from the town centres of Vertou and Saint-Fiacre-sur-Maine, this residence unveils itself as an invitation to the art of Loire Valley living. Built in 1869, this neoclassical maître house embodies the architectural elegance of the Second Empire with its perfect symmetry of three bays, ashlar stone quoins and central projection crowned by a triangular pediment. Continuously restored since 1985, the property has preserved its soul whilst embracing contemporary comfort. Across 374 sq m of living space distributed over three levels, the house unfolds reception rooms of remarkable proportions. The vast central hall harmoniously distributes the living spaces. The dining room with fireplace, overlooking the garden, converses with the former study also featuring a fireplace. The right wing welcomes a large through reception room with herringbone parquet flooring, enhanced by its original fireplace. The contemporary extension houses a vast fitted kitchen with its dining area and fireplace. The first floor reveals four bedrooms including a master suite with dressing room and private shower room. Under the eaves, the second floor offers four additional bedrooms, a shower room and spaces offering the possibility of future arrangements. The outbuildings house a 70 sq m garage and a generous 60 sq m woodshed. The caretaker's cottage of 75 sq m of living space over two levels with cellars features a beautiful reception room with fireplace, a fitted kitchen and a dormitory with shower room. Period bread oven, aviary, well, gazebo and magnificent greenhouse aligned with the main entrance complete this remarkable ensemble. A true landscape jewel, the wooded park of nearly 3.2 hectares unfolds in a succession of terraced gardens majestically overlooking the Sèvre. Century-old trees of multiple species are complemented by an ornamental pond bordered by a superb belvedere. Direct access to the river bestows upon this place a romantic and peaceful dimension, just minutes from Nantes. This property embodies the perfect alliance between historic heritage and modern comfort, between urban proximity and pastoral serenity. A confidential address for connoisseurs of distinguished residences.
…By Junot Châteaux & Patrimoine


BARNES is proud to present this magnificent landscaped property with trees covering more than 1,300 m² in the highly sought-after Saint-Donatien district, close to the Jardin des Plantes. Entirely walled and sheltered from view at the end of a cul-de-sac, on land suitable for a swimming pool, it will appeal to lovers of fine stonework. This fully renovated 1850 building offers 246 m² of living space and 260 m² of floor space. There is a magnificent succession of living rooms, lounge, kitchen and dining room, with high ceilings, fireplaces and authentic character, all overlooking the garden. Genuine living on one level with a master bedroom, dressing room and en-suite shower room on the ground floor, as well as a study. Upstairs, you will find three bedrooms, another lounge (possible 5th bedroom) and a family bathroom. The basement includes two very large cellars and a boiler room. Five garages and a large outdoor parking area complete this remarkable property. This property is located close to the Jardin des Plantes, shops, schools and transport links in Saint Donatien. Agency fees payable by vendor - Montant estimé des dépenses annuelles d'énergie pour un usage standard, établi à partir des prix de l'énergie de l'année 2021 : 4778€ ~ 6466€
…By Barnes Nantes - La Baule


Ref.4209: Apartment for sale in Nantes. The capital of the Pays de la Loire region, Nantes is crossed by the Loire and Erdre rivers, and is renowned for its historical heritage and cultural wealth. The city is home to a number of competitive clusters and companies specialising in the health, industry and services sectors. It also boasts many green spaces, including the Jardin des Plantes, one of the oldest botanical gardens in France. Two hours from Paris by TGV and less than an hour from the Atlantic coast, Nantes is a dynamic and attractive city, combining history, culture, economy and quality of life. The town house is located in one of Nantes' most attractive districts, within easy reach of the city centre on foot or by bus. It is also renowned for its proximity to top-quality schools, lycées and shops. The almost 200 sqm flat, nestled in an 18th century town house, occupies the entire garden level over two floors, in a small condominium shared by two families. Comprising five bedrooms and a separate office, the flat underwent significant restoration work around ten years ago. On the street side, the hotel is accessed from an enclosed paved courtyard, perfectly reflecting the aesthetic of the buildings of its era: dressed stone, stringcourses and pilasters, a central bay topped by a triangular pediment, and a four-sided slate roof pierced by Capucine dormers. A stone stairway leads to a two-leaf door topped by a fan-shaped tympanum frame. This door opens into the communal entrance hall, from which a stone stairway with a wrought iron banister leads up. The flat door faces the entrance to the town house. The living room, a large room lit by a French window opening onto the terrace, has a contemporary wood-burning stove. In a row, the dining room and kitchen benefit from the same luminosity thanks to large windows. The scullery gives access to the cellar via a stone staircase, which is divided into several areas, including a wine cellar on gravel. On the other side are two bedrooms, one with a shower room, and a cloakroom. A wooden staircase from the living room leads to the second level, where the landing leads to three bedrooms, one of which has a shower room, and a bathroom. The study, with shower room and toilet, is both independent and an integral part of the flat. It is located on the first floor of the hotel and is accessed via the stone staircase in the entrance hall, which is lit by two windows opening onto the dining room below and the park. Classicism is evident in the high ceilings and large windows, while the parquet floors with their wide, straight strips anchor the space in modernity. From the flat, there are uninterrupted views of the outside world, thanks to its high windows overlooking a verdant garden, a vast wooded park belonging to several condominiums, accessible from the flat's terrace. Cabinet LE NAIL – Nantes and peripheral areas – Mrs Nadine RIANT : +33 (0)2.43.98.20.20. Mrs Nadine RIANT, Individual company, registered in the Special Register of Commercial Agents, under the number 344 131 503. We invite you to visit our website Cabinet Le Nail to browse our latest listings or learn more about this property.
…By Cabinet Le Nail
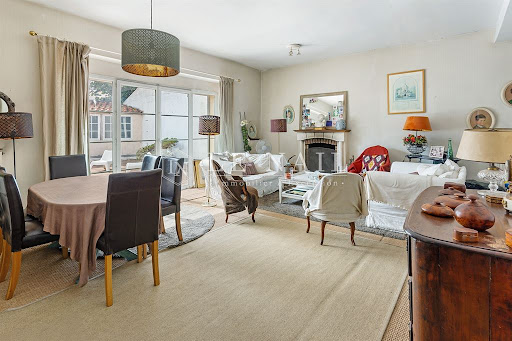


Réf. 4700 : Beautiful townhouse with terrace for sale in Nantes. This spacious townhouse is located in a lively district in the western part of the city. It lies within close proximity to the tram, schools and shops. The property is particularly well connected to the outdoors thanks to a large terrace of most unusual proportions. This is a three-storey building. At the ground floor level, a door opens onto a hallway paved with traditional tiles, from which rises the wooden staircase serving the upper floors. From here, a door also provides access to the garage. On the first floor, all rooms are reached via a corridor: - A vast L-shaped reception area and a kitchen, both flooded with natural light from tall French windows opening onto the terrace. - Two bedrooms, a shower room and separate lavatories. A marble fireplace, still in working order, adds warmth to the sitting room. The floors throughout are parquet covered with sisal. The second floor is currently arranged around a corridor serving four spacious bedrooms, a former kitchen, a shower room, separate lavatories and a laundry room. The floors here are also parquet. A staircase leads to the attic. With its many assets, this townhouse in the heart of Nantes is an ideal choice for those seeking a living or working space that is at once generous, bright and centrally located. Outbuildings : - An old workshop of approximately 15 sqm has been built on the terrace. - Enclosed garage at ground-floor level. Cabinet LE NAIL – Nantes and peripheral areas – Mrs Nadine RIANT : +33 (0)2.43.98.20.20. Mrs Nadine RIANT, Individual company, registered in the Special Register of Commercial Agents, under the number 344 131 503. We invite you to visit our website Cabinet Le Nail to browse our latest listings or learn more about this property.
…By Cabinet Le Nail


NEW - COTÉ PARTICULIERS NANTES. Ideally located in NANTES, in a sought-after area, between Zola, Canclaux, and Mellinet squares, this house built in 1993 offers a living area of 300m2 over two levels. A spacious marble entrance hall with its central staircase and art-deco wrought iron railing leads to a vast cathedral-style living room, enhanced by a traditional fireplace benefiting from beautiful brightness thanks to numerous sliding doors, all opening onto a terrace and its heated swimming pool, sheltered from prying eyes, facing south for optimal sunshine. The independent kitchen, fully fitted and equipped, completes this living space. The sleeping area consists of a master room with a dressing room and bathroom overlooking the garden and its pool. One bedroom, a shower room, and a laundry room complete this level. Upstairs, the landing serves three large bedrooms, two of which overlook the outside and have storage. An additional room that can be converted into a dressing room or office, as well as a large bathroom. Finally, a garage that can accommodate up to three cars, a parking space in a private driveway, and a climate-controlled cellar perfect this spacious house, built in a quiet environment close to the heart of Nantes, near shops and schools. Additionally, there is an independent two-room apartment on the ground floor, covering 58m2, consisting of a living room, an independent fitted and equipped kitchen, a bedroom, and a bathroom offering complete autonomy. Selling price: 1,190,000 euros HAI, of which 40,000 euros in agency fees are the responsibility of the buyer, resulting in a net selling price of 1,150,000 euros. Coté Particuliers. (RCS. Nantes 948 350 889). Information about the risks to which this property is exposed is available on the Géorisques website. (3.48% fees included are the responsibility of the buyer.)This description has been automatically translated from French.
…By Côté Particuliers Nantes


Living area: approximately 980 m² Forested land: 11,500 m² Attics & outbuildings: 308 m² At the edge of a river, this exceptional building combines historical elegance and architectural potential. Discover a majestic living space of 128 m², enhanced by a period fireplace and impressive volumes. The 12 bedrooms, spread over several levels, offer a multitude of high-end layout possibilities. The attics and outbuildings (308 m²) represent a true asset, convertible into a master suite, spa, cinema room, or artist's workshop. The wooded park of over one hectare along the river creates a peaceful and exclusive atmosphere, perfect for an exceptional residence. Prestigious renovation project - This rare property, with authentic charm, is a unique opportunity for heritage enthusiasts looking to shape a custom home in a preserved natural setting. For lovers of beautiful stone and discerning investors.This description has been automatically translated from French.
…By Kretz & Partners


In the heart of the sought-after neighborhood of Toutes-Aides, an exceptional family home with a swimming pool, whose generous volumes will charm you. Located in the tranquility of a private and peaceful dead end, this property has a living area of 327m² spread over 2 levels, with an additional basement including a double garage, a laundry room, and a workshop of approximately 100m² with unlimited development potential. It features a succession of bright living spaces with a glass mezzanine and a large contemporary kitchen with a dining area. The sleeping area consists of 7 bedrooms, including a master suite on the ground floor, a bathroom, and 2 shower rooms. The exterior, enhanced by a large heated pool and a patio, invites you to relax. Ideally located, this house is perfect for families seeking space and tranquility while being very close to schools, transport, and amenities. Contact - Adrien Artaux: 06 26 94 06 17 The price is €1,200,000 net seller, plus €40,000 including tax in agency fees payable by the buyer, for a total amount of €1,240,000 including fees. Mr. Adrien Artaux (EI) Real estate consultant at Arnold Immobilier registered in the Special Register of Commercial Agents (RSAC) of the Commercial Court of Nantes under number 2023AC00284. Information on the risks to which this property is exposed is available on the Géorisques website: www.georisques.gouv.frThis description has been automatically translated from French.
…By Arnold Immobilier


SPACIOUS LOFTFormer workshop converted into a functional loft. This spacious townhouse of 265 m2, ideally located in the center of Nantes, quiet yet close to shops, schools, and transport, offers a unique and modular living space, perfect for a family.Ground floor (162 m²):- Lively living room of 101 m²- Fully renovated and equipped modern kitchen- Office that can be transformed into a bedroom if needed- Laundry room- Nice patio bringing light and tranquility- Beautiful iron staircase leading to the upper floorUpper floor- 4 bedrooms, including 1 master suite, each with its private shower room.Annexes:- Garage for 2 vehicles of 37 m².- Attic for storage.Note: Fireplace, underfloor heating, armored doors.This description has been automatically translated from French.
…By Kretz & Partners


Contemporary house of 275m2 over two levels located on a plot of over 600m2. Composed of a large living room with nice high ceilings, a kitchen, a laundry room, a master suite with dressing room and shower room, two bedrooms, and a shower room. On the lower level, there is a sleeping area with shower room, a game room, a bar, a hammam, a sauna, and a second shower room. An outdoor pool in a quiet area and a garage complete the property. Located between the Rennes roundabout and the universities. Close to transport and amenities.This description has been automatically translated from French.
…By Kretz & Partners


Barnes Nantes offers you, to the south of Nantes and facing the Sèvre Nantaise, a residence consisting of apartments from T2 to T4 and houses from T4 and T5. Designed as a bubble of greenery in the heart of the city, this project is located in a privileged environment surrounded by paths, walks, and preserved vegetation, with direct access to the Sèvre. The footbridge under the plane trees along this river takes us to Pirmil and its multimodal exchange hub in just 10 minutes on foot.In less than 5 minutes, all amenities, shops, services, schools, and healthcare facilities are available to future residents. Facing the Prairies de Sèvre, the residence is organized according to four architectural principles: upstream of the plot, "Habiter le Coteau" offers 27 housing units on 3 blocks, equipped with independent or collaborative outdoor access. In the center, the "Maisons Belvédère" form an intimate ensemble of 18 apartments. Along the avenue de la Piaudière, the existing building will be rehabilitated and will offer 6 units ranging from T1 to T4. On the lower part of the plot, in direct proximity to the Sèvre, 6 houses with 4 and 5 rooms and private gardens constitute the "Maisons Ponton". A rare offer in the city! A green framework structures the project and is defined by the proximity of a classified wooded area and by new plantings along the edges and in the heart of the block. The residence benefits from secure underground parking.The apartments and houses are equipped with a fitted kitchen, a terrace or balcony, and "Signature" features: carefully selected materials and equipment, ensuring quality. Fees payable by the seller.This description has been automatically translated from French.
…By Barnes Nantes - La Baule


Barnes Nantes offers you, south of Nantes and facing the Sèvre Nantaise, a residence consisting of apartments from T2 to T4 and houses from T4 to T5. Designed as a green bubble in the heart of the city, this project is located in a privileged environment surrounded by pathways, promenades, and preserved vegetation, with direct access to the Sèvre. The footbridge under the plane trees along this river takes us to Pirmil and its multimodal exchange hub in 10 minutes on foot.In less than 5 minutes, all amenities, shops, services, educational and health establishments are available to future residents. Facing the Prairies de Sèvre, the residence is organized according to four architectural principles: upstream of the plot, "Living on the Hillside" offers 27 housing units on 3 blocks, equipped with independent or collaborative exterior accesses. In the center, the "Belvedere Houses" form an intimate ensemble of 18 apartments. Along the avenue de la Piaudière, the existing building will be rehabilitated and will offer 6 housing units from T1 to T4. On the lower part of the plot, in direct proximity to the Sèvre, 6 houses with 4 and 5 rooms with private gardens make up the "Ponton Houses". A rare offer in the city! A plant framework structures the project and is defined by the proximity of a classified wooded area and by new plantings along the borders and in the heart of the block. The residence benefits from secured underground parking.The apartments and houses are equipped with a fitted kitchen, a terrace or a balcony, and "Signature" services: carefully selected materials and equipment, a guarantee of quality. Fees payable by the seller.This description has been automatically translated from French.
…By Barnes Nantes - La Baule


Barnes Nantes offers you, south of Nantes and facing the Sèvre Nantaise, a residence consisting of apartments from T2 to T4 and houses from T4 to T5. Designed as a green bubble in the heart of the city, this project is located in a privileged environment surrounded by paths, promenades, and preserved vegetation, with direct access to the Sèvre. The pedestrian bridge under the plane trees along this river takes us to Pirmil and its multimodal exchange hub in 10 minutes on foot.Within less than 5 minutes, all amenities, shops, services, schools, and health establishments are available to future residents. Facing the Prairies de Sèvre, the residence is organized according to four architectural principles: at the top of the plot, "Living on the Hill" offers 27 housing units on 3 blocks, equipped with independent or collaborative outside access. In the center, the "Belvédère Houses" form an intimate ensemble of 18 apartments. Along avenue de la Piaudière, the existing building will be rehabilitated and will offer 6 housing units from T1 to T4. On the lower part of the plot, in direct proximity to the Sèvre, 6 houses with 4 and 5 rooms with private gardens make up the "Ponton Houses." A rare offering in the city! A plant framework structures the project and is defined by the proximity of a classified wooded area and by new plantings along the edges and in the heart of the block. The residence benefits from secure underground parking.The apartments and houses feature a fitted kitchen, a terrace or a balcony, and "Signature" amenities: carefully selected materials and equipment, ensuring quality. Fees are the responsibility of the seller.This description has been automatically translated from French.
…By Barnes Nantes - La Baule


Barnes Nantes offers you, to the south of Nantes and facing the Sèvre Nantaise, a residence consisting of apartments from T2 to T4 and houses from T4 to T5. Designed as a bubble of greenery in the heart of the city, this project is located in a privileged environment surrounded by paths, walks, and preserved vegetation, with direct access to the Sèvre. The footbridge under the plane trees along this river takes us to Pirmil and its multimodal exchange hub in just 10 minutes on foot.In less than 5 minutes, all amenities, shops, services, educational and health institutions are available to future residents. Facing the Prairies de Sèvre, the residence is organized according to four architectural principles: at the top of the plot, "Habiter le Coteau" offers 27 homes on 3 blocks, equipped with independent or collaborative outdoor access. In the center, the "Maisons Belvédère" form an intimate set of 18 apartments. Along the avenue de la Piaudière, the existing building will be renovated and will offer 6 homes from T1 to T4. On the lower part of the plot, in direct proximity to the Sèvre, are 6 houses with 4 and 5 rooms with private gardens, known as the "Maisons Ponton". A rare offering in the city! A vegetation framework structures the project and is defined by its proximity to a classified wooded area and by new plantings along the edges and in the heart of the block. The residence benefits from secure underground parking.The apartments and houses are equipped with a fitted kitchen, a terrace or a balcony, and "Signature" amenities: carefully selected materials and equipment, guarantees of quality. Fees borne by the sellerThis description has been automatically translated from French.
…By Barnes Nantes - La Baule


BARNES Nantes offers you, south of Nantes and facing the Sèvre Nantaise, a residence consisting of apartments from T2 to T4 and houses from T4 to T5. Designed as a green bubble in the heart of the city, this project is located in a privileged environment surrounded by paths, walks, and preserved vegetation, with direct access to the Sèvre. The footbridge under the plane trees along this river takes us to Pirmil and its multimodal exchange hub in 10 minutes on foot. Within less than 5 minutes, all amenities, shops, services, educational institutions, and health facilities are available to future residents. Facing the Prairies de Sèvre, the residence is organized according to four architectural principles: upstream of the plot, 'Habiter le Coteau' offers 27 housing units on 3 blocks, equipped with independent or collaborative outdoor access. In the center, the 'Maisons Belvédère' constitute an intimate ensemble of 18 apartments. Along the avenue de la Piaudière, the existing building will be rehabilitated and will offer 6 units from T1 to T4. On the lower part of the plot, in direct proximity to the Sèvre, 6 houses with 4 and 5 rooms with private gardens make up the 'Maisons Ponton'. A rare offering in the city! A plant framework structures the project and is defined by the proximity of a classified wooded area and by new plantings at the edges and in the heart of the block. The residence benefits from secure underground parking. The apartments and houses are equipped with a fitted kitchen, a terrace or a balcony, and 'Signature' amenities: materials and equipment carefully selected, guarantees of quality. Fees payable by the seller.This description has been automatically translated from French.
…By Barnes Nantes - La Baule


Stunning house, with decidedly contemporary design, 15 minutes from Nantes in quiet, wooded setting. Minimalist lines, high-end materials and tasteful fixtures and fittings throughout. Heated pool. Energy class: A/A.
…By Arnold Immobilier

NEW - CÔTÉ PARTICULIERS NANTES. Nestled in an exceptional and preserved setting, in the heart of Basse-Goulaine, this splendid 19th-century property with a living area of 394 m² reveals itself along a majestic central driveway lined with century-old trees. From the entrance, a spacious and bright hall invites us to discover two distinct areas, each marked by timeless elegance. On one side, a double living room-lounge, a true haven of peace, enchants with its authentic charm: solid oak flooring, traditional marble fireplace, and original moldings enhance this refined space. An intimate library offers an unobstructed view of the rose garden and its fountain, inviting relaxation. On the other side, a vast dining area, consisting of a warmly decorated dining room with a wood stove, all extending into a fitted kitchen along with a back kitchen, perfectly designed for daily comfort. The entire space offers direct access to a large terrace, merging the interior and exterior for a living experience in harmony with the surrounding nature. The original staircase leads to the first floor, where opens a majestic master suite, a true cocoon of serenity. This room, offering multiple views of the gardens and the park, is complemented by a study-library, a dressing room, and a private shower room. Three additional bedrooms, all equipped with storage, as well as a shower room, complete this level. The top floor reveals a spacious open space, ideal for relaxation, an additional bedroom, and a shower room. The lower level houses a boiler room, storage spaces, and a tiled cellar, offering optimal potential. Outside, the lush park, fully enclosed, constitutes a true haven of nature. The heated swimming pool, accompanied by its exotic terrace, harmoniously blends into this idyllic setting, while the numerous terraces create refined atmospheres, ideal for convivial moments with family or friends. A spacious outbuilding, heated and equipped with a wood stove, offers the possibility to set up an office, a relaxation area, or even a sauna/steam room, according to your desires. A garage and a carport for three vehicles, equipped with electric charging stations, complete this exceptional property. This rare place embodies the perfect alchemy of comfort, elegance, and well-being. A true haven of peace where modernity and authenticity blend wonderfully. Sale price: 1,399,000 euros HAI, including 49,000 euros in agency fees charged to the buyer, resulting in a net selling price of 1,350,000 euros. Côté Particuliers. (RCS. Nantes 948 350 889). Information on the risks to which this property is exposed can be found on the Géorisques website. (3.63% agency fees including VAT charged to the buyer.)This description has been automatically translated from French.
…By Côté Particuliers Nantes


At the gates of Nantes, bourgeois villa and its park of 3,000 m². The property extends over a plot of about 3,000 m², consisting of a largely wooded and fully enclosed park. Set back from the road, the villa occupies a central position on the land, with a garage at the street side. Built in 1912, the villa covers about 420 m² spread over three levels: a ground floor, a first floor, and an attic second floor. Facing east on the street side and west on the park side, the building features a characteristic composition of early 20th-century Nantes bourgeois architecture. Built on a stone base, the plastered facades alternate between a stone and red brick layout, highlighting corner chains, bay frames, and horizontal bands. Dominated by a corner tower topped with a hipped roof, the street facade is organized around a monumental stone staircase leading to the first floor. The steep slate roofs are rhythmically punctuated by ornate dormers, glossed ceramic friezes, and ridge finials. The names of the architect and the first owner are engraved at the corners of the facade. Overlooking the park, the west facade uses the same architectural vocabulary. It is marked by a polygonal projection, topped with a terrace accessible from the second floor, while the first floor extends into a stone terrace served by an external staircase. Inside, the spaces include reception rooms, nine potential bedrooms, and five water rooms, including a separate apartment of about 65 m² on the ground floor with independent access.This description has been automatically translated from French.
…By Patrice Besse


House of 196m2 in the heart of a landscaped garden with a swimming pool.This elegant contemporary house offers a living space of nearly 100 m², bright and open to the landscaped garden of over 1,500 m² featuring a heated and covered swimming pool.The open kitchen, modern and fully equipped, offers ample storage and harmoniously integrates with the living/dining area.On the ground floor, an office space can easily be transformed into a 4th bedroom, complemented by a laundry room and an independent toilet.Upstairs, the sleeping area consists of a master suite with a bathroom, as well as two bedrooms with private shower rooms, all with terrace access and views of the garden.A 30 m² garage and a garden shed complete this property with quality amenities. Located in a quiet area while being in close proximity to shops, transport, and roadways.This description has been automatically translated from French.
…By Kretz & Partners


New – JUNOT Nantes – La Baule – Pornic, exclusive member of FORBES Global Properties. Stunning fully renovated character house with a living area of 213 sqm, located very close to the port of Trentemoult, its restaurants, and with a view of the Loire River. After climbing a small external staircase, you will discover the raised ground floor and feel the charm emanating from this exceptional home. A very beautiful 55m² living room, crossing and bright thanks to superb internal glass walls, opens directly onto the terrace and the enclosed, unobstructed garden. This room, with its two old fireplaces, houses a spacious fitted and equipped kitchen. An office also completes this first level and has its own fireplace. Toilet. On the first floor, the sleeping area of the house with three spacious bedrooms and their antique fireplaces. The master room has a sitting area with fitted wardrobe. One of the bedrooms also has a private bathroom. A shower room and separate toilets complete the first floor. In the basement, you will find a large studio-style bedroom with a private lounge with direct access to the garden. Also in the basement, a shower room with toilets, a laundry room, a cellar, and a workshop directly accessible from the street. The house's exterior has been tastefully landscaped, with a lush garden featuring various terraces and a swimming pool. Gas heating. Fiber. Garage. A charming home ideally located in Trentemoult and fully renovated. Sale price €1,144,000 including agency fees paid by the buyer, which is a net selling price of €1,100,000. For more information, contact Anne BESSON-BROCHARD — Tel. 06 13 02 55 27 [email protected] Energy class: D Climate class: D Estimated annual energy expenditure for this home for standard use ranges between €3,090 and €4,230. Average prices of energies indexed to the years 2021, 2022, 2023 (subscription included). Risk information for this property is available on the Géorisques website: www.georisques.gouv.fr
…By Junot Nantes – La Baule – Pornic


This independent Basque-style house from 1967, located in Saint-Sébastien-sur-Loire, offers a Carrez area of 150 m² on a plot of 450 m². It consists of 8 rooms spread over a ground floor and an upper floor with a south-east exposure ensuring beautiful brightness.Easily schedule your visit by choosing the time slot that suits you from the Hosman website.The ground floor includes four bedrooms, one of which has direct access to a recently renovated shower room. A living room hosts an open kitchen equipped with gas plates, an extractor hood, and an oven. A functional fireplace with double open hearths, ideal for winter evenings, is present. All of this has direct access to the enclosed garden facing South-East and is without any overlook. You will also benefit from independent toilets with a washbasin. There is a traversing garage with an electric door, an additional laundry/shower room, and toilet. The window frames are wooden double glazing with matching shutters.On the upper floor, you will find three more bedrooms and an additional space to be developed with water inlet.The sleeping areas are modular according to your needs.The garden surrounds the house with a shed. Heating and hot water are provided by a two-year-old gas boiler. The facade renovation and roof inspection have just been completed.The annual property tax is €2000.Highly sought-after area, just steps from shops, restaurants, and Intermarché. Schools from kindergarten to high school are just a few minutes away on foot. Lines 27 and 28 are in immediate proximity, and the 'Bonne Garde' station serving busway line 4 is accessible about 20 minutes on foot.Hosman strives to reinvent the real estate agency by offering an innovative and transparent service to buyers and sellers. Our agency fees are a fixed €11,900 borne by the seller.If you are a real estate professional (agent, mandated representative, or property hunter), please note that all Hosman listings are open to collaboration. Do not hesitate to contact us to discuss.
…By Hosman Paris 17


EXCLUSIVITY - PRESTIGE ATLANTIQUE. EXCEPTIONAL PROPERTY. Nestled in a lush green setting, in the sought-after residential area of La Grézillière, this elegant family property of 216 m2 of living space unfolds in a magnificent tree-lined park of 3566 m2. The entrance opens onto a spacious living area with a remarkable double reception architecture, enhanced by a fireplace and direct access to the outdoors through its numerous openings. An independent, fitted and equipped kitchen, which leads to the terrace, along with a laundry room, harmoniously complete this convivial and functional living space. The nighttime area offers four bedrooms, three of which have built-in wardrobes, sharing two bathrooms and providing true comfort. An office completes the ground floor. The upper floor features a second intimate lounge. On the lower level, a large garage of 55 m2, a game room, a cellar, and a workshop provide a finishing touch to this property. This character home offers a rare and preserved living environment, combining nature, tranquility, and immediate proximity to amenities. An exclusive opportunity signed by PRESTIGE ATLANTIQUE for lovers of unique properties. Co-owned house with no ongoing procedures. Annual charges amount: 596 EUR. Information on the risks to which this property is exposed is available on the Géorisques site http://www.georisques.gouv.fr. Selling price 696,800 EUR HAI; the agency fees are the responsibility of the seller. Prestige-Atlantique. (RCS. Saint-Nazaire 897 587 945 - CPI 44022021000000013) contact the agency at 02.40.21.91.13This description has been automatically translated from French.
…By Prestige Atlantique

In the heart of the city, on a rare building plot resulting from an upcoming demolition, this beautiful house will be built by a builder renowned for its high-end projects. It will offer a bright living space opening onto the garden, three bedrooms, one of which is on the ground floor, a bathroom, a shower room, a mezzanine, an office, and a garage. Information on the potential risks to which this property may be exposed is available on the Géorisques website: www.georisques.gouv.fr
…By Nord Loire Transactions
'%20stroke='%23DDAA3A'%20stroke-width='1.909'%20stroke-linecap='square'%20stroke-linejoin='bevel'/%3e%3c/svg%3e)
Receive by email any new listing that may match your search criteria
Your criteria :
By validating this form, you accept the general conditions of use of Le Figaro Properties.
These agencies offer a selection of luxury properties vente at Nantes. Feel free to contact them for personalized assistance.
For your search for an exceptional property, select from our luxury houses with panoramic views in Nantes, starting at $1,142,129. Offering exceptional panoramas, these 9 residences overlook the city and its surroundings. As the seasons pass, the spectacle is renewed without ever becoming tiresome. Depending on the area you are looking for, such as Canclaux-Mellinet, the living areas may vary and start at a minimum of 164 m². The largest properties rise to 627 m².
As part of your search for a luxury property, discover our catalog of 59 luxury houses with a terrace in Nantes, offered from $433,645. Outdoor meals or summer receptions, the terrace extends the house outdoors. Property listings are found in particular in Nantes Erdre, Zola and Chantenay-Sainte-Anne. The houses listed in our listings offer attractive living areas measuring between 94 m² and 600 m².
Set down your suitcases without waiting: our catalog brings together 4 furnished luxury houses in Nantes, with a starting price of $859,260. From the living room to the bedrooms, each residence is tastefully furnished and ready to live in. The average price of this furnished stock stands at $4,538 per square meter. Living areas reach 600 m² for our largest properties.
As part of your search for properties of excellence, browse our privileged selection of 29 luxury houses with a pool in Nantes available from $573,490. These exceptional residences enjoy prime locations, particularly in Pont du cens-Petit Port, Procé-Monselet or Saint-Jacques. Whether the architecture of these houses incorporates a covered indoor aquatic space or a vast outdoor pool, each property flourishes amid remarkably landscaped grounds measuring between 247 m² and 7.8 ha.
Your receptions deserve a setting to match: discover 1 luxury house with a reception room in Nantes, starting at $1,606,094. This residence combines family privacy with spaces dedicated to major events. Family gatherings, business dinners or parties with friends naturally find their place there. The property area extends up to 7.8 ha.
Anchor your daily life at the water's very edge: this is what 1 luxury house right on the water in Nantes allows, for sale from $1,590,033. This rare residence provides direct access to the shore, with no obstacle to cross. The price per square meter stands at $5,560. Expect a living area measuring 286 m². In our listing, the property can have up to 9 rooms.




