The agencies at Nantes
These agencies offer a selection of luxury properties vente at Nantes. Feel free to contact them for personalized assistance.

 English$ USD · m²
In the heart of the city, on a rare building plot resulting from an upcoming demolition, this beautiful house will be built by a builder renowned for its high-end projects. It will offer a bright living space opening onto the garden, three bedrooms, one of which is on the ground floor, a bathroom, a shower room, a mezzanine, an office, and a garage. Information on the potential risks to which this property may be exposed is available on the Géorisques website: www.georisques.gouv.fr
…By Nord Loire Transactions


Located in Saint-Sébastien-sur-Loire, this superb Loft of 225 m² with its glass roof is the result of the rehabilitation of an old workshop. The entrance opens onto a huge living room of 135 m² with generous volumes, illuminated by a large bay window facing west. The living room opens onto a terrace and a garden of about 100 m². A warm living room invites you to relax with its pellet stove and its solid parquet which adjoins a kitchen fitted with a polished concrete floor. A scullery and a cellar complete this space. A metal staircase leads to the floor which distributes a child's room and a master suite of 25 m² with a dressing room and a bathroom. The atypical side of this property lies in the second part of the ground floor which is composed of a large office, two bedrooms and a bathroom. Above, an attic of 45 m² is easily convertible. Resolutely contemporary and elegant, this loft is a real pearl bathed in light and tranquility south of Nantes. Three parking spaces. Bus access and train station on foot, Golf, horse riding and music school 5 min.
…By Espaces Atypiques Nantes


EXCLUSIVITY - PRESTIGE ATLANTIQUE. EXCEPTIONAL PROPERTY. Nestled in a lush green setting, in the sought-after residential area of La Grézillière, this elegant family property of 216 m2 of living space unfolds in a magnificent tree-lined park of 3566 m2. The entrance opens onto a spacious living area with a remarkable double reception architecture, enhanced by a fireplace and direct access to the outdoors through its numerous openings. An independent, fitted and equipped kitchen, which leads to the terrace, along with a laundry room, harmoniously complete this convivial and functional living space. The nighttime area offers four bedrooms, three of which have built-in wardrobes, sharing two bathrooms and providing true comfort. An office completes the ground floor. The upper floor features a second intimate lounge. On the lower level, a large garage of 55 m2, a game room, a cellar, and a workshop provide a finishing touch to this property. This character home offers a rare and preserved living environment, combining nature, tranquility, and immediate proximity to amenities. An exclusive opportunity signed by PRESTIGE ATLANTIQUE for lovers of unique properties. Co-owned house with no ongoing procedures. Annual charges amount: 596 EUR. Information on the risks to which this property is exposed is available on the Géorisques site http://www.georisques.gouv.fr. Selling price 696,800 EUR HAI; the agency fees are the responsibility of the seller. Prestige-Atlantique. (RCS. Saint-Nazaire 897 587 945 - CPI 44022021000000013) contact the agency at 02.40.21.91.13This description has been automatically translated from French.
…By Prestige Atlantique


House for residential and office use.In immediate proximity to Nantes and public transport, discover this rare property offering a dual purpose for living and professional use, set on a plot of over 1,000 m². With a surface area of 284 m², the whole comprises 11 rooms, perfectly suited for tertiary or mixed activities: - 6 independent offices - 1 open space - 1 large meeting room - 1 reprography space - 1 kitchen - A large area dedicated to storage and archiving - 2 restrooms - Attic T2 apartment with independent entrance The apartment allows for residential use, a caretaker's accommodation, or additional rental income. Outside, the house benefits from a garden and a pleasant terrace, perfectly suited for breaks or social moments. A garage as well as a private parking space allowing for parking of about 8 vehicles complete this property. Its Major Assets: - Dual use residential / office - Generous and modular volumes - Easy parking - Accessible environment close to transport - Ideal opportunity for liberal professions, businesses, or mixed projects Selling price: €776,000 The indicated price includes fees charged to the buyer (3.47% or €26,000) Price excluding fees: €750,000 Are you interested in this property? Book your viewing time by contacting Anne-Laure Chotard: 06 29 91 37 72 [email protected] Advertisement reference VM6065 This advertisement was written under the editorial responsibility of Anne-Laure Chotard (EI) acting under the status of a commercial agent registered with the RSAC of Nantes number 790 992 838 with FXGIMMO, SAS with a capital of €100,000, 23 rue de Nantes- 44840 Les Sorinières, RCS Nantes number 852 118 355, professional card number CPI 4401 2019 000 042 054 issued by the CCI Nantes - Saint-Nazaire. Groupama Guarantee - 132 Rue des trois Fontanot, 92000 Nanterre. Information on the risks to which this property is exposed is available on the Géorisques website, www.georisques.gouv.fr The professional guarantees and secures your real estate project, Anne-Laure Chotard (EI) Commercial agent - RSAC of Nantes number 790 992 838 Fees included of 3.47% including VAT charged to the buyer. Price excluding fees €750,000. Housing with excessive energy consumption: Energy class G, Climate class G Estimated amount of annual energy expenses for standard use: between €12,483.00 and €16,890.00 over the years 2021, 2022, and 2023 (subscriptions included). Information on the risks to which this property is exposed is available on the Géorisques website: georisques.gouv.fr. This property is offered to you by a commercial agent (Individual enterprise). Your Univers City Immo advisor: Anne-Laure CHOTARD Commercial agent (Individual enterprise) RSAC 790 992 838This description has been automatically translated from French.
…By Univers City Immo


Located in Saint-Sébastien-sur-Loire, just steps from the banks of the Loire, this beautifully renovated townhouse (2010) offers approximately 260 sqm of living space and an exceptional, private setting with no overlooking neighbors. On the ground floor, you will find a spacious and cosy living/dining area with a wood-burning stove, extended by a modern, light-filled addition fully opening onto the enclosed garden. The seamless indoor-outdoor flow creates a bright and inviting atmosphere. A second lounge provides additional space for relaxation or entertaining. The fully fitted and equipped kitchen features a central island. A separate wellness area includes a swimming pool / counter-current swim spa with its own shower room (shower and WC). A second kitchen, ideal as a utility/laundry room, and a closed garage complete this level. Upstairs, the first floor offers three large bedrooms with wooden flooring and generous windows, a shower room, and an office area. The top floor features converted attic space with exposed beams, including a spacious bedroom and a games room or office that could easily be used as a fifth bedroom, along with a shower room and built-in storage. Outside, the south-west facing landscaped garden and enjoys total privacy. A separate outbuilding and parking space for up to four vehicles add to the property’s appeal. Within walking distance to public transport, shops, schools, and high schools, this property combines generous volumes, modern comfort, and an outstanding quality of life. Asking price: €832,000 (agency fees included), comprising 4% agency fees payable by the buyer, corresponding to a net seller price of €800,500. Contact: Denis MAROT +33 6 11 94 81 20
…By Coldwell Banker Franklin Immobilier


New at JUNOT Nantes – La Baule – Pornic, exclusive member of FORBES Global Properties. Residential neighborhood of Saint-Sébastien-sur-Loire, family house of 233sqm habitable, built on a splendid landscaped and wooded plot of 1,290sqm with a heated pool. House including a double garage. On the ground floor: entrance with cloakroom, spacious living/dining room with a study area opening onto the garden, living room with fireplace, equipped kitchen opening onto the terrace and the pool. A bedroom with private shower room and toilet, as well as a mezzanine bedroom. Boiler room completing this level. Upstairs, a landing with storage services three bedrooms, a bathroom with toilet, as well as a bedroom with private shower room and toilet. The master room has a bathroom with toilet, an equipped dressing room, and a private terrace with a sauna overlooking the garden. Outside: a carport that can shelter several vehicles, an adjoining outbuilding, and two closed garages. The enclosed garden of 1,290sqm includes a swimming pool. Immediate proximity to transportation (lines 97 & 47 as well as school bus collection). Volumes, charm, and an ideal location in a residential neighborhood Sale price 799,000€ including fees of which 3.98% VAT agency charges borne by the buyer, or a net selling price of 768,500€. For all information, contact Anne BESSON-BROCHARD — Phone 06 13 02 55 27 Energy class: C Climate class: C Estimated annual energy expenses for this dwelling for standard use range from €3,420 to €4,670. Average energy prices indexed on the years 2021, 2022, 2023 (including subscription). Information on the risks this property is exposed to are available on the Georisques website: www.georisques.gouv.fr
…By Junot Nantes – La Baule – Pornic


iad France - Christele Coicaud offers you: Characterful family home - complete renovation and contemporary signature - for interactive sale on September 10 and 11. In the heart of Trentemoult, this cap-hornier house unfolds over approximately 262 m² on the ground, in an open and lively environment, immediately close to the Loire, shops, and soft transport links to Nantes.Essentially a family home, it is part of an ancient fabric marked by maritime history, where the facades still tell tales of distant departures and return journeys filled with stories. Set in a garden with varied trees, enclosed by stone walls, the house asserts an elegant and bold presence, between memory and contemporary reinterpretation.The complete renovation, carried out with rigor, reveals a coherent design where every choice is part of a continuity, from materials to layouts, down to the most discreet details, such as Fontini switches or carefully selected light fixtures.A south-west facing paved courtyard accompanies the entrance and precedes a façade rhythmically adorned with bricks. The porch introduces an entrance dressed in marble, distributing a traversing living room with oak parquet, bathed in light, as well as a dining room directly connected to a fitted and equipped kitchen, structured around a Lacanche stove. Beyond that, a winter garden, designed as a second living room, subtly transitions between indoors and outdoors, allowing light to flow through the seasons.At every opening, custom shutters, both interior and exterior, extend this pursuit of harmony and balance. A pantry and a toilet with a water point complete this level. The upper floor accommodates a spacious traversing bedroom, once divided, enriched with custom storage, as well as a landing fitted out as a workspace, a second bedroom, and a contemporary shower room.Under the eaves, an additional bedroom unfolds in a warm space, rhythmically enhanced by exposed beams, with an adjoining bathroom and freestanding bathtub.On the garden level, an independent room opens up a range of possibilities - bedroom, office, living room, or play space - with the potential to integrate a shower room. The configuration also allows for the creation of additional bedrooms, thus offering real scalability to this family home.Laundry room, dressing room, cellar, and an artesian well with automated irrigation complete the ensemble. Garage, carport, and an outbuilding to be renovated provide rare comfort and reinforce the property's positioning.The price includes the valuation of custom furniture and signature light fixtures, allowing for immediate installation in a refined and coherent environment.Beyond its features, the house offers a genuine quality of life, with a structured interior and preserved exterior, maintaining a sought-after balance between village and metropolis.On foot, daily needs flow smoothly: shops, schools, restaurants, within two minutes, and transport. In the longer term, developments in the area - hospital, tramway, Olympic swimming pool - will further enhance the attractiveness of this address.A unique place where architecture, materials, and light converse with history, in a fully embraced contemporary reading.I am at your disposal to show it to you.Agency fees are the responsibility of the seller. A valid form of identification will be requested upon visiting, in accordance with Article L.561-5 of the Monetary and Financial Code. Information on the risks to which this property is exposed, including the legal obligation for clearing brush, is available on the Géorisques website: http://www.georisques.gouv.fr. This real estate advertisement was drafted under the editorial responsibility of Ms. Christele Coicaud, independent real estate agent (without holding funds), commercial agent of SAS I@D France registered with the Nantes Trade and Companies Register under number 810398685, holder of the real estate canvassing card on behalf of the company I@D France SAS.
…By Iad France


EXCLUSIVITY. This property is offered for sale through interactive auctions by Drouot.immo. Starting price 520,000 euros. The sale date is scheduled for 14/03/2026. Participation in the interactive sale is subject to prior approval. The displayed price corresponds to the starting price, including sales fees.ORVAULTUnobstructed view of the CENS.A confidential address for exceptional livingNestled at the end of a cul-de-sac, shielded from view and in direct contact with the Cens, this elegant contemporary house from 2017 embodies serenity and comfort. Designed to host a harmonious family life, it offers 5 bedrooms, with the possibility of creating two more by converting the attic, revealing rare potential. The bright volumes and quality materials highlight a true house/apartment spirit, where each space has been designed to enhance daily life. Outside, two terraces extend the living spaces: a spacious terrace facing the living room, ideal for entertaining, and a second intimate terrace adjacent to the kitchen, perfect for enjoying the surrounding calm. Just a few minutes from Nantes, transportation, schools, and all amenities, this property benefits from absolute tranquility, with no noise or visual disturbances - a rare privilege in urban areas. An exclusive place, combining elegance, discretion, and quality of life. A must-see.Price FAI 520,000 euros including 4% agency fees borne by the buyer, resulting in a net seller price of 500,000 euros.Mandate No. 435109 - The professional guarantees and secures your real estate project.Energy performance B - Estimated annual energy costs for standard use based on energy prices from the year 2021: between 1229 euros and 1657 euros.To visit and assist you with your project, contact Mr. Patrice BERNARD at 0659686621 or by email at [email protected]. According to article L.561.5 of the Monetary and Financial Code, the presentation of an identification document will be required for the visit organization. This sale is guaranteed for 12 months.This announcement has been drafted under the editorial responsibility of Mr. Patrice BERNARD acting in the capacity of a commercial agent registered with the RSAC test with PAUL PARKER PROPERTIES, located at 10 rue du Colisée 75008 PARIS, a brand of SAS PROPRIETES PRIVEES, with a capital of 40,000 euros, RCS Nantes 487624777, Professional Transaction and Real Estate Management card No. CPI 4401 2016 000 010 388 issued by the CCI Nantes. Guaranteed by GALIAN - 89 rue La Boétie, 75008 Paris. - No. 28137 J for 2,000,000 euros for T and 120,000 euros for G. Professional liability insurance by MMA Enterprise policy number 120.137.405.Information about the risks to which this property is exposed is available on the Géorisques website: www.georisques.gouv.frThis description has been automatically translated from French.
…By Paul Parker Properties


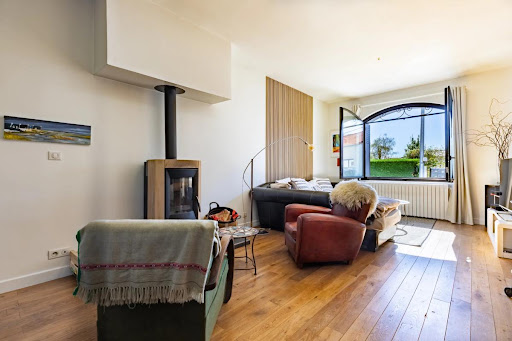

The advertiser did not provide an english description for this listing.
…By Zefir


CHARACTER HOUSE REZÉ - TOWN HALL DISTRICT OPPORTUNITY: 4 bedrooms, double garage, Ideal for family FUTURE ACCESS TO HOSPITAL In a sought-after residential area of Rezé, in a quiet street in the Town Hall district, this beautiful character house of 179 m² on a plot of over 900 m² offers you spacious rooms, an evolving neighborhood life, and rare potential in the market. A property to renovate according to your tastes, to seize without delay. As soon as you enter, you discover a bright living room and a kitchen, open to a convivial living space designed for daily life with family. This level also includes two bedrooms, a bathroom, a toilet, and a technical room - all functional spaces that facilitate everyday organization. At this level, the layout allows for the creation of a space to welcome family, create an independent area or consider a rental. Upstairs, a landing leads to two additional bedrooms, a dressing room, a study area, a bright mezzanine, a shower room with a toilet, and attics. Outside, on over 900 m² of completely enclosed land, a large garden, to be arranged according to your desires, offers you exceptional potential, rare in the heart of Rezé. The double garage completes this ensemble. A rare property due to its volumes, its plot, and its configuration, to be renovated and customized. Technical characteristics: - DPE E - GES D - Average energy prices indexed as of January 1, 2021, 2022, 2023, including subscription: between 4020 euros to 5510 euros per year. - Collective sanitation - Gas heating + wood supplement (closed fireplace) - Cross-apartment - very good roof insulation (30 cm) - good insulation of doors and windows, double glazing argon on the majority of openings - Optical fiber - Energy audit available Environment: - Promenade de La Jaguère, Jardin Hubertine-Auclert, numerous walks in the Loire villages - Proximity shops (3 minutes by bike) - Schools, college, and high school nearby - Transport Tram 3 and new Trams 6, 7, and 8, Chronobus C9, Bus 30 and 97, bike paths - Quick access to SNCF train station, airport, and major roads Price: 521,000 euros FAI payable by the seller *** ONLY FNAIM MEMBER NETWORK FREE PROPERTY ESTIMATION ENTRUST YOUR PROJECT TO PROFESSIONALS WHO PERFECTLY KNOW THE AREA *** To visit and accompany you in your project, contact Julien PREAU AND Lydie MORILLEAU at 0749864746 or by email at [email protected] This announcement has been drafted under the editorial responsibility of JULIEN PREAU AND LYDIE MORILLEAU acting under the status of commercial agent registered at RSAC 2021AC00416 with SAS PROPRIETES PRIVEES, with a capital of 44,920 euros, ZAC LE CHÊNE FERRÉ - 44 ALLÉE DES CINQ CONTINENTS 44120 VERTOU; SIRET 487 624 777 00040, RCS Nantes. Professional Card Transactions on real estate and business assets (T) and Property Management (G) n°CPI 4401 2016 000 010 388 issued by the CCI Nantes - Saint Nazaire. Escrow account n°30932508467 BPA SAINT-SEBASTIEN-SUR-LOIRE (44230). Guarantee GALIAN-SMABTP - 89 rue de la Boétie, 75008 Paris - n°28137 J for 2,000,000 euros for T and 120,000 euros for G. Professional civil liability insurance by GALIAN-SMABTP policy number 28137.J - Information on the risks to which this property is exposed is available on the Géorisques website: www.georisques.gouv.fr. - According to article L.561.5 of the Monetary and Financial Code, for the organization of the visit, a piece of identification is required - Mandate ref: 454814 The professional guarantees and secures your real estate project. JULIEN PREAU AND LYDIE MORILLEAU (EI) Commercial Agent - RSAC Number: 2021AC00416 - .This description has been automatically translated from French.
…By Propriétés Privées


Hosman offers you this non-attached house of 163 m² living space (177 m² on the ground) located in the Petit Chantilly neighborhood of Orvault.The house was built in 1987. The facade and roof were cleaned in April 2026.This property stands out for its beautiful plot of 990 m², its brightness thanks to a southeast exposure, its spacious veranda, and its wellness features including a sauna and jacuzzi.Easily schedule your visit by choosing a time slot that suits you from the Hosman website.The property consists of the following:ON THE GROUND FLOOR:- An entrance leading to a vast, bright living room of 38 m² with a fireplace, opening onto a terrace.- A separate fully equipped kitchen opening onto a 26 m² veranda.- A back kitchen with a laundry area.- A single-level living area with a 14 m² bedroom with an adjoining shower room.- A 19 m² spa area completes the property with a jacuzzi and sauna.- Separate toilets.UPSTAIRS:- A large landing of 13 m² that can be used as an office.- Three bedrooms.- A shower room.- A 20 m² attic to be developed (which could serve as a 5th bedroom, storage, office, playroom...).- Separate toilets.You can enjoy a closed and wooded garden with a terrace.A garage completes this property. You can also park 3 vehicles on the property.Tram line 3 (Morlière or Bignon stop) is a 5-minute walk away.Bus lines C8 and 50 are a 9-minute walk away.You will be in immediate proximity to all daily amenities: schools, shops, supermarkets, restaurants...The heating system and hot water are provided by electric equipment.The property tax is €2712.Hosman strives to reinvent the real estate agency by offering an innovative and transparent service to buyers and sellers. Our agency fees are €19,000, payable by the seller.If you are a real estate professional (agent, representative, or property hunter), please know that all Hosman listings are open to collaboration. Do not hesitate to contact us to discuss this.
…By Hosman Paris 17


Welcome to Abriculteurs, the family agency committed to exceptional service. Discover a polished presentation of this property: professional photos, a detailed floor plan, and an immersive virtual tour to help you envision your future home. Generous spaces, contemporary architecture, and meticulously thought-out fittings define this elegant family home built in 2011. Exclusively discover this remarkable 219 m² architect-designed house, whose interiors were entirely redesigned and renovated between 2023 and 2024, now offering a living environment that is modern, warm, and perfectly functional. From the entrance, a large hallway welcomes visitors with custom-made storage incorporating a bench, providing daily comfort and elegance. It then opens onto a magnificent 52 m² living area, the true heart of the home. This space combines a custom library extended by a built-in bench, a TV area, a generously sized dining room, and a high-end fitted and equipped kitchen, featuring notably an integrated hood within the worktop. A wide glass sliding door naturally extends this space to the garden and floods it with remarkable natural light throughout the day. This level also includes a guest toilet with a hand basin, as well as a former garage completely redesigned as a laundry/boiler room. An elegant staircase harmoniously combining wood and metal leads to the upper floors. On the first floor, the landing has been cleverly arranged into two separate areas: a pleasant TV corner and a reading nook. It serves a first bedroom currently set up as an office, a room devoted entirely to dressing, and a beautiful master suite featuring built-in wardrobes and a private shower room with a toilet. The second floor offers a spacious landing with multiple possible uses, perfect for creating a playroom, workspace, or relaxation area. It also provides access to a bathroom with toilet and three additional bedrooms, giving everyone their own private space. The fully enclosed garden benefits from outdoor lighting and electrical outlets, allowing you to enjoy the outdoors comfortably all year round. The plot also easily accommodates parking for two vehicles, with the possibility of a third depending on their size. - Fast access to the tramway, reaching Nantes city center in just 15 to 20 minutes. - Nearby schools (Pauline Roland, Roger Salengro, Sainte-Anne Saint-Joseph, Notre-Dame, and Saint-Paul). - Shops within walking distance: bakery, pharmacy, supermarket, and Rezé market. - A setting ideal for walks and leisure thanks to the proximity of the Vallée de la Jaguère, the Sèvre riverbanks, and the Balinière park. - Several nearby bus lines (38, 33, 30, C4). Highlights of this home: - Contemporary-inspired architecture - Beautifully bright and spacious rooms - High-end fitted and fully equipped kitchen - Custom-designed fittings, bookshelves, and storage - Fully enclosed and perfectly landscaped garden - Private parking for two vehicles - Practical laundry/boiler room - Home automation for daily comfort - Immediate proximity to the center of Rezé and Nantes Additional information: - Property tax: €3,697/year - Energy cost: €210/month including gas and electricity - Condition: excellent - Connected to mains drainage Conventional energy consumption (kWhEP/m².year): 73 (C) Estimated emissions (kg CO2/m².year): 15 (C) Estimated annual energy costs for standard use: between €1,160 and €1,630. Average energy prices indexed over 2021, 2022, and 2023 (including subscriptions). Reference year for prices: 2021 Selling price: €550,000 VAT included (Abriculteurs fees borne by the seller) Information on risks related to this property is available on the Géorisques website: www.georisques.gouv.fr This announcement was drafted under the editorial responsibility of Mr. François LAGABRIELLE, commercial agent (EI), registered with the Nantes RSAC under number 2023AC00268, without holding funds, acting on behalf of SARL Abriculteurs immobilier, with a capital of €5,000, registered under SIREN number 837 704 584, holder of professional card no. CPI 7501 2018 000 025 842 issued by the Paris Île-de-France Chamber of Commerce, whose legal representative is Mr. Adrien Piot.
…By Abriculteurs


Your advisor Julie Duclos Noovimo 06-64-74-48-94 [email protected] offers you: IN SAINTE LUCE SUR LOIRE HYPER CENTER - TOP LOCATION House approximately 134 m2 comprising an entrance, a living and dining room with fireplace, a separate equipped and fitted kitchen with the possibility to open onto the living area. A bedroom with shower room, a toilet. A real single-level living. Upstairs a landing leads to three bedrooms, a bathroom, a toilet, and an office. A large garage with laundry area, the garden, and the garden shed. VIRTUAL TOUR and plans available. If you want to enjoy the city center, the shops, and take your children to school on foot, this house is for you, shall we schedule a visit? Selling price excluding fees: 420,000 EUR Fees: 17,000 EUR VAT included Selling price including fees: 437,000 EUR Information on the risks to which this property is exposed is available on the Géorisques website: www.georisques.gouv.fr Our fees can be consulted on www.noovimo.fr - File number JDS 26 541 Advertisement written by your independent agent registered with the Nantes RSAC under no2019AC00468 - Advertisement written and published by a Mandate Agent -This description has been automatically translated from French.
…By Noovimo


Sainte Luce sur Loire. In a quiet location close to the town center and its many amenities. House of 150 m2 of living space and a 95 m2 basement. The ground floor comprises an entrance hall, a beautiful, bright 42 m2 living room with an open-plan fitted and equipped kitchen. This opens onto a 22 m2 veranda and the large, enclosed, landscaped garden, which is not overlooked and faces south. A hallway leads to two bedrooms (possibility of a third), a shower room, and a WC. Upstairs, there are two further bedrooms and an office. A large garage and workshop with a shower room and WC, as well as a large basement offering excellent potential. The property boasts a beautiful plot of over 1300 m2 with a swimming pool and a well with a pressure pump. Double glazing, electric shutters, and a wood-burning stove. Public transport (C7 bus line) is within walking distance, with tram line 1 accessible in 10 minutes. Nantes train station and city centre in 15 minutes. Contact me Julien Delanoë at 06.62.17.78.80 Registered with the RSAC of Nantes under No 827878901 acting under the status of commercial agent on behalf of Immo Nantes. Ref: 2380: Fees included, payable by the buyer: 5% Information on the risks to which this property is exposed is available on the Géorisques website: www.georisques.gouv.fr
…By Immo Nantes


EXCLUSIVITY - PRESTIGE ATLANTIQUE. At the gates of Nantes and close to the center of Sainte-Luce sur Loire, this contemporary house built on two levels, with refined features and quality layout, offers 201 m2 of living space. The entrance opens onto a spacious, bright living room with a fireplace, complemented by a fully fitted and equipped kitchen, all opened by wide glass doors giving access to a terrace with stunning views of a heated swimming pool, harmoniously blurring the boundaries between indoor and outdoor. The ground floor offers true single-story living with a second lounge opening onto the garden that can easily become a bedroom or a master suite according to your needs. An office completes this level. Upstairs, a landing enhanced by a glass floor distributes three bedrooms, including a magnificent master suite with a dressing room and private bathroom. A shower room perfects this sleeping area. Built on a closed and beautifully wooded plot of 650 m2, two attached garages, one with a mezzanine, as well as two parking spaces add a final touch to the whole. This property elegantly combines comfort, modernity, and an ideal quality of life. Information on the risks to which this property is exposed is available on the Géorisques website http://www.georisques.gouv.fr. Selling price 849,500 EUR including agency fees, the agency fees are the responsibility of the seller. Prestige Atlantique (RCS. Saint-Nazaire 897 587 946) 02 40 21 91 13.This description has been automatically translated from French.
…By Prestige Atlantique


Abriculteurs is pleased to present this large family home with generous volumes and a swimming pool, situated on a plot of over 1,000 m². Located in a sought-after residential area of Orvault, this lovely family property stands out with its spacious dimensions, peaceful setting, and numerous layout possibilities. Built on a plot of more than 1,000 m², it offers approximately 205 m² of living space, while benefiting from a convenient location just minutes from shops and public transport (bus and tram). The house opens onto a vast main living and dining room of almost 60 m², flooded with natural light and largely overlooking the south-facing garden. The separate kitchen, fitted and equipped, completes this pleasant reception area. Designed for comfortable family living, the house offers single-level living, including a master suite with a dressing room and a shower room. Three other bedrooms, a bathroom, and separate toilets complete the ground floor. Upstairs features a fifth bedroom, a 50 m² playroom with multiple possibilities, and an attic space of similar size. This remarkably spacious area can easily adapt to your projects: large office, home cinema, fitness space, or additional bedrooms... Daily life naturally extends outdoors with a well-oriented, private terrace and a swimming pool overlooking the fully enclosed garden. On the practical side, the house also includes a full basement (for bikes, workshop, wine cellar, storage...) and a double garage with an electric door, enhancing everyday comfort. Technically, the house benefits from a heat pump, double-glazed windows with electric shutters, and excellent thermal comfort (Class C). A property with pleasant volumes, offering tranquility, functionality, and potential, in a residential area of Orvault with easy access to Nantes or the outer ring road. Key features of this property: - Quiet location, close to everything: shops, schools, public transport, and outer ring roads - Large wooded and well-oriented plot, with stone terrace and swimming pool - Beautifully spacious ground floor with wide-ranging layout options upstairs Practical information: - Individual heating via heat pump (air/water) - Hot water production by photovoltaic solar panels (thermodynamic water heater) - Property tax: €3,081 in 2025 - Connected to the collective sewage system - Connected to fiber optic internet - Facade renovation and roof inspection scheduled for January 2026 Energy performance: - Conventional consumption: 147 kWhEP/m².year (Class C) - Estimated emissions: 6 kg CO₂/m².year (Class B) Sale price: €571,882 VAT included (Excluding agency fees) Buyer pays fees of €22,818, for a total of €594,700 (Agency fees included), representing 3.99% of the sale price. Listing drafted under the editorial responsibility of Mr. Benoit MONTY, commercial agent (EI), registered with the NANTES RSAC under number 913240313, without holding funds, acting on behalf of SARL Abriculteurs immobilier, capital €5,000, registered under SIREN no. 837 704 584, holder of professional card no. CPI 7501 2018 000 025 842 issued by the Paris Île-de-France Chamber of Commerce, whose legal representative is Mr. Adrien Piot, with registered office at 12 rue des Halles, 75001 Paris.
…By Abriculteurs


Exceptional architect-designed house on the outskirts of Nantes - 167 m² of high-end featuresIn the heart of a private cul-de-sac, in a calm and privileged environment, close to the center of Sainte-Luce-sur-Loire and at the gates of Nantes, discover this remarkable achievement designed by the AM Architecture firm.\n\nDesigned according to the RT 2012 standard, this 170 m² property immediately captivates with its contemporary architecture, clean lines, and exceptional quality of its features.\n\nEasily plan your visit by choosing the time slot that suits you from the Hosman website.\n\nFrom the entrance, the volumes impress. The spectacular living room of nearly 70 m², benefiting from quadruple exposure and decidedly oriented towards the outside thanks to its multiple large bay windows, offers exceptional brightness at any time of the day.\nTruly the heart of the house, it welcomes an elegant open kitchen with its generous central island, perfectly integrated into the reception area. The patios, perspectives on the garden, and monumental openings create a permanent dialogue between indoor and outdoor.\nEvery detail has been carefully considered: custom library, integrated TV unit, fitted furniture, noble materials, and high-end finishes compose an interior that is both elegant, warm, and timeless.\n\nDesigned to offer a true single-story living experience, the house features on the ground floor a superb master suite of over 25 m², opened onto a pleasant patio enhanced by its Japanese maple and the garden. It benefits from a private bathroom equipped with an elegant walk-in shower, offering a true space of serenity.\nA second bedroom, also facing the garden, completes this level.\n\nAlso on the ground floor, a spacious heated laundry room, fully fitted out by a planner, enjoys beautiful brightness thanks to its view of the patio. It opens directly onto a carport of over 23 m², allowing sheltered parking and equipped with an electrical outlet for vehicle charging.\nSeveral additional parking spaces are also available within the private cul-de-sac.\n\nA superb custom staircase leads to a magnificent fully glazed walkway, a true architectural element of the house.\nThe upper floor services two bedrooms, one of which is equipped with a built-in double fold-away bed, ideal for hosting family and friends.\nThe second benefits from numerous elegantly integrated storage solutions.\nA guardrail enhanced by custom storage highlights the contemporary aesthetics of the place.\nA bathroom with a bathtub and shower as well as a suspended toilet complete this floor.\n\nOutside, the garden designed by a professional constitutes a true haven of peace.\nSouth-facing, it enjoys ideal sunshine and features a vast terrace of over 40 m², integrated lighting, and a spectacular floating bay window, a true architectural signature of the house.\nThe latter creates a remarkable "cap" effect above the large south-facing bay, complemented by a sunshade that ensures optimal comfort in all seasons.\nAt the front, the landscaping showcases olive trees, maples, and carefully selected plants.\n\nThe cladding combining zinc and Fundermax panels gives this property a decidedly contemporary charm and a unique architectural identity.\n\nIdeal location: just 15 minutes on foot from the center of Sainte-Luce-sur-Loire, less than 5 minutes from schools, the middle school, public transport, and all amenities, while benefiting from a particularly sought-after residential environment at the gates of Nantes.\n\nA unique house on the market, destined for lovers of contemporary architecture and exceptional features. Guaranteed crush from the first visit.\n\nThe heating system is provided by a condensing gas boiler (underfloor heating on the ground floor).\nThe property is also equipped with a double flow VMC.\n\nHosman strives to reinvent real estate agencies by offering an innovative and transparent service to buyers and sellers. Our agency fees are fixed and borne by the seller.\n\nIf you are a real estate professional (agent, representative, or property finder), please note that all Hosman listings are open to collaboration. Do not hesitate to contact us to discuss.
…By Hosman Paris 17


Beautiful character property of 210 m² located between Bouguenais and La Montagne, very close to daily amenities! Come and discover this elegant 1870 house, full of charm and authenticity. From the entrance, its magnificent cement tiles set the tone! The ground floor offers a crossing living room of 34 m² with parquet flooring and fireplace, a large independent fitted and equipped kitchen, as well as a bedroom of 16 m², and a toilet with a washbasin. Upstairs, the landing leads to 5 bedrooms with storage, including a master suite with dressing room and access to one of the two bathrooms, a toilet, an office, a playroom, and a laundry room. Enjoy over 80 m² of outbuildings, including a 45 m² garage, a covered summer kitchen, a pergola, an underground cellar, and outdoor sanitary facilities with shower and toilet. A landscaped garden is revealed outside, enhanced by its various species, its carefully arranged spaces, and its 9mx4m saltwater heated swimming pool with a heat pump. Note: the roof was renovated in 2017, the boiler replaced in 2021 (FRISQUET), façade renovation done in 2026, and aluminum window frames replaced in 2026. A property that does not leave one indifferent and deserves a visit! Primary energy consumption: class D 197 Kwh/m2 / GES: class D 42 kg CO2/m2 Date of energy diagnosis: 07/23/2023 Price: €624,000 including €24,000 agency fees payable by the buyer, i.e., 4%. If this property meets your expectations, contact me: Marie Guilbaud (EI) O675532046 [email protected] “Information on the risks to which this property is exposed is available on the Géorisques website: www.georisques.gouv.fr” This real estate advertisement has been written under the editorial responsibility of Marie GUILBAUD EI, independent real estate agent (without holding funds), commercial agent of SAS FXGimmo registered at the Nantes RSAC under number 905177648, holder of the real estate canvassing card on behalf of FXGimmo. The professional guarantees and secures your real estate project. Find all our properties on our website: www.univers-city-immo.frThis description has been automatically translated from French.
…By Univers City Immo


Discover this charming detached house located in the heart of Basse-Goulaine, offering a total living area of 450 m² spread over three levels.This rare property features very beautiful volumes with 21 rooms, 14 bedrooms, and 8 shower rooms, allowing for numerous layouts according to your needs: large family residence, heritage project, or mixed-use.The ground floor benefits from recently renovated spaces, with modern amenities: contemporary kitchens, well-appointed shower rooms, electric shutters, and double-glazed windows. The upper levels offer beautiful areas to personalize, as well as a duplex space and a large furnished part, ideal for accommodating family, guests, or creating independent spaces.Located in a sought-after neighborhood, the property enjoys a prime location, just a short distance from shops and less than 100 meters from public transport. Easy access to major roads leading to Nantes enhances its appeal.Technical characteristics:Type of property: Detached houseLiving area: 450 m²Number of rooms: 21Number of bedrooms: 14Number of shower rooms: 8Year of construction: 1986Number of levels: 3Garden area: 1,200 m²Number of parking spaces: 13Energy label: CLegal notices:Information regarding natural risks, flooding, and local constraints can be consulted on the official website. The elements presented in this announcement are provided by the seller and circulated by Zefir as an intermediary. They are communicated for informational purposes and do not substitute for technical diagnostics, assessments, or independent checks which remain the responsibility of the buyers.For any questions, contact Zefir.This description has been automatically translated from French.
…By Zefir
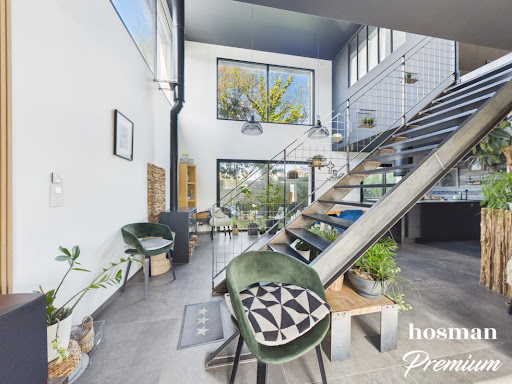


Hosman offers for sale this very beautiful house of 145 m2 with 4 bedrooms located near the center of Saint-Herblain.This house was built in 2019 and is under a ten-year warranty. You will not have any work to plan. You will enjoy a closed and wooded garden on a plot of 324 m2. You will be in a quiet environment and close to the center of Saint-Herblain with all daily amenities accessible on foot.Easily plan your visit by choosing the time slot that suits you from the Hosman website.The house consists of the following:Ground floor:- An entrance with a closet.- A very beautiful, bright and dual-aspect living room of 50 m2 with a nice ceiling height. You will be able to enjoy a wood stove in the living room.- A living area and a dining area.- A fitted kitchen open to the living room.- A separate laundry/storage space.- Separate suspended toilets with a washbasin.Upstairs:- 4 beautiful bedrooms (including a master suite with an adjoining shower room, and one with a large dressing room).- A bathroom with a bathtub, Italian shower, and double sink unit.- Separate suspended toilets.A garage completes this property. You will also be able to park several vehicles in front of the house.Bus lines 91 and 81 are 2 minutes on foot from the house. You will be within walking distance of all daily amenities: shops, schools, pharmacy, supermarkets...The house benefits from a heating system with a heat pump. The annual property tax is 2207 €.Hosman strives to reinvent the real estate agency by offering an innovative and transparent service to buyers and sellers. Our agency fees are 13,125 euros as a percentage charged to the seller.If you are a real estate professional (agent, representative, or property hunter), please know that all Hosman listings are open for collaboration. Do not hesitate to contact us to discuss.
…By Hosman Paris 17


NEW - CO-EXCLUSIVITYDomain LA POTERIE / NEAR THE BANKS OF THE ERDRE Just a few minutes from the banks of the Erdre, in an exceptional and preserved setting, this magnificent family home renovated by an architect in 2008 offers a rare way of life, combining elegance, comfort, and discretion. Designed to meet the needs of family living, it features superb spaces bathed in light, a warm atmosphere, and 6 beautiful bedrooms, ideal for a large family or for combining a primary residence with dedicated workspaces. Nestled in the heart of a 2,500 m² plot, this property enjoys absolute tranquility and perfect privacy, with no overlooking neighbors. Close to the tram-train. Its privileged location, near the Château de la Poterie and the Erdre, makes it a particularly sought-after address for those wishing to combine nature, serenity, and quality of life. A rare home in the area, intended for clients in search of space, standing, and a top-notch environment. Complete dossier available upon request. Visit by appointment only. Mandate No. 454778 - The professional guarantees and secures your real estate project. To visit and assist you with your project, contact Mr. Patrice BERNARD at 0659686621 or by email at [email protected]. According to article L.561.5 of the Monetary and Financial Code, for the organization of the visit, a form of identification will be required. This sale is guaranteed for 12 months. This announcement has been written under the editorial responsibility of MR BERNARD Patrice acting under the status of a registered commercial agent at the RSAC test with PAUL PARKER PROPERTIES, located at 10 rue du Colisée 75008 PARIS, a brand of SAS PROPRIETES PRIVEES, with a capital of 40,000 euros, RCS Nantes 487624777, Professional card Transaction and Real Estate Management No. CPI 4401 2016 000 010 388 issued by the CCI Nantes. Guarantee GALIAN-SMABTP - 89 rue de la Boétie, 75008 Paris - No. 28137 J for 2,000,000 euros for T and 120,000 euros for G. Professional liability insurance by GALIAN-SMABTP Company policy No. RCP_01_28137J. Energy performance C - Estimated annual energy costs 3,500 euros (3.50% VAT included fees charged to the buyer.) Information on the risks to which this property is exposed is available on the Georisques website: www.georisques.gouv.frThis description has been automatically translated from French.
…By Paul Parker Properties


NEW - PAUL PARKER PropertiesDiscover this beautiful contemporary house, built in 2008, offering an ideal living environment without any overlook and without noise disturbance.From the entrance, you will be charmed by the large bright living room, perfect for entertaining, opening onto a South-West facing terrace ideal for enjoying the sun throughout the day.The property also features a spacious indoor pool area of over 70 m², perfect for relaxation and leisure moments.On the ground floor, you will find a lovely master bedroom, offering comfort and privacy. Upstairs, two other bedrooms are available, with the possibility of setting up a fourth bedroom, opening onto a lovely terrace.Many advantages for this modern house, including a very high-level home automation system that allows you to control the lighting, heating, and security. Heating by aerothermal energy, high-end dehumidifier. Every detail has been thought out to optimize comfort. Additionally, there is a large garage.The whole is situated on a beautiful plot, offering a peaceful and pleasant environment.Don't miss this unique opportunity to live in a modern and functional house. Contact us for a visit!Price including agency fees 972,400 euros, including 4.88% agency fees payable by the buyer, making a net seller price of 935,000 euros.Mandate No. 464754 - The professional guarantees and secures your real estate project.To visit and accompany you in your project, contact Mr. Patrice BERNARD at 0659686621 or via email at [email protected]. According to article L.561.5 of the Monetary and Financial Code, a form of identification will be required for the organization of the visit.This sale is guaranteed for 12 months.This announcement has been written under the editorial responsibility of MR BERNARD Patrice acting under the status of commercial agent registered with RSAC test with PAUL PARKER PROPERTIES, located at 10 rue du Colisée 75008 PARIS, a brand of SAS PROPRIETES PRIVEES, with a capital of 40,000 euros, RCS Nantes 487624777, Professional Card Transaction and Property Management No. CPI 4401 2016 000 010 388 issued by the CCI Nantes. Guaranteed by GALIAN - 89 rue La Boétie, 75008 Paris. - No. 28137 J for 2,000,000 euros for T and 120,000 euros for G. Professional liability insurance by MMA Entreprise policy number 120.137.405 (4.00% fees including tax payable by the buyer.) Information on the risks to which this property is exposed is available on the Géorisques website: www.georisques.gouv.frThis description has been automatically translated from French.
…By Paul Parker Properties


Your Noovimo advisor, Patrice Loiret - 06 09 41 03 71 - [email protected] presents: Just 200 meters from Nantes and the tram, discover this family house of approximately 170 m2 of living space, located in a calm and sought-after residential area, in close proximity to transport, shops, and quick access to the city center.Behind its discreet facade, this house reveals a particularly warm, bright, and well-maintained interior. From the entrance, the open volumes create an immediate sense of space and friendliness. The vast living room of over 40 m2, facing West, naturally opens onto the wooded and enclosed garden, offering true continuity between indoors and outdoors. The independent kitchen of 14.5 m2 completes this pleasant and functional living space. A veranda extends the main rooms and becomes a real relaxation area facing the garden. The house offers several sleeping areas and annexes:comfortable bedrooms, fitted dressing room, independent office ideal for remote work, storage room, boiler room, numerous storage spaces.Over the years, the house has benefited from consistent extensions and improvements, enhancing its living comfort and family potential. Outside, the plot of approximately 347 m2 features an intimate, wooded, and enclosed garden, with a pleasant plant harmony and a small greenhouse dedicated to plants.Regarding comfort:recent Frisquet gas boiler (2 years), direct production hot water, Double glazing, very healthy and particularly clean house.A house that is both warm and functional, offering a true family quality of life.Advertisement written and published by a Mandate Agent. Your Noovimo commercial agent registered with the RSAC of Nantes under no. 484 661 020. For any visit, contact Patrice Loiret - Noovimo real estate advisor: 06 09 41 03 71 [email protected] Information about the risks to which this property is exposed is available at: www.georisques.gouv.fr - Advertisement written and published by a Mandate Agent -This description has been automatically translated from French.
…By Noovimo


Nantes West near Val de Chézine, beautiful comfortable house on a park of 2413 m².An entrance hall leading to a large living room of 62 m² with a fireplace opening onto the terrace and the magnificent garden facing Southwest with no opposite neighbor, a large equipped kitchen of 25 m², an office, and a half bath.Upstairs, there is a master suite with a bathroom (shower and bathtub), three bedrooms, and a shower room, as well as a laundry room and a toilet.A complete basement of 170 m² with a large garage for two cars with an automated door, a storage room, workshop, cellar, and heating room.A unique property with its very beautiful park, a well-maintained and bright house with an efficient heating system (DPE B with heat pump) (4.00 % fees including tax charged to the buyer).This description has been automatically translated from French.
…By Brigitte Sauvager Immobilier


18th century stone house, elegantly renovated, 150 m², 4 bedrooms, enclosed and wooded garden of over 750 m². You will be charmed by the unique identity of this house. At the gates of Nantes, in the sought-after area of Chézine – Garotterie in Saint-Herblain, it combines the authentic charm of stone, careful contemporary renovation, beautiful volumes, and above all an enclosed, wooded garden completely shielded from view. Behind its ancient walls, the house offers about 150 m² of living space, organized around warm and bright areas. The ground floor features a comfortable living room, a distinct dining area with a fitted and equipped open kitchen, as well as an office space that perfectly meets the demands of remote work. The house has four comfortable bedrooms, including a master suite on the ground floor. The openings and terraces located on either side of the house create a privileged relationship with the outdoors. Here, light accompanies the different moments of the day and allows for enjoyment of the garden from several rooms in the house. Outside, the garden is probably one of the most unique assets of the property. Enclosed, wooded, intimate, and without vis-à-vis, it offers a rare sense of calm in an urban environment. The large terrace naturally extends the living spaces: al fresco dining, relaxation moments, or gatherings with friends. The house has been fully renovated and is now in impeccable condition allowing for immediate move-in, with no work required. The residential environment of Garotterie provides additional tranquility while maintaining excellent accessibility: transport, shops, schools, and services. The Parc de Procé, the Polyclinic of the Atlantic, major roadways, and the activity centers of western Nantes are easily accessible. This house is aimed at those seeking a different property in Saint-Herblain or western Nantes: a renovated ancient stone house with genuine personality, four bedrooms, a garden with no vis-à-vis, and a decidedly urban quality of life. A rare address to live the city differently, in the calm, light, and intimacy of a preserved garden. Agency fees are the responsibility of the buyer. Information about the risks to which this property is exposed is available on the Géorisques website: www.georisques.gouv.fr. For any additional information or to schedule a visit, contact Hélène FERRARI, Independent Advisor at l'Atelier Immobilier at 06 16 07 51 54 RSAC Versailles n° 898 908 678. Instagram: @atelier_immobilier_ouestThis description has been automatically translated from French.
…By L'atelier Immobilier
'%20stroke='%23DDAA3A'%20stroke-width='1.909'%20stroke-linecap='square'%20stroke-linejoin='bevel'/%3e%3c/svg%3e)
Receive by email any new listing that may match your search criteria
Your criteria :
By validating this form, you accept the general conditions of use of Le Figaro Properties.
These agencies offer a selection of luxury properties vente at Nantes. Feel free to contact them for personalized assistance.
For your search for an exceptional property, select from our luxury houses with panoramic views in Nantes, starting at $1,142,129. Offering exceptional panoramas, these 9 residences overlook the city and its surroundings. As the seasons pass, the spectacle is renewed without ever becoming tiresome. Depending on the area you are looking for, such as Canclaux-Mellinet, the living areas may vary and start at a minimum of 164 m². The largest properties rise to 627 m².
As part of your search for a luxury property, discover our catalog of 59 luxury houses with a terrace in Nantes, offered from $433,645. Outdoor meals or summer receptions, the terrace extends the house outdoors. Property listings are found in particular in Nantes Erdre, Zola and Chantenay-Sainte-Anne. The houses listed in our listings offer attractive living areas measuring between 94 m² and 600 m².
Set down your suitcases without waiting: our catalog brings together 4 furnished luxury houses in Nantes, with a starting price of $859,260. From the living room to the bedrooms, each residence is tastefully furnished and ready to live in. The average price of this furnished stock stands at $4,538 per square meter. Living areas reach 600 m² for our largest properties.
As part of your search for properties of excellence, browse our privileged selection of 29 luxury houses with a pool in Nantes available from $573,490. These exceptional residences enjoy prime locations, particularly in Pont du cens-Petit Port, Procé-Monselet or Saint-Jacques. Whether the architecture of these houses incorporates a covered indoor aquatic space or a vast outdoor pool, each property flourishes amid remarkably landscaped grounds measuring between 247 m² and 7.8 ha.
Your receptions deserve a setting to match: discover 1 luxury house with a reception room in Nantes, starting at $1,606,094. This residence combines family privacy with spaces dedicated to major events. Family gatherings, business dinners or parties with friends naturally find their place there. The property area extends up to 7.8 ha.
Anchor your daily life at the water's very edge: this is what 1 luxury house right on the water in Nantes allows, for sale from $1,590,033. This rare residence provides direct access to the shore, with no obstacle to cross. The price per square meter stands at $5,560. Expect a living area measuring 286 m². In our listing, the property can have up to 9 rooms.



