The agencies at Port-Saint-Père
These agencies offer a selection of luxury properties vente at Port-Saint-Père. Feel free to contact them for personalized assistance.

 English$ USD · m²


44710- PORT-SAINT-PERE - RIVES DE L'ACHENEAU - 8 ROOMS - 5 BEDROOMS - MAGNIFICENT HOUSE ON THE RIVERBANK - WATER VIEW - QUALITY RENOVATION Aurélie de l'Espinay, EffiCity, exclusively offers you this magnificent house located on the banks of the Acheneau river, offering an exceptional and peaceful living environment. This 171 sqm house, very well renovated with high-quality materials, benefits from breathtaking views of the surrounding water from almost every room. The brightness is a major asset of this property, with a beautiful transverse exposure that illuminates each room. Upon entering the house, you will be charmed by a very beautiful living room of 60 sqm with a fireplace, triple exposure, and water view. The ground floor also offers a beautiful entrance with a magnificent marble staircase, a high-end kitchen with access to a south-facing terrace, a bedroom, and a toilet. Upstairs, four bedrooms, a bathroom, and a shower room with WC offer all the necessary comfort for family life. Additionally, a 42 sqm garage, a large 45 sqm cellar, and a 25 sqm attic offer significant additional storage space. The property, in excellent overall condition and renovated in 2021, features quality finishes and generous volumes. The environment is calm and pleasant, with a southwest exposure in the garden, providing optimal sunlight throughout the day. Located on a 1043 sqm plot, including a 800 sqm enclosed and wooded garden, this functional and bright house offers rare features on the market. The house has 171 sqm of living space and 298 sqm in total. Located 20 minutes from Nantes, 20 minutes from the beach, 6 minutes from schools and shops, 10 minutes from the train station, and 15 minutes from the South ring road (airport), this house combines many advantages. (Shuttles pass by every morning at the foot of the house) Do not miss the opportunity to visit this exceptional property.
…By Efficity


FOR SALE NANTES SUD, 15 km south of Nantes, a character property composed of 2 buildings from the 17th and 19th centuries arranged in a U-shape, facing an inner courtyard. Main living area of approximately 250m² over 2 habitable levels. On the ground floor: entrance, kitchen with fireplace and back kitchen, living room and dining room with parquet flooring and fireplaces. A passage leading to a cellar. Upstairs, 5 bedrooms, 2 shower rooms, toilet, living room and kitchen. The main section opens onto a courtyard arranged in a U-shape. Rented out dependency with a renovated section (approximately 120m²): On the ground floor: living room, open kitchen, shower room, laundry-utility room, gym. Upstairs, landing-mezzanine, 2 bedrooms and 1 dressing room, bathroom. Unrenovated dependencies: shed, former stables, various storage rooms, former garage, woodshed. Family property set on 22,500m², consisting of woods, meadows, and 1 pond. Good potential! Contact: Cabinet de Champsavin - Stones and Character Eric de La Brosse: 06 72 51 73 51 (4.50% fees inclusive to be borne by the buyer.) Eric de LA BROSSE (EI) Commercial Agent - RSAC Number: 340 141 019 - NANTES.This description has been automatically translated from French.
…By Pierres & Caractere


The advertiser did not provide an english description for this listing.
…By Univers City Immo


The advertiser did not provide an english description for this listing.
…By Agence Vimmo


EXCEPTIONAL PROPERTY – LE PELLERIN, HEART OF BOURGIn a privileged environment, sheltered from prying eyes and in absolute calm, this sumptuous property, fully rethought and renovated with demand, offers approximately 240 m² of living space, in the heart of a landscaped setting of 1,700 m².From the entrance, the volumes impress. The reception area, with remarkable proportions of 96 m², stands out for its rare elegance, featuring a fireplace, clean lines, and omnipresent light.The kitchen, resolutely contemporary, is perfectly arranged and equipped, organized around a central island, a true centerpiece of conviviality.Large openings extend the living spaces to the outside and provide a spectacular view of the landscaped garden overlooking the pool, in perfect intimacy.A few steps reveal discreet and functional service areas (laundry room, secondary entrance), designed for daily comfort.An office completes this level, ideal for professional activity or as a confidential space.The staircase, a true custom cast iron work, leads to the upper floor, where a glass slab landing harmoniously distributes three elegant bedrooms, a bathroom, independent toilets, and an exceptional master suite, refined, boasting its private bathroom and dressing room.The whole stands out for the choice of noble materials, high-quality renovation, and a perfectly mastered contemporary architectural signature.Outside, the landscaped garden, completely private, creates a rare living environment, offering a dominant and soothing view, a true refuge, outside of time.Dependence of approximately 38 m², ideal for a liberal profession or independent space.Three large garages.High-end amenities.Confidential and sought-after environment.Just 15 minutes from Nantes via the Pellerin ferry, in immediate proximity to shops and amenities.20 minutes from the coast, an ideal situation combining serenity and the art of coastal living.A rare property, combining discretion, elegance, and the art of living.Dossier available upon request.Sales price including agency fees €831,200, or a net seller price of €800,000, to which 4% agency fees are added, to be borne by the buyer.Information on risks to which this property is exposed is available on the Géorisques website: www.georisques.gouv.frThis real estate advertisement has been written under the editorial responsibility of Ms. POISSON (EI) Commercial agent registered in the Special Register of Commercial Agents (RSAC) of the Nantes Commercial Court under number 822516118Contact: tel 06 49 13 08 21.This description has been automatically translated from French.
…By Arnold Immobilier


The AGENCE DE LA RIA exclusively offers you this townhouse, which includes on the ground floor a fitted and equipped kitchen, a living room, a dining room, a bedroom, a shower room - WC; on the first floor, a landing serving three bedrooms, two of which have a closet. A beautiful outbuilding of 42 m² at the back of the plot. Well. All built on a plot of 423 m². Renovation required. AGENCE DE LA RIA - More information on www.agencedelaria.fr (ref. 440171512) Fees: 3.57% VAT included, charged to the buyer Price excluding agency fees: 280,000 €This description has been automatically translated from French.
…By Agence De La Ria


In a green setting, immediately near the Loire and just a few minutes from Nantes, discover this superb property offering charm, comfort, and numerous possibilities for development.Set on a wooded and quiet plot, it features nearly 365 m² of living space distributed over two levels with independent entrances.Upstairs, a living area of 222 m² includes:An entrance with storage,A spacious fitted and equipped kitchen,A dining room opening onto a terrace,A living room with a wood stove leading to a second terrace,4 bedrooms and a master suite with dressing room, shower, and toilet,A bathroom with bathtub and shower, separate toilets.On the garden level, an additional 143 m² includes:3 offices,A cinema room,A shower room with shower and toilet, as well as a separate toilet.The 80 m² basement offers a functional space with a workshop, wine cellar, laundry room, and storage.The exteriors are appealing with a landscaped park, a garage, and private parking.For comfort: heat pump and reversible air conditioning.This description has been automatically translated from French.
…By Kretz & Partners


Nestled in a beautiful natural setting, with quick access to Nantes and major routes, discover this stunning property—perfect for family living, a mixed residential/professional project, or even tourist accommodation. Situated in a peaceful and verdant area near the Loire, the property offers two independent levels with separate entrances, allowing for multiple layout possibilities. First Floor (222 m²): Entrance hall, Spacious fitted and equipped kitchen, Dining room opening onto a terrace, Living room with wood-burning stove and access to a second terrace, 4 bedrooms + 1 master suite (shower, walk-in closet, WC), Family bathroom with both shower and bathtub, Separate WC Garden Level (143 m²): 3 offices, Home cinema, Shower room with WC, Separate WC Basement (80 m²): Workshop, Wine cellar, Laundry room, Storage space Outdoors: Landscaped park with mature trees, garage, and private parking. Comfort: Heat pump, reversible air conditioning
…By Safti


Nichée au coeur de Saint-Jean-de-Boiseau, venez découvrir cette propriété d'exception édifiée en 1765 sur une parcelle de + de 4 500 m2 entièrement clos et arborée. Cette maison de Maître en pierre de taille d'environ 300 m2 vous séduira par son charme d'antan, ses cheminées, ses pièces aux surfaces exceptionnelles et surtout son histoire dès plus symbolique. Vous serez conquis par son authenticité et ces volumes répartis de la manière suivante : hall d'entrée sur parquet massif desservant un salon séjour communiquant avec la salle à manger, un grand bureau, un wc séparé, une pièce de loisirs pouvant être adaptée selon vos besoins, une cuisine aménagée donnant accès à une véranda bien exposée. Côté nuit au premier étage, vous trouverez au total 4 chambres sur parquet massif, deux salle de bain, un wc séparé, ainsi qu'un vaste grenier à agencer selon vos envies. Vous l'aurez compris ce lieu est chargé d'histoire et possède un très beau potentiel évolutif que ce soit pour une résidence principale ou un projet de réceptions, chambres d'hôtes ou événementiel. Il ne reste plus qu'à la visiter !
…By Square Habitat Atlantique Vendee


The advertiser did not provide an english description for this listing.
…By Abriculteurs


The advertiser did not provide an english description for this listing.
…By Prestige Atlantique


The advertiser did not provide an english description for this listing.
…By Abriculteurs


The advertiser did not provide an english description for this listing.
…By Abriculteurs


The advertiser did not provide an english description for this listing.
…By Abriculteurs


Built in 1911, this property offers approximately 135 m2 of living space on a fenced plot of 664 m2, in the heart of Indre. From the moment you enter, the charm of the old world works its magic thanks to the carefully preserved period features: cement tiles, high ceilings, antique parquet floors, moldings and marble fireplaces give the whole place an authentic and warm atmosphere. The ground floor offers beautiful reception rooms with pleasant volumes, an office space as well as a fitted kitchen opening onto the veranda and the garden. The first floor comprises three comfortable bedrooms and a bathroom with separate toilet. On the top floor, the attic offers 70 m2 of potential living space, ideal for creating additional living areas to suit individual needs. A full basement completes the house with ample storage space and direct access to the outside. The garden, fully enclosed and planted with trees, has a pleasant terrace, a well and practical outbuildings for everyday use. Located close to shops, schools and transport, this residence also benefits from a pleasant environment near the banks of the Loire. A house full of character, rare in the area, ideal for lovers of old houses looking for authenticity and potential for development. Information on the potential risks to which this property may be exposed is available on the Géorisques website: www.georisques.gouv.fr
…By Nord Loire Transactions


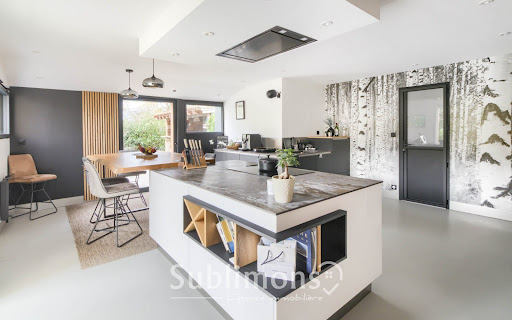
The advertiser did not provide an english description for this listing.
…By Sublimons


Just 15 to 20 minutes west of Nantes and Saint-Herblain, in the heart of a natural environment, this characterful property offers a rare living environment, between elegance and serenity. Offering approximately 220 m2 of living space, this detached stone house impresses with its high-quality features, generous proportions, and abundant natural light thanks to its south-facing aspect. The spacious and welcoming reception area is arranged around a central fireplace and flows into a contemporary fitted and equipped kitchen, designed for convivial entertaining. The sleeping area consists of four bedrooms, one of which has a private washbasin, as well as a full bathroom equipped with a bath and a shower area, offering comfort and functionality for harmonious family life as well as for welcoming guests with ease. Set on over 4,000 m2 of landscaped grounds, including a wooded area, the property benefits from a preserved green setting, ideal for relaxation and tranquility. A carport and a separate outbuilding complete the property. The latter offers interesting development potential, particularly suited to a professional practice, a home office, or a personal project. Primary schools, colleges and school transport are easily accessible nearby, ensuring an ideal balance between green living and everyday convenience. An authentic and elegant property, intended for buyers seeking space and comfort on the outskirts of Nantes. Information on the risks to which this property is exposed is available on the Géorisques website: www.georisques.gouv.fr Fees: 3.60% including VAT of EUR672,061.00 (sale price excluding fees). Total price: EUR696,255.00 (fees included). Fees payable by the buyer. Our fees can be viewed at: www.noovimo.fr
…By Noovimo


In Couëron, just minutes from Atlantis, on the road to La Baule and Saint-Nazaire, lies a property that brilliantly combines space, light, and the art of living. Built in 2004, this house offers 246 square meters of living space in the heart of a walled, wooded park of over 3,000 square meters. Here, tranquility reigns. You can almost hear the wind rustling through the trees, while the city remains within easy reach. The perfect compromise, in short. From the moment you enter, the living room sets the tone. Sixty-three square meters bathed in light, a central fireplace with a rotating hearth that seems to dance between the living room and dining room, and a feeling of spaciousness that invites you to entertain, laugh, and linger into the evening. The open-plan kitchen, fitted and equipped, flows seamlessly into this welcoming space. You can cook without ever leaving the conversation. The ground floor also includes three bedrooms, two dressing rooms, an office--ideal for working from home in peace and quiet--and two shower rooms. Upstairs, two additional bedrooms and a bathroom complete the layout. Large family, teenagers seeking independence, visiting guests? Everyone finds their own space without ever encroaching on anyone else's. Outside, the ambiance continues. Two terraces allow you to follow the sun throughout the day. An elegantly integrated swimming pool blends seamlessly into its surroundings, complete with a pool house for long summer afternoons, a covered patio for impromptu gatherings, and an attached garage for everyday convenience. The generous and secluded grounds offer a true sense of openness. This property is not simply a house. It is a living space designed to last, to accommodate projects, children's laughter, large family meals, and moments of quiet contemplation. If you're looking for space without sacrificing proximity to major roads and amenities, if you want to combine elegance and tranquility, then perhaps it's time to come and discover this property. Some houses are open to viewing. Others are best experienced firsthand. ENERGY RATING: B / CLIMATE RATING: A. Estimated average annual energy costs for standard use, indexed to 2021, 2022, and 2023: between EUR1,690 and EUR2,290. Information on the risks to which this property is exposed is available on the Géorisques website: www.georisques.gouv.fr. Contact: Insâf AALOUANE (EI) 33 6 09 67 64 74 Email: [email protected] Sales Agent RSAC 2025AC00333 Nantes (1.92 % fees incl. VAT at the buyer's expense.)
…By Espaces Atypiques Nantes


Just steps away from shops, in a privileged environment, discover this beautiful family property offering 180 m² of living space on a landscaped plot of 780 m².Designed to accommodate a large family, the house features generous volumes with a spacious living area filled with light, encompassing a friendly living room and a fitted and equipped kitchen.The sleeping area consists of six bedrooms, complemented by a bathroom and a shower room, offering comfort and functionality for everyday life. The extension of the upper floor, completed in 2004, has allowed for a harmonious optimization of the living spaces.Outside, you will find a magnificent enclosed garden, carefully landscaped, a true haven of peace conducive to relaxation. Its swim spa will offer you privileged moments of well-being, while a carport and a workshop harmoniously complete this space.Information on the risks to which the property is exposed is available on the georisques site.https://www.georisques.gouv.frThis description has been automatically translated from French.
…By Baylord Immobilier
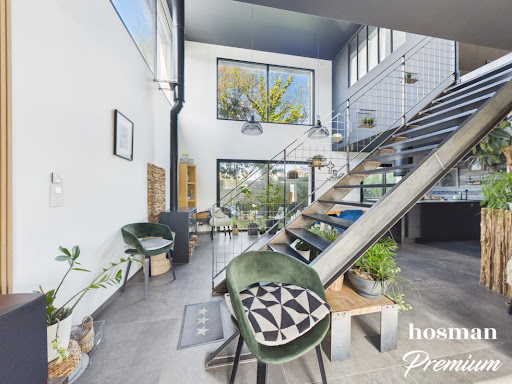


Hosman offers for sale this very beautiful house of 145 m2 with 4 bedrooms located near the center of Saint-Herblain.This house was built in 2019 and is under a ten-year warranty. You will not have any work to plan. You will enjoy a closed and wooded garden on a plot of 324 m2. You will be in a quiet environment and close to the center of Saint-Herblain with all daily amenities accessible on foot.Easily plan your visit by choosing the time slot that suits you from the Hosman website.The house consists of the following:Ground floor:- An entrance with a closet.- A very beautiful, bright and dual-aspect living room of 50 m2 with a nice ceiling height. You will be able to enjoy a wood stove in the living room.- A living area and a dining area.- A fitted kitchen open to the living room.- A separate laundry/storage space.- Separate suspended toilets with a washbasin.Upstairs:- 4 beautiful bedrooms (including a master suite with an adjoining shower room, and one with a large dressing room).- A bathroom with a bathtub, Italian shower, and double sink unit.- Separate suspended toilets.A garage completes this property. You will also be able to park several vehicles in front of the house.Bus lines 91 and 81 are 2 minutes on foot from the house. You will be within walking distance of all daily amenities: shops, schools, pharmacy, supermarkets...The house benefits from a heating system with a heat pump. The annual property tax is 2207 €.Hosman strives to reinvent the real estate agency by offering an innovative and transparent service to buyers and sellers. Our agency fees are 13,125 euros as a percentage charged to the seller.If you are a real estate professional (agent, representative, or property hunter), please know that all Hosman listings are open for collaboration. Do not hesitate to contact us to discuss.
…By Hosman Paris 17


The advertiser did not provide an english description for this listing.
…By Immo Nantes


Exceptional property at the gates of Nantes.Hidden from view, in a peaceful and sought-after environment, just 1 minute on foot from the village of Saint-Martin and with immediate access to shops (bakery, grocery stores), schools, and 15 minutes from the center of Nantes, this contemporary property of 202 m² of living space charms with the elegance of its lines and the generosity of its volumes.Upon entering, the spaces open onto a magnificent reception room of over 58 m², enhanced by traversing light and complemented by a wood stove. The fully fitted and equipped open kitchen harmoniously integrates with the living area. A laundry room completes this living space designed for everyday comfort.Large bay windows extend the volumes towards a carefully landscaped garden, where a perfectly exposed heated swimming pool without any vis-à-vis reveals itself, inviting relaxation in complete privacy.The night area on the ground floor features three elegant bedrooms, including a suite with a private shower room, as well as an independent bathroom.Upstairs, a superb master suite offers a true cocoon, with a bathroom, custom dressing room, and a private terrace shielded from view. An office and a mezzanine with remarkable volumes leave room for your desires: private lounge, library, or leisure space.The amenities complete this rare property: insulated double garage, high carport for motorhomes, two motorized gates, and a workshop.Set on a landscaped plot of 753 m², fully enclosed and without vis-à-vis, the property benefits from remarkable equipment levels: complete home automation controllable remotely, integrated audio system in every room, optimized security.A confidential property combining comfort, modernity, and a way of life.Unique, intended for a demanding clientele, where every detail has been carefully considered.A must-see!Folder available upon request.Sale price including agency fees €650,000, net seller price €623,000, to which 4.33% VAT inclusive agency fees are added, chargeable to the purchaser.Information about the risks to which this property is exposed is available on the Géorisques website: www.georisques.gouv.frThe present real estate announcement has been written under the editorial responsibility of Ms. POISSON (EI) Commercial agent recorded in the Special Register of Commercial Agents (RSAC) of the Nantes commercial court under number 822516118.Contact tel 06 49 13 08 21.This description has been automatically translated from French.
…By Arnold Immobilier


The advertiser did not provide an english description for this listing.
…By Noovimo


Nantes West near Val de Chézine, beautiful comfortable house on a park of 2413 m².An entrance hall leading to a large living room of 62 m² with a fireplace opening onto the terrace and the magnificent garden facing Southwest with no opposite neighbor, a large equipped kitchen of 25 m², an office, and a half bath.Upstairs, there is a master suite with a bathroom (shower and bathtub), three bedrooms, and a shower room, as well as a laundry room and a toilet.A complete basement of 170 m² with a large garage for two cars with an automated door, a storage room, workshop, cellar, and heating room.A unique property with its very beautiful park, a well-maintained and bright house with an efficient heating system (DPE B with heat pump) (4.00 % fees including tax charged to the buyer).This description has been automatically translated from French.
…By Brigitte Sauvager Immobilier


The advertiser did not provide an english description for this listing.
…By Sublimons
'%20stroke='%23DDAA3A'%20stroke-width='1.909'%20stroke-linecap='square'%20stroke-linejoin='bevel'/%3e%3c/svg%3e)
Receive by email any new listing that may match your search criteria
Your criteria :
By validating this form, you accept the general conditions of use of Le Figaro Properties.
These agencies offer a selection of luxury properties vente at Port-Saint-Père. Feel free to contact them for personalized assistance.
