The agencies at Martigné-Briand
These agencies offer a selection of luxury properties vente at Martigné-Briand. Feel free to contact them for personalized assistance.

 English$ USD · m²


Sheltered by its high walls, this welcoming and generous facade already offers all the charm of its 19th century. Just 5 minutes from Martigné-Briand and 15 minutes from Brissac-Quincé, its geographical location allows for a combination of proximity to everything and an exceptional living environment in a peaceful and green setting that its garden, subtly set on two levels connected by its stone staircase, keeps secret. Bathed in light from all sides, the ground floor allows for single-level living with a huge reception room, a dining area that leads to the kitchen with its windows opening onto the terrace and the summer veranda, a living room with a fireplace, and a bedroom. The upstairs offers the same generous volumes, notably with its immense attic mezzanine, three bedrooms, and two bathrooms. Light, old-world charm, elegance, and rarity are the outstanding assets of this family home that invites serenity and a gentle way of life. The current owner's actual consumption is 4000 euros/year for gas, wood, and electricity. Outbuildings, two troglodyte cellars, and a well complete this timeless property. Energy performance diagnosis: E, Greenhouse gas emissions: E. Estimated annual energy costs for the housing range between 8770 euros and 11940 euros. Average energy prices indexed on the years 2021, 2022, and 2023 (including subscriptions). "Information about the risks to which this property is exposed is available on the Géorisques website http://www.georisques.gouv.fr". 420000 euros including fees chargeable to buyers. 400000 euros excluding fees. Contact: Stéphane Lacroix, Real Estate Agent, 06 76 64 05 70 (5.00% fees TTC payable by the buyer.)This description has been automatically translated from French.
…By Que Des Belles Maisons


Nantes Sotheby's International Realty propose you near Saumur, in Loire Valley, this 17th century property complex of character located in picturesque village. Several restored farmhouses offer a space dedicated to housing and another to reception. Thus are distributed a large main house, a large dining room with professional kitchen, a cottage (T3), 5 guest rooms and relaxation room. All in good condition and equipped with modern comforts (heating by air-water heat pump, thermodynamic water heater, etc.). The wooded park of more than one hectare includes terraces, convertible troglodyte caves, parking lots, but also part of it is located in a building zone. This place of life is a pleasant setting lends itself to many projects. Contact the agency to view this property. Information on the risks to which this property is exposed is available on the Géorisques website:www.georisques.gouv.fr
…By Nantes Sotheby's International


Location: Between Angers and Cholet in the municipality of St Lambert du Lattay, this family house is set in a calm and green environment. Situated on a plot of 755 m2, it offers 188 m2 of living space and presents a balanced living environment between nature, comfort, and accessibility.Architecture and organization: Designed around generous volumes and smooth circulation, the house is organized around a recent, fully equipped kitchen, which serves as the central space with its friendly island. It naturally opens onto a living room warmed by a stone fireplace and offers a direct view of the adjoining covered pool. The ground floor also accommodates two bedrooms, a shower room, and a functional laundry room.Upstairs, a mezzanine distributes three additional bedrooms, a linen room, a bathroom, and a space for attic rehabilitation, allowing for multiple projects.Technical aspects: The house has recently undergone renovation: new electrical systems, new air/water heat pump heating, and individual sanitation. A wooden extension made in 2002 enriches this ensemble, complemented by a facade coating of the house in 2013.The Desjoyeau pool is equipped with a white liner replaced in 2025. The stone fireplace, designed by Pierre Le Droff, and the roof redone in 1998 complete these technical amenities.In short: a family house with generous volumes, where modernity and authenticity harmoniously interact, offering warm living spaces, a covered pool, and rare evolutionary potential in this sought-after area between Angers and Cholet.Contact Clarisse 06 80 282 89 90 RSAC: 862731037Fees included at 4.55% VAT at the charge of the buyer. Price excluding fees: 440,000 €. Energy class C, Climate class B Estimated amount of annual energy expenses for standard use: between 2,580.00 € and 3,540.00 € for the years 2021, 2022, and 2023 (subscriptions included). Information regarding the risks to which this property is exposed is available on the Géorisques website: georisques.gouv.fr.Your ÔRA Prestige advisor: Clarisse MARTIN Commercial agent (Sole proprietorship) RSAC 852791037. Ôra Prestige, unique properties!
…By Ôra Prestige


Less than 5 km from Brissac Quincé, this superb farmhouse of nearly 160 m2 of living space, fully renovated, with exposed stone throughout offers on the ground floor a large living room with an open fireplace, a dining room also with an open fireplace, a cozy small kitchen, an office, a shower room, and a large room that can serve as an additional living room or a beautiful bedroom opening onto the garden. Then on the first floor, a landing leads to 3 lovely bedrooms, 2 of which are in a row. This charming character home is complemented by an outbuilding, a well, a beautiful covered terrace, all set in the midst of a landscaped and wooded park of over 2500 m2, quiet and without vis-à-vis. An exceptional property to discover quickly.Energy performance diagnosis D; Greenhouse gas emission: B. Estimated annual energy costs of the housing between €2880 and €3950 per year, average energy prices indexed on the years 2021, 2022, 2023 (subscriptions included) 'Information on the risks to which this property is exposed is available on the Géorisques website http://www.georisques.gouv.fr'. Selling price: €399,000 including fees, fees charged to buyers. Included fees of 5% VAT charged to the buyer. Price excluding fees €380,000. Energy class D, Climate class B Estimated amount of annual energy expenses for standard use: between €2880.00 and €3950.00 over the years 2021, 2022 and 2023 (subscriptions included). Information on the risks to which this property is exposed is available on the Géorisques website: georisques.gouv.fr.Your advisor LES MAISONS DE CHARME: Manager - Victoria Fourrier License T CPI49032026000000005
…By Les Maisons De Charme


Karacterre Angers® is pleased to present this beautiful contemporary home located in one of the most sought-after areas of the South Loire region near Angers. This property stands out for its privacy and everyday comfort. Upon arrival, a spacious courtyard provides ample parking space for several vehicles. The property comprises a main house and a detached garage, which could easily be converted into an additional living space or guest accommodation depending on your needs. The house is centered around a welcoming entrance hall leading to a bright and spacious living room that opens onto the garden. Outside, a wood-clad above-ground swimming pool adds both warmth and character to the setting while blending harmoniously into the landscape. Adjacent to the living areas, the separate kitchen creates a natural connection between indoor and outdoor entertaining spaces. The ground floor offers three bedrooms, one of which benefits from its own washbasin area and air conditioning. A shower room and a separate toilet complete this level. Upstairs, an independent living area provides a range of possibilities. It features a large, light-filled bedroom with direct access to a private rooftop terrace, an ideal spot to relax in complete privacy. A shower room with toilet completes this sleeping area. An additional room can be adapted to suit a variety of needs, whether as a home office, dressing room, guest bedroom, or remote-working space. This floor is perfectly suited for creating a master suite, a teenager's retreat, or comfortable guest accommodation. Outside, the landscaped garden is sheltered from view and extends the living spaces beautifully. A peaceful and inviting setting, ideal for enjoying quality time with family and friends in a calm and privileged environment. Including fees of 4.84% TTC to be paid by of the purchaser. Price excluding fees 620 000 €. Energy class C, Climate class A Estimated average amount of annual energy expenditure for standard use, based on the year's energy prices 2024: between 1200.00 and 1400.00 €. Information on the risks to which this property is exposed is available on the Geohazards website: georisques.gouv.fr. This property is offered to you by a commercial agent (Sole proprietorship).
…By Karacterre


iad France - David Genevaise offers you: Exceptional equestrian estate on the outskirts of Saumur Just a few minutes from Saumur, in the heart of a calm and preserved environment, discover this rare equestrian property of more than 15 hectares, perfectly suited for a professional activity. The estate includes a contemporary main house of 213 m² offering beautiful volumes, 5 bedrooms, an office, and modern amenities for optimal living comfort. On the exploitation side, everything is designed to welcome and work with horses in the best conditions: • White sand riding arena of 60 x 30 m with watering system • Stable with 12 boxes • Treatment room • Two tack rooms • Horse shower • Storage sheds • Manure pit • Well serving the entire property • Numerous electrified paddocks An independent building also houses 4 equipped apartments as well as a common room, offering many possibilities: accommodation for riders, trainees, grooms, equestrian tourism or additional rental income. A turnkey property ideal for a livery yard, breeding activity, training, boarding or equestrian tourism in one of the most renowned areas of France for horses. Agency fees are the responsibility of the buyer. Price includes fees: 895,000 euros. Price excluding fees: 861,500 euros. Fees included for the buyer (3.89% of the price of the property excluding fees): 33,500 euros. Presentation of a valid identity document will be requested during the visit, in accordance with article L.561-5 of the Monetary and Financial Code. Information on the risks to which this property is exposed, including the legal obligation of clearing, is available on the Géorisques website: http://www.georisques.gouv.fr. This real estate announcement has been written under the editorial responsibility of Mr. David Genevaise, independent real estate agent (without holding funds), commercial agent of SAS I@D France registered at the Angers RSAC under number 891637852, holder of the real estate solicitation card on behalf of I@D France SAS.This description has been automatically translated from French.
…By Iad France


BLAISON-GOHIER - EXCLUSIVITY Just thirty minutes south of Angers, in the heart of the sought-after village of Blaison-Gohier, this exceptional property unfolds on a landscaped plot of approximately 4,000 m², offering a rare panoramic view of Angers, the vineyards, and the surrounding countryside. The perfectly preserved setting, without any overlooking properties, gives this place an atmosphere of tranquility and elegance. From the entrance, the tone is set: a remarkable door, a sculptural staircase bathed in light, architecture that combines character and modernity. The main level welcomes a spacious living room open to a magnificent terrace, bathed in light thanks to its large openings and enhanced by a wood-burning stove. The kitchen, fully fitted and equipped, opens onto a second terrace, creating a perfect harmony between indoor and outdoor spaces. A utility room completes this ensemble, as does a superb master suite with a dressing room, a large bedroom, and a shower room. WC. Upstairs, two additional bedrooms, a bathroom, an independent WC, and an attic extend the volumes of the house, allowing everyone to enjoy a dedicated space. On the garden level, accessible on the same level from the garden or directly from the ground floor of the house, a fully furnished third level offers true autonomy. It consists of a fitted and equipped kitchen, a cozy living area enhanced by a fireplace, two bedrooms, a shower room with a sauna, and a WC. This independent space is an ideal place to host family and friends or to provide a distinct universe for children. The amenities are on par with the location: heating by heat pump, generous volumes, omnipresent brightness, and careful finishes. A huge garage of approximately 80 m², equipped with two electric gates and capable of accommodating several vehicles, along with a workshop and a garden shed, complete the comfort and functionality of the whole. The garden, enclosed, wooded, and perfectly preserved, accompanies this exceptional house and reinforces the feeling of a unique place, open to nature yet close to Angers. (5.00% VAT-inclusive fees borne by the purchaser.)This description has been automatically translated from French.
…By La Réussite Immobilier


New, between Doué and Saumur, this stunning longère with character is sure to win your heart, combining the charm of the old with spectacular volumes, ideally nestled on a beautiful wooded lot enclosed by walls. From the ground floor, elegance shines through: a lovely entrance leads to a spacious cathedral living room flooded with light, featuring its majestic fireplace, a very pleasant dining room, a modern fitted kitchen with a sleek style, an office, a utility room, and a superb master parental suite (bath, shower, WC).On the first floor, a mezzanine overlooking the living room, ideal for a reading corner, three bedrooms including 2 large ones and 1 master suite with private shower and WC, an independent bathroom, a separate WC, and a functional laundry room.On the second floor, a master suite with its bathroom and WC, a bedroom with its shower room and separate WC. A landing and a lingerie.The garden is a haven of peace with 3 terraces, a pool (4.75 x 9m), a large garage, and 2 wells. Unique asset: superb troglodyte caves and a 140 m² stone dependency over 2 levels (6 rooms) offering exceptional development potential. An exceptional property!Highlights for sale: Complete autonomy of night spaces, ideal configuration for a mixed project (residential + tourist or professional activity) due to the 140 m² of dependencies and sought-after troglodyte features.The charm of the unusual: Magnificent troglodyte caves (perfect for wine lovers or an atypical reception area), 2 wells.Our opinion: A rare property on the market, where the charm of the old meets modern comfort. Its living volume and exceptional dependencies offer unique development potential. A visit is a must to unleash your heart's desire.Information about the risks to which this property is exposed is available on the Géorisques website: www.georisques.gouv.fr Price: €1,455,000 Fees charged to the seller.Contact your SAFTI advisor: Samuel BLAIN, Tel.: 0673188200, Email: [email protected] - EI - Commercial agent registered with the RSAC of ANGERS under number 793537085This description has been automatically translated from French.
…By Safti


Located midway between Saumur and Gennes-Val-de-Loire, this property offers a total surface area of 270 sqm, divided between a main residence and a troglodyte dwelling, set within 804 sqm of land. Entirely redesigned by an architect, this property combines preserved authenticity with contemporary design, resulting from a recent and comprehensive renovation from floor to roof. High-quality materials enhance the original character of the property: tuffeau stone, exposed beams, travertine flooring and parquet accented with slate create a warm and elegant atmosphere. The carefully designed volumes provide a sense of balance and intimacy, ideal for relaxation. One of the property's key features lies in the many views over the Loire, creating a constant connection with the surrounding landscape and giving the setting a rare contemplative dimension. The main house, offering 165 sqm of living space, features a ground floor opening onto an entrance leading to a streamlined living room, extended by a terrace that creates a seamless connection with the outdoors. This level also includes a laundry room and a fully fitted and equipped kitchen, designed as a functional and convivial living space. A few steps lead to a half-level where the dining room is centered around a wood-burning stove, creating a welcoming atmosphere. Extending from this space, a first suite with shower room provides a comfortable sleeping area. Upstairs, the mezzanine, highlighted by a structure combining wood and steel, offers an open space and leads to a second suite, two bedrooms and a shower room, all within a soft and harmonious ambiance. Outside, the spaces unfold subtly, alternating between an enclosed garden, relaxation areas and an intimate courtyard. At the rear, the troglodyte dwelling of approximately 105 sqm offers a vast open-plan living space with kitchen and shower room, presenting rare potential for a second home or independent activity. A footbridge leads to an elevated plot, where the Loire reveals itself in its full expanse, offering a striking panorama throughout the seasons. Private parking and direct access to the river elegantly complete the many assets of this peaceful haven. This property is located 13 minutes by car from both Saumur and Gennes-Val-de-Loire, 16 minutes from Saumur train station and 22 minutes from the A85 motorway. For the main house: ENERGY CLASS: A / CLIMATE CLASS: A. Estimated average annual energy costs for standard use: between euros450 and euros650 (2026 basis). For the troglodyte: ENERGY CLASS: A / CLIMATE CLASS: A. Estimated average annual energy costs for standard use: between euros600 and euros850 (2026 basis). Contact (EI): Julien Aldebert +33 6 77 41 22 18 Commercial agent RSAC No. 840 432 165 ANGERS Fees payable by the seller Information on the risks to which this property is exposed is available on the Géorisques website: [www.georisques.gouv.fr](http://www.georisques.gouv.fr)
…By Espaces Atypiques Angers


A verdant haven in Mûrs-Érigné: Hidden from view at the end of a long, tree-lined driveway, this property of over 212 m² of living space reveals itself as a family home with original architecture, where the charm of noble materials blends seamlessly with a high-end renovation. Located on the Route de Brissac, it benefits from immediate access to major roads, while remaining close to the center of Mûrs-Érigné, schools, shops, and public transport. An ideal balance between tranquility and practicality. From the moment you enter, the tone is set: A cathedral-like entrance hall welcomes you, enhanced by a tufa stone staircase, a true centerpiece. The layout is fluid and elegant, allowing you to complete a full circuit of the ground floor around this central entrance. The spacious and inviting 61 m² reception room accommodates a living room and dining area around a magnificent fireplace with a tufa stone surround. Bathed in sunlight thanks to its dual aspect, the living room opens onto the garden through four French doors, creating a harmonious dialogue with the kitchen. The recently renovated kitchen, both aesthetically pleasing and functional, is distinguished by its glass roof, which creates an elegant perspective from the living area. It benefits from a direct view and level access to the garden, naturally encouraging indoor-outdoor living. Also on the ground floor, a true master suite offers a soothing view of the garden: a generously sized bedroom, a fitted dressing room, and an adjoining bathroom with a walk-in shower. Upstairs, a charming, winding hallway leads to three large, bright bedrooms, all facing the wooded grounds, providing a peaceful, verdant backdrop. Outside, the detached house is entirely surrounded by greenery. The large park at the rear, dotted with majestic sequoias, lends the property an almost private atmosphere. The following features complement this exceptional property: • Fully renovated and insulated house • Recent, energy-efficient heat pump • Large motorized garage • Spacious laundry room and ample storage • Basement cellar. A characterful, elegant, and family-friendly home where every detail has been carefully considered, in one of the most sought-after areas of Mûrs-Érigné. A rare find, not to be missed. Les honoraires d'agence sont à la charge de l'acquéreur, soit 5,00% TTC du prix hors honoraires. Les informations sur les risques auxquels ce bien est exposé sont disponibles sur le site Géorisques : www. georisques. gouv. fr. ** ENGLISH SPEAKERS: please note that Capifrance has an international department that can help with translations. To see our range of 20,000 properties for sale in France, please visit our Capifrance website directly. We look forward to finding your dream home!
…By Capifrance - Bénédicte Bur


EXPERTIMO est le leader français des réseaux dédiés aux mandataires expérimentés
…By Expertimo


CHARACTER HOUSE – MANTELON A unique address between stone, nature, and authenticity Situation In the heart of the hamlet of Mantelon, near the Louet, this character house offers a privileged living environment and benefits from a particularly preserved setting. Stone and rock are truly part of the habitat. Some natural walls, directly integrated into the living spaces, give the property a unique atmosphere and charm that is found nowhere else. Architecture - Organization This 99 m2 house is organized over two levels. A living room combines a dining area and an open-plan kitchen, equipped and opened onto a well-exposed terrace. The whole benefits from a warm atmosphere, enhanced by natural materials and antique elements. A lounge, a shower room with toilets complete this level. Upstairs, the sleeping area consists of three bedrooms, a bathroom, and separate toilets. The house thus offers a functional layout, well-suited for both a main residence and a characterful pied-à-terre. A garage complements this property located just 20 minutes from Angers. In short, Its unique architecture, natural rock walls, a combination of stone and wood, and its environment in the heart of Mantelon make it a property full of soul and character. A confidential address for those seeking authenticity, nature, and a truly different living environment. Energy Performance: D – GHG: B Estimated amount of annual energy expenses for standard use: €2,120 to €2,920, based on energy prices from 2021, 2022, and 2023. Fees charged to the buyer. Information about the risks to which this property is exposed is available on the Géorisques website. Contact: Clarisse Martin: 06 80 82 89 90 RSAC 852791037 Fees included of 5% VAT to be borne by the buyer. Price excluding fees €240,000. Energy class D, Climate class B Estimated amount of annual energy expenses for a standard use: between €2,120.00 and €2,920.00 over the years 2021, 2022, and 2023 (subscriptions included). Information about the risks to which this property is exposed is available on the Géorisques website: georisques.gouv.fr. Your ÔRA Prestige advisor: Clarisse MARTIN Commercial agent (Sole proprietorship) RSAC 852791037. Ôra Prestige, singular properties!
…By Ôra Prestige


EXCLUSIVELY at TERRIEN IMMOBILIER. This elegant 19th-century building, in the style of a bourgeois house, flourishes in a bucolic environment at the place called La Haie Longue, just 10 minutes from Chalonnes-sur-Loire and a stone's throw from the banks of the Louet. Once you pass through the wrought iron gate, you discover a welcoming large tiled terrace. The entrance leads to a warm living room enhanced by its insert fireplace on one side, and a dining room with kitchen on the other. Benefiting from beautiful cross-light, these living spaces are extended by a laundry/storage area and a separate WC. The first floor offers three lovely bedrooms adorned with solid wood flooring, a bathroom, and an independent WC. At the top level, a spacious attic of approximately 70 m2 on the ground offers superb potential for additional development. A storage area is also attached to the house. On the exterior, the property extends over more than 2 hectares of wooded land with various species and fruit trees, an ideal setting for nature lovers or for accommodating animals. The parcel adjoining the house, partially enclosed, also has a well. A large outbuilding of approximately 190 m2 over two levels completes this exceptional property. Healthy and in good general condition, this residence offers a unique and privileged living environment. Interior modernization works, improvement of energy performance, and compliance with individual sanitation standards will reveal its full potential. Energy performance certificate E. Fees payable by buyers. Information on the risks to which this property is exposed is available on the site www.georisques.gouv.fr. For more information or to organize a visit, contact Aymeric Viot: 06 03 77 04 02. Commercial agent - EI VIOT AYMERIC - registered at the R.S.A.C. of Angers under number 977866425.This description has been automatically translated from French.
…By Terrien Immobilier


An exceptional contemporary property, offering spaciousness, light, and premium amenities in a secluded setting. Situated on a magnificent 2,989 m² plot, the house provides a privileged and peaceful lifestyle, with spaces perfectly designed for everyday comfort. Key features include: Beautiful single-level living with a 65 m² main living area featuring a central fireplace, a fitted and equipped kitchen with high-quality materials, two large bedrooms with dressing rooms, a second living room, a laundry room, and several terraces allowing you to make the most of the garden throughout the day. All bedrooms have functional dressing rooms, and the space is very well optimized. A vast, light-filled reception area. High-end materials and meticulous finishes. Superb natural light thanks to large windows. A beautiful, wide, and modern staircase leads to the upper floor, a landing with a glass-enclosed area overlooking the garden, a large library/billiard room, a third bedroom with a sitting area and balcony, a bathroom, and a WC. Outside, a large landscaped garden with mature trees and a swimming pool (4x8 meters) – reinforced liner, heated, pool house, WC, shower – allows you to fully enjoy sunny days. A full basement includes a 5-meter garage with an automatic door, ideal for several vehicles or a large vehicle, a utility room, workshop, and cellar. This house combines contemporary elegance, modern comfort, and functionality. The generous living spaces and high-quality features make it a rare find in this area. Enjoy a privileged living environment with unobstructed views and quality amenities. Home automation controls the shutters and lighting. Central vacuum system. Heating system: Heat pump, underfloor heating with individual room controls, and reversible air conditioning on the ground floor bedroom level. Mains drainage. Les honoraires d'agence sont à la charge de l'acquéreur, soit 4,00% TTC du prix hors honoraires. Les informations sur les risques auxquels ce bien est exposé sont disponibles sur le site Géorisques : www. georisques. gouv. fr. ** ENGLISH SPEAKERS: please note that Capifrance has an international department that can help with translations. To see our range of 20,000 properties for sale in France, please visit our Capifrance website directly. We look forward to finding your dream home!
…By Capifrance - Sabine Poisbleau


Charming farmhouse - 265 m² - Exceptional view of the Loire Valley vineyards - High-end amenities - Energy performance rating B Efficity, the agency that values your property online, presents this superb farmhouse located in Rochefort sur Loire, 5 minutes from the banks of the Loire, in the heart of an environment of rare tranquility, surrounded by organic vineyards. Located in the remarkable landscape of the Loire Valley, the Angevin Corniche classified as a UNESCO World Heritage site, the property benefits from an exceptional panorama of the Loire Valley and the surrounding vineyards, offering an inspiring and preserved living environment. The property has undergone a complete high-quality renovation, combining noble materials, contemporary comfort, and respect for the original character of the building. The property benefits from a harmonious distribution of spaces and a modular layout offering many possibilities: - A warm and bright main residence of 111 m² and two cottages of 38 m² and 53 m² on the upper floor are interconnected, allowing for the maintenance of a gite activity or the combination of the entire property to create a large family home according to life or business projects. - An independent single-storey cottage of about 60 m² with a private entrance; This rare modularity allows for the consideration of both a prestigious primary residence and a multigenerational family home or an immediately operational tourist operation. Already known for the quality of its welcome and benefiting from excellent profitability, the gite activity enjoys a privileged location on a discovery route of the Angevin vineyards particularly sought after by French and international clients sensitive to wine tourism and the Loire's authenticity. The energy performance rated B also testifies to the quality of the renovation and the comfort offered on a daily basis. A rare, confidential, and inspiring place where the art of living in the Loire Valley meets a sustainable tourist activity in an exceptional natural setting. Property plans and video available on request if these elements are not available on the real estate platform you are using.
…By Efficity


EXCLUSIVE – Character house with pool in Ponts-de-Cé / Sorges Ideally located in Ponts-de-Cé – Sorges sector, less than a kilometer from Decathlon and with quick access to major roads leading to Cholet, this superb fully renovated old house in 2019 combines the charm of the old with contemporary comfort. Developing approximately 227 m² of living space over two levels, this property offers generous volumes and a warm atmosphere, enhanced by a magnificent central fireplace. From the entrance, you will be charmed by a vast living room of over 65 m², bathed in light thanks to large aluminum openings, offering an unobstructed view of the landscaped garden and ideally exposed terrace. The house has six spacious bedrooms, perfect for accommodating a large family or entertaining comfortably. The independent kitchen, fitted and equipped by Arthur Bonnet in 2020, combines quality, functionality, and aesthetics. On the comfort side, you will benefit from three bathrooms, including two shower rooms, allowing ideal daily organization. Outdoor spaces designed for relaxation Built on a plot of approximately 900 m², this property enjoys a beautiful tree-lined garden of around 700 m², a true green oasis. A lovely 50 m² terrace harmoniously extends the living spaces and invites you to fully enjoy the nice days. The pool, equipped with a heat pump and sand filter, promises special moments with family or friends. Additional features Double garage 4 outdoor parking spaces Fiber internet Well + buried water recovery tank of 4,000 L Bus line IRIGO no. 8 nearby Close to kindergarten and primary schools DPE: D Located in a peaceful environment, immediately close to the Authion, this house will also appeal to lovers of walks and outdoor activities. A rare property in the area This character property offers a privileged living environment, combining space, comfort, and quality services. Price HAI: €595,000 (Fees of 4% payable by the buyer, i.e. €23,800 included) Mandate: 32996 VM6312 Contact Univers City Immo today to arrange a visit and discover the full potential of this magnificent residence. This real estate advertisement has been written under the editorial responsibility of Mrs. Angélique Dutay EI - O6 07991150- [email protected], independent real estate agent (without holding funds), commercial agent of SAS FXGimmo registered with the Angers RSAC under number 533581872, holder of the real estate canvassing card for the company FXGimmo under number 852118355. Information about the risks to which this property is exposed is available on the Géorisques website: www.georisques.gouv.fr Fees included of 4% TTC payable by the buyer. Price excluding fees €595,000. Energy class A, Climate class A Estimated amount of annual energy expenses for standard use: between €5,117.00 and €6,925.00 over the years 2021, 2022, and 2023 (subscriptions included). Information about the risks to which this property is exposed is available on the Géorisques website: georisques.gouv.fr. This property is offered by a commercial agent (Sole Proprietorship). Your Univers City Immo advisor: Angélique DUTAY Agent comm...This description has been automatically translated from French.
…By Univers City Immo


On the border between Angers and Les-Ponts-de-Cé, this elegant 19th-century family home offers approximately 157 sq m of living space within a total area of around 190 sq m. The result of a high-quality renovation by a renowned local company, this house captivates with its charm and layout. The entrance leads to the inviting living room, bathed in light thanks to its large windows and warm atmosphere, enhanced by its parquet flooring and fireplace with insert. The open-plan kitchen is functional and fully equipped. A utility room and an office, which could easily be used as a bedroom, complete this level. Upstairs, the sleeping area offers peace and comfort. The landing leads to a magnificent master suite with a dressing room and private shower room, two further bedrooms, and a separate bathroom. All rooms on this level are heated and air-conditioned. This discreet yet elegant house boasts a magnificent and comfortable landscaped garden, complete with a terrace and swimming pool. A garage, a cellar/workshop, and a garden shed further enhance this property. Less than 10 minutes from the city center and the Angers Saint-Laud TGV train station, this house benefits from numerous amenities and offers a comfortable living environment on the outskirts of Angers. ENERGY RATING: C / CLIMATE RATING: A. Average energy prices indexed to 2021, 2022, and 2023 (including subscriptions): between EUR1,490 and EUR2,090. Contact: Medhi Bougrine - 33 6 50 22 64 71 - [email protected]. The seller pays the agency fees. Information on the risks to which this property is exposed is available on the Géorisques website: www.georisque.gouv.fr.
…By Espaces Atypiques Angers


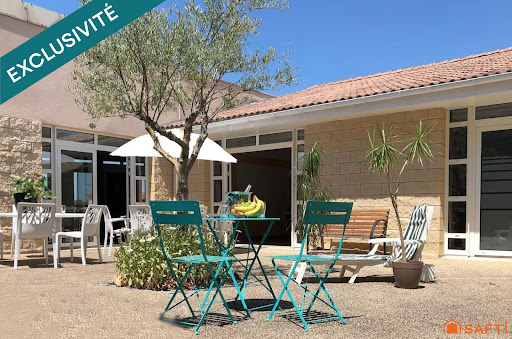


RENTAL INVESTMENT Real estate complex consisting of 3 buildings including 79 apartments, a reception room with a professional kitchen, and various storage rooms. Each unit has a terrace or balcony. 49 T1 apartments of 34m² 18 T2 apartments of 42m² 7 T2 apartments of 43m² 2 T2 apartments of 44m² 2 T1 apartments of 33m² 1 T2 apartment of 41m² The whole is sold with the furniture. Each apartment benefits from a terrace or balcony. Currently, 48 apartments are rented with a furnished lease, while the remaining 31 are currently intended for daily or seasonal rental. A lovely recently renovated shared outdoor pool will brighten your sunny days. About 60 parking spaces + Private outdoor area. Professional kitchen, reception room, reception area, staff accommodation. More information upon request. Active business, all apartments will be sold free of management. The property includes 79 lots and is located in a condominium of 82 lots (the average annual common charges are €45,700, and the homeowners' association is not subject to a procedure cited in Article L. 721-1 of the Building and Housing Code). Information on the risks to which this property is exposed is available on the Géorisques website: www.georisques.gouv.fr Selling price: €1,843,000 Fees charged to the seller Contact your SAFTI advisor: Adeline PREVEL, Tel.: 0651781904, Email: [email protected] - EI - Commercial agent registered with the RSAC of Reims under the number 534053699This description has been automatically translated from French.
…By Safti


A family dwelling with an outbuilding and garden, five minutes from Montreuil-Bellay, in the Maine-et-Loire department. From a small street in the middle of the village, a no-through road provides access to a wrought-iron gate, which opens on to an interior courtyard. Built out of tuffeau stone, the three-storey house features a plaster-coated rubble stone exterior with ashlar stone on its gable ends and window/door surrounds, while, in certain places, some decorative details from the 19th century are still visible. Extended by a pavilion to the south, the L-shaped main dwelling, crowned with a cornice, is topped with a slate three-sided roof, whereas, on the side facing the courtyard, two terraced patios skirt the dwelling. In addition, a former stable, built out of tuffeau stone, with a slate gable roof, faces an interior courtyard, not far from a well and the entrance to the cellars, while the grassy and tree-filled garden extends towards the south over nearly 550 m².
…By Patrice Besse


Exclusive to Karacterre® Angers. Just minutes from Angers, in the immediate vicinity of the Parc du Hutreau and the towpaths along the Loire and Authion rivers, discover this beautiful family home nestled in a privileged setting. Built on two divisible building plots totaling 1,630 m², it offers numerous possibilities for development and increased property value. The entrance hall leads to the spacious, bright living room with a wood-burning stove, opening onto a first south-facing terrace. The separate kitchen, featuring a central island, provides access to a pleasant west-facing terrace. Sheltered by a large awning, it offers a perfect space for entertaining and enjoying festive meals and summer evenings. The hallway leads to four bedrooms, a shower room, two separate toilets with washbasins, and ample storage space. Upstairs, a landing leads to a fifth bedroom with ample built-in wardrobes, a large bathroom with a walk-in shower and toilet, and a remarkable living area of ??approximately 44 sq m. This space offers significant potential for reconfiguration to create one or more additional rooms. Outside, the landscaped garden is a true haven of peace. It features three terraces, numerous relaxation areas including a secluded 5-person jacuzzi spa, and a 40 sq m wooden swimming pool. Two garden sheds, a former organic vegetable garden, a chicken coop, and two wells invite gardening enthusiasts. This exceptional property combines quality of life, generous living spaces, and development potential. An ideal opportunity for a family seeking space and nature near Angers, or for an investor looking to develop the land's potential for construction. KARACTERRE SAS, an agency specializing in authentic properties, registered with the Angers Trade and Companies Register under number 899 365 811. We operate throughout the Pays de la Loire and Brittany regions: Angers, Château-Gontier, Laval, Nantes, Cholet, Saumur, Le Mans, Rennes, and Saint-Malo. Discover our properties, including manor houses, townhouses, lofts, contemporary houses, private mansions, castles, mansions, charming farmhouses, character apartments, exceptional properties, luxury properties, charming properties, and investment properties, directly on the Karacterre real estate website. Including fees of 5% TTC to be paid by of the purchaser. Price excluding fees 460 000 €. Energy class C, Climate class C Estimated amount of annual energy expenditure for standard use: between 2750.00 € and 3760.00 € for the years 2021, 2022, and 2023 (including subscriptions). Information on the risks to which this property is exposed is available on the Geohazards website: georisques.gouv.fr. This property is offered to you by a commercial agent (Sole proprietorship).
…By Karacterre


iad France - Sabrina Jossec offers you: Sublime Character Residence in Béhuard, on the banks of the Loire. Authenticity and elegance meet in this splendid residence located in Béhuard, ranked among the most beautiful villages in France, offering a rare and exceptional living environment. Built in 1900, this residence of 266m² on a plot of 10,600m² offers generous living space and unique features. On the ground floor, you will discover a beautiful dining room, a friendly kitchen, 3 bedrooms, a shower room, a toilet, and access to a terrace bathed in natural light. The first floor features 2 beautiful bedrooms, providing an intimate and warm space for the whole family. The meticulous finishes, quality materials, and the charm of the old give this residence an incomparable allure. It is a work of art! The property's location also allows you to enjoy a magnificent landscaped park sunny all day, conducive to relaxation and friendly moments. Two exposures, East and West, provide optimal brightness throughout the day. The advantages of this residence do not stop there, with private parking, an additional terrace, and a tree-lined park to fully enjoy the surrounding nature. Located close to the banks of the Loire, this residence offers a peaceful living environment, ideal for nature and history lovers. A rare opportunity not to be missed! Contact us to arrange a visit and let yourself be seduced by the timeless charm of this exceptional residence in Béhuard.This description has been automatically translated from French.
…By Iad France

Karacterre® Angers invites you to discover, overlooking the highly sought-after town of Bouchemaine, this remarkable architect-designed house with refined amenities and perfectly mastered elegance. Every detail has been carefully thought out to offer absolute comfort of living in a privileged environment.Access to the property is through a motorized gate opening onto a fully enclosed wall, ensuring privacy and serenity. The courtyard easily allows for the parking of several vehicles thanks to a large garage closed by a sectional door, an adjoining carport, and an additional space intended for a large vehicle.From the very first moments, the charm is evident. This contemporary villa immediately reveals an elegant and soothing atmosphere, enhanced by large bay windows, some of which are sliding, creating a true immersion in the surrounding nature. Very quickly, the gaze is captivated by the nobility of the materials and the impeccable quality of the finishes.After the generous entrance, adorned with custom-built integrated closets, a sumptuous reception room bathed in light unfolds. The kitchen, a true centerpiece, impresses with its central island clad in extra-fine ceramic, extended by an elegant column in perfect aesthetic continuity, subtly affirming the refinement of the place.On the floor, large tiles in beige tones with almost invisible joints further accentuate the sense of space and fluidity within this vast living-dining-kitchen area of approximately 65 m².In the natural extension of the living spaces, an elegant terrace opens onto a carefully maintained landscaped garden, at the center of which majestically stands a centenary olive tree. The entire design has been conceived without level breaks, offering a fluid and harmonious flow between interior and exterior.The ground floor accommodates two bedrooms, including a superb master suite, allowing for a truly comfortable single-story living. An ideal layout for both clientele seeking practicality and daily comfort and for families wishing to combine aesthetics and functionality.Designed as an independent and privileged space, the master suite features a spacious fully custom-made dressing room. The bedroom, spacious and luminous, opens onto an elegant bathroom adorned with full-height tiles, enhanced by a double vanity and a generous Italian shower.A second bedroom completes this level, accompanied by an independent toilet. A spacious pantry-laundry room perfects this ground floor, further enhancing the comfort of true single-story living.Upstairs, two additional beautiful bedrooms complete the ensemble, one of which enjoys an unobstructed view of Bouchemaine. A bathroom with a shower and an independent toilet elegantly structure this sleeping area.No investment is needed: this property has undergone a particularly accomplished design, where every element has been thought out with rigor and coherence. All that remains is to move in and fully enjoy the premises.Finally, the development of a pool can be easily envisaged, as access and technical reservations have already been planned.
…By Karacterre


Karacterre® Angers - beautiful architect-designed house with swimming pool, impeccable condition and finishes. Not far from Angers, in the heart of Andard, you will benefit from all the amenities of the town center within walking distance, and will appreciate this location immediately connected to nature. This very quiet property is built on a magnificently maintained plot of almost 2000m2, as soon as you pass through the entrance gate, the tone is set! You will be seduced by the overall style of this property with its interior architecture designed by a renowned actor. The volumes, the layout, and all the services offered by this villa will not leave you indifferent. The architecture of this house has been designed to make the most of the sunshine in all seasons, thanks to numerous glass surfaces opening onto the garden. A large terrace with ideal exposure connects the house to its beautiful swimming pool area. Property in the middle of the village, the place is surprisingly calm, and benefits from a clear view of the surrounding countryside. Indoors, the emphasis is placed on the volumes and high-end services of the layouts, decoration and finishes. The volumes are open, this unobstructed view outside instantly attracts us. The vast living room structures the building like a centerpiece around which the life of the house is organized. A superb lounge area invites you to relax and brings a soft, warm and cozy note to this ensemble, thanks to its large full-height glass roof, again open to the garden, and its beautiful fireplace with 'King size' insert. We can perfectly imagine the comfort of the place in all seasons. The kitchen open to this large living space is fully equipped, it is large enough and well arranged to accommodate the daily dining area. Just adjoining, a practical and functional scullery completes the premises. Still on the ground floor and away from the living rooms, an office with its numerous storage spaces is accessible from the entrance, but the interest is mainly focused on the 2 beautiful master suites, each with their own private bathroom, storage and custom fittings, and even a complete dressing room for one of them. Upstairs, a large landing can be used as a cinema room/reading corner. From here you access 2 beautiful bedrooms and a large bathroom in impeccable condition. Here again, each room benefits from large openings facing the garden. In the annexes, a large courtyard connects the house to its large garage. There is a technical room housing the boiler room, a large storage attic, and a 'pool house' room offering all the sanitary space essential for the pleasures of the swimming pool: shower, WC, sauna area, etc. DPE-B / GES-B, City Gas Heating with restoration of underfloor heating Ground floor and first floor. Domestic hot water via solar panels coupled to central heating. Mains drainage, electric gate & garage, intercom, and many more nice surprises... An exceptional property, extremely reassuring, guaranteed to fall in love! Property tax 3600 euros. Ref 717. The sale price is expressed Agency Fees Included (F.A.I.) whose value is equivalent to 5% including tax of the sale price. Net Seller Price: 760,000 euros. Fees: 38,000 euros. RCS Angers 948 014 907 - Julien DOBOSZ - 06.42.27.53.47 Including fees of 3.4% TTC to be paid by of the purchaser. Price excluding fees 735 000 €. Energy class B, Climate class B Estimated amount of annual energy expenditure for standard use: between 1100.00 € and 1600.00 € for the years 2021, 2022, and 2023 (including subscriptions). Information on the risks to which this property is exposed is available on the Geohazards website: georisques.gouv.fr. This property is offered to you by a commercial agent (Sole proprietorship).
…By Karacterre


Ref 4917: Manor house and holiday cottages for sale near Saumur This elegant property is situated on the outskirts of the Loire-Anjou-Touraine Regional Nature Park, not far from Saumur, in a charming village surrounded by unspoiled countryside featuring a mix of vineyards, farmland, and woodlands. As a result, it enjoys a prime location in the heart of a region prized for its heritage and lifestyle. Saumur, with its castle, markets, and tuffeau-stone houses, is about a 25-minute drive away. All around, fortified towns, abbeys, picturesque villages, cave dwellings, and vineyards make up one of the most varied and charming cultural landscapes in the Loire Valley. Its location in a rural setting offers the tranquility of seclusion without sacrificing the conveniences of daily life. A bakery, grocery store, and essential shops are just a six-minute drive away, while a nearby town with supermarkets, healthcare providers, schools, and restaurants is about a ten-minute drive away. Easily accessible from Paris via major highways and located a reasonable distance from Angers, Nantes, Tours, and Poitiers, the property is also about fifteen minutes from a TER train station and about twenty-five minutes from a TGV station. This combination of tranquility, appeal to tourists, and accessibility gives the location undeniable advantages that make it well-suited for a variety of projects, whether personal and/or professional. As a result, families and investors alike will find it thoroughly satisfying. Built in the early 19th century, this manor house features an elegant, classically inspired design. The main building, set slightly above ground level, has a symmetrical façade with three bays across three stories topped with slate roofing, resting on a base of exposed local stone, and is flanked by two small wings that provide additional living space. The lime-plastered facades are punctuated by harped corner string courses and generous tuffeau stone window frames, whose arched pediments lend relief and grandeur to the overall design. A modillion cornice highlights the base of a tall, stepped slate roof, enlivened by three ornate dormers—two side oculi framing a central dormer—and punctuated by ridge finials. The courtyard-facing facade opens in the center with a stone staircase and faces a main courtyard arranged around a fountain. At the rear, the main building’s facade is finished with a pinkish stucco and overlooks a vast lean-to roof covered with canal tiles that is built against it, thus forming a link between the house and the garden. The contrast between slate, tiles, stucco, and tuffeau stone creates a silhouette that is both elegant and warm, typical of the style of the lavish bourgeois residences of that era and of the fusion of the architectural traditions of Anjou and Poitou. The interior spaces of this residence, with a living area of approximately 250 sqm, are laid out as follows: On the ground floor, an entry hall featuring a beautiful staircase with wooden balusters leads, on one side, to a formal living room, and on the other, to a dining room adjoining a large kitchen, followed by an office and a laundry room/restroom. This level extends from the kitchen to the covered terrace under a lean-to roof, providing the manor with a vast additional living space. This area itself leads to a vaulted cellar and to the right wing of the manor, which includes a restroom, a reception room with a “winemaker’s counter” offering direct access to the pool area, a boiler room, and a laundry room. On this floor, you’ll find polychromatic ceramic tile floors and herringbone parquet, ornate wooden trim and picture rails, splendid tuffeau stone and marble fireplaces, and molded or exposed-beam ceilings. On the first floor, a landing leads to two bedrooms, a walk-in closet, and a comfortable bathroom. As on the ground floor, this level features hardwood floors and beautiful marble fireplaces. The right wing of the manor house includes a third bedroom accessible via an outdoor staircase and a wooden deck; together with its open kitchen and bathroom, it forms a separate studio that can also serve as an annex guesthouse. On the second floor, a second landing leads to two bedrooms, each equipped with a bathroom with a shower and toilet and a walk-in closet, adding two pleasant additional suites to the manor. The property includes several outbuildings that perfectly complement the estate and offer significant flexibility in use. They are arranged as follows: - Four fully operational vacation rentals, equipped to a high standard of comfort, plus the independent studio in the right wing of the manor, have been converted from charming historic outbuildings. - A spacious barn featuring a mezzanine workshop and a storage shed. - A storage shed and a woodshed adjoining the barn. - A utility room with a laundry area and a restroom. - A garden shed with storage space and a carport used as a garage. - A garden gazebo. Cottage 1 Ground floor: living room, fully equipped kitchen, bathroom with shower and toilet. First floor: loft bedroom with exposed beams and a cathedral ceiling. Cottage 2 Ground floor: living room with sitting area, dining room, and fully equipped kitchen. First floor: bedroom with exposed beams and a cathedral ceiling, bathroom with shower and toilet. Cottage 3 Ground floor: living room with exposed beams, fully equipped kitchen, closet. First floor: bedroom with exposed beams and cathedral ceiling, bathroom with shower and toilet. Cottage 4 Single-story home featuring a large living room with an open-concept kitchen, a master bedroom with an en suite bathroom and toilet. Hardwood floors, exposed stone walls, and exposed beams. Private, enclosed garden with separate entrance. A pleasant, spacious 3,747 sqm property consisting of courtyards, walkways, terraces, gardens, a vegetable garden, and hedges; the entire property is well-maintained and adorned with beautiful ornamental trees (cedar, cypress, yew, oak, linden, maple, birch, mulberry, laurel, …) and fruit trees (cherry, plum, fig, apple, peach, nectarine…). The property also features a heat pump-heated pool, fully enclosed by walls, with an adjoining pool house featuring a relaxation area under a charming lean-to roof covered with canal tiles. There is potential to purchase an additional 4.9-acre adjoining plot of meadowland. Elegant and easy to live in, this property creates a warm and welcoming space that offers a rare balance between family life, tranquility, and the art of entertaining. Cabinet LE NAIL – Maine-et-Loire - Mr Lodoïs HUBERT : +33 (0)2.43.98.20.20 Lodoïs HUBERT, Individual company, registered in the Special Register of Commercial Agents, under the number 792 044 760. We invite you to visit our website Cabinet Le Nail to browse our latest listings or learn more about this property.
…By Cabinet Le Nail


Located just 5 minutes from Saumur town centre , and 500m from the nearest shops , tuffeau stone HOUSE tastefully renovated with quality materials by an architect . The main living room opening onto the garden benefits from exceptional light thanks to its 'cathedral' roof extension and its bay windows. Furthermore, the large reception rooms make them the two major assets of the house. THE HOUSE approximately 236 m2 of living space Ground floor (ceiling height 3.25m): Entrance 8 m2 - WC, washbasin and changing rooms right, Office 15.60 m2 (library) Hallway to Living room 21 m2 (tuffeau fireplace) opening onto Living room 33 m2 with 'cathedral' ceiling (bay windows opening onto the terrace and the garden) left, 13 m2 fitted and equipped kitchen open to the living room, Boiler room / Laundry room 8.50 m2 (town gas boiler 2005) 1st floor (ceiling height approximately 3m): Serving landing 3 bedrooms 13 m2, 15 m2 and 24 m2, including a master suite with its 12 m2 bathroom and wc . 2nd floor: Serving landing 4 bedrooms 9 m2, 13 m2, 14 m2, and 15 m2 (parquet floors in raw state: finishing to be planned), bathroom 7 m2 and a separate WC. THE LAND 833 m2 (registered area) At the rear of the house, walled garden, with electric entrance gate opening onto the street, access to which passes under a high carport (approximately 5.80 x 4.80 m) Retrouvez toutes nos annonces sur notre site INTERNET : https://www.cabinetchevillon.fr/vente/1
…By Cabinet Chevillon
'%20stroke='%23DDAA3A'%20stroke-width='1.909'%20stroke-linecap='square'%20stroke-linejoin='bevel'/%3e%3c/svg%3e)
Receive by email any new listing that may match your search criteria
Your criteria :
By validating this form, you accept the general conditions of use of Le Figaro Properties.
These agencies offer a selection of luxury properties vente at Martigné-Briand. Feel free to contact them for personalized assistance.
