The agencies at Martigné-Briand
These agencies offer a selection of luxury properties vente at Martigné-Briand. Feel free to contact them for personalized assistance.

 English$ USD · m²


Sheltered by its high walls, this welcoming and generous facade already offers all the charm of its 19th century. Just 5 minutes from Martigné-Briand and 15 minutes from Brissac-Quincé, its geographical location allows for a combination of proximity to everything and an exceptional living environment in a peaceful and green setting that its garden, subtly set on two levels connected by its stone staircase, keeps secret. Bathed in light from all sides, the ground floor allows for single-level living with a huge reception room, a dining area that leads to the kitchen with its windows opening onto the terrace and the summer veranda, a living room with a fireplace, and a bedroom. The upstairs offers the same generous volumes, notably with its immense attic mezzanine, three bedrooms, and two bathrooms. Light, old-world charm, elegance, and rarity are the outstanding assets of this family home that invites serenity and a gentle way of life. The current owner's actual consumption is 4000 euros/year for gas, wood, and electricity. Outbuildings, two troglodyte cellars, and a well complete this timeless property. Energy performance diagnosis: E, Greenhouse gas emissions: E. Estimated annual energy costs for the housing range between 8770 euros and 11940 euros. Average energy prices indexed on the years 2021, 2022, and 2023 (including subscriptions). "Information about the risks to which this property is exposed is available on the Géorisques website http://www.georisques.gouv.fr". 420000 euros including fees chargeable to buyers. 400000 euros excluding fees. Contact: Stéphane Lacroix, Real Estate Agent, 06 76 64 05 70 (5.00% fees TTC payable by the buyer.)This description has been automatically translated from French.
…By Que Des Belles Maisons


Nantes Sotheby's International Realty propose you near Saumur, in Loire Valley, this 17th century property complex of character located in picturesque village. Several restored farmhouses offer a space dedicated to housing and another to reception. Thus are distributed a large main house, a large dining room with professional kitchen, a cottage (T3), 5 guest rooms and relaxation room. All in good condition and equipped with modern comforts (heating by air-water heat pump, thermodynamic water heater, etc.). The wooded park of more than one hectare includes terraces, convertible troglodyte caves, parking lots, but also part of it is located in a building zone. This place of life is a pleasant setting lends itself to many projects. Contact the agency to view this property. Information on the risks to which this property is exposed is available on the Géorisques website:www.georisques.gouv.fr
…By Nantes Sotheby's International


In the heart of the Layon Valley, Concourson-sur-Layon embodies a way of life where elegance, serenity, and authenticity come together in everyday life. Surrounded by exceptional vineyard landscapes, the town offers a privileged environment conducive to well-being, while benefiting from proximity to major centers of activity and services. A sought-after place to live for those who aspire to a refined setting, close to nature. Amidst rolling landscapes and renowned vineyards, this remarkable property with character reveals a rare way of life, where the charm of the past meets the elegance of wide-open spaces. From the very first moment, the main residence captivates with its spaciousness and warm atmosphere. Spanning over 480 m² of living space, the light-filled reception rooms with fireplaces invite moments of togetherness, while the fully equipped kitchen opens onto a heated veranda that naturally extends the home outward. Each space seems to have been designed to offer comfort, conviviality, and serenity throughout the seasons. On the first floor, four suites, each with its own bathroom, create the ideal setting for welcoming family and friends in the finest conditions. On the second floor, the vast attic spaces have been converted and offer superb volumes with cathedral ceilings. The character of the property is also evident in its many outbuildings: the bakery, complete with its bread oven and a spacious suite upstairs, two remarkable cellars, and four outbuildings with a total floor area of approximately 330 m², offer exceptional potential for a guesthouse, a hospitality business, or simply an extraordinary family home. All this sits on over 2 hectares of land featuring a swimming pool and a pool house. A covered parking area for 3 cars and a dovecote further enhance this property. Surrounded by the gentle Anjou countryside, this residence combines authenticity, discretion, and refinement. A hidden gem for lovers of historic stone homes seeking space, character, and a sense of wonder. A unique place where every room tells a story and where every glance at the landscape invites you to slow down time. Energy Performance Rating: E/E Asking Price: €945,000 (seller’s net price: €900,000 – 5% commission including tax payable by the buyer). Listed by Mr. Damien TOUDIC (EI): +33 (0)6.77.63.48.86 - [email protected]. Information on the risks associated with this property is available on the Géorisques website: www.georisques.gouv.fr.
…By Barnes Sologne Val De Loire


Nestled in a secluded hamlet of Doué-en-Anjou, this prestigious 16th-century property exudes the charm of a character home, set on over 2 hectares of land. Completely renovated with respect for the original materials, this Grison stone residence captivates with its light-filled rooms, exposed beams, antique terracotta tiles, and meticulously landscaped grounds including a swimming pool, landscaped garden, and paddock for horses. The main house, approximately 300 sq m, is arranged around spacious reception rooms. The ground floor comprises an elegant entrance hall, a generous living room, a welcoming dining room with a tufa stone fireplace and a former indoor vegetable garden, a kitchen opening onto a light-filled veranda, a study/library, a laundry room, and a guest bathroom. The first floor offers four bedrooms, each with its own shower room and toilet, while the converted attic provides an additional dormitory and an inspiring artist's studio. Outside, the property features a separate guest house with a living room and open-plan kitchen, a bedroom, and a shower room upstairs, ideal for hosting guests or developing a tourism-related business. A barn of over 200 sq m, a network of six cellars, a boiler room with an old wine press, a dovecote, a henhouse, and a horse shelter complete this exceptional property. The 6 x 12 meter heated swimming pool and vegetable garden contribute fully to the lifestyle offered by this remarkable estate. A blend of characterful residence, family home, and charming property in Anjou, this unique property combines authenticity, elegance, and potential in a peaceful setting conducive to a variety of lifestyles. Located 10 minutes from the town center of Doué-la-Fontaine and 25 minutes from the Saumur TGV station. ENERGY RATING: E / CLIMATE RATING: E. Estimated average annual energy costs for standard use, based on 2024 energy prices: between EUR14,210 and EUR19,230. ACTUAL ANNUAL HEATING COSTS: EUR3,500. Contact: Stéphanie 33 7 88 48 71 60 [email protected]. Sales agent registered under number 438 364 325 with the Niort Trade and Companies Register (RSAC). Fees are payable by the seller. Information on the risks to which this property is exposed is available on the Géorisques website for the relevant areas: www.georisques.gouv.fr
…By Espaces Atypiques Angers


Hidden in the heart of Doué-la-Fontaine, this characterful 17th-century property captivates with its authenticity and timeless elegance. Built on an enclosed plot of 828 sqm, it offers approximately 280 sqm of living space, where the charm of the past blends harmoniously with modern comfort. From the entrance, the tone is set: generous volumes, natural light, and noble materials. The through hall connects the street to the garden and distributes the reception rooms: billiard room, living-dining room combining a modern fireplace, solid parquet flooring and polished concrete, family kitchen opening onto the greenery. Upstairs, a large office landing leads to a master suite with a dressing room and shower room, as well as two bedrooms each with their own private shower room. The converted attic accommodates a fourth bedroom with exposed beams and its shower room, an insulated attic, and an additional storage room, offering significant development potential. Outside, the walled landscaped garden provides a true haven of peace, sheltered from view. A 50 sqm outbuilding houses a workshop and two living rooms, one of which is heated and insulated, ideal for entertaining friends or for a liberal activity. The property also benefits from a double garage, a boiler room garage, a cellar, and a well. Ideally located in the city center, this prestigious residence allows you to enjoy all amenities on foot: shops, schools, and transport. 20 minutes from Saumur and 40 minutes from Angers. Between historical character, old-world charm, and absolute calm, this rare location embodies the very essence of character real estate in Doué-la-Fontaine. A property steeped in history, conducive to falling in love, where every detail tells the story of the sweetness of life. Possibility of acquiring additional commercial premises (liberal profession) adjoining the property. ENERGY CLASS: D / CLIMATE CLASS: B Estimated average annual energy expenditure for standard use, based on 2024 energy prices: between EUR3,970 and EUR5,420. Contact (EI): Stéphanie 07 88 48 71 60 [email protected] Commercial agent registered 438 364 325 with the RSAC Niort. Fees are payable by the seller. Information on the risks to which this property is exposed is available on the Géorisques website for the areas concerned: www.georisques.gouv.fr
…By Espaces Atypiques Angers


FOR SALE - a fantastic barn conversion situated between Doué-la-Fontaine and Thouars This thoughtfully renovated and tastefully decorated barn conversion sits in quiet countryside with open views over surrounding fields. The entrance hall gives the first views of one sitting room, the kitchen and even the mezzanine via the atelier style openings, leading on to the show piece of this property; the dining area with its 5m high ceiling. The central part of the barn comprises the open plan library area, dining room and sitting room. A second TV / music room leads on from here. The large kitchen dining room features a bespoke artist created mosaic, high quality appliances and a La Canche oven. The curved staircase with hand-made banister leads up to the bedrooms and a walkway which allows the dining area to be appreciated from above. The main suite comprises a large bedroom, walk-in dressing room and a bathroom with twin sinks, toilet and a roll-top bath. Two further bedrooms have a shared bathroom (with separate shower) and toilet. The first floor is completed by a large guest suite with walk-in wardrobe, toilet and separate bathroom. The ground floor continues with a separate utility room with direct access to the garden. The room has kitchen units and a corner TV / playroom space for children. Leading on from here is the boiler room. The property has a separate cottage featuring a private terrasse, fitted and equipped kitchen, large living / dining room with a wood burning stove, an office area, bathroom and toilet and finally a great sized bedroom. The cottage is perfect for guest / family accommodation or could be used as a gite. A separate 70m2 outbuilding has been transformed to provide workshop space with great lighting, internet and of course power and water. A second larger workshop at the other end of the house is similarly equipped. Subject to planning authorisation, it may be possible to convert this second building to provide further living / gite accommodation. Having been entirely renovated, both properties benefit from excellent insulation, double and triple glazing, heating via wood and pellet stoves, as well as an oil central heating system with radiator thermostats that are individually controlled via smartphone. There are several hot water tanks throughout the properties to ensure a rapid supply of hot water. There is plenty more to discover, but to really appreciate the property, contact our english-speaking team today to organise a viewing! Including fees of 3.77% TTC to be paid by of the purchaser. Price excluding fees 385 000 €. Energy class C, Climate class C Estimated average amount of annual energy expenditure for standard use, based on the year's energy prices 2021: between 2840.00 and 3890.00 €. Information on the risks to which this property is exposed is available on the Geohazards website: georisques.gouv.fr.
…By Pierres & Jardins Immobilier


Location: Between Angers and Cholet in the municipality of St Lambert du Lattay, this family house is set in a calm and green environment. Situated on a plot of 755 m2, it offers 188 m2 of living space and presents a balanced living environment between nature, comfort, and accessibility.Architecture and organization: Designed around generous volumes and smooth circulation, the house is organized around a recent, fully equipped kitchen, which serves as the central space with its friendly island. It naturally opens onto a living room warmed by a stone fireplace and offers a direct view of the adjoining covered pool. The ground floor also accommodates two bedrooms, a shower room, and a functional laundry room.Upstairs, a mezzanine distributes three additional bedrooms, a linen room, a bathroom, and a space for attic rehabilitation, allowing for multiple projects.Technical aspects: The house has recently undergone renovation: new electrical systems, new air/water heat pump heating, and individual sanitation. A wooden extension made in 2002 enriches this ensemble, complemented by a facade coating of the house in 2013.The Desjoyeau pool is equipped with a white liner replaced in 2025. The stone fireplace, designed by Pierre Le Droff, and the roof redone in 1998 complete these technical amenities.In short: a family house with generous volumes, where modernity and authenticity harmoniously interact, offering warm living spaces, a covered pool, and rare evolutionary potential in this sought-after area between Angers and Cholet.Contact Clarisse 06 80 282 89 90 RSAC: 862731037Fees included at 4.55% VAT at the charge of the buyer. Price excluding fees: 440,000 €. Energy class C, Climate class B Estimated amount of annual energy expenses for standard use: between 2,580.00 € and 3,540.00 € for the years 2021, 2022, and 2023 (subscriptions included). Information regarding the risks to which this property is exposed is available on the Géorisques website: georisques.gouv.fr.Your ÔRA Prestige advisor: Clarisse MARTIN Commercial agent (Sole proprietorship) RSAC 852791037. Ôra Prestige, unique properties!
…By Ôra Prestige


The advertiser did not provide an english description for this listing.
…By Que Des Belles Maisons


Located in the commune of Brissac-Quincé, this late 19th-century property enjoys a sought-after address. The elegant residence offers approximately 175 sq m of living space on two levels and includes a large converted attic. A charming garden, nestled within a verdant and walled setting of approximately 1,650 sq m, features a secluded swimming pool, a perfectly situated vegetable garden, and a garage. The entire property is set within a lush, walled garden of approximately 1,650 sq m. Beyond the gate, a delicately flower-lined driveway, beautiful Napoleon III architecture, and an authentic garden conducive to serenity all contribute to the art of living well. Just steps away, the appeal of local shops, the weekly market, schools, and services makes this property a true gem. The house boasts high ceilings and charms with its original features. The entrance, adorned with cement tiles, exudes a peaceful atmosphere and invites exploration of the property. To the right, it leads to the delightful living room, bathed in light thanks to large windows that open directly onto the garden. To the left is the welcoming sitting room, featuring a marble fireplace. The spacious, bright family kitchen, open to the outside, is housed in a glass-enclosed extension. The beautiful period staircase leads to the first-floor landing, which provides access to four lovely, bright, and spacious bedrooms, as well as a bathroom/shower room. These rooms have retained their original features. The staircase continues to the second floor, which offers a large, open-plan space enhanced by terracotta floor tiles and exposed beams, ready to be customized to suit individual tastes. For everyday convenience, a garage, a laundry room, a cellar, and two lean-tos built of tufa stone complete this property. Completely enclosed and private, the garden is exceptional and promises many pleasant moments of relaxation: behind the old gate, a lovely sunny swimming pool nestled at the foot of the walls, a dining area shaded by trees, and a perfectly situated vegetable garden enclosed by low walls with its old greenhouse. This unique property delightfully combines the charm of the old, the pleasure of a superb garden, and the proximity of shops, offering a privileged living environment. Just 15 minutes from the Angers-Saint Laud TGV station, with quick access to the A87/A11 motorways. Energy Performance Certificate (EPC) in progress. Agency fees are payable by the seller. Contact: Valérie 33 6 02 18 65 59 EI - Sales Agent registered with the Angers Trade and Companies Register (RSAC) under number 512 543 166. Information on the risks to which this property is exposed is available on the Géorisques website for the areas concerned: www.georisques.gouv.fr
…By Espaces Atypiques Angers


Less than 5 km from Brissac Quincé, this superb farmhouse of nearly 160 m2 of living space, fully renovated, with exposed stone throughout offers on the ground floor a large living room with an open fireplace, a dining room also with an open fireplace, a cozy small kitchen, an office, a shower room, and a large room that can serve as an additional living room or a beautiful bedroom opening onto the garden. Then on the first floor, a landing leads to 3 lovely bedrooms, 2 of which are in a row. This charming character home is complemented by an outbuilding, a well, a beautiful covered terrace, all set in the midst of a landscaped and wooded park of over 2500 m2, quiet and without vis-à-vis. An exceptional property to discover quickly.Energy performance diagnosis D; Greenhouse gas emission: B. Estimated annual energy costs of the housing between €2880 and €3950 per year, average energy prices indexed on the years 2021, 2022, 2023 (subscriptions included) 'Information on the risks to which this property is exposed is available on the Géorisques website http://www.georisques.gouv.fr'. Selling price: €399,000 including fees, fees charged to buyers. Included fees of 5% VAT charged to the buyer. Price excluding fees €380,000. Energy class D, Climate class B Estimated amount of annual energy expenses for standard use: between €2880.00 and €3950.00 over the years 2021, 2022 and 2023 (subscriptions included). Information on the risks to which this property is exposed is available on the Géorisques website: georisques.gouv.fr.Your advisor LES MAISONS DE CHARME: Manager - Victoria Fourrier License T CPI49032026000000005
…By Les Maisons De Charme


MOZE SUR LOUET: Sheltered from view in a bucolic environment of great tranquility, this elegant character longhouse offers 200 m² of living space within a landscaped park of over 6,400 m² with a well. Upon entry, the house reveals beautiful living rooms with generous volumes. The ground floor is organized around a fitted and equipped kitchen, extended by a dining room and a spacious living room with a fireplace. Two distinct lounges provide pleasant reception and relaxation spaces. One of the lounges can become a master bedroom. The house includes a sauna area, complemented by a shower room and toilet, a laundry room, boiler room, and cellar. Upstairs, the sleeping area accommodates three bedrooms and a bathroom with a toilet. The house is enriched by a charming renovated outbuilding of approximately 50 m², largely glazed and opening onto the garden. This bright space lends itself to multiple uses: artist's studio, independent office, or reception area. This residence appeals due to its character, volumes, and the quality of its environment, offering a privileged living setting. 20 km from the Angers train station. Contact: Laure DESVAUX 06 35 10 72 68 Information about the risks to which this property is exposed is available on the Géorisques site: www.georisques.gouv.fr (5.38% fees VAT included at the expense of the purchaser.)This description has been automatically translated from French.
…By L'exception


Karacterre Angers® is pleased to present this beautiful contemporary home located in one of the most sought-after areas of the South Loire region near Angers. This property stands out for its privacy and everyday comfort. Upon arrival, a spacious courtyard provides ample parking space for several vehicles. The property comprises a main house and a detached garage, which could easily be converted into an additional living space or guest accommodation depending on your needs. The house is centered around a welcoming entrance hall leading to a bright and spacious living room that opens onto the garden. Outside, a wood-clad above-ground swimming pool adds both warmth and character to the setting while blending harmoniously into the landscape. Adjacent to the living areas, the separate kitchen creates a natural connection between indoor and outdoor entertaining spaces. The ground floor offers three bedrooms, one of which benefits from its own washbasin area and air conditioning. A shower room and a separate toilet complete this level. Upstairs, an independent living area provides a range of possibilities. It features a large, light-filled bedroom with direct access to a private rooftop terrace, an ideal spot to relax in complete privacy. A shower room with toilet completes this sleeping area. An additional room can be adapted to suit a variety of needs, whether as a home office, dressing room, guest bedroom, or remote-working space. This floor is perfectly suited for creating a master suite, a teenager's retreat, or comfortable guest accommodation. Outside, the landscaped garden is sheltered from view and extends the living spaces beautifully. A peaceful and inviting setting, ideal for enjoying quality time with family and friends in a calm and privileged environment. Including fees of 4.84% TTC to be paid by of the purchaser. Price excluding fees 620 000 €. Energy class C, Climate class A Estimated average amount of annual energy expenditure for standard use, based on the year's energy prices 2024: between 1200.00 and 1400.00 €. Information on the risks to which this property is exposed is available on the Geohazards website: georisques.gouv.fr. This property is offered to you by a commercial agent (Sole proprietorship).
…By Karacterre


iad France - David Genevaise offers you: Exceptional equestrian estate on the outskirts of Saumur Just a few minutes from Saumur, in the heart of a calm and preserved environment, discover this rare equestrian property of more than 15 hectares, perfectly suited for a professional activity. The estate includes a contemporary main house of 213 m² offering beautiful volumes, 5 bedrooms, an office, and modern amenities for optimal living comfort. On the exploitation side, everything is designed to welcome and work with horses in the best conditions: • White sand riding arena of 60 x 30 m with watering system • Stable with 12 boxes • Treatment room • Two tack rooms • Horse shower • Storage sheds • Manure pit • Well serving the entire property • Numerous electrified paddocks An independent building also houses 4 equipped apartments as well as a common room, offering many possibilities: accommodation for riders, trainees, grooms, equestrian tourism or additional rental income. A turnkey property ideal for a livery yard, breeding activity, training, boarding or equestrian tourism in one of the most renowned areas of France for horses. Agency fees are the responsibility of the buyer. Price includes fees: 895,000 euros. Price excluding fees: 861,500 euros. Fees included for the buyer (3.89% of the price of the property excluding fees): 33,500 euros. Presentation of a valid identity document will be requested during the visit, in accordance with article L.561-5 of the Monetary and Financial Code. Information on the risks to which this property is exposed, including the legal obligation of clearing, is available on the Géorisques website: http://www.georisques.gouv.fr. This real estate announcement has been written under the editorial responsibility of Mr. David Genevaise, independent real estate agent (without holding funds), commercial agent of SAS I@D France registered at the Angers RSAC under number 891637852, holder of the real estate solicitation card on behalf of I@D France SAS.This description has been automatically translated from French.
…By Iad France


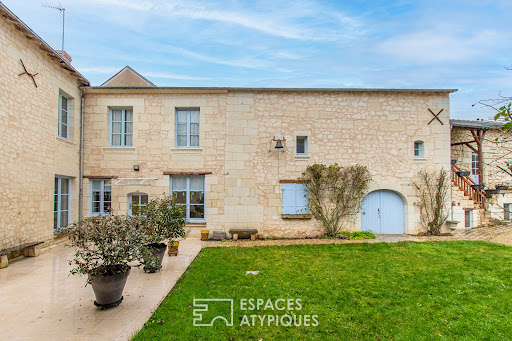
In the heart of the charming wine-growing village of Puy-Notre-Dame, this characterful property, built of tufa stone, offers approximately 290 sq m of living space within a U-shaped layout, set on a 1,416 sq m plot. Organized around a central courtyard and extending into a private, walled garden, it enjoys a privileged location offering a rare quality of life within the village. The main house, approximately 290 sq m, impresses with its generous proportions and authentic atmosphere, enhanced by a meticulous interior renovation. The ground floor comprises an entrance hall leading to a spacious open-plan kitchen and dining room, a room with a fireplace that could serve as an office, living room, or sitting room, and a cozy lounge with a fireplace. A bedroom, an office, a shower room, a separate toilet, and a laundry room complete this level. Upstairs, a hallway leads to four additional bedrooms, two bathrooms, a dressing room, and a toilet, offering an ideal layout for a large family or a hospitality business. The exterior spaces naturally extend the experience of living inside. The courtyard and garden, accessible via three separate entrances, feature a terrace, a well, and a remarkable collection of outbuildings: troglodyte cellars, a double garage, a former stable, a workshop, a boiler room, a mezzanine, convertible spaces accessible by external staircases, as well as a ground-floor cellar with old wine vats. These spaces lend themselves to a craft, tourism, or family project. With its Angevin architecture, its period features--beams, terracotta tiles, cement tiles, mosaics, fireplaces--and its location in the heart of the village, this unique and prestigious property represents a singular opportunity, offering a wealth of possibilities for new development projects thanks to its diverse uses and rare potential. The property is located 10 minutes from Montreuil-Bellay and 20 minutes from Saumur TGV station. ENERGY RATING: D / CLIMATE RATING: D. Estimated average annual energy costs for standard use, based on 2024 energy prices: between EUR5,080 and EUR6,910. Contact: Stéphanie 33 7 88 48 71 60 [email protected]. Sales agent registered under number 438 364 325 with the Niort Trade and Companies Register (RSAC). The seller pays the agency fees. Information on the risks to which this property is exposed is available on the Géorisques website for the relevant areas: www.georisques.gouv.fr
…By Espaces Atypiques Angers


BLAISON-GOHIER - EXCLUSIVITY Just thirty minutes south of Angers, in the heart of the sought-after village of Blaison-Gohier, this exceptional property unfolds on a landscaped plot of approximately 4,000 m², offering a rare panoramic view of Angers, the vineyards, and the surrounding countryside. The perfectly preserved setting, without any overlooking properties, gives this place an atmosphere of tranquility and elegance. From the entrance, the tone is set: a remarkable door, a sculptural staircase bathed in light, architecture that combines character and modernity. The main level welcomes a spacious living room open to a magnificent terrace, bathed in light thanks to its large openings and enhanced by a wood-burning stove. The kitchen, fully fitted and equipped, opens onto a second terrace, creating a perfect harmony between indoor and outdoor spaces. A utility room completes this ensemble, as does a superb master suite with a dressing room, a large bedroom, and a shower room. WC. Upstairs, two additional bedrooms, a bathroom, an independent WC, and an attic extend the volumes of the house, allowing everyone to enjoy a dedicated space. On the garden level, accessible on the same level from the garden or directly from the ground floor of the house, a fully furnished third level offers true autonomy. It consists of a fitted and equipped kitchen, a cozy living area enhanced by a fireplace, two bedrooms, a shower room with a sauna, and a WC. This independent space is an ideal place to host family and friends or to provide a distinct universe for children. The amenities are on par with the location: heating by heat pump, generous volumes, omnipresent brightness, and careful finishes. A huge garage of approximately 80 m², equipped with two electric gates and capable of accommodating several vehicles, along with a workshop and a garden shed, complete the comfort and functionality of the whole. The garden, enclosed, wooded, and perfectly preserved, accompanies this exceptional house and reinforces the feeling of a unique place, open to nature yet close to Angers. (5.00% VAT-inclusive fees borne by the purchaser.)This description has been automatically translated from French.
…By La Réussite Immobilier


Nestled in a preserved countryside environment, this authentic character house charms with its timeless appeal and exceptional living environment.Built in the heart of a magnificent landscaped garden with its orchard, complemented by a pond, the house offers a true haven of peace where nature and serenity meet.The main house reveals on the ground floor a welcoming entrance leading to a spacious living-dining room with a fireplace and a fitted kitchen. The living areas open generously onto the terrace and the garden.Upstairs, the night space includes a mezzanine distributing a bedroom with its bathroom, a bedroom with a shower, and an office.The house also has a second older part from 1870, already equipped with a lovely living area with a fireplace, a kitchen, a bathroom, and a toilet.The remaining spaces, to be renovated, offer tremendous potential to bring numerous projects to life: creating a master suite, a guest house, an independent family accommodation, a gîte project, or seasonal rental.Its carefully landscaped garden, enriched by a pond, is a major asset and provides a privileged living environment conducive to tranquility, just 20 minutes from Angers.Contact: Laure DESVAUX O6.35.1O.72.68Information about the risks to which this property is exposed is available on the Géorisques website: www.georisques.gouv.fr (5.50% fees inclusive charged to the buyer.)This description has been automatically translated from French.
…By L'exception


New, between Doué and Saumur, this stunning longère with character is sure to win your heart, combining the charm of the old with spectacular volumes, ideally nestled on a beautiful wooded lot enclosed by walls. From the ground floor, elegance shines through: a lovely entrance leads to a spacious cathedral living room flooded with light, featuring its majestic fireplace, a very pleasant dining room, a modern fitted kitchen with a sleek style, an office, a utility room, and a superb master parental suite (bath, shower, WC).On the first floor, a mezzanine overlooking the living room, ideal for a reading corner, three bedrooms including 2 large ones and 1 master suite with private shower and WC, an independent bathroom, a separate WC, and a functional laundry room.On the second floor, a master suite with its bathroom and WC, a bedroom with its shower room and separate WC. A landing and a lingerie.The garden is a haven of peace with 3 terraces, a pool (4.75 x 9m), a large garage, and 2 wells. Unique asset: superb troglodyte caves and a 140 m² stone dependency over 2 levels (6 rooms) offering exceptional development potential. An exceptional property!Highlights for sale: Complete autonomy of night spaces, ideal configuration for a mixed project (residential + tourist or professional activity) due to the 140 m² of dependencies and sought-after troglodyte features.The charm of the unusual: Magnificent troglodyte caves (perfect for wine lovers or an atypical reception area), 2 wells.Our opinion: A rare property on the market, where the charm of the old meets modern comfort. Its living volume and exceptional dependencies offer unique development potential. A visit is a must to unleash your heart's desire.Information about the risks to which this property is exposed is available on the Géorisques website: www.georisques.gouv.fr Price: €1,455,000 Fees charged to the seller.Contact your SAFTI advisor: Samuel BLAIN, Tel.: 0673188200, Email: [email protected] - EI - Commercial agent registered with the RSAC of ANGERS under number 793537085This description has been automatically translated from French.
…By Safti


This elegant property of 432 square meters of living space offers high-end services and rare refinement.Set in the heart of a landscaped park of approximately 1 hectare, the house harmoniously integrates into its natural environment and benefits from an unobstructed view of the Loire landscapes, giving the place a peaceful and privileged atmosphere.Completely renovated with rigor and attention to detail, the property offers volumes with a contemporary aesthetic and spaces dedicated to relaxation, including a spa area, bar and wine cellar, tennis court, and pétanque court.From the entrance, the ground floor is organized around a large living room with a fireplace and home cinema, extended by a fitted and equipped kitchen with a dining room oriented towards the park and a second living room. A master suite with a dressing room, bathroom, and toilet offers comfort and intimacy. On the first floor, the landing serves four spacious bedrooms and two bathrooms with toilets.The basement features a bar, a wine cellar, a laundry room, a double garage, and a wellness area with a jacuzzi, hammam, shower, and toilets opening onto a terrace.A double garage and its parking space complete this house.The park has an outbuilding of approximately 60 square meters.A unique place for lovers of nature, tranquility, and exceptional amenities located 20 km from Angers.Contact: Laure DESVAUX 06 35 10 72 68Information regarding the risks to which this property is exposed is available on the Géorisques website: www.georisques.gouv.fr (5.00% fees inclusive of tax payable by the buyer.)This description has been automatically translated from French.
…By L'exception


Located just five minutes from Brissac-Quincé and 20 minutes from Angers, in the heart of a hamlet, this elegant manor house reveals its history across 320 sq m of living space and includes a large outbuilding. The property sits within approximately 4,800 sq m of wooded grounds and features a lovely swimming pool. Carefully renovated, this timeless property combines contemporary comfort with respect for original architectural features, such as its roof adorned with a finial and topped with a small bell tower. The house immediately captivates with its high ceilings and numerous original features. Patinated terracotta tiles, antique cupboards, and exposed beams create a welcoming entrance that instantly reveals the soul of the place. To the left, a bright reception room of approximately 40 sq m showcases exceptional features such as its parquet flooring, exposed walls, and tufa stone fireplace. It extends into a more contemporary family kitchen, generously open to the outside. To the right, behind the double doors, a suite of rooms totaling approximately 80 sq m, comprising a living room with kitchenette, a lounge with fireplace, and a bedroom with herringbone parquet flooring and an en-suite shower room, forms a private space with independent exterior access, depending on the lifestyle. A slate spiral staircase leads to the first floor, where a spacious master suite with parquet flooring includes a boudoir, dressing room, and en-suite shower room. The landing also provides access to two charming bedrooms with terracotta tile floors, a dressing room, and a shower room. The staircase continues to the second floor, where the majestic original timber frame reveals a beautiful ceiling height. This level houses a guest bedroom with an en-suite shower room, a large relaxation area of approximately 45 sq m, and a room that could be used as an office. Outside, a large, beautifully landscaped, enclosed park with a well, an orchard, a perfectly situated swimming pool, and a spacious outbuilding complete this exceptional property. A quintessential family and entertaining residence, this rare gem will appeal to those seeking authenticity, wide open spaces, and a connection with nature. Easy access to major roads, just 20 minutes from Angers-Saint-Laud train station, and 5 minutes from the shops and amenities of Brissac. ENERGY RATING: C / CLIMATE RATING: C. Estimated average annual energy costs for standard use, based on average energy prices indexed to 2021, 2022, and 2023 (including subscriptions): between EUR4,030 and EUR5,520. The seller is responsible for the agency fees. Information on the risks to which this property is exposed is available on the Géorisques website for the areas concerned: www.georisques.gouv.fr Contact: Valérie 06 02 18 65 59 EI - Sales agent registered with the Angers Trade and Companies Register (RSAC) under number 512 543 166
…By Espaces Atypiques Angers


Located in a peaceful and desirable area of Les Garennes-sur-Loire, this exceptional property offers 170 sq m of living space on a pleasant 700 sq m plot. Born from a unique architectural design, this contemporary, single-story home boasts a resolutely minimalist aesthetic, where every line is carefully considered to enhance the volumes and light, the hallmark of a space that is both elegant and welcoming. The perfectly appointed entrance opens onto a stylish and refined living area, punctuated by a generous ceiling height and enhanced by exposed beams, as well as abundant natural light, creating a sense of absolute tranquility. The seamlessly integrated kitchen, with its meticulous finishes, opens onto the living room in a convivial and sophisticated atmosphere. The carefully selected materials combine warmth and modernity. Extending from the kitchen, an intimate sitting room naturally finds its place. The sleeping area comprises three bedrooms, including a master suite designed as a true haven, complete with a walk-in closet. A beautifully finished bathroom completes the space, where a bathtub and double shower coexist harmoniously in a style that is both aesthetically pleasing and functional. A study completes the ensemble, ideal for working from home or as a dedicated leisure space. Outside, the architecture extends elegantly, with clean lines, interlocking volumes, and structured landscaping creating a privileged living environment, featuring a wooden terrace of approximately 70 sqm complete with a swimming pool and spa. This property, at the crossroads of architecture and the art of living, is located less than 5 minutes from the amenities of Juigné-sur-Loire town center and 15 minutes from downtown Angers and its TGV train station. ENERGY RATING: A / CLIMATE RATING: A Average energy prices indexed to 2021, 2022, and 2023 (including subscriptions): between EUR620 and EUR870. Contact: Medhi 33 6 50 22 64 71. Sales agent (sole proprietorship) registered with the Angers Trade and Companies Register under number 844 792 069. Fees are payable by the seller. Information on the risks to which this property is exposed is available on the Géorisques website for the areas concerned: www.georisques.gouv.fr
…By Espaces Atypiques Angers


In the heart of a remarkable heritage site, this property nestled on the banks of the Loire, between Angers and Saumur, offers a privileged living environment with its 425 m² of living space, set within a wooded, landscaped, and fully enclosed park of over one hectare. Elegance is evident in the spacious reception rooms of over 100 m², bathed in light and offering breathtaking views of the garden. The kitchen, featuring a welcoming dining area, seamlessly opens onto a planted terrace, ideal for enjoying the warm weather. The sleeping area consists of six bedrooms, including a sumptuous master suite with a private bathroom and dressing room. The garden, a true haven of peace, features a swimming pool for guaranteed moments of relaxation. The property also includes three lockable garages. This rare property represents a unique opportunity to acquire an exceptional property in a privileged yet unspoiled setting. 30 minutes from Angers, 15 minutes from Saumur, and 4 km from a train station. For further information or to arrange a viewing, please do not hesitate to contact us. Contact: Laure DESVAUX O6.35.1O.72.68 Information on the risks to which this property is exposed is available on the Géorisques website: www.georisques.gouv.fr (4.97 % fees incl. VAT at the buyer's expense.)
…By L'exception


In Rosiers sur Loire, this nearly 100 m² house consists of a kitchen, a living and dining room with an insert fireplace, two bedrooms plus an open room, two bathrooms, a laundry room, a veranda, a garage, and a beautiful quiet fenced yard without vis-à-vis. Above this dwelling, there are two independent vacant apartments, each comprising a bedroom, a living room, a kitchen, and a shower room. Some work to be expected. For the entire property, energy performance diagnosis (DPE): F; greenhouse gas emissions (GES): C Estimated annual energy costs for the property between €8180 and €11110, average energy prices indexed to the years 2021, 2022, 2023 (including subscriptions). Information on the risks to which this property is exposed is available on the Géorisques website http://www.georisques.gouv.fr. Sale price: €298,920 including fees, fees payable by buyers. Fees included of 6% VAT at the expense of the buyer. Price excluding fees €282,000. Energy-consuming dwelling: Energy class F, Climate class C Estimated annual energy expenditure for standard use: between €8180.00 and €11110.00 for the years 2021, 2022, and 2023 (subscriptions included). Information on the risks to which this property is exposed is available on the Géorisques website: georisques.gouv.fr.This description has been automatically translated from French.
…By Les Maisons De Charme


Nestled on the heights of Gennes-Val-de-Loire, this exceptional residence spreads its 425 sqm of living space in a fully enclosed green setting of 18,000 sqm, where calm and a gentle way of life reign. Perfectly maintained, it stands out among the high-end properties in the area, offering a setting that is both peaceful and exclusive. The vast living room of approximately 110 sqm seduces with its contemporary fireplace and its large rounded openings, bathing each space in light. A convivial dining room, generous reception room, and intimate living room follow one another harmoniously. In the extension, a modern kitchen with dining area opens onto a planted terrace, ideal for enjoying the sunny days. An elegant wooden staircase leads upstairs, where three spacious bedrooms and two bathrooms make up a first sleeping area. Next comes a majestic master suite, dressed in refined parquet flooring, with a dressing room and private bathroom. The top floor reveals two additional bedrooms, sharing a bathroom, to accommodate family and guests in absolute comfort. Outside, the perfectly landscaped garden unfolds around this residence and offers a swimming pool inviting relaxation and precious moments. Three closed garages complete this property. A rare combination of elegance, serenity and prestige. Only 800m from the city center and its amenities, 8 minutes by car from the train station, 20 from Saumur and 30 minutes from Angers. ENERGY CLASS: D / CLIMATE CLASS: D. Estimated average amount of annual energy expenditure for standard use, established from energy prices for the year 2025: between EUR6,160 and EUR8,400. Contact (EI): Julien 06 77 41 22 18 Commercial agent RSAC N°840 432 165 ANGERS The fees are the responsibility of the seller. Information on the risks to which this property is exposed is available on the Géorisques website for the areas concerned: www.georisques.gouv.fr
…By Espaces Atypiques Angers


Located midway between Saumur and Gennes-Val-de-Loire, this property offers a total surface area of 270 sqm, divided between a main residence and a troglodyte dwelling, set within 804 sqm of land. Entirely redesigned by an architect, this property combines preserved authenticity with contemporary design, resulting from a recent and comprehensive renovation from floor to roof. High-quality materials enhance the original character of the property: tuffeau stone, exposed beams, travertine flooring and parquet accented with slate create a warm and elegant atmosphere. The carefully designed volumes provide a sense of balance and intimacy, ideal for relaxation. One of the property's key features lies in the many views over the Loire, creating a constant connection with the surrounding landscape and giving the setting a rare contemplative dimension. The main house, offering 165 sqm of living space, features a ground floor opening onto an entrance leading to a streamlined living room, extended by a terrace that creates a seamless connection with the outdoors. This level also includes a laundry room and a fully fitted and equipped kitchen, designed as a functional and convivial living space. A few steps lead to a half-level where the dining room is centered around a wood-burning stove, creating a welcoming atmosphere. Extending from this space, a first suite with shower room provides a comfortable sleeping area. Upstairs, the mezzanine, highlighted by a structure combining wood and steel, offers an open space and leads to a second suite, two bedrooms and a shower room, all within a soft and harmonious ambiance. Outside, the spaces unfold subtly, alternating between an enclosed garden, relaxation areas and an intimate courtyard. At the rear, the troglodyte dwelling of approximately 105 sqm offers a vast open-plan living space with kitchen and shower room, presenting rare potential for a second home or independent activity. A footbridge leads to an elevated plot, where the Loire reveals itself in its full expanse, offering a striking panorama throughout the seasons. Private parking and direct access to the river elegantly complete the many assets of this peaceful haven. This property is located 13 minutes by car from both Saumur and Gennes-Val-de-Loire, 16 minutes from Saumur train station and 22 minutes from the A85 motorway. For the main house: ENERGY CLASS: A / CLIMATE CLASS: A. Estimated average annual energy costs for standard use: between euros450 and euros650 (2026 basis). For the troglodyte: ENERGY CLASS: A / CLIMATE CLASS: A. Estimated average annual energy costs for standard use: between euros600 and euros850 (2026 basis). Contact (EI): Julien Aldebert +33 6 77 41 22 18 Commercial agent RSAC No. 840 432 165 ANGERS Fees payable by the seller Information on the risks to which this property is exposed is available on the Géorisques website: [www.georisques.gouv.fr](http://www.georisques.gouv.fr)
…By Espaces Atypiques Angers


A few steps from the banks of the Loire, between Les Rosiers-sur-Loire and La Ménitré, 20 minutes from Saumur and 35 minutes from Angers, a rare place, imbued with authenticity and the sweetness of life, is hidden. From the moment you arrive, charm operates. Here, time seems to slow down. This magnificent longère, nestled in a green setting 5 minutes from the train station, offers a living environment that is both practical and enchanting. The noble and typical materials: old terracotta tiles, tuffeau stone, tell a story and give the whole a warm and timeless soul. The main house opens onto a superb 55 m² living room bathed in light, where the living-dining room, enhanced by a high ceiling, invites conviviality. The open kitchen, functional and welcoming, extends this shared space. Also on the ground floor, a bedroom, an elegant bathroom with walk-in shower, bathtub, double sink, WC, and towel dryer, as well as a separate WC, make up a comfortable and harmonious living space. An attic bedroom can also be arranged above the kitchen, as an additional cocoon. At the extension, a slightly raised room, ideal as a second lounge or relaxation area, provides access to a large technical room of 17 m² and a splendid vaulted cellar of 30 m², perfect for wine lovers or places full of history. Upstairs, a dressing room and a bedroom complete this very bright main part. The second part of the property, dating from the 15th century, entirely independent, reveals a charming gîte, designed with the same authentic materials. On the ground floor, a warm kitchen, a 28 m² living-dining room with wood stove, a ground-floor bedroom, a shower room, and a separate WC make up a welcoming and functional space. Upstairs, two beautiful bedrooms and a bathroom with a clawfoot bathtub complete this ensemble. This gîte is a real asset, generating an attractive annual income between €25,000 and €30,000. Outside, the magic continues… The garden, richly wooded and flowering, is an invitation to serenity. A small water feature adds a poetic and soothing touch, while the in-ground pool promises wonderful moments of relaxation in the sun, in complete privacy. This unique property is a true haven of softness, where the Loire meets nature, where the charm of the old blends with today's comfort. A place to live, to feel… and to love. Information on the risks to which this property is exposed is available on the Georisques website: www.georisques.gouv.fr. +33676554663
…By Bonaparte
'%20stroke='%23DDAA3A'%20stroke-width='1.909'%20stroke-linecap='square'%20stroke-linejoin='bevel'/%3e%3c/svg%3e)
Receive by email any new listing that may match your search criteria
Your criteria :
By validating this form, you accept the general conditions of use of Le Figaro Properties.
These agencies offer a selection of luxury properties vente at Martigné-Briand. Feel free to contact them for personalized assistance.
