The agencies at Rablay-sur-Layon
These agencies offer a selection of luxury properties vente at Rablay-sur-Layon. Feel free to contact them for personalized assistance.

 English$ USD · m²


Location: Between Angers and Cholet in the municipality of St Lambert du Lattay, this family house is set in a calm and green environment. Situated on a plot of 755 m2, it offers 188 m2 of living space and presents a balanced living environment between nature, comfort, and accessibility.Architecture and organization: Designed around generous volumes and smooth circulation, the house is organized around a recent, fully equipped kitchen, which serves as the central space with its friendly island. It naturally opens onto a living room warmed by a stone fireplace and offers a direct view of the adjoining covered pool. The ground floor also accommodates two bedrooms, a shower room, and a functional laundry room.Upstairs, a mezzanine distributes three additional bedrooms, a linen room, a bathroom, and a space for attic rehabilitation, allowing for multiple projects.Technical aspects: The house has recently undergone renovation: new electrical systems, new air/water heat pump heating, and individual sanitation. A wooden extension made in 2002 enriches this ensemble, complemented by a facade coating of the house in 2013.The Desjoyeau pool is equipped with a white liner replaced in 2025. The stone fireplace, designed by Pierre Le Droff, and the roof redone in 1998 complete these technical amenities.In short: a family house with generous volumes, where modernity and authenticity harmoniously interact, offering warm living spaces, a covered pool, and rare evolutionary potential in this sought-after area between Angers and Cholet.Contact Clarisse 06 80 282 89 90 RSAC: 862731037Fees included at 4.55% VAT at the charge of the buyer. Price excluding fees: 440,000 €. Energy class C, Climate class B Estimated amount of annual energy expenses for standard use: between 2,580.00 € and 3,540.00 € for the years 2021, 2022, and 2023 (subscriptions included). Information regarding the risks to which this property is exposed is available on the Géorisques website: georisques.gouv.fr.Your ÔRA Prestige advisor: Clarisse MARTIN Commercial agent (Sole proprietorship) RSAC 852791037. Ôra Prestige, unique properties!
…By Ôra Prestige


MOZE SUR LOUET: Sheltered from view in a bucolic environment of great tranquility, this elegant character longhouse offers 200 m² of living space within a landscaped park of over 6,400 m² with a well. Upon entry, the house reveals beautiful living rooms with generous volumes. The ground floor is organized around a fitted and equipped kitchen, extended by a dining room and a spacious living room with a fireplace. Two distinct lounges provide pleasant reception and relaxation spaces. One of the lounges can become a master bedroom. The house includes a sauna area, complemented by a shower room and toilet, a laundry room, boiler room, and cellar. Upstairs, the sleeping area accommodates three bedrooms and a bathroom with a toilet. The house is enriched by a charming renovated outbuilding of approximately 50 m², largely glazed and opening onto the garden. This bright space lends itself to multiple uses: artist's studio, independent office, or reception area. This residence appeals due to its character, volumes, and the quality of its environment, offering a privileged living setting. 20 km from the Angers train station. Contact: Laure DESVAUX 06 35 10 72 68 Information about the risks to which this property is exposed is available on the Géorisques site: www.georisques.gouv.fr (5.38% fees VAT included at the expense of the purchaser.)This description has been automatically translated from French.
…By L'exception


EXCLUSIVELY at TERRIEN IMMOBILIER. This elegant 19th-century building, in the style of a bourgeois house, flourishes in a bucolic environment at the place called La Haie Longue, just 10 minutes from Chalonnes-sur-Loire and a stone's throw from the banks of the Louet. Once you pass through the wrought iron gate, you discover a welcoming large tiled terrace. The entrance leads to a warm living room enhanced by its insert fireplace on one side, and a dining room with kitchen on the other. Benefiting from beautiful cross-light, these living spaces are extended by a laundry/storage area and a separate WC. The first floor offers three lovely bedrooms adorned with solid wood flooring, a bathroom, and an independent WC. At the top level, a spacious attic of approximately 70 m2 on the ground offers superb potential for additional development. A storage area is also attached to the house. On the exterior, the property extends over more than 2 hectares of wooded land with various species and fruit trees, an ideal setting for nature lovers or for accommodating animals. The parcel adjoining the house, partially enclosed, also has a well. A large outbuilding of approximately 190 m2 over two levels completes this exceptional property. Healthy and in good general condition, this residence offers a unique and privileged living environment. Interior modernization works, improvement of energy performance, and compliance with individual sanitation standards will reveal its full potential. Energy performance certificate E. Fees payable by buyers. Information on the risks to which this property is exposed is available on the site www.georisques.gouv.fr. For more information or to organize a visit, contact Aymeric Viot: 06 03 77 04 02. Commercial agent - EI VIOT AYMERIC - registered at the R.S.A.C. of Angers under number 977866425.This description has been automatically translated from French.
…By Terrien Immobilier


Located in the commune of Rochefort-sur-Loire, this characterful property of approximately 231 sqm enjoys a protected environment where peace, nature, and authenticity blend seamlessly. Situated on an estate of approximately 2.6 hectares, comprising gardens, meadows, terraces, and a pond, it offers an exceptional living environment while remaining close to amenities and major roads. This authentic stone farmhouse has undergone a high-quality renovation, carried out under the direction of a project manager, respecting its original character while providing modern comforts. The main house, approximately 111 sqm, exudes a warm and welcoming atmosphere. It includes a living/dining room, a fitted and equipped kitchen, a ground-floor bedroom, a shower room, a separate WC, and a utility room. The property also includes three independent holiday cottages, currently in operation, offering the possibility of immediately continuing a tourist business with an existing clientele or developing a new hospitality project. The first cottage, located on the ground floor, comprises a living room, a fitted and equipped kitchen, a bedroom, and a shower room with WC. Upstairs, a second cottage offers a pleasant open-plan living area combining a lounge, dining room, and kitchen, two bedrooms, and a bathroom with WC. The third cottage offers a living area with a lounge, dining room, and open-plan kitchen, a bedroom, and a shower room with WC. Outside, each space invites you to fully enjoy the tranquility of the surroundings. A courtyard, garden, terraces, a pond, and vast meadows create a unique environment, ideal for welcoming travelers or simply enjoying an exceptional quality of life. A garage completes the property. This property will appeal to both lovers of stone and the countryside and those with projects in mind who wish to take over an existing holiday cottage business in a privileged natural setting. An authentic living space, where every area has been designed to combine comfort, conviviality, and development potential. Located 8 km from Chalonnes-sur-Loire and its train station, 5 minutes from the Angers-Paris-Vendée motorway, and 25 minutes from Angers by car. ENERGY RATING: B / CLIMATE RATING: A. Estimated average annual energy costs for standard use, based on current energy prices: between EUR2,070 and EUR2,810 per year. Contact: Nadège REDAIS: 33 6 07 62 52 06. Sales agent registered with the Angers Trade and Companies Register under number 441.971.827. Agency fees are payable by the seller.
…By Espaces Atypiques Angers


In the heart of Rochefort-sur-Loire, in absolute tranquility, this elegant, fully renovated Napoleon III bourgeois house boasts a south-facing garden. Behind its characterful facade, this residence offers 180 sq m of light-filled spaces, enhanced by a high-quality renovation where the charm of the original features blends harmoniously with contemporary comfort. No work is required. The ground floor opens onto a welcoming living room, featuring a striking open marble fireplace, the true centerpiece of the living space. The fitted and equipped kitchen, open to the dining room, invites conviviality. A hallway with terracotta tiles leads to a utility room, a boiler room, and a WC. On the mezzanine level, an attic offers excellent potential for conversion to suit your needs: an office, an artist's studio, or an additional bedroom. The first floor comprises three light-filled bedrooms, a bathroom with WC, and a landing that could serve as a cozy sitting room or reading nook. This floor also includes an office. The top floor reveals a charming master suite with a sloping ceiling, comprising a shower room with WC and a separate dressing room. Outside, the terrace seamlessly extends the living spaces onto a south-facing enclosed garden, perfect for relaxation. A storage shed completes the property. This characterful, bright, and family-friendly house blends period elegance with meticulous renovation, in the heart of a sought-after village on the banks of the Loire. Local shops are very appealing. Savennières train station is a 3-minute drive away, and Angers is just 9 minutes away by regional train (TER). The Loire River is also nearby, with its renowned cycling route, "La Loire à Vélo." Chalonnes-sur-Loire is an 8-minute drive away, and the Angers-Paris-Vendée motorway is easily accessible in 5 minutes. ENERGY RATING: D - CLIMATE RATING: D Estimated average annual energy costs for standard use, based on current energy prices: EUR3,240 to EUR4,440. Contact: Nadège REDAIS: 33 6 07 62 52 06. Sales agent registered with the Angers Trade and Companies Register under number 441.971.827. The seller pays the agency fees. Information on the risks to which this property is exposed is available on the Géorisques website for the relevant areas: www.georisques.gouv.fr
…By Espaces Atypiques Angers


Ideally located on the banks of the Louet River, this elegant property consists of two houses offering multiple possibilities for use. Main house – Belle Époque style A true mansion facing the Louet, it charms visitors from the moment they enter with a magnificent 42 m² living room featuring parquet flooring, moldings, and a fireplace, along with a fitted and equipped kitchen and an adjoining dining room. The first floor, accessible by staircase or elevator, leads to: a master suite with bathroom, three other bedrooms, and a second bathroom. The second floor offers a large 61 m² room to be finished, with superb terracotta flooring, ideal for creating a leisure space, office, or additional bedroom. Second house – Approximately 100 m² Perfect for a guest house or a home-based business, it comprises: an entrance hall, a kitchen, a living room, 3 bedrooms, and a shower room. The attic is convertible. A beautiful terrace overlooks the garden. The property also has two convertible tuffeau stone buildings (total surface area of approximately 100 m²), An old wine cellar of 86 m². A 349 m² building plot at the rear, ideal for a swimming pool and pool house, and a double garage. Outside, 1,518 m² of land. A rare property, combining charm, potential, and a privileged location. Energy performance rating: D/B Price including agency fees: €1,185,000 (net seller price: €1,130,000 - 5% agency fees payable by the buyer). Presented by Damien TOUDIC (E.I.): +33 (0)6.77.63.48.86 - [email protected]. “Information about the risks to which this property is exposed is available on the Géorisques website: www.georisques.gouv.fr”.
…By Barnes Sologne Val De Loire


Charming farmhouse - 265 m² - Exceptional view of the Loire Valley vineyards - High-end amenities - Energy performance rating B Efficity, the agency that values your property online, presents this superb farmhouse located in Rochefort sur Loire, 5 minutes from the banks of the Loire, in the heart of an environment of rare tranquility, surrounded by organic vineyards. Located in the remarkable landscape of the Loire Valley, the Angevin Corniche classified as a UNESCO World Heritage site, the property benefits from an exceptional panorama of the Loire Valley and the surrounding vineyards, offering an inspiring and preserved living environment. The property has undergone a complete high-quality renovation, combining noble materials, contemporary comfort, and respect for the original character of the building. The property benefits from a harmonious distribution of spaces and a modular layout offering many possibilities: - A warm and bright main residence of 111 m² and two cottages of 38 m² and 53 m² on the upper floor are interconnected, allowing for the maintenance of a gite activity or the combination of the entire property to create a large family home according to life or business projects. - An independent single-storey cottage of about 60 m² with a private entrance; This rare modularity allows for the consideration of both a prestigious primary residence and a multigenerational family home or an immediately operational tourist operation. Already known for the quality of its welcome and benefiting from excellent profitability, the gite activity enjoys a privileged location on a discovery route of the Angevin vineyards particularly sought after by French and international clients sensitive to wine tourism and the Loire's authenticity. The energy performance rated B also testifies to the quality of the renovation and the comfort offered on a daily basis. A rare, confidential, and inspiring place where the art of living in the Loire Valley meets a sustainable tourist activity in an exceptional natural setting. Property plans and video available on request if these elements are not available on the real estate platform you are using.
…By Efficity


iad France - Jean-Luc Laloi offers you: Historical property from the 15th century in the heart of the Layon vineyard. In the heart of the Val-du-Layon, in the preserved and wine-growing area of Saint-Aubin-de-Luigné, this remarkable residence from the 15th century embodies all the charm and authenticity of Anjou heritage. Steeped in history and nestled in a green setting of approximately 5,500 m², the property consists of a master house of approximately 300 m² of living space and an independent house of 80 m², ideal for welcoming family, friends, or considering a hosting activity. As soon as you enter, the dwelling reveals its unique character: bright veranda, fitted and equipped kitchen, spacious dining room featuring a recent wood stove, library, small living room with fireplace, and a large reception room whose monumental fireplace is adorned with ancient frescoes, a rare testimony to the building's past. The first floor offers four bedrooms, a bathroom, and toilets. The secondary house, perfectly independent, includes a fitted kitchen, a living room, and upstairs two large bedrooms with a shower room and toilets, providing an ideal space for receiving or developing a rental project. A basement of approximately 64 m² completes the property. Carefully maintained, this property has preserved all the soul of old character homes. Some refreshing work will fully reveal its potential and make it an exceptional living space. A rare address for lovers of beautiful stone, history, and nature, in the heart of a region renowned for its vineyards and hilly landscapes.This description has been automatically translated from French.
…By Iad France


CHARACTER HOUSE – MANTELON A unique address between stone, nature, and authenticity Situation In the heart of the hamlet of Mantelon, near the Louet, this character house offers a privileged living environment and benefits from a particularly preserved setting. Stone and rock are truly part of the habitat. Some natural walls, directly integrated into the living spaces, give the property a unique atmosphere and charm that is found nowhere else. Architecture - Organization This 99 m2 house is organized over two levels. A living room combines a dining area and an open-plan kitchen, equipped and opened onto a well-exposed terrace. The whole benefits from a warm atmosphere, enhanced by natural materials and antique elements. A lounge, a shower room with toilets complete this level. Upstairs, the sleeping area consists of three bedrooms, a bathroom, and separate toilets. The house thus offers a functional layout, well-suited for both a main residence and a characterful pied-à-terre. A garage complements this property located just 20 minutes from Angers. In short, Its unique architecture, natural rock walls, a combination of stone and wood, and its environment in the heart of Mantelon make it a property full of soul and character. A confidential address for those seeking authenticity, nature, and a truly different living environment. Energy Performance: D – GHG: B Estimated amount of annual energy expenses for standard use: €2,120 to €2,920, based on energy prices from 2021, 2022, and 2023. Fees charged to the buyer. Information about the risks to which this property is exposed is available on the Géorisques website. Contact: Clarisse Martin: 06 80 82 89 90 RSAC 852791037 Fees included of 5% VAT to be borne by the buyer. Price excluding fees €240,000. Energy class D, Climate class B Estimated amount of annual energy expenses for a standard use: between €2,120.00 and €2,920.00 over the years 2021, 2022, and 2023 (subscriptions included). Information about the risks to which this property is exposed is available on the Géorisques website: georisques.gouv.fr. Your ÔRA Prestige advisor: Clarisse MARTIN Commercial agent (Sole proprietorship) RSAC 852791037. Ôra Prestige, singular properties!
…By Ôra Prestige


Karacterre Angers® is pleased to present this beautiful contemporary home located in one of the most sought-after areas of the South Loire region near Angers. This property stands out for its privacy and everyday comfort. Upon arrival, a spacious courtyard provides ample parking space for several vehicles. The property comprises a main house and a detached garage, which could easily be converted into an additional living space or guest accommodation depending on your needs. The house is centered around a welcoming entrance hall leading to a bright and spacious living room that opens onto the garden. Outside, a wood-clad above-ground swimming pool adds both warmth and character to the setting while blending harmoniously into the landscape. Adjacent to the living areas, the separate kitchen creates a natural connection between indoor and outdoor entertaining spaces. The ground floor offers three bedrooms, one of which benefits from its own washbasin area and air conditioning. A shower room and a separate toilet complete this level. Upstairs, an independent living area provides a range of possibilities. It features a large, light-filled bedroom with direct access to a private rooftop terrace, an ideal spot to relax in complete privacy. A shower room with toilet completes this sleeping area. An additional room can be adapted to suit a variety of needs, whether as a home office, dressing room, guest bedroom, or remote-working space. This floor is perfectly suited for creating a master suite, a teenager's retreat, or comfortable guest accommodation. Outside, the landscaped garden is sheltered from view and extends the living spaces beautifully. A peaceful and inviting setting, ideal for enjoying quality time with family and friends in a calm and privileged environment. Including fees of 4.84% TTC to be paid by of the purchaser. Price excluding fees 620 000 €. Energy class C, Climate class A Estimated average amount of annual energy expenditure for standard use, based on the year's energy prices 2024: between 1200.00 and 1400.00 €. Information on the risks to which this property is exposed is available on the Geohazards website: georisques.gouv.fr. This property is offered to you by a commercial agent (Sole proprietorship).
…By Karacterre


This exceptional property, boasting over 260 sq m of living space on the banks of the Loire, extends across a vast meadow with two charming gardens and a wooded area of over 15,000 sq m. This meticulously restored former farmhouse is located in the heart of a UNESCO World Heritage site. This tranquil residence offers intimate living on two levels and is ideal for those who appreciate a particularly natural and unspoiled environment. This timeless property, with its unique décor, offers generous living spaces, perfect for lovers of historic stone. The ground floor features a spacious dining room and an open-plan kitchen, both laid out on a natural stone floor. A large, charming fireplace completes this level. Three bedrooms and a bathroom are also located on this floor. A spiral staircase, a true work of art in wrought iron, leads to the upper floor. This new upper level unfolds across a floor of wide parquet planks, featuring a striking interplay of unusual circular glass openings that connect the two levels. The interior timber frame, restored and enhanced by the renowned Perrault Frères workshop, lends the space a particularly refined atmosphere. It houses a second fireplace crowned by a hood crafted from delicately laid natural bricks. A large bedroom completes this level, and a separate annex offers future residents the opportunity to create a layout tailored to their imagination. The quality of the house is further revealed by its slate roof, meticulously nailed in place, making it an architectural gem worthy of the characteristic farmhouses of the Loire Valley. The property includes two outbuildings: a cellar with an old bread oven and a barn, which could potentially be converted into a garage. This property is located just 2 kilometers from a train station served by the TER regional express network, allowing travel to Angers in under 15 minutes and no less than 20 minutes by car. ENERGY RATING: D / CLIMATE RATING: B. Estimated annual energy costs for standard use, based on 2021 energy prices: EUR3,780 to EUR5,170. Contact: Philippe 33 6 07 60 57 50. EI Sales Agent 349 740 936 RSAC Angers. The seller pays the agency fees. Information on the risks to which this property is exposed is available on the Géorisques website for the relevant areas: www.georisques.gouv.fr
…By Espaces Atypiques Angers


Set in the heart of an unspoilt natural environment on the banks of the Loire, this characterful property enjoys an exceptional setting listed as a UNESCO World Heritage Site. A former hemp farm, fully renovated using high-quality materials, it offers approximately 270 m² of living space. The ground floor features a spacious, light-filled living area with a fireplace, an open-plan kitchen, and three bedrooms, allowing for single-storey living. Upstairs, a large lounge, a bedroom and a versatile space complete the property, offering superb views over the Loire. Outbuildings (former storeroom with bread oven and barn) and significant potential for conversion. A vast meadow, extending into landscaped gardens and a wooded area, covering a total area of approximately 1.5 hectares. Situated on an inhabited island classified as a ‘Petite Cité de Caractère’, just 15 minutes from Angers, this rare property will appeal to lovers of authenticity and nature. Asking price: €895,000 Agency fees payable by the seller Energy rating: C Climate rating: B Estimated annual energy costs for standard use: between €3,780 and €5,170 per year. Prices indexed to the years 2021, 2022 and 2023. Information on the risks to which this property is exposed is available on the Géorisques website: www.georisques.gouv.fr
…By Agence Mercure Pays De La Loire


Nestled in a pristine natural landscape on the Loire, this meticulously restored former hemp farm offers over 270 m² of living space across two levels. Set on a vast meadow with charming gardens and woodland, it forms part of a UNESCO World Heritage site, combining privacy, tranquility, and timeless beauty. The renovation showcases exceptional craftsmanship and noble materials: antique fireplaces, chestnut wood panelling, natural stone floors, traditional slate roofing, and bespoke timberwork by Ateliers Perrault Frères. Every detail has been thoughtfully selected to harmonise history with contemporary living. The ground floor features a generous living and dining area with a majestic fireplace, opening onto the gardens, alongside three bedrooms and a shower room for comfortable single-storey living. Upstairs, a luminous lounge with a second fireplace, a large bedroom, and a versatile duplex annex offer space for entertaining, working, or additional accommodation. Panoramic views of the Loire and surrounding protected landscapes complete the experience. Two outbuildings, including a barn and a cellar with a historic bread oven, offer further potential. Located on the only inhabited island of the Loire with a “Petite Cité de Caractère” village, the property is just 2 km from a TER station connecting to Angers in under 15 minutes. Rare, authentic, and profoundly unique, this residence is perfect for lovers of character properties seeking an exceptional lifestyle in a serene, protected, and timeless setting. Les honoraires d'agence sont à la charge de l'acquéreur, soit 3,06% TTC du prix hors honoraires. Les informations sur les risques auxquels ce bien est exposé sont disponibles sur le site Géorisques : www. georisques. gouv. fr. ** ENGLISH SPEAKERS: please note that Capifrance has an international department that can help with translations. To see our range of 20,000 properties for sale in France, please visit our Capifrance website directly. We look forward to finding your dream home!
…By Capifrance - Claire Ravry


iad France - Sabrina Jossec offers you: Sublime Character Residence in Béhuard, on the banks of the Loire. Authenticity and elegance meet in this splendid residence located in Béhuard, ranked among the most beautiful villages in France, offering a rare and exceptional living environment. Built in 1900, this residence of 266m² on a plot of 10,600m² offers generous living space and unique features. On the ground floor, you will discover a beautiful dining room, a friendly kitchen, 3 bedrooms, a shower room, a toilet, and access to a terrace bathed in natural light. The first floor features 2 beautiful bedrooms, providing an intimate and warm space for the whole family. The meticulous finishes, quality materials, and the charm of the old give this residence an incomparable allure. It is a work of art! The property's location also allows you to enjoy a magnificent landscaped park sunny all day, conducive to relaxation and friendly moments. Two exposures, East and West, provide optimal brightness throughout the day. The advantages of this residence do not stop there, with private parking, an additional terrace, and a tree-lined park to fully enjoy the surrounding nature. Located close to the banks of the Loire, this residence offers a peaceful living environment, ideal for nature and history lovers. A rare opportunity not to be missed! Contact us to arrange a visit and let yourself be seduced by the timeless charm of this exceptional residence in Béhuard.This description has been automatically translated from French.
…By Iad France


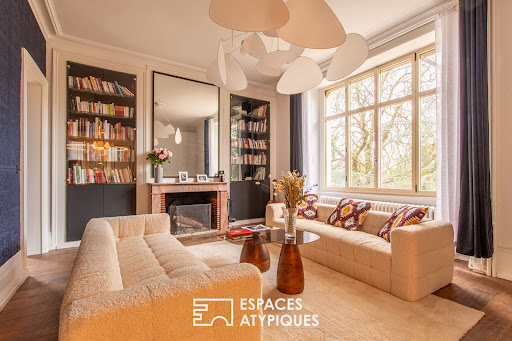
Located in Savennières, on the edge of the exceptional "La Roche aux Moines" site, not far from the Loire River, this recently renovated manor house offers nearly 407 sqm of living space and sits on 3,000 sqm of land. The main house is nestled within a refined garden and park, adorned with a mix of exotic and fragrant plants, and featuring an outdoor swimming pool with a wide natural stone deck and a welcoming pool house. The residence is spread over four levels of 100 sqm each, recently renovated by an interior designer. The ground floor prioritizes leisure and wellness spaces, including a gym, an extra-large hammam finished in the "Bisazza" style, a shower room, a home cinema, and a magnificent vaulted cellar, partially carved into the precious local schist. The first floor houses the main living areas: the entrance hall leads symmetrically to the living room and dining room, both tastefully renovated in a contemporary style. The décor combines refinement, acoustic comfort, and natural light, all enhanced by comfortable furnishings that perfectly complement the interior spaces. Adjacent to this is a separate, fully equipped kitchen that opens onto both glass partitions and a large natural stone terrace. This level also includes a small, independent studio apartment with a bedroom, bathroom, and toilet on the ground floor. A wooden staircase connects the different levels and leads to the second floor, which comprises three bedrooms and a separate bathroom. The top floor, under the eaves, offers a spacious master suite characterized by striking exposed beams. The central bedroom, with its sloping ceilings, connects directly to a beautiful bathroom and an exceptional dressing room, a true haven for the owners' wardrobe. All the materials used are of high quality, and the proportions remain generous. Large windows flood this home with natural light and create a sense of tranquility. The property is a three-minute drive from Savennières TER train station, which connects to Angers in under nine minutes. Paris is then accessible in just 1 hour and 20 minutes from Angers Saint-Laud TGV station. The heart of the village, with its local shops, can be reached in under five minutes, as can its popular Sunday market. ENERGY RATING: A / CLIMATE RATING: D. Estimated average annual energy costs for standard use, based on average energy prices indexed to 2021, 2022, and 2023 (including subscriptions): between EUR2,749 and EUR3,001. Contact (EI): Philippe 06 07 60 57 50 Registered sales agent with the Angers Trade and Companies Register (RSAC) under number 349 740 936. Fees are payable by the seller. Information on the risks to which this property is exposed is available on the Géorisques website for the areas concerned: www.georisques.gouv.fr.
…By Espaces Atypiques Angers


Discover this magnificent side-by-side house, built in 1900, blending old-world charm with modern comfort. With a living area of 184 m², this property offers a generous and bright living space. The 69 m² living room, bathed in light thanks to its southwest exposure, is the heart of this house. Imagine yourself hosting your loved ones, enjoying convivial moments around a large table or simply relaxing in front of a fireplace. This 8-room house includes 4 spacious bedrooms, perfect for a large family or for hosting guests. The 2 bathrooms and 3 toilets ensure optimal daily comfort. The 515 m² garden is a true haven of peace, ideal for children, pets, or for organizing barbecues with friends. Additionally, the plot is suitable for a swimming pool, offering the possibility to create an additional relaxation space. The outdoor parking for 2 cars completes this property, offering practicality and security. Nearby, you will find several amenities to facilitate your daily life, including a supermarket 5 minutes by car, a primary school 10 minutes walk and several parks and green spaces less than 15 minutes by car. Do not miss this opportunity to live in a house full of character, combining space, comfort and potential. Contact us now for a visit! Including fees of 4.15% TTC to be paid by of the purchaser. Price excluding fees 480 000 €. Energy class A, Climate class A Estimated amount of annual energy expenditure for standard use: between 760.00 € and 1110.00 € for the years 2021, 2022, and 2023 (including subscriptions). Information on the risks to which this property is exposed is available on the Geohazards website: georisques.gouv.fr.
…By Maison Blanche


Exceptional and unique in the SAVENNIERES sector, this rehabilitation of an old winery gives it a unique universe, a harmonious marriage of the old and the contemporary. Distribution on the ground floor with an entrance, a vestibule, a laundry room, and a living space of more than 70 m² with kitchen, still on one level, a suite with a bedroom, a bathroom, and an office, toilet. Upstairs: a walkway connecting a 38 m² mezzanine to two bedrooms, with central bathroom. All on 515 m² of plot for swimming pool, with parking space. The Rue de la Paix.immo agency welcomes you by telephone from Monday to Saturday from 8 a.m. to 7 p.m. Including fees of 3.43% TTC to be paid by of the purchaser. Price excluding fees 435 000 €. Energy class A, Climate class A Estimated amount of annual energy expenditure for standard use: between 730.00 € and 1040.00 € for the years 2021, 2022, and 2023 (including subscriptions). Information on the risks to which this property is exposed is available on the Geohazards website: georisques.gouv.fr.
…By Maison Blanche


The advertiser did not provide an english description for this listing.
…By Que Des Belles Maisons


Located in the commune of Brissac-Quincé, this late 19th-century property enjoys a sought-after address. The elegant residence offers approximately 175 sq m of living space on two levels and includes a large converted attic. A charming garden, nestled within a verdant and walled setting of approximately 1,650 sq m, features a secluded swimming pool, a perfectly situated vegetable garden, and a garage. The entire property is set within a lush, walled garden of approximately 1,650 sq m. Beyond the gate, a delicately flower-lined driveway, beautiful Napoleon III architecture, and an authentic garden conducive to serenity all contribute to the art of living well. Just steps away, the appeal of local shops, the weekly market, schools, and services makes this property a true gem. The house boasts high ceilings and charms with its original features. The entrance, adorned with cement tiles, exudes a peaceful atmosphere and invites exploration of the property. To the right, it leads to the delightful living room, bathed in light thanks to large windows that open directly onto the garden. To the left is the welcoming sitting room, featuring a marble fireplace. The spacious, bright family kitchen, open to the outside, is housed in a glass-enclosed extension. The beautiful period staircase leads to the first-floor landing, which provides access to four lovely, bright, and spacious bedrooms, as well as a bathroom/shower room. These rooms have retained their original features. The staircase continues to the second floor, which offers a large, open-plan space enhanced by terracotta floor tiles and exposed beams, ready to be customized to suit individual tastes. For everyday convenience, a garage, a laundry room, a cellar, and two lean-tos built of tufa stone complete this property. Completely enclosed and private, the garden is exceptional and promises many pleasant moments of relaxation: behind the old gate, a lovely sunny swimming pool nestled at the foot of the walls, a dining area shaded by trees, and a perfectly situated vegetable garden enclosed by low walls with its old greenhouse. This unique property delightfully combines the charm of the old, the pleasure of a superb garden, and the proximity of shops, offering a privileged living environment. Just 15 minutes from the Angers-Saint Laud TGV station, with quick access to the A87/A11 motorways. Energy Performance Certificate (EPC) in progress. Agency fees are payable by the seller. Contact: Valérie 33 6 02 18 65 59 EI - Sales Agent registered with the Angers Trade and Companies Register (RSAC) under number 512 543 166. Information on the risks to which this property is exposed is available on the Géorisques website for the areas concerned: www.georisques.gouv.fr
…By Espaces Atypiques Angers


Less than 5 km from Brissac Quincé, this superb farmhouse of nearly 160 m2 of living space, fully renovated, with exposed stone throughout offers on the ground floor a large living room with an open fireplace, a dining room also with an open fireplace, a cozy small kitchen, an office, a shower room, and a large room that can serve as an additional living room or a beautiful bedroom opening onto the garden. Then on the first floor, a landing leads to 3 lovely bedrooms, 2 of which are in a row. This charming character home is complemented by an outbuilding, a well, a beautiful covered terrace, all set in the midst of a landscaped and wooded park of over 2500 m2, quiet and without vis-à-vis. An exceptional property to discover quickly.Energy performance diagnosis D; Greenhouse gas emission: B. Estimated annual energy costs of the housing between €2880 and €3950 per year, average energy prices indexed on the years 2021, 2022, 2023 (subscriptions included) 'Information on the risks to which this property is exposed is available on the Géorisques website http://www.georisques.gouv.fr'. Selling price: €399,000 including fees, fees charged to buyers. Included fees of 5% VAT charged to the buyer. Price excluding fees €380,000. Energy class D, Climate class B Estimated amount of annual energy expenses for standard use: between €2880.00 and €3950.00 over the years 2021, 2022 and 2023 (subscriptions included). Information on the risks to which this property is exposed is available on the Géorisques website: georisques.gouv.fr.Your advisor LES MAISONS DE CHARME: Manager - Victoria Fourrier License T CPI49032026000000005
…By Les Maisons De Charme


A verdant haven in Mûrs-Érigné: Hidden from view at the end of a long, tree-lined driveway, this property of over 212 m² of living space reveals itself as a family home with original architecture, where the charm of noble materials blends seamlessly with a high-end renovation. Located on the Route de Brissac, it benefits from immediate access to major roads, while remaining close to the center of Mûrs-Érigné, schools, shops, and public transport. An ideal balance between tranquility and practicality. From the moment you enter, the tone is set: A cathedral-like entrance hall welcomes you, enhanced by a tufa stone staircase, a true centerpiece. The layout is fluid and elegant, allowing you to complete a full circuit of the ground floor around this central entrance. The spacious and inviting 61 m² reception room accommodates a living room and dining area around a magnificent fireplace with a tufa stone surround. Bathed in sunlight thanks to its dual aspect, the living room opens onto the garden through four French doors, creating a harmonious dialogue with the kitchen. The recently renovated kitchen, both aesthetically pleasing and functional, is distinguished by its glass roof, which creates an elegant perspective from the living area. It benefits from a direct view and level access to the garden, naturally encouraging indoor-outdoor living. Also on the ground floor, a true master suite offers a soothing view of the garden: a generously sized bedroom, a fitted dressing room, and an adjoining bathroom with a walk-in shower. Upstairs, a charming, winding hallway leads to three large, bright bedrooms, all facing the wooded grounds, providing a peaceful, verdant backdrop. Outside, the detached house is entirely surrounded by greenery. The large park at the rear, dotted with majestic sequoias, lends the property an almost private atmosphere. The following features complement this exceptional property: • Fully renovated and insulated house • Recent, energy-efficient heat pump • Large motorized garage • Spacious laundry room and ample storage • Basement cellar. A characterful, elegant, and family-friendly home where every detail has been carefully considered, in one of the most sought-after areas of Mûrs-Érigné. A rare find, not to be missed. Les honoraires d'agence sont à la charge de l'acquéreur, soit 5,00% TTC du prix hors honoraires. Les informations sur les risques auxquels ce bien est exposé sont disponibles sur le site Géorisques : www. georisques. gouv. fr. ** ENGLISH SPEAKERS: please note that Capifrance has an international department that can help with translations. To see our range of 20,000 properties for sale in France, please visit our Capifrance website directly. We look forward to finding your dream home!
…By Capifrance - Bénédicte Bur


Exclusive to Karacterre® Angers. Just minutes from Angers, in the immediate vicinity of the Parc du Hutreau and the towpaths along the Loire and Authion rivers, discover this beautiful family home nestled in a privileged setting. Built on two divisible building plots totaling 1,630 m², it offers numerous possibilities for development and increased property value. The entrance hall leads to the spacious, bright living room with a wood-burning stove, opening onto a first south-facing terrace. The separate kitchen, featuring a central island, provides access to a pleasant west-facing terrace. Sheltered by a large awning, it offers a perfect space for entertaining and enjoying festive meals and summer evenings. The hallway leads to four bedrooms, a shower room, two separate toilets with washbasins, and ample storage space. Upstairs, a landing leads to a fifth bedroom with ample built-in wardrobes, a large bathroom with a walk-in shower and toilet, and a remarkable living area of ??approximately 44 sq m. This space offers significant potential for reconfiguration to create one or more additional rooms. Outside, the landscaped garden is a true haven of peace. It features three terraces, numerous relaxation areas including a secluded 5-person jacuzzi spa, and a 40 sq m wooden swimming pool. Two garden sheds, a former organic vegetable garden, a chicken coop, and two wells invite gardening enthusiasts. This exceptional property combines quality of life, generous living spaces, and development potential. An ideal opportunity for a family seeking space and nature near Angers, or for an investor looking to develop the land's potential for construction. KARACTERRE SAS, an agency specializing in authentic properties, registered with the Angers Trade and Companies Register under number 899 365 811. We operate throughout the Pays de la Loire and Brittany regions: Angers, Château-Gontier, Laval, Nantes, Cholet, Saumur, Le Mans, Rennes, and Saint-Malo. Discover our properties, including manor houses, townhouses, lofts, contemporary houses, private mansions, castles, mansions, charming farmhouses, character apartments, exceptional properties, luxury properties, charming properties, and investment properties, directly on the Karacterre real estate website. Including fees of 5% TTC to be paid by of the purchaser. Price excluding fees 460 000 €. Energy class C, Climate class C Estimated amount of annual energy expenditure for standard use: between 2750.00 € and 3760.00 € for the years 2021, 2022, and 2023 (including subscriptions). Information on the risks to which this property is exposed is available on the Geohazards website: georisques.gouv.fr. This property is offered to you by a commercial agent (Sole proprietorship).
…By Karacterre


This elegant contemporary house, built just six years ago, enjoys a prime location in Bouchemaine, a remarkable town listed as a UNESCO World Heritage Site. Set on a plot of approximately 1,000 sqm, it benefits from a south-facing aspect and a peaceful setting, ideal for those seeking serenity, while remaining only an eight-minute walk from the heart of the town's shops. Offering approximately 165 sqm of living space spread over two levels, the house impresses with its brightness, comfort, and high-quality design. Its energy efficiency makes it a particularly economical and pleasant home for everyday living. The ground floor opens onto generous spaces, organized around a beautiful open-plan living area combining a living room, lounge, and contemporary kitchen with a central island. Large aluminum windows seamlessly extend the living spaces outdoors, creating a harmonious continuity with the expansive terrace that borders the swimming pool. The property is nestled in a verdant, secluded setting, offering complete privacy. A ground-floor master suite, comprising a bedroom, dressing room, and shower room, provides a truly comfortable and private retreat. A separate toilet, laundry room, and garage complete this level. Upstairs, a light wood staircase leads to a spacious, light-filled landing, providing access to two bedrooms, a bathroom, a separate toilet, and a multi-purpose room suitable for a playroom or office. The property includes two parking spaces: one at the front of the house on the north side, and the other in the garden. Finally, its location allows for easy access to Angers in approximately ten minutes by car and convenient connections to Angers-Saint-Laud train station, which offers a TGV connection to Paris in just 1 hour and 20 minutes. ENERGY RATING: A / CLIMATE RATING: A. Estimated average annual energy costs for standard use, based on average energy prices indexed to 2025 (including subscriptions): Between EUR790 and EUR1,120. Contact (EI): Philippe 33 6 07 60 57 50. Sales agent registered with the Angers Trade and Companies Register (RSAC) under number 349 740 936. Fees are payable by the seller. Information on the risks to which this property is exposed is available on the Géorisques website for the relevant areas: www.georisques.gouv.fr.
…By Espaces Atypiques Angers

Karacterre® Angers invites you to discover, overlooking the highly sought-after town of Bouchemaine, this remarkable architect-designed house with refined amenities and perfectly mastered elegance. Every detail has been carefully thought out to offer absolute comfort of living in a privileged environment.Access to the property is through a motorized gate opening onto a fully enclosed wall, ensuring privacy and serenity. The courtyard easily allows for the parking of several vehicles thanks to a large garage closed by a sectional door, an adjoining carport, and an additional space intended for a large vehicle.From the very first moments, the charm is evident. This contemporary villa immediately reveals an elegant and soothing atmosphere, enhanced by large bay windows, some of which are sliding, creating a true immersion in the surrounding nature. Very quickly, the gaze is captivated by the nobility of the materials and the impeccable quality of the finishes.After the generous entrance, adorned with custom-built integrated closets, a sumptuous reception room bathed in light unfolds. The kitchen, a true centerpiece, impresses with its central island clad in extra-fine ceramic, extended by an elegant column in perfect aesthetic continuity, subtly affirming the refinement of the place.On the floor, large tiles in beige tones with almost invisible joints further accentuate the sense of space and fluidity within this vast living-dining-kitchen area of approximately 65 m².In the natural extension of the living spaces, an elegant terrace opens onto a carefully maintained landscaped garden, at the center of which majestically stands a centenary olive tree. The entire design has been conceived without level breaks, offering a fluid and harmonious flow between interior and exterior.The ground floor accommodates two bedrooms, including a superb master suite, allowing for a truly comfortable single-story living. An ideal layout for both clientele seeking practicality and daily comfort and for families wishing to combine aesthetics and functionality.Designed as an independent and privileged space, the master suite features a spacious fully custom-made dressing room. The bedroom, spacious and luminous, opens onto an elegant bathroom adorned with full-height tiles, enhanced by a double vanity and a generous Italian shower.A second bedroom completes this level, accompanied by an independent toilet. A spacious pantry-laundry room perfects this ground floor, further enhancing the comfort of true single-story living.Upstairs, two additional beautiful bedrooms complete the ensemble, one of which enjoys an unobstructed view of Bouchemaine. A bathroom with a shower and an independent toilet elegantly structure this sleeping area.No investment is needed: this property has undergone a particularly accomplished design, where every element has been thought out with rigor and coherence. All that remains is to move in and fully enjoy the premises.Finally, the development of a pool can be easily envisaged, as access and technical reservations have already been planned.
…By Karacterre


Located on the southern slope of the village of Pruniers, in the highly sought-after commune of Bouchemaine, a UNESCO World Heritage Site, this architect-designed house, built in 1968, was completely renovated in 2005, including exterior wall insulation. Easily accessible and nestled in a true haven of peace, this property boasts breathtaking south-facing views of the Maine River and its remarkable meadows. The house, with approximately 215 sq m of living space, is spread over three levels. The ground floor comprises an entrance hall, a separate fitted kitchen with polished Brazilian granite countertops, and a large living/dining room with a TV area, featuring wide sliding glass doors that open onto a spacious terrace and the surrounding unspoiled countryside. The marble floor, the interior walls enlivened by wood paneling, and the plaster ceilings incorporating spotlights to highlight the artwork, lend the spaces a unique character enhanced by the intense natural light that floods them. Two bedrooms, one with an en-suite bathroom and a whirlpool tub, complete this level. The upper floor, with its expansive open layout, offers a spacious area under the eaves dedicated to relaxation, serving as a lounge/leisure room with a bar, where, once again, the breathtaking view of the Maine River is magnified by an open gable end featuring a unique, large cathedral-style window. Four bedrooms, two with en-suite bathrooms, complete this level. All the rooms invite contemplation and offer true comfort, further enhanced by reversible air conditioning throughout the house, except for the upstairs bedrooms. The basement includes a large garage for two vehicles, a laundry room, a climate-controlled wine cellar, a workshop, and a storage area. The terraced garden, covering nearly 3,500 square meters, features wide driveways accessible by vehicle and is meticulously landscaped in a Mediterranean style. It boasts a secure 11m x 5m outdoor swimming pool with over 150 square meters of terraced decking paved with porcelain stoneware tiles on pedestals, creating an inviting space for relaxation and leisure while enjoying the breathtaking views. The property also includes a 64-square-meter garage with a high ceiling, ideal for accommodating a campervan or utility vehicles. Located just a two-minute walk from the Pruniers shopping center, this exceptional property is also a seven-minute drive from the city center and the Angers TGV train station, connecting to Paris in 1 hour and 20 minutes. Energy rating: C / Climate rating: A. Estimated average annual energy costs for standard use, based on 2021-2022-2023 energy prices: between EUR2,670 and EUR3,670 per year. Contact: Philippe 33 6 07 60 57 50 EI Sales Agent 349 740 936 RSAC Angers. The seller pays the agency fees. Information on the risks to which this property is exposed is available on the Géorisques website: www.georisques.gouv.fr
…By Espaces Atypiques Angers
'%20stroke='%23DDAA3A'%20stroke-width='1.909'%20stroke-linecap='square'%20stroke-linejoin='bevel'/%3e%3c/svg%3e)
Receive by email any new listing that may match your search criteria
Your criteria :
By validating this form, you accept the general conditions of use of Le Figaro Properties.
These agencies offer a selection of luxury properties vente at Rablay-sur-Layon. Feel free to contact them for personalized assistance.
