The agencies at Verrières-en-Anjou
These agencies offer a selection of luxury properties vente at Verrières-en-Anjou. Feel free to contact them for personalized assistance.

 English$ USD · m²


The notary office LAROCHE GIRAULT ET ASSOCIES, SELARL, SELARL offers you: House / villa for sale in Immo-interactive - - - - - - - - - - - - - - - - - - - - - Address of the property: 11 Route d'Ecouflant (RD94) 49480 ST SYLVAIN D ANJOU - - - - - - - - - - - - - - - - - - - - - For sale in INTERACTIVE NOTARIAL AUCTION SAINT SYLVAIN D'ANJOU, 11 Route d’Ecouflant, Hamlet La Closerie du Pimont, a real estate complex of 563.90 m² including: 1/ A main house with 10 rooms, on the ground floor: entrance, living room, dining room with fireplace, large kitchen, veranda, two bedrooms, two bathrooms; upstairs: five bedrooms, bathroom, shower room, dressing room. + A T2 apartment in the house with independent access. 2/ An annex building including, on the ground floor: three rented studios; upstairs: four rented rooms (shared kitchen and sanitary facilities). 3/ Several outbuildings (workshop, barns, garages) and a large plot of approximately 4 hectares. Information on the risks to which this property is exposed is available on the Géorisques website: www.georisques.gouv.fr. Interactive auction: 1st possible offer: €477,000. Visit the website www.immobilier.notaires.fr Information for visits: On-site without appointment on the following dates and times: - Thursday, October 29, 2026, from 12:00 to 14:00; - Wednesday, November 4, 2026, from 17:00 to 19:00. Online auctions from November 12, 2026, at 20:00 to November 13, 2026, at 20:00. - - - - - - - - - - - - - - - - - - - - - Visits: Information for visits: On-site without appointment on the following dates and times: - Thursday, October 29, 2026, from 12:00 to 14:00; - Wednesday, November 4, 2026, from 17:00 to 19:00. Contact: 02.41.88.34.50 - - - - - - - - - - - - - - - - - - - - - Conditions of sale: The property is presented in Immo-interactive with an increase: - 1st possible offer: starting at €477,000 (negotiation fees included) - Subsequent offers: multiples of €4,500. - Receipt of offers from 12/11/2026 at 20:00 to 13/11/2026 at 20:00 on the Immo-interactive® website. - - - - - - - - - - - - - - - - - - - - - Announcement from the LAROCHE GIRAULT ET ASSOCIES study, SELARL - Notaries in Angers - SIRET No.: 75051355800023 - - - - - - - - - - - - - - - - - - - - - Immo-interactive®: the constraint-free, transparent and secure real estate auction system offered by your notary.This description has been automatically translated from French.
…By Immo-interactif


iad France - Bertrand Jeantet offers you: Beautiful family home, particularly well maintained, five bedrooms including one on the ground floor, quality features, 165 m²Ideally located in the sought-after municipality of Avrillé (schools, transport, road access and amenities quickly accessible), just a few steps from the border of Angers (about 100 m), come and discover this lovely town house, built on a plot of 600 m², enhanced by a carefully maintained landscaped garden that is sheltered from prying eyes.From the entrance, the tone is set: a fluid layout, generous volumes, and an immediate sense of comfort. First, with a beautiful living space, consisting of a crossing living room of nearly 40 m² extended by a 20 m² veranda opening onto the garden. The fireplace with double-sided insert connecting the two rooms, the choice of materials, and the large bay windows offer elegance and brightness to the whole. Next, an independent dining kitchen of over 15 m², fully equipped, bathed in light, featuring a convivial dining area ideal for sharing everyday moments with family or friends. A bedroom, currently converted into an office, a shower room, and separate toilets complete this spacious ground floor.Upstairs, a shower room accompanies the sleeping area composed of four bedrooms, separate toilets, and a beautiful mezzanine (former bedroom) of over 15 m² that can be easily arranged according to your desires.Outside, the house naturally extends this quality of life with a beautiful garden perfectly maintained and without vis-à-vis, as well as a large friendly terrace for the beautiful days.A double garage attached to the kitchen, a laundry room, and a garden shed complete the property.Agency fees at the expense of the seller. Energy display information for this property: ENERGY class C index 160 and CLIMATE class C index 22. Information on the risks to which this property is exposed, including the legal obligation for clearing, is available on the Géorisques site: http://www.georisques.gouv.fr. This real estate announcement has been written under the editorial responsibility of Mr. Bertrand Jeantet, independent real estate agent (without holding funds), commercial agent of SAS I@D France registered at the RSAC of Angers under the number 892267667, holder of the real estate canvassing card on behalf of I@D France SAS.
…By Iad France


Just 12 minutes from the Château d'Angers and quick access points, this remarkable character property is set in an exceptionally preserved environment, in the heart of a wooded park of about 1.6 hectares.Hailing from the former dependencies of a castle, the buildings have undergone a complete and demanding renovation, skillfully blending heritage architecture, spectacular volumes, and contemporary comfort.From the moment you arrive via the long tree-lined private driveway, the place reveals a rare atmosphere: calm, discreet elegance, and a true feeling of an estate.Developing approximately 312 m² of living space (380 m² on the ground), the property is organized around several remarkable living areas. The former coach house now hosts a vast living room bathed in light, open to the outdoors and extended by an elegant marquee facing the pool and the park.The old stables have been reinvented into a spectacular reception space, offering extraordinary volumes and a unique identity, enhanced by original materials, ironwork, heights, and through views.The property also includes several bedrooms and suites, in a warm, understated atmosphere that is perfectly livable on a daily basis.Outside, the meadows, century-old trees, outbuildings, and landscaped perspectives create a rare living environment just on the doorstep of Angers.A large covered outbuilding completes the property and suggests numerous usage possibilities depending on individual projects.The property also benefits from particularly careful energy renovation, offering rare modern comfort for this type of old building (energy class C).A unique and deeply vibrant place for architecture lovers, space, and nature, seeking above all a quality of life.Fees included at 3.26% VAT at the expense of the buyer. Price excluding fees: €890,000. Energy class C, Climate class A. Estimated amount of annual energy expenses for standard use: between €2,530.00 and €3,470.00 for the years 2021, 2022, and 2023 (subscriptions included). Information on the risks to which this property is exposed is available on the Géorisques website: georisques.gouv.fr.Professional card. RDPA 4901 2019 000 010 949This description has been automatically translated from French.
…By Maison Blanche


This contemporary property of approximately 250 m2, built in 2019 on a landscaped plot of about 1000 m2 with a swimming pool, offers a rare level of comfort and amenities in Saint-Barthélemy-d'Anjou.Thought of as a true living and reception space, it features 9 rooms and combines generous volumes, light, technology, and an opening to the garden to create a living environment resolutely oriented towards the outside.From the entrance, the ground floor is organized around a spectacular reception area of about 90 m2, bringing together a dining room and a double living room in a succession of volumes largely opened onto the terrace and the pool. Large bay windows naturally extend the living spaces to the outside and reinforce the ongoing dialogue between the interior and the garden. A contemporary ethanol fireplace dressed in stone and a custom-built library bring warmth and character to this set with particularly generous proportions.The high-end kitchen, featuring a Dekton worktop and professional brand equipment, integrates elegantly with this living space. Its large central island combines conviviality and functionality. It is complemented by a genuine back kitchen, very appreciated in everyday life, as well as a water treatment and filtration system distinguishing drinking water from other household uses, ensuring comfort and practicality.The layout has been designed to allow for a true single-storey living experience. The ground floor accommodates two bedrooms, including a suite with direct access to the terrace and pool, offering a perspective on the water from the moment you wake up. On the first floor, four additional bedrooms provide easy accommodation for family and guests. Among them, a second suite stands out with its private terrace overlooking the pool and a space dedicated to the dressing area, forming a true independent parental space.Thermal comfort is guaranteed by a heat pump combined with underfloor heating, contributing to the excellent energy performance of this recent construction, classified DPE A. The technical choices and quality of execution enhance the feeling of well-being in everyday life and are in line with a modern approach to the home, economical and comfortable.Discreet from view, the exteriors have been designed as a true extension of the house. The pool occupies a central place in the architectural composition and accompanies the main living spaces. Wide terraces allow for the creation of different environments: dining area, outdoor lounge, relaxation area, and sunbathing. A jacuzzi completes this space dedicated to pleasure and relaxation.Even rarer, a largely glazed independent construction accommodates a gym of about 30 m2 with a sauna, oriented towards the garden. This annex serves as a true private space dedicated to sports and well-being, directly at home, extending the comfort of the main house and offering multiple usage possibilities. The olive tree and carefully chosen plantings add a Mediterranean touch to this contemporary environment, fully enclosed and landscaped with care.A garage with a motorized door completes the property, accompanied by several parking options at the front of the house thanks to three parking spaces. The whole forms an exceptional house, designed in every detail to reconcile contemporary architecture, comfort, technology, and art of living.Technical Features- DPE: A- Heating mode: heat pump- Water distribution system: dedicated treatment and filtration system for drinking water and other usesLegal Notice:The information presented in this listing has been gathered carefully by Zefir from the elements available at the time of publication, in order to offer you a clear and reliable vision. However, it is provided for informational purposes and does not replace the regulatory diagnostics or the technical and administrative verifications that typically accompany a real estate purchase, such as examining urban planning rules, easements, or cadastral documents. To learn about official data related to natural, mining, or technological risks, you can consult the Géorisques information service. Zefir supports you at every step of your project with transparency and rigor, to help you progress calmly in your procedures. For any questions, contact Zefir at 07 57 91 70 93.This description has been automatically translated from French.
…By Zefir


iad France - Jean-Luc Laloi offers you: ANGERS - SAINT-BARTHÉLÉMY-EN-ANJOU - SET OF 2 HOUSES - 337M² - GARAGES - BRIGHT Family home located in Saint Barthélémy en Anjou, this set consists of 2 houses, fully renovated, offers a living area of more than 300 m² on a plot of 1,700 m², with a southwest exposure that floods the rooms with light throughout the day. The 2 houses arranged in an L-shape can be combined into one or kept separate and self-sufficient. The photovoltaic installation makes the whole property energy-independent. Organized over 2 levels, the property stands out for its unusual and versatile configuration, articulated around two independent living spaces, each with its own entrance. The garden level of house 1 opens onto a vast living room leading to the bright living room with its insert fireplace, to the equipped kitchen, and to its functional back kitchen. A spacious bedroom with its dressing room, a bathroom, and 2 separate toilets complete this level. An office of 16 m², suitable for remote work, adds value to this property. The second level, accessible via its own landing, has 4 additional bedrooms, a toilet, and a bathroom. The ground floor of house 2 has a large veranda equipped with a fitted kitchen, a large living room, a back kitchen, a bathroom, toilets, and a bedroom. The landing on the second level distributes to 2 bedrooms. The configuration of the whole is adapted for hosting a large family, rental activity, or multigenerational use. The house benefits from a wooded garden and a terrace fully enjoying the southwest exposure, as well as 2 garages. For your pleasure and well-being, each living area has a sauna. The technical equipment is of high quality: heat pump, reversible air conditioning, fireplace insert, mechanical ventilation, fiber optic, intercom, and secure gate ensure comfort and energy savings on a daily basis, with the photovoltaic panels making the house energy-independent. Contact us to arrange a visit to this beautiful property together. Agency fees are the responsibility of the seller. A valid form of identification will be requested at the visit, in accordance with article L.561-5 of the Monetary and Financial Code. Information on the risks to which this property is exposed, including the legal obligation for clearing, is available on the Géorisques website: http://www.georisques.gouv.fr. This real estate advertisement has been written under the editorial responsibility of Mr. Jean-Luc Laloi, independent real estate agent (without holding funds), commercial agent of SAS I@D France registered with the ANGERS RSAC under number 882544836, holder of the real estate canvassing card on behalf of I@D France SAS.
…By Iad France


Karacterre® Angers - Luxury house with swimming pool, with exceptional volumes, condition and impeccable finishes. Not far from Angers in a popular area of the Lower Valleys of Anjou, you will appreciate the natural environment of the district located 2 steps from the banks of the Loir and its towpaths. Very quiet and totally out of sight, it is located on a perfectly maintained plot of 1100m2, as soon as the entrance gate is crossed, the tone is set! You will be seduced by the architecture, the volumes, the layout, and all the services offered by this villa. The whole is very bright and all the living rooms are oriented towards this pretty well-kept garden and its heated swimming pool. On the interior side, all the rooms benefit from large volumes. A large entrance leads to the different spaces as well as the first floor. The volumes are open, a large living room structures the building like a centerpiece around which the life of the house is organized. Adjoining, a very beautiful & large fully equipped kitchen with multiple storage spaces, with large stoneware worktops. An open fireplace will offer you the possibility of a blaze of pleasure on winter evenings. The kitchen area is large enough to be the everyday dining area, opening onto the covered terrace and the garden. At the back there is a large pantry/scullery area, the place is furnished and equipped again. This space then communicates directly with a large 3-car garage located at the back of the house. Still on the ground floor and away from the living rooms, a very large master suite composed in the 1st place of a large bathroom with a view of the terrace and the garden, a large bedroom, at the back of which is a perfectly arranged dressing room. The highlight of the show, a large room of more than 50m2 with a cathedral ceiling and access possibly independent of the entrance to the house, will offer you multiple possibilities: bedroom/studio, liberal profession room, office space, music room, games room... Upstairs, a large landing/mezzanine is used as a cinema room/reading area. From here you then access 3 beautiful bedrooms, a large bathroom in impeccable condition, a dressing room or storage room. Here again, you will appreciate the volumes and the layout of the place. DPE-B / GES-A, Heating by heat pump, return by a heated floor on the ground floor, sanitation all to the sewerage, gate & electric garage, intercom, carport, vehicle charging station in the garage, and some more nice surprises... Love at first sight guaranteed! Property tax 3466 euros. Ref 654 . The sale price is expressed Agency Fees Included (F.A.I.) whose value is equivalent to 4.74% TTC of the sale price. Net seller price: 995,000 euros. Agency fees: 45,000 euros. RCS Angers 948 014 907 - Julien DOBOSZ - 06.42.27.53.47 PAYS DE LA LOIRE and BRITTANY region ANGERS, CHOLET, SAUMUR, RENNES, SAINT MALO. Discover our properties such as Mansions, Bourgeois Houses, Lofts, Contemporary Houses, Private Mansions, Castles, Manors, Charming Longères, Character Apartments, Exceptional Properties, Luxury Property, Charming Property, Investment Building, directly on the karacterre immobilier website. Including fees of 4.74% TTC to be paid by of the purchaser. Price excluding fees 950 000 €. Energy class A, Climate class A Estimated average amount of annual energy expenditure for standard use, based on the year's energy prices 2023: between 3500.00 and 4500.00 €. Information on the risks to which this property is exposed is available on the Geohazards website: georisques.gouv.fr.
…By Karacterre


Just 21 minutes from Angers, in Soucelles, in the sought-after residential area of l'Hermitage, discover this magnificent FAMILY HOUSE nestled in a CALM environment with NO OVERLOOK on more than 2,000 m² of wooded and enclosed land. Designed for DAILY COMFORT, it offers beautiful bright living spaces opening onto a vast southwest-facing terrace: fitted and equipped kitchen, 65m2 living/dining room with fireplace, five bedrooms including one on the ground floor with shower room, bathroom (bathtub and shower), office, dressing room, and spaces dedicated to leisure (music, sports). High-end features: anti-UV sliding windows, centralized shutters, air conditioning, fibre optic and RJ45 sockets, home automation, alarm, heat pump, thermodynamic water heater, photovoltaic panels for self-consumption, well with city water by-pass, electric vehicle charging station. Outside, enjoy a heated pool secured by a dome. Attached garage and garden shed.Information about the risks this property is exposed to is available on the Géorisques website: www.georisques.gouv.fr Sale price: €596,000 Fees charged to the seller.Contact your SAFTI advisor: Isabelle CHABRIER, Tel: 0630831211, E-mail: [email protected] - EI - Commercial agent registered at the ANGERS RSAC under number 791737232This description has been automatically translated from French.
…By Safti


Karacterre® – Briollay: Charming 7-Bedroom House with Loir River Views Discover the timeless charm of this beautiful residence, originally built in 1930 and elegantly expanded in 1996 with a contemporary stilted extension. Nestled along the banks of the Loir River, this property offers a unique, peaceful, and comfortable environment, just a short walk from the amenities of Briollay. The center of Angers is easily accessible—only 15 to 20 minutes by car or 10 minutes by train from Briollay station. With approximately 300 m² (3,230 sq ft) of living space, this characterful home provides an exceptional living environment, ideal for accommodating a large family or hosting guests comfortably. The main living area, located in the more contemporary extension, features large bay windows that allow morning light to flood in while offering breathtaking, elevated views of the Loir River and the protected natural area of the “Basses Vallées Angevines”. You'll appreciate this open space, which includes the kitchen, dining room, and living room, totaling nearly 65 m² (700 sq ft). Beyond this main living area, the house unfolds over two levels, plus an attic room. You'll find seven spacious bedrooms, two of which have private shower rooms, a large shared bathroom, and three toilets—all in excellent interior condition. The historic part of the house retains the charm of the 1930s, with large openings overlooking the Loir and the garden. The house features two independent entrances, offering various possibilities for utilizing this large property. It's easy to divide the spaces, potentially creating a separate four-bedroom dwelling with its own living room, kitchen, and private entrance—ideal for seasonal rentals or medium-term stays for your loved ones. With its seven bedrooms, the entire property is equally well-suited for a large family; the possibilities are endless! The garden is equally impressive. Spanning 2,810 m² (over 30,000 sq ft), you'll enjoy a wooded park, direct access to the Loir River banks, a generously sized swimming pool area (liner to be renovated), and several storage sheds. The house also benefits from a large basement offering ample storage/workshop spaces, including a spacious garage. The property is heated by a heat pump, with underfloor heating and radiators depending on the room. An open fireplace in the living room allows you to enjoy a cozy fire on winter evenings. Energy Performance Certificate (DPE): B / Greenhouse Gas Emissions (GES): A. This property is a wonderful opportunity in a particularly attractive area. Karacterre is an agency specializing in authentic properties. We operate in the regions of Pays de la Loire, Brittany, Angers, Cholet, Saumur, Rennes, and Saint-Malo. Discover our properties, including manor houses, bourgeois homes, lofts, contemporary houses, private mansions, castles, manors, charming “longères”, character apartments, exceptional properties, luxury homes, charming properties, and investment buildings, directly on the Karacterre real estate website. Free valuation upon request. Including fees of 4.68% TTC to be paid by of the purchaser. Price excluding fees 620 000 €. Energy class B, Climate class A Estimated amount of annual energy expenditure for standard use: between 2171.00 € and 2937.00 € for the years 2021, 2022, and 2023 (including subscriptions). Information on the risks to which this property is exposed is available on the Geohazards website: georisques.gouv.fr.
…By Karacterre


In Saint Barthélemy-d'Anjou, in a quiet residential environment close to Angers, discover this fully renovated 1980s architect-designed house of 235 m² living space, on a plot of 1316 m².The renovation, carried out with care and using quality materials, now offers a particularly comfortable and bright contemporary home.On the ground floor, the cathedral entrance leads you to a 50 m² living room largely opened by large bay windows, onto a 100 m² terrace and the pool.The high-end kitchen combines aesthetics and functionality with many appliances and storage.On the same level, the sleeping area includes three bedrooms, including a master suite with direct access to the terrace, with a dressing room and private bathroom with shower. A second shower room and two independent toilets complete this level.Upstairs, the mezzanine is a beautiful space that can accommodate a reading lounge, office, or relaxation area. It leads to three beautiful bedrooms, a shower room with toilet, and an independent toilet.Outside, the house opens onto a beautiful tiled terrace, a private 9 m x 4.5 m pool, and a wooden terrace with a bioclimatic pergola. A particularly pleasant space to enjoy the sunny days.The property also includes a complete basement of over 100 m² with a 72 m² garage, a workshop, and a wine cellar. The garage allows for three indoor parking spaces, plus two outdoor parking spaces.In terms of comfort, the house benefits from many connected features: heat pump, intercom, motorized garage door, gate and garden gate, electric roller shutters.The renovation has combined the architectural character of the house with high-performance current equipment, offering excellent energy efficiency.This property of 235 m² living space, six bedrooms including a master suite, three bathrooms, pool, and complete basement, offers a high level of amenities on the doorstep of Angers.Contact your AXO agent - L'immobilier Actif at 06 76 94 63 72, Cécile PIETROPAOLI. More information at www.axo.immo (ref. 85002126755). Fees: 2.43% VAT included payable by the buyer. Price excluding agency fees: €820,000. Information on the risks to which this property is exposed is available on the Géorisques site: https://www.georisques.gouv.fr/This description has been automatically translated from French.
…By Axo Immobilier


Karacterre ® Angers offers you, in Saint-Barthélemy-d'Anjou, in a peaceful residential environment at the gates of Angers, a fully renovated architect-designed house providing a living environment that is both contemporary and family-friendly.From the entrance, the gaze extends into a spacious living area bathed in light. The living room and kitchen with clean lines open widely onto the terrace, creating a natural continuity between indoor and outdoor spaces.Set apart from the reception areas, the ground floor accommodates three bedrooms, including a master suite facing the garden. The upper floor continues the visit around a friendly mezzanine, ideal for an office or reading lounge, and serves three other bedrooms.Outside, the terrace borders a pool with preserved privacy and connects to a second space arranged under a bioclimatic pergola.A large basement with a garage, workshop, and wine cellar, as well as many connected devices, complete this comfortable, efficient, and ready-to-live-in home.Fees included of 3.06% VAT at the expense of the buyer. Price excluding fees €815,000. Energy class B, Climate class A Estimated amount of annual energy expenses for standard use: between €1949.00 and €2637.00 for the years 2021, 2022, and 2023 (subscriptions included). Information on the risks to which this property is exposed is available on the Géorisques site: georisques.gouv.fr.Your Karacterre® advisor: Thibaut Rengade Commercial agent (Sole proprietorship) RSAC 989487145 RCP I8 3047435This description has been automatically translated from French.
…By Karacterre


EXCLUSIVELY at TERRIEN IMMOBILIER. Just 15 minutes from Angers, this elegant 19th-century tuffeau longhouse is located in the heart of a dynamic village of 1000 inhabitants, offering local shops, a weekly market, schools, cultural and sporting activities. Health services are accessible within 5 minutes, and the Loire and its guinguettes are just a few kilometers away. This property combines the charm of the old with modern comfort: mains drainage, gas heating, fiber optic internet, rolling shutters, and single-level living. The ground floor includes an entrance with a dressing area, a lounge and a dining room of 25m2 each, a fitted kitchen of 20m2, two large bedrooms with dressing areas, a bathroom, a spacious laundry room (or second kitchen), a lounge or office, as well as a mezzanine with a separate entrance, ideal for teleworking or an additional bedroom. Upstairs, you will find three beautiful bedrooms, a children's room or dressing room, a recent shower room, and a separate toilet. Outside, the landscaped garden of 1600m2, adorned with fruit trees, invites relaxation. A workshop, a shed, a well, a double carport, and two gates, one of which is motorized, along with an intercom complete the property. Energy performance rating D - Fees to be borne by the buyers. TERRIEN IMMOBILIERThis description has been automatically translated from French.
…By Terrien Immobilier


Loft-style house with generous volumes featuring a terrace and independent space. Discover this contemporary house designed to provide a comfortable, bright, and functional living environment. On the ground floor, it has an independent space of about 44 m². Easily accessible and perfectly adaptable, this space can accommodate offices, a workshop, a telecommuting area, or be tailored to various projects according to your needs. The living area is charming with its loft spirit and quality volumes. The ground floor hosts a master suite and a laundry room for optimal daily comfort. Upstairs, a superb living room of 48.19 m², bathed in light, includes an open kitchen in a friendly and decidedly modern atmosphere. It naturally extends to a 27 m² terrace, ideal for enjoying sunny days and sharing pleasant moments of relaxation. A second suite with a shower completes this level and allows for hosting family or guests under the best conditions. A 26 m² garage completes the property, providing a valued solution for parking and storage. A rare and versatile property, combining loft spirit, beautiful volumes, and adaptable spaces, ideal for harmoniously balancing personal life, telecommuting, or independent activities.This description has been automatically translated from French.
…By Maison Blanche


iad France - François Marty offers you: ANGERS – SAINT-SERGE A FAMILY HOME THAT DOES NOT REVEAL ITSELF AT FIRST GLANCEWhat if true luxury was to live in beauty, without ever sacrificing practicality?Behind its elegant early 20th-century façade, this house conceals nearly 250 m² of living space and above all an atmosphere that photos can only partly convey.Here, the charm of the old has not been recreated: it is authentic. Cement tiles, renovated wooden floors, functional fireplaces, woodwork, antique cupboards, a character staircase, and more than 3 meters of ceiling height make up the soul of the place.Entirely renovated in 2017, the house was designed to preserve this heritage while offering the comfort of current family living. Beautiful reception areas, 7 bedrooms, 3 water rooms, a dressing room, a laundry room, workspaces, and multipurpose rooms: here, everyone can find their place and the house can evolve with desires.And then there is what you discover while walking through it: the coolness of the cement tiles in summer, the warmth of the floorboards near a fireplace in winter, the light that reaches the upper floors up to the exposed beams of the top level…At the back, another surprise: an intimate garden and its terrace, with very little overlooking. A real little refuge in the city, where fig, aromatic plants, and flowers grow, and where you can enjoy the afternoon sun.Even the basement contributes to the life of the house: nearly 80 m² organized between a wine cellar, workshop, heating room, storage, and a bike garage.And when you go out? Angers is best experienced on foot. Tramway 350 m away, Saint-Serge park, Botanical Garden, university, cinema, market, and pedestrian streets of the city center are just a few minutes away. To escape, a few pedal strokes are enough to reach the banks of the Mayenne and Île Saint-Aubin. A private and secure parking space 50 m away completes the package.Complete renovation – DPE C – No work required.Price: €998,400This house was designed to be beautiful, but above all to be lived in. It has accompanied a family, their desires, and their story. For the next one to write its own.A word of caution: the photos tell part of the story… the visit could well do the rest.Agency fees at the seller’s expense. A valid form of identification will be requested during the visit, in accordance with Article L.561-5 of the Monetary and Financial Code. Information on the risks to which this property is exposed, including the legal obligation for clearing, is available on the Géorisques site: http://www.georisques.gouv.fr. This real estate ad has been written under the editorial responsibility of Mr. François Marty, independent real estate agent (without holding funds), commercial agent of SAS I@D France registered at the ANGERS RSAC under number 894691534, holder of the real estate canvassing card on behalf of I@D France SAS.
…By Iad France

ANGERS – PLACE DU LYCÉE / AVENUE JEANNE-D'ARC/ JARDIN DES PLANTES Just a few steps from the Place du Lycée, in the heart of one of the most sought-after neighborhoods in Angers, this remarkable 337 m² Angevine residence enjoys a privileged location, immediately close to shops, schools, and all the amenities of the city center. Built over four levels, the property stands out for the elegance of its architecture and the quality of its period features. Antique floorboards, refined moldings, marble fireplaces, generous volumes, and beautiful ceiling heights combine to create a harmonious whole, true to the character of grand Angevine houses. From the entrance, the nobility of the proportions and the fluid circulation between the rooms reveal a home designed to combine entertaining and family life. The ground floor features an elegant double living room as well as a spacious living area with an open kitchen, benefiting from direct access to the terrace and garden. The first floor includes two bedrooms, a dressing room, a bathroom, toilets, and a laundry room. The second level offers two additional bedrooms, a dressing room, a shower room, and toilets. Finally, the top floor brings together three bedrooms, a shower room, toilets, and a wash area. This generous layout allows everyone to have a comfortable and independent space. An attic and several cellars complete the indoor spaces. Sheltered from view, the fully wooded garden is a true privilege in the heart of Angers. Without any overlooking neighbors, it offers a green, intimate, and preserved setting, in the natural extension of the living areas. Particularly rare advantages at this address, the property also has a spacious garage and a dependency of approximately 45 m², entirely renovated over two levels and equipped with its own kitchen. This can accommodate guests, a professional space, a workshop, or independent housing. An exceptional property, combining a prestigious address, characterful Angevine architecture, remarkable volumes, and quality of life, in one of the most sought-after environments in Angers. ? Your file is personally handled by Jacques BATARDIERE, at 9 Foch. ? Phone: 02 21 67 52 61 ? Email: [email protected] MAISON BLANCHE ANGERS – Your real estate partner. Fees included of 5% VAT at the charge of the buyer. Price excluding fees 1,300,000 €. Energy class D, Climate class D Estimated annual energy costs for standard use: between €6510.00 and €8860.00 over the years 2021, 2022, and 2023 (subscriptions included). Information on the risks to which this property is exposed is available on the Géorisques website: georisques.gouv.fr. Professional card. RDPA 4901 2019 000 010 949This description has been automatically translated from French.
…By Maison Blanche


Located in the Bas-Layon in Anjou (49), this single block vineyard is certified Organic Farming. Nestled at the end of its wooded valley, the estate is surrounded by its vineyards, and the site is bordered by a stream. It thus benefits from an outstanding natural environment and a recognized hillside terroir. The current activity is based on organic viticulture valued in direct sales with development potential around wine tourism. The whole includes the vineyard operation and a renovated 3-4 bedroom house; and offers an ideal setting for an installation project combining professional activity and quality of life close to a small town with all services (schools and train station) 30 minutes from downtown Angers.This description has been automatically translated from French.
…By Vinea Transaction - Bordeaux Cognac Loire Et Languedoc


Less than a ten-minute walk from Angers train station, on a quiet, residential street, lies this distinctive 207 sqm house, completely redesigned with taste by an interior architect. The entrance opens directly into a functional and welcoming kitchen, designed as a true living space. Its particularly inviting central island naturally encourages you to linger, cook, or enjoy time with family and friends. Beyond the kitchen, the nearly 50 sqm living area reveals the full personality of the property: generous proportions, enhanced by a cathedral ceiling, clean lines and abundant natural light come together to create a warm loft-style atmosphere. For optimum everyday comfort, the ground floor benefits from underfloor heating, while a wood-burning stove provides gentle warmth and a particularly cosy atmosphere throughout the living spaces. The house has been designed to combine family life, privacy and dedicated workspaces. Two independent, enclosed offices provide comfortable spaces for working from home, each of which can also be adapted to suit the needs and preferences of its occupants. On the ground floor, a beautiful principal bedroom suite offers a private and comfortable sleeping area. Upstairs, the house unfolds into two distinct areas. The first, accessed directly from the entrance via its own staircase, comprises two bedrooms and a centrally located bathroom. A second area, accessed via another staircase, offers a bedroom with an adjoining bathroom, extended by an additional room. Currently used as a bedroom, this versatile space could easily be adapted to suit your needs and lifestyle: a playroom, studio, dressing room, leisure space or guest bedroom. Numerous carefully integrated storage solutions are found throughout the house, helping to maintain the clean lines and sense of flow across the different spaces. Outside, the atmosphere is one of tranquillity. Sheltered from view, the garden forms a true private haven in the city. An intimate space where you can picture a large table for summer meals, outdoor seating for evenings with friends, or simply enjoy the peace and quiet. A small swimming pool completes this outdoor area, designed as a natural extension of the home. For added convenience, it is possible to park a car within the property, while a bicycle shelter, large enough to accommodate a cargo bike, provides additional parking and storage options. Approximately a ten-minute walk from Place Lafayette, this home elegantly combines a loft-inspired feel, the tranquillity of a residential street and the privilege of a private outdoor space. ENERGY PERFORMANCE RATING: C / CLIMATE RATING: C ?Estimated average annual energy costs for standard use, based on average energy prices indexed for the years 2021, 2022 and 2023 (including subscriptions): between euros2,700 and euros3,760.' Contact : Emeline ROBERT ? +33 7 49 38 54 07\ Self-employed commercial agent registered with the Angers Trade and Companies Register (RSAC), no. 105 170 856. Agency fees are payable by the seller. Information regarding the risks to which this property is exposed is available on the Géorisques website for the relevant areas: www.georisques.gouv.fr
…By Espaces Atypiques Angers


Including fees of 5% TTC to be paid by of the purchaser. Price excluding fees 1 423 800 €. Energy class D, Climate class D Estimated amount of annual energy expenditure for standard use: between 3784.00 € and 5120.00 € for the years 2021, 2022, and 2023 (including subscriptions). Information on the risks to which this property is exposed is available on the Geohazards website: georisques.gouv.fr.
…By Karacterre


Hidden in the heart of Angers' city center lies an unexpected, almost secret place. Behind its discreet facade, this 265 sq m (2,860 sq ft) townhouse reveals a unique world where contemporary architecture converses with an exceptional interior garden, a true oasis of greenery in the heart of the city. Like a riad reimagined in the Angers style, the house is structured around this vast, verdant patio, which becomes the focal point of all perspectives and all eyes. Each space maintains a privileged connection with this preserved exterior, offering a rare sense of intimacy, light, and escape. Completely reinvented, the property unfolds its generous volumes across two wings linked by a fluid circulation and surprising architectural sequences. Here, each level holds a new discovery. The cathedral-ceilinged living room impresses from the very first moment. Bathed in natural light, it reveals spectacular volumes enhanced by a contemporary fireplace that stands out as a true architectural masterpiece. Two distinct spaces allow for complete freedom in designing a bespoke kitchen, perfectly suited to the lifestyle of its future occupants. On the garden level, the master suite opens directly onto the patio, like a bedroom facing a private haven of nature. A constant invitation to slow down and savor the unexpected tranquility of this timeless place. An elegant beechwood staircase leads to a mezzanine that could accommodate a second suite. This opens onto a stunning suspended walkway-terrace overlooking the garden. A true signature feature of the property, this architectural element connects the two wings of the house while offering a privileged view of this exceptional outdoor space. The other wing houses two comfortable bedrooms and a bathroom. On the top floor, a spacious playroom precedes a fifth bedroom, further extending the property's potential for family or entertaining. Rarely does a city-center house provide such a feeling of space, light, and escape. Just steps from the vibrant heart of Angers, this secluded address offers a world apart, where every view reveals a surprise and where you gradually forget the city is just beyond the walls. As an added bonus in the city center, the property also boasts a spacious attached garage, providing exceptional parking in this highly sought-after area of Angers' city center. Its generous capacity accommodates a large family vehicle while still leaving room for bicycles and everyday essentials. A rare find, ideal for those who appreciate architecture, experience, and truly exceptional living spaces. ENERGY RATING: B / CLIMATE RATING: A. Estimated average annual energy costs for standard use: EUR2,360 to EUR3,250. Information on the risks to which this property is exposed is available on the Géorisques website: www.georisque.gouv.fr Contact (EI): Céline CLENET 06 07 62 43 24 Sales agent registered with the RSAC of Angers under number 843 859 653. Fees are payable by the seller.
…By Espaces Atypiques Angers


In Angers, in a cul-de-sac overlooking the park of the Saint-Nicolas pond, a 19th-century villa with an annex, a converted outbuilding, and a garden. From the cul-de-sac, two gates framed by stone and brick pillars provide access to the property. The first is for pedestrians and opens onto a courtyard defined, opposite by the main house and to the north by an annex. The second access opens onto a pathway that leads, below the courtyard, to a parking space near the south gable of the villa. A cement staircase in the rocaille style connects the courtyard to this pathway, which also leads to the back garden, bordered on one side by an outbuilding. Terraces have been created between this building and the main house.This description has been automatically translated from French.
…By Patrice Besse


Karacterre ®Angers Place du Lycée - La Madeleine - Apartment 72m2 - terrace of 52m2 - 2 bedrooms. Rare between Place du Lycée and Place de la Madeleine, this bright gem of 72 m2 with 2 bedrooms and a 52m2 terrace will charm you with its impeccable features. In a magnificent residence, in the middle of a stone and wrought iron staircase, in a small co-ownership, this apartment is newly renovated, carpentry, electricity, heating, plumbing with a fitted and equipped kitchen. Spacious living room - dining room open to a kitchen offering an area of almost 36m2. The heartthrob is guaranteed when you discover its south-facing terrace of 52 m2. Separated by a door, a corridor with a cupboard leads to 2 beautiful bedrooms, each with their own dressing room. A spacious shower room with double sink completes this independent night area. The proximity to shops and the city center will only reinforce this heartthrob. Low charges. Possibility to buy a garage in addition. Karacterre® is an agency specializing in Authentic properties, We cover the regions of PAYS DE LA LOIRE, BRITTANY, ANGERS, CHOLET, SAUMUR, RENNES, SAINT MALO Discover our properties such as Master Houses, Bourgeois Houses, Lofts, Contemporary Houses, Private Hotels, Castles, Manors, Charming Longères, character apartments, exceptional properties, luxury properties, charming properties, investment buildings, directly on the Karacterre real estate site. Free estimate on request. An identity document will be required before any visit, in accordance with article L561-2-2. Fees included of 4.93% VAT at the expense of the purchaser. Price excluding fees 335,000 €. In a co-ownership of 7 lots. No ongoing proceedings. Energy class C, Climate class A Estimated amount of annual energy expenses for standard use: between €868.00 and €1,175.00 for the years 2021, 2022, and 2023 (subscriptions included). Information on the risks to which this property is exposed is available on the Géorisques site: georisques.gouv.fr. This property is offered to you by a commercial agent (Individual company). Your Karacterre® advisor: Julie HALLOUIN Commercial agent (Individual company) RSAC 444 891 501 ANGERS RCP AU933609This description has been automatically translated from French.
…By Karacterre


Réf. 4770 : Impresive 19th C. château 34km from Angers. Built not far from the banks of the Loire and near charming, typical Loire Valley villages, this sumptuous château, designed by renowned architects, is set in a pristine environment, as can be seen on the hillsides of the “Loire des Promontoires.” This setting, with its rolling countryside and wooded landscapes, provides a harmonious backdrop worthy of the most opulent estates found in Maine-et-Loire during that era. Owned by members of an illustrious family for over eight centuries, it is undoubtedly a reflection of an era that saw the flourishing of numerous châteaux throughout the region, embodying French-style grandeur and comfort. Today, Anjou is among the most sought-after regions for the richness of its historical and architectural heritage. It also stands out for its economic and cultural vitality, of which the Puy du Fou estate is a flagship. In everyday life, the property offers a pleasant living environment. Its central location makes it easily accessible from the major economic hubs of western France, and essential shops and services are nearby. Built of tuffeau stone and terracotta tiles to a design featuring five storeys and a double depth, with a slate roof, the château presents classical façades on the outside, enlivened by the interplay of vertical and horizontal lines formed by the corner string courses, spandrels, bands and a continuous cornice. The main façade consists of a central section flanked by a projecting section and extended by two wings, whilst the opposite façade adopts a composition structured around a central projecting section topped by a half-dome and framed by two return wings. The whole is dotted with sculpted motifs and heraldic elements evoking the history and alliances of the commissioning family. The imposing hipped roof, characteristic of the grand residences of that era, is distinguished by a lively silhouette of multiple hipped sections, dormers and oculi. The interior has largely retained its original layout and décor. The ground floor is centred around a spacious entrance hall leading to a remarkable suspended spiral staircase in oak, connected to an interior gallery and topped by a coffered ceiling adorned with a painted sky motif. On either side, a succession of spacious reception rooms in the Louis XIV and Louis XVI styles: drawing room, state drawing room, billiard room, dining room, state dining room, pantry, small drawing room, study, bedroom with en-suite bathroom, toilet, kitchen, service staircases and lift. On this floor, the décor combines weathered panelling, full-height panelling with medallions, skirting boards painted to resemble marble, console tables and wall sconces, complemented by remarkable woven drapes and valances. On the first floor, the gallery leads to eight bedrooms, seven bathrooms and various utility rooms. This floor features herringbone parquet flooring, remarkable marble fireplaces,a wide variety of decorative motifs and moulded ceilings. On the second floor, there are around ten bedrooms, five bathrooms, a library and various other utility rooms. This floor also features herringbone parquet flooring, marble fireplaces and moulded ceilings. On the third floor, there are nine staff bedrooms and various additional service rooms, all featuring solid wood flooring and elegant marble fireplaces. The property features a number of outbuildings: A remarkable stable block built of local stone and clad in slate, comprising around twenty stalls, a tack room, a barn, coach entrances and outbuildings, all under a roof converted into three flats, each with a living room, kitchen, toilet and bathroom. A gatehouse comprising: on the ground floor, a living room, kitchen, bedroom and bathroom. An additional bedroom on the first floor. A second gatehouse comprising: on the ground floor, a living room, kitchen, bedroom, bathroom and workshop. Two additional bedrooms and a toilet on the first floor. A gardener’s cottage comprising: on the ground floor, a living room, kitchen, bedroom, toilet and bathroom. Three further bedrooms and a toilet on the first floor. The property is in need of restoration. An ice house. An old greenhouse in need of restoration. An old water tower. The château was built in the heart of a vast and remarkable landscaped park created in the second half of the 19th century. Courtyards, shaded avenues, and large ornamental trees dating back several centuries (sequoias, oaks, plane trees, Himalayan cedars, Lebanese cedars, American walnut trees, etc.), gardens, a kitchen garden, a pond (approx. 8,000 sqm), a horse training track (Loire sand), meadows and woods, all form a harmonious ensemble covering approx 122 acres, which still retains its original layout today. The property now forms an estate of great architectural and landscape coherence, a wonderful testament to the elegance and art of living of the grand French mansions of the 19th century. The following parts are classified as Historic Monument : The chateau in its entirety; the façades and roofs of the gardener’s lodge and the stables; the entire walled park with the gates, the underpass, the bridge, the two pottery workshops (with the exception of the veranda adjoining the south workshop), the ice house, the water tower, the greenhouses with the rockery, the walls of the kitchen garden, the flower barn and the ponds in the florist’s garden; all of which constitute the estate, on the plots listed in the land registry, as shown on the plan appended to the order: classification by order of 2022. This property is a historic monument (allowing fiscal tax cuts if you pay taxes in France). Cabinet LE NAIL – Maine-et-Loire - M. Lodoïs HUBERT : +33 (0)2.43.98.20.20 Lodoïs HUBERT, Individual company, registered in the Special Register of Commercial Agents, under the number 792 044 760. We invite you to visit our website Cabinet Le Nail to browse our latest listings or learn more about this property.
…By Cabinet Le Nail


Including fees of 3.57% TTC to be paid by of the purchaser. Price excluding fees 1 400 000 €. Energy class C, Climate class C Estimated amount of annual energy expenditure for standard use: between 2770.00 € and 3207.00 € for the years 2021, 2022, and 2023 (including subscriptions). Information on the risks to which this property is exposed is available on the Geohazards website: georisques.gouv.fr.
…By Karacterre


Investors, discover this character house ideally located in Angers, in the highly sought-after area of Place du Lycée and Jardin du Mail. Close to the city center, shops, transport, and student hubs, this house dating from 1900 benefits from a particularly suitable location for a rental investment in shared housing. With a living area of approximately 149 m2, the house is currently operated as a shared rental and offers a configuration perfectly adapted to this type of rental. It includes: an enjoyable living room with a lounge of about 22 m2; a functional kitchen; 6 bedrooms; 2 bathrooms; an independent shower; a basement offering additional storage space. Outside, you can enjoy a garden, a real asset for a house located in the city center and particularly appreciated in the context of shared rentals. A RENTAL INVESTMENT ALREADY IN PLACE The house is currently operated as a shared rental, allowing for a rental organization already adapted to this type of investment. Rental income can reach 36,240 EUR per year, or 3,020 EUR per month, subject to the current rental conditions and requirements. With its sought-after location, 6 bedrooms, communal spaces, garden, and configuration, this property represents an opportunity for an investor looking for a yield-generating house in Angers with immediate rental potential. Selling price: 627,500 EUR agency fees included, or 595,000 EUR excluding fees + 5.46% VAT in fees borne by the buyer. Property tax: 1,346 EUR / year. Angers Place du Lycée Jardin du Mail For more information on this rental investment in Angers or to arrange a visit, contact KATIA IMMOBILIER. Information on the risks to which this property is exposed is available on the Géorisques website: www.georisques.gouv.frThis description has been automatically translated from French.
…By Katia Immo


Vinéa Transaction exclusivity. Located west of Anjou, just 30 minutes from Angers, this remarkable vineyard relies on a rationally operated and perfectly structured tool. The site includes a single-story operational building of approximately 1,390 m2, providing great accessibility and usability, complemented by a land reserve as well as a semi-buried bottle storage area, ideal for preservation. The vineyard spans 17 hectares in ownership, with 14 hectares in immediate proximity to the headquarters, ensuring optimal work organization. The estate benefits from a warm welcome for a clientele of individuals, constituting a real commercial asset. The operation is currently run by a couple of winemakers, supported by a qualified employee whose takeover could be considered. In excellent general condition, this functional set has a solid profitability history, particularly bolstered by a loyal clientele of individuals representing around 50,000 bottles sold. Several avenues for development or adaptation are conceivable according to your project, including or not including a house or hectares of vines representing complementary terroirs. The house is a contemporary 4-bedroom property well-equipped (veranda, pellet stove, recent kitchen, garage, basement), enhanced by a pond and a landscaped area with a floor and several hectares of land and park. Information on the risks to which this property is exposed is available on the Géorisques site: www.georisques.gouv.fr. Fees charged to sellers.This description has been automatically translated from French.
…By Vinea Transaction - Bordeaux Cognac Loire Et Languedoc
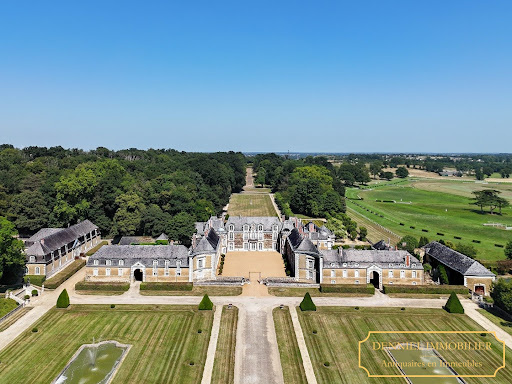


Exclusive listing - “A quasi-royal château” - The finest and most outstanding 18th-century château in Anjou 300 hectares - Private racecourse -17th–18th century architecture - Magnificent park designed by Edouard André - Sumptuous 18th-century interior decoration featuring marble and wood paneling - Private racecourse - Listed historic monument - 300 km from Paris, Angers, Maine-et-Loire, Pays de la Loire. Set within 300 hectares, this property of royal appearance, owned in the 19th century by descendants of the English royal family, stands as one of the most brilliant and sumptuous historic estates in western France, both for its classical 17th- and 18th-century architecture, its park designed by the great landscape architect Edouard André (notably responsible for the Monte Carlo park), and its interior decoration marked by superb 18th-century woodwork, a grand gallery, and a sumptuous marble salon; all overlooking, with a magnificent view, a rare private racecourse still in operation. The majestic private avenue, over one kilometer long and lined with century-old plane trees, winds through the park, offering superb vistas, and leads to a grand perspective revealing the most beautiful, brilliant, and elegant 18th-century château in Anjou, after passing through classical gardens of topiary, pools, and fountains. This property, described as “quasi-royal,” is clearly inspired by the Palace of Versailles: three grand approach perspectives, a U-shaped courtyard around a 17th-century building begun in 1635 and expanded in the 18th century with two lateral wings of outbuildings opening onto inner courtyards, and an east–west orientation capturing sunlight throughout the day. Beyond the gate and the ha-has, the château's elegant courtyard is overlooked by a statue of Minerva symbolizing peace. A series of French windows leads into a sumptuous 24-meter-long through gallery, adorned with monumental columns, cabochon flooring, flooded with light, and opening onto the garden through eight French windows with a magnificent axial view. On the park side, a grand and elegant double staircase leads to the first floor. At one end of the gallery, a majestic staircase with a beautiful, airy flight of stone steps and wrought-iron railing leads to the upper floor. Behind it lies a wood-paneled library with cabochon flooring, opening onto the garden at ground level. A through chapel, accessible from both inside and outside, features a superb main altar with a large carved wooden altarpiece with pilasters, Corinthian capitals, twisted columns with vine scrolls, and three paintings: The Flight into Egypt, The Adoration of the Magi, and The Visitation, along with a crucifix. Painted and armorial stained glass from the 16th century depict a knight and Saint James. At the other end of the gallery, a fine 18th-century wood-paneled salon with a marble fireplace opens onto the garden, the dining room, and the grand marble salon. The marble salon, directly inspired by the Salon of War and Salon of Peace at Versailles, occupies a neoclassical pavilion built specifically in 1780. With 6-meter ceilings and 8.4 meters beneath the dome, flooded with light from six large French windows, this 80 m² salon features sumptuous 18th-century decoration in French marble, mirrors, pilasters with Ionic capitals, medallions, a marble fireplace with gilded bronze and Italian micro-mosaics, marble mosaic flooring, and 18th-century Italian marble marquetry panels. Two terracotta overdoor panels bear inscriptions reflecting Enlightenment ideals. Beneath a monumental domed ceiling with trellis decoration and a balustraded gallery, its dual east and south exposure offers a splendid dominant view of the racecourse. It is one of the most exceptional 18th-century private interiors in France. A sumptuous neoclassical rotunda built in 1905 houses the grand dining room, adorned with superb natural oak 18th-century wood paneling. With 5.5-meter ceilings and 70 m² of space, it opens through three French windows onto the south terrace, decorated with a beautiful Italian pergola. Also on the ground floor: a smaller wood-paneled dining room, a vast theatrical staircase hall with wrought-iron railing, and a refined small salon with a marble fireplace. The spacious and bright kitchen opens onto the courtyard and retains fine original elements, complemented by three charming back kitchens and a breakfast room. Practical spaces include a boot room, laundry room, office, and guest facilities with early 20th-century character. On the main floor, the central section offers three large bedrooms richly decorated with 18th-century wood paneling, each with its own bathroom, while the south wing includes five additional bedrooms with several bathrooms, including a remarkable room decorated in Siena yellow marble. Upper levels provide numerous additional bedrooms, service areas, an independent apartment, and attics. The north wing, partly used for reception, includes a series of elegant reception rooms on the ground floor and a large through hall. The upper floors, in need of restoration, offer significant potential with many bedrooms and bathrooms enhanced by quality historic décor. The property also features extensive vaulted cellars and a swimming pool located to the south with a commanding view over the racecourse. Outbuildings: Stable courtyard to the north: stables, accommodations, former poultry houses. Service courtyard to the south: caretaker's house, office, laundry. Indoor riding arena converted into a reception hall: 250 seated, 500 standing. A splendid 18th-century orangery facing south. A walled kitchen garden. An Italian-style garden inspired by the 18th century, created in the early 20th century with its pergola. Park by Edouard André, created in the early 20th century, featuring remarkable architectural elements, balustrades, avenues, and monumental stone staircases. Rare 300-hectare estate, mostly leased under rural leases (the agricultural land is rented and the woods and park are freehold). Racecourse under lease, created in 1850, one of the oldest in France (Chantilly dates from 1838), approximately 35 hectares, English-style track, two ponds, stands, 150-seat restaurant, parking capacity up to 5,000 visitors, six race meetings per year. Historic monument protection: façades and roofs of the château and its outbuildings, the chapel and dining room with their décor, the formal gardens, terraces and balustrades (plots A [hidden information]) listed by decree of June 18, 1975; the marble salon and its pavilion (plot A 178) classified by decree of June 18, 1979. Location: -326 km from Paris (3h10 by car) -42 km from Angers (TGV station, Paris in 1h22) -133 km from Le Mans 24-hour circuit -96 km from Nantes airport Price: €6,000,000 including fees (paid by the seller). Exclusive listing by Denniel Immobilier – Antiquaires en Immeubles Provenance: -1635–1886: construction and expansion by the same Angevin aristocratic family; estate elevated to a marquisate in the 17th century -1825: ducal family descended from the English royal family -1886: sold to the family of the current owners Fees to be paid by the seller. Not subject to DPE. Information on the risks to which this property is exposed is available on the Geohazards website: georisques.gouv.fr.
…By Denniel Immobilier
'%20stroke='%23DDAA3A'%20stroke-width='1.909'%20stroke-linecap='square'%20stroke-linejoin='bevel'/%3e%3c/svg%3e)
Receive by email any new listing that may match your search criteria
Your criteria :
By validating this form, you accept the general conditions of use of Le Figaro Properties.
These agencies offer a selection of luxury properties vente at Verrières-en-Anjou. Feel free to contact them for personalized assistance.
