The agencies at Les Hauts-d'Anjou
These agencies offer a selection of luxury properties vente at Les Hauts-d'Anjou. Feel free to contact them for personalized assistance.

 English$ USD · m²


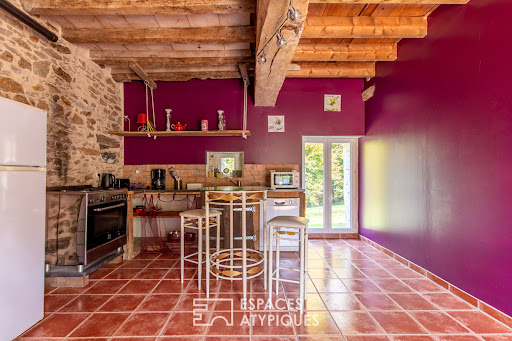
This beautiful, idyllic country property offers a thriving business opportunity dedicated to hosting events such as weddings, birthdays, and seminars. Situated on a hectare of land with no close neighbors, it boasts two magnificent living and dance halls, capable of accommodating approximately 90 guests simultaneously, and numerous bedrooms with a total of 45 beds. The entire property has been renovated using traditional and timeless materials, combining efficiency, authenticity, practicality, and profitability. The fully renovated main building, offering approximately 216 square meters of living space, features a lovely 60-square-meter living room opening onto a large 112-square-meter dance hall with a bar, stage, and access to both a large, fully equipped 40-square-meter catering kitchen and the outdoor terrace through large bay windows. The ground floor also includes a two-bed accessible bedroom with a private shower room, a cloakroom, and two restrooms. Upstairs, a hallway leads to a bathroom and three bedrooms, accommodating a total of 13 people. The former stable has been renovated into two self-catering cottages with a total living area of approximately 136 square meters. The first cottage features a fully fitted and equipped kitchen on the ground floor, opening onto a beautiful living room of approximately 40 square meters with a pellet stove and access to a private terrace, a bathroom with two showers, and a separate toilet. Upstairs, a landing leads to four bedrooms, accommodating a total of 15 people. The second cottage is similar to the first, also accommodating 15 people. Adjoining these two cottages is the so-called "secular chapel," measuring approximately 87 square meters, which complements this stone building. It includes a large, convertible attic of approximately 115 square meters and several stone outbuildings for storage. Currently operating as an event venue in an enchanting setting, this rare and high-quality location, highly valued by its large clientele, allows for the continuation of a profitable business with numerous bookings already made for 2026 and 2027. A great opportunity not to be missed. Energy Performance Certificate (EPC) not yet available. Contact: Frédéric Piriou - 33 6 12 03 02 17 RSAC Angers No.: 907 693 899 EI. The seller pays the agency fees. Information on the risks to which this property is exposed is available on the Géorisques website: www.georisques.gouv.fr
…By Espaces Atypiques Angers


The advertiser did not provide an english description for this listing.
…By L'exception


In the heart of the Hauts-d'Anjou region, this superb manor house offers approximately 273 sq m of living space, set on a plot of around 1,000 sq m. It stands majestically overlooking a magnificent landscaped garden, entirely enclosed by walls, guaranteeing peace and privacy. Remodeled in 1710, this former manor house captivates with its unique character. Its recent, meticulous renovation has preserved its period architectural features, true witnesses to its history, while incorporating high-quality contemporary amenities. From the entrance, the front steps adorned with Ionic columns, surmounted by a balustraded balcony, announce the exceptional nature of the property. The spacious entrance hall leads to a light-filled living room, enhanced by solid oak herringbone parquet flooring and a fireplace with an insert. An elegant dining room, featuring a remarkable carved wooden fireplace, provides an ideal space for entertaining. A discreet door leads to a contemporary kitchen, open to the living room and with direct access to the terrace and garden. A beautiful original solid oak staircase leads to the first floor, dedicated to the sleeping area, comprising three bedrooms, including a spacious master suite with an en-suite shower room, as well as a laundry room. The second floor, under the eaves, offers a large open-plan room, perfect for an office or playroom. This room provides access to two bedrooms with en-suite bathrooms on one side, and a large additional bedroom on the other, enhanced by a superb exposed timber frame. This family property also features a vaulted stone cellar, an outbuilding converted into a workshop, a detached garage, and a pleasant landscaped garden. Located close to amenities and just 30 minutes from Angers, this property will appeal to those who appreciate character and are looking for an exclusive living environment, ideal for a family home or a high-end event hosting business. Energy rating D / Climate rating C. Estimated average annual energy costs for standard use, based on average energy prices indexed to 2021, 2022, and 2023 (including subscription fees): between €5,400 and €7,360. Reference 1063. Contact: Emmanuelle Lego EI / +33 (0)6 49 71 60 72 Sales agent registered with the Laval Trade and Companies Register (RSAC) No. 485 286 868 Agency fees are payable by the buyer. Information on the risks to which this property is exposed is available on the Géorisques website: www.georisques.gouv.fr Including fees of 5% TTC to be paid by of the purchaser. Price excluding fees 569 523 €. Energy class D, Climate class C Estimated amount of annual energy expenditure for standard use: between 5400.00 € and 7360.00 € for the years 2021, 2022, and 2023 (including subscriptions). Information on the risks to which this property is exposed is available on the Geohazards website: georisques.gouv.fr. This property is offered to you by a commercial agent (Sole proprietorship).
…By Karacterre


Located in the heart of the Hauts d'Anjou region, this charming family home, built in the 18th century, offers approximately 385 sqm of living space and 71 sqm of outbuildings, nestled in a 2,800 sqm of carefully planted greenery. Upon entering, the charm of the place is revealed through the beautiful high ceilings, the original parquet floors and the nobility of the old materials, which give this residence a rare authenticity. The ground floor is organized around a bright living room and lounge, perfect for entertaining in a friendly atmosphere, as well as a fitted and equipped kitchen. The first floor offers three beautiful bedrooms, a bathroom, a shower room and an office. The second floor also houses three additional bedrooms, accompanied by a second shower room, offering numerous possibilities for family layout. On the third level, a generous, light-filled space, yet to be imagined, could become a games room, a workshop, or a master suite, depending on your desires. Outside, the carefully landscaped garden is organized around beautiful tree species, providing privacy and softness. The swimming pool, perfectly integrated into this environment, becomes the setting for shared moments and relaxation in complete serenity, sheltered from view. A vaulted cellar in perfect condition, as well as several outbuildings to reinterpret, complete this property with multiple potentials. This place steeped in history lends itself equally well to family life as to a bed and breakfast project, in a bucolic and peaceful setting, a few dozen meters from shops and schools, 20 minutes from Sablé-sur-Sarthe train station and 30 minutes from Angers Saint-Laud train station. Energy Class D / Climate Class A Estimated average amount of annual energy expenditure for standard use, established from average energy prices indexed for the years 2021, 2022, 2023 (subscription included): between EUR6,080 and EUR8,280. Contact: Emmanuelle Lego EI / 33 (0)6 49 71 60 72 Commercial agent registered with the RSAC Laval No. 485 286 868 The fees are the responsibility of the seller. Information on the risks to which this property is exposed is available on the Géorisques website: www.georisques.gouv.fr
…By Espaces Atypiques Angers


Located in the commune of Étriché, this elegant former wine cellar, offering approximately 311 sq m of living space, captivates with its character, generous proportions and privileged location. Just 5 minutes from Tiercé and 30 minutes from Angers, the property enjoys a highly sought-after setting while offering excellent access to local amenities and the main transport routes. Étriché also benefits from a railway station just 5 minutes from the property, providing easy access to the surrounding urban centres. A truly distinctive address, combining authenticity, space and proximity to Angers with elegance. With its broad façade adorned with tuffeau stone and brick, this residence showcases all the architectural elegance of the fine buildings of the early 20th century. Its noble materials and characteristic lines give it an authentic and timeless appeal, reflecting the refinement of the period around 1900. On the ground floor, the property reveals generous proportions from the moment you enter. The entrance leads to a space that could be converted into an office, as well as a dressing room and utility room, providing a well-considered level of everyday comfort. The tour continues into an exceptional approximately 90 sq m living area, the true heart of the home. Bathed in natural light, it features a fitted and fully equipped kitchen opening onto a vast sitting and dining room with a wood-burning stove, creating a warm and harmonious setting, ideal for entertaining and sharing precious moments with family. Fully oriented towards the garden, this magnificent living space opens naturally onto the outdoors, creating a seamless connection between the interior and exterior. A beautiful travertine terrace extends the entertaining areas and invites you to make the most of the warmer months, while the swimming pool completes this verdant setting and gives the property a genuine holiday-home atmosphere. The house has undergone a recent renovation, offering today a subtle balance between the charm of the original features and contemporary comfort. Upstairs, the bedroom accommodation is arranged around a spacious landing, leading to two bedrooms and a bathroom, with two additional bedrooms and a shower room. Also on the first floor, the property boasts a remarkable approximately 35 sq m principal suite, designed as a truly private retreat. It includes a bathroom with both shower and bath, a private WC and a dressing room, offering its occupants an exceptional level of comfort and privacy. This floor benefits from generous proportions and has been designed to accommodate family and guests in a setting that is both welcoming and refined. A third level comprises two additional rooms, which could be adapted according to individual needs and aspirations as bedrooms, a games room, relaxation areas or an office. This versatile floor offers numerous possibilities and can evolve perfectly alongside family life. The property is further enhanced by a fully renovated and self-contained annexe of approximately 30 sq m. Full of charm, it is ideal for welcoming family and friends, accommodating guests or considering a complementary professional activity. This independent space offers genuine autonomy. It comprises a sitting room with an open-plan kitchen, a shower room, WC, a mezzanine bedroom and a second room that could be used as a dormitory-style bedroom. The property also offers remarkable potential for further development, with two additional areas spread across the ground and first floors, representing more than 200 sq m of space to be converted according to individual wishes and projects. These generous volumes offer numerous possibilities: creating additional living spaces, ground-floor bedrooms, professional premises or an entertaining/reception area. A rare opportunity to fully personalise this remarkable residence and allow it to evolve alongside future projects. ENERGY PERFORMANCE: C ? CLIMATE PERFORMANCE: A Estimated average annual energy costs for standard use, based on energy prices for the year: euros3,380 to euros4,610. Contact: Frédéric Piriou ? +33 (0)6 12 03 02 17 Commercial agent registered with the Angers RSAC under number 907 693 899. Agency fees are payable by the vendor. Information regarding the risks to which this property is exposed is available on the Géorisques website for the areas concerned: www.georisques.gouv.fr
…By Espaces Atypiques Angers


Ref 4859: Townhouse for sale near Angers Situated in the heart of a charming village in the Anjou region on the banks of the Sarthe, this 18th-century townhouse enjoys a peaceful yet lively setting, just thirty minutes or so from the city of Angers, known as ‘la douce’. Thanks to its location, it offers excellent access to the main economic and cultural hubs of Anjou, whilst the village provides all the amenities one might need (bakery, mini-market, hairdresser, restaurant), making this a truly comfortable place to live. Set amidst the river, local heritage and the Anjou countryside, this property offers an elegant and inspiring living environment, ideal as a characterful main residence or a holiday home. This historic house displays the characteristics of a 17th-century dwelling from the banks of the Sarthe, remodelled in the 18th century. Situated in the heart of the village, it was built using local stone and tuffeau limestone, following a three-storey design with a slate roof. Its façades are harmoniously adorned with tuffeau decorative elements around tall, wide windows that provide even light throughout the interior, whilst the roof is embellished with pretty dormer windows featuring triangular pediments or low arches. Access to the property is discreet, via a courtyard entirely enclosed by walls. With a floor area of approximately 280 sqm, it is laid out as follows : On the ground floor, a hallway leads, on the one hand, to a spacious living/dining room opening directly onto the terrace and garden, and on the other hand, to several utility rooms, the kitchen, bathroom and laundry room. On this floor, one can admire cabochon-style floors, a remarkable hewn stone fireplace, elegant wooden picture rails, mouldings and exposed beams on the ceilings, and a staircase with finely crafted wrought-iron balusters. On the first floor, a hallway leads to three bedrooms – one of which has an en-suite bathroom – a second bathroom, a toilet and a shower room. A wooden staircase leads to the second floor. As on the first floor, you can appreciate the presence of a fireplace and exposed beams, as well as herringbone parquet flooring or terracotta tiles. On the second floor, a landing with a bookcase leads to two pleasant attic bedrooms, a toilet, a bathroom and a room currently used as an attic, which could be converted into an additional bedroom. A number of outbuildings complement the main house as follows : A/ A charming little guest house of around 50 sqm, quite unique in its design, is constructed from tuffeau stone, timber and brick, featuring a single-storey layout built on top of a garden-level cellar. The main room has been converted into a living area comprising a lounge and a sleeping area. Here, one can appreciate the authenticity of the craftsmanship. Indeed, the parquet flooring, the traditional wooden windows and the wooden fireplace with its distinctive floral decorations blend perfectly with the overall atmosphere of the place. B/ A charming orangery runs alongside the terrace and extends an old building now used as a storage and boiler room. A beautiful, walled plot of 569 sqm, featuring a slightly overhanging terrace and a garden filled with a variety of trees and ornamental plants. Lulled by the sound of flowing water, the spot is particularly intimate and invites you to daydream. Nearby, the towpath is like an invisible thread linking this peaceful village to the vibrant, unspoilt nature that surrounds it. Cabinet LE NAIL – Maine-et-Loire - M. Lodoïs HUBERT : +33 (0)2.43.98.20.20 Lodoïs HUBERT, Individual company, registered in the Special Register of Commercial Agents, under the number 792 044 760. We invite you to visit our website Cabinet Le Nail to browse our latest listings or learn more about this property.
…By Cabinet Le Nail


The advertiser did not provide an english description for this listing.
…By 2g Immo


Located in the town of Tiercé, this elegant house of approximately 157 sqm enjoys a highly desirable location, just 25 minutes from Angers and about 12 minutes by train. Its prime location allows you to reach the train station, shops, and town center on foot in just five minutes, offering an ideal balance between comfort, accessibility, and tranquility. The house boasts spacious rooms and a layout designed for comfortable family living. The heart of the home revolves around a magnificent and vast living area bathed in light, fully open to the outside thanks to generous bay windows. This remarkably spacious area includes a fitted and equipped kitchen, open to the living room, creating a welcoming and elegant living space. A true outdoor living area, where natural light and views of the wooden terrace and swimming pool contribute to a warm, contemporary atmosphere, perfect for relaxation. The sleeping area comprises three bedrooms, including a master suite, offering privacy and comfort to its occupants. A home office, ideal for working from home or creating a reading nook, completes this space, along with a laundry room and toilet, providing everyday comfort and functionality. This property boasts numerous advantages and is ideally located, sure to appeal to buyers seeking a family home that combines space, a strategic location, and a high quality of life on the outskirts of Angers. The architecture of this property elegantly blends old-world charm with resolutely contemporary lines, creating a unique and welcoming atmosphere. Outside, a workshop with an elegant glass roof opens onto a magnificent wooden terrace that harmoniously extends the living spaces and invites relaxation. A true escape, it offers a holiday atmosphere every day, perfect for enjoying sunny days with family or friends. The heated swimming pool, perfectly integrated into this idyllic setting, completes this true haven of peace and promises pleasant moments of relaxation and conviviality. On the street side, the property reveals a second house offering numerous possibilities for layout and use. It includes a self-contained apartment of approximately 39 sq m, comprising a comfortable living room with a fitted and equipped open-plan kitchen, a bedroom, a shower room, and a toilet. This building also features a separate ground-floor room suitable for a professional activity, with its own street entrance, allowing for a balance between private life and work or the creation of a space tailored to your needs. A storage room, also ideal for bicycles, and a cellar in the basement complete this property with its many advantages. This second dwelling represents a significant added value to the property, offering excellent prospects for rental income, a professional practice, hosting friends or family, or even a personalized renovation project. ENERGY RATING: B - CLIMATE RATING: A Estimated average annual energy costs for standard use, based on current energy prices: EUR850 to EUR1160. Contact: Frédéric Piriou: 33 6 12 03 02 17. Sales agent registered with the Angers Trade and Companies Register under number 907 693 899. The seller pays the agency fees. Information on the risks to which this property is exposed is available on the Géorisques website for the relevant areas: www.georisques.gouv.fr
…By Espaces Atypiques Angers


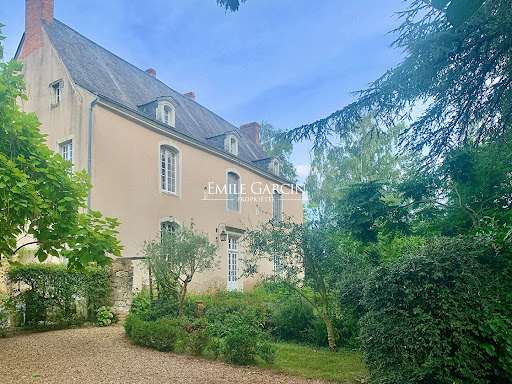
Located in a secluded village, this property is 3 hours from Paris via the A11 motorway, 30 minutes from Angers and 25 km from the Sablé TGV station (serving Paris in 1h30). This former presbytery, whose origins date back to the 16th century, offers a living area of more than 400 sq.m on 1700 sq.m of private grounds. Many authentic features (including fireplaces, woodwork, flooring and the main staircase) remain intact. Indoor swimming pool (8 x 4m). Outbuildings: carport, woodshed.
…By Emile Garcin - Proprietes & Chateaux


In the hills above the town of Cheffes-sur-Sarthe, 25 minutes from Angers, and offering all amenities just 2 km from the town center, this contemporary 225 sq m (2,444 sq ft) house sits on a plot of approximately 1,900 sq m (20,764 sq ft), combining modern aesthetics with absolute tranquility. This exceptional property impresses with its generous proportions, meticulous layout, and high-end features. Its architecture has been designed to maximize sunlight throughout the year thanks to expansive windows, creating a seamless connection between the interior and the garden, offering a bright and harmonious living environment. Upon entering, beautiful, light-filled spaces reveal a welcoming dining room with a sleek fireplace, extending into a fitted and equipped kitchen. The living room, the true heart of the home, benefits from large bay windows offering breathtaking views of the garden and swimming pool. These openings give the space an airy and bright atmosphere. A true "indoors-outdoors" feel that integrates the terrace as a living space. The ground floor also includes a master suite opening directly onto the pool, with a private bathroom and a large dressing room, as well as a gym area. An office, a laundry room, and a toilet complete the ground floor. Upstairs, three additional bedrooms extend the comfort, one of which has its own bathroom. A shower room and toilet are located off the landing. Outside, the landscaped garden, adorned with lavender, agapanthus, olive, and lemon trees, evokes a Provençal ambiance. A large, ideally oriented terrace connects the house to the elegant pool area. A true haven of well-being, this area includes a patio perfect for sharing meals with friends, offering a perfect setting for moments of relaxation. A shower room and an outdoor toilet, a carport, a double motorized garage, a boiler room, and an attic complete the amenities of this property. ENERGY RATING: A / CLIMATE RATING: A. Estimated average annual energy costs for standard use, based on current energy prices: EUR1,070 - EUR1,510 per year. Contact EI: Frédéric PIRIOU: 33 6 12 03 02 17. Sales agent registered with the Angers Trade and Companies Register under number: 907 693 899. The seller pays the agency fees. Information on the risks to which this property is exposed is available on the Géorisques website for the relevant areas: www.georisques.gouv.fr
…By Espaces Atypiques Angers


Come discover this quiet longhouse. It consists of: an entrance, living room, kitchen, one bedroom on the ground floor, bathroom, and WC. Upstairs: 4 bedrooms and a WC. Outbuilding. Refreshment work needed. Great potential.This description has been automatically translated from French.
…By Fuxi Immo


LocationNear the city of Angers, this 18th-century castle with intact grandeur seems to have traversed time without giving up its soul. Set in the heart of a domain of over 11 hectares, it boasts more than 1600 m2 of surface area and offers a unique decor imbued with history and majesty. Overlooking the low Anjou valleys, it provides a stunning view. Its perfectly symmetrical facade, rhythmically punctuated by tall windows bathed in light, immediately announces the elegance of the location. Inside, 24 rooms to reinterpret, vast enfilades of living rooms, and generous volumes compose a residence with multiple possibilities. The annexes dedicated to welcoming and reception further reinforce the event or hotel-oriented purpose of this exceptional property. Outside, the estate continues the dream: a pool to rethink, a private airstrip, a discreet chapel, and vast natural and wooded spaces offer a rare freedom and an absolute sense of exclusivity. Technical aspects Characteristic ancient buildings, generous and adaptable volumes, outbuildings offering multiple layout possibilities, renovation work to be anticipated according to the project. In short, this unique place is intended for those who will know how to reveal its full grandeur, whether as a prestigious hotel, a reception venue, or an extraordinary private residence. Contact: Clarisse Martin 06 80 82 89 90 RSAC 852791037Fees included of 2.34% VAT to be paid by the buyer. Price excluding fees: €2,140,000. Housing with excessive energy consumption: Energy class F, Climate class F. Estimated annual energy expenses for standard use: between €19,535.00 and €26,431.00 for the years 2021, 2022, and 2023 (subscriptions included). Information on the risks to which this property is exposed is available on the Géorisques website: georisques.gouv.fr.Your ÔRA Prestige advisor: Clarisse MARTIN Commercial agent (Individual enterprise) RSAC 852791037. Ôra Prestige, unique properties!
…By Ôra Prestige


Just 20 minutes from Angers, a splendid 18th-century château set on 11 hectares preceded by a 300m entrance driveway.The château, built in 1757, rich in history and architecture, offers no less than 1900m² of living space and totals 24 bedrooms, several lounges and seminar rooms, and a professional kitchen, not to mention the vaulted cellars. The outbuildings and the chapel frame a superb courtyard.In the park, there is a landing strip for a small airplane and helicopter with its 180m² hangar. The whole property needs updating but is just 20 minutes from Angers and 15 minutes from the A11 motorway. No births or overlooking neighbors.DPE / Virgin The fees are the seller's responsibility.Housing with excessive energy consumption: class FInformation on the risks to which this property is exposed is available on the Géorisques website: www.georisques.gouv.fr.CAPIFRANCE Real Estate Network - Your sales agent (RSAC No. 525 191 334 - Tours Registry) Sylvain DELMAS Individual Entrepreneur with Limited Liability 07 69 70 38 40 - Ref.946019This description has been automatically translated from French.
…By Capifrance


EXCLUSIVE to Karacterre ® Angers. Nestled in the heart of a village steeped in heritage, this charming 170 sq m (1,830 sq ft) house combines authenticity and comfort. Built on a plot of approximately 450 sq m (4,840 sq ft), it boasts a delightful, landscaped, and private walled garden – a true haven of tranquility. From the entrance, its unique layout unfolds into a bright living room with a beautiful tufa stone fireplace, a dining room, and a fitted kitchen with access to two lovely terraces shaded in the afternoon. A pantry and a WC complete this ground floor. A first staircase leads to a large master suite with a cathedral ceiling, a bathroom, and a walk-through dressing room leading to a beautiful bathroom/shower. Above, a mezzanine provides access to a second bedroom with exposed beams. From the ground floor hallway, a beautiful stone staircase leads to a third large bedroom with its own shower room, and then to a fourth spacious bedroom on the second floor. On the garden side: A lovely, secluded area invites the installation of a jacuzzi or a plunge pool for a refreshing dip. There is also a separate fifth bedroom with its own washbasin and independent access, which could easily be converted into a gîte (self-catering cottage). A beautiful, bright outbuilding with terracotta tile flooring lends itself to various personal, professional, or leisure projects: an artist's studio, a wellness center, a professional office, or a reception hall thanks to its oven, ideal for creating a gîte. A vaulted cellar and a well complete this property. Finally, there is an 800m² vegetable garden/orchard at the bottom of the village to delight gardening enthusiasts. Just 30 minutes from Angers, this property will appeal to those who appreciate character and seek charm and tranquility, ideal as a family home or second residence, for artistic pursuits, wellness activities, or as a gîte (holiday rental). SAS KARACTERRE, an agency specializing in authentic properties, registered with the Angers Trade and Companies Register under number 899 365 811. We operate throughout the Pays de la Loire and Brittany regions: Angers, Château-Gontier, Laval, Nantes, Cholet, Saumur, Le Mans, Rennes, Saint-Malo. Discover our properties, including manor houses, townhouses, lofts, contemporary houses, private mansions, castles, mansions, charming farmhouses, character apartments, exceptional properties, luxury properties, charming properties, and investment properties, directly on the Karacterre real estate website. Including fees of 5% TTC to be paid by of the purchaser. Price excluding fees 280 000 €. DPE in progress. Information on the risks to which this property is exposed is available on the Geohazards website: georisques.gouv.fr. This property is offered to you by a commercial agent (Sole proprietorship).
…By Karacterre


Karacterre® Angers - Luxury house with swimming pool, with exceptional volumes, condition and impeccable finishes. Not far from Angers in a popular area of the Lower Valleys of Anjou, you will appreciate the natural environment of the district located 2 steps from the banks of the Loir and its towpaths. Very quiet and totally out of sight, it is located on a perfectly maintained plot of 1100m2, as soon as the entrance gate is crossed, the tone is set! You will be seduced by the architecture, the volumes, the layout, and all the services offered by this villa. The whole is very bright and all the living rooms are oriented towards this pretty well-kept garden and its heated swimming pool. On the interior side, all the rooms benefit from large volumes. A large entrance leads to the different spaces as well as the first floor. The volumes are open, a large living room structures the building like a centerpiece around which the life of the house is organized. Adjoining, a very beautiful & large fully equipped kitchen with multiple storage spaces, with large stoneware worktops. An open fireplace will offer you the possibility of a blaze of pleasure on winter evenings. The kitchen area is large enough to be the everyday dining area, opening onto the covered terrace and the garden. At the back there is a large pantry/scullery area, the place is furnished and equipped again. This space then communicates directly with a large 3-car garage located at the back of the house. Still on the ground floor and away from the living rooms, a very large master suite composed in the 1st place of a large bathroom with a view of the terrace and the garden, a large bedroom, at the back of which is a perfectly arranged dressing room. The highlight of the show, a large room of more than 50m2 with a cathedral ceiling and access possibly independent of the entrance to the house, will offer you multiple possibilities: bedroom/studio, liberal profession room, office space, music room, games room... Upstairs, a large landing/mezzanine is used as a cinema room/reading area. From here you then access 3 beautiful bedrooms, a large bathroom in impeccable condition, a dressing room or storage room. Here again, you will appreciate the volumes and the layout of the place. DPE-B / GES-A, Heating by heat pump, return by a heated floor on the ground floor, sanitation all to the sewerage, gate & electric garage, intercom, carport, vehicle charging station in the garage, and some more nice surprises... Love at first sight guaranteed! Property tax 3466 euros. Ref 654 . The sale price is expressed Agency Fees Included (F.A.I.) whose value is equivalent to 4.74% TTC of the sale price. Net seller price: 995,000 euros. Agency fees: 45,000 euros. RCS Angers 948 014 907 - Julien DOBOSZ - 06.42.27.53.47 PAYS DE LA LOIRE and BRITTANY region ANGERS, CHOLET, SAUMUR, RENNES, SAINT MALO. Discover our properties such as Mansions, Bourgeois Houses, Lofts, Contemporary Houses, Private Mansions, Castles, Manors, Charming Longères, Character Apartments, Exceptional Properties, Luxury Property, Charming Property, Investment Building, directly on the karacterre immobilier website. Including fees of 4.74% TTC to be paid by of the purchaser. Price excluding fees 950 000 €. Energy class A, Climate class A Estimated average amount of annual energy expenditure for standard use, based on the year's energy prices 2023: between 3500.00 and 4500.00 €. Information on the risks to which this property is exposed is available on the Geohazards website: georisques.gouv.fr. This property is offered to you by a commercial agent (Sole proprietorship).
…By Karacterre


Just 21 minutes from Angers, in Soucelles, in the sought-after residential area of L'Hermitage, discover this magnificent FAMILY HOUSE nestled in a CALM and PRIVATE environment on over 2,000 m² of wooded and enclosed land. Designed for DAILY COMFORT, it offers bright living spaces opening onto a large south-west facing terrace: fitted and equipped kitchen, living/dining room of 65m2 with fireplace, five bedrooms including one on the ground floor with shower room, bathroom (bathtub and shower), office, dressing room, and spaces dedicated to leisure (music, sports). High-end features: anti-UV bay windows, centralized shutters, air conditioning, fiber optics and RJ45 sockets, home automation, alarm, heat pump, thermodynamic water heater, self-consumption photovoltaic panels, well with city water by-pass, electric vehicle charging station. Outside, enjoy a heated pool secured by a dome. Attached garage and garden shed.The information on the risks to which this property is exposed is available on the Géorisques website: www.georisques.gouv.fr Selling price: €624,000 Fees charged to the sellerContact your SAFTI advisor: Isabelle CHABRIER, Tel.: 0630831211, E-mail: [email protected] - EI - Commercial agent registered with the RSAC of ANGERS under number 791737232This description has been automatically translated from French.
…By Safti


? **Prestigious House - 329m² - Enchanting Setting** Discover this **prestigious house**, nestled in the heart of a **3134m² lush greenery**, where every detail has been designed to combine **luxury, comfort, and functionality**. Built in 2012, this recent **329m²** two-story property offers generous living space and **unmatched construction quality**. ? **An Exceptional Living Environment** Imagine living in this **tranquility oasis**, where light floods the rooms thanks to **aluminum double-glazed windows** and a south-facing exposure. The **3-meter high ceilings** in the **100m² living room** create an incomparable sense of space and grandeur. The **lush garden** of **3134m²** invites you to moments of relaxation outdoors, while the **35m² terrace** and its **6m² balcony** provide perfect outdoor spaces for evenings with friends or family meals. ? **Spacious and Bright Interior** This **13-room house** with **6 bedrooms** is designed to meet all your needs. The **100m² living room**, ideal for entertaining, is complemented by a **modern open kitchen** overlooking the living space. The **2 bathrooms** and **1 shower room** offer optimal comfort, while the **3 toilets** ensure practicality in daily life. The **2 indoor parking spaces** and **4 outdoor spaces** guarantee easy and secure access to your home. ? **Luxury Amenities** This property combines **aesthetics and performance**. The **individual heating system** ensures a pleasant temperature year-round, while the **compliant sanitation** and **PMR compliance** guarantee a healthy and accessible living environment for all. The **swimming pool** (pool-ready land) is the ideal project to transform your garden into a true wellness space. The **single-story layout** and **good interior condition** facilitate maintenance and circulation within the house. ? **Life Amidst Nature** With breathtaking views of the surrounding greenery and a south-facing exposure, this house is a haven of peace where you can recharge in complete serenity. Whether you're raising your children, hosting loved ones, or simply seeking an exceptional living environment, this home is designed to enhance your daily life. ? **Proximity and Conveniences** Close by, you'll find all the essential services for a practical and pleasant life: shops, schools, transportation, and green spaces. The neighborhood is renowned for its calm and conviviality while offering easy access to main roads. ? **Contact us today to visit this rare gem!** ? Contact: +33 2 41 12 34 56 | ? [email protected] MAISON BLANCHE ANGERS - Your Trusted Real Estate Partner Including fees of 3.56% TTC to be paid by of the purchaser. Price excluding fees 700 000 €. Energy class A, Climate class A Estimated amount of annual energy expenditure for standard use: between 1630.00 € and 2250.00 € for the years 2021, 2022, and 2023 (including subscriptions). Information on the risks to which this property is exposed is available on the Geohazards website: georisques.gouv.fr.
…By Maison Blanche


49 140 La Chapelle Saint Laud, 5 km from Seiches sur le Loir. Built in 2001 by international architect Frédéric Laurent, this family home flourishes on a preserved site, in the heart of a generously planted garden of fruit trees. Upon arrival, the park stands out as the first room of the house: a wooded, flowering space, perfectly arranged, that creates a warm and lively atmosphere. A place designed to live in harmony with nature, while enjoying bright and functional spaces. The ground floor offers an entrance, a living room opening onto a vast terrace, a separate fitted kitchen, a bow window lounge, a library/study, two bedrooms, one of which has an en-suite shower room, a bathroom, and a back kitchen. Upstairs, a modular space that can become an independent apartment: three bedrooms, a kitchen, a shower room with a hammam, a WC, and a terrace of about 20 m². The house is directly connected to a 120 m² indoor pool, a true place of relaxation and sports, including a heated pool (priority solar panels + heat pump), pool house, shower, and WC. A double garage, a boiler room, and a climate-controlled cellar complete the set. The garden, partially surrounded by stone walls, includes apple trees, pear trees, fig trees, cherry trees, walnut trees, small fruits, as well as an old vegetable garden with a large greenhouse, ideal for a family wishing to cultivate and pass on an autonomous way of life. The interior fittings are to be refreshed, but the structure, architecture, and environment offer remarkable potential. A rare, bright, and family property, just 20 minutes from Angers and 10 minutes from an airfield, without suffering from nuisances. Energy performance rating B, greenhouse gas emissions A. Estimated annual energy costs for standard use between 1680 and 2340 euros. Average energy prices indexed to the years 2021, 2022, 2023 (subscriptions included). For sale at the price of 595,000.00 euros, with fees of 28,333.00 euros, or 566,667.00 euros net to the seller. According to article L.561.5 of the Monetary and Financial Code, a piece of identity will be required for organizing the visit. This sale is guaranteed for 12 months. This advertisement has been written under the editorial responsibility of Anne-Elizabeth de Romans acting under the status of employee agent with PAUL PARKER PROPERTIES, located at 10 rue du Colisée 75008 PARIS, a brand of SAS PROPRIETES PRIVEES, with a capital of 40,000 euros, RCS Nantes 487624777, Professional transaction and property management card n° CPI 4401 2016 000 010 388 issued by CCI Nantes. Guaranteed by GALIAN - 89 rue La Boétie, 75008 Paris - n°28137 J for 2,000,000 euros for T and 120,000 euros for G. Professional liability insurance by MMA Enterprise policy number 120.137.405. Mandate ref: 456257 3ADR - The professional guarantees and secures your real estate project. (5.00% fees including tax at the buyer's expense.) Information on the risks to which this property is exposed is available on the Géorisques site: www.georisques.gouv.frThis description has been automatically translated from French.
…By Paul Parker Properties


On more than one hectare of land, a superb 1980s villa of 170 m² living space, comprising: a hall with storage, a living room of 60 m² with fitted kitchen, hallway, a bedroom on the ground floor, pantry and garage. On the first floor: landing, four bedrooms, bathroom and convertible attic. Annexes: double garage of 45 m² and garden shed. Enclosed land with hedges and ideal for a horse.Fees included of 4.53% VAT at the expense of the buyer. Price excluding fees 550,000 €. Energy class D, Climate class B Estimated annual energy expenses for standard use: between €2,750.00 and €3,770.00 for the years 2021, 2022, and 2023 (subscriptions included). Information on the risks to which this property is exposed is available on the Géorisques website: georisques.gouv.fr.Professional card. RDPA 4901 2019 000 010 949This description has been automatically translated from French.
…By Maison Blanche


This beautiful property, located a stone's throw from the river in a lush green setting, features a majestic 19th-century private mansion of approximately 200 sq m of living space, and a separate pavilion of approximately 175 sq m. The entire estate, nestled within a beautifully landscaped park of over one hectare with magnificent century-old trees, is completely walled, ensuring peace and tranquility, ideal for inspiration and entertaining. The entire property has been renovated to the highest standards, using authentic and timeless materials, seamlessly blending modernity and authenticity. The private mansion, with its tufa stone and brick facades, boasts a reimagined interior with a refined designer touch. The entrance hall, with its intimate and refined atmosphere, reveals a ground floor with terracotta tile flooring, boasting impressive ceiling height and generous proportions. It leads to, on one side: a deep living room with a beautiful tufa stone fireplace, a large family kitchen, and a cellar in the basement. On the other side: a second living room with a fireplace, leading to a spacious dining room that connects to the kitchen. The elegant wooden staircase leads to the two upper floors, which offer a master suite with a dressing room and bathroom, as well as three other cozy bedrooms and a bathroom. A second dwelling, located in the former pavilion, offers approximately 175 square meters of living space, comprising a kitchen open to the dining room, a large living room of approximately 60 square meters with a grand fireplace, and upstairs, a hallway leading to a separate bathroom and three bedrooms, one of which has a dressing room and shower room. This beautiful property boasts a 9x12 meter indoor heated swimming pool with a pool house and bathroom facilities, a dovecote, two wells, an outdoor wine cellar, a woodshed, and a garden shed. Schools and amenities are just steps away, and Angers city center is only 20 minutes away! This unique location offers an ideal living environment for a family, with potential for a bed and breakfast/gîte project or rental income. Ref. 1086. Contact: Emmanuelle LEGO: +33 6 63 02 47 91, RSAC LAVAL 485 286 868. SAS KARACTERRE, an agency specializing in authentic properties, registered with the Angers Trade and Companies Register under number 899 365 811. We operate throughout the Pays de la Loire and Brittany regions. ANGERS CHATEAU-GONTIER LAVAL NANTES CHOLET SAUMUR LE MANS RENNES SAINT MALO Discover our properties, including Mansions, Townhouses, Lofts, Contemporary Houses, Private Mansions, Castles, Manors, Charming Longères, Character Apartments, Exceptional Properties, Luxury Properties, Charming Properties, and Investment Properties, directly on the Karacterre real estate website. Identification may be required before any visit, in accordance with Article L561-2-2. Mains drainage. Energy Performance Certificate (EPC) rating C (159 kWh/m²) and Greenhouse Gas Emissions (GHG) rating C (20 kg CO2/m²) - Estimated annual energy costs for standard use: €4,440 to €6,050/year - reference year 2021. Property tax: €2,653. Information on the risks to which this property is exposed is available on the Géorisques website: www.georisques.gouv.fr Including fees of 5% TTC to be paid by of the purchaser. Price excluding fees 947 619 €. Energy class C, Climate class C Estimated average amount of annual energy expenditure for standard use, based on the year's energy prices 2021: between 4461.00 and 6036.00 €. Information on the risks to which this property is exposed is available on the Geohazards website: georisques.gouv.fr. This property is offered to you by a commercial agent (Sole proprietorship).
…By Karacterre


Just 12 minutes from the Château d'Angers and quick access points, this remarkable character property is set in an exceptionally preserved environment, in the heart of a wooded park of about 1.6 hectares.Hailing from the former dependencies of a castle, the buildings have undergone a complete and demanding renovation, skillfully blending heritage architecture, spectacular volumes, and contemporary comfort.From the moment you arrive via the long tree-lined private driveway, the place reveals a rare atmosphere: calm, discreet elegance, and a true feeling of an estate.Developing approximately 312 m² of living space (380 m² on the ground), the property is organized around several remarkable living areas. The former coach house now hosts a vast living room bathed in light, open to the outdoors and extended by an elegant marquee facing the pool and the park.The old stables have been reinvented into a spectacular reception space, offering extraordinary volumes and a unique identity, enhanced by original materials, ironwork, heights, and through views.The property also includes several bedrooms and suites, in a warm, understated atmosphere that is perfectly livable on a daily basis.Outside, the meadows, century-old trees, outbuildings, and landscaped perspectives create a rare living environment just on the doorstep of Angers.A large covered outbuilding completes the property and suggests numerous usage possibilities depending on individual projects.The property also benefits from particularly careful energy renovation, offering rare modern comfort for this type of old building (energy class C).A unique and deeply vibrant place for architecture lovers, space, and nature, seeking above all a quality of life.Fees included at 3.26% VAT at the expense of the buyer. Price excluding fees: €890,000. Energy class C, Climate class A. Estimated amount of annual energy expenses for standard use: between €2,530.00 and €3,470.00 for the years 2021, 2022, and 2023 (subscriptions included). Information on the risks to which this property is exposed is available on the Géorisques website: georisques.gouv.fr.Professional card. RDPA 4901 2019 000 010 949This description has been automatically translated from French.
…By Maison Blanche


In the Durtal area, this character property enjoys a privileged location on the banks of the Loir, facing a dam, where calm, authenticity, and a sense of escape blend perfectly. This estate offers strong potential for a tourism, event, or charming accommodation project. Its exceptional setting, built heritage, and numerous spaces to exploit make it a rare opportunity for investors and project leaders. The main house has approximately 127 m² of living space and includes a kitchen, a living room, a bathroom, a bedroom on the ground floor, and two large bedrooms on the upper floor. One of the main assets of this property lies in its nearly 200 meters of private riverbank bordering a vast meadow with an unobstructed view of the Loir and the dam. A remarkable setting conducive to relaxation and welcoming a clientele seeking nature. The estate also has several outbuildings offering numerous development possibilities. An adjoining building of over 150 m² located very close to the water can be rehabilitated according to your projects. An old mill to restore completes this atypical ensemble and represents a true heritage asset. Two other independent outbuildings enhance the property's potential for the creation of lodgings, guest rooms, reception spaces, or professional activities. The ensemble also includes a wood and an orchard with several fruit trees. Renovation work will reveal the full potential of this exceptional site and create a unique place that reflects the ambitions of its future owner. Announcement written under the responsibility of Steven Esnault, Commercial Agent, RSAC Le Mans No. 998 957 683. Tel: 06 52 67 07 52. Information about the risks to which this property is exposed is available on the Géorisques site: georisques.gouv.fr. Fees included of 5% VAT at the buyer's expense. Price excluding fees 530,000 €. Housing with excessive energy consumption: Energy class F, Climate class F Estimated annual energy expenses for standard use: between €6,330.00 and €8,610.00 over the years 2021, 2022, and 2023 (subscriptions included). Information about the risks to which this property is exposed is available on the Géorisques site: georisques.gouv.fr. This property is offered by a commercial agent (Individual business). Your advisor from Les agences du Loir: Arthur Vaillant Commercial agent (Individual business) RSAC 103 844 031 RCP ORUSThis description has been automatically translated from French.
…By Les Agences Du Loir


KarACTERRE® Angers, discover this bourgeois house in the heart of the historic center of Durtal. The property offers beautiful volumes with 250m² of living space spread over a ground floor and first floor.The overall condition is very good, with several renovations undertaken here, enhancing and preserving the features and authenticity of this building, a beautiful bourgeois house located near the impressive Château in the center of the village.Here, the volumes offered in each room are generous, and there are many notes of authenticity and character in this property, be it its very beautiful moldings, its high ceilings, its solid wood floors, or other floors in Burgundy stone or cement tiles... all assets that tell the story of this place and will not leave you indifferent. This property is undoubtedly a very pleasant, comfortable, and warm place to live.The entrance is beautiful, large, and crosses through with its English-style staircase. This entrance leads to 4 equally large spaces: on the street side, a beautiful living room, and a library/office room. On the opposite side, overlooking the garden, a beautiful dining room with its insert fireplace, followed by a spacious family kitchen, well-fitted, offering a clever blend of authentic notes and more contemporary ones. A cloakroom and sanitary room completes this ground floor, as well as a large laundry/cellar room adjacent to the kitchen.Upstairs, there are 4 large bedrooms with closets, all comparable to one another. One of them benefits from a private bathroom with toilet. The spaces here are again very bright, and the area of each of these bedrooms easily exceeds 20m² each, with more than generous and comfortable volumes. A shower room with toilet completes this level.The staircase continues here to a 2nd floor, which is currently a vast convertible attic of nearly 130m² with a great height under the frame. Let your imagination run wild to transform this space as you wish.On the garden level, we enjoy several spaces that again open up a world of possibilities (workshop, summer kitchen, office, wellness space...). The large garage, accessible from the street, connects with the house. It also has a large attic space of nearly 45m² that can be converted.The exterior is no less impressive, with a beautiful tree-planted plot of nearly 1500m², fully enclosed by walls, and a small passage (right of way) allows access to the banks of the Loir just two steps away.A visit is highly recommended!Karacterre is an agency specialized in Authentic properties. We operate throughout the regions of PAYS DE LA LOIRE and BRITTANY: ANGERS, CHOLET, SAUMUR, LE MANS, RENNES, SAINT MALO. Discover our properties such as Master Houses, Bourgeois Houses, Lofts, Contemporary Houses, Private Hotels, Castles, Manors, charming longères, character apartments, exceptional properties, luxury properties, charming properties, income-generating buildings, directly on the Karacterre real estate website. Free estimate upon request.An identity document will be requested before any visit, in accordance with article L561-2-2.Fees included of 4.95% TTC to be borne by the buyer. Price excluding fees: 505,000 €. Housing with excessive energy consumption: Energy class F, Climate class D. The average estimated amount of annual energy expenses for a standard use is...
…By Karacterre


Located in the historic center of Durtal, this elegant 1864 manor house offers approximately 261 square meters of living space in a privileged setting at the foot of the castle. The residence has been meticulously renovated, showcasing fine materials and generous proportions characteristic of buildings from this period. The house is distinguished by its abundant natural light, thanks to its predominantly southwest exposure. From the entrance hall, a magnificent period staircase sets the tone, seamlessly connecting the various reception rooms on the ground floor. The living room and library offer beautiful spaces with a refined atmosphere, while the dining room flows into a spacious eat-in kitchen, the true heart of the home. This level also includes functional spaces such as a cloakroom and a laundry room. The living areas open onto a terrace overlooking the garden, offering unobstructed views. The upper floor is entirely dedicated to the sleeping quarters, arranged around four large, bright bedrooms, each with its own dressing room. One of the bedrooms has an en-suite shower room, complementing the main bathroom on this level. The central layout allows each bedroom to enjoy comfortable space and a peaceful atmosphere. Outside, the property opens onto a walled garden, secluded and boasting abundant vegetation. This wooded park, complete with a well, provides a rare green oasis in the heart of the city. It has pedestrian access from the street as well as a private path leading directly to the Loir River, offering a natural connection to the water. The outbuildings, including a garage, a large attic, and a full garden level, offer significant potential for expansion to increase the living space or create independent workspaces and leisure areas. The setting combines the charm of a historic neighborhood with the convenience of being within walking distance of local shops and services. The location is further enhanced by quick access to the motorway linking Angers to Paris, making this property a perfect balance between family life and mobility. Contact: David Courtin 33 6 45 96 66 20. The seller pays the agency fees. Energy rating: F (348 kWh/sqm/year) / Climate rating: D (49 kg CO?/m³/year). Estimated average annual energy costs for standard use range from EUR6,670 to EUR9,100 per year. Indexed to 2021, 2022, and 2023 (including subscription fees). For detailed information on environmental risks, please visit the Géorisques website: www.georisques.gouv.fr.
…By Espaces Atypiques Angers


Réf. 4855 : a charming castle 30 km from Angers. In Upper Anjou, this charming little château, built in the early 19th century at the behest of the current owners’ ancestors, stands on a promontory and commands a commanding view over the Oudon valley. This elegant residence immediately captivates with the purity of its lines and the quality of its setting in the heart of a beautiful wooded park, a veritable haven of greenery in which it has found its place remarkably well. Close to Angers, and not far from the market town of Le Lion d’Angers, which is a five-minute drive away, this property enjoys a favourable location between Paris and the coast, and a central position linking it to the major cities of the West: Nantes, Rennes, Le Mans and Bordeaux. Just a stone’s throw away, the Parc de l’Isle Briand is home to one of the world’s most renowned equestrian venues. It is bordered by the Lion d’Angers racecourse, which hosts several internationally recognised equestrian events each year. Quiet yet not isolated, the property captivates with both the purity of its classical style and the unobstructed views offered by the surrounding countryside. The setting is ideal for family life as well as for a refined country residence. The château’s architecture, characterised by great simplicity, reflects the style of the fine mansions of the Anjou region: a symmetrical layout, tall windows and well-balanced proportions. The eye is drawn here more to the overall harmony than to decorative elements, lending the whole building a great deal of distinction. Inspired by the Loire Valley style, it was built in local stone and tuffeau limestone to a four-storey plan with a slate roof and four bays arranged around a slightly projecting central bay, thanks to the monumental entrance portal, framed by simple pilasters supporting a moulded entablature with dentils. The particularly elegant semi-circular door is surmounted by a fan-shaped transom window that lends the whole structure a sense of delicacy and verticality. Also of note is the presence, as on the south side, of a pretty double-curved staircase on the north side. These interior spaces cover an area of approximately 400 sqm and are laid out as follows: On the raised ground floor: an entrance hall, from which a remarkable balustrade staircase rises, provides access to a series of adjoining rooms—the reception room, music room, study, large sitting room and dining room—and to a hallway leading to a kitchen and a small sitting room. These rooms are adorned with attractive decorative features, marble fireplaces, beautiful antique parquet flooring, wooden picture rails and moulded ceilings. On the first floor: a landing leads to a bedroom with an en-suite bathroom on one side, and to a gallery leading to three bedrooms, a dressing room and two bathrooms. Just like on the ground floor, you can see antique parquet flooring, attractive decorative features, marble fireplaces, wooden picture rails and ornate ceilings. On the second floor: a corridor leads to former staff bedrooms in the attic. On the basement: former service rooms used for storage and as a boiler room. Outbuildings : The property comprises the following outbuildings: 1/ A former U-shaped stable building enclosing a square courtyard to the east, with a walled rear courtyard to the west, built of local stone and tuffeau with a slate roof (recently re-roofed). It comprises several rooms used for storage, workshops and a garage, as well as two functional dwellings: The annexe: on the ground floor, a living room with a kitchen area and a staircase leading to the upper floor, plus a toilet. On the first floor, three bedrooms, a shower room and a toilet. Features include original terracotta floor tiles, simple window frames and double glazing, heating via a wood-burning insert and electric convector heaters, hot water supplied by an electric boiler, and a private sewage system in need of upgrading. The caretaker’s accommodation: on the ground floor, entrance hall with staircase leading to the upper floor, toilet, kitchen and bedroom on the same level. On the first floor, three bedrooms, a bathroom and a shower room. Features single window frames and double glazing, heating via a wood-burning stove, hot water supplied by an electric boiler, private sewage system in need of updating. 2/ Other outbuildings: sheepfold, adjoining stable, kennel and woodshed in need of renovation. A large and magnificent 16 acres of English-style parkland, featuring beautiful trees dating back several centuries (cedars, redwoods, oaks, chestnut trees, sweet chestnuts, camellias, etc.), a charming little pond and a large walled vegetable garden. There is a well on the property. One immediately feels a sense of tranquillity and harmony, as if the place naturally invites you to slow down, contemplate and savour an environment that has remained unspoilt. Cabinet LE NAIL – Maine-et-Loire - M. Lodoïs HUBERT : +33 (0)2.43.98.20.20 Lodoïs HUBERT, Individual company, registered in the Special Register of Commercial Agents, under the number 792 044 760. We invite you to visit our website Cabinet Le Nail to browse our latest listings or learn more about this property.
…By Cabinet Le Nail
'%20stroke='%23DDAA3A'%20stroke-width='1.909'%20stroke-linecap='square'%20stroke-linejoin='bevel'/%3e%3c/svg%3e)
Receive by email any new listing that may match your search criteria
Your criteria :
By validating this form, you accept the general conditions of use of Le Figaro Properties.
These agencies offer a selection of luxury properties vente at Les Hauts-d'Anjou. Feel free to contact them for personalized assistance.
