The agencies at Etriché
These agencies offer a selection of luxury properties vente at Etriché. Feel free to contact them for personalized assistance.

 English$ USD · m²


Located in the commune of Étriché, this elegant former wine cellar, offering approximately 311 sq m of living space, captivates with its character, generous proportions and privileged location. Just 5 minutes from Tiercé and 30 minutes from Angers, the property enjoys a highly sought-after setting while offering excellent access to local amenities and the main transport routes. Étriché also benefits from a railway station just 5 minutes from the property, providing easy access to the surrounding urban centres. A truly distinctive address, combining authenticity, space and proximity to Angers with elegance. With its broad façade adorned with tuffeau stone and brick, this residence showcases all the architectural elegance of the fine buildings of the early 20th century. Its noble materials and characteristic lines give it an authentic and timeless appeal, reflecting the refinement of the period around 1900. On the ground floor, the property reveals generous proportions from the moment you enter. The entrance leads to a space that could be converted into an office, as well as a dressing room and utility room, providing a well-considered level of everyday comfort. The tour continues into an exceptional approximately 90 sq m living area, the true heart of the home. Bathed in natural light, it features a fitted and fully equipped kitchen opening onto a vast sitting and dining room with a wood-burning stove, creating a warm and harmonious setting, ideal for entertaining and sharing precious moments with family. Fully oriented towards the garden, this magnificent living space opens naturally onto the outdoors, creating a seamless connection between the interior and exterior. A beautiful travertine terrace extends the entertaining areas and invites you to make the most of the warmer months, while the swimming pool completes this verdant setting and gives the property a genuine holiday-home atmosphere. The house has undergone a recent renovation, offering today a subtle balance between the charm of the original features and contemporary comfort. Upstairs, the bedroom accommodation is arranged around a spacious landing, leading to two bedrooms and a bathroom, with two additional bedrooms and a shower room. Also on the first floor, the property boasts a remarkable approximately 35 sq m principal suite, designed as a truly private retreat. It includes a bathroom with both shower and bath, a private WC and a dressing room, offering its occupants an exceptional level of comfort and privacy. This floor benefits from generous proportions and has been designed to accommodate family and guests in a setting that is both welcoming and refined. A third level comprises two additional rooms, which could be adapted according to individual needs and aspirations as bedrooms, a games room, relaxation areas or an office. This versatile floor offers numerous possibilities and can evolve perfectly alongside family life. The property is further enhanced by a fully renovated and self-contained annexe of approximately 30 sq m. Full of charm, it is ideal for welcoming family and friends, accommodating guests or considering a complementary professional activity. This independent space offers genuine autonomy. It comprises a sitting room with an open-plan kitchen, a shower room, WC, a mezzanine bedroom and a second room that could be used as a dormitory-style bedroom. The property also offers remarkable potential for further development, with two additional areas spread across the ground and first floors, representing more than 200 sq m of space to be converted according to individual wishes and projects. These generous volumes offer numerous possibilities: creating additional living spaces, ground-floor bedrooms, professional premises or an entertaining/reception area. A rare opportunity to fully personalise this remarkable residence and allow it to evolve alongside future projects. ENERGY PERFORMANCE: C ? CLIMATE PERFORMANCE: A Estimated average annual energy costs for standard use, based on energy prices for the year: euros3,380 to euros4,610. Contact: Frédéric Piriou ? +33 (0)6 12 03 02 17 Commercial agent registered with the Angers RSAC under number 907 693 899. Agency fees are payable by the vendor. Information regarding the risks to which this property is exposed is available on the Géorisques website for the areas concerned: www.georisques.gouv.fr
…By Espaces Atypiques Angers


Ref 4859: Townhouse for sale near Angers Situated in the heart of a charming village in the Anjou region on the banks of the Sarthe, this 18th-century townhouse enjoys a peaceful yet lively setting, just thirty minutes or so from the city of Angers, known as ‘la douce’. Thanks to its location, it offers excellent access to the main economic and cultural hubs of Anjou, whilst the village provides all the amenities one might need (bakery, mini-market, hairdresser, restaurant), making this a truly comfortable place to live. Set amidst the river, local heritage and the Anjou countryside, this property offers an elegant and inspiring living environment, ideal as a characterful main residence or a holiday home. This historic house displays the characteristics of a 17th-century dwelling from the banks of the Sarthe, remodelled in the 18th century. Situated in the heart of the village, it was built using local stone and tuffeau limestone, following a three-storey design with a slate roof. Its façades are harmoniously adorned with tuffeau decorative elements around tall, wide windows that provide even light throughout the interior, whilst the roof is embellished with pretty dormer windows featuring triangular pediments or low arches. Access to the property is discreet, via a courtyard entirely enclosed by walls. With a floor area of approximately 280 sqm, it is laid out as follows : On the ground floor, a hallway leads, on the one hand, to a spacious living/dining room opening directly onto the terrace and garden, and on the other hand, to several utility rooms, the kitchen, bathroom and laundry room. On this floor, one can admire cabochon-style floors, a remarkable hewn stone fireplace, elegant wooden picture rails, mouldings and exposed beams on the ceilings, and a staircase with finely crafted wrought-iron balusters. On the first floor, a hallway leads to three bedrooms – one of which has an en-suite bathroom – a second bathroom, a toilet and a shower room. A wooden staircase leads to the second floor. As on the first floor, you can appreciate the presence of a fireplace and exposed beams, as well as herringbone parquet flooring or terracotta tiles. On the second floor, a landing with a bookcase leads to two pleasant attic bedrooms, a toilet, a bathroom and a room currently used as an attic, which could be converted into an additional bedroom. A number of outbuildings complement the main house as follows : A/ A charming little guest house of around 50 sqm, quite unique in its design, is constructed from tuffeau stone, timber and brick, featuring a single-storey layout built on top of a garden-level cellar. The main room has been converted into a living area comprising a lounge and a sleeping area. Here, one can appreciate the authenticity of the craftsmanship. Indeed, the parquet flooring, the traditional wooden windows and the wooden fireplace with its distinctive floral decorations blend perfectly with the overall atmosphere of the place. B/ A charming orangery runs alongside the terrace and extends an old building now used as a storage and boiler room. A beautiful, walled plot of 569 sqm, featuring a slightly overhanging terrace and a garden filled with a variety of trees and ornamental plants. Lulled by the sound of flowing water, the spot is particularly intimate and invites you to daydream. Nearby, the towpath is like an invisible thread linking this peaceful village to the vibrant, unspoilt nature that surrounds it. Cabinet LE NAIL – Maine-et-Loire - M. Lodoïs HUBERT : +33 (0)2.43.98.20.20 Lodoïs HUBERT, Individual company, registered in the Special Register of Commercial Agents, under the number 792 044 760. We invite you to visit our website Cabinet Le Nail to browse our latest listings or learn more about this property.
…By Cabinet Le Nail


Situated in a peaceful residential neighbourhood on the edge of Tiercé, this detached house enjoys open views across neighbouring fields whilst remaining close to the town's excellent amenities. Built in 2007 and extensively modernised, the property offers approximately 118m² of beautifully maintained accommodation and is presented in immaculate condition throughout. The quality of the renovation and decoration is immediately apparent. Every detail has been carefully considered, creating a stylish and practical home that is ready for immediate occupation. The main living space comprises a spacious open-plan sitting and dining room, benefiting from excellent natural light and opening onto a fully fitted contemporary kitchen. Designed with modern family living in mind, this welcoming area offers both practicality and comfort. Glazed patio doors from the dining area open onto the terrace and bioclimatic pergola, allowing indoor and outdoor spaces to blend seamlessly for dining and entertaining. The ground floor also includes a generous bedroom with adjoining shower room and WC, ideal for single-level living or visiting guests. Upstairs, a spacious landing leads to three further bright bedrooms, one currently used as an office, together with a family bathroom and separate WC. With a DPE rating of B, the property offers reassuring energy performance. Reversible air-conditioning provides year-round comfort, while electric roller shutters enhance convenience and security. Outside, the landscaped garden has been thoughtfully designed to be both attractive and easy to maintain. Mature shrubs, ornamental trees and established planting create a private setting, whilst the generous rear garden remains perfectly proportioned to the house. A terrace with pergola provides an ideal space for outdoor dining, and a charming wooden chalet with its own terrace offers additional storage or leisure space. The constructible plot offers potential for the installation of a swimming pool, subject to the necessary permissions. Tiercé is a popular and well-connected market town offering supermarkets, bakeries, cafés, restaurants, schools, healthcare services, sports facilities and a railway station with regular services to Angers and Le Mans. Angers can be reached in approximately 15 minutes by train, with onward TGV connections to Paris and Nantes. Combining modern comforts, immaculate presentation, a beautiful garden and a highly convenient location, this turnkey property represents an excellent opportunity to acquire a quality home in one of the most sought-after areas north of Angers.
…By Leggett Immobilier


On the third and top floor of the GOGANE residence, this true penthouse offers an incredible view of TIERCE and its surroundings. This apartment of 108 m² of living space with its 161 m² terrace is unique and accessible to people with reduced mobility. It features 3 sliding glass doors opening onto the terrace and the surroundings. You benefit from 4 bedrooms including a master suite with a shower room and dressing room, a second shower room, a laundry room, as well as numerous storage spaces. The spacious, bright, and cross-ventilated living room will allow you to enjoy the outdoor spaces and the breathtaking surrounding view. The many interior amenities offered will enable you to enjoy a true living environment at the foot of shops, and the interior layout can still be modified according to your wishes. The GOGANE residence complies with the RE2020 standard, has a thermodynamic water heater, and biodynamic electric roller shutters in every room. Secure residence, double garage possible with this apartment.This description has been automatically translated from French.
…By 2g Immo


At the foot of the shops in TIERCE, the GOGANE residence is accessible to people with reduced mobility and built to the RE 2020 standard. Located on the first floor, in a quiet area, the spacious 89 m² T4 apartment we offer has 3 bedrooms, 2 bathrooms, and separate toilets in the night area. The living room includes a large, bright living-dining area opening onto a 19m² terrace. A pantry and numerous storage spaces are available to you. More than just a home, enjoy a true neighborhood life thanks to the many shops and healthcare professionals located near the building, all set in a preserved green environment. The residence is only 8 minutes from the TIERCE train station, making ANGERS accessible by train in just 8 minutes from TIERCE station; Parking space or garage available in the residence.This description has been automatically translated from French.
…By 2g Immo


Sheltered by its stone walls, this confidential property unfolds 382 m² of living space on a landscaped plot of 2,809 m², offering a rare living environment where old-world charm meets timeless elegance.As soon as you enter, light flows through the vast reception rooms. A refined living room, a cozy dining area, and a functional kitchen opening onto the garden make up a first level designed for sharing moments. The upper floors create a seamless flow, perfectly suited for family life: On the first floor, there are four bright bedrooms and two harmonious bathrooms. The second level offers three additional bedrooms, a bathroom, and a completely open space conducive to new interpretations. The top level features a spacious attic that leaves room for imagination: an artist's workshop, a playroom, or a master suite. Outside, the landscaped garden reveals a beautiful diversity of species, creating a bucolic and intimate environment. The pool, designed in perfect continuity with the green spaces, adds a touch of serenity, inviting relaxation and conviviality. A vaulted cellar and an outbuilding to be reimagined complete this distinguished ensemble. Rich in history, this residence offers a privileged living environment.The property also benefits from a strategic location: just 30 minutes from Angers Saint-Laud TGV station and 20 minutes from Sablé-sur-Sarthe station, while remaining in immediate proximity to shops and services.Contact: Laure DESVAUX 06.35.10.72.68Information on the risks to which this property is exposed is available on the Géorisques website: www.georisques.gouv.fr (4.00% fees including VAT payable by the buyer).This description has been automatically translated from French.
…By L'exception


In the heart of the Hauts-d'Anjou region, this superb manor house offers approximately 273 sq m of living space, set on a plot of around 1,000 sq m. It stands majestically overlooking a magnificent landscaped garden, entirely enclosed by walls, guaranteeing peace and privacy. Remodeled in 1710, this former manor house captivates with its unique character. Its recent, meticulous renovation has preserved its period architectural features, true witnesses to its history, while incorporating high-quality contemporary amenities. From the entrance, the front steps adorned with Ionic columns, surmounted by a balustraded balcony, announce the exceptional nature of the property. The spacious entrance hall leads to a light-filled living room, enhanced by solid oak herringbone parquet flooring and a fireplace with an insert. An elegant dining room, featuring a remarkable carved wooden fireplace, provides an ideal space for entertaining. A discreet door leads to a contemporary kitchen, open to the living room and with direct access to the terrace and garden. A beautiful original solid oak staircase leads to the first floor, dedicated to the sleeping area, comprising three bedrooms, including a spacious master suite with an en-suite shower room, as well as a laundry room. The second floor, under the eaves, offers a large open-plan room, perfect for an office or playroom. This room provides access to two bedrooms with en-suite bathrooms on one side, and a large additional bedroom on the other, enhanced by a superb exposed timber frame. This family property also features a vaulted stone cellar, an outbuilding converted into a workshop, a detached garage, and a pleasant landscaped garden. Located close to amenities and just 30 minutes from Angers, this property will appeal to those who appreciate character and are looking for an exclusive living environment, ideal for a family home or a high-end event hosting business. Energy rating D / Climate rating C. Estimated average annual energy costs for standard use, based on average energy prices indexed to 2021, 2022, and 2023 (including subscription fees): between €5,400 and €7,360. Reference 1063. Contact: Emmanuelle Lego EI / +33 (0)6 49 71 60 72 Sales agent registered with the Laval Trade and Companies Register (RSAC) No. 485 286 868 Agency fees are payable by the buyer. Information on the risks to which this property is exposed is available on the Géorisques website: www.georisques.gouv.fr Including fees of 5% TTC to be paid by of the purchaser. Price excluding fees 569 523 €. Energy class D, Climate class C Estimated amount of annual energy expenditure for standard use: between 5400.00 € and 7360.00 € for the years 2021, 2022, and 2023 (including subscriptions). Information on the risks to which this property is exposed is available on the Geohazards website: georisques.gouv.fr.
…By Karacterre


EXCLUSIVE to Karacterre ® Angers. Nestled in the heart of a village steeped in heritage, this charming 170 sq m (1,830 sq ft) house combines authenticity and comfort. Built on a plot of approximately 450 sq m (4,840 sq ft), it boasts a delightful, landscaped, and private walled garden – a true haven of tranquility. From the entrance, its unique layout unfolds into a bright living room with a beautiful tufa stone fireplace, a dining room, and a fitted kitchen with access to two lovely terraces shaded in the afternoon. A pantry and a WC complete this ground floor. A first staircase leads to a large master suite with a cathedral ceiling, a bathroom, and a walk-through dressing room leading to a beautiful bathroom/shower. Above, a mezzanine provides access to a second bedroom with exposed beams. From the ground floor hallway, a beautiful stone staircase leads to a third large bedroom with its own shower room, and then to a fourth spacious bedroom on the second floor. On the garden side: A lovely, secluded area invites the installation of a jacuzzi or a plunge pool for a refreshing dip. There is also a separate fifth bedroom with its own washbasin and independent access, which could easily be converted into a gîte (self-catering cottage). A beautiful, bright outbuilding with terracotta tile flooring lends itself to various personal, professional, or leisure projects: an artist's studio, a wellness center, a professional office, or a reception hall thanks to its oven, ideal for creating a gîte. A vaulted cellar and a well complete this property. Finally, there is an 800m² vegetable garden/orchard at the bottom of the village to delight gardening enthusiasts. Just 30 minutes from Angers, this property will appeal to those who appreciate character and seek charm and tranquility, ideal as a family home or second residence, for artistic pursuits, wellness activities, or as a gîte (holiday rental). SAS KARACTERRE, an agency specializing in authentic properties, registered with the Angers Trade and Companies Register under number 899 365 811. We operate throughout the Pays de la Loire and Brittany regions: Angers, Château-Gontier, Laval, Nantes, Cholet, Saumur, Le Mans, Rennes, Saint-Malo. Discover our properties, including manor houses, townhouses, lofts, contemporary houses, private mansions, castles, mansions, charming farmhouses, character apartments, exceptional properties, luxury properties, charming properties, and investment properties, directly on the Karacterre real estate website. Including fees of 5% TTC to be paid by of the purchaser. Price excluding fees 280 000 €. Energy class D, Climate class B Estimated amount of annual energy expenditure for standard use: between 2787.00 € and 3771.00 € for the years 2021, 2022, and 2023 (including subscriptions). Information on the risks to which this property is exposed is available on the Geohazards website: georisques.gouv.fr.
…By Karacterre


49 140 La Chapelle Saint Laud, 5 km from Seiches sur le Loir. Built in 2001 by international architect Frédéric Laurent, this family home thrives on a preserved site, in the heart of a garden of 7000 m² generously planted with fruit trees. Upon arrival, the park imposes itself as the first room of the house: a wooded, flowered space, perfectly arranged, which creates a warm and lively atmosphere. A place designed to live in harmony with nature while enjoying bright and functional spaces. The garden level offers an entrance, a living room opening onto a vast terrace, an independent fitted kitchen, a bow window salon, a library/office, two bedrooms, one with a private shower room, a bathroom, and a back kitchen. Upstairs, a modular space that can become an independent apartment: three bedrooms, a kitchen, a shower room with a hammam, a toilet, and a terrace of about 20 m². The house is directly connected to an indoor pool of 120 m², a true place of relaxation and sports, including a heated pool (solar panels priority + heat pump), pool house, shower, and toilet. A double garage, a boiler room, and a climate-controlled cellar complete the ensemble. The garden, partly surrounded by stone walls, gathers apple trees, pear trees, fig trees, cherry trees, walnut trees, small fruits, as well as an old vegetable garden with a large greenhouse, ideal for a family wishing to cultivate and pass on a self-sufficient way of life. The interior features need refreshing, but the structure, architecture, and environment offer remarkable potential. A rare, bright, and family property, just 20 minutes from Angers and 10 minutes from an airfield, without suffering from the nuisances. DPE B GES A Annual energy cost estimation for standard use between 1680 and 2340 euros Average energy prices indexed on the years 2021, 2022, 2023 (subscriptions included). For sale at the price of 595,000.00 euros with fees of 28,333.00 euros, or 566,667.00 euros net seller. According to article L.561.5 of the Monetary and Financial Code, an ID will be required for the organization of the visit. This sale is guaranteed for 12 months. This announcement has been drafted under the editorial responsibility of Anne-Elizabeth de Romans acting under the status of employee for PAUL PARKER PROPERTIES, located at 10 rue du Colisée 75008 PARIS, brand of SAS PROPRIETES PRIVEES, with a capital of 40,000 euros, RCS Nantes 487624777, Professional card Transaction and Real Estate Management No. CPI 4401 2016 000 010 388 issued by the CCI Nantes. Guaranteed by GALIAN - 89 rue La Boétie, 75008 Paris. - No. 28137 J for 2,000,000 euros for T and 120,000 euros for G. Professional liability insurance by MMA Enterprise policy number 120.137.405. Mandate ref: 456257 3ADR - The professional guarantees and secures your real estate project. (5.00% fees inclusive charged to the buyer.) Information about the risks to which this property is exposed is available on the Géorisques website: www.georisques.gouv.frThis description has been automatically translated from French.
…By Paul Parker Properties


Just 21 minutes from Angers, in Soucelles, in the sought-after residential area of l'Hermitage, discover this magnificent FAMILY HOUSE nestled in a CALM environment with NO OVERLOOK on more than 2,000 m² of wooded and enclosed land. Designed for DAILY COMFORT, it offers beautiful bright living spaces opening onto a vast southwest-facing terrace: fitted and equipped kitchen, 65m2 living/dining room with fireplace, five bedrooms including one on the ground floor with shower room, bathroom (bathtub and shower), office, dressing room, and spaces dedicated to leisure (music, sports). High-end features: anti-UV sliding windows, centralized shutters, air conditioning, fibre optic and RJ45 sockets, home automation, alarm, heat pump, thermodynamic water heater, photovoltaic panels for self-consumption, well with city water by-pass, electric vehicle charging station. Outside, enjoy a heated pool secured by a dome. Attached garage and garden shed.Information about the risks this property is exposed to is available on the Géorisques website: www.georisques.gouv.fr Sale price: €596,000 Fees charged to the seller.Contact your SAFTI advisor: Isabelle CHABRIER, Tel: 0630831211, E-mail: [email protected] - EI - Commercial agent registered at the ANGERS RSAC under number 791737232This description has been automatically translated from French.
…By Safti


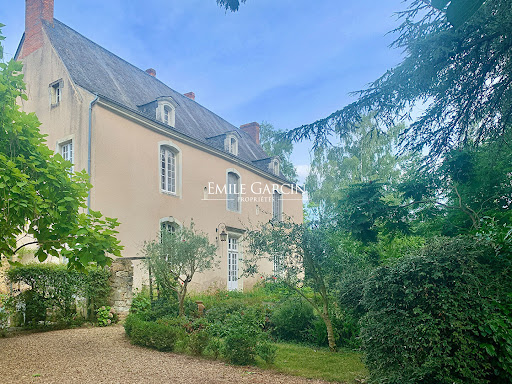
Located in a secluded village, this property is 3 hours from Paris via the A11 motorway, 30 minutes from Angers and 25 km from the Sablé TGV station (serving Paris in 1h30). This former presbytery, whose origins date back to the 16th century, offers a living area of more than 400 sq.m on 1700 sq.m of private grounds. Many authentic features (including fireplaces, woodwork, flooring and the main staircase) remain intact. Indoor swimming pool (8 x 4m). Outbuildings: carport, woodshed.
…By Emile Garcin - Proprietes & Chateaux


Just 20 minutes from Angers, a splendid 18th-century château set on 11 hectares preceded by a 300m entrance driveway.The château, built in 1757, rich in history and architecture, offers no less than 1900m² of living space and totals 24 bedrooms, several lounges and seminar rooms, and a professional kitchen, not to mention the vaulted cellars. The outbuildings and the chapel frame a superb courtyard.In the park, there is a landing strip for a small airplane and helicopter with its 180m² hangar. The whole property needs updating but is just 20 minutes from Angers and 15 minutes from the A11 motorway. No births or overlooking neighbors.DPE / Virgin The fees are the seller's responsibility.Housing with excessive energy consumption: class FInformation on the risks to which this property is exposed is available on the Géorisques website: www.georisques.gouv.fr.CAPIFRANCE Real Estate Network - Your sales agent (RSAC No. 525 191 334 - Tours Registry) Sylvain DELMAS Individual Entrepreneur with Limited Liability 07 69 70 38 40 - Ref.946019This description has been automatically translated from French.
…By Capifrance


LocationNear the city of Angers, this 18th-century castle with intact grandeur seems to have traversed time without giving up its soul. Set in the heart of a domain of over 11 hectares, it boasts more than 1600 m2 of surface area and offers a unique decor imbued with history and majesty. Overlooking the low Anjou valleys, it provides a stunning view. Its perfectly symmetrical facade, rhythmically punctuated by tall windows bathed in light, immediately announces the elegance of the location. Inside, 24 rooms to reinterpret, vast enfilades of living rooms, and generous volumes compose a residence with multiple possibilities. The annexes dedicated to welcoming and reception further reinforce the event or hotel-oriented purpose of this exceptional property. Outside, the estate continues the dream: a pool to rethink, a private airstrip, a discreet chapel, and vast natural and wooded spaces offer a rare freedom and an absolute sense of exclusivity. Technical aspects Characteristic ancient buildings, generous and adaptable volumes, outbuildings offering multiple layout possibilities, renovation work to be anticipated according to the project. In short, this unique place is intended for those who will know how to reveal its full grandeur, whether as a prestigious hotel, a reception venue, or an extraordinary private residence. Contact: Clarisse Martin 06 80 82 89 90 RSAC 852791037Fees included of 2.34% VAT to be paid by the buyer. Price excluding fees: €2,140,000. Housing with excessive energy consumption: Energy class F, Climate class F. Estimated annual energy expenses for standard use: between €19,535.00 and €26,431.00 for the years 2021, 2022, and 2023 (subscriptions included). Information on the risks to which this property is exposed is available on the Géorisques website: georisques.gouv.fr.Your ÔRA Prestige advisor: Clarisse MARTIN Commercial agent (Individual enterprise) RSAC 852791037. Ôra Prestige, unique properties!
…By Ôra Prestige


Under compromise: Only 12 minutes from the Château d'Angers and quick access routes, this remarkable character property is set in an exceptionally preserved environment, in the heart of a wooded park of approximately 1.6 hectares. Derived from the former dependencies of a château, the buildings have undergone a complete and demanding renovation, skillfully blending heritage architecture, spectacular volumes, and contemporary comfort. From the arrival through the long tree-lined private driveway, the place reveals a rare atmosphere: calm, discreet elegance, and a true sense of estate. Developing approximately 312 m² of living space (380 m² on the ground), the property is organized around several remarkable living areas. The former coach house now accommodates a vast living room bathed in light, open to the outdoors and extended by an elegant awning facing the pool and the park. The old stables have been reinvented into a spectacular reception area, offering unusual volumes and a unique identity, enhanced by original materials, ironwork, heights, and through perspectives. The entire property also offers several bedrooms and suites, in a warm, sober atmosphere that is perfectly livable on a daily basis. Outside, the meadows, century-old trees, outbuildings, and landscaped perspectives compose a rare living environment just outside Angers. A large covered outbuilding completes the ensemble and suggests numerous possibilities for use depending on each person's projects. The property also benefits from particularly careful energy renovation, providing rare modern comfort for this type of old building (energy class C). A unique and deeply alive place, for lovers of architecture, space, and nature, seeking primarily a quality of life. Energy class C, Climate class A Estimated amount of annual energy expenses for standard use: between €2530.00 and €3470.00 for the years 2021, 2022, and 2023 (subscriptions included). Information on the risks to which this property is exposed is available on the Géorisques website: georisques.gouv.fr. Professional card. RDPA 4901 2019 000 010 949This description has been automatically translated from French.
…By Maison Blanche


Come discover this quiet longhouse. It consists of: an entrance, living room, kitchen, one bedroom on the ground floor, bathroom, and WC. Upstairs: 4 bedrooms and a WC. Outbuilding. Refreshment work needed. Great potential.This description has been automatically translated from French.
…By Fuxi Immo


? **Prestigious House - 329m² - Enchanting Setting** Discover this **prestigious house**, nestled in the heart of a **3134m² lush greenery**, where every detail has been designed to combine **luxury, comfort, and functionality**. Built in 2012, this recent **329m²** two-story property offers generous living space and **unmatched construction quality**. ? **An Exceptional Living Environment** Imagine living in this **tranquility oasis**, where light floods the rooms thanks to **aluminum double-glazed windows** and a south-facing exposure. The **3-meter high ceilings** in the **100m² living room** create an incomparable sense of space and grandeur. The **lush garden** of **3134m²** invites you to moments of relaxation outdoors, while the **35m² terrace** and its **6m² balcony** provide perfect outdoor spaces for evenings with friends or family meals. ? **Spacious and Bright Interior** This **13-room house** with **6 bedrooms** is designed to meet all your needs. The **100m² living room**, ideal for entertaining, is complemented by a **modern open kitchen** overlooking the living space. The **2 bathrooms** and **1 shower room** offer optimal comfort, while the **3 toilets** ensure practicality in daily life. The **2 indoor parking spaces** and **4 outdoor spaces** guarantee easy and secure access to your home. ? **Luxury Amenities** This property combines **aesthetics and performance**. The **individual heating system** ensures a pleasant temperature year-round, while the **compliant sanitation** and **PMR compliance** guarantee a healthy and accessible living environment for all. The **swimming pool** (pool-ready land) is the ideal project to transform your garden into a true wellness space. The **single-story layout** and **good interior condition** facilitate maintenance and circulation within the house. ? **Life Amidst Nature** With breathtaking views of the surrounding greenery and a south-facing exposure, this house is a haven of peace where you can recharge in complete serenity. Whether you're raising your children, hosting loved ones, or simply seeking an exceptional living environment, this home is designed to enhance your daily life. ? **Proximity and Conveniences** Close by, you'll find all the essential services for a practical and pleasant life: shops, schools, transportation, and green spaces. The neighborhood is renowned for its calm and conviviality while offering easy access to main roads. ? **Contact us today to visit this rare gem!** ? Contact: +33 2 41 12 34 56 | ? [email protected] MAISON BLANCHE ANGERS - Your Trusted Real Estate Partner Including fees of 3.56% TTC to be paid by of the purchaser. Price excluding fees 700 000 €. Energy class A, Climate class A Estimated amount of annual energy expenditure for standard use: between 1630.00 € and 2250.00 € for the years 2021, 2022, and 2023 (including subscriptions). Information on the risks to which this property is exposed is available on the Geohazards website: georisques.gouv.fr.
…By Maison Blanche


The notary office LAROCHE GIRAULT ET ASSOCIES, SELARL, SELARL offers you: House / villa for sale in Immo-interactive - - - - - - - - - - - - - - - - - - - - - Address of the property: 11 Route d'Ecouflant (RD94) 49480 ST SYLVAIN D ANJOU - - - - - - - - - - - - - - - - - - - - - For sale in INTERACTIVE NOTARIAL AUCTION SAINT SYLVAIN D'ANJOU, 11 Route d’Ecouflant, Hamlet La Closerie du Pimont, a real estate complex of 563.90 m² including: 1/ A main house with 10 rooms, on the ground floor: entrance, living room, dining room with fireplace, large kitchen, veranda, two bedrooms, two bathrooms; upstairs: five bedrooms, bathroom, shower room, dressing room. + A T2 apartment in the house with independent access. 2/ An annex building including, on the ground floor: three rented studios; upstairs: four rented rooms (shared kitchen and sanitary facilities). 3/ Several outbuildings (workshop, barns, garages) and a large plot of approximately 4 hectares. Information on the risks to which this property is exposed is available on the Géorisques website: www.georisques.gouv.fr. Interactive auction: 1st possible offer: €477,000. Visit the website www.immobilier.notaires.fr Information for visits: On-site without appointment on the following dates and times: - Thursday, October 29, 2026, from 12:00 to 14:00; - Wednesday, November 4, 2026, from 17:00 to 19:00. Online auctions from November 12, 2026, at 20:00 to November 13, 2026, at 20:00. - - - - - - - - - - - - - - - - - - - - - Visits: Information for visits: On-site without appointment on the following dates and times: - Thursday, October 29, 2026, from 12:00 to 14:00; - Wednesday, November 4, 2026, from 17:00 to 19:00. Contact: 02.41.88.34.50 - - - - - - - - - - - - - - - - - - - - - Conditions of sale: The property is presented in Immo-interactive with an increase: - 1st possible offer: starting at €477,000 (negotiation fees included) - Subsequent offers: multiples of €4,500. - Receipt of offers from 12/11/2026 at 20:00 to 13/11/2026 at 20:00 on the Immo-interactive® website. - - - - - - - - - - - - - - - - - - - - - Announcement from the LAROCHE GIRAULT ET ASSOCIES study, SELARL - Notaries in Angers - SIRET No.: 75051355800023 - - - - - - - - - - - - - - - - - - - - - Immo-interactive®: the constraint-free, transparent and secure real estate auction system offered by your notary.This description has been automatically translated from French.
…By Immo-interactif


32-hectare stud farm – 3 tracks & a straight line - 30 boxesBetween Sablé-sur-Sarthe and Angers, close to shops and major roads. Discover this equestrian property for professional use, developed on approximately 32 hectares in one single unit.Combining an Angers longhouse, several agricultural buildings, and numerous equestrian facilities, this stud farm offers a suitable environment for the breeding and training of trotters, which can be easily adapted for thoroughbreds or sport horses.This stud farm has seen the birth and training of trotters that have excelled at the highest level.The main residence benefits from a wooded environment with a private garden, preserving the privacy of the professional part.On the ground floor, it includes a dining room with a living room and a beautiful fireplace, a kitchen with a pantry, an office, and a bedroom with a dressing area, shower room, and toilet.Upstairs, you will find three bedrooms, a bathroom, a toilet, and an additional room to be finished. Heating is provided by an air/water heat pump installed in 2023. An independent boiler-laundry room and an old swimming pool to be renovated complete the whole.A stable comprising a total of 23 boxes and stalls + 7 stalls in the breeding area.• ?Central building with 10 outdoor boxes, three preparation stalls with shower, and a large tack room.• ?Two boxes in an independent building, suitable for quarantine.• ?Stone building all in length composed of 5 boxes, two treatment stalls, laundry room, workshop, and boiler room (4 photovoltaic panels)• ?300 m² storage shed on one side and seven large stalls on the other.• ?A covered BLIN walker with eight places, on sand flooring, with water and electricity.• ?Sand lunge ring• ?A distinct breeding area from the training zone, including a set of buildings with 7 stalls and a carport.A set of interconnected tracksThe quality training infrastructures include a large oval sand track of approximately 1,000 meters, a 650m sand track, a track in the woods, and a large straight line connecting the two rings.All tracks are interconnected, facilitating movement and allowing for varied workout routes.Small walking tracks complement these facilities and allow for a tour of the stud farm.The land consists of paddocks, grassland, and a wooded area. Many paddocks have shelter, and the entire area is almost entirely fenced with enclosures. (water in almost all pastures)Two ponds are also present on the property, one of which is used for watering the tracks.For more information or to arrange a visit. Details about your project and its financing will be requested.This description has been automatically translated from French.
…By Axo Immobilier


KarACTERRE® Angers, discover this bourgeois house in the heart of the historic center of Durtal. The property offers beautiful volumes with 250m² of living space spread over a ground floor and first floor.The overall condition is very good, with several renovations undertaken here, enhancing and preserving the features and authenticity of this building, a beautiful bourgeois house located near the impressive Château in the center of the village.Here, the volumes offered in each room are generous, and there are many notes of authenticity and character in this property, be it its very beautiful moldings, its high ceilings, its solid wood floors, or other floors in Burgundy stone or cement tiles... all assets that tell the story of this place and will not leave you indifferent. This property is undoubtedly a very pleasant, comfortable, and warm place to live.The entrance is beautiful, large, and crosses through with its English-style staircase. This entrance leads to 4 equally large spaces: on the street side, a beautiful living room, and a library/office room. On the opposite side, overlooking the garden, a beautiful dining room with its insert fireplace, followed by a spacious family kitchen, well-fitted, offering a clever blend of authentic notes and more contemporary ones. A cloakroom and sanitary room completes this ground floor, as well as a large laundry/cellar room adjacent to the kitchen.Upstairs, there are 4 large bedrooms with closets, all comparable to one another. One of them benefits from a private bathroom with toilet. The spaces here are again very bright, and the area of each of these bedrooms easily exceeds 20m² each, with more than generous and comfortable volumes. A shower room with toilet completes this level.The staircase continues here to a 2nd floor, which is currently a vast convertible attic of nearly 130m² with a great height under the frame. Let your imagination run wild to transform this space as you wish.On the garden level, we enjoy several spaces that again open up a world of possibilities (workshop, summer kitchen, office, wellness space...). The large garage, accessible from the street, connects with the house. It also has a large attic space of nearly 45m² that can be converted.The exterior is no less impressive, with a beautiful tree-planted plot of nearly 1500m², fully enclosed by walls, and a small passage (right of way) allows access to the banks of the Loir just two steps away.A visit is highly recommended!Karacterre is an agency specialized in Authentic properties. We operate throughout the regions of PAYS DE LA LOIRE and BRITTANY: ANGERS, CHOLET, SAUMUR, LE MANS, RENNES, SAINT MALO. Discover our properties such as Master Houses, Bourgeois Houses, Lofts, Contemporary Houses, Private Hotels, Castles, Manors, charming longères, character apartments, exceptional properties, luxury properties, charming properties, income-generating buildings, directly on the Karacterre real estate website. Free estimate upon request.An identity document will be requested before any visit, in accordance with article L561-2-2.Fees included of 4.95% TTC to be borne by the buyer. Price excluding fees: 505,000 €. Housing with excessive energy consumption: Energy class F, Climate class D. The average estimated amount of annual energy expenses for a standard use is...
…By Karacterre


Located in the historic center of Durtal, this elegant 1864 manor house offers approximately 261 square meters of living space in a privileged setting at the foot of the castle. The residence has been meticulously renovated, showcasing fine materials and generous proportions characteristic of buildings from this period. The house is distinguished by its abundant natural light, thanks to its predominantly southwest exposure. From the entrance hall, a magnificent period staircase sets the tone, seamlessly connecting the various reception rooms on the ground floor. The living room and library offer beautiful spaces with a refined atmosphere, while the dining room flows into a spacious eat-in kitchen, the true heart of the home. This level also includes functional spaces such as a cloakroom and a laundry room. The living areas open onto a terrace overlooking the garden, offering unobstructed views. The upper floor is entirely dedicated to the sleeping quarters, arranged around four large, bright bedrooms, each with its own dressing room. One of the bedrooms has an en-suite shower room, complementing the main bathroom on this level. The central layout allows each bedroom to enjoy comfortable space and a peaceful atmosphere. Outside, the property opens onto a walled garden, secluded and boasting abundant vegetation. This wooded park, complete with a well, provides a rare green oasis in the heart of the city. It has pedestrian access from the street as well as a private path leading directly to the Loir River, offering a natural connection to the water. The outbuildings, including a garage, a large attic, and a full garden level, offer significant potential for expansion to increase the living space or create independent workspaces and leisure areas. The setting combines the charm of a historic neighborhood with the convenience of being within walking distance of local shops and services. The location is further enhanced by quick access to the motorway linking Angers to Paris, making this property a perfect balance between family life and mobility. Contact: David Courtin 33 6 45 96 66 20. The seller pays the agency fees. Energy rating: F (348 kWh/sqm/year) / Climate rating: D (49 kg CO?/m³/year). Estimated average annual energy costs for standard use range from EUR6,670 to EUR9,100 per year. Indexed to 2021, 2022, and 2023 (including subscription fees). For detailed information on environmental risks, please visit the Géorisques website: www.georisques.gouv.fr.
…By Espaces Atypiques Angers


FOR SALEThe Agences du Loir offers you this charming longère of 242 m² of living space, located in Précigné (72300), in a calm and green environment.On the ground floor, you will discover a living room, a spacious dining room with fireplace, a fitted and equipped kitchen, as well as a master suite comprising a bedroom, a shower room, and a toilet. A utility room/laundry completes this level.Upstairs, a landing leads to three bedrooms and a second master suite with a bedroom, a bathroom, and a toilet.Land of 1.9 hectares, with a well and two ponds.You will also benefit from a large dependency, a chicken coop, a paddock, and old pigsties.Ideal for nature and space lovers.Contact us for more information or to arrange a visit.This announcement is drafted under the responsibility of a Commercial Agent, Gaëtan MAGDELEINE, under the number RSAC 953 426 855.Fees included of 5% VAT at the buyer's expense. Price excluding fees 300,000 €. Energy class E, Climate class C Estimated annual energy expenses for standard use: between €6,630.00 and €8,990.00 over the years 2021, 2022, and 2023 (subscriptions included). Information on the risks to which this property is exposed is available on the Géorisques site: georisques.gouv.fr.Your advisor Les agences du loir: Gaetan MagdeleineCommercial agent (Sole Proprietorship)This description has been automatically translated from French.
…By Les Agences Du Loir


On more than one hectare of land, a superb villa from the 1980s with 170 m² of living space, including: a hall with storage, a 60 m² living room with fitted kitchen, hallway, one bedroom on the ground floor, utility room, and garage. Upstairs: landing, four bedrooms, bathroom, and convertible attic. In addition: double garage of 45 m² and garden shed. Enclosed land with hedges, ideal for a horse.Fees included: 4.06% VAT borne by the purchaser. Price excluding fees: €480,000. Energy class D, Climate class B Estimated annual energy expenses for standard use: between €2,750.00 and €3,770.00 for the years 2021, 2022, and 2023 (including subscriptions). Information on the risks to which this property is exposed is available on the Géorisques website: georisques.gouv.fr.Professional card. RDPA 4901 2019 000 010 949This description has been automatically translated from French.
…By Maison Blanche


EXCLUSIVE – Karacterre® Angers presents this elegant architect-designed home in Le Plessis-Grammoire, on the outskirts of Angers, completed in 2025. Nestled in a peaceful residential setting, this contemporary property perfectly balances aesthetics, functionality, and comfort—a privileged environment thoughtfully designed for family life. Built in compliance with the 2020 Environmental Regulations (RE2020), the home offers a modern living experience, reflected both in its architectural lines and the seamless flow of its interior spaces. Upon entry, the home opens up to reveal a vast reception area—the true heart of the house. Bathed in natural light, the living space is both generous and welcoming, featuring an ultra-functional kitchen with clean, minimalist lines. The living area flows harmoniously toward the terrace and garden, inviting residents to fully embrace a delightful indoor-outdoor lifestyle. Tucked away from the main living area are two suites that offer privacy and well-being, each equipped with its own walk-in closet and private shower room—an ideal layout for maintaining personal independence, hosting guests, or accommodating various lifestyle needs. Upstairs, a mezzanine adds an extra dimension to the home. This open, inspiring transitional space is perfectly suited for a home office, a reading nook, or a quiet retreat. It leads to four additional bedrooms, a shower room, and separate WCs, creating a comfortable and functional dedicated sleeping area for the family. Outside, the spacious covered terrace serves as a natural extension of the living areas. Sheltered from the elements, it is the perfect setting for summer meals or relaxing at any time of year. Its dimensions also allow for the possibility of landscaping around a future swimming pool, creating an even more exceptional outdoor living space. A large garage, an entrance hall with a cloakroom, and restroom facilities complete the property, offering significant everyday convenience. This move-in-ready home combines the advantages of a contemporary build with generous living areas and a layout thoughtfully designed for family life. Karacterre is an agency specializing in authentic properties. We operate throughout the Pays de la Loire and Brittany regions, covering areas including Angers, Cholet, Saumur, Le Mans, Château-Gontier, Rennes, and Saint-Malo. Discover our portfolio—ranging from stately homes, bourgeois residences, lofts, contemporary houses, private mansions, châteaux, and manor houses to charming longères (traditional long farmhouses), character apartments, exceptional and luxury properties, and investment buildings—directly on the Karacterre Immobilier website. Please note that, in accordance with Article L561-2-2 of the French Monetary and Financial Code, you will be asked to provide proof of identity before any property viewing. Including fees of 5% TTC to be paid by of the purchaser. Price excluding fees 752 380 €. Energy class A, Climate class A Estimated amount of annual energy expenditure for standard use: between 780.00 € and 1110.00 € for the years 2021, 2022, and 2023 (including subscriptions). Information on the risks to which this property is exposed is available on the Geohazards website: georisques.gouv.fr.
…By Karacterre


EXCLUSIVELY at TERRIEN IMMOBILIER. Just 15 minutes from Angers, this elegant 19th-century tuffeau longhouse is located in the heart of a dynamic village of 1000 inhabitants, offering local shops, a weekly market, schools, cultural and sporting activities. Health services are accessible within 5 minutes, and the Loire and its guinguettes are just a few kilometers away. This property combines the charm of the old with modern comfort: mains drainage, gas heating, fiber optic internet, rolling shutters, and single-level living. The ground floor includes an entrance with a dressing area, a lounge and a dining room of 25m2 each, a fitted kitchen of 20m2, two large bedrooms with dressing areas, a bathroom, a spacious laundry room (or second kitchen), a lounge or office, as well as a mezzanine with a separate entrance, ideal for teleworking or an additional bedroom. Upstairs, you will find three beautiful bedrooms, a children's room or dressing room, a recent shower room, and a separate toilet. Outside, the landscaped garden of 1600m2, adorned with fruit trees, invites relaxation. A workshop, a shed, a well, a double carport, and two gates, one of which is motorized, along with an intercom complete the property. Energy performance rating D - Fees to be borne by the buyers. TERRIEN IMMOBILIERThis description has been automatically translated from French.
…By Terrien Immobilier


? EXCLUSIVITÉ MAISON BLANCHE | UNE PROPRIÉTÉ DE CARACTÈRE -15 Minutes du Château d'ANGERS Découvrez cette ancienne ferme dont les origines remontent à la fin du XVe siècle. Une propriété qui a su conserver le charme de l'ancien, avec ses beaux volumes et son authenticité. Implantée sur un terrain de 2 406 m² avec puits, elle offre environ 226 m² de surface au sol répartis sur deux niveaux. À l'intérieur, vous découvrirez : • Un bel espace de réception en enfilade de 55 m² • Un salon indépendant de 31 m² • 4 chambres disposant chacune de leur salle d'eau, dont une suite parentale au rez-de-chaussée • À l'étage, des espaces confortables avec chambres, dressings et salles d'eau La propriété dispose également d'une dépendance attenante de 16 m² et d'une grange de 40 m², offrant des possibilités d'aménagement ou de stockage selon les besoins. ? Une maison authentique, avec une histoire, de l'espace et du potentiel, qui séduira les amateurs de vieilles pierres à la recherche d'un lieu de vie différent. ? Pour plus de renseignements ou pour organiser une visite, contactez moi du lundi au samedi de 8h à 19h au 02 52 09 73 54 ? Surfaces indiquées au sol. #MaisonBlanche #Exclusivité #MaisonDeCaractère #AncienneFerme #Immobilier #MaisonAncienne #VieillesPierres #PropriétéDeCharme Including fees of 3.43% TTC to be paid by of the purchaser. Price excluding fees 580 000 €. DPE in progress. Information on the risks to which this property is exposed is available on the Geohazards website: georisques.gouv.fr.
…By Maison Blanche

Receive by email any new listing that may match your search criteria
Your criteria :
By validating this form, you accept the general conditions of use of Le Figaro Properties.
These agencies offer a selection of luxury properties vente at Etriché. Feel free to contact them for personalized assistance.
