Get early access to listings that match your criteria
Never miss an opportunity again. Our personalized alerts notify you instantly.

 English$ USD · m²


Located in a hamlet in the commune of Guidel, this meticulously renovated architect-designed house offers generous living spaces within a protected natural environment. Set on nearly two hectares of wooded land, this spacious property, originally built in the 1970s, enjoys a bucolic and peaceful setting, just minutes from the village center and beaches. Reimagined over the years, it now combines contemporary comfort, light, and distinctive architecture across nearly 330 square meters of living space, including a large basement. From the moment you enter, the spaciousness and light are striking. The main living area, with its impressive high ceilings, benefits from abundant natural light thanks to large windows overlooking the garden. The living room, arranged around a high-efficiency Swedish wood-burning stove, provides a warm and inviting space for guests. The dining room blends seamlessly into this open-plan space, while a mezzanine overlooks the living area, highlighting the exposed beams and lending a loft-like feel to the whole. Clean lines, understated materials, and interior perspectives contribute to the contemporary atmosphere of this family home, which offers five possible bedrooms, including a master suite on the ground floor opening onto the pool terrace. Outside, the property extends into a verdant and bucolic setting comprised of a garden, parkland, and woods, providing a true haven of peace serenaded by birdsong. The lack of adjoining properties guarantees tranquility and privacy. Outbuildings harmoniously complement the property: a carport accommodating three vehicles and storage space on two levels, a double workshop, and a dedicated leisure area with a covered and heated swimming pool, a technical room, and restrooms. A tennis court completes this exceptional property in the area. Nestled between nature and the coast, and just minutes from the village, this architect-designed house offers a bucolic living environment perfect for welcoming family and friends, where spaciousness, light, and large outdoor areas blend elegantly. A welcoming, discreet, and well-preserved property, ideal for those seeking tranquility and inspiring surroundings, whether as a primary or secondary residence. Energy Performance Certificate (EPC): Energy Class D / Climate Class D. Estimated average annual energy costs for standard use, based on average energy prices indexed to 2021, 2022, and 2023: between EUR5,270 and EUR7,810. Information on the risks to which this property is exposed is available on the Géorisques website: www.georisques.gouv.fr. Guylaine Pelletier - 33 6 10 38 87 78. RSAC Lorient: 834653214
…By Espaces Atypiques Morbihan


Exclusively at Le Rouzic Ideally located in the countryside of Questembert, we are pleased to present a magnificent longère completely renovated, measuring 205 m², set on a landscaped plot of 7,000 m². This character home welcomes you into its very spacious living area with an equipped kitchen, a family dining room, and a cozy lounge. The left side leads us into a charming bedroom accompanied by a mezzanine. Meanwhile, on the right, there is a studio equipped with an open kitchen, a bathroom, and a large bedroom, all easily independent. The upstairs rooms are accessed via an elegant corridor leading to two bedrooms, a dressing room, and a bathroom, not to mention a master suite! The longère is accompanied by two large stone buildings to renovate, measuring 70 and 60 m². The whole is surrounded by a bucolic setting, ideal for a lovely family and many friends! The benefits of this exceptional property: - The train station is 3 minutes away - Vannes is 30 minutes away - Longère renovated between 2023 and 2026 - Roof in good condition Information on the risks to which this property is exposed is available on the site: www.georisque.gouv.fr Net selling price 620,000 euros + 5% agency fees Fees included 5% VAT payable by the buyer. Price excluding fees 620,000 €. Energy class E, Climate class C. Information on the risks to which this property is exposed is available on the Géorisques site: georisques.gouv.fr.This description has been automatically translated from French.
…By Le Rouzic By Orizon


CHARMING HOUSE + COTTAGE, CLOSE TO THE SEALe Rouzic by Orizon offers you: Just a few minutes from the beaches of Guidel, discover this fully renovated house with care. The charm of stone is combined here with high-end renovations. Solid parquet, quality materials, excellent insulation: everything has been thought out for comfort and durability. From the entrance, the beautiful volumes and high ceilings give a true feeling of space and light. The house offers 6 bright bedrooms, including 3 on the ground floor. It also has 3 shower rooms. Outside, a superb garden beautifully landscaped of approximately 5,000 m² creates a rare, calm, and green living environment. The area is sought after: a peaceful hamlet, nature all around, and the ocean just a few minutes away. Main asset: an outbuilding of about 100 m² to renovate. Cottage, guest house, professional activity, rental, or family project... anything is possible. A character house, elegant, with rare potential on the market. Guaranteed favorite. Living area 217 m2Ground area 269 m2Outbuilding ground area 100 m2Price: €1,100,000 FAI including €50,000 in fees charged to the buyer. Fees included of 4.76% VAT charged to the buyer. Price excluding fees €1,050,000. Energy class C, Climate class A Estimated amount of annual energy expenses for standard use: between €2,870.00 and €3,950.00 over the years 2021, 2022, and 2023 (subscriptions included). Information on the risks to which this property is exposed is available on the Géorisques website: georisques.gouv.fr.This description has been automatically translated from French.
…By Le Rouzic By Orizon


Located in the beautiful medieval town of Rochefort-en-terre, this 17th-century manor offers a timeless setting with 282 m² of living space and a wooded park of 9000 m². The entrance sets the tone with its imposing fireplace; time seems suspended. The building features large spaces with its living room of 83 m², aptly named, which opens onto a panoramic view of the park. There is also a majestic library-living room that is hard to leave. The manor also includes several rooms, including six beautiful bedrooms, and I leave you the pleasure of discovering the suite!\n\nThe 'plus' points of this exceptional property: \n- Exceptional historical setting\n- 9,000 m² park in the city\n- A workshop of 44 m²\n- A possibility of opening onto the main street\n- A body of water\n- A greenhouse\n\nInformation regarding the risks to which this property is exposed is available on the site: \nwww.georisque.gouv.fr\n\nNet seller price 660,000 euros + 33,000 euros agency fees\n\nFees included of 5% VAT at the expense of the buyer. Price excluding fees 660,000 €. Housing with excessive energy consumption: Energy class F, Climate class F Average estimated amount of annual energy expenses for standard use, based on energy prices from 2021: between 6550.00 and 8870.00 €. Information regarding the risks to which this property is exposed is available on the Géorisques site: georisques.gouv.fr.This description has been automatically translated from French.
…By Le Rouzic By Orizon


Prix FAI : 1 050 000 euros of which 5.00 % fees incl. VAT at the buyer's expense.
…By Beneat Chauvel Sarzeau


TAUPONT CENTRE BOURG. We are pleased to present this charming 19th-century stone house with 211 m² of living space on a 1700 m² plot surrounded by a wall. This character property will appeal to lovers of old stones with its large spaces featuring chestnut wood floors and its undeniable charm. The ground floor consists of a bright entrance, a family kitchen, a spacious living area, and two shower rooms. The first floor is dedicated to the sleeping area with its five bedrooms and a shower room. There is also a large versatile room of 34 m² that is completely bright! On the second floor, we find the essential attic of 70 m². The garden, without overlooking, is a pleasant and peaceful place to be enjoyed without moderation... The 'pluses' of this property: - Golf and equestrian center three minutes away - Fiber optic internet - Close to shops - Lake and nautical base two minutes away - Garden shed and open garage - A well The information about the risks this property is exposed to is available on the site: www.georisque.gouv.fr Net seller price: 350,000 Euros + 5% agency fees. Agency fees included of 4.29% VAT at the expense of the buyer. Price excluding fees 350,000 €. Energy class E, Climate class E Estimated annual energy expenses for standard use: between €5740.00 and €7780.00 over the years 2021, 2022, and 2023 (subscriptions included). Information about the risks this property is exposed to is available on the site Géorisques: georisques.gouv.fr.This description has been automatically translated from French.
…By Le Rouzic By Orizon


RARE – SAINT-PHILIBERT RIVER – EXCEPTIONAL SEA VIEWLet yourself be charmed by this family home of 118 m², bathed in light and open to the sea from each of its rooms. An exceptional address, nestled in a calm and green environment, just steps away from coastal paths.Upon entering, discover a beautiful living room with a fireplace that opens onto a south-facing terrace of 30 m², ideal for enjoying sunsets over the water. The separate, furnished and equipped kitchen also offers direct access to the outside. A study and a separate toilet complete the ground floor.Upstairs, a bright landing leads to two bedrooms with wardrobes and a private terrace facing the sea. A third bedroom has its own wash closet. A shower room and a separate toilet are also available.A full basement completes the property.The unique features that make this property special:- Panoramic sea view from all rooms- Preserved environment and wooded garden of 1,255 m² + 962 m² of adjoining land- Large south-facing terrace- Immediate proximity to coastal pathsA rare opportunity where authenticity meets exceptional panorama. To discover without delay!Net seller price: €920,000 and 4% fees payable by the buyer.Information on the risks to which this property is exposed is available on the Géorisques website: www.georisques.gouv.frFees included of 4% VAT charged to the buyer. Price excluding fees €920,000. Housing with excessive energy consumption: Energy class F, Climate class F. Average estimated annual energy expenses for standard use, established from the energy prices of the year 2023: between €4,780.00 and €6,510.00. Information on the risks to which this property is exposed is available on the Géorisques site: georisques.gouv.fr.This description has been automatically translated from French.
…By Le Rouzic By Orizon


SENE - In a peaceful setting, in the calm of a dead-end street and close to shops and beaches, discover this superb independent longère, perfectly renovated. This property harmoniously combines the charm of the old with the comfort of the modern, in an elegant and warm atmosphere. It offers: a spacious living room opening onto a closed garden and an intimate terrace without vis-à-vis, a high-end fitted and equipped kitchen open to the garden, a pantry, and a back kitchen. A large refined living room with a period fireplace, a shower room. Upstairs: three bright character bedrooms with generous volumes, as well as a bathroom/shower. The agency's opinion: a privileged location (no nuisance, walking path 50 m away) and undeniable charm for lovers of beautiful homes. Information on the risks to which this property is exposed is available on the Géorisques site: www.georisques.gouv.fr. Price including agency fees €672,000, net seller €640,000. Fees included of 5% VAT charged to the buyer. Price excluding fees €640,000. Energy class D, Climate class B Estimated average annual energy expenses for standard use, based on energy prices for the year 2021: between €2510.00 and €3470.00. Information on the risks to which this property is exposed is available on the Géorisques site: georisques.gouv.fr.This description has been automatically translated from French.
…By Le Rouzic By Orizon


Carnac Page - Ideally located in the municipality of Carnac, about 200 meters from the Grande Plage, this property benefits from a calm and green environment. Built with quality finishes, it offers a living space of 190 m2 perfectly organized. It consists of a spacious living room with a fireplace, opening onto the garden, a separate, fitted, and equipped kitchen, as well as 6 bedrooms, including a master suite on the ground floor. Set on a plot of approximately 600 m2, it enjoys a south-facing exposure. A sought-after living environment for your next family vacations. If you are charmed by the commune of CARNAC and wish to invest, do not hesitate to contact the BERG IMMOBILIER agency to visit this property. Information on the risks to which this property is exposed is available on the Géorisques website: www.georisques.gouv.frThis description has been automatically translated from French.
…By Berg Immobilier


Lovers of calm and nature, let yourself be transported by this improbable and unique single-story architect's house, built in the 1960s and set in the heart of a preserved rural environment just a few minutes from Ploemeur and its amenities. Its singular presence, its bold architectural lines, and its wooded area of over 8000 m² make it an exceptionally rare property.From the entrance, the tone is set: a generous volume, striking brightness brought by large openings, and an architectural soul that the decades have not eroded. The spacious living room is bathed in natural light and is harmoniously arranged around an open office space, designed to integrate elegantly with the living area without ever partitioning it. The fitted kitchen continues this space in an open and friendly spirit, while the veranda, a true fifth façade onto the garden, offers the comfortable and sought-after inside-outside experience.The internal layout reveals the intelligence of this plan: the right wing, a true sanctuary of the night space, unfolds with rare generosity. A first bedroom with an en-suite bathroom opens the sequence, followed by a suite with completely independent access, ideal for hosting relatives autonomously or generating additional rental income, a valuable asset not to be overlooked. An office, skillfully open to the living room, transitions to the centerpiece of this wing: a sumptuous master suite of 22 m² with its private bathroom, designed as a true intimate refuge. The left wing, on the other hand, houses two beautiful bedrooms served by an elegant shower room, providing the family with a separation of spaces that is as practical as harmonious.Ecological and economical, the house is equipped with photovoltaic panels that both cover part of the household's energy consumption and allow the resale of excess energy to EDF, amounting to approximately 300 received each year. A rare and valuable asset that lightens monthly expenses and positions this property within a resolutely eco-responsible approach.Outside, the property is set on a wooded plot of over 8,000 m², a true haven of peace that invites you to stroll and daydream among Breton species and the surrounding nature. A rural and green setting, with no overlook, for undeniable tranquility far from urban turmoil. The cellar and carport complete and enhance this set with all the practicality of daily life.Some refreshing works are to be expected to restore this character home to all its deserved brilliance, but what potential! A rare property, with generous architecture and a privileged location, offering multiple possibilities: family primary residence, welcoming relatives independently, or partial rental investment. Get your plans in order, you need to act fast!This description has been automatically translated from French.
…By Terre D’immo


BADEN GOLF COURSE Architect-designed house on the front line of the Baden Golf Course – 197 m² – 4 bedrooms – An exceptional living environment LOCATION & SURROUNDINGS: In the heart of the highly sought-after Baden Golf Course, this property enjoys a remarkable location, offering total immersion in the world of golf and nature. Situated in a high-quality residential area, it benefits from absolute tranquility and a privileged view of the fairways and the meticulously maintained landscaped areas of the course. A true haven of peace, this desirable address allows you to combine serenity with proximity to shops, beaches, coastal paths, and all the amenities of the town. A rare location where nature is an integral part of daily life in a preserved and particularly elegant setting. PROPERTY DESCRIPTION: Built in 2001, this architect-designed house captivates from the outset with the quality of its design, its generous proportions, and its abundant natural light. Each space has been designed to offer comfort, functionality, and an open connection to the outdoors. The entrance leads to a spacious living room with a fireplace, bathed in light thanks to its western exposure and opening onto the garden and the verdant views of the golf course. The fitted and equipped kitchen, separated from the living room by a stunning sliding wood and glass door, benefits from direct access to the terrace and outdoor areas. Also on the ground floor, a master suite, comprising a bedroom, a dressing room, and a shower room with toilet, offers a particularly desirable level of comfort. A separate toilet and an adjoining laundry room complete this level. Upstairs, an elegant mezzanine, ideal for an office space, opens onto a terrace offering exceptional panoramic views of the Baden Golf Course. A true extension of the living spaces, this privileged outdoor area invites contemplation of the lush and perfectly maintained landscape. The sleeping area offers two additional suites, one with a shower room and the other with a bathroom. A spacious recreation room and a separate toilet complete this floor. Outside, the landscaped garden and wooden terrace harmoniously extend the living spaces. A true invitation to relaxation, they allow you to fully enjoy a privileged panorama of the golf course and its verdant surroundings, meticulously maintained throughout the seasons. A large garage with an automatic door, a woodshed, and two private parking spaces complete the property. TECHNICAL FEATURES: Air-to-water heat pump with underfloor heating on the ground and first floors; Fireplace; Aluminum exterior/wood interior joinery; Electric roller shutters with centralized control; Fiber optic internet; Central vacuum system; Alarm system; Compliant mains drainage. MY OPINION: Properties with such a privileged location on the Baden Golf Course are particularly rare. This property offers much more than a house: it offers a true art of living, blending elegance, nature, and serenity. The views over the course, the quality of the surroundings, the generous living spaces, and the meticulous attention to detail make this a discreet and sought-after address, ideal for golf enthusiasts as well as those seeking an exceptional lifestyle in the heart of the Gulf of Morbihan. A rare property where every day offers the privilege of living in harmony with the rhythm of golf and nature. Les honoraires d'agence sont à la charge de l'acquéreur, soit 4,35% TTC du prix hors honoraires. Les informations sur les risques auxquels ce bien est exposé sont disponibles sur le site Géorisques : www. georisques. gouv. fr. Contact your local agent, Helene CULAUD LEJEUNE, VANNES, Optimhome Associate Estate Agent at 06 95 55 24 07 (ref 610353)
…By Optimhome - Helene Culaud Lejeune


UNOBSTRUCTED VIEW OF THE RIA! RARE in the area, discover this SPACIOUS residential house with a FULL BASEMENT, including on the ground floor an entrance, kitchen, crossing living-dining room, veranda with VIEW, bedroom, shower room, and wc. On the first floor, bathroom, 4 bedrooms including 2 with private shower room and wc. All on a plot of approximately 1400 m² with RIA access and coastal path! House in VERY GOOD CONDITION. IN A QUIET AREA in Plouhinec. (6.02% fees including tax charged to the buyer.)This description has been automatically translated from French.
…By Parki Plouhinec


Demeures Marines unveils exclusively "Pétronille," a charming house of 191 m2, nestled in a green setting, in a calm and soothing environment, in immediate proximity to the Gulf of Morbihan and a boat launch. The 979 m2 plot, beautifully flowered throughout the seasons, invites relaxation and contemplation.The spacious and welcoming entrance opens onto an office space, ideal for remote work or a reading area. The living room, warm thanks to its wood stove, benefits from beautiful natural light and leads to a cozy sitting room located in a veranda, where one can relax while admiring the garden. The fully equipped and fitted kitchen offers a functional and pleasant space for preparing meals with family.A corridor leads to a master suite, with a private bathroom featuring a (shower) and fitted cupboards providing optimal storage. On the upper floor, you will find four spacious and bright bedrooms, two of which overlook the Gulf. Each is equipped with built-in wardrobes. A bathroom with a shower completes the upper floor.An additional autonomous space, harmoniously integrated into the house, opens new perspectives and offers additional possibilities, combining comfort and functionality. On the ground floor of this space, you will find a laundry room and a bicycle garage. A relaxation lounge, a bathroom (shower), and a loft bedroom provide independence and extra comfort for your guests.The natural setting, with hiking trails bordering the surrounding coastline, allows you to enjoy walks in complete serenity, while being in immediate proximity to the stunning marine landscapes. This location offers you the option to walk to a boat launch, thus enabling your nautical outings and moments of relaxation on the water in a kayak or on a paddleboard.A rare property, in the heart of preserved nature, offering bright and harmonious volumes for a fulfilling family life.Access to a boat launch7 minutes from the port10 minutes by bike to local shops15 minutes from the Auray train stationLess than 15 minutes by bike to the beachesThis description has been automatically translated from French.
…By Demeures Marines


GREY OAK Contemporary architect's villa — Arradon, Gulf of Morbihan In Arradon, most of the beautiful properties turn to the body of water. She made another choice: She turns inward, towards her patio and her south-facing garden, and gains what the first line no longer gives, privacy, absolute calm, almost 400 m² of uncompromising services, including nearly 300 on one level. A few minutes from the village and the body of water, in a quiet and established area. Designed with a single gesture by a renowned architect: from structural work to layouts, everything has been custom designed so that this place does not exist anywhere else. It is organised around a central patio, with more than 80 m² of reception in one piece under three metres high, open to the south on a large exotic wood terrace. Five bedrooms including a master suite, as well as a fully autonomous apartment with independent entrance for friends, older children or professional use. Energy performance is at the forefront, very rare for this surface... Information and visits by appointment. DPE A GES A Fees charged to the buyer of 4.18%, or €net. Estimated annual energy consumption between €970 and €1370 indexed to the average energy price 2023. Dear colleagues, for the sake of ethics, thank you for respecting the tranquillity of our customers... Information on the risks to which this property is exposed is on: georisques.gouv.fr Non-holder of escrow funds. D.B. Christie's International Real Estate 3 Market Avenue 44500 La Baule, France International Real Estate - Real Estate International La Baule - Nantes - Vannes - Gulf of Morbihan
…By David Bilder Christie’s

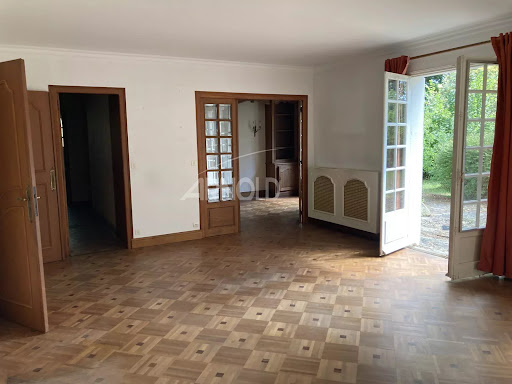


Bright and spacious living environment for this house set on a plot of 2,487 m² and a living area of over 200 m². Close to shops while being nestled in the tranquility of a wooded lot, it offers a friendly living space with generous volumes and rich potential waiting to be exploited. From the entrance, a beautiful perspective of depth on a green tableau invites relaxation through the living room/library with parquet flooring and its fireplace. A large fitted kitchen of 16 m² and a laundry room make daily life easier. The spaces are enjoyable and can easily accommodate a large family with its four spacious bedrooms. The top floor with significant volume allows your imagination to run free. A lovely renovation is to be carried out; you will be charmed by its location, its land, and the possibilities for development. Price: 750,000 euros net to the seller, plus agency fees of 3% to be borne by the buyer. Thus a price of 772,500 euros FAI. Information on the risks to which this property is exposed is available on the Georisques website: www.georisques.gouv.fr. This real estate advertisement has been written under the responsibility of Sandrine GENESTINE-DEBIEU, commercial real estate agent under the number 804483303.This description has been automatically translated from French.
…By Arnold Immobilier


France Birch, your Sublimons advisor, offers you this superb stone house in Plouharnel, in the heart of the emblematic and highly sought-after village of Sainte-Barbe, which perfectly embodies the charm and authenticity of the region. Let yourself be seduced by a unique lifestyle where the fine sandy beaches and renowned surf spots can be fully explored on foot, promising magical moments every day. As soon as you step inside, the warm atmosphere of the building operates thanks to the harmonious combination of exposed stone walls, original beams, and a contemporary extension bathed in light. The ground floor reveals a friendly living space enhanced by an efficient wood stove and a fitted kitchen, opening directly onto a pleasant wooden terrace ideal for your lunches upon returning from the beach. Designed on three levels to preserve everyone's privacy, the property features four comfortable bedrooms, an office, and three bathrooms—one on each floor, equipped with a toilet. There are also two outdoor water points for when you return from the beach. The highlight of the visit is found on the upper floors, where large openings offer an unobstructed panoramic view of the sea and the surrounding wild nature. This rare opportunity, combining historical charm and bright volumes, offers great potential for refreshing to shape the peaceful retreat of your dreams. An exceptional property to discover without further delay from your home thanks to our exclusive technology for immersive virtual tours. Fees are the responsibility of the seller. Energy class C, Climate class C Estimated annual energy expenses for standard use: between €2070.00 and €2810.00 for the years 2021, 2022, and 2023 (subscriptions included). Information on the risks to which this property is exposed is available on the Géorisques site: georisques.gouv.fr. This property is offered to you by a commercial agent (sole proprietorship). Your SUBLIMONS MORBIHAN advisor: France BIRCH Commercial agent (sole proprietorship) RSAC 401317227This description has been automatically translated from French.
…By Sublimons


A quelques pas du port de Saint-Goustan, cette belle propriété familiale de 228 m² habitables offre un cadre de vie privilégié, alliant espace, lumière et nature. Dès l'entrée, les volumes généreux séduisent. Le vaste salon-séjour avec cheminée, baigné de lumière, s'ouvre largement sur une terrasse dominant un magnifique parc arboré de plus de 6 100 m², véritable écrin de verdure préservé. Le rez-de-chaussée accueille une cuisine indépendante, un bureau ainsi que deux chambres, dont une suite parentale. Plusieurs espaces annexes complètent ce niveau : atelier, cave et buanderie, offrant un confort d'usage appréciable au quotidien. A l'étage, trois chambres supplémentaires, une salle de bains et une vaste pièce aux multiples usages viennent enrichir le potentiel de la maison. Grâce à son accès indépendant, cet espace pourra accueillir une activité professionnelle, un studio, une salle de loisirs ou encore un logement complémentaire. Rare sur le secteur, la propriété dispose d'un important potentiel d'évolution. Un grenier aménageable, une annexe avec garage, trois ateliers, un abri de jardin ainsi qu'un reliquat constructible de 159 m² d'emprise au sol ouvrent la voie à de nombreux projets, personnels comme professionnels. L'emplacement constitue un autre atout majeur. Le port de Saint-Goustan, le centre historique d'Auray, les commerces, les écoles et les services sont accessibles en quelques minutes seulement. Vous profiterez pleinement de la douceur de vivre alréenne et d'une situation idéale pour rejoindre rapidement les plus beaux sites du Golfe du Morbihan, les plages de Locmariaquer, de Carnac ou encore de La Trinité-sur-Mer. Prix : 824 000 euros HAI (honoraires de 3 % TTC à la charge de l'acquéreur), soit 800 000 euros net vendeur. Dossier sur demande - Contactez-moi dès maintenant pour organiser une visite : Sibylle VINCHON - 06 16 57 45 68 - [email protected] Consommation énergétique : D (243) ? GES : C (8) -Montant estimé des dépenses annuelles d'énergie pour un usage standard : entre 4 160 euros et 5 690 euros par an (abonnement compris). référence des prix de l'énergie 2021. Cette annonce a été rédigée sous la responsabilité éditoriale de Sibylle VINCHON, agissant en qualité de consultante en immobilier, immatriculée au RSAC de Vannes n° 448 662 783, auprès de PAUL PARKER PROPERTIES, marque de la SAS PROPRIÉTÉS PRIVÉES, 10 rue du Colisée, 75008 Paris, RCS Nantes n° 487 624 777, carte professionnelle Transactions et Gestion n° CPI 4401 2016 000 010 388 délivrée par la CCI Nantes Saint-Nazaire. Garantie GALIAN, 89 rue La Boétie, 75008 Paris. Mandat n° 456317 ? Le professionnel garantit et sécurise votre projet immobilier. (3.00 % fees incl. VAT at the buyer's expense.)
…By Paul Parker Properties


In a privileged setting, come and discover this magnificent property offering a view of the Gulf of Morbihan. The spacious living room and its fully furnished open kitchen will allow you to admire this view on a daily basis. You will also enjoy maximum comfort on the ground floor with 2 bedrooms, including a master suite with a dressing room and bathroom, and the other with a shower room. The charm continues upstairs where you will find a beautiful sleeping area with an outdoor terrace, comprising a shower room and 3 bedrooms, one of which has its own shower room. The house also has a complete basement. The geothermal underfloor heating system "Veissmann" will also allow you to cool the floor for optimal comfort. From the outside, you will enjoy a magnificent garden carefully landscaped and arranged around 2 terraces with an unobstructed view of the Gulf of Morbihan and a heated pool of 18m with an integrated spa. The 1830 m² plot will preserve your tranquility, and you can reach the beach via a private access. The island of Île aux Moines is located near the property.This description has been automatically translated from French.
…By Sarl Roy, Delafond, Bellion-louboutin Et Ricordel


Exclusively in our Agency. Just 20 minutes from Pontivy and about 40 minutes from Lorient, in the heart of a peaceful and green environment, this remarkable stone property offers a rare living environment, blending old-world charm with contemporary comfort.Built on a collection of character longères, some of which date back to the 17th century, the property features around 376 m² of living space and underwent a complete reconstruction by an architect in 2013, now offering an exceptionally high level of modern comfort.From the outside, the charm is evident: the buildings are arranged around a superb landscaped inner courtyard, a true heart of life, designed as a space for relaxation and conviviality. Here you will find a large terrace, carefully curated bright atmospheres, and a true wellness area with a 6-person jacuzzi, fully integrated and sheltered from prying eyes, inviting relaxation in complete privacy.The entire property comprises 12 rooms, including 5 bedrooms, and generous living volumes: a bright living room, a reception room, a large fitted and equipped kitchen with a fireplace, 2 offices, an open workshop, a cellar, and numerous additional spaces.The property also has three magnificent fireplaces, true character elements that enhance the warm atmosphere of the place: a majestic fireplace in the kitchen, a second in the living room, and a third in a dedicated room, ideal for convivial meals, barbecues, or moments of gathering around the fire.The interior amenities offer rare comfort: underfloor heating via geothermal energy, fully renovated technical installations, and fiber optics distributed throughout all rooms, ensuring modernity and efficiency on a daily basis.The layout and richness of the spaces offer great modularity, allowing for a comfortable family life while integrating, if desired, a professional or creative activity independently.The outdoor areas, covering over 3,400 m², are perfectly landscaped and complemented by a carport, parking spaces, a large barn/garage, a storage building, and an authentic bread oven, ideal for sharing and gathering moments.A unique property, with generous volumes and a warm atmosphere, offering multiple possibilities: family main residence, charming second home, or mixed life project.A rare place where authenticity, high-end services, and a way of life come together naturally.This description has been automatically translated from French.
…By Terre D’immo


Agency Exclusive. In Locmariaquer, there are addresses that one finds only once in a lifetime. At Kérère, at the entrance of the Gulf of Morbihan, this neo-Breton house of 260 m² stands out as one of them. Set with its feet in the water, it offers the rare privilege of belonging simultaneously to both land and sea, in one of the most preserved natural sites along the Breton coast.Built in the 1970s, the house features a living space of 260 m² organized into three distinct T4 apartments. Very bright, it captures light at any time of day and offers a rare flexibility for blended families, high-end seasonal rentals, or a unique living project; the possibilities are many.The 3,000 m² plot, with no overlooking neighbors, envelops the property in a green and serene setting. Here, the silence is only broken by the sound of the waves and the flight of gulls over the Gulf.Acquiring this property means choosing a way of life between sky, sea, and peninsula, in one of the most sought-after locations in Morbihan. A rare opportunity, intended for a clientele in search of a truly unique place.Complete dossier and detailed presentation available after an initial exchange.This description has been automatically translated from French.
…By Terre D’immo


8-room house close to amenities, including on the ground floor, 3 bedrooms, a shower room, a magnificent heated indoor pool measuring 8X4m opening onto a beautiful terrace and a garage. On the first floor, a very nice living area with an open kitchen leading to a lovely southwest terrace, a utility room, and a master suite. On the second floor, 2 bedrooms and a bathroom. This house is located on a landscaped plot of 370 m². Virtual tour available upon request. A rare property in the area! To be visited quickly. Virtual tour available upon request. Contact: Bernard Bouger Commercial Agent (EI) RSAC of Lorient 379 757 172 Phone: 06 85 94 61 02 [email protected] (3.90% fees including VAT charged to the buyer.) Bernard BOUGER (EI) Commercial Agent - RSAC Number: 379 757 172 - Lorient.This description has been automatically translated from French.
…By Celimmo


Demeures Marines exclusively unveils "Rêve de pierre," a charming property of 324 m2 of living space (348 m2 on the ground) at the heart of a magnificent landscaped park of approximately 5,600 m2. Near the Blavet and its hidden paths, the main house, the cottage, and the outbuilding form a harmonious ensemble imbued with charm. Nature envelops these beautiful stone buildings. The main house of 184 m2 of living space (205 m2 on the ground) reveals a warm atmosphere. Parquet flooring, exposed beams, and carefully selected materials make up an authentic interior, enhanced by a renovation that respects the spirit of the place. The living room with dining area, animated by a wood stove, opens onto a fitted and equipped kitchen highlighted by a glass roof, creating a convivial space. Sheltered by a round-windowed alcove, a reading nook can be discerned, a discreet refuge to let the hours slip by in tune with the park. An office, a service entrance, and technical areas complete this floor. Upstairs, three suites make up a comfortable sleeping area. Two of them have a shower room, and the third benefits from a bathroom (bathtub and shower) and a dressing room. Continuing from there, the 91 m2 cottage extends the spirit of the place naturally. Designed to accommodate family and friends independently, or to consider hosting activities, it offers, on the ground floor, a cozy living area with an equipped open kitchen, a suite with a shower room, a laundry room, and then upstairs, a mezzanine and two suites, one with a shower room, the other with a bathroom. An independent house of 49 m2, currently rented, provides additional space. It offers a living area with an open kitchen, and upstairs, two bedrooms accompanied by a bathroom. The wooded park is a vegetative theater where time seems to have no hold. The terraces invite relaxation, and the pool becomes a true living space, promising laughter from children and shared swims. "Rêve de pierre" will captivate lovers of nature, open spaces, and beautiful stones. A unique address for those seeking a place designed for hosting, surrounded by pines, olive trees, eucalyptus, and flowers. It offers a true art of living in a bucolic setting just steps from the water.Pool 8 x 4 m heated by a heat pump with salt treatment Pool technical room Independent garage with attic Parking space Outbuildings Nearby trails 6 minutes from Kervignac 12 minutes from Hennebont 10 minutes approximately from the beaches of Locmiquélic 16 minutes from the beaches of the Presqu'île de Gâvres 16 minutes from the Lorient TGV station.
…By Demeures Marines


Exceptional property with panoramic views nestled in the heart of a wooded park of more than 3 hectares. This property offers you a breathtaking panorama of the Laïta estuary and the island of Groix. A true haven of peace where nature and luxury meet. A generous and bright main residence • Living room, a friendly space with open kitchen, dining room and monumental fireplace and access to a large terrace overlooking the sea and the Laïta • A second intimate living room • A master suite: a cocoon of well-being with full bathroom, dressing room and office. • Vaulted wine cellar for lovers of fine wines • Upstairs: three apartments, two of which have two suites, a living room with kitchen and a private terrace and an apartment with a living room with kitchen and a suite. Two lodges: Comfortable and independent, each with a terrace and a jacuzzi. • The first lodge offers a living room and open kitchen, a bedroom, a bathroom • The second lodge has a living room with open kitchen, two bedrooms and a bathroom. The advantages of the property: • Spa with counter-current swimming for moments of absolute relaxation. • Sports and leisure room adaptable to your desires (yoga, fitness, or office space, etc.) • Garage • Excellent energy and climate performance (geothermal heat pump) • All accommodations are air-conditioned • Landscaped park forming a natural setting in the heart of a remarkable environment classified Natura 2000 • Proximity to beaches and water activities to enjoy the joys of the sea and water sports A sustainable investment: This property represents a safe investment in a popular area of South Brittany. Whether as a primary residence, secondary residence or for a tourist reception project, it offers multiple possibilities. Contact us to organize a visit and discover this exceptional property.
…By Bretagne Sud Sotheby's International Realty Vannes


Nestled at the end of a cul-de-sac, this house captivates with the quality of its volumes and its privileged setting. From the entrance, the house reveals generous and bright spaces, designed to offer comfort and conviviality for everyday life. The living room serves as a true reception area, ideal for sharing moments with family or friends. The house offers 5 bedrooms, including one on the ground floor, allowing you to comfortably accommodate your family, easily set up an office, or have guest rooms with private bathrooms. Built on a full basement, the property features a pellet boiler combining energy efficiency and daily savings. Finally, it is located just 3 minutes by car from the town center of Guidel and from the expressway access. For more information, call Frédéric at 07 69 11 77 59. (3.90% fees including tax to be borne by the buyer.)This description has been automatically translated from French.
…By Celimmo


SEA VIEW - ST GILDAS DE RHUYS We reveal to you EXCLUSIVELY this sublime residence carefully maintained located in direct proximity to the coastline! This family home of 138 m2 of living space is charming with its stone cladding, giving it an authentic and timeless character. It offers a beautiful glimpse of the Great Blue from its living area and bedrooms, creating a soft and soothing atmosphere, typical of the Presqu'île de Rhuys. An entrance leads you to a bright living room decorated with large bay windows and enhanced by its fireplace; a large open-plan kitchen, a bedroom with its shower room where you can wake up to the rhythm of the tides providing you with a single-level living. On the first floor, you will find 4 more bedrooms to enjoy even more of the sea view.... An attached garage and a plot of around 550 m2 complete the picture. A highly sought-after location with the beach just a few steps away where each day starts with the marine horizon in the background... Contact us quickly to arrange a visit as soon as possible!! Estimated amount of annual energy expenses for standard use between €2220.0 and €3060.0, indexed to the year 2021 (subscriptions included).This description has been automatically translated from French.
…By Ar'zon Immobilier

Receive by email any new listing that may match your search criteria
Your criteria :
By validating this form, you accept the general conditions of use of Le Figaro Properties.
These agencies offer a selection of luxury properties vente in Morbihan. Feel free to contact them for personalized assistance.
For your search for an exceptional property, select from our luxury houses with panoramic views in Morbihan (56), starting at $422,682. Offering exceptional panoramas, these 68 residences overlook the city and its surroundings. As the seasons pass, the spectacle is renewed without ever becoming tiresome. Depending on the area you are looking for, such as Vannes, Séné and Larmor-Plage, the living areas may vary and start at a minimum of 68 m². The largest properties rise to 1,500 m².
As part of your search for a luxury property, discover our catalog of 651 luxury houses with a terrace in Morbihan (56), offered from $259,374. Outdoor meals or summer receptions, the terrace extends the house outdoors. Property listings are found in particular in Vannes, Sarzeau and Arzon. The houses listed in our listings offer attractive living areas measuring between 26 m² and 1,335 m².
Set down your suitcases without waiting: our catalog brings together 19 furnished luxury houses in Morbihan (56), with a starting price of $550,426. From the living room to the bedrooms, each residence is tastefully furnished and ready to live in. Property listings are particularly numerous in the following areas: Arradon, Auray and Ile-d'Arz. The average price of this furnished stock stands at $5,556 per square meter. Living areas reach 423 m² for our largest properties.
As part of your search for properties of excellence, browse our privileged selection of 188 luxury houses with a pool in Morbihan (56) available from $278,706. These exceptional residences enjoy prime locations, particularly in Vannes, Sarzeau or Baden. Whether the architecture of these houses incorporates a covered indoor aquatic space or a vast outdoor pool, each property flourishes amid remarkably landscaped grounds measuring between 370 m² and 20.4 ha.
Your receptions deserve a setting to match: discover 156 luxury houses with a reception room in Morbihan (56), starting at $259,374. These residences combine family privacy with spaces dedicated to major events. Family gatherings, business dinners or parties with friends naturally find their place there. The fashionable addresses are located in Vannes, Auray and Guidel. Depending on the property, the property area extends up to 20 ha.
The beach as an extension of the garden: this is the spirit of 109 luxury houses by the sea in Morbihan (56), for sale from $477,410. Your life there will be organized to the rhythm of the coastline, between sea bathing and walks. Sarzeau, Arradon and Arzon enliven the local market. In these residences, the minimum recorded living area is 68 m².
The sea horizon as a guiding thread: explore the 121 luxury houses with sea views in Morbihan (56), with prices starting at $359,462. The sea accompanies your days, from sunrise to the last light. A daily privilege that few addresses can claim. Browse the listings in Sarzeau, Arzon or Plouhinec first. In terms of dimensions, the living areas start at a minimum of 64 m² and the grounds at 221 m².
Anchor your daily life at the water's very edge: this is what the 60 luxury houses right on the water in Morbihan (56) allow, for sale from $549,864. These rare residences provide direct access to the shore, with no obstacle to cross. In the geographical area, Arzon, Saint-Gildas-de-Rhuys and Baden account for a significant share of our listing catalog. The average price per square meter stands at $9,751. Expect living areas measuring between 64 m² and 1,500 m². In our selection of listings, a property can have up to 30 rooms.
Within our catalog, 1 luxury house listed as a historic monument in Morbihan (56) is for sale, starting at $3,931,612. This residence perpetuates exceptional architectural expertise. Acquiring it means continuing a story that began long before you. Your search can focus on Ploërdut. The property recorded in our listing has 11 bedrooms. Its grounds measure 20 ha.





