Get early access to listings that match your criteria
Never miss an opportunity again. Our personalized alerts notify you instantly.

 English$ USD · m²


The advertiser did not provide an english description for this listing.
…By 3g Immo Prestige


220 m² architect-designed villa located on the first line of the port in the commune of Lanton à Cassy, ideally placed close to Andernos and halfway between Cap Ferret and Bordeaux. The living room is spacious and open-plan, surrounded by bay windows, a double lounge with pool table, and the kitchen opens onto the dining room. The laundry room gives direct access to the garage. A study or small spare bedroom is on the ground floor, with a shower room and separate toilet. Upstairs, an office area on the mezzanine with dressing room leads to three bedrooms, including two suites. A bathroom with toilet completes this level. The second floor offers uninterrupted views over the harbour and the lake. This is a lovely, bright room of almost 20m², which you can use as you wish. Finally, there is a double garage set in lovely grounds of over 1000m² with a swimming pool. Cycle path leading to Andernos and Cap Ferret. Small beach 5 minutes' walk away. Video visit on request. Contact +33 6 48 08 43 55
…By Maxwell-baynes Bordeaux-bassin - Christie’s International Real Estate


Ref.4267 : Beautiful 19th C. manor for sale near Bergerac. Discover this magnificent 19th-century manor house, nestling close to the superb Monbazillac vineyards and just 10 minutes from Bergerac airport. With its elegant appearance, striking gables and recessed facade, this property will transport you to an enchanting setting. Nestling in the heart of almost 2 hectares of parkland, with trees over a hundred years old, this manor house is a haven of peace. As you step through the majestic gates, you'll be charmed from the moment you set foot on the driveway. The manor house opens its doors and offers you a warm welcome. With around 340sqm of living space, life in this beautiful residence is organised as follows: Garden level: the spacious entrance reveals a superb wooden staircase leading to the first floor. This is followed by a fully-equipped kitchen with a beautiful stone fireplace, and a vast utility room offering ideal storage space. A dining room paved with magnificent original cement tiles elegantly completes this level. On the first floor, you will discover luminous living spaces, with a landing leading to a small boudoir-style sitting room, separating a double lounge with a view of the pool on one side, and a first suite with its en suite shower room on the other. All the rooms have high ceilings, adding a feeling of space and grandeur. Numerous nineteenth-century architectural details such as picture rails, cornices and other woodwork give the place a unique atmosphere. A service staircase leads to the top floor, where four finely decorated bedrooms, each with its own en suite shower room, await you. To complete the night space, there is an elegant reading room next to 2 suites. Situated on the southern part of the plot, a stone building in need of restoration offers a number of conversion options and provides an additional option for creating a dwelling or leisure room for the occupants. The real jewel of this residence is its garden: a masterpiece that invites you to bliss and relaxation. Facing the vineyards as far as the eye can see, this garden offers an idyllic setting in which to recharge your batteries and marvel at your surroundings. There's also a lovely swimming pool, easily accessible from the terrace adjoining the house. The property is set in approx. 1.7 hectares of wooded parkland, some of which is over one hundred years old. Ideally located just 8 minutes from Bergerac and 10 minutes from the airport, this charming manor house is a true artistic retreat, ideal for daydreaming and relaxing. It also offers exceptional opportunities for those wishing to develop this property into an exceptional guest house. Cabinet LE NAIL – Dordogne - Périgord - Lot-et-Garonne : M. Bruno GUÉRIN : +33(0)2.43.98.20.20 We invite you to visit our website Cabinet Le Nail to browse our latest listings or learn more about this property.
…By Cabinet Le Nail


In the heart of the Périgord Noir region: Architect-designed house built in 2017 offering magical views, ideally located, with high-quality fixtures and fittings Périgord Noir, 5 minutes from shops, on a hill offering exceptional views of the Dordogne valley. No nuisance, not isolated. On 12,776 m² of land, electric gate, parking. Boules court. Vegetable garden. Truffle field. The land has an irrigation terminal. Heated 10x5x1.40 infinity pool, traditional construction (resin), integrated beach and roller shutter. 5-person jacuzzi. 200 m² terrace, summer kitchen area. 250 m² architect-designed house, opening onto a panoramic terrace. Very privileged environment and very pleasant architecture Ground floor Entrance hall, cloakroom. WC. 91m² living room with floor-to-ceiling windows offering a picture-perfect view. Living room, gas fireplace. Fully equipped open-plan kitchen openingonto the dining area. Pantry/laundry room/utility room. Master suite, shower room/WC/bidet and 35m² dressing room. First floor Mezzanine/library. 2 bedrooms. Shower room. WC. Basement Wine cellar. 32m2 independent studio Kitchen/living room. Shower room/WC/bidet. 1 mezzanine bedroom. Dependencies Separate air-conditioned office 20m2, opening onto terrace. Garage 30m2. Carport for 2 cars. Solar panels for self-consumption. Fibre. Burglar-proof double glazing, 7 outdoor cameras, electric interior blinds, integrated BOSE stereo (indoor/outdoor), central vacuum system, outdoor water wall.
…By Anthouard Immobilier


Renovated old stone farmhouse, comprising two dwellings, set on 1 hectare of parkland, between Périgueux and Bergerac Dordogne, central Périgord. Ideally located between the towns of Périgueux, Bergerac and Le Bugue. Set in rolling, wooded countryside with no disturbances and no overlooking neighbors. On 1 hectare of landscaped and tree-filled parkland. 10 x 5 m swimming pool (liner, chlorine), large terraces including one covered terrace, in an elevated dominant position. Traditional Périgord-style property forming an enclosed courtyard, composed of two independent stone houses, full of charm Main House Ground floor Entrance hall. Small TV lounge with wood-burning stove, opening onto the terrace. Beautiful fully equipped eat-in kitchen, pantry. Large living room with fireplace and wood-burning stove. Mezzanine/office area. Shower room, WC. First floor Landing, dressing room. 1 large en-suite bedroom with dressing room and bathroom/shower/WC. 1 bedroom. Second floor 1 large attic bedroom. Private Guest House (with large covered terrace) Ground floor Large kitchen/dining room. TV lounge. Spacious living room with cathedral ceiling. 1 bedroom with PRM (disabled) access, shower room, WC. First floor 1 bedroom with shower room/WC. 1 very large bedroom with bathroom/shower, WC and dressing room. Outbuildings converted into a bar area and 1 office/games room. Wine cellar. Garage + carport for 2 cars.
…By Anthouard Immobilier


In a sought-after area of Le Bouscat, superb 200 sqm family home, fully renovated and air-conditioned, is set on a vast landscaped plot of over 1,700 sqm, in a quiet environment close to Tram D and all amenities. The house offers generous volumes and a perfectly designed layout. It comprises an entrance hall, a spacious living room, a dining area, and an open kitchen. The night area includes three bedrooms, two shower rooms, an office, a laundry room, and a master suite with walk-in closet and private shower room. Outside, a beautifully landscaped garden, a large terrace, and a swimming pool enjoy optimal exposure, with no overlooking and complete peace and quiet. At the edge of the property, a separate 70 sqm apartment completes the ensemble. It features a living room, two bedrooms, and a bathroom, located above a large double garage of 60 sqm. Ce bien vous est présenté par l'agence BARNES Bordeaux - Visiter notre site internet www.barnes-bordeaux.com - Téléphone +33-0533093089
…By Barnes Bordeaux


Located in the heart of Sauternes, in a peaceful and privileged setting, this superb property offers a rare real estate ensemble comprising a 150 sqm main house surrounded by a magnificent 2,300 sqm landscaped garden, and a 130 sqm adjoining yet fully independent luxury guest house currently operated as a high-end holiday rental. The Main House ? 150 sqm Bright and welcoming, it boasts generous volumes and an elegant atmosphere. You will discover: A spacious, light-filled living area opening onto the garden A fully fitted and equipped kitchen open to the main living space A large master suite with bathroom and walk-in dressing room Two mezzanine bedrooms, each with its own shower room A dedicated office space and ample storage Thoughtfully designed spaces ideal for family living or as a refined second home Large openings provide unobstructed views over the landscaped garden and swimming pool, creating seamless indoor-outdoor living. The landscaped garden is a true haven for relaxation, featuring Mediterranean-inspired planting and intimate spaces to unwind throughout the day. The Luxury Guest House ? 130 sqm Adjoining yet entirely independent, this high-end guest house is currently successfully operated as a premium holiday rental. With quality finishes, refined décor and generous volumes, it represents an ideal opportunity to: Develop a profitable tourism business in a highly sought-after region Welcome family and friends in complete independence Create a professional or artistic workspace It comprises a fully fitted and equipped kitchen, a cosy living room, a bathroom and three bedrooms. It also benefits from a charming and comfortable outdoor terrace. Key Features of the Property High-quality renovation down to the finest details, using premium materials for true ?turnkey' living Prime location in a picturesque village of international reputation, just 46 km from Bordeaux Potential to generate rental income with the guest house, or to combine both properties into one larger residence In the village: bakery, pharmacy and medical services No works required Nursery and primary school in Sauternes Middle and high schools 7 km away 7 km from the town of Langon and all amenities 45 minutes by car from Bordeaux 1 hour 20 minutes from the Atlantic beaches
…By Paul Parker Properties


Gujan-Mestras • La Hume • House + studio + outbuilding 160m2 • Swimming pool • Land 632m2 In the highly sought-after neighborhood of La Hume, just a few minutes' walk from shops, the train station, and the beach, discover this charming property with a Bassin spirit of approximately 160 m², consisting of a recent house (2021) with a wooden frame, an adjoining studio, and an outbuilding at the back of the lot (separate access). From the entrance, you will be charmed by the warm and contemporary atmosphere of the house: exposed beams, bright volumes, and modern amenities. The spacious and convivial living area welcomes a modern, functional open kitchen and naturally opens onto a patio as well as an outdoor terrace ideal for summer meals. The night area includes a master suite of 23.5 m² with a dressing room, shower room, and toilet, and a second bedroom with its shower room. Situated on a 632 m² plot facing south, the property offers a privileged relaxation setting: terraces, pool house, swimming pool, and landscaped garden. Electric gate and parking for two vehicles. With its 20m2 studio and 31 m2 outbuilding (separate access), the property presents a beautiful opportunity for accommodating family and guests, or for rental income. A rare property in La Hume, both functional, warm, and perfectly located. For any requests and visits, contact Frédéric Coubronne at 06.58.89.75.86. RSAC 820491058 PARISThis description has been automatically translated from French.
…By Fortis Immo Transaction


Just a few steps from Lake Hossegor and in immediate proximity to the beaches, this property of approximately 183 m² is located in a sought-after environment, in the heart of a superb landscaped garden of 1,060 m².The main house features beautiful reception volumes with two bright living areas open to the terraces, offering a pleasant continuity between inside and outside. The whole requires renovation today, revealing a formidable potential for reinterpreting spaces and enhancing existing volumes.The night area offers three comfortable bedrooms as well as an adjoining garage. Again, modernization will allow the full character and personality of the property to be revealed.An independent outbuilding completes the ensemble, ideal for hosting family and friends in complete privacy. It includes a living room with an open kitchen, a shower room, a separate toilet, and a bedroom upstairs. This second space offers multiple possibilities for layout, depending on your projects.Outside, the landscaped garden accommodates a heated swimming pool of 10 x 5 meters, harmoniously integrated into a peaceful and preserved setting. A second independent garage further enriches the amenities.This address combines serenity with immediate proximity to the emblematic assets of Hossegor: the lake, the ocean, and shops. A rare opportunity to create a property that reflects your image, in one of the most sought-after areas of the Landes coast.Agency reference: 1871This description has been automatically translated from French.
…By Orpi - Tyrosse Immobilier


This former farmhouse has been completely and meticulously renovated. Situated in a very peaceful and secluded setting, this property offers high-quality features and spacious rooms. It comprises two large houses, each over 200m², and a heated swimming pool with unobstructed views of the surrounding countryside. A high-end gîte business could easily be established here. The driveway can accommodate a large number of vehicles. The first house includes, on the ground floor, a 60m² living room, a lounge with a TV area and access to a charming terrace, a large kitchen, a shower room, and a toilet. Upstairs, there are two bedrooms, a bathroom with a freestanding bathtub, a dressing room, a toilet, and a large attic room that has been tastefully converted – the possibilities are endless: workshop, playroom, or two additional bedrooms. The second house comprises, on the ground floor, a living room, a lounge with a TV area, a kitchen, a bedroom with an en-suite shower room adapted for people with disabilities, and a toilet. Upstairs, there are two generously sized bedrooms, a dressing room, a bathroom with a freestanding bathtub, a shower room, and a toilet. A covered terrace, ideal for a large family, overlooks the swimming pool. This peaceful spot, with its breathtaking views, exudes serenity. Outbuildings include a workshop, a garage converted into a bar with a climate-controlled wine cellar and an office, a boiler room, and a carport for two cars. For comfort, the property is equipped with a De Dietrich heat pump providing underfloor heating, supplemented by a gas boiler for colder weather. The system is very well designed. All buildings have double glazing. Fiber optic internet is available, and a Wi-Fi hotspot is installed outside. This property is well worth discovering. The fees are to be paid by the seller. Le Diagnostic de Performance Énergétique(DPE) a été réalisé selon une méthode valable mais non fiable et non-opposable. Les informations sur les risques auxquels ce bien est exposé sont disponibles sur le site Géorisques : www. georisques. gouv. fr. Contact your local agent, Jérôme GIRARDEAU, AJAT, Optimhome Associate Estate Agent at 06 23 50 03 81 (ref 603052)
…By Optimhome - Jérôme Girardeau
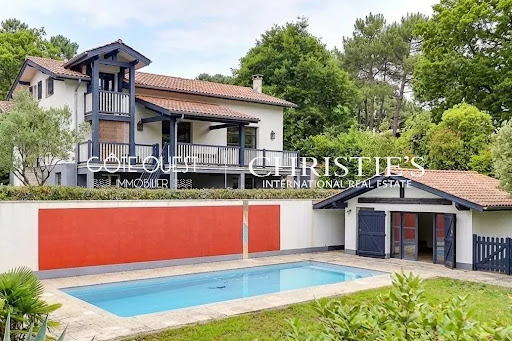


Attractive 220 sqm house ideally located in a quiet, bucolic setting, close to the village. We discover a beautiful living room with its fireplace, a dining room and a lovely kitchen, all opening onto a large terrace overlooking the garden and countryside. There are 6 bedrooms, several bathrooms, an outbuilding, a workshop and a heated swimming pool with pool house.
…By Côte Ouest Immobilier - Christie’s International Real Estate


Situated just a few minutes from the center of Ascain and 15 minutes from the beaches of Saint-Jean-de-Luz, this property benefits from a quiet, natural environment, with no overlooking. With around 230 sqm of living space, the villa comprises an entrance hall, a billiards room, a vast living room with wood-burning stove, a dining room and an open-plan kitchen with pantry. The bright, spacious living rooms open onto a 250 sqm south-facing terrace with heated swimming pool (12 x 4.5 m) and unobstructed views of the Rhune. The sleeping quarters are on one level, and include a master bedroom with full bathroom, a bedroom with dressing room and shower room, and a third bedroom with shower room. Upstairs is a study and a fourth bedroom with bathroom and toilet. The property also includes a pool house with bar, shower room and toilet, a large garage with mezzanine, and several storage areas. The grounds of approx. 3,750 sqm, planted with century-old trees, offer a high-quality natural setting and exceptional panoramic views of the surrounding mountains, just a stone's throw from hiking trails.
…By Côte Ouest Immobilier - Christie’s International Real Estate


In the heart of Entre-deux-Mers, 45 minutes from Bordeaux and a few kilometres from villages with all amenities, this hamlet comprises a main house, a gîte and outbuildings, with a total of nine bedrooms. Its 7,500 m² of land, with a swimming pool in a commanding position, enjoys panoramic views of the surrounding countryside. In a peaceful location with no close neighbours, it is the ideal place to spend a pleasant holiday or, as is the case today, to live away from the city. Fees at seller's expense. Estimated annual energy costs for standard usage: between €2,880 and €3,950 per year. Prices indexed as of 1 January 2021. Information on the risks to which this property is exposed is available on the Géorisques website: www.georisques.gouv.f
…By Agence Mercure Bordeaux-aquitaine


In a peaceful setting, nestled in greenery, a villa of approximately 230 m² with an exceptional view of La Rhune and the forest. On a south-facing wooded park of 3 750 m², it is divided into two levels. On the ground floor, an entrance hall, a billiard room, a spacious living room with fireplace insert and library opening onto a terrace with a heated swimming pool (12x4.5m), 3 bedrooms including 2 suites, a fully equipped kitchen/dining room, a utility room, and a pantry. Upstairs: a suite with shower room as well as an office with library. An independent garage of 30 m², a mezzanine of 20 m², a pool technical room, and a fully equipped pool house complete the property. Double entrance with wide circulation passage and parking.
…By Barnes Biarritz


CAPBRETON – 5 minutes from Hossegor town centre and the golf course – sought-after Les Écrivains district – beaches and marina just 10 minutes away Unique in the area, “Villa Anabiose”, a Basco-Landes style architect-designed property, offers approximately 157 sqm of living space set on a beautifully landscaped 1,050 sqm plot with open views over the forest and complete privacy Triple East / South / West exposure ensures optimal sunshine throughout the day, with parking space for several vehicles Ground floor: entrance with built-in storage, living and dining room with fireplace, fully fitted open-plan kitchen with adjoining pantry, spacious master suite with dressing room, shower room and separate WC, south-facing terrace with electric awnings Also enjoy an indoor heated swim spa with counter-current system Upstairs: office, mezzanine that can be converted into an additional bedroom, two further bedrooms including one with a forest-view balcony and the other with a south-facing terrace, bathroom with WC Garage with electric door and carport A rare property combining a privileged natural setting with immediate proximity to amenities
…By Coldwell Banker Surfin' Realty


Michael Zingraf agency invites you to discover this magnificent new home in the sought-after Ville d'Hiver district, offering over 300 m² of living space. South-facing, this property benefits from abundant natural light and unobstructed views of the surrounding forest, creating a peaceful and serene setting. With 7 spacious bedrooms and an independent studio, this home is ideal for families looking for space and comfort. Every room has been carefully designed, combining aesthetics and functionality. What's more, this home is energy-efficient, a valuable asset in today's climate. This rare property combines luxury, tranquility and respect for the environment, making it an exceptional opportunity on the real estate market. Don't wait any longer to visit this exceptional property that combines modernity and charm, and let yourself be seduced by its idyllic setting.
…By Michaël Zingraf Real Estate Bassin D'arcachon


Right next to exclusive Hossegor golf club, in private location. Charming Landes property with 220 sqm of fully renovated floor space with pool, spa and leafy grounds. Energy class: B/A.
…By Terres & Ocean Immobilier – Real Estate (biarritz)


Very beautiful contemporary house of 220 m² featuring a vast reception area opening onto a terrace with heated pool and pool house, 4 bedrooms including the master bedroom on the ground floor, an office/bedroom, cellar, and a beautiful additional terrace on the first floor. Plot of 910 m².
…By Barnes Biarritz

The advertiser did not provide an english description for this listing.
…By Manson Properties


ARCACHON - Pereire district, Come and discover this renovated villa in 2023 in a sought-after area close to the beaches and the center of Moulleau. 600m from the beach and Pereire beach club. Plot of land of approximately 1060 m2. Garage. Its beautiful bright living room facing southwest with a large terrace of 60m² to enjoy sunny days, fitted and equipped kitchen, 4 bedrooms including a master suite, a bathroom and a shower room. Reversible air conditioning, sliding bay windows, 20m² garage, heated swimming pool and landscaped garden. A rare find in the area.
…By Efficity


This elegant stone property evokes the allure of a small château with a perfectly symmetrical façade. The ground floor offers beautifully generous volumes. A spacious entrance hall features an impressive wooden staircase crafted by a master artisan. On either side of the entrance are two large reception rooms, as well as a study with a fireplace. The kitchen exudes a warm atmosphere: a LACANCHE range cooker, traditional Gironde floor tiles and a stone fireplace. Adjacent to the kitchen, a superb wine cellar fitted out as a tasting room will showcase the finest bottles in style. The ground floor is further enhanced by two bedrooms, each with its own private shower room and direct access to the outdoors. Upstairs, a landing leads to two additional bedrooms, a shower room, and a vast master suite complete with a dressing room. Designed for everyday comfort, the property also offers a large laundry room and a garage. Set on a 1,626 m² plot with swimming pool and an authentic stone dovecote, this property has it all. (5.96 % fees incl. VAT at the buyer's expense.)
…By Beyond Immobilier


Coldwell Banker Immoba is pleased to present this property in the heart of the charming village of Arsac, at the gates of the Médoc and its prestigious castles. It consists of a main house with undeniable charm as well as a guest annexe. You are welcomed by an elegant façade. The entrance leads to a welcoming double living room adorned with original floor tiles and beautiful fully functional fireplaces. These living spaces are extended by a comfortable library and study. The kitchen has a lovely dining area leading out to the garden. Two large bright bedrooms and a bathroom complete this level, allowing for single-level living. The upper floor features three further bedrooms. In addition, there is a two bedroomed guest house with open planned living area with kitchen & veranda. This annexe offers further potential for expansion and is currently used for holiday lets (with a 3 star classification) or can be used as a guest wing for family and friends or as a separate professional premises. The beautifully landscaped garden includes fruit trees, roses, a vegetable garden, and lawns. The pool and its spacious sun terraces are completely private. Finally, it is possible to shelter three cars in the garage and comfortably park four others. This property is in very good condition, featuring spacious rooms and a lot of character. Fees payable by the owner Energy Performance Diagnosis (DPE): D: 202, Greenhouse Gas Emissions (GES): B: 6 Estimated annual energy costs for the property between €1940 and €2680. Presented by Annie Herte Commercial Agent RSAC 835 362 922 RCP MA035A20ANPM/O2 Information on the risks to which this property is exposed is available upon request or on the Georisques website: www.georisques.gouv.fr All our properties on www.immoba.fr
…By Coldwell Banker Immoba Realty Bordeaux


Nathalie Brionne offers you an exceptional villa located in a green setting and opening onto a huge landscaped garden of 12,916 m². Very privileged location for this modern house built in 2000, which benefits from a peaceful setting without vis-à-vis. Main characteristics: - living area: 196.24 m²; - very spacious living space with a living room and its home cinema, its dining room opening onto a large terrace and the infinity pool, its fully equipped open kitchen; - 3 beautiful and large bedrooms each with its own bathroom and large storage cupboards; - 1 office and its bathroom; - 1 landscaped garden composed of multiple palm trees and trees of various varieties; - 1 infinity pool, custom-designed. This villa offers optimal comfort in all seasons with its uniquely designed swimming pool, its shaded terraces, its palm trees adding an exotic note to the whole. In addition, it has an electric gate, a long palm tree driveway, a large garage, a carport, automatic watering, a complete electrical installation for the exteriors, an alarm system to guarantee your security. /!\IMPORTANT Think about your FINANCING: any visit will be possible subject to a solid and successful financing project. You will be asked for elements to present an offer to the owner. Exceptional product to visit very quickly! Les honoraires sont à la charge du vendeur. Les informations sur les risques auxquels ce bien est exposé sont disponibles sur le site Géorisques : www. georisques. gouv. fr. ** ENGLISH SPEAKERS: please note that Capifrance has an international department that can help with translations. To see our range of 20,000 properties for sale in France, please visit our Capifrance website directly. We look forward to finding your dream home!
…By Capifrance - Nathalie Brionne


Black Périgord : Character estate set in the heart of its 27 hectares of land, offering panoramic views In the heart of the Black Périgord, ideally located. Set in a beautiful, unspoiled environment with no disturbances, the property enjoys an elevated position offering lovely countryside views. All amenities within 5 minutes. 10x5m swimming pool (chlorine), reinforced liner, submerged safety cover. Covered terrace with summer kitchen. 18th-century Périgourdine estate comprising a manor house and its guest house, featuring generous and light-filled living spaces. High-quality renovation throughout Ground Floor Courtyard Side Spacious living room with fireplace insert (approx. 72 m2). Dining room. Fully equipped kitchen opening onto the terrace. Separate dining room. Guest WC. Bedroom 1 with bathroom (shower and WC) and dressing room (approx. 35 m2). Bedroom 2 with shower room, WC, and dressing room. First floor Mezzanine. Large convertible attic space (approx. 80 m2). Ground Floor Garden Side Entrance hall. Small sitting room / reception area. Bedroom 3 with bathroom (shower and WC) and dressing room (approx. 35 m2). Bedroom 4 with shower room and WC (approx. 17 m2). Family suite with two bedrooms and bathroom (shower and WC) (approx. 45 m2). Summer kitchen. Storage rooms and cellars. Beautiful covered terrace with bar area, direct access to the kitchen and close to the pool. Changing rooms and WC. Gîte 97m2 Fully equipped kitchen. Living room with wood-burning stove. Covered terrace. Hallway leading to 2 bedrooms and a bathroom with shower and WC. Upstairs : Independent studio (28 m2) with separate access Bedroom. Shower room with WC. Kitchenette. Convertible attic space. Guest house 1 bedroom with en-suite bathroom. Dressing room or small upstairs bedroom. Terrace. Dependencies Large tobacco barn with lean-to (approx. 290 m2 in total). Small outbuildings in the courtyard with storage rooms and boiler room. Rainwater collection tank (approx. 60 m2). River water access point for irrigation.
…By Anthouard Immobilier


Rarely available, this characterful property combines exceptional space, a lush green setting, and amenities right on your doorstep. Perfect for a large family or a hospitality project, it makes an instant impression. The main house features 5 bedrooms, including a spacious ground-floor bedroom with independent access, ideal for guests or additional income. Living areas are bright and well-designed throughout. Outside, a beautifully landscaped garden with a swimming pool, terraces, pool house, greenhouse, and vegetable garden. Completed by a double closed garage and private parking spaces. (5.03 % fees incl. VAT at the buyer's expense.)
…By Beyond Immobilier
'%20stroke='%23DDAA3A'%20stroke-width='1.909'%20stroke-linecap='square'%20stroke-linejoin='bevel'/%3e%3c/svg%3e)
Receive by email any new listing that may match your search criteria
Your criteria :
By validating this form, you accept the general conditions of use of Le Figaro Properties.
These agencies offer a selection of luxury properties vente in Aquitaine. Feel free to contact them for personalized assistance.


