Get early access to listings that match your criteria
Never miss an opportunity again. Our personalized alerts notify you instantly.

 English$ USD · m²


DEAUVILLE - SAINT-GATIEN-DES-BOIS: STUNNING MASTER HOUSE IN BELLE ÉPOQUE STYLE COMPLETELY RESTORED ON A 1.2 HECTARE PLOT. Just fifteen minutes from Deauville, in the heart of a green and peaceful environment, built on a superb 1.2 ha plot: Property in the style of a Normandy master house from the Belle Époque period. Completely and carefully restored while respecting its authentic character, the decor is set, and arranging the interior to one's taste, bringing one’s personality, will be a true joy for the buyer. It includes: - On the ground floor, a double reception room with a fireplace, bathed in light, opening onto the garden terrace, a kitchen to be fitted out, an office or bedroom, and guest toilets. - On the first floor, four bright bedrooms, a bathroom with a bathtub and shower, a shower room with toilets, and separate toilets. - On the second floor, a bedroom with a shower room and separate toilets, an immense room of 45 m² with a cathedral ceiling and exposed beams, to be arranged according to projects. - A very useful outbuilding for a large property, to be fitted out. The plot can accommodate a swimming pool, close to all amenities. Since 1994, the Consultants Immobilier group has become a unique network of 18 high-end real estate agencies in Paris, Neuilly-sur-Seine, Levallois-Perret, Boulogne-Billancourt, Deauville, Cannes, Aix-en-Provence, Saint-Tropez, and Miami. 100 real estate professionals to offer you 'tailor-made' support in all your real estate projects. Purchases and sales of primary or secondary residences. From a pied-à-terre to an exceptional property. Headquarters: Place du Costa Rica Paris 75116 - Trocadéro/Passy Village.
…By Consultants Immobilier Deauville


JM Immobilier offers for sale, exclusively, this remarkable family villa built in 1928, available for the first time since its construction. The villa, with approximately 190 m² of living space, offers beautiful volumes and the charm of homes from that era. It includes on the ground floor an entrance, a living-dining room, a kitchen, and on the first floor two bedrooms, a dressing room, and a shower room. The second floor features three bedrooms and a bathroom. A semi-buried basement includes a large room of 35 m², a utility room, and a wine cellar. The property also has an independent guest house with a garage. It includes a living room with a kitchen, two bedrooms, and a shower room. A family property with generous volumes, offering a main villa, a guest house, and a garage, in one of the most sought-after locations in Deauville. Jérôme Mesnildrey 06 24 55 38 15This description has been automatically translated from French.
…By Jm Business Immobilier


iad France - Nicolas Lelong offers: FAMILY DOMAIN OF CHARACTER – NORMANDYRare property located in a calm and preserved environment less than 15 minutes from Cabourg.The domain offers:• main house of approximately 200 m²• independent gîtes accommodating up to 40 people• over 3 hectares of wooded and preserved land• reception and conviviality areas• reception room and conviviality spaces• professional kitchen• swimming pool, landscaped exteriors, and outbuildingsIn addition to family use, the various accommodations also allow for the possibility of a high-end seasonal rental activity offering an attractive supplementary income.Confidential marketing.The information and complete file will be transmitted only after a telephone exchange and project qualification.Contact through private message only.Nicolas Lelong – iad PrestigeAgency fees are the responsibility of the seller.A valid identification document will be requested during the visit, in accordance with Article L.561-5 of the Monetary and Financial Code. Information on the risks to which this property is exposed, including the legal obligation of brush clearing, is available on the Géorisques website: http://www.georisques.gouv.fr.This real estate announcement has been drafted under the editorial responsibility of Mr. Nicolas Lelong, independent real estate agent (without holding funds), commercial agent of SAS I@D France registered at RSAC of CAEN under number 448170308, holder of the real estate canvassing card for the account of I@D France SAS.
…By Iad France


Very pretty 19th-century presbytery, recently renovated. Set on a plot of 1857m2, the charming building, bathed in light, offers beautiful features.On the ground floor, an entrance leads to a lovely living room and a kitchen/dining room, opening onto the garden. Guest toilet.On the first floor, 4 bedrooms and a bathroom; on the second, a large bedroom with a shower room.Charm and authenticity blend gently, giving the whole a warm atmosphere. A lovely wooded park, and no overlooking neighbors.A dependency to renovate completes the ensemble. Great potential.Virginie Baron, acting as a commercial agent, regularly registered with the Register under number ADC 14022026000000003, RSAC Lisieux number 524 596 053.Information regarding the risks to which this property is exposed is available on the Géorisques website: www.georisques.gouv.frThis description has been automatically translated from French.
…By Winstone & Associes


In the heart of the dynamic town of Mortagne-au-Perche, just steps away from the first shops, a pleasant and comfortable house set in a beautiful, wooded and landscaped garden, sheltered from view.On the ground floor, the entrance leads to the right to a lovely living area with an open kitchen adjoining the dining space. A lounge area with a wood stove and unobstructed views. To the left of the entrance, there is a first bedroom with a private shower room. Guest bathroom.On the garden level, there is a pleasant living area with direct access to the terrace. A second lounge, and a lovely winter garden... Storage and adjoining outbuilding.Upstairs, a landing used as an office leads to a second bedroom with a water point. A third bedroom with an office. Shower room.In addition to the outbuilding present in the house, there is a small stone building from the 16th century modified in the 17th century (beautiful features, fireplace...).A beautiful landscaped garden of 1102m2 in fine weather with beautiful species, numerous fruit trees (apple, pear, fig, peach, plum...) and a vegetable garden that can be enjoyed year-round thanks to the house's winter garden...This description has been automatically translated from French.
…By Les Belles Maisons Du Perche


Immobilier.notaires® and the notarial office NOTAIRES DU VAL-DE-SAIRE, SELARL offer you: House / villa for sale - GATTEVILLE LE PHARE (50760)- - - - - - - - - - - - - - - - - - - - - -An old house built of stone and covered with slate. Small sea view and lighthouse from the first floor. It consists of: - on the ground floor: entrance hall, pleasant living room with fireplace, another room of about 10 m² with fireplace (possibility of bedroom or office), a fitted kitchen, hallway leading to a bedroom, a shower room and toilets. Veranda at the back with a view of the garden. - on the first floor: landing, two bedrooms, shower room with toilets. Attic above. Extending, a dependency-boiler room (fuel heating). Courtyard in front. Garden at the back. All on approximately 400 m². Possibility of additionally acquiring a dependency for use as a garage-workshop-storage (possibility to convert this building into a dwelling). Overall in good condition connected to the sewage system. - - - - - - - - - - - - - - - - - - - - - -Visits: By appointment. Contact: 02.33.54.30.02 - - - - - - - - - - - - - - - - - - - - - -Advertisement from the office NOTAIRES DU VAL-DE-SAIRE, SELARL - Notaries in Saint-Pierre-Église - SIRET No: 39492653900039 - - - - - - - - - - - - - - - - - - - - - -Immobilier.notaires®: Evaluate, buy & sell with notaries throughout France. 12,000 notaries, experts, and negotiators accompany you in your real estate projects with complete confidence.This description has been automatically translated from French.
…By Immo-interactif


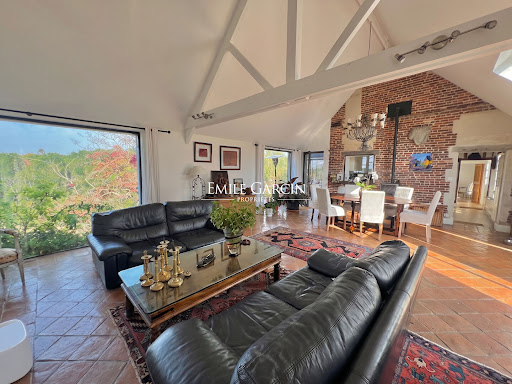


Sitting in peaceful and unspoiled surroundings, this characterful Norman property stands out for its unique charm, warm atmosphere and numerous living spaces. The main house, measuring approximately 200 sq.m, features a magnificent living area of 55 sq.m characterised by its spacious feel and high ceilings. A truly delightful abode, it enjoys abundant natural light throughout the day thanks to the house's multiple aspects and windows looking to the outdoors. The ground floor also includes a second living room with a small office area, a separate kitchen and a boiler room. There is also a small bedroom that could also serve as an office. A second room (delightful and very bright) could easily be converted into a bedroom, with an adjacent bathroom that would allow for the creation of a comfortable ground-floor suite. Upstairs, the lovely master suite comprises a bedroom, a dressing room, a bathroom with bathtub and shower, and a separate WC. The top floor houses two additional bedrooms, each with its own sink; a shared shower room could also be created here to complete this sleeping area. The property is supplemented by three fully renovated outbuildings, which are currently let out to holidaymakers: an independent thatched cottage (approx. 60 sq.m) with two bedrooms; a small cider press (approx. 75 sq.m) with two bedrooms; and a larger cider press (approx. 110 sq.m) with three bedrooms. These independent buildings offer numerous possibilities for future owners, whether continuing the rental business, hosting family and friends, or developing a new project. The entire property is set on magnificent rolling grounds spanning over 3 hectares, featuring landscaped gardens, meadows and wooded areas, interspersed with several terraces. The property also offers facilities for keeping horses. Situated in an elevated position, it enjoys a beautiful unobstructed view of the valley and surrounding countryside, including a glimpse of the Pont de Normandie. The peaceful atmosphere and variety of outbuildings create a particularly harmonious setting. This is a rare and charming property in exceptional surroundings, which offers excellent potential; it would be ideal as a primary or secondary residence, or for a family or tourism-related project. Information regarding the risks to which this property is exposed is available at: www.georisques.gouv.fr
…By Emile Garcin - Normandie


iad France - Elisabeth Dubosc offers you: CHARMING PROPERTY 277M2 – ONE HECTARE PARK – ADDITIONAL POTENTIAL OF ABOUT 200M2 "There are properties that transport you from the very first moments…this one is part of that! An intimate, almost confidential address that is rarely found!" In the heart of a protected natural site, a superb longhouse shaped by time and rich in history, where time seems suspended with incredibly unobstructed views of nature, giving the impression of living inside…outside! With very high-quality features and materials, a true additional potential of about 200m2, and outdoor spaces that preserve our privacy, this makes for a RARE, ATYPICAL, and AUTHENTIC property. A preserved heritage through lovely elements, such as the entrance door and its knocker, an unusual door concealing a smoking room, a fireplace dated 1847, exposed beams and stones, vintage tiles as we love them… Less than 10 minutes from the southwest ring road of Caen, particularly quiet, in the lovely village of Vieux. THE LIVING SPACE, on one level, at garden level: Ultra bright, where each room opens widely onto the south-facing terrace… * Reception room of 40m2 with triple exposure, with fireplace. Double access to a dining kitchen of about 32m2 with an insert fireplace. * Three bright bedrooms, each with their own water point and dressing room. * Spacious fourth bedroom with en-suite bathroom. * Dressing room and laundry room. * On the second floor, two bright and spacious attic rooms of 32m2 each…and additional attics to be converted. ON THE GROUND FLOOR: Various spaces to shape, some already arranged, others not… * Entrance serving all. * Office of 40m2 with exposed stones. * Bedroom with shower room, currently a gym. * Double garage – Boiler room – Cellars - Various storage. * Raw room of about 30m2, with convertable attics. OUTSIDE: On more than one hectare, different outdoor spaces for lovely shared moments! A south-facing terrace from which to admire centenary trees and the beautiful spring colors. A vegetable garden to revive, a pasture for horses and its two stone stables. On the courtyard side, a stone outbuilding, a well, and considerable parking space. TECHNICAL FEATURES: Double aluminum glazing - Oil heating - Accessible to PMR - Main sewer MY PROFESSIONAL OPINION: I must admit I was impressed upon arrival! You don’t pass by this property by chance, it’s impossible…you cross the ford and it overlooks us, elegant and reassuring…like the impression of dominating the valley, of touching a piece of history. A true soul, a feeling of serenity, incredible views that kept calling me at every window! A property that can adapt to your needs and desires! A perfect family home to create beautiful memories, but also customizable for a professional project (seasonal rental, long-term rental, freelance profession…). More than 470m2 of possible living space! I can’t wait to introduce you to it, after studying your serious and motivated request! A real project on which I would be delighted to accompany and advise you! Additional photos and video available upon request. Possible first visit via video! Agency fees payable by the seller. A valid identity document will be required upon visit, in accordance with Article L.561-5 of the Monetary and Financial Code. Information on the risks this property is exposed to, including the legal obligation for brush clearing, is available on the Géorisques website: http://www.georisques.gouv.fr. This real estate advertisement has been written under the editorial responsibility of Mrs. Elisabeth Dubosc, independent real estate agent (without holding funds), commercial agent of SAS I@D France registered with the RSAC of Caen under number 510942014, holding the real estate canvassing card on behalf of I@D France SAS.
…By Iad France


Bayeux Elegant private hotel with guest house and walled parkIn the heart of the historic center of Bayeux, just a few steps from shops and all amenities, this remarkable private hotel from the early 19th century reveals itself behind high walls, sheltered from view. Located on a closed and wooded area of over 1,700 m², the property offers an exceptional living environment where calm and intimacy contrast with the hustle and bustle of the city center. Developing approximately 455 m² of living space, the home charms with its generous volumes, brightness, and the authenticity of its carefully preserved old elements: parquet floors, woodwork, moldings, and fireplaces. The ground floor includes beautiful reception rooms overlooking the park, a kitchen, and a spacious dining room ideal for entertaining. The two floors distribute eight bedrooms, several shower and bathrooms, offering numerous layout possibilities for a family residence or a guest house project. An elevator serves the main levels. A complete basement with vaulted cellars, an independent house of about 70 m², two garages, as well as a superb wooded park complete this rare ensemble. A character property, discreet and preserved, offering a privilege that has become exceptional: living in a green setting, in the heart of one of the most beautiful historic cities in Normandy. The indicated price includes fees payable by the buyer: 5% of the price of the property excluding fees. Price of the property excluding fees: 1,500,000 euros. Information on the risks to which this property is exposed is available on the Géorisques website. DPE: D 160 kWh/m²/year GES: D 35 kWh/m²/year. Estimated amount of annual energy expenses for standard use: between €6,140 and €8,350 per year. Average energy prices indexed to the year 2021 (subscriptions included). Cabinet Vitalépargne Immobilier 16, rue de l'Académie -14000 CAEN 02 31 86 33 43.This description has been automatically translated from French.
…By Vitalepargne Immobilier


iad France - Céline Bailly offers you: Exceptional - 5 bedrooms - 160m2 living space - PMR accessibilityLocated in the municipality of Saint Pair Sur Mer, this lovely Contemporary House built in 2023, offers quality features and remarkable volumes, in a calm and pleasant residence.From the entrance, you will be captivated by a welcoming hall with a ceiling height of 5.50m, followed by a spacious living area of 66 m2 consisting of a fully equipped modern kitchen, a dining room, and a lounge.On the ground floor, you will also discover a master suite with a bathroom including a vanity unit, Italian shower, bathtub, and toilet. Separate dressing room.A laundry room and a garage complete this level for optimized single-level living comfort.Upstairs, a magnificent custom-made black metal staircase leads you to a vast mezzanine serving four large, bright bedrooms. A bathroom with washbasin and shower, separate toilet.Set on a plot of 549 m², the land is already lawned, providing a clean and neat base. All that remains is to arrange according to your desires: terrace, paths, relaxation areas, jacuzzi, pool… to create an outdoor space that reflects your image.Heating is provided by an air-to-water heat pump, underfloor heating on the ground floor, and low-temperature radiators for the upstairs. Towel heater in the bathrooms. Installation ready for a pellet or wood stove.Sanitation via the mains drainage system.A real asset: the house has been entirely designed with PMR (Persons with Reduced Mobility) accessibility, offering smooth circulation, adapted spaces, and optimal comfort.Under ten-year guarantee until 2033.The luxury of a turnkey house!Ideal: City center of Saint Pair sur Mer, its Casino and beaches 1.4kms away, just 3 minutes by car! Supermarket and shopping area 200m away. Football stadium 1 minute away!Contact me to arrange a visit without delay.Agency fees are the responsibility of the seller. A valid identification document will be required at the visit, in accordance with article L.561-5 of the Monetary and Financial Code. Information on the risks to which this property is exposed, including the legal obligation to clear brush, is available on the Géorisques site: http://www.georisques.gouv.fr. This real estate announcement has been drafted under the editorial responsibility of Ms. Céline Bailly, independent real estate agent (without holding funds), commercial agent of SAS I@D France registered at the COUTANCES RSAC under number 933404451, holder of the real estate canvassing card on behalf of I@D France SAS.This description has been automatically translated from French.
…By Iad France


Located on the edge of a small charming town, between Vimoutiers and La Ferté-en-Ouche, this bourgeois house benefits from a calm and pleasant environment, in the heart of an area sought after for its authenticity and quality of life. Its location allows for enjoying a peaceful setting while remaining close to shops and daily services. The nearest SNCF train station is in Sainte-Gauburge-Sainte-Colombe, about 23 km away, providing convenient access for railway travel.This fully brick bourgeois house attracts with its traditional architecture, authentic charm, and beautiful volumes. The property has a plot of approximately 1,110 m², offering a pleasant outdoor space perfectly suited for relaxation. The exteriors are particularly well-kept and pleasant, with beautiful terraces and several grassy squares providing a green and friendly environment. Outside, you will also enjoy a swimming pool as well as a shed completing the whole, offering additional space for storage and a workshop. A property of character that will appeal to lovers of authenticity in search of a peaceful and charming living environment.On the ground floor: An entrance, an independent WC. On the right, a living room equipped with a wood stove. On the left, a spacious living area including a kitchen with a dining area.On the 1st floor: A hallway serving three suites with private shower rooms, one of which has a bathtub.On the 2nd floor: A dormitory and a shower room.Additional descriptions and photos available on maisonleys.comThis description has been automatically translated from French.
…By L'immobilier De Caractere Par Ludivine Leys


The property is situated in the heart of a particularly preserved and sought-after environment of the Pays d’Auge, in a rural and hilly setting that offers a remarkable sense of calm and intimacy near horses. The property is set within a vast landscaped park of about 9 hectares, composed of meadows, woodlands, and ancient trees that harmoniously accompany the surroundings of the residence. The mature vegetation gives the estate an atmosphere that is both elegant, bucolic, and intimate, while also shielding the property from outside views. All of this offers an exceptional view.On the ground floor: An entrance, a living room, an office, a bedroom, a dining room, a staircase, and a boot room. Below: a service corridor, a bathroom, a kitchen, a laundry room, a workshop, and a woodshed. On the 1st floor: On one side: a service room, a library, four bedrooms, a dressing room, two bathrooms, and a toilet. On the other side: various lovely rooms to restore on the return of the brackets. On the 2nd floor: On one side: numerous rooms and maids' chambers to restore, on the other side, an attic with maids' rooms to restore. On the 3rd floor: a beautiful attic with a lovely frame.Additional description and photos available at maisonleys.comThis description has been automatically translated from French.
…By L'immobilier De Caractere Par Ludivine Leys


FOR SALE! Remarkable residence in L'Aigle - Just a stone's throw from shops - Enclosed garden of 684 m² - Outbuildings - Numerous period features: Woodwork, libraries, fireplaces, stained glass, staircase - 6 bedrooms or more depending on your projects - Price: €590,000 Descriptive available on maisonleys.comThis description has been automatically translated from French.
…By L'immobilier De Caractere Par Ludivine Leys


In Saint-Germain-le-Gaillard, in a calm and pleasant environment, this family home built in 1981 offers an ideal living space for a family looking for space and tranquility while remaining close to amenities and the coast. Located just five minutes from Les Pieux and three minutes from Rozel, it also benefits from quick access to the main road, making daily commutes easier. From the garden level, the house features a beautiful living area that combines a lounge, dining room, and open kitchen, creating a friendly and bright space where the whole family can gather. This level also has two bedrooms, a shower room, and a toilet. Upstairs, three additional bedrooms complete the sleeping area, accompanied by a second shower room and a toilet. With a total of five bedrooms, this house offers generous spaces and numerous layout possibilities to accommodate a family, host guests, or even create a workspace. Built on a full basement, it also provides additional space particularly useful for storage, DIY, or parking. The house currently requires refreshing in order to reveal its full potential. However, it represents a great opportunity for a family wishing to personalize their future home and create a house that reflects their image, in a peaceful environment close to the sea. A family home with great prospects, just waiting to regain a new life. Estimated annual energy expenses for standard use range between €2046.0 and €2768.0 indexed to the years 2021, 2022, 2023 (subscriptions included).This description has been automatically translated from French.
…By Century 21 Chevet Immobilier


Prestigious Estate with Heated Pool, Independent Loft and Exceptional Architecture Just 15 minutes from the Normandy beaches, nestled within a preserved natural setting between forest and countryside, this extraordinary architect-designed estate offers approximately 700 sqm of refined living space set in over 5,000 sqm of landscaped grounds. Designed as a true reception property, this spectacular villa combines pronounced American-inspired architecture, exceptional materials and grand-scale volumes in an atmosphere flooded with natural light. From the moment you arrive, the tone is set. A majestic façade with striking columns reveals a breathtaking cathedral-style entrance hall enhanced by a monumental horseshoe staircase crafted in marble and wrought iron, leading to an immense landing with a rotunda balcony. Every perspective is impressive, every volume remarkable, and every detail reflects uncompromising standards. Bathed in light thanks to expansive floor-to-ceiling windows and numerous openings, the residence enjoys exceptional brightness throughout, enhanced by elegant light-toned interiors. The finishes are of outstanding quality: bespoke staff mouldings, carefully selected high-end materials, Porcelanosa tiled flooring, underfloor heating, an elevator serving all levels, state-of-the-art amenities and an electric vehicle charging station. The reception areas are perfectly designed for entertaining and refined living. A vast living room with fireplace opens onto the terraces and swimming pool, while a billiard lounge with bar creates a sophisticated and intimate atmosphere. The spacious high-end eat-in kitchen, featuring an impressive professional range cooker, is complemented by discreet service areas seamlessly integrated into the layout. A private cinema room completes this level dedicated to comfort and entertainment. Upstairs, the sumptuous primary suite offers a bespoke dressing room, elegant bathroom and private jacuzzi. Three additional en-suite bedrooms complete the sleeping quarters, each benefiting from its own bathroom and private toilet facilities. All rooms enjoy open views over the surrounding forest and countryside, as well as direct access to sun-drenched terraces. Outside, the estate reveals a truly private resort-style environment. Organized around an elegant inner courtyard, the heated 10 x 4 meter swimming pool blends harmoniously into a setting of palm trees and expansive terraces. A pool house with summer kitchen extends the reception spaces outdoors, creating an exclusive atmosphere ideal for entertaining. A pétanque court, lounge areas and multiple sun terraces further enhance this exceptional lifestyle. An independent loft of approximately 140 sqm adds even greater appeal to the property. Ideal for hosting family, guests or staff, it features two bedrooms and fully autonomous living spaces. Finally, a vast garage of approximately 140 sqm completes this exceptional estate, a truly rare offering on the Normandy luxury market. A remarkable property where spectacular architecture, luxurious amenities and absolute privacy come together in perfect harmony. An exceptional address for discerning clients seeking exclusivity, impressive volumes and an unparalleled lifestyle close to the coastline. Information regarding potential risks to which this property is exposed is available on the Géorisques website: www.georisques.gouv.fr
…By Kretz Real Estate


CHARACTER PROPERTY IN THE HEART OF LE PERCHE In the immediate vicinity of Mortagne-au-Perche, in a natural environment particularly preserved and without nuisance, this property of character offers a rare setting for a family project, tourist or equestrian. The main house develops beautiful volumes with several bedrooms and living spaces open to the surrounding nature. The whole has a peaceful atmosphere, suitable for both a main residence and a country house. The estate also includes outbuildings and a vast outdoor environment allowing to imagine different projects: tourist reception, retreats, nature activity or family equestrian project. The land, about 12 hectares in one piece, is a real asset to preserve the privacy of the place and offer great freedom of use. Part of it is now maintained under a flexible agreement that can be revoked annually, allowing for simplified management without any constraints on the owner. Located in a sought after area of the Perche, about 2 hours from Paris, this property combines charm, tranquility and development potential. Complete file on request.
…By J'irai Dans Les Sentiers


The My Home agency in Mortagne au Perche offers for sale this very beautiful house in the heart of the city of Mortagne au Perche, a magnificent place with a lot of charm and serenity, renovated with quality products.It opens its doors onto a paved courtyard leading to an outbuilding which includes on the ground floor a laundry room, a storage room, a shower room and a bedroom to finish, and on the first floor a room that can become a studio with a terrace and an attic, with the possibility of renting.This beautiful 200 m2 house offers us on the ground floor a large living room of 50 m2 with a kitchen, with the possibility to make a bedroom and a shower room.On the first floor, there is a landing with a beautiful living room and an open kitchen, an office/bedroom and separate WC, followed by a bright lounge and a beautiful master suite with the possibility of reopening the fireplaces.On the second floor, we have a landing serving 4 beautiful bedrooms and a bathroom with WC, really redone with taste.An attic space suitable for conversion.The sanitation is connected to the main sewer.The price is negotiable. No work needed.Heating: electric, possibility of installing a pellet stove or a heat pump.Contact and visits:KARINE AMPE: ? O770205262 ? [email protected] risks to which this property is exposed are on the site: www.georisques.gouv.frFees included of 4.35% including tax paid by the buyer. Price excluding fees 345,000 €. Energy class D, Climate class B Estimated amount of annual energy expenses for standard use: between €4,760.00 and €6,460.00 for the years 2021, 2022, and 2023 (subscriptions included). Information on the risks to which this property is exposed is available on the Géorisques site: georisques.gouv.fr. This property is offered by a commercial agent (Sole Proprietorship).Your My HOME IMMOBILIER advisor: Karine AMPECommercial agent (Sole Proprietorship) RSAC 792 221 681This description has been automatically translated from French.
…By My Home Immobilier


The My Home agency in Mortagne au Perche offers for sale this old town house composed on the ground floor of an entrance with toilet, a dining room with an open fitted kitchen and a back kitchen, a beautiful living room leading to an office and an entrance hall accessed from the road.On the first floor, a landing serves three bedrooms and a shower room with toilet, and on the second floor, two attic rooms.A cellar attached to the house made of underground stones.Additionally, a large building used for storage and garage of 165 m2 with access from the road.All on a wooded plot of 228 m2 with a porch and a dependency built of stones to be used as a workshop.This property is connected to the sewer system.For more information, please contact Karine Ampe at 0770205262 or by email at [email protected] risks to which this property is exposed can be found on the website: www.georisque.gouv.fr.Fees included of 5.45% TTC at the expense of the buyer. Price excluding fees 220,000 €. Housing with excessive energy consumption: Energy class F, Climate class F Estimated amount of annual energy expenses for standard use: between €4280.00 and €5850.00 for the years 2021, 2022, and 2023 (subscriptions included). Information on the risks to which this property is exposed is available on the Georisques website: georisques.gouv.fr.Your My HOME IMMOBILIER advisor: Karine AMPE Commercial agent (Sole proprietorship) RSAC 792 221 681This description has been automatically translated from French.
…By My Home Immobilier


Under agreement: BIÉVILLE-BEUVILLE – 10 MINUTES FROM CAEN – BETWEEN CAEN AND THE SEA In the highly sought-after municipality of Biéville-Beuville, close to shops and served by city buses, discover this recent house from 2020, entirely on one level, currently offering approximately 150 m² of living space and a very nice potential for development. The house consists of an entrance with storage, a pleasant living area with an open fitted and equipped kitchen, a pantry, two bedrooms, a bathroom with WC, and a shower room. An additional space of approximately 50 m², currently to be developed, completes the whole. It offers the possibility of easily creating two additional bedrooms and a shower room, thus bringing the living area to about 200 m². Outside, you will enjoy a terrace and a landscaped garden surrounding the house, as well as a garage and parking spaces. For comfort, the house notably benefits from roller shutters and electric blinds, as well as underfloor heating powered by a heat pump. The advantages: Recent house from 2020 (Energy class DPE A) Fully on one level Approximately 150 m² of living space currently Potential of approximately 200 m² after development Possibility of 4 bedrooms in total Landscaped garden and terrace Garage and parking Underfloor heating with heat pump Roller shutters and electric blinds Shops nearby City buses Only 10 minutes from Caen Ideal location between Caen and the sea A rare property in the sector, ideal for a family looking for a recent, comfortable, and adaptable house, in a sought-after environment close to Caen and the coast.This description has been automatically translated from French.
…By Flo Immobilier


Ref 4922: Manor house and outbuildings for sale in Normandy This 19th-century property is situated in a leafy, residential area, 6 km from the Planches de Deauville and just 4 km from Blonville beach, a family-friendly and unspoilt spot. Its proximity to the coast, golf courses and all the amenities of the Côte Fleurie makes it particularly well-suited to both family living and a rental venture. Built in the 19th century, the manor house features classical architecture, characterised by a carefully arranged stone façade, a slightly projecting central section and a steeply pitched roof punctuated by dormer windows. This highly elegant architectural style stands in stark contrast to the more rustic style traditionally associated with the Pays d’Auge. With approximately 280 sqm of living space spread over three floors, the manor house comprises nine rooms, including four or five bedrooms. A number of original features, notably the cement tiles and parquet flooring, have been preserved. A beautiful conservatory, designed as a long glazed gallery opening onto the garden, extends the reception rooms and creates a particularly pleasant connection between the house and the outdoors. On the ground floor: an entrance hall with a wooden staircase leads to the living areas. To the right are the living room and the study; to the left, the dining room, the kitchen, the utility room and the toilet. Both the living room and the dining room open onto the conservatory. The first floor comprises a small study opening onto a balcony, a bedroom with an en-suite bathroom and a second bedroom with a walk-in wardrobe. Both bedrooms open onto a spacious 56 sqm south-facing terrace, offering pleasant views of the garden and the surrounding countryside. The second floor has two further bedrooms, a bathroom and a toilet. The outbuildings comprise: A/ A farmhouse At the entrance to the property, a Norman-style farmhouse, covering approximately 300 sqm over two storeys, complements the manor house and reflects the traditional layout of properties in the Pays d’Auge. Having been partially damaged by fire, it now requires complete renovation, including the roof. Given its size and layout, it offers significant potential for conversion, to be determined according to the plans of its future owner. B/ A shed The manor house is set within grounds of approximately 4,300 sqm, featuring a fountain and beautiful trees, including a remarkable purple beech. It is possible to purchase an adjoining plot offering potential for development, bringing the total area of the property to approximately 7,000 sqm. Cabinet LE NAIL – Normandy, Cotentin - Bessin : Mr Jérôme RENAUD : +33(0)2.43.98.20.20 CPI 1401 2018 000 036 072 - CCI de Caen We invite you to visit our website Cabinet Le Nail to browse our latest listings or learn more about this property.
…By Cabinet Le Nail


Horse Immo presents this charming property on 5.6 hectares in Tourgéville – Pool, outbuildings, and privileged environment. Just a few minutes from the beaches and amenities of the Côte Fleurie, discover this magnificent characterful Norman property set in the heart of a domain of approximately 5.6 hectares. Accessible via an elegant paved driveway extended by a tarmacked path, the main house immediately attracts with its traditional architecture featuring tiles and half-timbering, as well as its green surroundings. The living space offers generous volumes and a functional layout: On the ground floor: Welcoming entrance, Spacious living room of approximately 50 m² with fireplace, Kitchen with fireplace, Back kitchen, Cellar, Office, Ground-floor suite with shower room, shower, and WC, Guest WC. Connected to the house: Garage with convertible attic above, Workshop. Upstairs: Beautiful open mezzanine, Two bedrooms each with their own shower room, WC with hand basin, A third bedroom with a large storage closet. Outside, the high-quality amenities continue with a superb heated swimming pool of 12 x 6 meters, equipped with heat pump heating, an immersed shutter, and a salt filtration system. A large paved terrace allows for full enjoyment of sunny days and the exceptional setting. Horse enthusiasts or horse owners will also appreciate the presence of a barn comprising 6 boxes, perfectly integrated into the property. This rare home on the market combines authentic charm, comfort, and potential, in a calm and sought-after environment of Tourgéville. An exceptional property ideal for a main residence, secondary residence, or a high-end equestrian project.This description has been automatically translated from French.
…By Horse Immo


In Normandy, in Merville-Franceville, right next to the beach, an elegant, fully renovated Caen stone mansion, extended to include a self-contained holiday cottage, set within an enclosed, wooded estate of over one and a half hectares with no overlooking neighbours. The ground floor of the property centres around a spacious living room with windows on three sides, a dining room and a kitchen with a fireplace, complemented by a wine cellar and a utility room. The upper floors comprise six bedrooms, three of which are en suite. A seventh bedroom, with its own separate entrance, completes the layout. The property features high ceilings and generous room proportions. The gîte, renovated with the same care, features a living area opening onto its kitchen, three bedrooms and its own enclosed garden with a terrace and spa. The well-preserved, tree-lined grounds are completely secluded, as the neighbouring plots are not suitable for building. They feature a charming summer kitchen built using traditional materials, a spa and a boules court. Three garages and an adjoining plot suitable for keeping a horse complete the property. Heat pump and mains drainage. Daniel Féau is pleased to offer for sale an exceptional Norman property, just a stone’s throw from the sea, in a setting that combines character, space and tranquillity.
…By Daniel Féau Cabourg


House BONAPARTE offers you this charming fully renovated town house, ideally located in the heart of Pont-l’Évêque, close to all amenities. Covering approximately 132 m², the house is organized on the ground floor around an entrance, a warm living room with a beautiful fireplace, a fitted open kitchen with direct access to the terrace and courtyard, as well as a separate WC. The first floor features two bedrooms and a bathroom with WC. On the second floor, a spacious master suite with a high ceiling is available, with its own shower room and WC. Outside, a pleasant terrace extends into a courtyard of about 100 m², offering great potential for landscaping, with the possibility of creating a real garden. At the back of the courtyard, an independent outbuilding includes a bedroom and a shower room with WC, ideal for hosting guests or for additional use. The whole benefits from a privileged location: shops and services accessible within two minutes on foot, train station five minutes away. Information on the risks to which this property is exposed is available on the Géorisques website: www.georisques.gouv.fr +33678847240
…By Bonaparte


Winstone & Associés presents for sale a traditional LEBAS house located near Deauville, in a quiet residential area, on a plot of about 2,000 m² benefiting from an unobstructed view of the countryside.The house spans approximately 150 m² on the ground (138 m² Carrez) and opens onto a lovely living area including a lounge with a fireplace, a dining space, all largely open to the outside and a southwest-facing terrace. An independent kitchen completes this level. On the first floor, the landing leads to five bedrooms, a bathroom, and a shower room. A large basement allows for parking multiple vehicles and completes the property. An extension possibility allows for further evolution of the house. A peaceful and unobstructed environment, just a few kilometers from Deauville!Logan Obry, individual entrepreneur (EI) acting as a commercial agent, registered under number ADC 1402 2026 000 000 002. RSAC Lisieux n°899 657 860. Non-contractual document.This description has been automatically translated from French.
…By Winstone & Associes


In the municipality of QUETTREVILLE SUR SIENNE, between COUTANCES and GRANVILLE, just 10 minutes from the sea, a 12th-century manor offering: On the ground floor, an entrance, a living room with insert, a fitted and equipped kitchen, a shower room with WC, as well as a room that can serve as a bedroom or living room. Upstairs, a landing leading to a bedroom, a corridor leading to two en-suite bedrooms, one of which has a bathroom with an open shower, as well as a separate WC. The landing also provides access to a spacious convertible attic, extended by a second level comprising a mezzanine and two additional convertible rooms. An independent studio attached to the house, composed of two rooms including a bedroom and a shower room with a sanibroyeur WC, and a boiler room equipped with a geothermal heating system. A large outbuilding including a workshop, a double motorized garage door, storage spaces, and an old press complete the property. A large wooded and landscaped park with a well. Interested in this property? Contact Marina PAUL at 06.07.90.32.75 or at the following email address [email protected]. Fees included are 4% VAT at the expense of the buyer. Price excluding fees 480,000 euros. Energy class D, Climate class C Estimated amount of annual energy expenses for standard use: between 2,910.00 euros and 4,020.00 euros for the years 2021, 2022, and 2023 (subscriptions included). Information on the risks to which this property is exposed is available on the Géorisques website: georisques.gouv.fr. SCP Maxime THOUROUDE, Julie VIMOND-ORY and Bertille DANJOU 9 rue Clément Desmaisons - 50402 GRANVILLE CEDEXThis description has been automatically translated from French.
…By Scp Thouroude, Vimond-ory Et Danjou
'%20stroke='%23DDAA3A'%20stroke-width='1.909'%20stroke-linecap='square'%20stroke-linejoin='bevel'/%3e%3c/svg%3e)
Receive by email any new listing that may match your search criteria
Your criteria :
By validating this form, you accept the general conditions of use of Le Figaro Properties.
These agencies offer a selection of luxury properties vente in Basse-Normandie. Feel free to contact them for personalized assistance.
For your search for an exceptional property, select from our luxury houses with panoramic views in Basse-Normandie, starting at $246,689. Offering exceptional panoramas, these 77 residences overlook the city and its surroundings. As the seasons pass, the spectacle is renewed without ever becoming tiresome. Depending on the area you are looking for, such as Pont-l'eveque, Deauville and Mortagne-au-Perche, the living areas may vary and start at a minimum of 78 m². The largest properties rise to 1,682 m².
As part of your search for a luxury property, discover our catalog of 492 luxury houses with a terrace in Basse-Normandie, offered from $236,066. Outdoor meals or summer receptions, the terrace extends the house outdoors. Property listings are found in particular in Deauville, Pont-l'eveque and Trouville-sur-Mer. The houses listed in our listings offer attractive living areas measuring between 52 m² and 52,000 m².
Set down your suitcases without waiting: our catalog brings together 31 furnished luxury houses in Basse-Normandie, with a starting price of $246,689. From the living room to the bedrooms, each residence is tastefully furnished and ready to live in. Property listings are particularly numerous in the following areas: Mortagne-au-Perche, Honfleur and Bellême. The average price of this furnished stock stands at $4,030 per square meter. Living areas reach 2,200 m² for our largest properties.
As part of your search for properties of excellence, browse our privileged selection of 188 luxury houses with a pool in Basse-Normandie available from $269,790. These exceptional residences enjoy prime locations, particularly in Deauville, Pont-l'eveque or Honfleur. Whether the architecture of these houses incorporates a covered indoor aquatic space or a vast outdoor pool, each property flourishes amid remarkably landscaped grounds measuring between 300 m² and 23 ha.
Your receptions deserve a setting to match: discover 31 luxury houses with a reception room in Basse-Normandie, starting at $260,797. These residences combine family privacy with spaces dedicated to major events. Family gatherings, business dinners or parties with friends naturally find their place there. The fashionable addresses are located in Bayeux, Mortagne-au-Perche and Alençon. Depending on the property, the property area extends up to 42 ha.
The beach as an extension of the garden: this is the spirit of 79 luxury houses by the sea in Basse-Normandie, for sale from $368,713. Your life there will be organized to the rhythm of the coastline, between sea bathing and walks. Trouville-sur-Mer, Granville and Deauville enliven the local market. In these residences, the minimum recorded living area is 60 m².
The sea horizon as a guiding thread: explore the 63 luxury houses with sea views in Basse-Normandie, with prices starting at $284,359. The sea accompanies your days, from sunrise to the last light. A daily privilege that few addresses can claim. Browse the listings in Trouville-sur-Mer, Granville or Deauville first. In terms of dimensions, the living areas start at a minimum of 54 m² and the grounds at 160 m².
Anchor your daily life at the water's very edge: this is what the 8 luxury houses right on the water in Basse-Normandie allow, for sale from $1,053,306. These rare residences provide direct access to the shore, with no obstacle to cross. In the geographical area, Benerville-sur-Mer, Villers-sur-Mer and Asnelles account for a significant share of our listing catalog. The average price per square meter stands at $11,007. Expect living areas measuring between 145 m² and 310 m². In our selection of listings, a property can have up to 10 rooms.
Within our catalog, 9 luxury houses listed as historic monuments in Basse-Normandie are for sale, starting at $777,895. These residences perpetuate exceptional architectural expertise. Acquiring one means continuing a story that began long before you. Your search can focus on Valognes, Agneaux and Avranches. The properties recorded in our listings have between 4 and 18 bedrooms. The grounds in our collection measure 450 m². This can rise to 60 ha depending on the property.