Get early access to listings that match your criteria
Never miss an opportunity again. Our personalized alerts notify you instantly.

 English$ USD · m²


The Barnes Properties & Châteaux agency is pleased to offer you exclusively this elegant contemporary house of approximately 220 m2, set in the heart of a lush and preserved environment. Built on a magnificent landscaped garden of 8000 m2, the property also extends over adjacent lands, for a total area of 3.6 hectares, offering an ideal setting for nature lovers or equestrian projects. Located in Quettreville-sur-Sienne, this house renovated in 2020 charms with its generous volumes and brightness. The ground floor opens onto a vast entrance hall leading to a magnificent living room with a fully equipped open kitchen, bathed in light thanks to large bay windows offering stunning views of the garden and direct access to two lovely terraces. A back kitchen complements this space, along with a double garage and a large room with two very large workshop-style windows overlooking the outside. This level also offers a night area consisting of two bedrooms, each with its own bathroom, as well as an office, a laundry room, and separate toilets. Upstairs, you will find a third bedroom with a mezzanine, accompanied by its own bathroom. The basement houses three spacious cellars and a boiler room. A property with contemporary lines, combining comfort, elegance, and serenity, in a privileged environment.This description has been automatically translated from French.
…By Barnes Proprietes & Chateaux


This exceptional ensemble set in over 5 hectares of landscaped grounds with a spring and crossed by a little stream is in a peaceful unspoilt environment just 5 minutes from Honfleur, 15 minutes from Deauville and about 2 hours from Paris. It includes a remarkable 19th century manor house which was extended by architect Antoine Berge to offer 460 sqm of living space including a double living/reception room with a fireplace, a dining room, a kitchen, an orangery and a wine cellar. The upper floors comprise a sumptuous 100 sqm suite with a bathroom, dressing room and study, two further bedrooms and a bathroom. A 160 sqm guest house comprises a living/reception room, a kitchen, three bedrooms, a bathroom, a shower room, a dressing room and a utility room. A second guest house offers 135 sqm of living space including two suites with bathrooms and dressing rooms, as well as a magnificent period greenhouse equipped as a fitness room. The ensemble also includes a 180 sqm caretaker’s lodge, two garages with offices, and former stables with 4 horse boxes and two self-contained studio apartments.
…By Daniel Feau Deauville


Winstone & Associés offers for sale a charming Normandy house of 107 m2 in the municipality of Saint-Pierre-Azif, just 10 kilometers from the beaches!The house opens onto a fully equipped kitchen with a dining area, a living room with a fireplace benefiting from a beautiful view of the countryside thanks to its large openings. You will also find on the same level a bathroom, a pantry, and a separate toilet.Upstairs, a landing distributes a first bedroom with a nice high ceiling, as well as two communicating bedrooms and a dressing room.Built on a 1500 m2 plot, the house enjoys a calm and relaxing environment. The landscaped garden features an outbuilding for storage, as well as a south-facing terrace to enjoy the sunny days!Rémi VALENTIN, Individual Entrepreneur (EI) acting as a commercial agent, registered under number ADC 1402 2026 000 000 004. RSAC Lisieux No. 524 596 053. Non-contractual document.The risks to which this property is exposed are available on the Géorisques website: www.georisques.gouv.fr.This description has been automatically translated from French.
…By Winstone & Associes


In Normandy, at Arromanches Les Bains, on the mythical landing beaches, Bayeux Sotheby’s International Realty presents for sale this very beautiful architect-designed house of approximately 260 m² built on a plot of 939 m². All just 5 minutes' walk from the beach.Currently operated as guest rooms, the residence offers on the ground floor a beautiful entrance, a living room of approximately 40 m² open to a furnished and equipped kitchen of about 16 m². This level also hosts two bedrooms, one of which has an en-suite bathroom, and two offices of 13 m² each that can be converted into bedrooms.The first floor features five bedrooms, some with sea views, with en-suite bathrooms for each bedroom providing the sanitary facilities.As for the exteriors, they offer a beautiful garden, a well-exposed terrace, and parking for seven places for clients.Still suitable for running as guesthouses and vacation rentals, this seaside villa could also be ideal as a family home for weekends and holidays.This description has been automatically translated from French.
…By Bayeux Sotheby's International Realty


On the heights of Honfleur, architect-designed house with exceptional panoramic views of the city of Honfleur and the estuary, with a living area of approximately 175 m² on a plot of 4,700 m². The house includes: On the ground floor: entrance, fitted kitchen, office, very beautiful living room (65 m²) with fireplace, bow-window facing the estuary, cloakroom, toilets; On the 1st floor: the landing with wardrobe leads to 4 bedrooms, a bathroom, a dressing room. Complete basement partially converted with a shower room, a wine cellar... 2 garden sheds and an outbuilding used as an office with boiler room, another for storage. Heated swimming pool (9.2 x 4.4) with heat pump and covered. Virtual layout for illustrative purposes. Property sold as is.This description has been automatically translated from French.
…By Agence Honfleuraise


Between Deauville and Pont-l'Évêque, elegant contemporary house offering 265 m² of living space, set in 4,174 m² of enclosed wooded grounds. First floor: entrance hall, large light-filled reception room with fireplace opening onto south-facing terrace, open-plan fitted kitchen, dining room and living room with fireplace, two bedrooms with en-suite shower rooms, games room with sauna. First floor: landing leading to 4 bedrooms, each with its own bathroom or shower room. Plenty of storage space. Heated swimming pool, bowling green, two garden sheds and garage.
…By Breteuil Deauville


Located 10 minutes from Saint-Lô - Imagine living in an authentic stone house, where the charm of the old meets exceptional renovation. This rare property in the area offers a privileged living environment, designed for those seeking elegance, comfort, and space.From the entrance, you will be charmed by generous volumes. On the ground floor, you will discover an entrance hall, a cozy office or sitting room with exposed beams and a fireplace, leading to a vast living area with an open kitchen. The whole opens onto a magnificent fully glazed veranda, a true extension of the house, offering an unobstructed view of the pool and the garden. A back kitchen/laundry room completes this level.On the upper floor, the sleeping area consists of a superb master suite with shower room and WC, three other bedrooms, including one with its own shower room, as well as an independent bathroom, a WC, and an office, ideal for remote work or a versatile space.The entire property is enhanced by high-end features and absolute comfort thanks to underfloor heating, present both on the ground floor and upstairs. Completely renovated with quality materials, the house requires no work.Outside, the favorite aspect is immediate: a superb landscaped garden, slightly elevated, hosts an elegant 12 x 4 meters pool, a perfectly arranged terrace for entertaining, and a dedicated wood shelter for relaxation with a 7-seat jacuzzi. A true wellness space, intimate.The property extends over approximately 1.5 hectares of land, offering an ideal setting for nature and animal lovers. A wooden barn easily allows for the setup of boxes for horses or other projects.In terms of practicality, a double garage completes the ensemble.This unique property combines character, upscale features, and a privileged environment. A rare gem, where every detail has been thought out to offer an exceptional art of living. (4.00% fees including tax to be borne by the purchaser.)This description has been automatically translated from French.
…By Côté Particuliers Saint-lô


In the countryside, 10 minutes from Pont l'Evêque, Barnes is presenting a fabulous custom house with a timber frame, spanning around 220m² (2,368 sq ft). The ground floor features a cloakroom, a large living space leading to a vast terrace with a dining room, lounge, indoor pool (7m x 3.5m or 23ft x 11.5ft), fitted and equipped kitchen, TV lounge/office, toilet, and one bedroom with a shower room. Large garage and utility room. Upstairs is a landing with a terrace, one bedroom with a dressing room, shower room and toilet, as well as two other bedrooms and a 3/4 bathroom. Machine room and utility room on the basement level. Light-filled villa in immaculate condition set on 9,800m² (105,485 sq ft) of grounds with a pond. Agency fees payable by vendor - Les informations sur les risques auxquels ce bien est exposé sont disponibles sur le site Géorisques : www.georisques.gouv.fr
…By Barnes Deauville


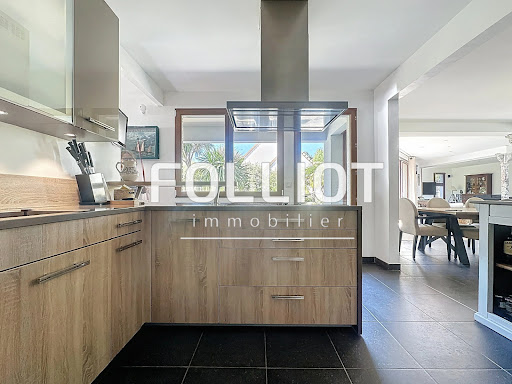

For sale, in the heart of Carteret, just 5 minutes on foot from shops and the port, located at the entrance of a path leading to the HATAINVILLE dunes, discover this exceptional property combining charm, comfort, and generous volumes. Composed of two wings connected by a spacious living room bathed in light, this property stands out for its unique architecture and quality features. In the first wing, the ground floor offers a large entrance, a cozy living room with a fireplace, a bedroom, a shower room, separate toilets, as well as a modern, fully equipped kitchen that opens onto an office with a view of the garden. Upstairs, you will find three large bedrooms and a bathroom. The central living room, the true centerpiece of the house, features large bay windows providing stunning views of the landscaped exteriors and offering direct access to the terrace and garden. A functional laundry room with access to the garden completes this living space. The second, more recent wing invites you to discover an elegant master suite consisting of a bedroom, a dressing room, and a spacious bathroom. On the top floor of this wing, an additional room offers numerous layout possibilities according to your desires. Outside, the garden is a true landscaped gem, designed to offer a peaceful and enchanting living environment. It extends around the house with a wide variety of local and exotic species. Every corner of the garden has been thoughtfully arranged to create distinct atmospheres: shaded areas perfect for reading, colorful flowerbeds changing with the seasons, sun-drenched relaxation spaces. Everything has been planned to enjoy your exteriors throughout the day, in complete privacy, away from prying eyes. An outbuilding and a garage complete this rare ensemble, a true haven of peace in the heart of one of the most sought-after neighborhoods on the coast. A unique opportunity to live in Carteret in a property with exceptional charm. This house has an energy class of C(126kWh/m²/year). As for the climate class, it is rated C(27KG CO2/m²), indicating a greenhouse gas emissions rate. The estimated annual energy expenses for standard use range between €3,192 and €4,318 in 2021. Information about the risks to which this property is exposed is available on the Géorisques website: www.georisques.gouv.fr. For more information or to arrange a visit, do not hesitate to contact Anissa ARNONE RSAC 941 571 515 at 06 98 85 06 48 or by email at [email protected] description has been automatically translated from French.
…By Cabinet Folliot


A favorite for this peaceful place 10 minutes from Pont l'Évêque! Catherine Hubière 3 Gimmo invites you to come discover this beautiful property with a heated pool, located in the heart of calm and bucolic countryside, bordering a horse farm, where you can admire the horses from your home. This property consists of a main house of approximately 130m2 and an outbuilding of about 40m2, all on a beautiful wooded plot of more than 4300 m2 and without any vis-à-vis. The main house features an entrance, separate toilets, a modern and equipped kitchen with access to a south/west facing terrace, a large living/dining room with an open fireplace, beams, and terracotta tiles, which is traversing and bright and measures about 45m2 with access to the terrace. Upstairs, a long hallway with the charm of terracotta tiles will lead you to three lovely bedrooms, a bathroom including a bathtub, a shower, and toilets. Outside, the outbuilding of about 40m2 with a workshop, a bedroom, a shower room, separate toilets, and a boiler room. A petanque court completes this outdoor space. Very well-maintained and pleasant property! Ideal for nature lovers while being close to all amenities. Shops are 10 minutes away in Pont l'Évêque, along with its train station, restaurants, schools, etc. Deauville/Trouville sur Mer, Lisieux, and Honfleur are located 20 minutes away. I am available for any further information at 06 11 11 13 89.This description has been automatically translated from French.
…By 3g Immo Prestige


Countryside near Deauville. Normand property of recent construction on a closed garden of 5000 m². You will discover a double reception room with fireplace, a fitted and equipped kitchen, a laundry room, guest toilets, upstairs four bedrooms, one of which can be used as a dormitory and / or playroom for children, two bathrooms, toilets, storage. Nice benefits. Covered parking.
…By Daniel Feau Deauville


18th-Century Manor House 7-Hectare Estate Argentan (61) Just 4 km from Argentan, in the heart of the Orne department, this late 18th-century manor house embodies the French art of living in all its nobility. Inspired by the Louis XV and Louis XVI styles, it captivates at first sight with the purity of its classical architecture: a rendered façade in warm golden tones, a bell turret and clock set in the pediment. Two majestic walnut trees stand sentinel at the entrance, heralding the exceptional character of the property. Spanning approximately 420 m² of living space across three levels, the house unfolds in a U-shape around a central body crowned by its bell turret, flanked by two lower wings a harmonious composition that evokes the architecture of the great Norman country houses of the 18th century. The through-rooms, with their dual east/west aspect, flood the interior with remarkable natural light. The ground floor comprises an entrance hall, a reception room, a study, a kitchen and a large back kitchen. An independent wing, currently fitted as a self-contained apartment, offers numerous possibilities. The first floor provides four bedrooms and two bathrooms; the second, three further mansard bedrooms. Throughout, the period features have been carefully preserved: fireplaces including a remarkable carved marble mantelpiece, traditional terracotta floor tiles, cabochon stone flooring, herringbone parquet, and ceilings with exposed timber framing. An elegant turning staircase in solid wood and wrought iron, with a sculpted volute, serves all three levels with grace. The estate extends over more than 7 hectares: a landscaped parkland, 5 hectares of meadows currently leased, and 1.2 hectares of woodland. A fine ensemble of stone outbuildings a remarkable barn, a stable with two boxes, a vaulted cellar completes an independent caretaker's cottage, currently tenanted. Open views over the paddocks of the neighbouring stud farm, and the immediate proximity of the Gouffern forest: peace and tranquillity are assured. Location 4 km from Argentan (train station, A88 motorway), 20 km from Sées (A28/A88), 60 km from Caen and its airport, 75 km from Ouistreham (ferry terminal), 180 km from Paris. Golf course 10 km away, Haras du Pin national stud 12 km away. Energy consumption: 377 kWh/m²/year Greenhouse gas emissions: 112 kg CO/m²/year Energy rating: G (high energy consumption property) Agency fees payable by the vendor. Notarial fees additional. Information on the risks to which this property is exposed is available on the Géorisques website: www.georisques.gouv.fr
…By Kairos Immobilier


RARE OPPORTUNITY – Located in the Caen South-West area, just 10 minutes from the southern ring road and close to the A84 motorway, as well as schools, shops, and transport links (including a cycle path). Built from Caen stone, this property enjoys a peaceful, family-friendly setting and benefits from a southeast-to-southwest orientation, ensuring plenty of natural light throughout the day. It offers 210 m² of living space set on a beautifully landscaped, walled plot of 1,728 m². The main house (over 165 m² of living space) comprises 8 rooms, including 5 bedrooms. The ground floor features a spacious entrance hall with storage, a dual-aspect living room with a fireplace, a dual-aspect dining room, a fully fitted and equipped kitchen opening onto a lovely terrace, and a toilet. The first floor has a hallway leading to 4 spacious bedrooms, a shower room, and a toilet. The second floor houses a spacious master suite with a bedroom exceeding 20 m², a dressing room, and a bathroom with a toilet. There is an outbuilding with a ground-floor footprint of approximately 100 m²—featuring garages, a workshop, a cellar, and a summer kitchen—plus an upper level offering 50 m² of living space that could be converted into a guest house, an independent holiday rental (gîte), or B&B accommodation. A 46 m² garage, a garden shed, and a wooden playhouse for children complete the property. Gas boiler installed in 2023. A RARE FIND. Envoyer des commentaires
…By Safti


In Orne, in the regional natural park of Perche, 150 km west of PARIS, in immediate proximity to the state forest RENO-VALDIEU and the shrine of the Basilica of La Chapelle Montligeon, with a dominant position, a charming former SCHOOL from the 19th century restored and tastefully arranged. On the raised ground floor: a spacious living room forming a beautiful living area of about 50 m2, a large sitting room with a kitchen area set back at an angle and staircase access, two bedrooms, one with a fireplace, 2 private bathrooms with toilets, a toilet room with a toilet and a laundry room. A large convertible attic with exposed framework. Electric heating and two wood stoves. Approximately 130 m2 of habitable space right away. Outbuilding: former shelter and woodshed. Garage at the back. Garden shed. Delightful enclosed and landscaped land with a lovely view of the village, totaling 872 m2. Price: 318,000This description has been automatically translated from French.
…By Eric Leys - Depuis 1974


Your LAIR real estate agency in Mortagne-au-Perche offers for sale a countryside property located in Longny les Villages.On the ground floor: you will find an entrance opening onto the living space with wood burner, an open and fitted kitchen, a master suite with a shower room, toilets, and a dressing room leading to a terrace, separate toilets, a utility room, and a pantry.On the 1st floor: a lounge with fireplace leading to a roof terrace, a second kitchen, two bedrooms, a bathroom, and separate toilets.On the 2nd floor: a landing serving three bedrooms, a shower room, and separate toilets.Outside: you will find a large outbuilding of about 240m², a pond, and numerous fruit trees.Its highlight: an interior and exterior renovation carried out by professionals and a calm environment in the countryside, without close neighbors, in immediate proximity to the forest.For more information, please contact us at 02 33 25 20 00.This description has been automatically translated from French.
…By Lair Immobilier Mortagne-au-perche


In Normandy, in the Calvados department at the heart of the Pays d’Auge, a region renowned for its hedged landscapes and authenticity, in the emblematic village of Beuvron-en-Auge, classified among the "Most Beautiful Villages of France", located about fifteen kilometers from the coastline of the Côte Fleurie, near renowned resorts such as Deauville and Cabourg, Deauville Sotheby's International Realty presents for sale a charming and character-filled property, situated within a quiet private road, just steps away from the town center and its shops.The house is built on 2,226 m², in a slightly elevated position and sheltered from prying eyes, featuring a relaxing outdoor pool area (heated and secure, with liner and chlorine). This property includes three buildings with typically Norman architecture (stone base, stone and half-timbering, flat tile roof with doghouse) which are: a main house, an outbuilding referred to as a garage with a mezzanine (30 m²), and a building intended as a pool house with shower, toilets, and technical pool room.Access to the property is secured by a motorized full wooden gate and a wicket gate, opening onto a beautiful gravel parking area with the garage building present.The land is adorned with numerous flowerbeds of varying species, a beautiful lawn area, and a spacious terrace, which is also enclosed by beautiful hedges of plants.The main house, with beautifully crafted facades, is typically Norman, a "Lebas" construction from 2002 elevated on a garden level and an attic floor. It offers a living area of 146.31 m², comprising six main rooms arranged as follows:On the ground floor: an entrance (4.95 m²) with a separate toilet (1.30 m²) with a hand basin and hall corridor, floor in old tiles and exposed beams, a spacious living room (salon 24.24 m² with a functioning fireplace and bay window, dining room 20.19 m² with bow-window and French door opening onto the terrace, floors in old tiles and exposed beams), a so-called separate kitchen, fitted and equipped, adjacent to the dining area, with a French door opening onto the terrace, exposed beams, tiles on the floor, a ground floor bedroom of 11.28 m² opening onto the terrace by French door, tiles on the floor and exposed beams, and a shower room of 4.02 m².Upstairs: a large landing area, hallway with closet, separate toilet, a master suite with an adjoining bathroom, two beautiful bedrooms, and a shower room.Note: the overall good condition of all buildings (facades, roofs, joinery), the preservation of Norman materials (tiles, exposed beams, fireplace…), the beautiful proportions of the rooms, and the presence of water points in accordance with the night areas.This charming property, located in the heart of the Pays d’Auge near the center of the village and its many shops, as well as not far from the renowned beaches of Cabourg, Deauville, and Trouville-sur-Mer, offers a privileged living environment combining Norman authenticity, generous volumes, and modern comfort. Its location, sheltered from view in a residential yet green environment, makes it a place of character, ideal for a primary or secondary residence.To be discovered quickly.
…By Deauville Sotheby's International Realty


Réf.4545 : Near Argentan, a fine manor farm offering reception facilities and a table d’hôtes, for sale. In the winding roads of Suisse Normande, centuries have shaped an exceptional landscape dotted with remarkable residences, living witnesses to the ancient history of Normandy. From Argentan to the outskirts of Caen, Suisse Normande boasts an architectural and historical heritage that has been jealously preserved from the ravages of civilisation. As a result, numerous manor houses and châteaux have privatised protected natural areas, granting themselves undisturbed peace and serenity. This farmhouse-manor house is fully in keeping with this tradition of hospitality and conviviality, offering today an ideal setting for receiving guests, organising meals with locals and creating a characterful inn. An elegant outbuilding of the neighbouring castle, this dwelling displays all the characteristics of a fortified "farm-manor house", whose numerous outbuildings mark the visceral attachment to the land that animated the lords who once lived here. The property benefits from a reassuring neighbourhood while retaining its much-appreciated privacy. Nature offers a breathtaking view free from any disturbances. Daily life is taken care of just a mile away (5 km), with the town of Argentan providing shopping, crafts, administrative and logistical services. Step into the authenticity of the Orne valleys, peaceful holiday destinations just two hours by train from the capital. Suisse Normande is a privileged corner of paradise... a secret that you should discover... and keep to yourself. The property has an imposing structure comprising 4 buildings arranged opposite each other to form a courtyard of honour. An arched porch joins two conical towers with archways. The buildings are large, built of stone with tiled roofs. The windows are of various sizes, in keeping with their respective functions. The defensive aspect is very marked, originally limiting openings to the outside. More recent alterations have made up for the risk of a lack of light. The property comprises a main building that has been converted into a dwelling, logistical outbuildings and areas reserved for animals. While the outbuilding directly adjoining the dwelling has retained its utilitarian character (garages, storeroom and attic), the building opposite has undergone a complete interior conversion (reception room, guest house, boiler room). The main dwelling, enriched by a terrace overlooking the horizon, exceptionally untouched by any nuisance, is a natural extension for outdoor lunches and dinners, in the heart of a listed site. With an interior surface area of around 280 sqm, the dwelling is distributed as follows: Ground floor: Tiled central entrance hall on the south side (9.45 sqm) giving access on the left to a vast paved lounge (64 sqm) with a dining area. Monumental contemporary fireplace. Exposed joists. (Ceiling height (HSP) 2.44 m) large bay windows opening onto the terrace, enhanced by a "cathedral" space giving it a "loft" feel. Rear access via a hallway leading to the tiled kitchen. Laundry room and WC set back. Kitchen with dining area (46 sqm), fitted under the sloping ceiling. Tiled floor. External exit. Rear access to a former one-car garage (4.40 x 3.20 m), converted into a workshop. 2.66 m high. Adjoining shed, accessed via an old paved fruit garden, with a second staircase leading down. Exterior exit via the gable. First floor: comfortable wooden "meunier" stairway giving access to a vast "cathedral" landing room with parquet flooring (57 sqm), with multiple uses (library/study/summer lounge). A stone staircase leads outside to the first floor of the adjoining outbuilding. Straight "meunier" staircase leading to 2 mezzanine bedrooms linked by a footbridge. Access 1 to a shower room and separate WC. Bedroom 1 with parquet flooring (18 sqm). Lounge/music room with parquet flooring (30 sqm). Exposed timbers. Passageway 2 leads to a bathroom and separate WC. Bedroom 2 with parquet flooring (22 sqm). Exposed stone walls. Wooden staircase leading to 2 attic bedrooms (3 and 4) with parquet flooring, linked by a footbridge. The rear terrace is a good size, with stone paving, allowing access from either the living room or the kitchen. There is a separate storage room with an upper floor, served by a wooden staircase. Outbuildings ; 1/ OUTBUILDING 1: set back from the main dwelling, long building comprising on the ground floor a large room (61 sqm) with hexagonal floor tiles; exposed joists; exposed stone walls. 2.50 m high. There is an old walled-in door leading into the lounge of the dwelling, thus creating interesting potential for extension. The first floor comprises a vast attic (61 sqm) with a wooden floor. The basement is a good height for conversion. This attic can be accessed via an outside stone stairway. It could be converted into a study/library/summer lounge in the dwelling. A neutral area with no easements or overlooking features has been transferred to the neighbouring property by the previous owners. The same applies to the watchtower adjoining the garages. The interweaving of the outbuildings with the neighbouring manor house made this allocation possible, without detracting from the spirit of the whole, and without generating any disturbing cohabitation. This is followed by 2 garages with elegant arched openings. 2/ OUTBUILDING 2: Adjoining the entrance porch, a beautiful watchtower with archery, a perfect copy of its neighbour... watching out for approaching visitors! The adjoining building remains the property of the château and is used as a garage. 3/ OUTBUILDING 3: a long building located opposite outbuilding no. 1, which has been refurbished inside, as follows: A large reception room with parquet flooring, 133 m² in size, with an overall height of around 9 m, equipped with 2 podiums. This room was designed as an auditorium and is used for numerous musical gatherings. Whitewashed walls. A small kitchen is attached. At the rear is the wood silo for the boiler. Garage for 1 car (concrete slab), with a small stairway leading to an attic. Boiler room to follow: wood chip boiler. There is an old De Dietrich boiler (out of order) and a plastic oil tank. Electric hot water tank. WC. 4/ THE GUEST HOUSE: converted in 1994 from what was probably staff accommodation, it has undergone a complete and meticulous renovation to accommodate friends or passing guests. Ground floor: Living room with single stone fireplace (42 sqm) - Hexagonal terracotta floors - Lime rendered walls - Exposed joists - High ceilings (2.85 m). Bedroom 1 located in the tower (diameter 3.95m) - Tiled floor - lime rendered walls - plaster ceiling. Utility room with shower and WC - Hexagonal terracotta floor. Kitchen (10 sqm) - Hexagonal terracotta floor - lime plastered walls - Exterior exit. Small passageway with wooden spiral staircase. Bedroom 2 on the right (31 sqm) - Stone floor - Exposed joists - Washbasin. Small adjoining shower room - separate WC. 1st FLOOR: large bedroom 3 (32 sqm) with parquet flooring, bath, washbasin and WC. Exposed joists - lime rendered walls. 2.50 m high ceilings. Small central bedroom 4 (10 sqm) - Hexagonal floor tiles - Lime rendered walls. Single bed. Bedroom 5 with parquet flooring (43 sqm) - Wooden fireplace with overmantel. Sleeps 3. En-suite bathroom in the tower (diameter 3.95 m) - WC - Decorative frieze on the ceiling. WINDOW accessible by spiral staircase. Simple storeroom; not suitable for conversion. The property has retained its authenticity and benefits from a mixed view, thanks to its "lantern" windows. The 4.94 acres plot is divided between a main courtyard and grasslands planted with a variety of fruit trees (apple, pear, mirabelle, plum, cherry and apricot). A vegetable garden is a reminder of the self-sufficient life of these manor farms... A beautiful pond of around 200 m² completes the setting, allowing a few wild ducks to nest peacefully in the shade of the protective ash trees. The surrounds are walled, and it is highly likely that the bottom is also paved. The grassland allow a few donkeys and horses to enjoy the generous anf abundant grass. A 9 x 3m wooden shelter provides shelter if needed, and stores essential hay. A kennel for dogs and chickens.... Good neighbourly relations could lead to additional adjoining grassland being made available. The immediate surroundings are flat, allowing the eye to wander over the wooded hills of the Orne valley, where civilisation has been forgotten, leaving the land to a rich and wild fauna. A characterful manor farm steeped in history, offering generous volumes, authenticity and an exceptional natural setting, ideally suited to a project as an inn, table d’hôtes or reception venue centred around dining, in the spirit of a warm and genuine welcome in a private home. Cabinet LE NAIL - Lower-Normandy - Mr Eric DOSSEUR : +33 (0)2.43.98.20.20 Eric DOSSEUR, Individual company, registered in the Special Register of Commercial Agents, under the number 409 867 512 . We invite you to visit our website Cabinet Le Nail to browse our latest listings or learn more about this property.
…By Cabinet Le Nail


This charming property is located just 10 minutes from Trouville-Deauville, Pont-l'Évêque, and Honfleur, and a 5-minute drive from quality shops in its charming village. The main house, approximately 197 sq m (238 sq m of floor space), comprises, on the ground floor, an entrance hall, a living room with a wood-burning fireplace, an office area, a dining room with a wood-burning fireplace, built-in cupboards and storage, a hallway converted into an office area, a WC, and a spacious 30 sq m eat-in kitchen. On the first floor, a room leads to a bedroom of over 27 sq m with storage, a bathroom, and a WC; a large bedroom of over 17 sq m with a small dressing area; and a small bedroom or office. This floor also includes another bedroom with independent access, a bathroom, and a WC. On the second floor, you'll find a bedroom, a bathroom and toilet, a dressing area, and a small additional bedroom. This charming Norman-style guest house, approximately 71 sq m (100 sq m of floor space), built in 2004, is ideal for accommodating family and friends or for rental purposes. The ground floor comprises a living room, a fitted kitchen, and a small bedroom with an en-suite bathroom. Upstairs, there are two bedrooms and a bathroom. A lovely 24 sq m office with a mezzanine completes this attractive property. The second outbuilding, approximately 96 sq m (110 sq m of floor space), requires renovation. The ground floor includes an entrance hall, a living room with a wood-burning fireplace, a kitchen, a shower room and toilet, and a bedroom. Upstairs, there's a landing with a dressing area, two bedrooms, a bathroom and toilet, and a laundry area. The property sits on a flat, landscaped plot of over 9,900 m², with a golf course nearby. A fantastic opportunity in this area! Agency fees are payable by the buyer, amounting to 4.97% including VAT of the price excluding fees. Property with excessive energy consumption: class F Les informations sur les risques auxquels ce bien est exposé sont disponibles sur le site Géorisques : www. georisques. gouv. fr. Contact your local agent, Aurélie DURAND-ADAM, CAEN, Optimhome Associate Estate Agent at 06 79 36 66 11 (ref 606699)
…By Optimhome - Aurélie Durand-adam


Demeures du Perche and Normandy reveal to you, for exclusive sale, an exceptional estate ideally located in the countryside, to the north of the city of Alençon, the prefecture of Orne. The property, an old farmhouse of extraordinary character, is organized within a closed quadrilateral of 125 meters by 135 meters, featuring multiple imposing buildings that testify to the former industrial and agricultural activities of the place and a large dwelling open to a park of thirteen hectares offering a very lovely view of the forest. The main residence: It resembles a castle (50 meters by 12 meters) that rises over two levels (including a raised ground floor) and an attic floor lit by six dormer windows on each facade. The facades are open with 10 bays on each of the two levels, the four central ones under a triangular pediment that includes, on the courtyard side, the clock dial that measures time. On the park side, two French doors open onto a wide stone staircase. On the slate roof and in a central position, a belvedere is topped with a bell-shaped lantern. While the main residence currently houses the apartments of the current owner, it mainly offers a space dedicated to organizing personal/professional events with a large reception room and kitchens from an old restaurant. The annex buildings: Two distinct lodgings. The first is adjacent to the main residence and positioned at a right angle, the second, 188 m² and independent, offers about thirty sleeping spaces. A 158 m² house currently rented out. The other buildings: Located in the center of the courtyard, a huge barn (48 meters x 22 meters) converted into a museum, an old stable of similar dimensions, the former distillery (40 meters long by 11 meters wide) transformed into unique showrooms, between brocante and decoration store. Around the courtyard and facing the main residence, a series of numerous stables, a concierge's lodge, and a last building to be rehabilitated. On the park side, the landscape is vegetal, contrasting with the mineral aspect of the courtyard. It allows an opening to the distance and features a small pond, a caravan offering unusual sleeping, a vegetable garden, and an orchard. Paris (Porte de Saint Cloud) is 190 km away, Alençon is 10 minutes away, the Ecouves state forest is less than 5 minutes away, Caen is 1 hour away, and the Normandy beaches are reachable in less than 1h30. Energy assessments: Main residence: Energy performance certificate (DPE): D (205 kWh/m²/year) / Greenhouse gas emissions (GES): B (6 kg CO2/m²/year) - 475.55 m² Estimated annual energy costs of the dwelling: between 7,270 euros and 9,870 euros per year Independent lodge: DPE: F (312 kWh/m²/year) / GES: F (98 CO2/m²/year) - 188.76 m² Estimated annual energy costs of the dwelling: between 7,430 euros and 10,100 euros per year Independent house: DPE: D (174 kWh/m²/year) / GES: D (41 CO2/m²/year) - 158.28 m² Estimated annual energy costs of the dwelling: between 3,130 euros and 4,290 euros per year Price 2,625,000 euros H.A.I. (fees included) Net seller price: 2,500,000 euros Fees of 5.00% VAT included to be borne by the buyer. This property is subject to an ERP diagnostic (Risk and Pollution State). For more information, visit https://www.georisques.gouv.fr/ If you would like more information about this charming property, we are at your disposal at 02.33.25.25.44 (5.00% fees VAT included to be borne by the buyer.)This description has been automatically translated from French.
…By Demeures Du Perche Et De Normandie


The Régine Villedieu Real Estate Agency in Cherbourg-en-Cotentin offers you: An architect-designed, new house with an elevator. On land offering a breathtaking view of the Cherbourg harbor, the house includes: - On the ground floor: a very large parking space that can be closed, an entrance hall with an elevator (accessible to people with reduced mobility) and ample storage under a beautiful staircase with stone steps, a laundry room that can accommodate a shower. - On the first level: a landing where the elevator arrives, a suspended toilet with a washbasin, a superb living room with a balcony and a large sliding bay window providing access to the terrace and a panoramic view of the city, an unfit kitchen space. - On the second level: a landing (elevator access), a hallway, a master suite with a shower room (double sink) and dressing room, two bedrooms with harbor view, a fourth bedroom, an individual shower room, a separate toilet. The exterior has been arranged taking into account the topography of the land with terrace access from the lower part, the living room, and the bedrooms. This exceptional property offers quality equipment: elevator, heat pump with underfloor heating and radiators, backup gas boiler, rainwater recovery tank (5000L), aluminum joinery. It complies with RT2012 standards and is therefore very energy-efficient. 17 min from NAVAL GROUP / Cherbourg-en-Cotentin (24 min by bike) 38 min from ORANO / La Hague 38 min from EPR / Flamanville Fees are the responsibility of the seller. Energy class A, Climate class A The average estimated amount of annual energy expenses for standard use, based on energy prices from the year 2021: between €710.00 and €1030.00. Information on the risks to which this property is exposed is available on the Géorisques website: georisques.gouv.fr.This description has been automatically translated from French.
…By Regine Villedieu Immobilier


The Régine Villedieu Real Estate Agency in Cherbourg-en-Cotentin offers you: A new architect-designed house with an elevator. On a plot providing an unobstructed view of all of Cherbourg, the house includes: - On the ground floor: a very large parking space that can be closed off, an entrance hall with an elevator (accessible to people with reduced mobility) and ample storage under a beautiful staircase with stone steps, a laundry room that can accommodate a shower. - On the first level: a landing where the elevator arrives, a suspended toilet with a washbasin, a superb living room with two large sliding bays offering access to the terrace and a panoramic view of the city, a kitchen space that has not been fitted. - On the second level: a landing (elevator access), a hallway, a master suite with a shower room (double sink) and dressing area, two bedrooms with a view of the city, a fourth bedroom, an individual shower room, a separate toilet. The exterior has been arranged taking into account the topography of the land with terrace access from the lower part, the living room, and the bedrooms. A wooded plot of 750m2 (constructible) touching the property can be acquired to create a small private park. This exceptional property offers quality equipment: elevator, heat pump with underfloor heating and radiators, backup gas boiler, rainwater recovery tank (5000L), aluminum joinery. It complies with the RT2012 standard and is therefore very energy-efficient. 17 minutes from NAVAL GROUP / Cherbourg-en-Cotentin (24 minutes by bicycle) 38 minutes from ORANO / La Hague 38 minutes from EPR / Flamanville Fees payable by the seller. Energy class A, Climate class A Average estimated amount of annual energy expenses for standard use, based on energy prices from 2021: between €810.00 and €1160.00. Information on the risks to which this property is exposed is available on the Géorisques website: georisques.gouv.fr.This description has been automatically translated from French.
…By Regine Villedieu Immobilier


Winstone & Associates presents for sale a house adorned with half-timbering and a dependency, all situated on a lovely landscaped park in the town of Saint-Hymer!The 155 m2 house opens onto an entrance, a living room with an insert fireplace, and a fitted kitchen that leads to a dining room with an insert fireplace. On the first floor, there are two bedrooms, a shower room, and via a second staircase, a master bedroom with its own shower room.The dependency includes a cellar, an open parking space for two vehicles, and a bedroom with its own shower room on the first floor.In the 6000 m2 garden, there is an annex used as a summer lounge, a garden shed, and a fountain.Environment free of nuisances and close to Pont l’Évêque!Information on the risks to which this property is exposed is available on the Géorisques website: www.georisques.gouv.fr. DPE D (229); GES B (7). Estimated annual energy costs of the housing between 2240 and 3360 (energy price index 01/01/2023). Non-compliant individual sanitation.Rémi VALENTIN, individual entrepreneur (EI) acting in his capacity as a commercial agent, registered under number ADC 1402 2026 000 000 004. RSAC Lisieux n°524 596 053. Non-contractual document.The risks to which this property is exposed are available on the Géorisques website: www.georisques.gouv.fr.This description has been automatically translated from French.
…By Winstone & Associes


Stone house offering a living area of 126 m2, ideally located in Marcey-les-Grèves, close to schools and shops, just 5 minutes from Avranches. Nestled in a peaceful and green setting, it enjoys a south-facing exposure. On the ground floor, you will find a fitted and equipped kitchen with dining area, a cozy living room featuring an open fireplace, a pantry, a bathroom, and toilets. Upstairs, a landing leads to a master suite with dressing room and bathroom, as well as a bedroom with its own bathroom and toilets. On the top floor, a bedroom with bathroom and WC. An attached room of 50 m² offers additional development potential according to your needs. The property also includes an outbuilding that can serve as a workshop, as well as a covered area. All set on a landscaped plot of 1606 m². Underfloor aerothermal heating (new energy performance diagnostic underway).This description has been automatically translated from French.
…By Me Philippe Polidori


Idyllically located opposite the racecourse in Deauville, this elegant and fully renovated Anglo-Norman style townhouse offers spacious rooms spread over four levels and a pleasant garden. The ground floor comprises a welcoming entrance hall, a dining room with fireplace, a large bright living room with fireplace, and a separate fitted and equipped kitchen backing onto an internal courtyard. On the first floor, you will find two attractive bedrooms, a shared bathroom and a third bedroom with its own shower room. The second floor features an attic bedroom with private shower room. The basement presents a ceiling height of over 2 metres and is equipped with a large bright office, a bedroom, a shower room, a storage room and a utility room with built-in cupboards and external door. The outdoor spaces comprise a southeast-facing garden at the front of the house and a terrace/courtyard at the rear with independent access. Full of character in a sought-after location, this property offers bags of potential for a family seeking a new home in the heart of Deauville.
…By Emile Garcin - Normandie


Brand new house with refined design, subtly blending tradition and contemporary architecture. On the ground floor, living room, dining room, open kitchen overlooking a leafy garden. On the first floor, main suite with private bathroom, WC, dressing room. Two other bedrooms with a bathroom and separate WC, laundry room. 45 m² rooftop terrace offering an unobstructed view. Parking space included. Plans and additional information available upon request. Information on the risks to which this property is exposed is available on the Georisques website: www.georisques.gouv.fr The DPE will be provided upon completion of construction. +33652902032
…By Bonaparte
'%20stroke='%23DDAA3A'%20stroke-width='1.909'%20stroke-linecap='square'%20stroke-linejoin='bevel'/%3e%3c/svg%3e)
Receive by email any new listing that may match your search criteria
Your criteria :
By validating this form, you accept the general conditions of use of Le Figaro Properties.
These agencies offer a selection of luxury properties vente in Basse-Normandie. Feel free to contact them for personalized assistance.
For your search for an exceptional property, select from our luxury houses with panoramic views in Basse-Normandie, starting at $246,689. Offering exceptional panoramas, these 77 residences overlook the city and its surroundings. As the seasons pass, the spectacle is renewed without ever becoming tiresome. Depending on the area you are looking for, such as Pont-l'eveque, Deauville and Mortagne-au-Perche, the living areas may vary and start at a minimum of 78 m². The largest properties rise to 1,682 m².
As part of your search for a luxury property, discover our catalog of 491 luxury houses with a terrace in Basse-Normandie, offered from $236,066. Outdoor meals or summer receptions, the terrace extends the house outdoors. Property listings are found in particular in Deauville, Pont-l'eveque and Trouville-sur-Mer. The houses listed in our listings offer attractive living areas measuring between 52 m² and 52,000 m².
Set down your suitcases without waiting: our catalog brings together 31 furnished luxury houses in Basse-Normandie, with a starting price of $246,689. From the living room to the bedrooms, each residence is tastefully furnished and ready to live in. Property listings are particularly numerous in the following areas: Mortagne-au-Perche, Honfleur and Bellême. The average price of this furnished stock stands at $4,030 per square meter. Living areas reach 2,200 m² for our largest properties.
As part of your search for properties of excellence, browse our privileged selection of 189 luxury houses with a pool in Basse-Normandie available from $269,790. These exceptional residences enjoy prime locations, particularly in Deauville, Pont-l'eveque or Honfleur. Whether the architecture of these houses incorporates a covered indoor aquatic space or a vast outdoor pool, each property flourishes amid remarkably landscaped grounds measuring between 300 m² and 23 ha.
Your receptions deserve a setting to match: discover 31 luxury houses with a reception room in Basse-Normandie, starting at $260,797. These residences combine family privacy with spaces dedicated to major events. Family gatherings, business dinners or parties with friends naturally find their place there. The fashionable addresses are located in Bayeux, Mortagne-au-Perche and Alençon. Depending on the property, the property area extends up to 42 ha.
The beach as an extension of the garden: this is the spirit of 79 luxury houses by the sea in Basse-Normandie, for sale from $368,713. Your life there will be organized to the rhythm of the coastline, between sea bathing and walks. Trouville-sur-Mer, Granville and Deauville enliven the local market. In these residences, the minimum recorded living area is 60 m².
The sea horizon as a guiding thread: explore the 63 luxury houses with sea views in Basse-Normandie, with prices starting at $284,359. The sea accompanies your days, from sunrise to the last light. A daily privilege that few addresses can claim. Browse the listings in Trouville-sur-Mer, Granville or Deauville first. In terms of dimensions, the living areas start at a minimum of 54 m² and the grounds at 160 m².
Anchor your daily life at the water's very edge: this is what the 8 luxury houses right on the water in Basse-Normandie allow, for sale from $1,053,306. These rare residences provide direct access to the shore, with no obstacle to cross. In the geographical area, Benerville-sur-Mer, Villers-sur-Mer and Asnelles account for a significant share of our listing catalog. The average price per square meter stands at $11,007. Expect living areas measuring between 145 m² and 310 m². In our selection of listings, a property can have up to 10 rooms.
Within our catalog, 9 luxury houses listed as historic monuments in Basse-Normandie are for sale, starting at $777,895. These residences perpetuate exceptional architectural expertise. Acquiring one means continuing a story that began long before you. Your search can focus on Valognes, Agneaux and Avranches. The properties recorded in our listings have between 4 and 18 bedrooms. The grounds in our collection measure 450 m². This can rise to 60 ha depending on the property.


