Get early access to listings that match your criteria
Never miss an opportunity again. Our personalized alerts notify you instantly.

 English$ USD · m²


Pont-l’Évêque area (Southeast) – Just 1 hour and 45 minutes from Paris and 20 minutes from the beaches of the Côte Fleurie, this exceptional Norman property is nestled in the heart of a charming, listed village with a school, local shops, and a vibrant community life. Set within 2.7 hectares of lush greenery, it boasts a spacious and characterful residence complete with a swimming pool, a sheepfold, and a cart shed. The main house, offering approximately 300 sq m of living space, features on the ground floor an elegant entrance hall with a beautiful staircase, a bright living room with a fireplace, a kitchen/dining room with access to a terrace and a veranda, an office, and a ground-floor suite. The upper floor, accessible via the main staircase or a service staircase, offers a spacious suite, a bedroom with an en-suite shower room, and three further bedrooms sharing two bathrooms. A basement completes the property with its technical and storage areas, while a large attic offers remarkable potential for further development (games room, bedrooms, cinema room, etc.). The exterior is equally appealing: a 90 sq m circular paved courtyard, ideally south-facing, and a large 60 sq m west-facing wooden terrace offer unobstructed views over the valley. This property boasts high-quality finishes, offers considerable potential, and enjoys complete privacy while providing easy access to all amenities.
…By Safti


Gacé (61)At the end of a private road, in a beautiful setting in a dominant position, quiet, isolated and offering incredible views of the countryside, a superb ensemble on 16.5 hectares. Easily accessible thanks to a nearby highway exit, the property consists of 2 houses and large outbuildings, and offers true diversity of nature, woods, water...The main house consists on the ground floor of a living room with fireplace opening onto a first terrace, kitchen, and a bedroom with bathroom. On the first floor: 3 bedrooms, one of which opens onto a second terrace, bathroom.The second house: living room/kitchen on the ground floor and bedroom upstairs.The outbuildings: 3 barns, old stables...Land of 16.5 hectares with driveway, basin, fish pond of 1 hectare, springs, large orchard, meadows...This description has been automatically translated from French.
…By Les Belles Maisons Du Perche


In Normandy, Côte Fleurie, a few minutes from Deauville, between Blonville-sur-Mer and Villers-sur-mer, in the heart of a highly sought-after seaside location. Sotheby's International Realty is offering for sale an exceptional seafront property with direct access to the beach, a true architect's house with a contemporary feel and a remarkable play of light and volume. The house is built over a garden level, a raised ground floor and a first floor, forming 7 main rooms of 240 m² living space, arranged as follows; On the ground floor, a gallery entrance under a glass roof with cloakrooms and guest toilet, a vast lounge, a dining area with uninterrupted views of the beach and sea through picture windows and access to the terrace, an open-plan fitted and equipped kitchen with adjoining storeroom. On the 1st floor, a magnificent master suite with a vast bedroom and solarium terrace overlooking the sea, a true tableau, this space embellished with a dressing room, an open-plan bathroom and separate toilet. The garden level is dedicated to children and friends, with three bedrooms, each with its own bathroom, and a TV lounge/games room. One of the rarest properties for sale. File and visit on request.
…By Deauville Sotheby's International Realty


In the heart of the Pays d'Auge, on the edge of a small town, a former 18th-century cider house has been reinvented in a contemporary style. Three buildings surrounding a courtyard offering 200m² of living space, a large cathedral-ceilinged living room with an 8m-high open-plan kitchen bathed in light from huge aluminum bay windows, opening onto a 100m² terrace offering distant, unobstructed views of the Normandy countryside and its horses. Three bedrooms and two bathrooms, mezzanine, converted attic space, a designer renovation that enhances the authenticity of the Caen stone that adorns all the walls. One of the outbuildings houses a wellness area with a jacuzzi spa pool and sauna. Barn, lean-to, well, another attic. A park of over half a hectare with a landscaped fish pond, lawn, vegetable garden, apple tree, bamboo maze, and a garden bordered by a river ideal for kayaking with unobstructed views of the wooded countryside.
…By Kretz Real Estate


Exclusivity: just 2 minutes from downtown Alençon, in a quiet residential area, this contemporary new high-end house of 139m2 includes: a bright living room of 36 m² facing south with a high-end open kitchen, 4 bedrooms including 2 on the ground floor, an office upstairs opening onto a terrace of 22 m², a second south-facing terrace of 36m², 3 bathrooms, a garage of 36 m², and a garden. Features: underfloor heating, heat pump, electric roller shutters, large bay windows, tiled flooring throughout, KEIM paints, fitted kitchen, south orientation. Quality construction made with selected materials. Schools nearby. New, bright house with rare features in the area, currently finishing. "Information regarding the risks to which this property is exposed can be found on the Géorisques site: www.georisques.gouv.fr"This description has been automatically translated from French.
…By Kretz Real Estate


25 minutes south of Pont l'Évêque, Catherine Hubière 3Gimmo offers you this splendid Augeron Manor of 320 m2 with its old press and barn, all on a wooded plot of 3 hectares. Possibility to build a swimming pool. You will be charmed from your arrival by the beauty of this residence, its bucolic landscape, and the unobstructed view of the surrounding countryside. This 16th-century property is located in a charming village, peaceful, without noise nuisances and not isolated. On the ground floor of the manor, you will discover a large entrance with a small cloakroom, guest toilets, a very spacious living room with its period fireplace, a second living room with a fireplace, a large dining room, a kitchen, and a laundry room. The first floor is served by two possible accesses, one from the large living room and the other from the entrance, where there are 5 bedrooms, 2 bathrooms with toilets, a small dressing room, and two large landings. On the second floor, there is a large convertible attic with a beautiful ceiling height and an excellent condition frame. Gas heating through the floor for the ground floor, buried tank. Impeccable slate roof. Fiber installed. Boiler from 2023. A guaranteed favorite for lovers of authenticity and tranquility! Lisieux and its train station are 10 minutes away, Pont l'Évêque 25 minutes, and Deauville/Trouville 40 minutes. Do not hesitate to contact me for any additional information at 06 11 11 13 89. Fees of 4.76% VAT included charged to the buyer (830,000 € excluding fees) Your commercial agent 3G IMMO on site EI - Catherine HUBIERE registered at the RSAC of LISIEUX no. 894 760 214 According to article L.561.5 of the Monetary and Financial Code, you will be asked to present an identity document for the organization of the visit. Information about the risks to which this property is exposed is available on the Géorisques site: www.georisques.gouv.frThis description has been automatically translated from French.
…By 3g Immo Prestige


In Normandy, close to the seaside resorts of the Côte Fleurie and in a high-quality environment, a magnificent property composed of a perfectly renovated Augeron Manor, annex houses, and outbuildings, all built on a domain of over 22 hectares, partly landscaped as a park.The Manor, with a surface area of 325 m², dates back to the 17th century. It is a typically Norman manor, elevated on three levels, with large half-timbered facades set on a stone base, large windows, and a tiled roof.It features magnificent and spacious reception rooms with fireplaces, period terracotta tiles, oak beams, and wood paneling.The kitchen, fully functional, is extended by a large wooden outdoor space.The Manor includes five bedrooms, one of which is double, each with its own bathroom and/or shower with toilets.The property also includes two other residential houses in excellent condition totaling five bedrooms and numerous outbuildings for various uses (stables, barn, etc.), and a large press of over 250 m² converted into a reception room.A large garage of approximately 180 m² completes this ensemble.The property extends over a vast domain of more than 22 hectares.All the buildings are situated on a landscaped and wooded park of about five hectares; it includes magnificent trees, including a chestnut tree alley, an artificial pond, a greenhouse, and it benefits from a beautiful night lighting effect.The 18 hectares surrounding the park are subject to an agricultural lease.Michael Zingraf offers for sale a magnificent Augeron estate in excellent condition, perfectly located between Deauville and Cabourg in a quiet and discreet area.This description has been automatically translated from French.
…By Michaël Zingraf Real Estate Cabourg


Pays d’Auge Sotheby’s International Realty offers you this unique Norman manor, built with a stone and half-timbered facade, topped with an old tiled roof, located in the municipality of Beaumont-en-Auge, in Calvados. Set on a plot of approximately 3 hectares, this property of about 270 m² of living space is organized around a main entrance, a large living room with a fireplace, and a south-facing dining room, a furnished kitchen, and an office. The first floor has several bedrooms, while the top floor offers a vast space under the roof with a bathroom.The property benefits from an old equestrian center, a pond, and an old quarry, in a calm and green countryside setting. Close to the A13 motorway and the train stations of Pont-l’Évêque and Deauville-Trouville, this manor is just 1 minute from the center of Beaumont-en-Auge and 20 minutes from Deauville, constituting a true haven of peace in the heart of Normandy.This description has been automatically translated from French.
…By Pays D'auge Sotheby's International Realty


Bayeux Sotheby’s International Realty presents for sale, in the heart of a beautiful village in the Regional Natural Park of the Marais du Cotentin and Bessin, about 20 minutes west of Bayeux, a city of art and history, and only 4 kilometers from the magnificent and famous beaches of Omaha Beach, a significant site of the Allied landing of 1944, this very beautiful 19th-century property composed of an elegant Master House and its characterful stone outbuildings.The dwelling, spread over three levels, a ground floor and two upper floors, offers a living space of approximately 358m² and boasts a garden of over 1 hectare. The ground floor of the residence is traditionally organized around a vestibule comprising two parts, one of which houses a very beautiful spiral staircase made of elm, typical of the architecture of the period, leading to the left to a first living room with carefully refined decor, including a magnificent fireplace of style, an ornate ceiling, and a stone floor; to the right, a second living room with a fireplace opening to the back onto a more intimate dining room, offering double exposure and adorned with paneling, which includes a period marble fireplace. Extending from these two rooms, and adjoining the main structure, is a magnificent living space of approximately 56m², with triple exposure, serving as a beautiful old-style kitchen, opening onto a pleasant living room; above this room, a suite comprises a large traversing bedroom, a dressing room, and a bathroom with toilet.The two upper floors of the main building are reserved for sleeping arrangements, distributing from very beautiful landing rooms; the first level offers four generously sized and proportioned bedrooms, all bathed in beautiful natural light, with classic decorative elements adorning these rooms, including period fireplaces and an ornate ceiling in one of the bedrooms. A beautifully appointed bathroom and a shower room, each with toilets, complete this level.As for the second level, slightly sloped, it presents a similar configuration, still organized around a vast landing, offering three bedrooms including a large dormitory-style room that will delight children and teenagers during holiday stays, and a bathroom with a toilet serves the sanitary facilities on this floor.The exterior includes numerous outbuildings, including two very beautiful stone buildings of character that were formerly used for agricultural purposes, where various projects could be considered (gîtes, small reception hall, indoor pool, among others). At the back of the main dwelling, you can enjoy, in the beautiful season, a lovely garden enclosed by high walls, complemented by a terrace of approximately 125m². At the front, a lovely view of the village church and a French garden with a very beautiful wrought iron gate unfolds before you. This property showcases all the charm of ancient homes in Bessin. It is impeccably maintained with high-quality features.This description has been automatically translated from French.
…By Bayeux Sotheby's International Realty


This entirely renovated period villa enjoying an open view of the resort’s renowned racecourse includes a spacious and particularly bright living/reception room with fireplaces, a dining room, a separate fully equipped kitchen, and a guest wc. Upstairs are three bedrooms (one with a shower room), a second shower room and a separate wc. A fourth bedroom with a shower room and wc is in the attic. On an entresol with a utility room, a spare bedroom, a shower room/wc, a study and a possible recreation room. The property benefits from a south-east facing garden to the front and a courtyard to the rear.
…By Daniel Feau Deauville


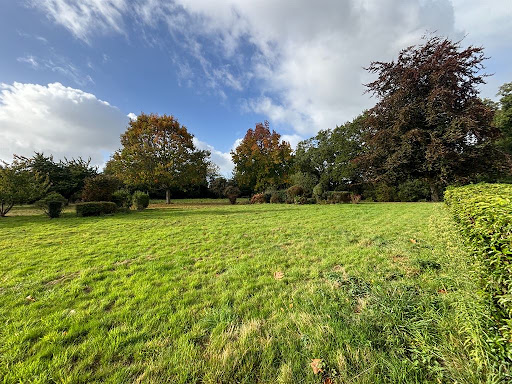


On the heights of Honfleur, in a preserved residential environment combining countryside and nature, Deauville Sotheby’s International Realty© presents for sale an architect-designed property with contemporary architecture, built in 1994.Dressed in playful brickwork and harmonious volumes, this 233 m² living space seduces with its light-filled areas, its indoor pool under glass, and its location in the heart of a landscaped and wooded park of over 1.4 hectares, sheltered from any nuisance and without overlooking neighbors.Erected on three levels – garden-level, floor, and complete basement – the property also features an extension with a triple garage and outbuildings.Interior layoutOn the garden level, upon entering, a bright gallery welcomes visitors, playing with perspectives and volumes, and leads to a guest cloakroom and independent toilets. The heart of the house revolves around a spacious double reception area, comprising a living room with a fireplace and a dining area opening directly onto a spectacular glass roof housing the heated and secure indoor pool. This relaxation space is extended by a teak terrace and a fully-equipped summer kitchen, ideal for convivial moments under the awning, continuing from the garden.Adjacent to the reception areas, a separate and perfectly arranged kitchen features a dining corner and a functional pantry. On the same level, a single-story sleeping area offers two well-sized bedrooms accompanied by a shower room, allowing for an easy and comfortable daily life.On the upper floor, a landing and its hallway lead to the upper sleeping area, consisting of two bright bedrooms sharing a shower room with a solarium, and a master suite with bedroom, private shower room with toilets, and a private terrace overlooking the park. This floor offers an intimate and calming atmosphere, open to the surrounding nature.In the complete basement; a vast wellness area with sauna, wine cellar, technical room for the pool, as well as several storage spaces. This layout offers additional comfort and excellent functionality to the entire property.The house is built on a plot of approximately 1 hectare 40 ares 50 centiares, carefully landscaped, alternating lawns, flower beds, and wooded areas. The orientation and layout of the place guarantee perfect intimacy and a serene ambiance, at the heart of an exceptional natural site, while remaining in close proximity to the historic center of Honfleur and its shops. A triple garage completes this set, along with an outdoor parking area and service outbuildings.A rare combination of contemporary architecture, comfort, and a natural environment, this property offers an exceptional living environment, ideal for a premium primary or secondary residence in immediate proximity to the Côte Fleurie and its iconic seaside resorts.This description has been automatically translated from French.
…By Deauville Sotheby's International Realty


Ref 3765: Listed manor house for sale, 5 km from the sea This manor house is built in the north of the Calvados department, on the border of the Pays d'Auge and the Côte de Grâce, of which Deauville is the proud seaside capital. At the center of all the tourist attractions, Deauville benefits from all the road, rail and air infrastructures that allow you to reach the capital in less than 2 hours. All services and businesses are present and easy to access. The property enjoys an exceptional location that can sublimate a commercial project or delight a family in search of exceptional architecture. The habitable part is made up of 2 half-timbered buildings dating from the XVth century that a simple door separates. The main part is built on 3 levels developing approximately 230 sqm to which is added a vast convertible attic of 60 sqm and slightly lower down a guards' room of 65 sqm. The other building called small manor has only 2 levels on a total surface of 120 sqm. The whole has a living area of about 350 sqm with an additional potential of more than 100 sqm. The manor house is served on the ground floor by a small entrance hall opening on the left to a kitchen and on the right to a beautiful living room very bright where a very exceptional listed fireplace in the form of a vault dating from the 13th century. Access by a few steps going down to the guards' room, the ideal place to enlarge the ground floor. A superb stone spiral staircase leads to the upper floors. Mid-floor No. 1: 2 bedrooms in a row equipped with water point or bathroom/wc; office. Mid-floor No. 2: bedroom with bathroom attached to an office. 13th century fireplace. On the 3rd level : 3 smaller bedrooms, one with bathroom. Shower and independent wc. Access to a large convertible attic of about 60 sqm. The small manor house is an independent building adjoining the manor house, being easily connectable to it. It is composed on the ground floor of a living room with fireplace, a dining room, a kitchen and a bedroom. WC. Upstairs, 2 independent bedrooms, office and bathroom/wc. Cider press dating from the 17th century in perfect state of conservation, composed of a granite crushing tower and a long wooden press. It is surmounted by a floor open to any development project. Sheepfold n°1 dating from the 17th century with half-timbering under fibro, to be fitted out, currently used as a storeroom. An aviary is leaning against it. Sheepfold n°2 dating from the 17th century with half-timbering under fibro. Interior in beaten earth. Recent mud walls. Excellent structure. The orangery from the 19th century is composed on the first floor of 2 large reception rooms, one of 31 sqm with parquet flooring; the other of 61 sqm with terracotta tiles. Small storage room and WC. Upstairs janitor's dwelling of about 70 sqm composed of living room, kitchen, 2 bedrooms, bathroom, wc + attic suitable for conversion, free of any rental. Large garage of 40 sqm for 2 cars; adjoining kennel. The space is pleasantly shared between the grassed main courtyard, delimited by superb paved alleys, the flowered gardens and the unmissable orchards. All the surroundings are well cared for and offer landscapes that perfectly highlight the different facets of the complex. A small pond fed by the well adorns the back of the manor and inspires a more rural resting place with the bucolic view of the church as a backdrop. The orangery is adjoined to a beautiful parking space that can accommodate day visitors during the summer opening to the public. A perfectly accessible wooded area harmoniously completes the layout of this park of about 8,74acres (3.54 hectares). High stone walls provide the necessary discretion and security along the roadside, the unobstructed opening on the green countryside at the back rest the eyes and the authenticity of Normandy. However, civilization is never far away ... but nothing can taint the magic that emanates from this exceptional manor. A prime commercial location or an exceptional resort. The manor house, the chimney of the living room, the staircase, the wine press, the sheepfolds, the gate and the walls of fences are classified Historical Monuments. Cabinet LE NAIL - Lower Normandy - Mr Eric DOSSEUR : +33 (0)2.43.98.20.20
…By Cabinet Le Nail


This elegant period Town House is located just a stone’s throw from the resort’s lively pedestrian street rue des Bains and the beach. Offering about 113 sqm of floor space oozing with period charm, it includes a spacious double living/reception room featuring parquet flooring and a fireplace, a fitted kitchen with dining facilities, and three bedrooms with shower rooms including a single. On a basement with a TV lounge and a utility room. An ideal pied a terre. In accordance with the TRACFIN law, proof of identity shall be required for visits. Information regarding the environment is available on http://www.georisques.gouv.fr
…By Daniel Feau Deauville


Winstone & Associates presents a charming detached house for sale within a secure estate, ideally located at the gates of Deauville. This house, perfectly maintained and benefiting from great brightness, consists on the ground floor of an entrance leading to a pleasant living room with a fireplace, offering a warm atmosphere, as well as a friendly dining room open to the kitchen. A guest WC completes this level. Upstairs, you will discover two bright bedrooms, a bathroom, a shower room, and a second WC, providing optimal comfort for a primary or secondary residence. The house has a surface area of 67 m² in accordance with the Carrez law and 73 m² in total, allowing you to fully enjoy its volumes. Outside, the house benefits from a terrace ideally exposed to enjoy sunny days, as well as a private garden of approximately 76 m², offering a clear and relaxing view of the park of the estate. The estate, particularly sought after, offers quality amenities: a caretaker, tennis courts, and a magnificent landscaped park of 4 hectares, perfectly maintained. An ideal house for a pied-à-terre or an investment, in absolute tranquility, in a green and privileged environment, just a few minutes from the beaches and amenities of Deauville.This description has been automatically translated from French.
…By Winstone & Associes


In Normandy, in the heart of the seaside resort of Houlgate, a charming and spacious 19th-century house, just a few steps from the shops and the beach. Spread over three floors, the house opens onto a ground floor entrance hall leading to a beautiful reception area comprising a lounge and dining room. It benefits from a fitted and equipped kitchen extending into a delightful outdoor space. The upper floors comprise six bedrooms, a bathroom and a shower room. A room currently used as a dressing room offers good potential for additional conversion. A convertible cellar completes this property. Michaël Zingraf Cabourg offers for sale an elegant villa in good condition and close to the sea.
…By Michaël Zingraf Real Estate Cabourg


Your Lair real estate agency in Mortagne-au-Perche offers for sale this atypical town house, located in the heart of Mortagne consisting of: On the ground floor: a commercial space previously used for catering, equipped with a reception room and kitchen. On the 1st floor: a landing leading to a living room with open kitchen, a study area, and separate toilets. On a half level, you will discover a lounge and a master suite. On the 2nd floor: on one side, a landing room, a bedroom, and a bathroom with toilet; on the other side, a bedroom in line followed by two other bedrooms. On the 3rd floor: an unconverted attic. This property also benefits from an interior courtyard with an outbuilding including: On the ground floor: toilets, a laundry room, and two storage areas. On the 1st: a room to be developed, a terrace, and an attic. For more information, contact us at 02 33 25 20 00This description has been automatically translated from French.
…By Lair Immobilier Mortagne-au-perche


Nestling in the unspoiled countryside of the Perche region, near Mortagne-au-Perche, this remarkable character property enjoys a peaceful bucolic setting. A converted 18th-century farmhouse sitting on over a hectare of magnificent landscaped gardens, the main residence has retained all its period soul and authenticity. Original features have been carefully preserved, lending the property a rare sense charm through its generously sized rooms, high-quality construction materials and welcoming atmosphere. The house is arranged around an elegant reception room and spacious living areas, which are perfect for entertaining guests. The property also includes six comfortable bedrooms and three bathrooms, thereby accommodating family and guests in a refined and serene setting. The second floor offers excellent potential for further conversion. The grounds are beautifully landscaped and include a charming independent guest house. A large and fully renovated farmhouse offers even more potential for the creation of additional living spaces, workshops, a guesthouse or bedrooms for a large family. An authentic and inspiring piece of real estate in the heart of a region renowned for its gentle landscapes and art of living. A rare find, perfect for lovers of nature and heritage.
…By Emile Garcin - Proprietes & Chateaux


Equestrian property Cahagne - 195 m² - 5 hectares. Here is a very nice house, 3 bedrooms on 195 m², carefully decorated and perfectly maintained. It stands in the center of its 5 hectares of paddocks and shaded areas. It can be accessed via a large tree-lined driveway; no overlooking views, just a lovely view of a vast valley. On the garden level, there are beautiful, bright, cross-ventilated rooms; one bedroom on the ground floor opens into the grass. Upstairs, besides 2 large and beautiful bedrooms, a magnificent library opens up to the pastures, the horses... and the deer. Equestrian side: a large riding arena (60x20) with fiber sand, 3 large boxes, a tack room, a treatment room and shower, along with a large shed accommodating equipment, a tractor, and fodder. Finally, for the rider's rest, there is an indoor swimming pool, heated by a heat pump. Above, a huge attic awaits its next purpose. This is truly a little paradise, just 20 minutes from Caen and 10 minutes from Villers Bocage. 6 minutes away, the A84 connects to Rennes in 1h30 and to Bouleries in 2 hours.This description has been automatically translated from French.
…By 3g Immo Prestige


Located in the Triangle d'or of Deauville, this sumptuous Anglo-Norman style house offers approximately 400 sq.m of living area spread over four levels. Its high-end finish presents the perfect blend of period charm and modern comfort. On the ground floor, a beautiful entrance hall leads to a spacious, light-filled living room with fireplace backing onto a delightful terrace. There is a large dining room with fireplace and a separate, fitted and equipped kitchen with direct access to the terrace. On the first floor, a large landing serves a very spacious master suite with an ensuite bathroom, a lovely children's bedroom, a shower room and a large dressing room. On the second floor, you will find a bedroom with shower room, a bedroom with ensuite bathroom, two further bedrooms and a bathroom. The top floor houses a large home cinema and storage areas. The spacious basement includes a wine cellar, two games rooms, a boiler room, a large laundry room and a storage room. Outside, you will find an outbuilding of 65 sq.m comprising a living/dining room, an open kitchen and two upstairs bedrooms served by a shower room. The property also includes a large garage. The immaculately kept garden features a magnificent, fully fenced swimming pool fitted with a safety cover. This is a rare find: offering a spacious interior, character, a high-end finish and a prime location, this property would make an ideal home for a large family with space to receive guests.
…By Emile Garcin - Normandie


Charming fisherman's cottage presenting approximately 80 sq.m of living area spread over five levels in a prime location in the heart of Trouville-sur-Mer. Ground floor: delightful living room and fully equipped open kitchen. Basement: lovely office and storage area with window. First floor: beautiful bedroom with its own shower room. Second floor: additional bedroom with its own shower room. Attic level: charming reading room. A property full of character.
…By Emile Garcin - Normandie


Magnificent Norman property comprising a manor house and three houses, set on 2.8 hectares (6.9 acres) of wooded and flower-filled grounds crossed by a charming little river. Manor house: 109.65m² (1,180 sq ft) 17th century Augeron-style manor house with an entrance opening on a dining room with wood-burning stove, a separate kitchen, and a living room with fireplace. 1st floor: 2 bedrooms, one of which has a fireplace, sharing a bathroom with separate toilet. 2nd floor: attic bedroom with shower room and toilet. House #1: 164m² (1,765 sq ft) former half-timbered press with large living room, open-plan kitchen, pantry and laundry room. Upstairs, there are three large bedrooms (one with an independent exterior entrance), each of which has a shower room and toilet. Garage and workshop adjoining this charming Norman house, equipped with underfloor heating powered by a heat pump. House #2: 86.5m² (931 sq ft) half-timbered Norman house with an open-plan living room (currently used as a yoga studio) on the ground floor. Upstairs, there is a large dormitory-style bedroom with shower room and separate toilet. House #3: 146m² (1,572 sq ft) half-timbered Norman house with an entrance, large living room with wood-burning stove, open kitchen, office area, laundry room and wardrobe, and pantry in an extension. Upstairs, there are two bedrooms, each of which has a shower room, a separate toilet, and a dressing room on the landing. An old bread oven and a barn with potential for renovation. The estate offers rare bucolic charm, far from any disturbances, with a river, a vegetable garden, an orchard and direct access to forest walking trails. This tastefully renovated property is ideal for a professional project or family gatherings with its 9 bedrooms. Premium location 10 minutes from Lisieux train station, 1 hour 45 minutes from St Lazare station, 15 minutes from the A13 motorway and less than 30 minutes from Deauville beach. Video on request. Fees payable by the seller Agency fees payable by vendor
…By Barnes Deauville


Bayeux Sotheby's International Realty offers for sale this magnificent character property made of stone, set in the center of a landscaped and wooded plot of over 5000m², all in the heart of a lovely character village, highly appreciated and sought after for its quality of life due to an exceptional natural environment and at the gates of Courseulles-sur-Mer, a renowned seaside resort famous for its beaches, marinas, fishing ports, and numerous restaurants.This real estate ensemble, an ancient farmhouse of the Bessin type, includes a main house of approximately 280m² of living space designed as a longhouse and a guest house (or gîte) of about 148m² of living space.The main living area is organized over three levels: a ground floor and two upper floors. The ground floor distributes the living spaces, offering all expansive surfaces, allowing you to discover a large, bright living room with a top-of-the-line wood stove, a beautifully fitted and equipped kitchen opened onto this reception space, benefiting from triple exposure with large bay windows, one of which opens onto a veranda that serves as the entrance, a separate dining room, very intimate and also very bright thanks to three exposure openings, enhanced by a lovely exposed stone wall, a shower room, and an office from which an elevator leads to the master bedroom on the upper floor. A typical straight staircase from the region leads you to the first floor where you will be dazzled by the spaces and layouts of the two sleeping areas: the first is the parental suite consisting of an Italian-style dressing room of high standing, and above it, on the second level, a magnificent bathroom with its toilets; subsequently, a spacious bedroom, including a dresser and a shower room with toilets. The second sleeping area, on the other side of the landing, opens onto a large room, also very well furnished with storage furniture and a dressing room; a shower room with toilets completes this area. From this room, a staircase leads to the second floor in the attic, where there is a bedroom (currently used as a dressing room) illuminated by roof windows.This house, contemporary in its layout and decoration, features rare and atypical high-end materials and finishes. The bright and warm interior allows you to live daily and entertain for a weekend or extended vacation in a serene atmosphere that will be appreciated by all. You will be able to connect effortlessly with the outside thanks to large openings leading to two spacious, well-oriented terraces.As for the guest house (or gîte), it is spread over two levels, a ground floor and an upper floor, complemented at the back by a covered area that will allow you to enjoy beautiful evenings and organize festive moments with family or friends. The ground floor offers a vast living space integrating a fitted and equipped kitchen, a lounge area, and its beloved fireplace for convivial moments, a shower room, and separate toilets. The upper floor is reserved for sleeping with four bedrooms, a shower room, and independent toilets. Again, the restoration, fittings, and materials used are of high quality. This living space is complemented externally by a lawn and a large courtyard for parking, with independent access to a small village street.Completing the property are a workshop or storage room, a gym with a sauna, and above it, a large room that could become a dormitory or a small studio-type apartment or F1, as well as a covered area used as a garage (for 2 to 3 cars).The park of over 5000m² includes various fruit trees and a walled vegetable garden.This is an exceptional property located in a privileged site and in a prime geographical area, about 5 minutes from the beaches of the Landing.
…By Bayeux Sotheby's International Realty


Just a few minutes from Honfleur, in an unspoilt countryside setting, this renovated Normandy farmhouse with approx. 200 m² of living space is set in 6,000 m² of wooded parkland, with swimming pool. The property benefits from a peaceful, non-isolated and nuisance-free setting, offering a sought-after balance between nature and immediate proximity to the coast. The house features generous volumes and a fluid organization of spaces. The first floor opens onto an entrance hall with staircase and guest toilet. It also includes a night space comprising a bedroom with dressing room and shower room, a vast open-plan kitchen extending into the dining room, a living room with fireplace, a laundry room and a second entrance with a second staircase, allowing independent circulation throughout the house. The first floor is served by these two staircases and distributes three bedrooms, two bathrooms, a separate toilet, an office and a games room, offering many possibilities for family living or entertaining. Outside, the 6,000 m² parkland surrounds the property and offers wide views over the surrounding countryside, with the possibility of a swimming pool. A property of character on the outskirts of Honfleur, combining the charm of Norman architecture with a calm, verdant setting. +33678847240
…By Bonaparte


Winstone & Associates presents for sale this elegant architect-designed house of 153 m2, ideally located in the heart of Pays d'Auge and just 2 kilometers from the charming village of Beuvron-en-Auge!The house opens onto an entrance leading to a spacious living room with fireplace, a dining room, and a fully equipped open kitchen, providing a beautiful, friendly, and well-lit living space. A utility room completes this area. Single-level living is possible thanks to a bedroom with a shower room that opens directly onto the terrace.Upstairs, a landing room used as an office leads to two bedrooms and a master suite with its own shower room.The property also includes an attached garage that can accommodate a vehicle, topped with an attic, as well as a carport.The landscaped garden, covering an area of 2500 m2, benefits from a lovely view of the countryside, as well as a southwest-facing terrace.Rémi VALENTIN, individual entrepreneur (EI) acting as a commercial agent, registered under number ADC 1402 2026 000 000 004. RSAC Lisieux n°524 596 053. Non-contractual document.The risks to which this property is exposed are available on the Géorisques site: www.georisques.gouv.fr.This description has been automatically translated from French.
…By Winstone & Associes


14360. Trouville-sur-mer. We offer for sale this charming little fisherman's cottage of approx. 56 m2 located in the heart of Trouville-sur-Mer. It comprises 4 levels of equal size. The basement features a large, fully-equipped dining kitchen (with central bar and small laundry room), the first floor the living room with its lovely exposed beams and half-timbering in the purest Norman style, the 1st floor a bedroom with bathroom and toilet, and the 2nd floor a second bedroom with shower room. In good general condition, no major work required. 5-minute walk to the beach, Trouville harbor, shops and legendary restaurants (Le Centrale, Les Vapeurs) in the town center. A 10-minute walk from the bus station (3h from Paris/St-Lazare station). Ideal little pied-à-terre for weekend getaways or vacations for couples or families, or for seasonal rental. Individual electric heating and hot water DPE consumption : 584 kWh ep/m2.an (Class G) DPE Emission : 19 kg eqCO2/m2.an (Class C) Single-family home Buyer's fees 5 % ttc maximum included in the posted selling price. Sales mandate N°0353. Information on the risks to which this property is exposed is available on the Géorisques website https://georisques.gouv.fr
…By 1809 Immobilier Parisien
'%20stroke='%23DDAA3A'%20stroke-width='1.909'%20stroke-linecap='square'%20stroke-linejoin='bevel'/%3e%3c/svg%3e)
Receive by email any new listing that may match your search criteria
Your criteria :
By validating this form, you accept the general conditions of use of Le Figaro Properties.
These agencies offer a selection of luxury properties vente in Basse-Normandie. Feel free to contact them for personalized assistance.
For your search for an exceptional property, select from our luxury houses with panoramic views in Basse-Normandie, starting at $246,689. Offering exceptional panoramas, these 77 residences overlook the city and its surroundings. As the seasons pass, the spectacle is renewed without ever becoming tiresome. Depending on the area you are looking for, such as Pont-l'eveque, Deauville and Mortagne-au-Perche, the living areas may vary and start at a minimum of 78 m². The largest properties rise to 1,682 m².
As part of your search for a luxury property, discover our catalog of 492 luxury houses with a terrace in Basse-Normandie, offered from $236,066. Outdoor meals or summer receptions, the terrace extends the house outdoors. Property listings are found in particular in Deauville, Pont-l'eveque and Trouville-sur-Mer. The houses listed in our listings offer attractive living areas measuring between 52 m² and 52,000 m².
Set down your suitcases without waiting: our catalog brings together 31 furnished luxury houses in Basse-Normandie, with a starting price of $246,689. From the living room to the bedrooms, each residence is tastefully furnished and ready to live in. Property listings are particularly numerous in the following areas: Mortagne-au-Perche, Honfleur and Bellême. The average price of this furnished stock stands at $4,030 per square meter. Living areas reach 2,200 m² for our largest properties.
As part of your search for properties of excellence, browse our privileged selection of 188 luxury houses with a pool in Basse-Normandie available from $269,790. These exceptional residences enjoy prime locations, particularly in Deauville, Pont-l'eveque or Honfleur. Whether the architecture of these houses incorporates a covered indoor aquatic space or a vast outdoor pool, each property flourishes amid remarkably landscaped grounds measuring between 300 m² and 23 ha.
Your receptions deserve a setting to match: discover 31 luxury houses with a reception room in Basse-Normandie, starting at $260,797. These residences combine family privacy with spaces dedicated to major events. Family gatherings, business dinners or parties with friends naturally find their place there. The fashionable addresses are located in Bayeux, Mortagne-au-Perche and Alençon. Depending on the property, the property area extends up to 42 ha.
The beach as an extension of the garden: this is the spirit of 79 luxury houses by the sea in Basse-Normandie, for sale from $368,713. Your life there will be organized to the rhythm of the coastline, between sea bathing and walks. Trouville-sur-Mer, Granville and Deauville enliven the local market. In these residences, the minimum recorded living area is 60 m².
The sea horizon as a guiding thread: explore the 63 luxury houses with sea views in Basse-Normandie, with prices starting at $284,359. The sea accompanies your days, from sunrise to the last light. A daily privilege that few addresses can claim. Browse the listings in Trouville-sur-Mer, Granville or Deauville first. In terms of dimensions, the living areas start at a minimum of 54 m² and the grounds at 160 m².
Anchor your daily life at the water's very edge: this is what the 8 luxury houses right on the water in Basse-Normandie allow, for sale from $1,053,306. These rare residences provide direct access to the shore, with no obstacle to cross. In the geographical area, Benerville-sur-Mer, Villers-sur-Mer and Asnelles account for a significant share of our listing catalog. The average price per square meter stands at $11,007. Expect living areas measuring between 145 m² and 310 m². In our selection of listings, a property can have up to 10 rooms.
Within our catalog, 9 luxury houses listed as historic monuments in Basse-Normandie are for sale, starting at $777,895. These residences perpetuate exceptional architectural expertise. Acquiring one means continuing a story that began long before you. Your search can focus on Valognes, Agneaux and Avranches. The properties recorded in our listings have between 4 and 18 bedrooms. The grounds in our collection measure 450 m². This can rise to 60 ha depending on the property.


