Get early access to listings that match your criteria
Never miss an opportunity again. Our personalized alerts notify you instantly.

 English$ USD · m²


At the exit of Isigny-sur-Mer, the FAUDAIS Cabinet offers you an authentic real estate ensemble nestled in a green setting, in absolute calm and without any overlooking, just a few minutes from amenities and the D-Day beaches.Nestled at the end of a cul-de-sac and sheltered from any nuisance, this stone complex consists of two independent houses and a rare heritage feature: an old 16th-century chapel, offering a unique and history-rich setting.First stone house: 87 m² (renovated in 2009)It includes on the ground floor an open kitchen to the living room, an office, a shower room with WC, and a boiler room. Upstairs, a mezzanine leads to two bedrooms as well as a second shower room with WC. Central heating with gas.Second house: 180 m² (Currently operated as a gîte)It offers an entrance, a laundry room with shower and WC, a characterful dining room with period fireplace and terracotta tiles on the floor, a fitted kitchen, a bedroom, a bathroom, and an independent WC. Upstairs, a landing serves four bedrooms, each benefiting from an unobstructed view of the countryside and the old chapel, as well as a shower room with WC.An old 16th-century chapelA rare and remarkable asset, ideal for a cultural, event, or simply for enhancing this timeless place.This real estate ensemble is appealing for its preserved ancient style, blending stone, parquet, terracotta tiles, and exposed beams, all set on a green plot of 1,929 m², sheltered from prying eyes. Located in a peaceful environment, it offers an authentic and rare setting, ideal for both a tourist gîte project and a family home or charming residence, and is primarily aimed at lovers of stone and authenticity.This ensemble consists of two independent housing units, each with its own energy performance diagnosis: a first unit rated D (GES D) and a second unit rated F (GES C).This description has been automatically translated from French.
…By Cabinet Faudais Saint-lo


Your Lair Immobilier agency in Alençon offers for sale this very beautiful contemporary house, with meticulous decoration and high-quality materials. Located in Alençon, in a quiet area that could be defined as 'the city in the countryside', thanks to its enclosed and wooded park of over 2700m². It features an entrance with a cloakroom and WC, a very bright living space thanks to its large openings, which consists of a living room, a flexible dining area with an insert fireplace, and a brand new open kitchen with high-end, custom furnishings. On the first half-level, you will find a beautiful bedroom with a private shower room, a dressing room, and a large office. On the second landing, there are three bedrooms, a bathroom with a laundry corner, and a shower room. On the third half-level, there are two bedrooms, one with a private shower room and dressing room. Then, a space dedicated to children with a playroom and a cabin, and a cinema room. The completely enclosed garden without vis-à-vis features a vegetable garden, a small pond area, a terrace, and parking at the front. Garage in the semi-buried basement. The front facade is being renovated, and wooden cladding is being installed at the back on the terrace side. Discover this bright, high-end family property without delay, and contact our agency at 02 33 28 20 20.This description has been automatically translated from French.
…By Lair Immobilier Alençon


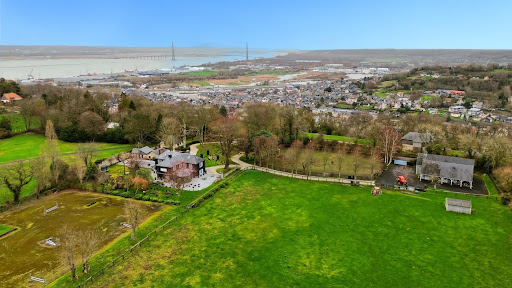


Exceptional property located on the highly sought-after Côte de Grâce in Honfleur, offering a rare natural setting between estuary and countryside. This exceptional domain revolves around an elegantly renovated manor. Upon entry, a vast hall with storage leads to a billiard lounge extended by an office on one side, and on the other, a bright living room opened to an impressive veranda, a true reception area facing the park. The open kitchen, arranged and equipped, is complemented by a pantry. The upstairs accommodates three large suites, each with its own private bathroom. An attic, which is convertible, offers the potential for additional expansion. Outside, a spacious terrace surrounds the manor, extending the reception areas towards an elegantly semi-partitioned swimming pool, accompanied by a pool house designed as a gym. An independent guest house offers three additional bedrooms, ideal for hosting family and guests with complete autonomy. Several garages and storage spaces complete the property. The estate benefits from two distinct accesses: a main access leading to the manor and a second dedicated to the equestrian area. This includes a barn with three boxes, a tack room, and storage space that can be transformed into an exceptional garage. Set on 2.4 hectares, the land consists of two paddocks and a riding arena dedicated to show jumping.This description has been automatically translated from French.
…By Orpi - Deauville


Villers-sur-Mer, just 10 minutes from Deauville and 2 hours from Paris, only two minutes from the beach and local shops, this fully renovated manor house is set within its own 1.8-hectare private park. The estate comprises a main residence of approximately 900 sqm, a caretaker’s house, and several outbuildings. A tennis court in need of renovation is included on the property. Possibility to create a swimming pool. Layout: Ground floor: Entrance hall, library lounge, billiard room, dining room, fully equipped open-plan kitchen. First floor: Two bedrooms, two studies/lounges, three dressing rooms (which may be converted into bedrooms), one bathroom, one laundry room. Second floor: Four bedrooms, three lounges/dressing rooms, two bathrooms. Basement: Fitness room, bathroom, wine cellar, laundry room, and several additional rooms.
…By Kretz Real Estate


10 minutes from ST LO, 20 minutes from VILLERS BOCAGEAt the end of a large driveway, the CABINET FAUDAIS presents this former farmhouse nestled in the heart of the countryside, offering a peaceful and green living environment. The property consists of a bright main house featuring a living room with access to the SOUTH terrace, a fitted/equipped kitchen, 4 bedrooms, and an office. A large attic and complete basement, numerous outbuildings (barns, stables, sheds) offering a strong potential for development: gîtes, workshops, storage, or agricultural projects. The entire property is set on 2.8 hectares of land, ideal for hosting animals, creating pastures, or simply enjoying a vast natural space around the house. A rare find, perfect for nature lovers, equestrian projects, or anyone in search of calm and authenticity.This description has been automatically translated from French.
…By Cabinet Faudais Saint-lo


Located in a green setting just 10 minutes from Deauville, this charming property offers magnificent views of the surrounding valley. Sitting on approximately 4 hectares of private land, it presents a ground floor comprising an entrance hall, a separate kitchen backing onto the garden, a living room with fireplace backing onto a terrace, a dining room and a bedroom with ensuite bathroom. On the first floor, there is a bedroom with ensuite shower room, three additional bedrooms and a shower room. The guest house includes a living room, a kitchen, a bedroom and a shower room. Outside, you will find beautiful landscaped grounds and recreational areas. Indoor swimming pool.
…By Emile Garcin - Normandie


Your Lair Immobilier agency in Alençon offers for sale this large family home, located in the historic heart of Alençon, in the Magdeleine sector, with all amenities within walking distance. With a total area of 215m², this character house features a large entrance on the ground floor, leading to a dining room with a fireplace, moldings, and parquet flooring, a fitted kitchen, and in an extension, a large bright living room with access to the interior courtyard, a hallway with closets, and a WC. On the first floor: a first bedroom/study with closets, a WC, then a large bedroom with closets and a dressing area, which has private access to the bathroom (shower and bathtub). On the second: 2 bedrooms with closets and dressing areas, a laundry room (which can be used as a water room), and a WC. On the 3rd floor: 2 attic bedrooms with washbasins, a bathroom with a WC. Basement cellar with a boiler room and a room (currently used as a billiard room). Nice courtyard completely enclosed by stone walls, with granite slabs on the floor, and covered with wisteria. - New gas condensing boiler, - recent electric water heater, - Beautiful parquet floors. For more information, contact our Lair Immobilier agency at 02 33 28 20 20.This description has been automatically translated from French.
…By Lair Immobilier Alençon


Near Creully-sur-Seulles, in the heart of a peaceful hamlet in Bessin, Normandie Privilège offers an old presbytery from the 18th century. Completely restored while respecting its authenticity, the property today combines the charm of an ancient building with high-quality contemporary features.Access is via a dead-end alley, sheltered from any nuisance. The house is organized around a closed courtyard at the front and a garden at the back, representing a cadastral area of 570 m². From the garden, the view opens onto a restored chapel, which imparts a rare atmosphere to the place.Built from Caen stone and covered with slate, the presbytery extends over three levels with a living area of about 180 m² comprising 6 main rooms, including 4 bedrooms. The facade, emblematic of this type of building, is punctuated by a cross above the entrance door and a dog sitting dated 1762, while the presence of a stone spiral staircase suggests an even older origin.The ground floor hosts a traversing kitchen, luxuriously furnished and equipped with high-end appliances (central island, dining area, four ovens, Miele equipment), extended by a functional back kitchen. A traversing living room, warmed by an insert fireplace, offers an intimate atmosphere. A spacious dining room, highlighted by its monumental fireplace and double-height ceiling, is conducive to receptions as well as moments of conviviality. A secondary entrance with a dressing area completes this level.A first half-floor accommodates a bathroom with toilet. On the main floor, two bedrooms share the space, one of which is a suite with a full bathroom (bathtub and shower).A second half-floor features an office. Finally, the top level houses two charming attic bedrooms.The restoration has preserved and highlighted the ancient elements: exposed stone walls, stone spiral staircase, fireplaces, beams, and joists. The contemporary fittings integrate perfectly, such as the white oak parquet flooring in the living room or the solid oak double-glazed windows with internal shutters.Thermal comfort is ensured by careful insulation and an efficient heating system combining a heat pump and an oil boiler as backup, granting the house an energy classification of D.The outbuildings include a garage and two storage sheds. The exteriors consist of a closed courtyard at the front and a wooden terrace and landscaped garden at the back.A character property that will please enthusiasts of ancient houses restored with care, just minutes from the D-Day beaches, as well as from Caen and Bayeux.The price of this property is €590,000. Agency fees are the responsibility of the seller.This property is presented to you by Sabine KIEFFERT, Commercial Agent EI RSAC CAEN 814 904 496.Information about the risks to which this property is exposed is available on the Géorisques website www.georisques.gouv.fr.For the sake of discretion, the location of the property is indicated approximately.The information provided in this description is based on our visit to the site as well as information gathered from the current owner. The surfaces and construction periods are given for informational purposes only, have no contractual value, and cannot engage our responsibility in case of inaccuracy or omission.The photographs are subject to retouching.Agency reference: 258This description has been automatically translated from French.
…By Normandie Privilège


CENTURY 21 Royer Immo offers you, under a CONFIDENCE MANDATE, this characterful house located in LA HAYE-PESNEL, immediately close to the village, shops, and primary schools and a college. It consists of a spacious entrance, a bright living/lounge area enhanced by a central fireplace, a fitted kitchen, a shower room with WC, a bedroom, as well as a laundry room and a boiler room. On the first floor, you will find five bedrooms, one of which has its own private shower room, as well as a bathroom with WC. Outside, enjoy a pleasant garden, well-exposed, enclosed, and landscaped. The property also includes two garages and an outbuilding.This description has been automatically translated from French.
…By Century 21 Royer Immo


Bayeux Sotheby’s International Realty presents for sale, in Pré-Bocage approximately 22 kilometers from Caen, the regional capital and university town, and about 7 kilometers from the A84 (Caen-Rennes, Brittany highway), this magnificent 19th-century character property consisting of a Master House and its outbuildings, all set on an approximately 7500m² landscaped plot. The whole is located in a quiet setting, with the dwelling positioned at a height offering a pleasant clear view of the surrounding countryside. The estate, an old farm, is organized in a U shape around a pleasant tree-lined reception courtyard; as you walk along the property, you will be charmed by the elegance of the entrance gate and the finesse of its pilasters. The living area, of the Master House type, is spread over a ground floor and an upper floor, with an attic providing beautiful development possibilities. After passing through the front door, you will discover a vast entrance hall with its spiral staircase, two living rooms including a lounge opening onto a fitted kitchen, period elements enhance the spaces (a stone fireplace, an old vegetable garden, and a Fontenay stone floor) and a reception living room adorned with woodwork and a marble fireplace, parquet flooring, and at the back of this room, an office, a shower room with toilets completes this level. As for the rooms on the upper floor: the four bedrooms are distributed from the landing corridor, two of which have alcoves and dressing rooms, independent toilets, and a large complete bathroom (bathtub and shower) constitute the sanitary facilities. The outbuildings have been fitted out for receiving the public. As the visit unfolds, you will discover a first gîte adjoining the main house, consisting on the ground floor of a kitchen-living room opening onto an intimate private garden, toilets, and on the upper floor a beautifully decorated and furnished double-exposure bedroom, completed with a shower room. In an imposing stone building, perpendicular to the living house, there is a first set for use as guest rooms with a breakfast room on the ground floor, and on the upper floor, two bedrooms, one large, each with an en-suite shower room and their toilets. Following that, a barn and a group gîte, classified as ERP (5th category), can accommodate people with reduced mobility, distributing on the ground floor a spacious reception hall, a large dining room with double exposure and aluminum bay windows, one of which opens onto a large terrace and a privately walled garden, a semi-professional kitchen, technical spaces (storage and laundry), a room equipped for people with disabilities with an adapted shower room as well as independent toilets; upstairs, you will have five bedrooms, two shower rooms, and two toilets. Continuing from this large gîte, the presence of a lovely reception room of approximately 110 m² will allow you to organize festivities according to your projects (weddings, birthdays, family or friends' meals, seminars, cultural or sporting workshops). In another building of approximately 150m² facing it, a wellness area has been created including an indoor pool of 9X4.50, a jacuzzi, and a sauna. Small stone buildings, to be renovated, complete the ensemble, namely: two small annexes and an old bakery still equipped with its period oven. The economic activity carried out on the premises generates very good profitability. If you have a tourism and hospitality project, this estate is perfectly suited in an ideally located geographical area.This description has been automatically translated from French.
…By Bayeux Sotheby's International Realty


This superb property bathed in sunshine throughout the day is located in Deauville’s peaceful and keenly sought-after residential New Golf neighbourhood. Set in a magnificent 2800 sqm landscaped garden benefiting from direct access to the golf course, it offers about 390 sqm of floor space and 265 sqm of living space as defined by the Carrez Law including a near 100 sqm living/reception room with a fireplace accessing a fully south-facing terrace, a separate kitchen, a utility room, and five bedrooms each with a bath or shower room. With three garages. Information regarding the environment is available on http://www.georisques.gouv.fr In accordance with the Tracfin Law, proof of identity shall be required for visits.
…By Daniel Feau Deauville


Located just a few minutes' walk from the centre of Beaumont-en-Auge, one of the most sought-after and iconic villages of the Pays d'Auge region, this characterful manor house offers approximately 250 sq.m of living area on a 2.8-hectare estate. The property presents a particularly privileged setting featuring meadows, ornamental trees and a pond. Formerly used for equestrian activities, it retains many of the characteristics that lend it to use as a horse-riding centre or country retreat. The ground floor offers beautiful reception rooms with authentic charm, enhanced by period features, exposed beams, fireplaces and unobstructed views of the grounds. It exudes a warm and welcoming atmosphere, typical of the finest Norman homes. The upper floors comprise five bedrooms, each enjoying an open view of the surrounding countryside. The top floor offers approximately 80 sq.m of additional living space under a spectacular high ceiling, presenting significant potential for future use as a master suite, a cinema room, a wellness area, a games room, an office or an artist's studio. Additional facilities in the main house include a wine cellar. Outside, the estate spans 2.8 hectares and includes a pond as well as the old stables. This rare property is the perfect setting in which to savour the gentle lifestyle of the Pays d'Auge region in unspoiled surroundings, while remaining within easy reach of the shops and restaurants of Beaumont-en-Auge.
…By Emile Garcin - Normandie


Located 4 kilometers from Port-Bail and just a few minutes from the sea, in a peaceful environment, Normandie Privilège offers a completely restored stone property. Set on nearly 5,000 m² of land, this former farmhouse of about 600 m² of living space consists of four independent houses and outbuildings arranged around a paved courtyard.The location is appealing due to its tranquility, while providing quick access to sandy beaches, the port, and the authentic charms of the west coast of Cotentin: wild landscapes, changing light, charming villages, and maritime lifestyle.A place designed to welcome and host: Perfectly suited for a high-end tourist project or mixed use, the property can accommodate up to five guest rooms and three gîtes. Privacy is preserved: each house has its own entrance, terrace, and private garden.The main house: The main house, with about 330 m² of living space, is distinguished by its generous volumes and careful arrangements. The entrance opens onto a large living room with an open kitchen of nearly 90 m² benefiting from numerous openings. In addition, there are six bedrooms, including five suites, as well as a wellness area with a jacuzzi and sauna. A fully equipped back kitchen meets the requirements of hosting activities or organized receptions.The secondary houses: The second house, about 140 m², consists of a living room and four bedrooms. The two additional houses, about 65 m² each, offer a living room and two bedrooms. They are ideal for gîte activities or for hosting family and friends in comfort equivalent to that of the main house.An exemplary renovation: The entire property underwent a complete renovation between 2019 and 2020. Particular attention was paid to the quality of the installations and comfort. Aluminum carpentry, high-performance insulation, and air-source heating provide top-notch energy performance (DPE B – GES A). A connection to the mains sewage and fiber-optic internet complement these features. The charm of the old stone is here combined with a perfectly mastered contemporary finish.Outbuildings and exteriors: The outbuildings further enrich the potential of the place: – In the courtyard of the main house, an annex building hosts a large garage of about 70 m² and a gym. – An independent garage is adjacent to house no. 4. – A storage shed is located in the garden.The exteriors, carefully arranged, are organized around the paved courtyard and maintained gardens. The garden of the main house is equipped with a robotic lawnmower.A way of life between land and sea: Rare for its size, the quality of its renovation, and its privileged location near Port-Bail, this property embodies a certain idea of contemporary Norman elegance. A place offering multiple possibilities, where one can fully enjoy the charms of Cotentin and the sweetness of living between countryside and coastline.The price of this property is €2,250,000. Agency fees are the responsibility of the seller.Information on the risks this property is exposed to is available on the Géorisques website www.georisques.gouv.fr.For reasons of discretion, the location of the property is indicated approximately.The information provided in this description results from our visit to the site as well as information gathered from the current owner. The areas and dates of construction, in particular, are given as an indication, have no contractual value, and cannot engage our liability in case of inaccuracy or omission.The photographs may be retouched.Agency reference: 261This description has been automatically translated from French.
…By Normandie Privilège


In Normandy, in the Calvados department, on the heights of Trouville-sur-Mer, a renowned seaside resort. Deauville Sotheby's International Realty presents for sale an equestrian property, ideal for sport horses, situated in the heart of 10 hectares of continuous land.This real estate complex consists of a contemporary passive construction dwelling, dating from 2023/2024, elevated over a garden level and a mansard floor, forming 9 main rooms with a living area of 277 m², combining beautiful reception volumes and great accommodation capacity, arranged as follows;At the garden level: a vast entrance, a spacious reception room (living room and dining room) with a beautiful ceiling height opening onto a terrace, a fitted kitchen also opening onto a terrace, a master suite with landing, separate toilets, a bedroom, dressing room, and a bathroom with basins, bathtub, and shower, a second entrance with a laundry room (debotté room) and a guest bedroom with an adjoining shower room.On the upper floor: a landing area with a walkway, three beautiful bedrooms, a separate bathroom with bathtub, shower, and toilets, separate toilets, a bedroom with an adjoining shower room, and separate toilets.The equestrian part consists of fenced pastures and paddocks, with automatic waterers, 8 boxes, a stable, a shed, and a round pen in Havrincourt. Note the possibility of installing (permit obtained) a storage shed, hay and equipment, a stable, and an indoor riding arena of 2,390 m².A place to discover quickly.This description has been automatically translated from French.
…By Deauville Sotheby's International Realty


Located in a sought-after residential area of Honfleur, this magnificent house built in 2007 is situated on a fenced plot of 1432 m² without overlooked views, offering calm and tranquility. This property offers you an optimal living space with a large 50 m² living room opening onto a beautiful 200 m² terrace, ideal for sharing moments with family and friends. The 20 m² kitchen is perfect for communal meals. Very bright thanks to its large bay windows overlooking the garden, this house will seduce you with its warm and welcoming atmosphere. A bedroom, a shower room with separate toilet, an entrance hall, and a laundry room complete this ground floor. On the first floor, the night area includes a large landing lounge and three large bedrooms with a bathroom, separate toilets including a beautiful master suite with its bathroom. This house is ideal for those seeking a peaceful living environment while being close to amenities and the center of Honfleur. A double garage completes this property. 1h45 from Paris Porte Maillot Selling price: €890,000 FAI Energy consumption: C Information on the risks to which this property is exposed is available on the Géorisques website: www.georisques.gouv.fr Coldwell Banker Alcapa Invest - SIREN 793 427 386 Géraldine Bernardin - Real Estate Commercial Agent - EI - RSAC No. 820172807 -
…By Coldwell Banker Alcapa Invest


In Bayeux, in a residential area close to the cathedral, Normandie Privilège offers you an 18th-century townhouse, its walled garden, and a double garage.This residence, with approximately 230 m2 of living space, stands out with particularly generous reception rooms, including a 60 m2 living room, a 29 m2 dining room with an original Caen stone fireplace, and a 30 m2 south-east facing sitting room with a glass roof that is bright all year round. A large welcoming entrance, a 14 m2 kitchen, a pantry, toilets, and a shower room complete the ground floor. It is possible to create a bedroom at this level.The first floor has four bedrooms, one of which has access to the insulated and convertible attic, an office (originally a bathroom), and toilets.The house is largely renovated, featuring double-glazed windows and a condensing gas boiler. However, finishing work is to be expected (painting, kitchen, additional bathroom…).The exteriors include a terrace and a garden well-protected by walls. The property also has a 70 m2 garage for several vehicles. In total, the cadastral area is 411 m2.The proximity to the historic center allows you to enjoy the many charms of Bayeux. Schools, colleges, high schools, supermarkets, and the SNCF train station are accessible within a 1500-meter radius.The price of this property is €649,000. The agency fees are to be borne by the seller. Estimated annual energy costs for the accommodation: between €2,830 and €3,890 per year. Average energy prices indexed on the years 2021, 2022, 2023 (including subscriptions). Information on the risks to which this property is exposed is available on the Géorisques website www.georisques.gouv.fr. For reasons of discretion, the location of the property is indicated approximately on the maps of this website. The information given in this description results from our visit to the premises as well as information collected from the current owner. The surfaces and construction periods, in particular, are given for informational purposes, do not have contractual value, and cannot engage our liability in case of inaccuracies or omissions. The photographs may be edited.Agency reference: 264This description has been automatically translated from French.
…By Normandie Privilège


Maison BONAPARTE is proud to present one of the Pays d'Auge's most remarkable manor houses, the Manoir de Cantepie, nestled in an unspoilt, undulating setting where the gentleness of Normandy comes to the fore. Its timber-framed silhouette, typical of Auge architecture, embodies the beauty and nobility of the region's heritage. Set in a vast landscaped park planted with century-old trees, the manor house lies at the heart of a 9.45-hectare estate, punctuated by meadows and outbuildings forming a harmonious and coherent whole. The main manor house, with its rare elegance and rich history, boasts magnificent volumes bathed in light. Its antique materials - exposed beams, bricks and half-timbering - recall the finesse of traditional Norman architecture. The first floor boasts superb reception rooms adorned with remarkable historical features: monumental fireplaces, wood carvings, murals and period woodwork. The main floor offers five bedrooms, two of which are en suite, complemented by three shower rooms. The second floor comprises four further bedrooms, including a suite, and a linen room. Around the manor house, several outbuildings complete the property: the outbuildings, topped by an elegant dovecote, house the janitor's cottage to be renovated and two stallion boxes; an equestrian building with five boxes and a large shed; a detached house to be restored, as well as a wood shed. A rare place of character, steeped in history and authenticity, in the heart of a preserved Augeron landscape, less than two kilometers from the village of Cambremer with all amenities, 30 minutes from Deauville and 15 minutes from Lisieux. Detailed 75-page dossier available on request. +33685645684
…By Bonaparte


Countryside near Pont l'Evêque, on a nice wooded park of 4300m2, 'Lebas' Normandy house, with 140m2 of living space, including entrance, fitted kitchen, living room with fireplace, small lounge, master suite consisting of a bedroom, office, dressing room, and bathroom; on the first floor, landing serving 4 bedrooms, bathroom. Attached garage. Swimming pool. Renovation to be planned.This description has been automatically translated from French.
…By Success Immobilier


In Normandy, in the Calvados department, in the heart of the Pays d’Auge, in an absolutely preserved natural environment, free from any nuisance, this rare property benefits from a privileged bucolic setting, enhanced by the presence of the delightful river "La Paquine" which elegantly borders the park. Pays d’Auge Sotheby’s International Realty has the privilege of presenting for sale a character former wine press, fully renovated with remarkable care, developing 263 m² of living space for 6 to 7 rooms. This residence tastefully combines the authenticity of Norman architecture (stone foundations, traditional timber framing, slate roofing) with a high-end contemporary interpretation, where volumes, perspectives, and natural light are magnified. Set within a landscaped park of 1.95 hectares, the property offers beautiful unobstructed views of the augeronne countryside, inviting contemplation and serenity. Raised on a garden level and one attic floor, the residence is composed as follows: On the garden level: An elegant entrance with guest toilets, a vast double reception area, the true heart of the home, comprising: a refined living room with a functioning insert fireplace, open through large bay windows onto the terraces and the garden, a dining area bathed in light, whose glass frames offer a panoramic view of the countryside, like a living painting, an upscale American-style kitchen, fitted and fully equipped, designed for conviviality and oriented towards the outdoors. This level is completed by the presence of a master suite on the same level, including a bedroom, bathroom, and dressing room. On the upper floor: a superb landing room arranged as a library/office, enhanced by a glass walkway, serving three elegant bedrooms, each designed in a suite spirit, offering comfort and intimacy. This place offers, in its carefully landscaped exteriors, play areas on the terraces, a parking zone, harmonious landscaped beds, a garden shed, and an exceptional relaxation area including an outdoor heated swimming pool, perfectly integrated into its natural environment. A rare and inspiring property, combining authentic charm, contemporary amenities, and Norman art of living, destined for a clientele in search of exclusivity and discretion. A confidential place, to be discovered without delay.This description has been automatically translated from French.
…By Pays D'auge Sotheby's International Realty


Ref. 4434: Authentic 15th C. Lordly Dwelling for sale in Normandy. The property is located in the heart of Basse-Normandie, in the west of the Orne department, in the hedged farmland known as "Pays d'Houlme". Although the borders of this region are unclear, it stretches from the "Suisse Normande" in the North to the edges of the Andaines forest in the South, from East to West, in the centre of an axis between FLERS and ARGENTAN, of which BRIOUZE is the local capital. It is in the countryside, close to but preserved from civilisation, that you should look for this discreet and reassuring house, well established in the heart of its landscaped setting. With its reasonable size and numerous outbuildings, this property is perfectly suited to the most diverse projects to meet the requirements of a main, secondary or professional residence. LE PAYS DU HOULME: A granitic land historically marked by the Viking invasions, the "Houlme" can be defined as a green bocage criss-crossed with sunken paths, rich in manor houses and half-timbered houses set on the banks of ponds and rivers; apple and pear trees, a tourist country if ever there was one .... a true hymn to the countryside. The jewel in the crown of the Houlme, located a few leagues from the house, is the Grand Hazé, considered to be the largest marsh in the Orne. It covers almost 200 hectares and is a sensitive natural area classified as Natura 2000, a natural heritage of extraordinary richness (fauna and flora). Walking trails and an observatory allow you to appreciate, among other things, one of the most renowned bird breeding sites. Hikers can also reach the spa town of Bagnoles de l'Orne by the "voie verte", accessible from Briouze. BRIOUZE: Small dynamic town with the appearance of the capital of the "Houlme" where all the commercial, craft and cultural activities are concentrated (supermarket, doctors, pharmacy, retirement home, 2 nursery schools, 2 secondary schools, 2 primary schools, all shops). This property dates from the end of the 15th and beginning of the 16th century and would have been inhabited by one of the many lords of the Barony of Sées. It is likely that a farm was attached to it, as evidenced by the current existence of small scattered farms. The current owners acquired it in 2003 and began a systematic restoration campaign, obsessively guided by the conservation of the existing heritage. In 2005, they were awarded the "Fondation du Patrimoine" label in recognition of their efforts and the architectural quality of the building. This label is awarded in close collaboration with the architect of the buildings of France and provides some advantages (financial aid and tax exemption). New, more "seaworthy" life projects now await the owners .... The dwelling is of great sobriety, built of granite over 3 stories under a slate roof decorated with 2 beautiful chimneys. The openings are very asymmetrical in size and position, probably installed for defensive purposes, as evidenced by the bars that have been preserved. A beautiful stone staircase adorns the north facade and provides access to the room with the best view... and defence in case of attack. This deceptively large dwelling has a living area of approx. 300 sqm, distributed as follows: The ground floor: central north and south entrances opening on to a large living room with a monumental fireplace (39 sqm), terracotta tiles and joists, lime/hemp walls. Opening to a staircase leading to the large living room on the first floor. On the right-hand side, a fitted kitchen (floor tiles and joists), adjoining a scullery, utility room and boiler room. Ceiling height of 2.40 m. On the left, vast dining room with monumental fireplace (35 sqm). Tiles and joists. Start of a wooden spiral staircase leading to the first floor. 1st floor (left-hand side): large 34 sqm study in the form of a wooded cathedral, with parquet flooring. Light wells through an original stained glass window and through a joist interval dominating the dining room. Ceiling height of 5.50 m. 1st floor (right-hand side): also accessible via the outside stairway, large lounge with monumental fireplace (approx. 50 sqm), with period floorboards and doors. Ceiling height of 2.30 m. Access on the north side to 2 small rooms used as bedrooms (7.60 and 8.35 sqm), in a row. South access to a small intermediate storage room, open to a bathroom/shower/wc, and giving access to a miller's staircase leading to the 2 bedrooms on the second floor. 2nd floor: on either side of the staircase, 2 bedrooms, respectively 30 and 42 m² on the ground, under cathedral-shaped wooden slopes. Ceiling height of 3.50 m. It should be noted that all the rooms have numerous period features (arches, fireplace, kitchen garden, niches, locks, fittings, eyelets, safe) ..... The property is sold fully furnished. There are 6 outbuildings, nicely spread out on the northern side. They are all in good structural condition. -Building with cob and wooden gable, under tiles, used as a workshop, wood shed. -Building with stone base, cob and half-timbering, under tiles; former pigsty. -Half-timbered building under tile, used as summer annex. -Light half-timbered building, with no particular use. -18X6.50m cob building, half-timbered gable - under recent tiled roof. Greenhouse/charettery/stable. Presence of a floor. -Barn in the form of a canopy, very high, covered in fibreglass - 12X7.50m. The property is accessed via a small driveway of approximately 100m to the north. A second road gives access to the utility outbuildings. The land is flat and offers unobstructed views, particularly to the south. It is entirely landscaped and laid out in the English style, alternating with large lawns dominated by a few oak and lime trees. The immediate surroundings of the dwelling are full of flowers, interspersed with lively hedges and various shrubs that create a lively atmosphere in response to the rigour of the granite facades. A well-kept vegetable garden is next to a pretty frog pond....pavée. There is a second well. Pear trees, apple trees, cherry trees, mirabelle trees, plum trees and vines complete the decor and make these 7,41 acres a restful place where the eye is constantly immersed in a natural world, which is very Norman. An opportunity to acquire only 4.94 acres. Taking advantage of the nearby Natura 2000 zone, the site can boast of being a "protected area", which means that it is free from any nuisance, right of way or distorting project. A place to live or a place to holiday, this house is sure to seduce with its charm and authenticity. Cabinet LE NAIL - Lower-Normandy - Mr Eric DOSSEUR : +33 (0)2.43.98.20.20 Eric DOSSEUR, Individual company, registered in the Special Register of Commercial Agents, under the number 409 867 512 . We invite you to visit our website Cabinet Le Nail to browse our latest listings or learn more about this property.
…By Cabinet Le Nail


Bayeux Sotheby’s International Realty offers for sale this magnificent 18th-century Presbytery, adorned with an old chapel and an outdoor swimming pool, all set on a richly landscaped park with fruit trees over one hectare in size. Ideally located geographically, on the outskirts of Bayeux, heading towards Caen and the seaside, you will be captivated by the calm and preserved environment, free from any nuisances. The restoration of this elegant residence harmoniously combines authenticity and contemporary luxury. Upon entering, you will be struck by the beauty of the place; you will discover a welcoming hall with its majestic stone staircase, this entrance leads to several reception lounges, one of about 42m² distinguished by its woodwork and monumental stone fireplace. Continuing from there, a magnificent room of approximately 75m² in contemporary style features a fitted kitchen opening onto a vast area (dining room and living space) bathed in light thanks to large bay windows leading directly to a spacious terrace, the swimming pool, and the landscaped garden. On the first floor, the landing serves two very beautiful suites, one of which consists of a bedroom of approximately 30m², a high-end bathroom, and a rare and exceptional dressing room in its design. As for the second floor, it houses two additional suites, each with a private shower room. A basement complements the property, offering a double garage, technical and storage rooms. The exterior reflects the quality of the building; it is exceptional and rare, with a pleasantly constituted park. A beautiful orchard space will allow you to enjoy a variety of fruits: apples, plums, raspberries, currants, cherries, and hazelnuts. The restored old chapel constitutes a true architectural gem. A tennis court to be rehabilitated completes the property. Situated between land and sea, in an exceptional setting, this property will not leave you indifferent, a confidential address for living happily and peacefully.This description has been automatically translated from French.
…By Bayeux Sotheby's International Realty


NEYT real estate offers you reference 4257: L'AIGLE - CITY CENTER. Ideally located in the city center, in a popular, historic, lively square, with its small Sunday market. Impressive BOURGEOISE HOUSE, which traces a history between 1800 - 1824, owned by a merchant in needles. 2 Entrance halls, fitted and equipped kitchen, back kitchen, living room, bow window lounge, dining room or office, wc. Old fireplaces and hardwood floors in several rooms. 1st floor: a shower room, 3 large bedrooms including one with a complete bathroom, wc. 2nd floor: landing, 3 bedrooms, shower room. Central gas heating. Basement with cellar and boiler room. Beautiful outbuilding on two levels, access to the courtyard, with double garage, 2 small rooms then 3 rooms on the 1st floor and attic on the 2nd. 2 other buildings at the back of the garden. Paved courtyard and charming lawn garden in the heart of the property, on 526 m². Price: 399,000 € * *Fees payable by the seller - Estimated amount of annual energy expenses for standard use: Between 2559 € and 2559 € per year. Average energy prices indexed as of January 1, 2011 (subscription included)This description has been automatically translated from French.
…By Neyt Immobilier


NEYT IMMOBILIER offers you Reference 4633, 10 minutes from L'AIGLE. FARMHOUSE dating from 1834 composed of a house to restore: Entrance, dining room with fireplace and cupboards, living room with insert fireplace, fitted and equipped kitchen, one bedroom, an office, shower room, storage room. 1st Floor: landing serving 4 bedrooms, 3 rooms used as offices. 2nd Floor: Attic with potential for development. Fuel heating. Adjacent boiler room. 6 OUTBUILDINGS located away with great potential. Very beautiful plot of over 4 hectares with a well and fruit trees. Ideal for nature lovers and pet owners. Price: €264,000 * *Fees are the responsibility of the seller. Estimated amount of annual energy expenditures for standard use: not communicated.This description has been automatically translated from French.
…By Neyt Immobilier


TROUVILLE-SUR-MER. EXCEPTIONAL PROPERTY WITH SEA VIEW, TERRACE AND GARDEN. 12 ROOMS. In the heart of the most sought-after neighborhood of Trouville, in a dominant position: Rare property, bathed in sunlight, with an exceptional view of the sea, it features a large landscaped garden and a terrace. With an area of 418 m², this property is built on four levels offering a unique living environment. It includes an entrance hall, several very bright reception rooms thanks to their exposure and large French windows, a kitchen with a pantry, seven bedrooms, four bathrooms, a shower room, and numerous toilets including those for guests. An ideal property for a primary or secondary residence, just a few minutes from the center of Trouville, the beach, and the train station. DEAUVILLE REAL ESTATE CONSULTANTSThis description has been automatically translated from French.
…By Consultants Immobilier Deauville


Bayeux Sotheby’s International Realty presents for sale this very nice contemporary house located in a quiet environment in Bernières-sur-Mer, about 650 meters from the beaches accessible by a footpath. You will be charmed by the brightness that emanates from this house with a living area of approximately 169m². Once you cross the front door, you will be captivated by the majestic reception hall with its cathedral ceiling and its half-moon, distributing: a living space composed of a large dining room, followed by a slightly lower warm living room with double exposure and an insert fireplace, all made very pleasant to live in thanks to two beautiful sliding bay windows opening onto a west-facing terrace. An equipped and fitted kitchen open to the dining area. A master suite composed of a double exposure bedroom with its private shower room, and a guest toilet complete this level. As for the upstairs, it is organized around an open mezzanine overlooking the entrance hall (possible office and/or relaxation space) distributing: a complete bathroom (bathtub and separate shower), independent toilets, and four generously sized bedrooms, one of which has double exposure with small balconies. Another recently arranged, located above the garage, benefiting from a very nice ceiling height and good storage space. In addition, you will find a laundry room directly connected to the kitchen and a spacious garage with its workshop area. The fully enclosed and nicely landscaped garden on a plot of 659m² will allow you to spend pleasant moments with family or friends, and it is complemented by a well-constructed garden shed and a paved parking space. A true family home, this living space is equally suitable for a primary residence as well as a secondary residence.This description has been automatically translated from French.
…By Bayeux Sotheby's International Realty
'%20stroke='%23DDAA3A'%20stroke-width='1.909'%20stroke-linecap='square'%20stroke-linejoin='bevel'/%3e%3c/svg%3e)
Receive by email any new listing that may match your search criteria
Your criteria :
By validating this form, you accept the general conditions of use of Le Figaro Properties.
These agencies offer a selection of luxury properties vente in Basse-Normandie. Feel free to contact them for personalized assistance.
For your search for an exceptional property, select from our luxury houses with panoramic views in Basse-Normandie, starting at $246,689. Offering exceptional panoramas, these 77 residences overlook the city and its surroundings. As the seasons pass, the spectacle is renewed without ever becoming tiresome. Depending on the area you are looking for, such as Pont-l'eveque, Deauville and Mortagne-au-Perche, the living areas may vary and start at a minimum of 78 m². The largest properties rise to 1,682 m².
As part of your search for a luxury property, discover our catalog of 492 luxury houses with a terrace in Basse-Normandie, offered from $236,066. Outdoor meals or summer receptions, the terrace extends the house outdoors. Property listings are found in particular in Deauville, Pont-l'eveque and Trouville-sur-Mer. The houses listed in our listings offer attractive living areas measuring between 52 m² and 52,000 m².
Set down your suitcases without waiting: our catalog brings together 31 furnished luxury houses in Basse-Normandie, with a starting price of $246,689. From the living room to the bedrooms, each residence is tastefully furnished and ready to live in. Property listings are particularly numerous in the following areas: Mortagne-au-Perche, Honfleur and Bellême. The average price of this furnished stock stands at $4,030 per square meter. Living areas reach 2,200 m² for our largest properties.
As part of your search for properties of excellence, browse our privileged selection of 188 luxury houses with a pool in Basse-Normandie available from $269,790. These exceptional residences enjoy prime locations, particularly in Deauville, Pont-l'eveque or Honfleur. Whether the architecture of these houses incorporates a covered indoor aquatic space or a vast outdoor pool, each property flourishes amid remarkably landscaped grounds measuring between 300 m² and 23 ha.
Your receptions deserve a setting to match: discover 31 luxury houses with a reception room in Basse-Normandie, starting at $260,797. These residences combine family privacy with spaces dedicated to major events. Family gatherings, business dinners or parties with friends naturally find their place there. The fashionable addresses are located in Bayeux, Mortagne-au-Perche and Alençon. Depending on the property, the property area extends up to 42 ha.
The beach as an extension of the garden: this is the spirit of 79 luxury houses by the sea in Basse-Normandie, for sale from $368,713. Your life there will be organized to the rhythm of the coastline, between sea bathing and walks. Trouville-sur-Mer, Granville and Deauville enliven the local market. In these residences, the minimum recorded living area is 60 m².
The sea horizon as a guiding thread: explore the 63 luxury houses with sea views in Basse-Normandie, with prices starting at $284,359. The sea accompanies your days, from sunrise to the last light. A daily privilege that few addresses can claim. Browse the listings in Trouville-sur-Mer, Granville or Deauville first. In terms of dimensions, the living areas start at a minimum of 54 m² and the grounds at 160 m².
Anchor your daily life at the water's very edge: this is what the 8 luxury houses right on the water in Basse-Normandie allow, for sale from $1,053,306. These rare residences provide direct access to the shore, with no obstacle to cross. In the geographical area, Benerville-sur-Mer, Villers-sur-Mer and Asnelles account for a significant share of our listing catalog. The average price per square meter stands at $11,007. Expect living areas measuring between 145 m² and 310 m². In our selection of listings, a property can have up to 10 rooms.
Within our catalog, 9 luxury houses listed as historic monuments in Basse-Normandie are for sale, starting at $777,895. These residences perpetuate exceptional architectural expertise. Acquiring one means continuing a story that began long before you. Your search can focus on Valognes, Agneaux and Avranches. The properties recorded in our listings have between 4 and 18 bedrooms. The grounds in our collection measure 450 m². This can rise to 60 ha depending on the property.