Get early access to listings that match your criteria
Never miss an opportunity again. Our personalized alerts notify you instantly.

 English$ USD · m²


Perched in the hills of the Vire Valley, with 22 hectares of land, a listed chateau from the 13th and 15th centuries. On the outskirts of the city, a long tarmac driveway lined with horse chestnut trees descends towards the property’s entrance. Gradually, the landscape becomes less and less urban and the lawns on either side of the road become more expansive. The road leads to a wrought-iron gate supported by two solid schist rubble columns, extended on either side by low walls topped with fencing. Nearby, a chapel stands on a hill. On one side, the driveway runs along the length of an outbuilding, which is used as a garage, before reaching a square tower. The chateau stands on a promontory, with, as its background, the woods, which blanket the flank of the small valley and fields that border the Vire River. The fortress was built along the edge of a cliff overhanging the river by about twenty metres. Impregnable to the north, it was protected to the south by walls, towers and a drawbridge, which were destroyed in the 19th century. Today, the edifice is composed of the vestiges of an imposing construction and a wing built at a right angle to the body of the main building. Constructed out of schist rubble stone, it was built over three levels, including the attic space. Hipped dormer windows punctuate the slate roof on the side facing the Vire River. To the south, the front entrance is framed by columns, which support a straight lintel and triangular pediment. A three-sided, slightly projecting, tower houses the interior spiral staircase. It is topped with a triangular dormer with an oval oculus. A second round tower with a pepperpot turret roof is attached to a corner of the building. The mullion and cross-window surrounds are in granite ashlar stone. On the exterior corner of the two main buildings, a square extension with a slate hipped roof was built over two stories.
…By Patrice Besse


In Normandy, 15 km from Bayeux, an 18th-century château registered as a historic monument, set in a 60-hectare estate of land, woods, and groves. Before entering the village of Vaubadon, hidden behind a dense hedge, an avenue lined with a triple row of lime trees, grassed on either side, stretches in a slow perspective that introduces the estate. It leads to the wrought-iron gate, at the end of which stands the courtyard, preceded by moats. Surrounding it are various elements of the property: the walled kitchen garden and the gardener's house, the pond, the tennis court, and then the outbuildings, arranged around a large central courtyard. At the back, the park, registered as a historic monument, unfolds its lines to a large pond bordered by rhododendrons. This pond, more than just a simple amenity, marks a transition to the surrounding countryside, like a passage between a designed landscape and nature allowed a freer expression. The regularity of the openings, the height of the roofs, and the clarity of the composition characterize the entire building. The château features a southeast-facing facade, oriented towards the courtyard, whose regular layout and harmonious proportions confirm its classical character. Elevated two stories under the attic and resting on a semi-buried garden level, it is organized around a central structuring body, extended by volumes added in the 19th century. The slate roofs, punctuated by dormers and tall chimney stacks, as well as four pavilions topped with higher roofs, help to rhythmically define the silhouette and affirm the presence of the dwelling in the landscape. This clarity of composition, the alliance between symmetry, order, and decor, earned the château its historic monument registration in 2012.This description has been automatically translated from French.
…By Patrice Besse


A rural estate covering more than one hectare with a guesthouse and gîtes, tucked away in France’s Calvados department in Normandy. From the road, a driveway lined with poplars runs alongside an orchard to the buildings. The property covers two plots and has a total surface area of over one hectare. An entrance gate in a low enclosing wall leads into a courtyard, where the main house, dating back to the 1930s, stands. The house is made of stone coated with rendering. It is crowned with a slate roof. It has a garden-level floor and a first floor. Beside it, there is a first gîte: a low house with a slate roof. Opposite the main house, there is a former bakehouse, which is now a guesthouse. This small building has a gable roof and is extended with a lean-to. A second series of buildings lies at a right angle to the main house. This series of buildings stands beside a gravelled drive with a garden and orchard. The first building is edged with a wooden terrace and houses a reception hall with a bar. Above it, there is an unused first floor. The building is crowned with a hipped slate roof. A lean-to garage adjoins the back of this building. Next, there is a second gîte in a low house beside a concrete terrace. Then there is an elongated building from the 19th century. It has a first floor and a second floor. Exposed pale stonework forms its elevations. Many windows punctuate its facade. A roof of interlocking tiles with three wall dormers crowns the building. Inside it, there are four guest rooms and a third gîte. The property offers a 20-person sleeping capacity in total.
…By Patrice Besse


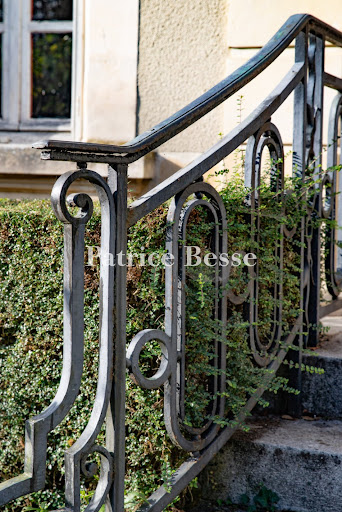

A sumptuous house from the late 19th century with lush grounds, nestled 30 minutes from the English Channel in Normandy’s Calvados department. The property is just a stone’s throw from a 13th-century Gothic church. The road is lined with picturesque timer-framed dwellings and little farmhouses. A thuja hedge grows along a low brick wall with iron railings. At the right-hand end of it, a gate leads onto a shady driveway. From there, the drive lined with tall trees runs west, towards the house. The sumptuous dwelling was built at very end of the 19th century. It is an elegant home set in splendid grounds. Before, the building was known as a chateau, as were many houses built by the upper-middle classes in the period just before the First World War. Its elevations are rendered with a cream-coloured coating of local sand. The architectural embellishments are classical with stone capitals, garlands, exposed quoins and window surrounds that stand out in a pure white tone. The facade is more ornate than the garden-facing elevation. The house has a raised ground floor, a first floor and a second floor. A flight of front steps, edged with wrought-iron balustrades, leads up to the main entrance door. The facade has four windows on the ground floor – two on either side of the entrance door – and six windows on the first floor. And along the second floor, in the roof space, there are five elegant dormers. The rear elevation has two sets of ground-floor French windows that lead out to a large terrace, which you reach via a double set of steps. There are three other tall windows in the rear elevation on the ground floor and, above them, five windows on each upper floor. The house’s hipped mansard roof has slate tiles and is crowned with finials. Two imposing chimney stacks – one at each end – rise up from it. At the front, a gravelled drive marks the paths for walking and driving. Around this driveway, lush lawns draw your gaze to beautiful views of the grounds. The grounds form an English-style garden with majestic age-old trees dotted around the grand edifice. By the house’s entrance, neat yew hedges underline the ground-floor windows. At the back, there is a swimming pool. It lies parallel to the rear elevation. From a patio above the terrace, steps lead down to a paved poolside area that surrounds the swimming pool. Three palm trees tower around it. A gravelled path separates two extensive lawns that stretch to the edges of the property. Tall trees tower around the sides of the vast plot. There is an old greenhouse on the grounds too, as well as an outbuilding with a 150m² floor area. This outbuilding needs to be renovated. Beyond, there is a bucolic backdrop and the River Dives, which flows gently.
…By Patrice Besse


In the episcopal city of Sées, a 18th-century prior's residence. In a quiet street, just steps away from the old markets, the house occupies the former prior's residence of the Cordeliers convent and adjoins the remnants of the old convent church. The building is flanked by two other houses, one of which has a pavilion-roofed tower. A small gate opens onto a well-kept, enclosed front garden that highlights the three-story façade from the 18th century. Two lateral bays, pierced with high windows topped with dormers in bull's-eye shapes and triangular pediments, frame a central bay marked by an entrance door, a bull's-eye oculus, a window, and a dormer. The regular masonry is made of white stone and the roof is covered with flat tiles. At the back, a city garden extends the house and reveals, in the façade, traces of an even older building. A central projection features a rounded arched porch. From the entrance, a vestibule distributes the reception rooms and the main staircase. The upper floors house the bedrooms, a former oratory converted into an office, and converted attics. The entirety preserves numerous ancient elements from the 17th to the 19th centuries.This description has been automatically translated from French.
…By Patrice Besse


Just 2 hours 30 minutes from Paris and 35 minutes from the sea, come and discover this superb character property that offers a peaceful living environment and quality features. It consists of a master house (252 m²), several outbuildings, and an independent gîte. Set on a large, wooded plot of over 7,000 m², this bourgeois residence reveals beautiful reception spaces designed for conviviality. The fitted and equipped kitchen opens onto a bright veranda overlooking the garden, while several living rooms with fireplaces create a warm and authentic atmosphere. An office and a shower room complete this ground floor. Importantly, it is entirely possible to transform the second living room into a bedroom to enjoy single-storey living. The upper floors host the sleeping area consisting of five bedrooms and two additional shower rooms. The house displays excellent energy performance (DPE A/A) thanks to a geothermal heat pump. Perfectly maintained, it requires no work. An independent gîte of about 50 m² allows for hosting family, friends, or travelers with complete autonomy. A structure dedicated to parking and wintering caravans complements the services offered and provides numerous possibilities for tourist or rental projects. You will also benefit from several stone outbuildings, ideal for storage, a workshop, or housing animals. The exteriors, perfectly landscaped and maintained, are designed to welcome animals in a calm and green environment. This unique property will appeal to buyers in search of space, tranquility, and authenticity, while remaining close to amenities, schools, and main roads. (4.00% fees included at the buyer's expense.)This description has been automatically translated from French.
…By Côté Particuliers Saint-lô


Barnes presents this 159 m² period house with garden, situated on a quiet street just a few steps from the shops and the old harbour. On the ground floor: an entrance hall, a separate kitchen, a light-filled dining room opening onto the south- and west-facing garden, a fireplace, a sitting room, a utility room, and a guest WC. On the first floor: a suite with dressing room and bathroom with WC. On the second floor: a small bedroom and a large bedroom with fitted cupboards, sharing a shower room with WC. On the third floor: a bedroom under the eaves, and two adjoining attic rooms that could serve as a study or storage. A lovely garden of approximately 200 m², south- and west-facing, with a small outbuilding that could be converted into a guest studio. An exceptional location in the very heart of Honfleur for this charming period house offering fine proportions. Information on the risks to which this property is exposed is available on the Géorisques website: www.georisques.gouv.fr. Agency fees payable by vendor
…By Barnes Deauville


Ideally located in a highly sought-after area, just 2 km from Pont-l’Évêque and 13 km from Deauville, discover this beautiful fully renovated house. Spanning 180 sqm of living space, it sits at the heart of a magnificent 4,800 sqm plot with mature and fruit-bearing trees. With no overlooking neighbors, this property offers an idyllic, quiet, and intimate living environment: a true little haven of peace. Property Description: Ground Floor: This level stands out with its generous volumes and exceptional brightness. You will find a vast living and dining room bathed in natural light, seamlessly integrating with a welcoming open-plan kitchen. A lovely terrace facing the garden promises moments of sharing and conviviality, completely out of sight. This floor also hosts a pleasant ground-floor bedroom with its en-suite bathroom and toilet. First Floor: A spacious landing offers a beautiful unobstructed view of the garden. It leads to two superb suites, each featuring its own en-suite bathroom and private toilet. The Outbuilding: The exterior boasts remarkable potential. A fully serviced 30 sqm outbuilding, currently used as a workshop, is ideal for a holiday cottage (gîte) project, a guest house, or a studio. Exterior: The large 4,800 sqm plot is suitable for a swimming pool, and the property offers the possibility for an extension. High-quality amenities, brightness, and a strategic location make this house a great opportunity on the market. Love at first sight guaranteed. Asking price: €798,000 (agency fees payable by the seller included) Energy consumption rating: D Information on the risks to which this property is exposed is available on the Géorisques website: www.georisques.gouv.fr Contact: Coldwell Banker Alcapa Invest - SIREN 793 427 386 Géraldine Bernardin - Independent Real Estate Commercial Agent - EI - RSAC No. 820172807
…By Coldwell Banker Alcapa Invest


Pleasant house of 160m2, comprising entrance, very bright living room with pellet stove, open to a large fitted and equipped kitchen, laundry, toilet, large bedroom with access to the garden, bathroom + shower + toilet, dressing room; upstairs, large mezzanine, landing serving 4 bedrooms including 1 large, shower room and toilet. Small converted outbuilding (electricity and water). Heated swimming pool 12X5. Land of 2762m2.This description has been automatically translated from French.
…By Success Immobilier


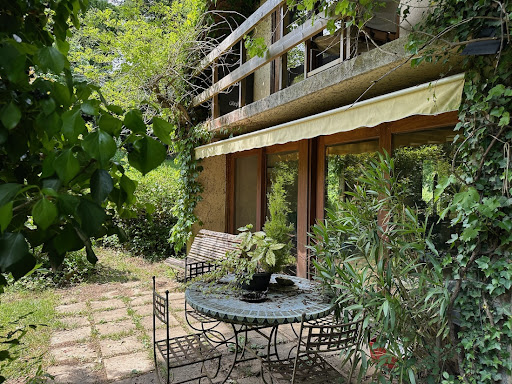

Refuge house on 2.7 hectares of magnificent naturePerche - 2 hours from ParisBenefiting from an environment as privileged as it is rare, perched on a hill, facing a valley and surrounded by woods, this former architect's house in a hamlet is awaiting renovation.The house, bright and largely open to the surrounding nature, offers, on the ground floor, a beautiful living space with a central fireplace, a large kitchen styled like a winter garden, and an office. The first bedroom and a shower room. Laundry/heating room.Upstairs, the landing leads to one side, a bedroom with a superb view of the woods, and a bathroom. On the other side, a second office, then a third bedroom and its future bathroom.Away from the main house, there are two garden sheds and a carport.A rare property of 2.7 hectares of preserved nature, in a quiet setting, offering breathtaking views of the surrounding countryside. Many centennial trees watch over the location and give the place a unique atmosphere...A simple renovation project in an objectively beautiful natural site.Information on the risks to which this property is exposed is available on the Georisques website www.georisques.gouv.frThis description has been automatically translated from French.
…By Les Belles Maisons Du Perche


An estate designed for receptions on 3-hectare grounds, within the wooded Bessin countryside of Normandy, two hours and 15 minutes from Paris. Seen from above, the property is nestled amidst large expanses of farmland bordered by woods along their edges, while a long lane lined with trees leads to a group of buildings, organised in a U shape around a central landscaped courtyard. With a total floor area of approximately 1,500 m², the estate underwent a meticulous renovation in 2023, which successfully managed to combine its ancient architectural heritage with contemporary requirements. As for the buildings, topped with steep slate roofs, they are arranged around the main dwelling, a manor house built out of Caen stone and cadenced by tall small-paned windows. With two storeys as well as an attic level, it is flanked by two lower wings that frame a precisely defined courtyard, while the outbuildings extend along the courtyard’s three other sides. Featuring a long perpendicular building to the north, with an understated exterior, the main dwelling communicates with a contemporary, glassed in wing to the south, which is extended by a formal garden and more recent amenities. In addition, the exteriors, cadenced by symmetrical windows, alternate between pointed stone and stately blonde limestone window/door surrounds, whereas, behind, a thicket provides welcome shade and privacy. With breath-taking views of the Norman wooded landscape, which has remained unchanged for centuries, the whole exudes both the stability of a family dwelling, as well as the elegance of a site that is today focused on receptions, guest accommodations and celebrations, with its many reception rooms and bedrooms.
…By Patrice Besse


NEW FAVORITE THE GOOD ADDRESS! Welcome to VALOGNES! A commune of approximately 7,000 inhabitants perfectly served in amenities (shops, schools, doctors...) and close to main roads (RN 13 towards CAEN and CHERBOURG, train station)! Move into this superb family home dating back to before the French Revolution, where the owners have managed to carry out a renovation bringing light and modernity while preserving all the authentic elements. It currently consists of: GROUND FLOOR: - A spacious entrance of approximately 13m2 serving the living areas. - A cozy reading/TV lounge of approximately 20m2 with its fireplace, parquet floors, moldings... - A large living room of approximately 33m2 flooded with light thanks to its magnificent bow window and also featuring a marble fireplace, parquet floors... - A modern kitchen of approximately 18.5m2 fitted and equipped under a very bright veranda. - An older kitchen of approximately 17m2 with genuine stone flooring. - An office of approximately 10m2. - A shower room of approximately 8m2 with shower and sauna. - An independent WC also leading to a large basement cellar of approximately 24m2. On the first floor: - Access the floor via one of the two staircases in the house or through the beautiful central turret. - A first 'double bedroom' with two spaces of 15 and 9.5m2 respectively. - A shower room with WC adjoining this first bedroom. - A second bedroom of approximately 25m2 with a private WC/washbasin area and a dressing room. - A third bedroom of approximately 17.5m2 that can be autonomous thanks to its private staircase. - A large central bathroom of approximately 16.5m2. On the second floor: - A final bedroom under the eaves of approximately 19.5m2 with a height of 1.80m. - A spacious billiard room of approximately 22.5m2. - An attic, ideal for storage. On the exterior: - Closed courtyard at the front facing SOUTHEAST. - Another large closed courtyard with a garden area at the back of the house, facing NORTHWEST. - A set of outbuildings at the back of the courtyard can envision a painting workshop, gym... - Another independent garden area of approximately 243m2 is located in front of the house, across the road. For more information on this favorite property, contact us!This description has been automatically translated from French.
…By La Bonne Adresse


Located under 2 hours from Paris, this charming property sits on the edge of a small hamlet in Perche, near Moulins-la-Marche and just 20 minutes from Mortagne-au-Perche. The property presents an adorable fully restored house, bursting with charm and offering a high-quality finish. On the ground floor of 75 sq.m, there is a living room with fireplace, a kitchen-diner, a home office, a bedroom and a bathroom. The attic could easily be converted into additional bedrooms. An old sheepfold has been transformed into guest accommodation (23 sq.m) with one bedroom and one bathroom. It all sits on 1,650 sq.m of fully landscaped garden boasting a magnificent view of the rolling countryside of Perche, equipped with a timber garden shed.
…By Emile Garcin - Proprietes & Chateaux


Located in a peaceful setting near Lisieux, this charming 18th-century mansion sits on 13 hectares of landscaped grounds crossed by a stream. The downstairs floor features elegant reception rooms with a monumental fireplace backing onto a terrace, plus a library area. Upstairs, a landing leads to four spacious bedrooms with ensuite bathrooms. There is also a guest house presenting a living room, a kitchen and two bedrooms. A second outbuilding is equipped with a living room, a kitchen and a mezzanine sleeping area. A third outbuilding consists of a living room, a kitchen and a bedroom. A veritable oasis of calm.
…By Emile Garcin - Normandie


This 19th-century residence, ideally located in the heart of Honfleur, charms with its authenticity and elegance. Its facades made of Caen stone, slate roofing, and tiered terrace arrangements, bathed in the light of the setting sun, create a harmonious ensemble. Spread over several levels, they offer true outdoor living spaces, suitable for al fresco dining as well as intimate moments of relaxation, ensuring a natural continuity between inside and outside.Developing approximately 140 m² (135 m² according to the reference measurement) over four levels, the house is organized as follows: on the ground floor, a living room and a kitchen open onto the terraces; on the first floor, a parquet-floored lounge with a fireplace extending into an office; then the sleeping areas spread across the second and third floors, including several bright bedrooms, one of which is a master suite with a bathroom and storage, as well as a large attic bedroom with a shower room.An adjoining outbuilding completes the ensemble. It includes a room with a fireplace, flint stone walls, and large bay windows opening onto the terrace. This space, with generous volumes, offers multiple layout possibilities according to needs: guest suite, workshop, or independent space. It also includes a garage with a laundry room, shower room, and toilet, which can be reconfigured according to projects.Information and visits on request from Nathalie Chabrol – 06 20 03 00 04Fees to be borne by the seller. Energy class E, Climate class E Estimated amount of annual energy expenses for standard use: between €3,245.00 and €4,391.00 in the years 2021, 2022, and 2023 (subscriptions included). Information on the risks to which this property is exposed is available on the Géorisques site: georisques.gouv.fr.This description has been automatically translated from French.
…By The Agence Immobiliere


Downtown Ducey Les Chéris, ideally located in the heart of Ducey, this spacious and functional house offers beautiful volumes and true comfort of life. On the ground floor: Entrance, back kitchen, office (ideal for teleworking or independent activity), WC, workshop and garage. On the elevated ground floor: Bright veranda, fitted and equipped kitchen, warm dining room with pellet insert, WC, two bedrooms, toilet room, shower room and dressing room. On the upper floor: Two additional bedrooms, bathroom, WC and attics providing a nice storage space. Additional advantage: the house is equipped with an elevator, bringing real comfort. Outside: Pleasant land of 642 m² and wooden garden shed. Well. A rare house in the city center, ideal for a family or anyone seeking accessibility and generous volumes, very close to shops and schools.This description has been automatically translated from French.
…By Me Philippe Polidori


Engel & Völkers presents for sale this estate located in the heart of the Pays d'Auge in Normandy. Nestled in a preserved environment, free from visual and noise disturbances, it includes a farmhouse of 250m² as well as an old barn of 315m², restored in 2014 in compliance with Norman architecture. Today, it houses cottages as well as reception and dining areas. Additionally, a third building offers a wide potential for development according to your desires. The whole extends over 3.8 hectares of land. The main house, spread over two levels, offers an open kitchen, fireplaces, an office, a living room, four bedrooms, and three bathrooms. The old barn, carefully renovated, offers a versatile space with a reception room, kitchen, bar area, and four large suites, each with a bathroom and washroom, currently used as guest rooms. This estate offers numerous development possibilities: Sale of Norman local products, catering, and development of the cottage activity. The old barn is classified as an ERP (Establishment Receiving the Public) and accessible to people with reduced mobility. Its glass facade floods the space with light and offers a panoramic view of the surrounding countryside. An ideal setting for a personal or professional project, combining authenticity, serenity, and development potential. EPC: B (108) - GHG: A (3) Estimated annual energy costs of the accommodation: 2060 - 2830 Transaction fees payable by the seller Information on the risks to which this property is exposed is available on the Géorisques website: www.georisques.gouv.fr This magnificent property is peacefully located in the heart of Normandy's lush landscape.
…By Engel & Völkers Deauville


Located in the heart of the Norman countryside, 3 hours from Paris and 40 minutes from the beaches, the Château de la Roque is much more than a property; it is an exceptional estate, a true life project. The estate consists of four main buildings: the Château (approx. 800m2), the Barn (approx. 350m2), the Farm (approx. 250m2), and the Orangery (approx. 400m2). The Château is an elegant dwelling made of schist stone from the 16th and 17th centuries. It includes several reception rooms, lounges, and a kitchen on the ground floor, as well as 14 bedrooms, each with its own private bathroom. All are equipped to host guests as guest rooms or hotel accommodations. The basement of the Château, which consists of former vaulted cellars, has been fully converted into a wellness space (Jacuzzi, steam room, sauna, chromotherapy pool, tea room, massage room for beauticians, etc.). The Barn, located opposite the Château, includes a restaurant room (92m2) with fully equipped professional kitchens (56m2), as well as a bar. Upstairs, you will find four bedrooms, each with its own private bathroom. The Farm, on the other hand, consists of a meeting room (70m2) that is also used as a nursery for children during various events, a kitchen, and five bedrooms upstairs, each with its own private shower room. It also includes several outbuildings for storage. Finally, the Orangery, the centerpiece of this estate, is an elegant glass structure in the style of a baltaire pavilion, measuring 400 m², with cooking space and toilets. It is ideal for all exceptional events (weddings, anniversaries, seminars, etc.). The Château and its outbuildings have been designed for this purpose: to host, receive, and accommodate. The entire estate is set in an exceptional environment of approximately 14 hectares, offering both privacy, nature, and a privileged setting to welcome clients in complete tranquility. The Château de la Roque is a true life project, a unique place full of history, ready to use and just waiting to be further developed thanks to its strong potential.This description has been automatically translated from French.
…By Côté Particuliers Saint-lô


This impressive honey coloured house dating from the 15th century sits elegantly in the centre of a small hamlet of lovely homes less than 10 minutes from the centre of Alençon and a short drive from the For?t d'?couves. Alençon was famous for its point d'Alençon lace and for being one of the dukedoms for sons of the king of France. Now it is the capital of the Orne, and as such can offer all the usual services, plus many shops, restaurants and good transport links. It has a pretty centre with a great number of national heritage sites and is surrounded by truly lovely countryside offering a wide variety of sports and recreational opportunities. The house itself is a seamless blend of medieval hall and 18th Century additions, with large rooms, high ceilings, ancient beams, internal shutters and an abundance of original features. Outside there are stables, a secondary cottage, outbuildings and over 3 hectares of good pastureland bordering a stream. The house fronts the lane in this peaceful hamlet and the whole property is bordered by high walls, hedges and fences. The garden is laid to lawn and has a various fruit trees, shrubs, herb beds and seating areas. There is a large courtyard, immediately behind the main gates which gives onto both the main house and the maison secondaire. As you enter the house, whether from the road or the courtyard, you step straight into the first reception room which is medieval in origin with stone walls, high ceilings, a tomette tiled floor, ancient beams and an acacia wood staircase rising to the 1st floor. This central room allows access one side via an oak door through the metre thick wall to the 2nd principal room, and on the other side another door leads through to the kitchen diner, a breakfast/morning room and a storage/heating room. The second principal room is the medieval heart of the house. A simply vast fireplace with a fire screen from the days of revolutions is the focal point of the sitting room. The walls are of original stone and there is a stone window seat with footrest, used in ancient times by the ladies of the house to do their needlepoint. The tomette tiled floor continues from the 1st principal room, as do the ancient beams and high ceiling. There are various niches and alcoves in the walls and windows to the front and rear. From the sitting room you access a secondary dining room, which in turn flows through to various hallways, a downstairs toilet, and an old oak staircase that rises to the first floor. From one of the hallways, which has a door into the courtyard, you can access what is currently a studio flat with a large granite fireplace, a kitchenette and separate bathroom. This hallway also lets onto a granite set of stairs which lead up to a landing affording access to a second studio flat with kitchen area, separate bathroom and toilet. Additionally there is a small room accessed from the landing that was originally for vegetable preparation, it still has the old sink in place beneath the window so citizens of old could throw their waste into the street! A further door leads to another hallway with access to a toilet and a door to the main oak staircase landing. This entire wing of the house can be isolated from the rest of the property thereby allowing for letting or reincorporation into the main house. From the 1st reception room an oak door leads into a light and relatively modern integrated kitchen with a small dining area and large double doors that lead into a delightful breakfast/morning room with access to a storage room housing the boiler. The glass doors in this room fold away giving access to a small terrace bordered by a low wall and pretty shrubs. The stairs from the 1st reception room lead to the acacia staircase landing with doors to a small bathroom, separate toilet, and two double bedrooms one of which has steps to a large attic space. Both rooms are carpeted, and the views are onto the courtyard and gardens. This landing also leads to a short corridor with clothes storage space either side then up a few steps into the ensuite bathroom to the master bedroom. This bathroom is light and airy with bath, shower, sink and washbasin. There is a second door that leads into the very large master bedroom which has lovely chestnut floorboards, high ceilings, period fireplace, internal shutters to a large window overlooking the garden and a door onto the main oak staircase landing. This landing has a door which is the internal connection between the main bedrooms and the studio flats and this door can be locked to enable the studio flats to be isolated. From this landing there is a further bedroom which currently serves as a craft room and the oak staircase which rises from the hallway below and continues up to a further large landing which services another bathroom, a large storage room and gives access to an enormous, carpeted bedroom with lovely views across the gardens. The gardens extend to 4800m² and there is an opp (5.00 % fees incl. VAT at the buyer's expense.)
…By Agence Newton


Between the train station and Place Morny, charming town house in very good condition, 108 m2, with south/west-facing terrace. The first floor comprises : - entrance hall, - living room - a fitted and equipped kitchen opening onto the dining room, - guest toilet, First floor: - a master suite with shower room and toilet, - two bedrooms, - a shower room with toilet, An outbuilding used for storage, accessible via the terrace.
…By John Taylor - Paris 8


Ideally located just minutes from Honfleur, in a calm and green environment, this magnificent fully restored Norman house combines the charm of the old with modern comfort. With a generous area of 260 m2, it consists on the ground floor of a spacious, bright living room with a fireplace, a fitted and equipped kitchen, a pantry, a game room, a bedroom, a bathroom, and separate toilets. Upstairs, you will find five bedrooms, including a large master suite, as well as a second bathroom with wc. The property is completed by a garage and a superb landscaped garden of 2,800 m2, adorned with fruit trees. Price: 690,000 EUR including fees, of which 655,000 EUR excluding agency fees and 5.34% agency fees payable by the buyer. The estimated amount of annual energy expenses for standard use ranges from 2,730 EUR to 3,020 EUR, and information on the risks to which this property is exposed is available on the Géorisques website. www.georisques.gouv.frThis description has been automatically translated from French.
…By L'agence De Cormeilles


Ideally located near the charming village of Moyaux, this single-storey house offers comfort, potential, and a superb plot of 5000 m2. Shops and schools are accessible within a few minutes. It features an entrance, a living dining room with an insert fireplace, a functional kitchen, a pantry, four pleasant bedrooms, a bathroom with a shower, a shower room, and a toilet. The loft is convertible and an adjoining garage enhances the appeal of this property. Price: 249,000 EUR including fees, of which 235,000 EUR excluding agency fees and 6% agency fees payable by the buyer. Estimated annual energy expenses for standard use range between 1920 EUR and 2660 EUR, and information regarding the risks to which this property is exposed is available on the Géorisques website. www.georisques.gouv.frThis description has been automatically translated from French.
…By L'agence De Cormeilles


Exclusively discover the Manoir de Bellemare: A 18th-century treasure in the heart of the city! Built in 1755 by a squire of Louis XV, this exceptional manor combines historic charm with modern comfort. Located in the city center, close to all amenities, it spans over 300 m2, nestled in a lush park of 13,000 m2. Notable features: - Guest house: Ideal for welcoming your loved ones. - Three garages: Convenient for your vehicles. - Wellness space: Enjoy a heated pool, sauna, and jacuzzi for unforgettable relaxation moments. - Outbuildings: Offering numerous development possibilities. Inside: The majestic entrance welcomes you with an elegant staircase leading to an office, a bright living room with herringbone parquet flooring, a marble fireplace, and superb woodwork. The equally refined dining room shares these same characteristics. The fitted kitchen, with its tiled laundry room, is functional and convivial, along with a veranda. Upstairs: The first floor has a pleasantly styled landing serving three spacious bedrooms (between 20 and 40 m2), each with a bathroom and dressing room. The second floor has been cleverly arranged into five additional bedrooms, accompanied by several water rooms. Do not miss this unique opportunity to acquire a family home that respects all the codes of the 18th century while offering modern comfort. Estimated amount of annual energy expenses for standard usage between €5,390 and €7,350. Price: €1,176,000 HAI including €1,150,000 excluding fees and 5% agency fees payable by the buyer. Information about the risks to which this property is exposed is available on the Géorisques website. www.georisques.gouv.frThis description has been automatically translated from French.
…By L'agence De Cormeilles


Between Caen and Bayeux, seven kilometers from the sea, in one of the most preserved villages of Bessin, Normandie Privilège offers you an old flour mill bordered by the river.Set away from the main roadways, in a gently rolling landscape, this property is situated in a setting that water seems to have designed itself. The mill is revealed at the bend of a peaceful meander of the river, surrounded by its banks, its blonde stone walls, and its old outbuildings organized around an inner courtyard.The site is ancient. The presence of a mill in this location has been documented since the early 13th century. Rebuilt in the mid-19th century and then modernized a few decades later to keep up with the evolving milling techniques, it continued operations until the early 20th century before being converted into a residence in the 1970s. From this long industrial history remains a remarkably preserved ensemble, where the original architecture still dialogues with the landscape and the water that continues to flow along the facades.The main building, built with limestone rubble, presents the characteristic simplicity of the large rural constructions of the region. Under its slate and tile roofs, the volumes retain an unusual spaciousness. The façades, simply pierced with regular windows, give the place a presence that is both solid and discreet. On the river side, the gable of the mill seems literally perched above the current. On the courtyard side, the whole composes an elegant group of buildings surrounded by old dependencies.Inside, the house features approximately 440 m² of living space, spread over a dozen rooms, to which are added more than 230 m² of outbuildings and attics. Some rooms immediately impress with their proportions. The former machine room, now converted into a living room, offers nearly 60 m² under a ceiling height soaring to 5.6 meters. A second transverse living room of 49 m² extends this sense of space. Upstairs, a vast corner office of 43 m², bathed in light, retains the same generosity with ceilings of up to five meters.The dwelling has been organized into two distinct parts, sufficiently independent to accommodate a large family, two generations, or to combine primary residence and accommodation activity under one roof.The first part, approximately 207 m², includes on the ground floor an entrance hall, a transverse living room with a fireplace, a music room, a kitchen with a back kitchen. The first floor distributes four bedrooms and a bathroom, with access to the vast attics on the upper levels.The second part, approximately 233 m², offers on the ground floor a living room with a monumental fireplace, a game room, and a laundry room that can also become a kitchen. The upstairs features an office with remarkable volumes, a bedroom, and a bathroom, while the top level combines two additional bedrooms.The outbuildings naturally extend the character of the place. The former stables in a right angle alone represent more than 160 m² of ground area, complemented by a garage, wood shed, and a large room of approximately 150 m². A rare ensemble, whose uses can remain as they are or become artistic, professional, or familial depending on the projects.Outside, the property is organized around a walled courtyard, lawns, and banks bordering the river. To the south, a terrace and garden overlook the water flowing slowly beneath the trees. A stone staircase descends to the river, where one can swim on sunny days. The relationship with the water gives the place a unique atmosphere: peaceful, vibrant, almost timeless.An old mill from Bessin with unusual volumes, located between Caen, Bayeux, and the sea, in a particularly harmonious environment. A property of character whose history remains perceptible without ever overshadowing the gentleness of life it inspires.The price of this property is €835,000. Agency fees are to be borne by the buyer. Sale price excluding agency fees: €800,000.Housing with excessive energy consumption (DPE G).Information about the risks to which this property is exposed is available on the Géorisques website www.georisques.gouv.fr.For reasons of discretion, the location of the property is provided approximately.The information given in this description results from our visit to the premises as well as information gathered from the current owner. The areas and construction periods, in particular, are provided as indicative only, have no contractual value, and cannot engage our liability in case of inaccuracies or omissions.Photographs may be retouched.Agency reference: 277This description has been automatically translated from French.
…By Normandie Privilège


At the heart of the Regional Natural Park of Perche, less than 10 minutes from Nogent-le-Rotrou and 19 kilometers from Bellême, this authentic charming property invites you to discover a true art of living in the countryside, in a preserved, green environment and out of sight. Nestled in tranquility at the end of a hamlet, hidden behind a majestic wooden gate, in the heart of a landscaped garden with diverse essences, this elegant family stone house immediately captivates with its warm atmosphere, generous volumes, and the timeless charm of old Perche homes. Here, time seems suspended. The song of birds, unobstructed views of the surrounding countryside, mature fruit trees, and sun-drenched terraces create a rare and soothing living environment. Spanning just over 300 m² of living space, the house offers an ideal layout for a large family, a characterful second home, or a quality hospitality project in Perche. From the entrance, the charm takes hold: authentic details, passing volumes, natural light, and a friendly ambiance. The garden level features a beautiful living room with a dining area with an insert fireplace and a lounge, a large fitted kitchen designed as a true family living space with direct access to the garden, as well as a spacious second lounge with a nice Polyflam fireplace, perfect for winter evenings by the fire and moments of friendliness. A large back kitchen/laundry area and independent toilets complete this level. The upper floor reveals four comfortable bedrooms, a study conducive to telecommuting or reading, a relaxation area in the mezzanine, a large bathroom with a whirlpool bathtub, an independent shower room, and separate toilets. Built of stone with particularly thick old walls, the property retains all the authenticity and thermal comfort of beautiful old country houses, offering natural freshness in summer and a warm ambiance in winter. A wine cellar in the basement completes the property. Facing the main house, a stone outbuilding of approximately 200 m² allows for all your projects: artist's studio, garage for vintage vehicles, storage space, guest house, gîte, or bed and breakfast after renovation. The enclosed and wooded land of 3,175 m² constitutes a true green setting. Carefully maintained, it hosts numerous mature fruit trees: walnut, apple, cherry, green and purple fig, apricot, chestnut, and peach trees. Two terraces allow you to fully enjoy the absolute calm and various exposures throughout the day, with a dominating view of the Perche countryside in the background. The strengths of this property include: * Family longhouse of 303 m² * Quiet environment and no overlooking * Authentic charm of the old * Landscaped and wooded park of 3,175 m² * Numerous fruit trees * Unobstructed view of the Perche countryside * Two wood insert fireplaces for a warm ambiance * Large outbuilding of about 200 m² * Possibility of gîte or guest rooms * School in the village 3 minutes away * Close to Nogent-le-Rotrou (SNCF station - Paris Montparnasse in 1h35) and Bellême * Only 1h40 from Paris by car This property is a true favorite, ideal for lovers of Perche in search of authenticity, nature, tranquility, and beautiful family homes. DPE class D - Estimate of annual costs: between 6,920 euros and 9,440 euros per year, average energy prices indexed on the years 2021, 2022, and 2023 (subscription included) - GES D Price: 498,000 euros agency fees included at the seller's expense. Information on risks to which this property is exposed is available at 'www.georisques.gouv.fr'. To visit and assist you in your project, contact Olivier CORNET at 07 83 79 53 32 or by email at [email protected]. According to Article L.561.5 of the Monetary and Financial Code, for the organization of the visit, you will be asked to present an identity document. This announcement has been drafted under the editorial responsibility of Olivier CORNET acting as an independent real estate advisor under salary portage with SAS PROPRIETES PRIVEES, with a capital of 44,920 euros, ZAC LE CHÊNE FERRÉ - 44 ALLÉE DES CINQ CONTINENTS 44120 VERTOU; SIRET 487 624 777 00040, RCS Nantes. Professional card Transactions on real estate and business funds (T) and Real estate management (G) No. CPI 4401 2016 000 010 388 issued by the CCI Nantes - Saint Nazaire. Escrow account No. 30932508467 BPA SAINT-SEBASTIEN-SUR-LOIRE (44230). Guarantee GALIAN-SMABTP - 89 rue de la Boétie, 75008 Paris - No. 28137 J for 2,000,000 euros for T and 120,000 euros for G. Professional liability insurance by GALIAN-SMABTP policy No. 28137.J Mandate ref: 451436 - The professional guarantees and secures your project.
…By Propriétés Privées
'%20stroke='%23DDAA3A'%20stroke-width='1.909'%20stroke-linecap='square'%20stroke-linejoin='bevel'/%3e%3c/svg%3e)
Receive by email any new listing that may match your search criteria
Your criteria :
By validating this form, you accept the general conditions of use of Le Figaro Properties.
These agencies offer a selection of luxury properties vente in Basse-Normandie. Feel free to contact them for personalized assistance.
For your search for an exceptional property, select from our luxury houses with panoramic views in Basse-Normandie, starting at $246,689. Offering exceptional panoramas, these 77 residences overlook the city and its surroundings. As the seasons pass, the spectacle is renewed without ever becoming tiresome. Depending on the area you are looking for, such as Pont-l'eveque, Deauville and Mortagne-au-Perche, the living areas may vary and start at a minimum of 78 m². The largest properties rise to 1,682 m².
As part of your search for a luxury property, discover our catalog of 492 luxury houses with a terrace in Basse-Normandie, offered from $236,066. Outdoor meals or summer receptions, the terrace extends the house outdoors. Property listings are found in particular in Deauville, Pont-l'eveque and Trouville-sur-Mer. The houses listed in our listings offer attractive living areas measuring between 52 m² and 52,000 m².
Set down your suitcases without waiting: our catalog brings together 31 furnished luxury houses in Basse-Normandie, with a starting price of $246,689. From the living room to the bedrooms, each residence is tastefully furnished and ready to live in. Property listings are particularly numerous in the following areas: Mortagne-au-Perche, Honfleur and Bellême. The average price of this furnished stock stands at $4,030 per square meter. Living areas reach 2,200 m² for our largest properties.
As part of your search for properties of excellence, browse our privileged selection of 188 luxury houses with a pool in Basse-Normandie available from $269,790. These exceptional residences enjoy prime locations, particularly in Deauville, Pont-l'eveque or Honfleur. Whether the architecture of these houses incorporates a covered indoor aquatic space or a vast outdoor pool, each property flourishes amid remarkably landscaped grounds measuring between 300 m² and 23 ha.
Your receptions deserve a setting to match: discover 31 luxury houses with a reception room in Basse-Normandie, starting at $260,797. These residences combine family privacy with spaces dedicated to major events. Family gatherings, business dinners or parties with friends naturally find their place there. The fashionable addresses are located in Bayeux, Mortagne-au-Perche and Alençon. Depending on the property, the property area extends up to 42 ha.
The beach as an extension of the garden: this is the spirit of 79 luxury houses by the sea in Basse-Normandie, for sale from $368,713. Your life there will be organized to the rhythm of the coastline, between sea bathing and walks. Trouville-sur-Mer, Granville and Deauville enliven the local market. In these residences, the minimum recorded living area is 60 m².
The sea horizon as a guiding thread: explore the 63 luxury houses with sea views in Basse-Normandie, with prices starting at $284,359. The sea accompanies your days, from sunrise to the last light. A daily privilege that few addresses can claim. Browse the listings in Trouville-sur-Mer, Granville or Deauville first. In terms of dimensions, the living areas start at a minimum of 54 m² and the grounds at 160 m².
Anchor your daily life at the water's very edge: this is what the 8 luxury houses right on the water in Basse-Normandie allow, for sale from $1,053,306. These rare residences provide direct access to the shore, with no obstacle to cross. In the geographical area, Benerville-sur-Mer, Villers-sur-Mer and Asnelles account for a significant share of our listing catalog. The average price per square meter stands at $11,007. Expect living areas measuring between 145 m² and 310 m². In our selection of listings, a property can have up to 10 rooms.
Within our catalog, 9 luxury houses listed as historic monuments in Basse-Normandie are for sale, starting at $777,895. These residences perpetuate exceptional architectural expertise. Acquiring one means continuing a story that began long before you. Your search can focus on Valognes, Agneaux and Avranches. The properties recorded in our listings have between 4 and 18 bedrooms. The grounds in our collection measure 450 m². This can rise to 60 ha depending on the property.


