Get early access to listings that match your criteria
Never miss an opportunity again. Our personalized alerts notify you instantly.

 English$ USD · m²


Just a few minutes from Pont l'Évêque, nestled in a wooded area featuring several tennis and paddle courts as well as an indoor pool, a very beautiful architect-designed brick house with its outbuildings. Comprising: A main house, offering spacious rooms, including a beautiful reception area of 86.54 m² with a central fireplace - a large kitchen opening onto the dining area - laundry room, entrance hall, and WC. On the upper floor: 3 bedrooms, including 2 with their own shower room and WC and the 3rd with its own toilet - A large landing converted into a library. An outbuilding with a relaxation area with sauna and shower room on the ground floor - Upstairs a spacious bedroom of 29 m² with its own bathroom and WC. Garage for two cars. All on a beautiful plot of approximately 3,600 m². In accordance with article I.561-5 of the monetary and financial code, an identification document will be required before each visit. Information about the risks to which this property is exposed, including the obligation for clearing, is available at: http://www.georisques.gouv.frThis description has been automatically translated from French.
…By Agence Campion


Just 10 km from Caen, along the Caen–Falaise route, discover this exceptional stud farm offering a turnkey working tool on nearly 18 hectares. Ideal for training, breaking-in or breeding activities, this property benefits from functional facilities and a privileged environment, while remaining in close proximity to Caen.Nearby walking pathsThe property includes:A main house of approximately 220 m²On the ground floor:- Entrance, Dining room with fireplace, Kitchen, Large living room of 35m², WC with washbasin, boiler room/pantry with service entrance, and a small veranda complete the ground floor.On the first floor:- Large landing converted into an office, a suite with bathroom, WC and closets, three additional bedrooms, a shower room, and an independent WC.Independent apartment of approximately 75 m², located above in continuity with the house with independent entrance, comprising a large living room with open kitchen, an independent WC, two attic bedrooms upstairs as well as a shower room with WC.A large cellar/storage of 50m², a double garage with attic.A stable adjacent to the house courtyard with three foaling stalls and a large box.Independent caretaker's houseTo be renovated, it consists of a kitchen, a shower room with WC, and a bedroom.Equestrian facilities:- 14 spacious boxes (minimum 4 x 3 m), including 4 indoor boxes and 10 well-ventilated boxes opening onto a large crossing aisle;- 6 preparation stalls;- 2 large showers;- 1 tack room of approximately 20 m²;- 1 feed room of approximately 30 m²A sand training track of approximately 820 meters long and 10 meters wide.Numerous paddocks and pastures with shelters, as well as a pond allowing for autonomous watering of the track.This property offers a rare working environment, with immediately operable facilities and numerous development possibilities. The vast available spaces allow for the easy creation of an additional riding arena.A complete stud farm, perfectly suited for professional activity, in a sought-after area at the gates of Caen. Contact your Agent AXO - L'immobilier Actif at 06 44 25 13 89, Julie GRÉGORI (EI) Commercial Agent RSAC 910.437.797 Lisieux. More information on www.axo.immo (ref. 85002126779). Fees borne by the seller. Information about the risks to which this property is exposed is available on the Géorisques site: https://www.georisques.gouv.fr/This description has been automatically translated from French.
…By Axo Immobilier


On the heights of Bénerville, within a residence set in an unspoiled environment, a house of 225 m² (Carrez law) with garden. The ground floor comprises an entrance hall with cloakroom and guest WC, a living room with fireplace, a dining room with access to a south-facing terrace, and a separate kitchen. A lift serves all levels. On the 1st floor: two bedrooms with bathrooms and WCs, and a dressing room. On the mezzanine level: a bedroom with shower room. On the 2nd floor: a bedroom with bathroom, WC, and a dressing room. On the garden level: a living room with terrace, two bedrooms each with their own bathroom, separate WC, laundry room, and utility room. A landscaped garden of approximately 1,355 m² for exclusive use, plus an adjoining wooded plot of approximately 1,700 m². A cart shed housing a parking space. 1,150,000 € Agency fees not included - Agency commission: 5.22%VAT included Agency fees payable by buyer - Montant moyen de la quote-part de charges courantes 4,200 €/yearly - Montant estimé des dépenses annuelles d'énergie pour un usage standard, établi à partir des prix de l'énergie de l'année 2021 : 7670€ ~ 10390€ - Isabelle VAUGEOIS - Agent commercial - EI - RSAC 820 558 526
…By Barnes Deauville


Just 5 minutes from Deauville, in a calm and pleasant environment, discover this traditional house offering beautiful spaces and great potential.On the ground floor, it consists of an entrance, a spacious kitchen, as well as a large living room/lounge of approximately 58 m², filled with light and opening onto a balcony with an unobstructed view. You will also find three beautiful bedrooms and a shower room.The basement offers an independent T2 apartment, ideal for hosting family and friends or for a seasonal rental project. It includes a living room, a kitchen, a bedroom, and a shower room.Adjacent to the apartment, a soundproof room can easily be converted into a music studio or an office. A large cellar/laundry room as well as a garage of over 50 m², which can also be converted into additional rooms, complete this space.The whole is set on a flat plot of 1,063 m², accompanied by a storage building.The advantages:Immediate proximity to DeauvilleCalm environmentBeautiful spacesIndependent apartmentGarage of over 50 m²Flat land of 1,063 m²A house with beautiful spaces and numerous possibilities, to discover without delay!Fees to be borne by the seller. Energy class D, Climate class D Estimated amount of annual energy expenses for standard usage: between €3,680.00 and €5,040.00 over the years 2021, 2022, and 2023 (subscriptions included). Information on the risks to which this property is exposed is available on the Géorisques website: georisques.gouv.fr.This description has been automatically translated from French.
…By Propriete Normande


Nestled in a residential and green environment, in the sought-after heights of Trouville-sur-Mer, this beautiful property offers a privileged living environment, shielded from view and just a few minutes from the city center.Combining contemporary architecture, comfort, and quality features, the house is distinguished by its generous volumes, beautiful brightness, and particularly pleasant atmosphere. From the property, a lovely lateral view of the sea and the bay complements this privileged setting.Well-maintained, it benefits from recent and efficient equipment designed to ensure thermal comfort and control of consumption. The carport includes a charging station for electric vehicles, while a closed garage completes the parking options.Bright and warm living spaces: The ground floor is organized around a spacious living room bathed in light, enhanced by an elegant fireplace and widely open to the outdoors. Extending from it, the open kitchen, perfectly integrated, creates a friendly and harmonious space. This level also offers true single-story living, with a master suite featuring its own private shower room, as well as a second bedroom that can easily be converted into an office. On the upper floor, a pleasant landing leads to three additional bright and comfortable bedrooms, as well as a shower room. Access to the attic also provides additional storage space.A basement with multiple possibilities: The property features a total basement, perfectly healthy and dry, offering particularly interesting development potential. It includes three spaces that can be entirely rethought according to individual needs: cinema room, sports area, playroom, office, or guest room, as well as a cellar, a boiler room, and a laundry room. A true additional space that allows for various uses without modifying the main volumes of the house.An outdoor area designed to fully enjoy the beautiful days: Situated on a landscaped plot of about 1,000 m², the property benefits from a preserved green environment. A large terrace features a swimming corridor and a jacuzzi, creating a privileged outdoor space for relaxation and entertaining, with the sea in view. The carefully arranged garden thus offers a pleasant balance between intimacy, conviviality, and openness to the landscape.The opinion of The Real Estate Agency: A rare property in the heights of Trouville-sur-Mer, combining contemporary comfort, beautiful volumes, quality features, and a preserved environment. Proximity to the city center, shops, and the coastline makes it an ideal residence both year-round and for vacationing. A complete property that is particularly pleasant to live in, in one of the most sought-after areas of the Côte Fleurie.Fees included of 3.6% VAT at the buyer's expense. Price excluding fees €1,250,000. Energy class D, Climate class D Estimated amount of annual energy expenses for standard use: between €2,350.00 and €3,220.00 for the years 2021, 2022, and 2023 (subscriptions included). Information about the risks to which this property is exposed is available on the Géorisques site: georisques.gouv.fr.This description has been automatically translated from French.
…By The Agence Immobiliere


iad France - Agnès Sénécal offers you: Elegance reinterpreted at the gates of Honfleur – Character house in Fourneville. Just a few minutes from Honfleur, in a preserved environment, on a plot of about 1800 m2, this character house reveals a rare atmosphere, where the authenticity of the place coexists with a perfectly controlled renovation. Behind its charming silhouette, the house develops nearly 200 m² designed for comfort and fluidity of space. On the ground floor, the living areas are harmoniously organized around an entrance opening onto a first living room, warmed by a wood stove, creating a friendly atmosphere. A dining area with an insert fireplace extends this area, followed by a second living room, also enhanced by a wood stove, opening onto a large vestibule that can serve as an independent entrance or an office, with direct access to the outdoor terrace. The open kitchen, both functional and aesthetic, naturally integrates with these spaces. A bathroom and a toilet complete this level. Light, omnipresent due to an ideal exposure, accompanies every moment of the day and highlights the quality of the chosen materials, creating a soft and balanced ambiance. At night, over two levels the house accommodates five bedrooms and an office, offering multiple possibilities for arrangement, whether for a large family or a project blending personal life and professional activity. A shower room completes the whole coherently and comfortably. Outside, the landscaped garden creates a true decor. The terrace naturally extends the living spaces and invites relaxation, while a small-sized pool stands as a discreet and perfectly integrated summer anchor point. Carefully maintained services, current equipment (fiber, alarm, intercom), garages and parking spaces complete this property. A harmonious living place, both inspiring and calming, for those looking for more than a house: a genuine atmosphere. Photographic Transparency Commitment In the context of marketing this property, particular attention has been paid to the quality of the photographs while maintaining a faithful representation of the property. The presented images have only undergone technical optimizations intended to best restore the real visiting conditions: adjustment of brightness, contrast, exposure, colorimetry, and potential rectification of perspectives. No deformation of spaces has been made to avoid any artificially enlarged perception of the areas. Our approach aims to offer buyers a sincere and authentic presentation of the property, in line with the principles of transparency and trust that accompany each real estate project. Because a beautiful photograph must above all reveal the real qualities of a property, the volumes, proportions, and atmosphere presented correspond faithfully to those you will discover during your visit. Agency fees are the responsibility of the seller. A valid identity document will be requested during the visit, in accordance with Article L.561-5 of the Monetary and Financial Code. Information on the risks to which this property is exposed, including the legal obligation to clear brush, is available on the Géorisques website: http://www.georisques.gouv.fr. This real estate advertisement has been drafted under the editorial responsibility of Mrs. Agnès Sénécal, independent real estate representative (without holding funds), commercial agent of SAS I@D France registered with the Lisieux RSAC under number 447601832, holder of the real estate solicitation card on behalf of the company I@D France SAS.This description has been automatically translated from French.
…By Iad France


A beautiful and comfortable master's house, with four bedrooms and four bathrooms, fully renovated, featuring a swimming pool and a romantic garden. Perfect for a cool summer getaway, cozy winter retreat, as a primary or secondary residence, or for remote work. It also rents very well seasonally. In a tree-lined garden, the discreet gate opens only onto a hidden parking area behind which one discovers a pool with sliding terraces, a counter-current feature, a pool house, dining terraces, and a pergola. On the ground floor, there is an entrance, a dining room, a small living room, an open kitchen, and a lounge with a library. On the first floor, there are three bedrooms each with their own bathroom and toilet. On the second floor, there is a large dormitory room and a bathroom. Fully renovated, its energy performance diagnosis (DPE) is D, with fuel heating and double glazing. It has everything to please and immediately delight future residents. Located at the edge of a shopping village for walking to get croissants. 2 hours and 10 minutes from Paris by car, 1 hour and 29 minutes from Montparnasse Station from Aigle, which is 30 minutes from the house. (Fees borne by the buyer for 499,000 EUR for a net selling price of 470,755 euros). Information on the risks to which this property is exposed is available on the Géorisques website: www.georisques.gouv.frThis description has been automatically translated from French.
…By Socogefim


iad France - Céline Bailly offers you: LOWER NORMANDY - EXCEPTIONAL MANOR ELEGANCE and REFINEMENT in the Bay of Mont-Saint-Michel for this charming Manor, a jewel of historical heritage. Built between the late 16th and early 17th centuries, this characterful Manor, classified as a Historical Monument, made of granite stone and slate, reveals a Chapel and a Pigeon House, also classified as a Historical Monument, true witnesses of the past. Nestled in the heart of the Norman bocage in the south of Manche, the Manor embodies the timeless charm of the French countryside. It opens onto a rolling landscape typical of the region, where hedges, meadows, and groves create a lush and vibrant scenery that changes with the seasons. The Manor has retained all the grandeur of its origins. Remodeled in the 17th century, it consists of a rectangular living area, two pavilions, and two tall towers. One round with an elegant spiral staircase made of oak and the second square, clad in granite steps and walls, each providing access to the upper floors. With a living space of approximately 340m² and set on a park of 1ha 61, the interior layout favors fluidity and brightness, with numerous openings onto the park and terrace. Enhanced by a courtyard, outbuildings, a well, a gate, small orchards, and enclosed meadows. Stone, solid oak, exposed beam ceilings, granite, terracotta, and tiled floors and walls, monumental fireplaces in all rooms, and generous volumes, each detail reflects the commitment to preserve the soul of the place while meeting comfort requirements in all rooms. On the ground floor, it offers an elegant entrance, followed by a majestic living room providing access to the kitchen and a lovely dining room. Cellar, storage room, and boiler room. On the first floor, 4 sumptuous bedrooms and a lovely boudoir room. For your comfort, 2 cozy bathrooms. A second floor offers a mezzanine landing, a private lounge under a cathedral ceiling open to a suspended library and its intimate reading corner. Rebuilt in 2000, the iconic Chapel, a sacred and historical place, hosts a tulip tree, two engraved stones, one of them named Arthur, under an oak framework with delightful stained glass windows. The Pigeon House is used as a workshop with a stone floor and stone walls under slates. The outbuildings consist of: an old stone barn under tiles of 60m² and a wooden garage of 73m², with a loft space throughout. This Manor opens the door to numerous projects: Receptions, seminars, artists' residence, equestrian life, agricultural activities, or the creation of a private hotel. 3 kilometers away, a charming village with shops, schools, cultural services, leisure, and healthcare. 20 minutes from Mont-Saint-Michel, a UNESCO World Heritage site. Inscribed Historical Monuments: Manor and its Pigeon House (cad. ZI 17), registered by decree of March 19, 1991. The Manor is an invitation to live in tune with the seasons, in a preserved Norman environment where history, nature, and elegance come together daily. Agency fees charged to the buyer. Price including fees: 675,000 euros. Price excluding fees: 650,000 euros. Fees including VAT charged to the buyer (3.85% of the price of the property excluding fees): 25,000 euros. A valid ID will be required for the visit, in accordance with article L.561-5 of the Monetary and Financial Code. Information on the risks to which this property is exposed, including the legal obligation to create firebreaks, is available on the Géorisques website: http://www.georisques.gouv.fr. This real estate advertisement has been written under the editorial responsibility of Mrs. Céline Bailly, independent real estate agent (without holding funds), commercial agent of SAS I@D France registered at the COUTANCES RSAC under number 933404451, holder of the real estate canvassing card on behalf of the company I@D France SAS.This description has been automatically translated from French.
…By Iad France


Nestled in a privileged setting on the heights of the charming village of Beaumont-en-Auge, this elegant Norman property enjoys exceptional far-reaching views over the rolling countryside, together with a discreet glimpse of the sea. Completely renovated to a high standard and offering every modern comfort, the house provides approximately 230 sqm of living space. It benefits from excellent energy performance thanks to its heat pump heating system and high-quality insulation, achieving an impressive A energy rating. Particular care has been taken throughout the renovation, notably with the complete restoration of the timber framework through aerogommage, revealing the beauty and warmth of the original materials while preserving the property's authenticity and character. The ground floor opens onto an entrance hall leading to an independent kitchen connected to a delightful dining room, complemented by a utility room incorporating the technical facilities. The reception area features a double living room with a beautiful fireplace and a stunning cathedral-style sitting room with impressive ceiling heights, creating a warm and inviting atmosphere. The principal living areas enjoy lovely views over the gardens and surrounding countryside. The property also offers a spacious study, which could easily be converted into an additional bedroom, a cloakroom with guest WC, and a ground-floor bedroom with its own shower room. Upstairs, a generous dressing room further enhances the accommodation. In the second wing of the house, two attractive bedrooms each benefit from their own private bathroom, one of which includes a bathtub. Adjoining the house is a workshop enjoying panoramic countryside views, offering an ideal space for an artist's studio, a home office, or leisure activities. The property extends over beautifully landscaped grounds of more than 1.2 hectares, combining ornamental gardens with traditional Normandy orchard scenery featuring apple trees, all within a quintessential Augeron setting. An elegant swimming pool, perfectly integrated into the gardens, provides the ideal place to enjoy the tranquillity and beauty of the surroundings during the warmer months. A separate garage outbuilding completes this charming ensemble.
…By Winstone & Associes


This recently renovated townhouse with a large south/west-facing terrace, sheltered from prying eyes, is a 5-minute walk from the station and local shops. The house’s ground floor comprises an entrance hall, a fitted and equipped kitchen with dining area, a living room and a guest toilet. Upstairs are 3 bedrooms and 2 shower rooms with toilet. A small annex rounds off the property. Fees payable by the seller - Estimated amount of annual energy costs for standard use based on 2021 energy costs: €2,350 ~ €3,180 - Isabelle Vaugeois - Sales agent - EI - RSAC 820 558 526 Agency fees payable by vendor - Montant estimé des dépenses annuelles d'énergie pour un usage standard, établi à partir des prix de l'énergie de l'année 2021 : 2350€ ~ 3180€ - Isabelle VAUGEOIS - Agent commercial - EI - RSAC 820 558 526
…By Barnes Deauville


17th century property with its pond bordering a stream. Nestled in its verdant setting, this magnificent property is a dream for lovers of nature and tranquility. Lulled by the murmur of the stream, she takes advantage of being secluded in the countryside to bring to this place all the tranquility she seeks. With its many authentic features, this 17th-century residence offers approximately 200 m2 of living space thanks to its generous living areas; This charming family home is composed as follows: Living room of approximately 65m2 with cathedral fireplace, fitted kitchen of 26m2 with fireplace, 5/6 bedrooms (current possibility of 15 beds), mezzanine office or dormitory, 2 bathrooms. Landscaped park with a pond bordering a stream. The whole property is on a plot of 4445m2 and includes a charming outbuilding converted into a cart shed with a garage and lean-to. Energy-efficient, programmable radiator (2018 model). Pellet stove (2018 model). ADSL internet with a good speed of 45 Mbps (fiber optic connection available). Southeast exposure LET YOURSELF BE TEMPTED TO VISIT THIS EXCEPTIONAL PROPERTY!!! Feel free to contact us
…By Cazin Immobilier


CAEN NORTH - CAMBES EN PLAINE - In a quiet area sought after, beautiful house with 7 main rooms including: on the ground floor, a large living room of over 60m², a bedroom, a shower room, and an independent toilet. Upstairs, you will find four spacious bedrooms and a bathroom. A complete basement including a garage, laundry room, cellar, and storage space completes the property. All on a fully enclosed and landscaped plot of 871 m². (3.98% fees including tax to be paid by the buyer.)This description has been automatically translated from French.
…By Laforêt Caen


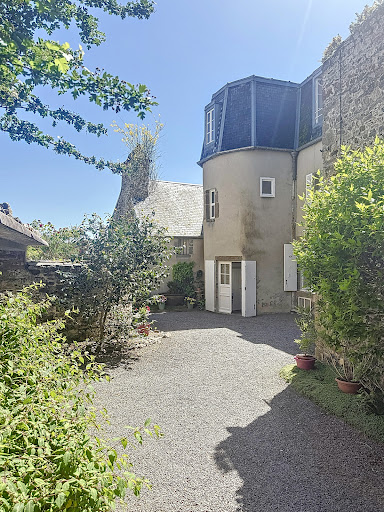
Historic residence with panoramic view - Granville, "The Monaco of the North"The Cabinet Faudais presents for sale this rare 18th-century property, an old private mansion of a shipowner, overlooking the port and bay of Granville.Discover the charm and authenticity of a character house built in the early 18th century for a prestigious family of shipowners. Located in the heart of Granville, a seaside resort nicknamed "the Monaco of the North", this unique property offers an exceptional panoramic view of the port and bay.Main features:Living area: 277 m212 rooms spread over several levels offering spacious, bright volumesPlot of 538 m2Authentic architecture, preserved antique elements: parquet flooring, fireplaces, staircases, woodwork...Well-maintained building, although it requires some upgrading work to regain its former splendor.This historic residence is a rare opportunity for heritage lovers, sea view enthusiasts, and high-end renovation projects. It can be suitable for both a prestigious primary residence and a tourist or artistic project (guest rooms, gallery...)Advantages:Unobstructed sea viewCity center and beach within walking distanceHistoric setting and preserved environment.Unique potential in one of the most sought-after neighborhoods of Granville.This description has been automatically translated from French.
…By Cabinet Faudais Saint-lo


Just a few minutes from Caen, in the municipality of Saint-Martin-de-Fontenay, this rare property offers 372 m² of living space (441 m² on the ground) in the heart of a landscaped park of 3400 m², a true green sanctuary.The living spaces, bright and generous, provide an elegant and friendly setting. The high-end fully equipped kitchen opens onto the dining room, extended by a veranda facing the garden.Adjoining the living room is a remarkable 110 m² wellness area: an indoor swimming pool with a 50 m² basin, changing rooms, a shower, and toilets, for comfort in any season.An ideal layout for family life.The ground floor accommodates two bedrooms, including: - one with an en-suite bathroom - one with an en-suite shower room, as well as two independent toilets.On the upper floor: - five bedrooms - a game room - three shower rooms - two toilets.A fluid layout, perfectly suited for a large family or a shared living project.This description has been automatically translated from French.
…By L'adresse De Prestige


Anne LEFEBVRE REAL ESTATE offers you a house that attracts both its owners and its travelers. Fully renovated with particular care, this corner house exudes undeniable charm. Already recognized on Airbnb with a rating of 4.87/5 and the TRAVELERS' FAVORITE badge, it currently generates more than 60,000 euros in annual rental income. Behind its remarkable facade lie generous volumes where light is omnipresent, a spacious living room with a fireplace, a perfectly integrated open kitchen, several comfortable bedrooms, three beautiful shower rooms with toilets, as well as a room dedicated to leisure and well-being. A turnkey property where every detail has been designed to offer a living environment that is both refined and warm. Information on the risks to which this property is exposed can be found on the Géorisques website: www.georisques.gouv.frThis description has been automatically translated from French.
…By Anne Lefebvre Immobilier


Five minutes from the center of Honfleur, nestled in a park of 4,200 m², this lovely property consists of: A thatched cottage with beautiful volumes completely renovated with taste, with a living area of 145 m² including: On the ground floor: open entrance, fitted and equipped kitchen, large living room dining room and lounge with fireplace (57 m²), adjoining veranda with a view of the park, bedroom with its bathroom, toilets, laundry-cellar; On the first floor: three bedrooms, two of which have a dressing room, a shower room, toilets. An outbuilding that can be converted, currently used as a garage for two vehicles. Gloriette Very bright house facing east-west, very nice quiet environment, beautiful volumes, selected materials, fireplace, parquet flooring, exposed beams, beautiful staircase... New electric gate, alarm, new heat pump with remote control, double glazing, new thatched roof redone in 2024, fiber optics. Very beautiful property in perfect condition.This description has been automatically translated from French.
…By Agence Honfleuraise


In the Pays d'Auge, in a quiet and rural area, a charming master house from the 19th century, with views of its pastures. On the ground floor, the entrance of the house leads to the living room and kitchen. On a half floor: a second living room, an office, and a shower room. On the first floor: two pleasant bedrooms, a dressing room, an office, and a bathroom. On the second floor, two additional bedrooms. Cellar with boiler room.Convertible outbuilding.The exteriors total 1.9 hectares enclosed. Garden and kitchen garden around the house, enclosed meadows in front. Small pond with grove.Nature and tranquility.Some renovations to finalize will make it an ideal property for recharging... in the green!This description has been automatically translated from French.
…By Les Belles Maisons Du Perche


BARNES is pleased to present this charming period townhouse with garden. Fully and carefully renovated, it offers approximately 125 m² across three levels. The ground floor comprises an entrance hall opening onto a bright living room with fireplace, a large kitchen and a dining area. All the reception rooms open onto a lovely wooden terrace and a planted courtyard, south-west facing and sheltered from view. On the first floor: a bedroom, a spacious master suite with bathroom and balcony, and a separate WC. On the second floor: two bedrooms sharing a shower room with WC. Generous proportions, abundant natural light and impeccable condition for this house full of period charm, ideally located just 200 metres from shops and 900 metres from the beach, on a perfectly quiet street. Videos available on request. Agency fees payable by vendor
…By Barnes Deauville


17th-century manor to restore – New roof – Exceptional potential – At the gates of Mortagne-au-Perche Just 3 km from the center of Mortagne-au-Perche, in the heart of a rural and peaceful environment, this 17th-century manor offers approximately 350 m² to renovate, on a 9,000 m² plot. The roof has been completely redone, and the masonry is in excellent condition, providing a solid foundation for an ambitious rehabilitation project. Inside, two stunning antique fireplaces bear witness to the original charm and provide a true period appeal. The property is completed by two beautiful barns located opposite the manor, measuring 140 m² and 100 m², which can accommodate various projects: gîtes, reception space, workshop, outbuildings, or garages. With its generous volumes, authentic elements, and transformation potential, this rare property represents a unique opportunity for heritage lovers or project developers in the Perche.This description has been automatically translated from French.
…By Kairos Immobilier


DEAUVILLE DOWNTOWN. TRIANGLE D'OR. EXCEPTIONAL NORMAN PROPERTY WITH A SWIMMING POOL AND A 900 SQM ENCLOSED LANDSCAPED GARDEN. Exceptional property in Deauville, classified as “remarkable,” comprising a magnificent early 19th-century Anglo-Norman villa, a charming guest house, and an enclosed landscaped 900 sqm garden with a swimming pool surrounded by sunbathed terraces. The main mansion, in excellent condition, benefits from beautiful volumes and comprises a magnificent entrance hall, a vast living/reception room, a dining room, a separate kitchen, seven bedrooms, four bathrooms, one shower room, a walk-in closet, lavatory rooms. A large movie room is located on the upper level. The heated basement includes a family room, storage rooms, a laundry room, and the utility room. A cellar. The guest house comprises a living room, two bedrooms, a shower room and lavatory. A lock-up garage. The swimming pool is surrounded by the landscaped garden with no facing neighbors. A space is reserved within the property ground for parking cars. CONSULTANTS IMMOBILIER LUXURY REAL ESTATE DEAUVILLE
…By Consultants Immobilier Deauville


In the heart of the highly sought-after Jardin des Plantes / Place du Canada district, this exceptional residence, fully renovated by an architect, offers a rare combination of heritage elegance and contemporary design. Behind its discreet facade lies a character home where every detail has been designed to enhance the volumes, light, and noble materials. The carefully preserved antique elements converse with modern and streamlined lines, creating a refined and timeless atmosphere. With an area of approximately 165 m², the property opens onto a vast living space bathed in light, extended by a wooden terrace and an enclosed garden with stone walls of 270 m², without any overlooking, 5 bedrooms, a spacious bathroom, 3 water rooms, 3 toilets, 1 basement, a true haven of tranquility in the city center. An outbuilding completes this ensemble, ideal for an office, studio, or independent space. Condensing gas heating. This unique residence will appeal to lovers of rare properties, in search of a living space that combines prestige, comfort, and serenity, just steps away from schools, shops, and transport. A unique property, a privileged address. Contact available 7 days a week for any information. Information about the risks to which this property is exposed is available on the Géorisques website: www.georisques.gouv.fr Selling price: €949,500 Agency fees charged to the seller. Contact your SAFTI advisor: Sylvie BLANCHER, Tel: 06 64 33 75 74, Email: [email protected] - EI - Registered commercial agent at the RSAC of CAEN under the number 841708969This description has been automatically translated from French.
…By Safti


Between Deauville and Honfleur, in the heart of a preserved environment where the sea influences daily life, this exceptional property embodies the timeless elegance of grand Norman houses.Nestled away from prying eyes within a private estate of 1.3 hectares, it offers a rare living environment where nature, tranquility, and refinement meet in perfect harmony. A confidential address, designed for those in search of authenticity, space, and an incomparable art of living.Covering approximately 465 m² (main house and outbuildings), the main residence charms with its generous volumes, brightness, and quality amenities. The reception areas, open onto the park, invite convivial gatherings with a spacious kitchen, a dining room, and an elegant lounge adorned with a fireplace.The ground floor also includes an office and a first suite. Upstairs, a sumptuous master suite, two large bedrooms, and their bathrooms offer comfort worthy of the finest family residences.The lower level completes the property harmoniously with a vast gym, a playroom, a wine cellar, a laundry room, and a workshop, providing spaces dedicated to both relaxation and daily life.Built in 2022 in respect of local architecture, the guest house of about 60 m² extends this art of living with elegance. Fully independent, it includes a living room with an open kitchen, a spacious bedroom with a balcony offering stunning views of the sea and the pool, as well as a shower room.Outside, the completely enclosed and carefully landscaped park creates a true green haven. A 14 × 7 meter pool, a tennis court, a pétanque court, and a double independent garage with convertible loft complete this estate. A private footpath allows direct access to the beach, offering a privilege that has become particularly rare on the Côte Fleurie.More than just a property, this residence embodies a true art of living, where the charm of Norman architecture, the tranquility of the surroundings, and the beauty of the coastline create an exceptional setting conducive to shared moments as well as contemplation.For more information or to discover our services dedicated to residential properties, visit www.luxity.ch - Luxity, custom real estate in Switzerland and internationally with our partner Keller Williams.F. Martin +41 78 253 94 34Energy class C, Climate class C Estimated annual energy expenses for standard use: between €4300.00 and €5870.00 for the years 2021, 2022, and 2023 (subscriptions included). Information regarding the risks to which this property is exposed is available on the Géorisques website: georisques.gouv.fr.Your LUXITY by KW Access advisor: Agent - Florian MARTINLicense No. T 981414014This description has been automatically translated from French.
…By Kw Access


NEW La Bonne Adresse Immobilier Elegance at the heart of Carteret, between sea and shops. There are houses that possess a soul. Nestled in the heart of Carteret, just a few steps from the shops, the port, and the beaches, this character property will appeal to lovers of authenticity as well as architecture enthusiasts. Imagined under the inspiration of a local architect and fully renovated with quality materials, it skillfully combines the charm of stone with the comfort of contemporary renovation. Upon entering, the gaze is drawn to the travertine floors that bring warmth, authenticity, and elegance to the bright living spaces. Designed to offer everyday living comfort, the house benefits from true single-story autonomy. It features beautiful volumes with four bedrooms and two shower rooms, providing an ideal setting for hosting family and friends or fully enjoying family life. Outside, the terrace naturally extends the living areas towards a pleasant garden, a true haven of tranquility in the center of Carteret. Here, everything is done on foot: the market, shops, port, and beaches become the natural extension of your daily life. To complement the features of this house, it is possible to rent a garage nearby, a nice comfort in this particularly sought-after area. This property stands out for the care taken in its renovation, the choice of timeless materials, and its exceptional location. A rare address where the charm of the old meets a careful renovation, in one of the most sought-after neighborhoods of Carteret. Information on the risks to which this property is exposed is available on the Géorisques website: www.georisques.gouv.fr This real estate advertisement has been written under the responsibility of Mrs. Emmie LEVIEUX 07.83.29.29.01 independent real estate sales agent (without holding funds), commercial agent of SAS LA BONNE ADRESSE registered with the CHERBOURG RSAC under number 85373236... holder of the real estate solicitation card on behalf of the company SAS LA BONNE ADRESSEThis description has been automatically translated from French.
…By La Bonne Adresse


Bordering Blangy-le-Château, in the municipality of Le Brevedent, in a quiet and open setting, a Norman property in need of complete renovation, comprising 7.6 ha of farmland offering numerous opportunities for agricultural use. A complex built on a first, entirely flat 5-hectare plot comprising a house of approximately 180 m², a former wine press, two additional outbuildings, and a farm shed. Complemented by a second 2.6-hectare plot, also intended for agricultural use. The property is located near major roads between Pont-l’Évêque and Lisieux, in a quiet, undisturbed setting.
…By Breteuil Deauville


The Lair Immobilier agency in Pré en Pail St Samson offers for sale this magnificent farmhouse located in a quiet area near the Ecouves forest, 20 minutes from Alençon, comprising 8 bedrooms, a bathroom and shower room, living room with fireplace and open fitted kitchen of over 55 m2, studio with mezzanine, office, dressing room, laundry room, thermodynamic tank, carport, workshop, heat pump, air conditioning, remote-controlled gate, woodshed, individual sanitation to standards, impeccable condition, alarm, for more information contact the agency at 0243038080.
…By Lair Immobilier Pré-en-pail
'%20stroke='%23DDAA3A'%20stroke-width='1.909'%20stroke-linecap='square'%20stroke-linejoin='bevel'/%3e%3c/svg%3e)
Receive by email any new listing that may match your search criteria
Your criteria :
By validating this form, you accept the general conditions of use of Le Figaro Properties.
These agencies offer a selection of luxury properties vente in Basse-Normandie. Feel free to contact them for personalized assistance.
For your search for an exceptional property, select from our luxury houses with panoramic views in Basse-Normandie, starting at $246,689. Offering exceptional panoramas, these 77 residences overlook the city and its surroundings. As the seasons pass, the spectacle is renewed without ever becoming tiresome. Depending on the area you are looking for, such as Pont-l'eveque, Deauville and Mortagne-au-Perche, the living areas may vary and start at a minimum of 78 m². The largest properties rise to 1,682 m².
As part of your search for a luxury property, discover our catalog of 492 luxury houses with a terrace in Basse-Normandie, offered from $236,066. Outdoor meals or summer receptions, the terrace extends the house outdoors. Property listings are found in particular in Deauville, Pont-l'eveque and Trouville-sur-Mer. The houses listed in our listings offer attractive living areas measuring between 52 m² and 52,000 m².
Set down your suitcases without waiting: our catalog brings together 31 furnished luxury houses in Basse-Normandie, with a starting price of $246,689. From the living room to the bedrooms, each residence is tastefully furnished and ready to live in. Property listings are particularly numerous in the following areas: Mortagne-au-Perche, Honfleur and Bellême. The average price of this furnished stock stands at $4,030 per square meter. Living areas reach 2,200 m² for our largest properties.
As part of your search for properties of excellence, browse our privileged selection of 188 luxury houses with a pool in Basse-Normandie available from $269,790. These exceptional residences enjoy prime locations, particularly in Deauville, Pont-l'eveque or Honfleur. Whether the architecture of these houses incorporates a covered indoor aquatic space or a vast outdoor pool, each property flourishes amid remarkably landscaped grounds measuring between 300 m² and 23 ha.
Your receptions deserve a setting to match: discover 31 luxury houses with a reception room in Basse-Normandie, starting at $260,797. These residences combine family privacy with spaces dedicated to major events. Family gatherings, business dinners or parties with friends naturally find their place there. The fashionable addresses are located in Bayeux, Mortagne-au-Perche and Alençon. Depending on the property, the property area extends up to 42 ha.
The beach as an extension of the garden: this is the spirit of 79 luxury houses by the sea in Basse-Normandie, for sale from $368,713. Your life there will be organized to the rhythm of the coastline, between sea bathing and walks. Trouville-sur-Mer, Granville and Deauville enliven the local market. In these residences, the minimum recorded living area is 60 m².
The sea horizon as a guiding thread: explore the 63 luxury houses with sea views in Basse-Normandie, with prices starting at $284,359. The sea accompanies your days, from sunrise to the last light. A daily privilege that few addresses can claim. Browse the listings in Trouville-sur-Mer, Granville or Deauville first. In terms of dimensions, the living areas start at a minimum of 54 m² and the grounds at 160 m².
Anchor your daily life at the water's very edge: this is what the 8 luxury houses right on the water in Basse-Normandie allow, for sale from $1,053,306. These rare residences provide direct access to the shore, with no obstacle to cross. In the geographical area, Benerville-sur-Mer, Villers-sur-Mer and Asnelles account for a significant share of our listing catalog. The average price per square meter stands at $11,007. Expect living areas measuring between 145 m² and 310 m². In our selection of listings, a property can have up to 10 rooms.
Within our catalog, 9 luxury houses listed as historic monuments in Basse-Normandie are for sale, starting at $777,895. These residences perpetuate exceptional architectural expertise. Acquiring one means continuing a story that began long before you. Your search can focus on Valognes, Agneaux and Avranches. The properties recorded in our listings have between 4 and 18 bedrooms. The grounds in our collection measure 450 m². This can rise to 60 ha depending on the property.


