Get early access to listings that match your criteria
Never miss an opportunity again. Our personalized alerts notify you instantly.

 English$ USD · m²


In an old classified village of Perche, 2 km from services and the SNCF train station, on a charming 2100 m² park enclosed by walls, an old master house built in the 17th century, with 300 m² of living space: on the ground floor, entrance and staircase, toilets, common room-kitchen with cupboard and original stone fireplace, back kitchen, laundry, wc, library with cupboards and period fireplace, living room with fireplace and cupboards. On the 1st floor, corridor leading to four bedrooms and two bathrooms with wc. On the 2nd floor, spacious landing leading to three bedrooms, bathroom, wc, and lingerie. Beautiful attic space of 30 m². Vaulted cellar. Annexe dwelling of 20 m² with bedroom and shower room-toilet. Set apart, beautiful traditional greenhouse of 60 m², plus storage room of 20 m² with cupboards, and tool shed.This description has been automatically translated from French.
…By Maisons Du Perche


I am very happy to present to you this small, very warm and cosy mansion nestled in the heart of the city centre of Cabourg; At the foot of the market with its small garden which almost goes around it facing due south, it welcomes you comfortably; Starting with the car with two possible places in the garden; A 10m² shed as a workshop and bicycle storage room and once the luggage is unloaded, we do everything on foot, shopping, errands, the beach! So good! Right? It benefits from an extension which has allowed a larger kitchen, a second living room, a bedroom or office on the ground floor with its bathroom. In this interior which still exudes the Roaring Twenties, a pretty staircase leads to the bedrooms on the two floors above. Between the landings, a small shower room. On the first floor, the master bedroom has its own bathroom. On the 2nd floor, the toilet is between the two bedrooms. Ideal for a liberal profession thanks to the side extension which can be independent of the house.
…By Safti


Just 10 minutes from Deauville, a pleasant and bright Norman house with a tree-filled garden and its lovely vegetable garden in the heart of the village of Tourgeville. On the ground floor: a beautiful entrance leading to a cozy living room with a fireplace, opening onto a large terrace offering a lovely view of the garden - a fitted and equipped kitchen - a bedroom - bathroom - separate toilet. Upstairs: 3 bedrooms, including one with a shower room and dressing room - separate toilet with washbasin. On the garden level: a large living room - a spacious laundry room with toilet and sink - a workshop and a cellar converted under the terrace. Very nice plot of 1,280 m2 with a large shed providing additional storage space. In accordance with Article L-561 of the Monetary and Financial Code, an identity document will be required before each visit. Information on the risks to which this property is exposed, including the obligation of clearing, is mandatory on the Géorisques website: http://www.georisques.gouv.frThis description has been automatically translated from French.
…By Agence Campion


The MY HOME IMMOBILIER Agency offers you this magnificent property in the heart of the city, combining charm, comfort, and high-end features located on a very quiet street on fully walled land, arranged without vis-à-vis. It consists of: 1. A family home with refined finishes and decoration including: an entrance with closets, a spacious living area open to the kitchen with direct access to the terrace, a lounge, and a cellar. On the 1st floor: a landing leading to a large office/game room, 2 beautiful bedrooms, a bathroom integrating a shower space, a bath space, and a laundry area. On the 2nd floor: a landing leading to 4 beautiful bedrooms and a shower room. 2. A charming red brick house intended for short-term rental offering very advantageous additional income (please consult us). It has its independent entrance from another street and its private terrace with access to a 4-person jacuzzi and sauna, as well as a laundry area and consists of 2 magnificent studios fully furnished and arranged with the finishes and refinement of the main dwelling. Possibility of renting a closed garage and 2 closed parking spaces. For any additional information or potential visits, contact ALEXANDRA VAVASSEUR: 06.15.51.67.00. Fees included of 4.89% VAT at the expense of the buyer. Price excluding fees 614,000 €. Energy class C, Climate class C The estimated average amount of annual energy expenses for standard use, based on 2021 energy prices: between €1,870.00 and €2,590.00. Information on the risks to which this property is exposed is available on the Géorisques website: georisques.gouv.fr. This property is offered to you by a commercial agent (individual company). Your My HOME IMMOBILIER advisor: Alexandra VAVASSEUR, commercial agent (individual company) RSAC 75073524300024This description has been automatically translated from French.
…By My Home Immobilier


In Orne, 140 km west of PARIS, in the Perche regional natural park, a beautiful wooded area with rivers, ponds, and numerous hiking trails: a charming property to restore (core of a small stud) comprising a main house including: a kitchen, a living room with a fireplace, a bedroom, a bathroom, toilet, a hallway, an office, an independent room with a fireplace, a shower room and toilet, and upstairs: a bedroom, convertible attic adjoining. Gas central heating. An annex house comprising a living room, a kitchen, a shower room and toilet, an exhibition room. Upstairs: 3 bedrooms. Numerous outbuildings for various uses including 17 horse boxes. Large adjoining land consisting of a yard, wooded lawns, a park with a remarkable oak tree over several centuries and meadows with water features, all covering an area of 6 ha 72 a. Price: €340,000 (possibility to acquire more land)This description has been automatically translated from French.
…By Eric Leys - Depuis 1974


The LE FRANC agency at 56 rue centrale in LES PIEUX offers: Saint Germain le Gaillard: A restaurant/reception hall formerly known as the Auberge de Bunehou, which can continue its restaurant activity or be rented out as a hall or operate as gîtes, stage gîtes, rental properties and/or main housing. It currently consists of a large reception hall with cloakroom and sanitary facilities, a first reception room of 70 m² with a fireplace, a professional kitchen of 32 m², a cold room, and a laundry room of 30 m². Another reception room above 65 m² with sanitary block. Additionally, an F3 apartment of approximately 64 m² completes the ensemble. Large wooded park of about 6000 m² with a functioning bakery. For more information, please contact the LES PIEUX agency at: 02.33.01.20.20. Price: 392,000 € * *Including fees of 5.95% VAT at the expense of the purchaser Net seller price: 370,000 € - Estimated amount of annual energy expenses for standard use: Between 1550 € and 2150 € per year. Average energy prices indexed as of January 1, 2021 (subscription included)This description has been automatically translated from French.
…By Agence Le Franc

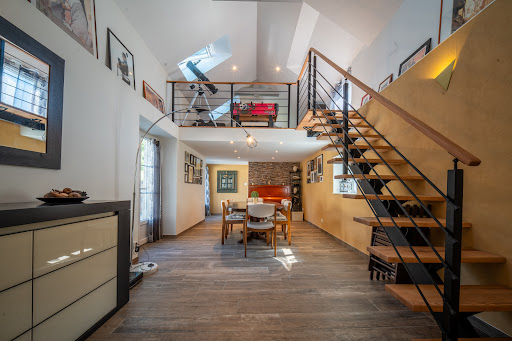


Century 21 Royer Immo offers you this high-end property from the 19th century in Heugueville-sur-Sienne, fully renovated with quality materials. It provides an idyllic living environment between land and sea, combining the charm of the old with modern comfort, all in close proximity to shops and Normandy beaches. From the entrance, you'll be captivated by the generous volumes and the abundant light: on the ground floor, a spacious living room around a wood stove creates a warm and friendly atmosphere, while the cathedral dining room, enhanced by an open mezzanine hosting a second living room, offers an ideal setting for entertaining. The whole space opens onto a charming sheltered courtyard and the garden. The through kitchen with a central island is spacious, fully fitted and equipped; the cement tiles and a large period stone fireplace add a touch of authenticity. The ground floor also features a first bedroom with a large bay window, as well as a back kitchen and two refined bathrooms with toilets, one of which has a laundry area. On the first floor, you will enjoy a very bright office area with a dressing room, a large bedroom with a bathroom and toilet, a second bedroom with a shower room and toilet, and a master suite offering peace and privacy, with a dressing room and a spacious bathroom with toilet. The top floor reveals two additional master suites with a lot of character, each benefiting from an unobstructed view of the Bay of Sienne and a private shower room with toilet, perfect for accommodating family and guests in absolute comfort. The property also includes a boiler room, a garage, a well, and a 40 m² room that is still unused but already has electricity and water supply/drainage, offering multiple possibilities for layout: gym, cinema room, wellness area, or independent studio. Set on a plot of 918 m², this refined residence will delight lovers of exceptional properties in search of tranquility, space, and a rare living environment.This description has been automatically translated from French.
…By Century 21 Royer Immo


Your Lair Immobilier agency is pleased to offer you for sale this set of 2 fully renovated houses, providing a living area of approximately 447 m² on 2.7 hectares of land with a pond and paddocks.Nestled at the end of a pathway, in the countryside, this property features a main single-storey house of about 260 m² with an entrance hall leading to a 90 m² living area with a fitted kitchen, a laundry/boiler room, three bedrooms including one with a dressing room, two toilets, and a bathroom leading to a relaxation area of 100 m² with a heated pool under a veranda, a jacuzzi, and a sauna.The guest house, with approximately 186 m² of living space, comprises on the ground floor: a bright double living room, a fitted kitchen, a toilet, and a laundry room. Upstairs: a mezzanine serves 3 beautiful bedrooms including a master suite and a shower room with a toilet.A double garage with a laundry room connects the 2 houses.Fencing surrounds the entire perimeter of the land, with shelters and drinking troughs in the paddocks.Out of sight, this property offers you a true haven of peace due to its preserved environment.For more information, contact our agency at 02 33 28 20 20This description has been automatically translated from French.
…By Lair Immobilier Alençon


DEAUVILLE CENTER. MOMENTS FROM THE FAMOUS BOARDWALK. EXCEPTIONAL ELEVEN-ROOM VILLA WITH A TERRACE AND AN ENCLOSED GARDEN. This elegant half-timbered Norman villa benefits from a sunny 1200 sqm landscaped garden and a beautiful terrace. Built over three floors in the 1930s, the 270 sqm property is in good condition and features an excellent floor plan. it comprises : - On the first level, an elegant entrance hall with a cloakroom; magnificent sun-bathed living/reception rooms, including two drawing rooms, one with a fireplace opening onto the south-facing terrace, a dining room; a kitchen, two bedrooms, a bathroom. Powder room. - On the second level, two suites, each with a shower room and toilet. - On the upper level, two further bedrooms, a bathroom and separate toilet. - on the garden level, a further sitting room, a bedroom with a shower room, a laundry room, a cellar, a double lock-up garage and a large outdoor parking space. With an authentic architecture and great elegance, the villa benefits from an exceptional location in the very heart of Deauville. CONSULTANTS IMMOBILIER LUXURY REAL ESTATE DEAUVILLE
…By Consultants Immobilier Deauville


On the heights of SAINT-LO, in a quiet environment, not overlooked and enjoying a breathtaking and panoramic view, the CABINET FAUDAIS presents this old presbytery renovated with quality materials and in perfect condition, unique and rare for sale. You will be seduced by the character of this building that has retained all the charm of the old, including its stone staircase, and benefited from renovations respectful of its character, such as stone floors and a fireplace in Caen stone. You will also enjoy modern comfort thanks to its underfloor heating by heat pump (geothermal), allowing it to obtain a DPE classified in B! Built on three levels, it includes 10 main rooms including a living space of about 70 m2 on the ground floor, as well as a possibility of life on one level thanks to a bedroom (or office) and a WC with space provided for a shower. The 1st and 2nd floors offer a master suite as well as 4 other bedrooms, a large room used as a video projection room with adjoining office. This property also ha
…By Cabinet Faudais Saint-lo


Just 5 minutes from Deauville, discover a contemporary villa inspired by Normandy, set on nearly 3,000 m² of nature. Spacious living areas bathed in light, extended by a large terrace, 4 bedrooms including two master suites, one on the ground floor and the other upstairs, equipped kitchen, generous spaces, and panoramic views of the countryside. Outside, a counter-current swim spa completes this home designed for both weekends and year-round living. The tranquility of the countryside, extra space, Deauville just a few minutes away. The property includes 1 unit, and it is located in a co-ownership of 32 units (the average annual current co-ownership charges are €2200 and the condominium association is not subject to any procedure cited in Article L. 721-1 of the Construction and Housing Code). Information on the risks to which this property is exposed is available on the Géorisques website: www.georisques.gouv.fr Selling price: €1,260,000 Seller's fees Contact your SAFTI advisor: Franck CHAUVET, Tel: 0632492276, Email: [email protected] - EI - Commercial agent registered at the VANNES RSAC under number 530547108This description has been automatically translated from French.
…By Safti


SAINT-BENOIT-D'HEBERTOT. 15 KM FROM HONFLEUR, IN THE HEART OF PAYS D'AUGE: A CHARMING AND AUTHENTIC NORMAN CIDER PRESS HOUSE IN EXCELLENT CONDITION? WITH 4 BEDROOMS AND A LARGE LANDSCAPED GARDEN. The property has been entirely renovated while retaining its authentic Norman charm. - On the garden level, an entrance hall, a dining room, a living/reception room with a magnificent monumental fireplace, a separate kitchen, a laundry room, a walk-in closet, a bathroom, and a guest toilet. - on the upper level, a landing leads to the four bedrooms, a shower room, and a separate toilet. In a separate outbuilding, a double lock-up garage. Close to the Côte Fleurie, this charming former cider press is now a super family property, full of character. CONSULTANTS IMMOBILIER LUXURY REAL ESTATE DEAUVILLE
…By Consultants Immobilier Deauville


TROUVILLE SUR MER RESIDENTIAL. HOUSE WITH 5 BEDROOMS, GARDEN AND GARAGE.On the heights of Trouville-sur-Mer, 900 m from the Belgian bridge and shops, this characterful family house stands out for its panoramic view of the city and the sea, its generous volumes, its garden with a semi-covered terrace, and its garage.The house opens onto an entrance leading to a beautiful bright living space that combines a living room / dining kitchen that is fully furnished and equipped. A garden and a beautiful terrace extend the reception areas, particularly a well-equipped covered terrace for enjoying sheltered lunches and dinners.On the first floor, there are two bedrooms with integrated wardrobes and their private shower room, a third bedroom, and an independent full bathroom with a bathtub, shower, and toilet complete this level.On the second and top floor, there is a fourth attic bedroom, also with wardrobes and a private shower room with toilet.On the garden level, there is a fifth bedroom, a laundry room, and independent toilets.In the basement, a storeroom provides additional storage space.Finally, a garage and a garden shed complete the whole.This family house in perfect condition has all the practical assets for hosting and living as a primary or secondary residence. It also perfectly meets the criteria for seasonal rentals.Since 1994, the Consultants Immobilier group has become a unique network of 18 high-end real estate agencies in Paris, Neuilly-sur-Seine, Levallois-Perret, Boulogne-Billancourt, Deauville, Cannes, Aix-en-Provence, Saint-Tropez, and Miami. 100 real estate professionals to offer you personalized support in all your real estate projects. Purchase and sale of primary or secondary residences. From a pied-à-terre to an exceptional property. Headquarters: Place du Costa Rica Paris 75116 - Trocadéro/Passy village.
…By Consultants Immobilier Deauville


VILLERVILLE CENTER - HOUSE WITH 3 SUITES AND TERRACE. In the heart of the charming village of Villerville, just a few steps from shops and the beach, a lovely renovated house of 100 m2 with 3 suites and a superb terrace. This well-appointed town house consists of an entrance with toilets, a fitted and equipped kitchen open to the living room with large bay windows leading to the terrace, a bedroom with its own shower room and laundry room. Upstairs, a landing that can be converted into an office, toilets, and two bedrooms, each with its own shower room. Above the bedroom and corridor, a space has been created for storage, organizing, or planning for an additional sleeping area. A small garden completes the whole. Perfect location for this house with beautiful features. REAL ESTATE CONSULTANTS GROUP DEAUVILLEThis description has been automatically translated from French.
…By Consultants Immobilier Deauville


Engel & Völkers Deauville presents to you in Bénerville-sur-Mer, a property of 500 m² (309 m² of living space) set on a plot of 5,800 m², built in a dominant position with a beautiful view of the sea and the city.The exterior features terraces, walkways, a jacuzzi, and an outbuilding currently used as a garage and wood shed.The house is spread over three levels with a total of seven bedrooms and five bathrooms.On the main level, the space includes a living room equipped with a double-sided fireplace, a fitted kitchen with a bar area, a dining room, a large sitting room, a TV lounge, and a guest toilet.The sleeping area on this level consists of a master suite opening onto the terrace, with a dressing room and bathroom, complemented by an adjoining bedroom.Upstairs, the layout offers four bedrooms, including two suites, one with a bathroom and the other with a shower room, storage spaces, and a separate toilet.The complete basement, with an area of 220 m², fully tiled and heated, includes a laundry room, a gym, a massage area with shower and toilet, a games room, a wine cellar, a technical room, as well as a garage for several vehicles with double outdoor access.On the technical side, the house is equipped with home automation, a video surveillance system, a rainwater recovery system, and a new boiler.An extremely rare property for sale.DPE 2021: C (143) - GES: C (21)Estimated annual energy costs €3180 to €4150Information about the risks to which this property is exposed is available on the Géorisques website: www.georisques.gouv.frBénerville-sur-Mer, a prized address on the Côte Fleurie.The property is located 800 meters from the coast, 1,700 meters from the Ammonites beach, and 3 kilometers from Deauville, in a residential area offering views of the sea and the city.Bénerville-sur-Mer is a few minutes from Deauville, its luxury shops, its gourmet restaurants…The Deauville-Trouville train station, just 10 minutes by car, provides a quick connection to Paris in less than two hours, while Deauville-Normandie airport, 15 minutes away, facilitates international travel.Leisure activities abound in this region. Wonderful beaches for walking or water sports, prestigious courses nearby for golf enthusiasts, famous Normandy stud farms for horse riding fans…The region is also rich in cultural events, with music festivals and art exhibitions throughout the year.Bénerville-sur-Mer stands out for its authentic charm and breathtaking views of the sea. Sunsets offer a daily spectacle, while the surrounding green hills invite relaxation and contemplation.During peak seasons, the resort is frequented by clientele reputed to be more peaceful than that animating the neighboring streets and beaches, which helps to preserve its serene and family-friendly atmosphere.A living environment where luxury and nature harmoniously blend.This description has been automatically translated from French.
…By Engel & Völkers Deauville


This 1970s property set in about 5669 sqm of grounds commanding a magnificent open view of the surrounding countryside and the sea offers about 500 sqm of floor space including a near 200 sqm basement. It includes bright and spacious living/reception rooms, a dining room with a bar, a semi open-plan kitchen, a master suite with a bathroom and dressing room, and a second bedroom with a bathroom. Upstairs are four bedrooms, a study and several bathrooms. The basement offers parking space for several cars, and offers great further potential.
…By Daniel Feau Deauville


POZZO IMMOBILIER EXCLUSIVITY - 30 MINUTES FROM GRANVILLE, located in a haven of peace, come and discover this exceptional property with its wooded park and pond! The house consists of: - On the ground floor: a very beautiful open living space with kitchen, dining room, and living room, large fireplace, a bedroom with a large dressing room, a shower room, toilet, laundry room, back kitchen, gym. wine cellar, storage garage. - On the first floor: four beautiful bedrooms including one with a suite (bathtub, shower, toilet), 1 other bathroom and toilet for 2 bedrooms and another bedroom with a washroom and toilet, large mezzanine to enjoy a beautiful view of the park. Magnificent park with water features, pool, pavilions. A workshop of about 100m² 2 carports for vehicles or boat - camper van,This description has been automatically translated from French.
…By Pozzo Immobilier


5 minutes from the center of Saint-Lô, the CABINET FAUDAIS presents this property of character of the seventeenth of about 235m 2 habitable. It includes on the ground floor, a beautiful entrance, dining room with fireplace (33.40m 2) and access to terrace facing south, a living room of 30m2 with wood stove, a spacious fitted kitchen of 30m 2, utility room, laundry. Upstairs, 4 bedrooms, 3 bathrooms. A set of outbuildings close a paved courtyard. Garages for 5/6 cars. Recent roofs. Lots of charm and potential. Plot 3270m 2
…By Cabinet Faudais Saint-lo


Restored former farm of 256 m² with two dwellings – Land of over 3 hectaresThe My Home Immobilier agency in Mortagne-au-Perche offers for sale this magnificent farm completely restored with taste, located at the end of a private path over 600 meters long. Nestled in a peaceful and green environment, this property will charm nature lovers in search of calm, space, and authenticity. Less than 10 minutes from Mortagne-au-Perche and 2 hours from Paris, it benefits from a privileged location, ideal for a principal residence, a country house, or a reception project. Spanning 256 m² of living space, this property offers beautiful volumes on a wooded land of over 30,000 m², with no overlooking neighbors, in a peaceful setting in a preserved rural environment.Main dwellingOn the ground floor: Independent fitted kitchen. Utility room/laundry. Spacious, bright living room with fireplace. One bedroom. Bathroom with bathtub, shower, and WC. Upstairs: Three large bedrooms. Shower room with WC. Parental suite with shower room and WC. Mezzanine.Second dwellingIdeal for receiving family and friends or developing a rental activity, it includes: A beautiful living area with fitted kitchen, fireplace, and pellet stove. A large bedroom. A shower room with WC.Exterior and outbuildingsWooded land of over 3 hectares. No direct neighbors. Calm and preserved environment. Covered parking. Workshop. Storage spaces. Large barn offering numerous possibilities for layout or storage. Well. Fruit trees.Comfort and servicesCompletely restored house with quality materials. New roof. Fireplace. Pellet stove. Beautiful brightness and generous volumes. Gas heating (tank).AdvantagesUnobstructed view. The authentic charm of the old combined with the comfort of careful renovation. Two independent dwellings offering multiple possibilities (gîte, seasonal rental, family housing, or professional activity). Over 3 hectares of land without nuisance or neighbors. Bucolic setting, ideal for lovers of the countryside. Strong potential for a principal residence, secondary residence, or tourist project.A rare property in the area, offering tranquility, space, and authenticity, to be discovered without delay.ContactFor any further information or to arrange a visit, contact: Christine CLAUZARD? O6 14 18 01 71 Email: [email protected] about the risks to which this property is exposed is available on the Géorisques website: www.georisque.gouv.frFees included of 4.5% VAT at the expense of the buyer. Price excluding fees 380,000 €. Energy class C, Climate class C Estimated amount of annual energy expenses for standard use: between €4260.00 and €5820.00 for the years 2021, 2022, and 2023 (subscriptions included). Information about the risks to which this property is exposed is available on the Géorisques website: georisques.gouv.fr.Your My HOME IMMOBILIER advisor: Christine CLAUZARD Commercial agent (Individual enterprise) RSAC 378 264 089This description has been automatically translated from French.
…By My Home Immobilier


This house is a real gem, for sale in St Etienne La Thillaye (Beaumont en Auge), built in 2022. The countryside views of a monument are a wonderful addition to the property. The living space in the house spans 549 sq. m. Its terrace is also highly appealing. A bright home throughout the day with south-western exposure. The house opens onto an attractive vestibule which leads to a bright, spacious lounge, a dining room and one living room. The house plan offers seven bedrooms. It also has a kitchen, one bathroom, one shower room and five separate toilets. The house has outstanding amenities which include a home gym. Vehicles can be kept in the garage. While this home has many desirable features, we think that its wonderful natural light, its brightness and its perfect condition really stand out.
…By Deauville Sotheby's International Realty


NEW AT THE RIGHT ADDRESS! Welcome to VALOGNES! A charming little town of approximately 7000 inhabitants, also known as 'THE NORMANDY VERSAILLES', where you will find schools, shops, doctors, a train station... Settle into this superb 16th and 18th century private mansion in excellent general condition, located in the heart of VALOGNES town centre and currently comprising: DRC: - A spacious entrance of approximately 24m2 with superb cement tiles. - A changing room on the left of approximately 9m2. - Another room of approximately 31m2 with beautiful stone flooring and a superb fireplace. - A laundry room of approximately 15m2 with water points. - A beautiful vaulted cellar of approximately 15m2 as well. On the 1st floor: - A superb summer veranda of approximately 37m2, bathed in light thanks to its full WEST exposure with a view of the garden. - A separate, fitted and equipped kitchen with a beautiful fireplace, a marble worktop... - A dining room of approximately 28m2, also with parquet flooring, a high ceiling, a fireplace... - A first living room bathed in light, approximately 40m2. - A second living room adjoining the first, of approximately 35m2. - A superb master suite with its 22m2 dressing room, and its bedroom + bathroom of approximately 26m2. On the second floor: - A long corridor leads to the rest of the rooms. - 4 beautiful bedrooms of 16, 19, 21 and 29m2 respectively. - A bathroom of approximately 10m2. A large attic space above an area of approximately 70m2 allows for further development possibilities. On the exteriors: - Courtyard enclosed at the front and secured by an electric iron gate. - Several outbuildings offer the possibility of workshops, storage... - A closed garage on the courtyard side allows parking for one vehicle. - A superb enclosed garden at the rear, facing due WEST, allows for sharing convivial moments. Two other outbuildings at the back of the garden offer plenty of room for your imagination... For more information about this superb property, please contact us!
…By La Bonne Adresse


CAEN SUD - in a municipality with shops, schools, and transport, outside of a subdivision, an exceptional property in perfect condition of over 500m² including: a vast living area with a fireplace of over 90m², a recent veranda, a spacious fitted and equipped kitchen, one bedroom with its shower room, as well as a large master suite on the ground floor of over 30m², and an indoor heated swimming pool powered by a heat pump in perfect condition. Upstairs, you will enjoy beautiful volumes comprising 6 bedrooms and 3 bathrooms. Numerous storage spaces. The property also includes 3 garages and a closed parking area. Very nice landscaped garden, enclosed by walls and without vis-à-vis, of more than 3400m². Rare to find for sale! Energy class: C Information on the risks to which this property is exposed is available on the Géorisques website: www.georisques.gouv.fr Agency reference: 1316This description has been automatically translated from French.
…By Orpi - Marie Nasti Immobilier


Just a few minutes from Pont-l'Évêque, within the highly sought-after, private estate, this remarkable property enjoys a peaceful woodland setting on approximately 3,200 sqm of south-facing landscaped grounds. Residents benefit from an outstanding lifestyle with a gated entrance and caretaker, swimming pool, tennis courts, padel courts and extensive woodland ideal for walking and outdoor activities. This architect-designed residence, dating from the 1970s, stands out for its distinctive architecture, generous volumes and seamless integration into its natural surroundings. The property comprises the main house, a separate guest annex with wellness facilities, and a double garage. The entrance hall leads to a utility room and guest WC before opening onto a welcoming living area centred around a feature fireplace, incorporating an open-plan kitchen, dining area and cosy sitting room. A spacious reception room with a mezzanine office overlooks the main living spaces. The upper floor offers three bedrooms, each with its own shower room. An independent annex provides an additional bedroom, a shower room and a sauna. A truly distinctive property where architecture, nature and quality of life blend harmoniously. Designed by architect Jean-Claude Le Bail, a leading figure of French architecture in the 1970s and notably the architect of the former Hôtel Nikko Paris (now Novotel Paris Centre Tour Eiffel), this residence represents a rare opportunity on today's market.
…By Daniel Feau Deauville


TROUVILLE-SUR-MER/CENTRE. SPLENDID EXCEPTIONAL PROPERTY. EIGHT ROOMS. SPACIOUS GARDEN, RARE LOCATION CLOSE TO THE BEACHES AND THE TRAIN STATION.Just a few steps from shops, the market, the train station, and 5 minutes from the beach, this splendid character residence benefits from rare volumes. Originally, an old school built in the early 20th century, today it is an exceptional property (with an area of 530m2) in the heart of the city, featuring a lovely sunny garden of 930 m². In very good condition, the property is both family-oriented and suitable for receptions, comprising: - On the garden level: an entrance, a vast reception area of nearly 90 m², a winter garden, a nicely equipped kitchen. Spread across the floors, there are eight bedrooms with shower rooms and toilets, including three suites with a small lounge. A large sunny garden with its terraces, a true green oasis in the city center. A confidential address, unique architectural heritage, and remarkable potential make it an exceptional property. GROUPE CONSULTANTS IMMOBILIER DEAUVILLE.Since 1994, the Consultants Immobilier group has become a unique network of 18 high-end real estate agencies in Paris, Neuilly-sur-Seine, Levallois-Perret, Boulogne-Billancourt, Deauville, Cannes, Aix-en-Provence, Saint-Tropez, and Miami. 100 real estate professionals to offer you tailored support in all your real estate projects. Purchases and sales of primary or secondary residences. From a pied-à-terre to an exceptional property. Headquarters: Place du Costa Rica Paris 75116 - Trocadéro/Passy village.
…By Consultants Immobilier Deauville


Anne LEFEBVRE REAL ESTATE offers you the opportunity to acquire this ART DECO VILLA from the 1930s reimagined in a contemporary spirit. A rare address on the small heights of Trouville, where the architecture of the 30s meets an exceptional panorama. In one of the most sought-after neighborhoods, in a dominant position yet just a few minutes' walk from the center, this elegant villa has a total area of 266 m2. It offers generous spaces, five bedrooms, several terraces, including a rooftop terrace of about 80 m2 that reveals a breathtaking view. Come discover the rest that this singular place hides... Information about the risks to which this property is exposed is available on the Géorisques website: www.georisques.gouv.frThis description has been automatically translated from French.
…By Anne Lefebvre Immobilier
'%20stroke='%23DDAA3A'%20stroke-width='1.909'%20stroke-linecap='square'%20stroke-linejoin='bevel'/%3e%3c/svg%3e)
Receive by email any new listing that may match your search criteria
Your criteria :
By validating this form, you accept the general conditions of use of Le Figaro Properties.
These agencies offer a selection of luxury properties vente in Basse-Normandie. Feel free to contact them for personalized assistance.
For your search for an exceptional property, select from our luxury houses with panoramic views in Basse-Normandie, starting at $246,689. Offering exceptional panoramas, these 77 residences overlook the city and its surroundings. As the seasons pass, the spectacle is renewed without ever becoming tiresome. Depending on the area you are looking for, such as Pont-l'eveque, Deauville and Mortagne-au-Perche, the living areas may vary and start at a minimum of 78 m². The largest properties rise to 1,682 m².
As part of your search for a luxury property, discover our catalog of 492 luxury houses with a terrace in Basse-Normandie, offered from $236,066. Outdoor meals or summer receptions, the terrace extends the house outdoors. Property listings are found in particular in Deauville, Pont-l'eveque and Trouville-sur-Mer. The houses listed in our listings offer attractive living areas measuring between 52 m² and 52,000 m².
Set down your suitcases without waiting: our catalog brings together 31 furnished luxury houses in Basse-Normandie, with a starting price of $246,689. From the living room to the bedrooms, each residence is tastefully furnished and ready to live in. Property listings are particularly numerous in the following areas: Mortagne-au-Perche, Honfleur and Bellême. The average price of this furnished stock stands at $4,030 per square meter. Living areas reach 2,200 m² for our largest properties.
As part of your search for properties of excellence, browse our privileged selection of 188 luxury houses with a pool in Basse-Normandie available from $269,790. These exceptional residences enjoy prime locations, particularly in Deauville, Pont-l'eveque or Honfleur. Whether the architecture of these houses incorporates a covered indoor aquatic space or a vast outdoor pool, each property flourishes amid remarkably landscaped grounds measuring between 300 m² and 23 ha.
Your receptions deserve a setting to match: discover 31 luxury houses with a reception room in Basse-Normandie, starting at $260,797. These residences combine family privacy with spaces dedicated to major events. Family gatherings, business dinners or parties with friends naturally find their place there. The fashionable addresses are located in Bayeux, Mortagne-au-Perche and Alençon. Depending on the property, the property area extends up to 42 ha.
The beach as an extension of the garden: this is the spirit of 79 luxury houses by the sea in Basse-Normandie, for sale from $368,713. Your life there will be organized to the rhythm of the coastline, between sea bathing and walks. Trouville-sur-Mer, Granville and Deauville enliven the local market. In these residences, the minimum recorded living area is 60 m².
The sea horizon as a guiding thread: explore the 63 luxury houses with sea views in Basse-Normandie, with prices starting at $284,359. The sea accompanies your days, from sunrise to the last light. A daily privilege that few addresses can claim. Browse the listings in Trouville-sur-Mer, Granville or Deauville first. In terms of dimensions, the living areas start at a minimum of 54 m² and the grounds at 160 m².
Anchor your daily life at the water's very edge: this is what the 8 luxury houses right on the water in Basse-Normandie allow, for sale from $1,053,306. These rare residences provide direct access to the shore, with no obstacle to cross. In the geographical area, Benerville-sur-Mer, Villers-sur-Mer and Asnelles account for a significant share of our listing catalog. The average price per square meter stands at $11,007. Expect living areas measuring between 145 m² and 310 m². In our selection of listings, a property can have up to 10 rooms.
Within our catalog, 9 luxury houses listed as historic monuments in Basse-Normandie are for sale, starting at $777,895. These residences perpetuate exceptional architectural expertise. Acquiring one means continuing a story that began long before you. Your search can focus on Valognes, Agneaux and Avranches. The properties recorded in our listings have between 4 and 18 bedrooms. The grounds in our collection measure 450 m². This can rise to 60 ha depending on the property.



