Get early access to listings that match your criteria
Never miss an opportunity again. Our personalized alerts notify you instantly.

 English$ USD · m²


SAINT-MALO — ARMATEUR HOUSE, CHARACTER PROPERTY ON MORE THAN 7,000 M² OF LAND. Discover this remarkable armateur house of approximately 300 m², set in the heart of a vast wooded, closed, and preserved plot of more than 7,000 m² in Saint-Malo. Rich in history and offering beautiful volumes, this property is an opportunity for those seeking both the charm of a character home, a privileged environment, and exceptional potential for development. The property is situated in a green and intimate setting, sheltered from prying eyes, with a generous plot that allows for various projects. A part of the plot is buildable, opening interesting perspectives according to applicable urban planning rules. A PROPERTY WITH MULTIPLE PURPOSES This home is suitable for both a family project and a heritage or professional project: * character family residence * creation of guest rooms * gîte or tourist accommodation * venue dedicated to organizing seminars * real estate project with enhancement of the buildable part of the land. Currently, the ground floor offers a fitted and equipped kitchen, a living room, a dining room, a library/games room, a shower room, and a laundry room. On the first floor, you will find 3 large bedrooms, each with its own bathroom or shower, and a large office. Then on the second floor, there are 4 bedrooms and a shower room. In the outdoor areas, you can enjoy an outbuilding attached to the house, a well, a carport, and various wooden shelters.This description has been automatically translated from French.
…By 3g Immo Prestige


Discover a rare residence on the Île de Batz, facing the sea and the lighthouse. Treat yourself to a privileged living environment in the heart of a preserved setting. This spacious family home enjoys a prime location with a panoramic and unobstructed view of the lighthouse and the northern face of the island. Designed to adapt to all your life or vacation projects, the property consists of two connected homes that can be completely independent or combined according to your needs: - Optimal capacity: 5 bedrooms distributed throughout - Autonomous living spaces: 2 equipped kitchens and two living/dining rooms - Modular configuration: Ideal for accommodating a large family, hosting loved ones while maintaining privacy, or generating rental income from part of the property - Exterior: a large terrace with a view, perfect for your outdoor meals; A rare property on the island market, a perfect blend of comfort, modularity, and exceptional panorama. (4.45% fees including tax charged to the buyer.)This description has been automatically translated from French.
…By L'instant Immobilier - Carantec


EXCLUSIVITY - LILIA PLOUGUERNEAU - North Finistère 'L'Abri Côtier', a fisherman's house and real estate gem located 60 m from the sea. "Lilia, a way of life between land and sea: let yourself be seduced by the timeless authenticity of this Breton fisherman's house." Charming coastal village sought after for its quality of life by the sea. Rare opportunity in this sought-after area of Lilia. Ideally situated just 60 meters from the sea, near the iconic Phare de l'Île Vierge and at the starting point of the GR34, discover "L'Abri Côtier". This unique property, steeped in beautiful vibes and history, offers an opportunity that has become hard to find on the coast: a charming house set on a superb flat plot of 1,691 m² (of which 1,610 m² is buildable). 1. THE FISHERMAN'S HOUSE: Charm and ease of living (60 m²) A true haven of peace, this house offers a healthy and warm base for a project tailored to you; a complete repainting is already planned for the sale. On the ground floor: A bright living room with direct access to the terrace, a kitchenette open to the dining area, and a cozy lounge with a functional fireplace. An additional room to be developed according to your desires, as well as a 12 m² pantry (not registered), complete this level. Upstairs: An area designed as a resting space, two cozy bedrooms, and a shower room with WC. Technical details: Compliant sewer system. 2. THE TRUE LAND ADVANTAGE: Legal security and project freedom The land, quietly set back from the road and sheltered from sea winds, offers 1,610 m² net in zone 1AUH. The major advantage: A written planning certificate signed by the Plouguerneau town hall validates the feasibility of the project. - Possibility to expand the existing house. - Possibility of detaching the land for 1 to 2 future constructions (empty conduits already ready near the land), subject to necessary planning permissions. An ideal place to bring a family project to life: Imagine keeping "L'Abri Côtier" as a guest house, gîte, or seasonal rental while building the house of your dreams alongside it. This property is perfect for a multi-generational family project or for a buyer wanting to finance part of their acquisition by enhancing the land. Life in Lilia on foot: Enjoy a true coastal village life: beaches, restaurants, creperies, oyster bars, and ice cream shops are just a few steps away. The village shop (bread and local products) and the hair salon are a 5-minute walk. The center of Brest and the airport are only 30 minutes away. Urban planning file and additional photos available after a first phone conversation. Fees payable by the seller. Your local 3G IMMO commercial agent EI - Maryse UGUEN registered with the Brest RSAC n° 833 654 130. According to Article L.561.5 of the Monetary and Financial Code, a form of identification will be requested for the organization of the visit. Information on the risks to which this property is exposed is available on the Géorisques website: www.georisques.gouv.frThis description has been automatically translated from French.
…By 3g Immo Prestige


Mickael JAHIER, your Sublimons advisor, offers you this beautiful house in Le Tour-du-Parc, nestled in a privileged environment, providing spacious rooms and a particularly interesting layout.As soon as you enter, discover a pleasant living room with a fireplace, ideal for moments of conviviality. The ground floor also includes an independent fitted kitchen, a laundry room, two bedrooms, a bathroom, and an adjoining garage. A bright veranda harmoniously extends the living spaces to a south-facing terrace.Upstairs, the true asset of this house reveals itself: accessible from the inside but also via an exterior staircase, this level offers a layout that allows for various projects. Four bedrooms, a shower room with toilet, and a second living area opening onto a balcony with sea views make up this space.This organization notably offers the possibility to envisage an independent section intended for rental, while maintaining your main living space on the ground floor. A great opportunity to seek additional income, host family and friends, or adapt the house to the evolution of your projects.Outside, enjoy a vast, wooded, and enclosed south-facing plot, enhanced by a well.Thanks to Sublimons' services, including a virtual tour, discover all the potential of this property now.Fees charged to the seller. Energy class C, Climate class C Estimated annual energy costs for standard use: between €1990.00 and €2740.00 for the years 2021, 2022, and 2023 (subscriptions included). Information on the risks to which this property is exposed is available on the Géorisques site: georisques.gouv.fr.Your SUBLIMONS MORBIHAN advisor: Mickael JAHIER Commercial agent (Individual enterprise) RSAC 919055707This description has been automatically translated from French.
…By Sublimons


Demeures du Littoral exclusively presents this superb villa, entirely renovated by an architect. It is located in Ploeren, at the end of a quiet cul-de-sac and in immediate proximity to all amenities. The house faces south and sits on a fully enclosed plot of more than 1,800 m², with completely landscaped gardens. On the ground floor: a spacious entrance hall with built-in closet, guest toilet and washbasin. A master suite with bathroom and dressing room. A very large, light-filled living space with a beautiful fully equipped open kitchen and a pink marble fireplace. Direct access to the terrace, garden, swimming pool and jacuzzi. A utility room leading to the garage and wine cellar. The marble staircase leads to the first floor, which features a bright landing, a large suite with shower room, an expansive dressing room and access to a south-facing balcony. Three additional bedrooms, a bathroom and a small playroom complete this level. The property also includes a garden outbuilding of approximately 30 m². The main advantages of this villa are that no renovation work is required, along with its high-quality finishes and use of noble materials. Its brightness, well-designed layout and numerous storage spaces also stand out. Finally, its comfort and amenities include: underfloor heating on both levels powered by a heat pump, a fireplace with insert, photovoltaic panels, swimming pool and jacuzzi. The beaches of Arradon can be reached in less than 15 minutes, allowing you to fully enjoy the exceptional lifestyle offered by the Gulf of Morbihan. For more information, please contact Manuel COSTA at +33 6 69 07 51 27. Discover my latest properties in preview and my off-market opportunities on Instagram: @manuelcosta_immo
…By Demeures Du Littoral


Just 450 m from the beach, facing the Bay of Morlaix: a place to live as much as a business. In the hamlet of Saint-Samson, in Plougasnou, this former small family hotel opens onto an exceptional panorama of the Bay of Morlaix.Here, the sea is not a distant backdrop: the beach is 450 metres away. You can start the day with your feet in the sand… and welcome your guests in the evening. That is exactly what this property makes possible: combining personal and professional life in a magnificent, peaceful, tourist setting already designed for hospitality. Just a short walk away: the coastal path and a few restaurants recommended by the Michelin and Gault & Millau guides. Morlaix High speed train station is 27 minutes away: Paris in 3 hours 40. The building: Ground floor: reception flowing into a large 80sqm living space opening onto a sea-view terrace, professional kitchen, laundry room, plant room, and accessible sanitary facilities. Upper floors: 11 bedrooms over two levels, each with its own shower room and private WC, plus a linen room on the first floor.Ideal for a guest-house business, with or without restaurant service. And family life, separately: An independent 75 sqm duplex apartment, in need of refreshing, can serve as staff accommodation… or complement your hospitality offer. More than 1,244 sqm of buildable land to consider an extension or an additional project. Gas heating less than 5 years old. A rare setting: the sea 450 metres away, an outstanding view, a ready-to-run activity and a genuine home for those who want to work where they love to live.
…By Demeures Du Littoral


Only at Nestenn QUIBERON - First beaches 400m away - Ideally located, just a few steps from Port-Haliguen and Castero beach, come and discover this charming village house with outdoor spaces and a garage. A rare find on the market. The garden level includes a spacious living area, facing North and South, with a lounge, dining room, and an open-plan kitchen that leads to a terrace and a secluded intimate garden without any overlook. A veranda and a garage with a shower and separate WC are added at this level. Upstairs, a landing leads to two bedrooms and a shower room with WC. On the second floor, a bright bedroom with a dressing area and a sink. You will appreciate the tranquility of this place and the proximity to the beach and shops within walking distance. A beautiful renovation with solid oak flooring and a cherry wood kitchen. This house is ideal for a pleasant family life. Visit without delay! A virtual tour is available upon request.This description has been automatically translated from French.
…By Nestenn Quiberon


LYODThis contemporary house from 2023 is built on a beautiful plot directly close to Dourveil beach (5 minutes on foot) and Raguenez (3 minutes on foot). The house is attached to a path that leads straight to Dourveil beach. All on one level and facing south, it combines a sleek design with beautiful features in a maritime setting. A rare property in one of the most sought-after locations in the area. Energy efficiency rating A. An exclusive from your agency Mariette de Trégunc.The layout:Residential house composed as follows:- Entrance, living room with open kitchen, 3 bedrooms, WC, shower room with WC.Outbuildings: Small garage, garden shed, terrace, garden, and parking area.What we love:Brightness, proximity to the beaches, RT 2012 construction, low energy consumption, heat pump and underfloor heating, direct access to the coastal path.Points of interest:Attached to a path leading to the beaches600 meters from Dourveil beach600 meters from the Raguenez slipway800 meters from Raguenez island3.5 kilometers from shops and the village of NévezVIRTUAL TOUR AVAILABLE UPON REQUESTMore information on our website www.mariette-immobilier-conciergerie.com and on social media.Mariette Immobilier Conciergerie supports the SNSM of Trévignon - Concarneau by donating 1% of each agency commission to contribute to their prevention and sea rescue actions. (4.00% inclusive fees payable by the purchaser.)This description has been automatically translated from French.
…By Mariette Immobilier Conciergerie


The charm of the 1930s revisited with elegance!Discover this lovely house from the 1930s, full of character, where the charm of the old perfectly harmonizes with a current and neat decor. From the entrance, you will be charmed by its warm atmosphere and the pleasant feeling of well-being. The house features a beautiful traversing living space, with a fitted and equipped kitchen open to the living room. Its central metal staircase adds a true contemporary touch and harmoniously structures the spaces while maintaining a beautiful sense of volume. Upstairs, there are two lovely bedrooms and a shower room with WC. The second floor hosts a third bedroom and an additional room, ideal for a guest room, an office, or a leisure area. The complete basement is a real asset with numerous storage spaces and a laundry room of approximately 14 m², practical for daily life. Outside, you will enjoy a closed yard with the possibility to park two vehicles and a pleasant terrace next to the living room, perfect for moments of relaxation. Another major advantage: the train station and city center are accessible on foot! A characterful house, warm and perfectly in tune with the times, just waiting to welcome its new owners. (5.00% fees including tax payable by the buyer.)This description has been automatically translated from French.
…By Morbraz


7 rooms · 4 bedrooms · 172 m² of living space · land 1,568 m² - workshop 100 m² Near the village of Langueux and its shops, and just a few minutes from the commercial area, discover this beautiful family home built in 1991, offering great volumes and a pleasant living environment. On the ground floor, you will enjoy a large bright living room of 45 m², an open kitchen fitted and equipped of 18 m², extended by a 15 m² conservatory, as well as a master suite of 20 m² with a private shower room. A utility/laundry room completes this level. On the first floor: 3 bedrooms, a bathroom, and a large mezzanine open to the living room, ideal as a relaxation area, office, or playroom. Outside, the land of 1,568 m², facing south and west, has two terraces and is suitable for a pool. The +: double garage + garage for RV and especially an independent workshop of about 100 m², ideal for an activity, storage, or leisure. Heat pump · underfloor heating · DPE B · construction on a crawl space. A rare property due to its volumes and outbuildings, to be discovered quickly! Living area DPE: 172 m². Approximately 232 m² of usable space in total, excluding workshop and garages. (4.00% fees inclusive charged to the buyer.) Françoise CAUREL (EI) Commercial Agent - RSAC Number: - .This description has been automatically translated from French.
…By Plerin Immobilier


Villad'ici invites you to discover exclusively this beautiful traditional construction house, built in 1984 and regularly renovated with care over the years.At the end of a cul-de-sac, perfectly maintained, it requires no work. You will appreciate its privileged environment, in immediate proximity to greenery, while benefiting from easy access to the city, shops, and all services and amenities.The house consists, on the ground floor, of an entrance with a closet, a separate toilet, as well as access to the garage and upstairs.You will discover a spacious, bright double living room, enhanced by a stove that brings warmth and conviviality to the whole. The kitchen, open to the living room, harmoniously continues with a pleasant adjoining veranda, offering an additional living space bathed in light. Upstairs, there are 4 beautiful bedrooms, a family bathroom with the possibility of converting the attic.A large terrace naturally extends these spaces and gives the whole a beautiful continuity between the interior and exterior.The garage, directly attached to the house, also benefits from an independent access located on the west side.Outside, you will enjoy a carefully landscaped garden. A shed allows you to easily store small gardening tools. Access from the countryside also opens onto an environment conducive to walks and beautiful hikes, thus offering a particularly pleasant and peaceful living environment. A warm and carefully preserved home that will charm you with its comfort, location, and quality of maintenance.For more information or to schedule a visit, please contact Janick Merle at 06.20.81.66.76Commercial agent RCAS 525403374. Information about the risks to which this property is exposed is available on the Géorisques website: https://www.georisques.gouv.fr/ (5.00% fees inclusive to be paid by the buyer.)Janick Merle (EI) Commercial Agent - RSAC Number: 525403374 - .This description has been automatically translated from French.
…By Villadici


The real estate agency Maison Le Calvé is pleased to present for sale a villa benefiting from a prime location opposite the Fort de Keragan. We particularly appreciate this proposal for its scale, the purity of its lines, and the 180-degree sea view which enhances all the rooms. The visit begins with a large outdoor parking area extended by a double garage with drive-through access, itself leading to the garden at the rear of the property. The ground floor offers all the necessary amenities, including a spacious laundry room, a shower for rinsing off after the beach, as well as storage space and a wine cellar for enthusiasts. It also features a cloakroom and a guest toilet. Communication between the ground floor and first floor is achieved via a staircase clad in solid oak. The first floor boasts a magnificent living space with panoramic sea views and exceptionally spacious rooms. This entire area opens directly onto your terrace. The open-plan kitchen features high-end appliances, and the dining room flows seamlessly from it, leading naturally to the living room and office space. The master suite, also located on this floor, offers a garden-facing terrace, a shower room, and a dressing room. A separate WC completes the layout. The second floor is equally impressive, with its own living room opening onto a secluded terrace. The view from here is even more breathtaking. The tour continues with three bedrooms, two of which are connected by a dressing room. It concludes with a bathroom and a separate WC. In short: unobstructed ocean views, refined architecture, and intelligent layout. What more could you ask for?
…By Adrien Le Calve


EN EXCLUSIVITE à BRUZ commune de RENNES METROPOLE, Golf de Cicé Blossac, superbe maison d'architecte de plus de 170 m² sur une belle parcelle d'environ 1 000 m², offrant au rdc : une pièce de vie spacieuse et lumineuse, une cuisine indépendante et fonctionnelle, une suite parentale avec salle d'eau et dressing, buanderie et garage attenant. A l'étage : une mezzanine/ bureau dessert quatre chambres, une salle d'eau, une salle de bains et un grenier aménageable. Décoration sobre et raffinée, prestations de qualité, belle parcelle sans vis-à-vis et piscinable. Classe énergie C- Classe climat C. Montant estimé des dépenses annuelles d'énergie pour un usage standard entre 1 490 euros et 2 070 euros abonnement compris, prix moyen des énergies indexé au 01/01/2021. Etat des risques naturels et technologiques accessible sur le site Géorisques : www.georisques.gouv.fr (3.20 % fees incl. VAT at the buyer's expense.)
…By Isabelle Le Bail Immobilier


Century 21 offers you, in a calm and preserved environment in Surzur, this elegant architect-designed house built in 2004, developing approximately 212 m² of living space in the heart of a magnificent landscaped and tree-filled plot of about 2,870 m². Surzur, a dynamic municipality with schools, healthcare professionals, a pharmacy, and a supermarket, benefits from a prime location between Vannes and the coast. The property is located about 14.8 km from the entrance of Vannes and 12.9 km from the first beaches of Damgan. Upon entering, the house reveals harmonious architecture, generous volumes, and remarkable brightness thanks to its east, south, and west orientations. The living room of about 60 m² constitutes the heart of the house. Spacious and bathed in light, it hosts a cozy lounge enhanced by an insert and naturally opens onto the terraces and the garden. Continuing from it, the open kitchen of about 18 m², fitted and equipped, offers a convivial space perfectly integrated into the reception area. A back kitchen with storage and laundry space completes this functional set. The ground floor also allows for true single-storey living thanks to a master suite featuring a bedroom with storage, a shower room, and a separate WC. An office as well as a second WC with a washbasin complete this level. Upstairs, a beautiful mezzanine designed as a relaxation area serves three generously sized bedrooms, all with storage, two of which are about 16 m² and one about 15 m². A shower room and a separate WC with a washbasin complete this sleeping area. A second space, including a bedroom and a shower room to be fitted out, is also present. It offers a great potential for evolution to create an additional space intended for receiving, working, or welcoming a family member. Outside, the landscaped plot of about 2,870 m² fully contributes to the character of the property. The south and west-facing terraces allow enjoyment of the garden throughout the day in a green and pleasant setting. The land is also suitable for a swimming pool and offers additional evolution possibilities. The outbuildings further enhance the facilities of this property with a large garage that includes a cellar space, storage, and a shower, as well as a carport that can accommodate two vehicles and includes a workshop area. Two sheds and a well complete the set. The house also benefits from particularly appreciated equipment: underfloor heating on both levels powered by a heat pump, photovoltaic panels installed on the carport with self-consumption and electricity resale, fiber optic, and excellent energy performance with an EPC rated B. A unique property with carefully considered features, offering space, light, and comfort in a privileged environment, ideal for a family looking for a character home close to Vannes and the Morbihan coast. Estimated amount of annual energy expenses for standard use between €1662.0 and €2249.0 indexed to the years 2021, 2022, 2023 (subscriptions included).This description has been automatically translated from French.
…By Century 21 Tex'immo


A stone's throw from the town center of Pont-Aven and the port, discover this contemporary architect-designed house, built in 2004, offering beautiful volumes and quality features in a pleasant environment. It offers on the ground floor: an entrance, a fitted and equipped kitchen, a bright living room with a pellet stove, a bedroom with an en-suite bathroom and dressing room, as well as three terraces. The first floor serves two bedrooms, one with a balcony, a shower room, a separate WC, and a master suite with a bathroom and shower. The basement completes the whole with a laundry/technical room and a living room of approximately 25 m², ideal for a leisure room or an independent room to define according to your projects. A functional house with no work required, bright and well-thought-out, ideal for a project of primary family residence, close to the services and amenities of PONT-AVEN.This description has been automatically translated from French.
…By Agence Maisons De Bretagne


Discover this magnificent house offering breathtaking sea views. This exceptional property, built in 1975 with quality materials, offers approximately 150 m² and consists of six rooms including four bedrooms, providing a spacious and bright living area. On the ground floor, there is a cathedral-style living/dining room of approximately 55 m² with a fireplace and wood stove, a kitchen with dining area, a bedroom, a bathroom, and toilets. Upstairs, you will find two bedrooms with sea views, a children's bedroom, a shower room, and toilets. A final level with an attic accessible by a small staircase offers even more possibilities. The highlight of this house is undoubtedly its spectacular view of the entire Douarnenez bay. Imagine enjoying this exceptional panorama from your terrace or your living room! Additionally, beneath the terrace, you will have a large storage space to store your bikes, surfboards, boat, etc. This house benefits from an ideal location between the seaside and countryside, offering a privileged living environment. You can enjoy the joys of the beach on foot, while being close to shops and services in the area. The 1145 m² plot offers many possibilities for outdoor arrangements. For more information or to arrange a visit, contact us now. We will be delighted to assist you in your real estate project.This description has been automatically translated from French.
…By Pierres Et Mer


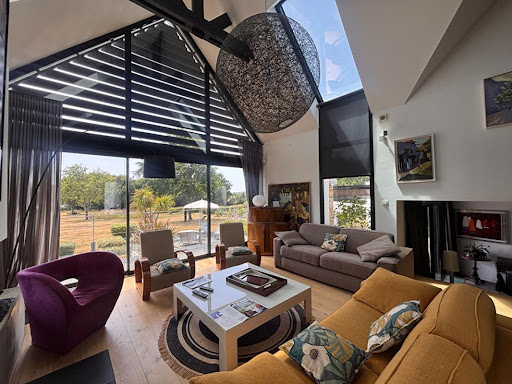

Discover this exceptional villa designed by architect Régis Dallier, nestled in the heart of a beautiful wooded and landscaped park of approximately 6,500 m². A truly unique environment where the vegetation, volumes, and perspectives offer a rare sensation of space and intimacy. Here, the feeling of being alone in the world is striking while enjoying the exceptional appeal of the highly sought-after Logeo area, with its charming little port, ideal for strolls and everyday pleasures.The villa offers a remarkable panorama, with views and perspectives as far as the eye can see, accompanying every moment of life.Designed to prioritize light and the connection with the outside, its architecture offers a true indoor-outdoor living experience. The living room, lounge, kitchen, and even the bedrooms all face the landscape and fully benefit from this exceptional environment.The property features 4 bedrooms, as well as several more intimate spaces, allowing everyone to find their own place of calm and serenity.For everyday comfort, it also offers 3 shower/bathrooms, 3 toilets, a laundry room, a cellar, and a spacious garage.Geothermal heating provides real thermal and economic comfort, particularly pleasant throughout the year, with a discreet and constant sense of well-being.Outside, the swimming pool naturally integrates into this privileged setting and reinforces the delightful impression of living year-round in a holiday home.A rare property in a sought-after location for those who prioritize architecture, nature, perspectives, and an exceptional quality of life.Would you like to discover this villa and its unique surroundings? Contact me to arrange your private visit.Energy performance diagnosis B GES A Estimated annual energy expenses for standard use between 1350 and 1880 euros indexed to the years 2021, 2022, and 2023.Price: 1,798,000 euros, which is 1,728,000 euros net seller + 70,000 euros fees chargeable to the buyer. To visit and assist you with your project, contact Faustine PIVAIN at 0686887503 or by email at [email protected] to article L.561.5 of the Monetary and Financial Code, an identity document will be required for the organization of the visit. This announcement has been prepared under the editorial responsibility of Faustine PIVAIN acting under the status of a commercial agent registered with RSAC 914231683 VANNES with SAS PROPRIETES PRIVEES, with a capital of 44,920 euros, ZAC LE CHÊNE FERRÉ - 44 ALLÉE DES CINQ CONTINENTS 44120 VERTOU; SIRET 487 624 777 00040, RCS Nantes. Professional card for transactions on real estate and business funds (T) and property management (G) no. CPI 4401 2016 000 010 388 issued by the Nantes - Saint Nazaire CCI. Escrow account no. 30932508467 BPA SAINT-SEBASTIEN-SUR-LOIRE (44230). Guarantee GALIAN-SMABTP - 89 rue de la Boétie, 75008 Paris - no. 28137 J for 2,000,000 euros for T and 120,000 euros for G. Professional liability insurance by GALIAN-SMABTP policy no. 28137.JMandate ref: 463862 - The professional guarantees and secures your real estate project. (4.05% fees inclusive of tax chargeable to the buyer.)Faustine PIVAIN (EI) Commercial Agent - RSAC Number: 914231683 VANNES.Information on the risks to which this property is exposed is available on the Géorisques website: www.georisques.gouv.fr
…By Propriétés Privées


In the sought-after Thalasso neighborhood of Dinard, just steps away from the beaches and shops of Saint-Énogat. A 2,020-square-foot home fully renovated by an architect in 2024, featuring high-quality finishes, an excellent floor plan, and plenty of natural light thanks to its numerous windows and favorable orientation. Entrance hall, spacious living area with an open-concept living-dining room and a fully equipped open kitchen, large furnished terrace, master suite with a bathroom and walk-in closet. Upstairs, two beautiful bedrooms, each with its own private bathroom. Garden level: office or bedroom, spacious playroom, gym, and shower room. Garage. Finally, a beautiful landscaped garden of 430 m². Additional information and photos available upon request.
…By Breteuil Dinard


The advertiser did not provide an english description for this listing.
…By Le Rouzic By Orizon


Charm and authenticity define this beautiful 1900 manor house, elegantly renovated in 2008. Ideal for welcoming family and friends or for a bed and breakfast business, this property sits on a 4,032 sqm wooded plot and offers 106.82 sqm of living space (114.12 sqm of floor space) and 15.93 sqm of additional space. Facing south and west, it benefits from abundant natural light and spacious wooden terraces perfect for relaxing outdoors. The house is laid out over three levels: Ground floor: accessed via a front porch, the entrance hall includes a guest WC and leads on one side to a dining room with an open-plan kitchen and a spacious veranda, and on the other to an intimate living room with beautiful built-in bookshelves. First floor: a landing leads to three lovely bedrooms, two with balconies, as well as a shower room and a separate WC. Garden level: an exterior access leads to the garage with a laundry area and a cellar. An internal staircase connects this space to the veranda. Don't miss the opportunity to discover this beautiful property available at EUR1,575,000.00 including agency fees of 5% payable by the buyer, resulting in a net price of EUR1,500,000.00 for the seller. In terms of energy performance, the Energy Performance Certificate (EPC) indicates a rating of D (1183) for energy consumption and A (5) for greenhouse gas emissions. Estimated annual energy costs for standard use range from EUR1,770.00 to EUR2,430.00, based on 2021 energy prices. Important information: In accordance with Article L.561.5 of the French Monetary and Financial Code, please bring a form of identification for the viewing. Risks and additional information: Information on the risks to which this property is exposed is available on the Géorisques website: www.georisques.gouv.fr. For more information, please contact Sibylle VINCHON at 33 6 16 57 45 68 or by email at [email protected]. This advertisement was written under the editorial responsibility of Sibylle VINCHON, a real estate consultant registered with the RSAC of Vannes under number 448 662 783, acting on behalf of PAUL PARKER PROPERTIES, located at 10 rue du Colisée, 75008 PARIS, a brand of SAS PROPRIETES PRIVEES, a national real estate network. The company is registered with the Nantes Trade and Companies Register (RCS) under number 487 624 777, holder of professional license T and G no. CPI 4401 2016 000 010 388 issued by the Nantes-Saint Nazaire Chamber of Commerce and Industry (CCI), with the GALIAN guarantee, located at 89 rue La Boétie, 75008 Paris. Mandate Reference: 459043 - The professional guarantees and secures your real estate project (4.00 % fees incl. VAT at the buyer's expense.)
…By Paul Parker Properties


Located in one of the most sought-after areas of Plouguerneau, this house built in 1975 benefits from a privileged environment: the coastal path (GR34) is accessible directly from the property and the beach is just 200 meters away. An exceptional sea view panorama from the upper floor and a large plot of 2,188 m² are the major assets of this property. With a living area of 111 m², the house is organized over two levels: On the ground floor: an entrance leading to a bright living room, a fitted kitchen, two bedrooms, a multipurpose room (office or pantry), a recently renovated shower room, and a separate toilet. Some refurbishment/renovation work is to be expected on this level to reveal its full potential. On the upper floor (renovated in 2010): a mezzanine, two sleeping areas, a dressing room, and a second shower room. Outside and additional structures: The generous garden features a terrace, a balcony facing the sea, a courtyard for parking, a garage, and a laundry room. Technical elements: Double-glazed windows (PVC to the north, wood to the south) and a recent aluminum entrance door. Roof made of Spanish slates with stainless steel hooks. Electric heating (radiators). Asbestos presence in the roof of the external laundry room. Access path in joint ownership (50/50 with the neighbor). A rare property on the market, ideal for sea lovers and those who appreciate large green spaces just steps from the water. Some improvements and renovations can be made to enhance its comfort.This description has been automatically translated from French.
…By Pierres Et Mer


An exceptional opportunity signed by Anthony Le Squer - Sublimons. Experience the extraordinary every day. Located in Kervignac, near Hennebont and out of sight, this unique property stands out with its magnificent volumes and privileged living environment.Reception Area: A home offering a total of 443 m² of living space. Enjoy a spectacular living space with a bright triple reception area of over 114 m² (including two living rooms and a dining room). A master office with an XXL bay window overlooks the garden and pool, providing an ideal setting for remote work or a liberal profession.Night Area: The luxury of independence. With two large ground-floor bedrooms (18 m² and 22 m²) and four suites upstairs, each with its own private bathroom, this home guarantees the privacy of every family member.Relaxation Area: A 3,281 m² park facing full south, a sunny pool, a 15 m² outbuilding (perfect for a guest studio), and a large 44 m² garage.Technical '+' : High-performance thermal comfort ensured by a heat pump and a thermodynamic balloon (Energy Class C). The thatched roof and open fireplace bring authentic charm to this well-maintained ensemble.To discover this unique property and arrange a private visit, contact Anthony Le Squer - Sublimons today.Fees to be paid by the seller. Energy class C, Climate class B Estimated amount of annual energy expenses for standard use: between €6,440.00 and €8,770.00 for the years 2021, 2022, and 2023 (subscriptions included). Information on the risks to which this property is exposed is available on the Géorisques website: georisques.gouv.fr. This property is offered to you by a commercial agent (Sole Proprietorship).Your SUBLIMONS MORBIHAN advisor: Anthony LE SQUER Commercial agent (Sole Proprietorship) RSAC 852343474This description has been automatically translated from French.
…By Sublimons


Just a few minutes from the Gulf of Morbihan, this characterful longère unfolds all its charm in a preserved environment, between authenticity and a sweet way of life. From the moment you arrive, the property captivates with its appearance and unique atmosphere. Stone, volume, and natural light compose a harmonious ensemble designed to offer comfort and conviviality. The living spaces open generously, inviting you to share moments with family or friends in a setting that is both warm and elegant. Outside, the garden extends this feeling of tranquility, providing a true space for breathing, shielded from prying eyes. In the evening, the property reveals a whole different dimension: more intimate, more confidential, almost timeless. A rare gem for those seeking much more than just a house... a place to live. The layout of the property allows for various life or business projects, including the creation of a welcoming space or a high-end tourist project.This description has been automatically translated from French.
…By Sublimons

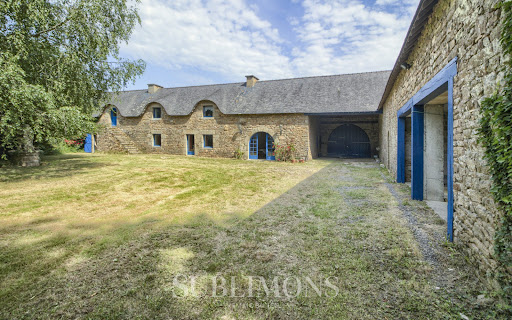


Stone Longère and Outbuilding with great potential - In the village of Nostang (56690)203 m2 of living space | Outbuilding of 230 m2 | 9 rooms | Land 2,920 m2A real favorite for this stone property from 1832 ideally located in the village of Nostang. It consists of a main living space ready to move in and a second building forming a superb stone structure (with walls and roof in perfect condition), a perfect set for all your family projects or renovations.The Main House:On the ground floor: Bright living room of 51 m2 facing South, separate fitted kitchen (22 m2), master suite on the ground floor (22.6 m2) with dressing room and private shower room, laundry room, and WC.On the first floor: 3 beautiful bedrooms (from 14 to 20 m2), one of which has its own shower room, an office, a bathroom, and a separate WC.The Second Building (Impeccable walls and roof - Over 230 m2 of existing space):Existing spaces ready to be utilized, which already house: a large garage (48 m2), a pantry (36 m2), a library area (27 m2), and a huge attic of 100 m2 with monumental volume.A healthy structure to bring all your projects to life: Ideal for creating a guesthouse, an artist's studio, offices for a freelance profession, or expanding the living space according to your needs.Fees included of 3.79% VAT at the buyer's expense. Price excluding fees €660,000. Energy class D, Climate class D Estimated amount of annual energy expenses for standard use: between €4,530.00 and €6,160.00 for the years 2021, 2022, and 2023 (subscriptions included). Information about the risks to which this property is exposed is available on the Géorisques site: georisques.gouv.fr.Your SUBLIMONS MORBIHAN advisor: Xavier LE DORZECommercial agent (Sole proprietorship)RSAC 952654093This description has been automatically translated from French.
…By Sublimons


Contemporary single-storey house - Névez - AR d'ImmoJust 1.2 km from the beach and the port of Port-Manec'h as well as coastal paths, come and discover this contemporary house built in 2024, offering a rare entirely single-storey living in a calm and sought-after environment.Built on a plot of about 800 m², this house of approximately 118 m² of living space is appealing with its beautiful volumes, luminosity, and modern design. An ideal property for both a primary residence and a second home.The house consists of an entrance with a closet leading to a beautiful bright living room. The kitchen, separated from the living room by an elegant glass wall, integrates perfectly into the whole. Large openings allow you to fully enjoy the terrace and the southeast-facing garden.The night section offers a beautiful master suite composed of a bedroom, a hallway dressing area, and a shower room with WC.A second night area serves two beautiful bedrooms, each with space designed to accommodate a dressing area. You will also enjoy a very nice bathroom fitted with travertine, with a bathtub and shower, as well as a separate WC.A laundry room completes the set and allows direct access to the garage.Outside, you will enjoy a large terrace facing southwest and a garden of about 800 m², offering a pleasant outdoor space to arrange according to your wishes.A recent house, with no work required, entirely single-storey, with heat pump heating and ideally located near the coast. A rare property in the area, to discover without delay.Nearby:Beach and port of Port-Manec'h 1.2 km awayGrocery store 900 m awayShops and town center 4.5 km awayConcarneau about 20 minExpressway 14 km awayTrain station 23 km away (3.78% TTC fees payable by the buyer.)Information about the risks to which this property is exposed is available on the Géorisques website: www.georisques.gouv.fr
…By Power Immo
'%20stroke='%23DDAA3A'%20stroke-width='1.909'%20stroke-linecap='square'%20stroke-linejoin='bevel'/%3e%3c/svg%3e)
Receive by email any new listing that may match your search criteria
Your criteria :
By validating this form, you accept the general conditions of use of Le Figaro Properties.
These agencies offer a selection of luxury properties vente in Bretagne. Feel free to contact them for personalized assistance.
For your search for an exceptional property, select from our luxury houses with panoramic views in Bretagne, starting at $317,380. Offering exceptional panoramas, these 135 residences overlook the city and its surroundings. As the seasons pass, the spectacle is renewed without ever becoming tiresome. Depending on the area you are looking for, such as Perros-Guirec, Séné and Vannes, the living areas may vary and start at a minimum of 68 m². The largest properties rise to 1,500 m².
As part of your search for a luxury property, discover our catalog of 1,539 luxury houses with a terrace in Bretagne, offered from $246,627. Outdoor meals or summer receptions, the terrace extends the house outdoors. Property listings are found in particular in Vannes, Sarzeau and Saint-Malo. The houses listed in our listings offer attractive living areas measuring between 26 m² and 1,335 m².
Set down your suitcases without waiting: our catalog brings together 48 furnished luxury houses in Bretagne, with a starting price of $446,683. From the living room to the bedrooms, each residence is tastefully furnished and ready to live in. Property listings are particularly numerous in the following areas: Arradon, Auray and Ile-d'Arz. The average price of this furnished stock stands at $4,594 per square meter. Living areas reach 1,150 m² for our largest properties.
As part of your search for properties of excellence, browse our privileged selection of 422 luxury houses with a pool in Bretagne available from $277,761. These exceptional residences enjoy prime locations, particularly in Vannes, Sarzeau or Baden. Whether the architecture of these houses incorporates a covered indoor aquatic space or a vast outdoor pool, each property flourishes amid remarkably landscaped grounds measuring between 123 m² and 28 ha.
Your receptions deserve a setting to match: discover 405 luxury houses with a reception room in Bretagne, starting at $251,889. These residences combine family privacy with spaces dedicated to major events. Family gatherings, business dinners or parties with friends naturally find their place there. The fashionable addresses are located in Vannes, Saint-Malo and Guidel. Depending on the property, the property area extends up to 38.1 ha.
The beach as an extension of the garden: this is the spirit of 282 luxury houses by the sea in Bretagne, for sale from $291,072. Your life there will be organized to the rhythm of the coastline, between sea bathing and walks. Plouhinec, Penvénan and Arzon enliven the local market. In these residences, the minimum recorded living area is 43 m².
The sea horizon as a guiding thread: explore the 386 luxury houses with sea views in Bretagne, with prices starting at $256,367. The sea accompanies your days, from sunrise to the last light. A daily privilege that few addresses can claim. Browse the listings in Perros-Guirec, Sarzeau or Arzon first. In terms of dimensions, the living areas start at a minimum of 46 m² and the grounds at 70 m².
Anchor your daily life at the water's very edge: this is what the 98 luxury houses right on the water in Bretagne allow, for sale from $493,703. These rare residences provide direct access to the shore, with no obstacle to cross. In the geographical area, Arzon, Plougasnou and Baden account for a significant share of our listing catalog. The average price per square meter stands at $9,159. Expect living areas measuring between 64 m² and 1,200 m². In our selection of listings, a property can have up to 25 rooms.
Within our catalog, 2 luxury houses listed as historic monuments in Bretagne are for sale, starting at $704,170. These residences perpetuate exceptional architectural expertise. Acquiring one means continuing a story that began long before you. Your search can focus on Ploërdut and Saint-Brieuc. The properties recorded in our listings have between 6 and 11 bedrooms. The grounds in our collection measure 6.1 ha. This can rise to 20 ha depending on the property.


