Get early access to listings that match your criteria
Never miss an opportunity again. Our personalized alerts notify you instantly.

 English$ USD · m²


In a quiet, desirable neighborhood of Saint-Briac, close to downtown, shops, and beaches. A splendid 227 m² architect-designed home offering contemporary comfort and high-quality finishes, an excellent floor plan, and a landscaped 1,700 m² garden with a terrace and swimming pool. Entrance hall, large living area with a combined living and dining room opening onto the terrace and pool, spacious, fully equipped kitchen, master suite with ample storage, office, and laundry room. Upstairs: 3 bedrooms, 2 shower rooms, and a separate half-bath. Double garage and ample storage space.
…By Breteuil Dinard


The notarial office SELARL Jérôme DAVOST, Julien FOURMAUX, Kristell JEGO, SCP offers you: House / villa for sale in interactive real estate - - - - - - - - - - - - - - - - - - - - - - Property address: 17 Rue du Jointo 56000 VANNES - - - - - - - - - - - - - - - - - - - - - - Built on a walled plot of 595m², this contemporary house is organized over five levels. The ground floor includes an entrance, a double living room with fireplace, a fitted kitchen that can be separated by a sliding glass panel, a master suite, a pantry, a patio, a toilet, and a swimming pool. On the first level, a relaxation area serves a master suite with a dressing room/study/shower room, and a toilet. On the second level, three duplex bedrooms with a study area, one of which has a private shower room, a shower room, and a toilet. Total basement with boiler room, workshop, laundry room, garages. - - - - - - - - - - - - - - - - - - - - - - Visits: VIEWINGS BY APPOINTMENT Contact: +33680663587 - - - - - - - - - - - - - - - - - - - - - - Sale conditions: The property is presented in interactive real estate for bidding: - First offer possible: starting from 1,166,000 euros (negotiation fees included) - Subsequent offers: multiples of 10,000 euros. - Receipt of offers from 08/10/2026 at 12:30 to 09/10/2026 at 12:30 on the Immo-interactif® site. - - - - - - - - - - - - - - - - - - - - - - Advertisement by the study SELARL Jérôme DAVOST, Julien FOURMAUX, Kristell JEGO - Notaries in Sarzeau - SIRET No: 87795709200019 - - - - - - - - - - - - - - - - - - - - - - Immo-interactif®: the auction system for real estate without constraint, transparent and secure, offered by your notary.This description has been automatically translated from French.
…By Immo-interactif


MALESTROIT 56140There are properties that can be compared. And then there are those that simply have no equivalent.In the heart of the historic center of Malestroit, this property of approximately 430 m² on a landscaped plot of 1570 m² surprises as much by its volumes as by its location: on the street side, the alleys and old houses of the Petite Cité de Caractère; on the garden side, a vast area of greenery that stretches all the way to the Nantes-Brest canal.A particularly rare configuration right in the city center.Beautifully renovated, the property is now organized into two distinct dwellings, each with its own living spaces, while being able to communicate very easily. An arrangement that allows for great flexibility of use: a large family home, welcoming multiple generations, a primary residence and a guest house, or even a project for hosting.Inside, stone and wood are omnipresent. The volumes are generous, the living spaces numerous, and the 7 bedrooms are spread over several levels. The renovation has preserved the soul of the building while giving each space its own personality.And then there is the glass roof.Spectacular, bathed in light, it houses a true vine that runs under the structure and still produces its bunches of grapes. An unexpected, vibrant space, almost timeless, which undoubtedly constitutes one of the hallmarks of this house.Outside, the garden offers a rare privilege at this address: space and greenery in the heart of Malestroit, with the Nantes-Brest canal at the end of the property. A garage, workshop, outbuildings, and large cellars complete the whole.The location fully contributes to the exceptional character of the place. Malestroit, Petite Cité de Caractère with a rich medieval heritage, enchants with its timber-framed houses, ancient alleys, shops, restaurants, and the sweetness of life around the canal. Here, daily life is experienced on foot.Ideally located in Southern Brittany, Malestroit is about 35 minutes from Vannes, 40 minutes from the Gulf of Morbihan, less than an hour from Rennes, and about 1 hour and 30 minutes from Nantes.A property of this size and character, with such an exterior in the center of Malestroit, is truly rare.A house intended for those who are not simply looking for square footage or a number of bedrooms, but for a singular place, a family home, and perhaps, a true love at first sight.For optimal visibility, this property is marketed in collaboration with my colleague Nigel Bealing, real estate advisor at Leggett Immobilier, thus allowing for wider dissemination to a French and international clientele. The agency fees are the responsibility of the buyer, amounting to 5.00% VAT included of the price excluding fees.Information on the risks to which this property is exposed is available on the Georisques website: www.georisques.gouv.fr.Contact Severine DEMORY Individual Entrepreneur, Commercial Agent OptimHome (RSAC No. 833 495 963 Registry of VANNES) 06 09 65 75 40 (ref. 614293)This description has been automatically translated from French.
…By Optimhome - Severine Demory


ORPI EXCLUSIVITY!What if your next family story started here?Behind its stone walls, this magnificent residence dating from 1780, located 1km from the village of Plouézoc'h, reveals a subtle blend of old-world charm, authenticity, and comfort. Carefully preserved, it offers a unique atmosphere where exposed beams, ancient stones, and beautiful volumes tell the story of the house.The main property has a volume of approximately 155m², with generous spaces, 2 living rooms, one of which is warmed by a pleasant wood stove for your winter evenings, a functional kitchen fitted and equipped under slate tiles. On the night side: 2 bedrooms of 9 to 11m², a mezzanine space that can serve as additional sleeping space if needed, and especially the small extra that makes all the difference: an independent studio of approximately 30m², perfect for welcoming your family or friends in complete privacy, creating a professional space, or perhaps considering rental income...An ideal setting for a large family, hosting friends, or simply fully enjoying a house that has a true soul!Outside, the landscaped garden with no overlooking becomes an extension of the house: breakfast in the sun, long evenings with friends... Here, the art of living takes on its full meaning. And for practicality: you also have a lovely outbuilding of approximately 28m², and two carports.In short, a character house, full of personality, for those seeking much more than four walls... incomparable... You just have to come and discover it.Contact us to arrange your visit and let yourself be charmed by its allure!Agency reference: 7568This description has been automatically translated from French.
…By Orpi - Agence Le Vot


This really is an exceptional property in a peaceful and highly privileged location, surrounded by the delights and treasures of nature yet just 1.5kms from a village with local amenities, 15kms from the market town of Dol-de-Bretagne with its direct TGV links to Paris, 18km from the tourist hotspot of Le Mont St Michel and 40kms to the centre of Saint Malo. Lovingly refurbished to exacting standards by the current owners using only premium quality materials and featuring the most splendid woodwork, the property comprises an elegant 4 bedroom family home, a 1 bedroom cottage / gite and a collection of stone outbuildings with outline permissions for conversion placed around a central gravelled courtyard and surrounded by spectacular landscaped gardens of just under 2 acres including a small lake. The spacious accommodation offered in the main house comprises, on the ground floor; a kitchen dining room with feature fireplace and wood burning stove and fitted with hand-made oak panelled cabinets and integrated appliances including a Sandyford range, a living room with feature stone walls and fireplace with wood burning stove and oak floor and a WC with washbasin. An original oak staircase provides access to the first floor landing which leads to 2 large double bedroom suites each with private bathroom and WC and the second floor offering another two double bedroom suites each with private bathroom and WC. Across the courtyard the completely self-contained cottage, equally well refurbished and all on one level comprises, an entrance hallway a kitchen dining room with hand-made oak panelled cabinets and integrated appliances, a living room with feature stone fireplace and wood burning stove, a double bedroom with patio door access to a private garden terrace and a luxury bathroom and WC with roll-top bath and separate shower. The ensemble is completed by a collection of stone outbuildings with outline permissions for conversion into 3 additional gites with some basic works already started. A property that will captivate and inspire you for its wonderful tranquil location, its superbly appointed accommodation and its still as yet untapped potential. (4.00 % fees incl. VAT at the buyer's expense.)
…By Agence Arguenon Dinan


Nestled in a peaceful, sought-after location, this modern home offers a magnificent sea view over the Gulf of Morbihan, with direct access to the water. Designed with contemporary living in mind, the property boasts ample natural light, a functional layout, and exceptional finishes that ensure maximum comfort and style. The 70 m² living space includes a generous kitchen-dining area, offering breathtaking sea views. The ground floor also features a bedroom with an en-suite shower room, ideal for guests or those seeking ground-floor living. Upstairs, there are three spacious, well-lit bedrooms, complemented by a second shower room, offering ample space for family living. The property also benefits from numerous built-in wardrobes and ample storage space throughout. The basement provides a wine cellar and technical room, ensuring all your storage and utility needs are met. Key Features: Panoramic sea view from the living area Direct access to the sea Spacious 70 m² living room with kitchen and dining area facing the sea Ground-floor bedroom with en-suite shower room Three generous bedrooms upstairs, all flooded with natural light Additional shower room upstairs Numerous built-in wardrobes offering excellent storage space Exceptional finishes and quality materials throughout Wine cellar and technical room in the basement Independent 25 m² garage 4,000 m² plot of land in a peaceful, natural setting Beach and boat slipway just a short walk away Quiet and private location, with no overlooking neighbours This beautifully maintained home is the ideal retreat for those seeking modern comfort, a stunning sea view, and a tranquil location. Perfect for a primary residence or a second home! Br2-883 Valérie Le Bénézic 06 58 54 61 10
…By Bretagne Sud Sotheby's International Realty Vannes


Overlooking the sea, this superb early 20th-century property of approximately 217 m² has undergone a complete renovation done to perfection. Combining the authenticity of its granite stone facades and sage green shutters with resolutely contemporary architectural choices, such as its standing seam zinc roof, its enclosed garage, and aluminum openings. It offers a high-end finish quality where no detail has been left to chance.Upon entering, the house enchants with its exceptional brightness and beautiful volumes. The ground floor opens onto a spacious hall leading to a magnificent modern kitchen, fully fitted and equipped around a large central island, seamlessly articulating into a cozy living area. Continuing on, you'll discover an elegant, warm double living room enhanced by a fireplace, as well as a delightful winter garden ideally oriented towards the carefully maintained garden. A functional laundry room and guest toilets complete this first level.The perfectly arranged upper floor houses four large, particularly bright bedrooms, including a superb master suite with its private bathroom. A second bathroom (with WC), a custom dressing room, and an office space that can easily serve as an additional bedroom complete the sleeping area, along with separate toilets.Carefully enclosed by a stone wall and a hedge preserving full privacy, the property is situated in a sought-after area. Bathed by the sea breeze, it combines an idyllic setting and daily practicality: shops and services are accessible in just 5 minutes, and the town center as well as the Morlaix TGV station are only 20 minutes away. (4.00% fees including VAT payable by the buyer.)This description has been automatically translated from French.
…By Belles Demeures De Bretagne


Edith ETSAM offers you this property: Ideally located in Plogastel-Saint-Germain, in the heart of Cornwall, this exceptional estate offers a rare setting where the authenticity of stone, nature, and the art of hosting meet harmoniously. Set in the midst of a magnificent landscaped park of approximately 3 hectares, bordered by a stream, the estate benefits from a peaceful, preserved environment without immediate neighbors. Slightly elevated, it offers beautiful views of the surrounding nature, while the land extends down to a stream below. Here, nature truly constitutes the backdrop of the estate, providing an intimate, bucolic setting particularly conducive to welcoming clientele seeking tranquility, authenticity, and disconnection. With nearly 605 m² of built surfaces, several accommodation, reception, and dining areas, as well as a project for a covered swimming pool measuring 10 × 5 meters already authorized, this property presents a particularly interesting opportunity to develop or continue a tourism, event, and wellness activity. The main house, an old house completely renovated in 2006 and refreshed in 2019, offers approximately 166 m². It features a warm, comfortable, and functional interior. On the ground floor, a spacious entrance leads to a beautiful living room complete with a wood stove, a fitted and equipped kitchen, and a hallway leading to a boiler room, a laundry room, and a master suite with a shower room and separate toilets. The ground floor benefits from underfloor heating powered by geothermal energy. Upstairs, a hallway distributes a pleasant mezzanine with external access via stairs, four bedrooms, and a bathroom with a shower. The house has double-glazed wooden windows, manual roller shutters, underfloor heating from geothermal energy, and a hot water tank supplied by geothermal energy. Its individual sanitation system, installed in 2006, is compliant. This home can naturally serve as a primary residence but can also be operated as a guesthouse or charming cottage. The estate also has a genuine park of unusual accommodations consisting of ten certified wooden eco-lodges, installed in 2022. Each lodge offers approximately 27 m² and boasts a private terrace of about 14 m², providing a privileged immersion in nature. They each include two sleeping areas, one of which is a dormitory, a convertible sofa, and a fitted kitchenette. The lodges have electric heating, an electric hot water tank, and wooden sliding shutters inside. Two individual sanitation systems installed in 2022 are compliant. This set is a true asset for welcoming clients seeking a different experience, close to nature, whether for family or friends stays, but also for developing an offer around retreats, thematic stays, yoga, wellness, or disconnection stays. The estate also includes a beautiful character long house of about 100 m², entirely renovated in 2022. Its wooden parquet flooring, excellent sound insulation, and sound quality make it particularly suitable for organizing weddings, seminars, anniversaries, workshops, retreats, and other private or professional events. A dedicated preparation office for caterers simplifies event organization and logistics. Two toilets accessible to people with reduced mobility complete this space, which also benefits from an electric hot water tank and a VMC (controlled mechanical ventilation). The lime insulation gives the building a natural and breathable performance while contributing to interior comfort. A dining area of approximately 55 m² completes the ensemble. Functional, comfortable, and perfectly suited to hosting a professional activity, it consists of a bar area at the entrance leading to a bright and friendly dining room designed to accommodate clientele. Extending from this, an adjoining professional kitchen, fitted and equipped, allows for efficient service organization. A door at the back facilitates deliveries, supplies, and reception of goods, offering practical and independent circulation. This space benefits from lime wall insulation, tiled floors, and excellent sound insulation. It also features double-glazed patio doors and independent toilets accessible to people with reduced mobility. The whole offers a coherent and well-thought-out professional space that can be operated within a restaurant activity or complement the services proposed within the framework of the estate's tourism and event activity. An attached outbuilding of approximately 60 m², currently in need of renovation, also offers great development potential. Adjacent to the reception room and already benefiting from a roof renovated in 2022, it could be transformed according to the future owners' project into a wellness space, treatment room, activity space, or any other complementary room designed to enrich the estate's offer. Another major asset is that a planning permit has been obtained for the construction of a covered swimming pool measuring 10 × 5 meters. This project would significantly enrich the existing offer and promote operations over a broader period of the year. It could notably accompany the development of activities centered around wellness, retreats, yoga workshops, disconnection stays, or private events. The estate also enjoys careful outdoor arrangements created by a landscaper, creating a bucolic, flower-filled environment perfectly integrated into the surrounding nature. A main parking lot can accommodate about 30 vehicles, and a stabilized playground of approximately 1,500 m² completes the outdoor arrangements. A fire reservoir compliant with ERP (establishment receiving the public) standards also contributes to the safety of occupants and buildings. Numerous works have been carried out over the years to enhance and showcase the estate. The main house underwent a complete renovation in 2006, followed by a refresh in 2019. The dining area was entirely renovated in 2016, and the reception room was completely renovated in 2022. The ten lodges were also installed in 2022. Five individual sanitation systems were installed in 2006, 2015, and 2022 and are compliant. The various buildings also benefit from electric hot water tanks and VMC systems. The geographical location represents another genuine asset. Only 15 minutes from the beaches of Finistère, the estate is close to many emblematic sites of Cornwall. La Torche, known for surfing and water sports, Pors Carn, Tronoën, the Baie d'Audierne beaches, and the beaches of Ris and Sainte-Anne-la-Palud are easily accessible. Quimper and the Pays Bigouden are also quickly reachable, allowing for a clientele base that is both local, touristic, and professional. More than just a property, this estate is a true tourism, event, and wellness ecosystem, already structured around several activities and still offering significant development potential. Unusual accommodations, reception, dining, wellness, a covered swimming pool, weddings, seminars, retreats, workshops, anniversaries, or nature stays: the possibilities are numerous and can be adapted to the project and desires of future owners. With approximately 605 m² of built surfaces, nearly 3 hectares of land, ten eco-lodges on stilts, a main house of approximately 166 m², a reception room of approximately 100 m², a dining area of approximately 55 m², an attached outbuilding of approximately 60 m² to renovate, and a project for a covered swimming pool of 10 × 5 meters already authorized, this ensemble offers a particularly rare combination of heritage, nature, and economic potential. A rare place in Cornwall, close to the sea, between authenticity, nature, and tourism potential, addressing both an investor and a project lead who wishes to bring to life a concept of accommodation, events, and wellness. A true life and operation project to discover. To arrange a visit, contact me. Information on the risks to which this property is exposed is available on the Géorisques website: www.georisques.gouv.frThis description has been automatically translated from French.
…By Meilleurs Biens Immobilier


Côte et Bretagne Immobilier, votre agence immobilière de prestige en Bretagne. Vous souhaitez estimer, vendre ou acheter une maison en bord de mer, contactez-nous. Une équipe professionnelle à votre service.
…By Cote Et Bretagne Immobilier

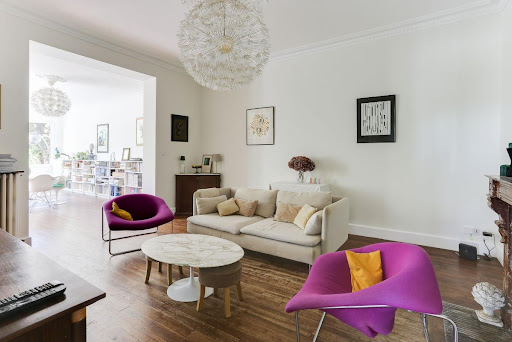


Your Orpi Aristide Briand agency, a specialist in real estate in Rennes, offers you exclusively this beautiful house in the highly sought-after Thabor-Oberthür neighborhood. Located in a quiet area, this beautiful family home of 172 m² will charm you with its generous volumes, brightness, and privileged location. Built on a plot of 232 m², it benefits from a pleasant South and West exposure, providing beautiful natural light throughout the day. On the ground floor, you will discover a large entrance with cupboards, an independent WC, a separated kitchen, as well as a spacious and bright living room-dining room, ideal for entertaining. The first floor features two beautiful bedrooms, one with its own private shower room and a second benefiting from direct access to a terrace. A bathroom and an independent WC complete this level. On the second floor, three additional bedrooms await you, one with a private shower room, perfect for accommodating a large family or setting up workspaces. A large garage and a full basement (with a boiler room and a playroom) complete the whole. Property Tax: €2048 Reference agency: 2002This description has been automatically translated from French.
…By Orpi - Aristide Briand


In Larmor-Plage, facing the sea, this property of approximately 219 m² offers a rare opportunity for a quality real estate investment in one of the most sought-after areas of the Morbihan coastline.Spread over three levels – ground floor, first floor, and second floor – the house benefits from a full sea view, which is truly the thread that runs through the property. From the different levels, the gaze opens widely on the maritime landscape, providing a particularly privileged living environment.Beyond its exceptional location, this property presents particularly interesting potential for development. Its layout allows for the possibility of creating several independent apartments, subject to permits and technical feasibility.This modularity thus opens up different perspectives: main residence with independent spaces, family project, second home, or even heritage rental investment, with the possibility of creating several units each benefiting from a sought-after environment and sea view.An investment in a prime locationLarmor-Plage enjoys lasting appeal due to its quality of life, coastline, beaches, port, and immediate proximity to Lorient. In this context, properties offering a genuine sea view and division potential are particularly sought after.The interest of this property lies both in its location and its capacity for evolution: acquiring today a character property benefiting from a privileged address, while retaining the possibility of developing a real estate project adapted to one's objectives tomorrow.The creation of independent apartments could also allow for the diversification of uses and sources of income, while maintaining a real estate asset located in a coastal area of high heritage value.A rare opportunity in Larmor-Plage, aimed at buyers looking for a qualitative real estate investment, combining location, sea view, enhancement potential, and quality of life.Information on request only at 06 88 52 71 98 - Laurence Collobert - Agence Bretagne Sud Sotheby's International RealtyThis description has been automatically translated from French.
…By Bretagne Sud Sotheby's International Realty Vannes


In southern Brittany, in a wooded valley near the ocean, within 1.5 ha A 420 m² rural estate with two dwellings and an agricultural storage building. The property of nearly 1.5 ha is enclosed by stone and hedgerow, and reached by an electric gate at the end of a discreet track. Probably dating from the 16th century, it is organised around a substantial building with a facade of some 40 m, running north to south and comprising two sections joined at their gable walls. The older, western section has a basement storey, the volume of which has been filled in. Built in coursed dressed granite under a gabled roof of thick slate, the longère rises one level to a converted attic. Massive original chimney stacks and numerous shed dormers mark the roof slopes. The openings are regular, each framed by cut granite surrounds. A long single-storey addition extends the original farmhouse footprint along the north walls. Rendered on all facades and slated on a single-pitch roof, it closes the range at its east gable in stone; the west gable was rebuilt and extended in timber frame, the cladding pressure-treated and painted in the mass. On the south facade, each dwelling has its own entrance; both are independent and can also communicate internally, with service access to the north and east. A former agricultural storage building stands at the southern edge of the plot. Gardens and terraces extend to the south and west, pasture occupies the western boundary, and wooded areas stretch to the north.
…By Patrice Besse


A 127-square-meter house within walking distance of the waterfront and the coastal trail. The ground floor features a living room, an open-concept kitchen, two bedrooms, and a bathroom. The upper floor has three bedrooms and a bathroom. The property includes a garage and a basement, all situated on approximately 1,200 square meters of buildable land. This house is ideal for those wishing to enjoy beautiful hikes along the Gulf of Morbihan. Contact the IMMO-SEA.COM agency for more information or to schedule a visit. IMMO-SEA.COM SEASIDE REAL ESTATE Information on the risks associated with this property is available on the Géorisques website: www.georisques.gouv.fr
…By Immo-sea


TOO LATE! OFFER ACCEPTED! Located in a green setting, this beautiful stone house is ideally situated in Trébeurden, in a quiet area, close to the beach and shops. Built in the 1900s, it includes a large bright living room (approximately 70 m² and 3.5 meters high), an independent kitchen, 3 bedrooms, 1 office, and 1 shower room. Cellar. Garden surrounding and an outbuilding (garage and 2 rooms). Renovation required. Contact us to visit and envision your project.This description has been automatically translated from French.
…By Orpi - Agence Le Vot


ALRÉ IMMOBILIER exclusively offers CASTILLE, a beautiful stone property full of charm, nestled in a rural environment where calm and tranquility are the key words. Set on a plot of approximately 2,550 m², this stone house of about 160 m² of living space has been completely renovated with beautiful materials and benefits from particularly careful maintenance. A warm and authentic home where all you need to do is unpack your bags. On the ground floor, you will find an entrance with closets, a bedroom with its shower room, a lovely semi-open kitchen, a pleasant living room, a toilet, and a pantry. Upstairs, a large mezzanine, ideal for setting up an office space, leads to a bedroom, a bathroom, a toilet, and a very nice bedroom of approximately 25 m² with a fireplace, offering beautiful volumes and plenty of character. A real added bonus: an attic of approximately 100 m² that can be developed, offering numerous possibilities depending on your projects and desires. Outside, you can enjoy a pleasant wooded area, two small outbuildings, a workshop, an open garage, as well as a pétanque court, perfect for sharing wonderful moments with family or friends. Here, tranquility is truly present, without being isolated: shops are accessible in about ten minutes by car. An authentic property full of charm that combines the character of stone, beautiful volumes, high-quality renovation, a large plot, and appreciable tranquility, while still being close to amenities. An ALRÉ IMMOBILIER exclusive to discover without delay! (3.17% fees inclusive at the buyer's expense.)This description has been automatically translated from French.
…By Alré Immobilier


Proximité golfe dans quartier recherché, maison comprenant au rez de chaussée séjour salon avec cheminée, cuisine aménagée et équipée, salle d'eau, wc, garage. A l'étage 4 chambres, salle d'eau avec wc, débarras. Jardin clos et arboré de1718 m². Prix FAI : 992 000 euros of which 4.97 % fees incl. VAT at the buyer's expense.
…By Beneat Chauvel Arzon


AGENCE BIZEUL DU SILLON presents for sale this property built on an exceptional plot of 1407 m², entirely enclosed and landscaped. With approximately 172 m² of living space over three levels with a full basement, this house features beautiful volumes on the ground floor with a spacious entrance in Italian marble, a large living room with a period fireplace opening onto the south-facing terrace and garden, a master suite, an independent kitchen, and a toilet. On the first floor, there are three large bedrooms and a spacious bathroom. Ideally located just steps from Val Beach and the village of ROTHENEUF, this house has a very nice potential. Contact AGENCE BIZEUL DU SILLON at 02.99.20.01.25 for more information. (5.45% fees inclusive charged to the buyer.)This description has been automatically translated from French.
…By Bizeul Immobilier


An exceptional property, truly on the water's edge, offering breathtaking panoramic views of the Gulf of Morbihan. A rare and privileged location, where the constant spectacle of the waters and surrounding landscapes creates a living environment of exceptional beauty. Facing Île-aux-Moines, this property benefits from an exceptional location and direct access to the sea via a private passageway. Here, the Gulf becomes a natural extension of the house, inviting you to live life to the fullest in harmony with the rhythm of the tides. From the property, it is easy to reach the sea by Zodiac, enjoy a picnic on Île-aux-Moines, or launch your boat directly from the water. A rare privilege for sailing and boating enthusiasts, in one of Brittany's most iconic locations. The house offers generous, light-filled living spaces on the ground floor: a spacious living room, a dining room opening onto the outside through large bay windows, and a fully equipped and functional kitchen. A ground-floor suite completes this level. Upstairs, a landing leads to three bedrooms, two of which open onto a balcony, as well as a shower room. The basement includes a wine cellar and storage space. Outside, ample parking and a detached garage complete this property. Nestled between the Gulf and the ocean, this residence offers an unparalleled quality of life: living by the water, setting sail from home, reaching the islands in moments, and enjoying breathtaking views every day. A rare and secluded waterfront property, offering the chance to experience the Gulf of Morbihan at its most exclusive. Energy rating: A (48 kWh/sqm/year) - Climate rating: A (1 kg CO?/sqm/year) Estimated annual costs: between EUR499 and EUR675 Average energy prices indexed to 2021 (subscription included) Information on the risks to which this property is exposed is available on the Géorisques website: http://www.georisques.gouv.fr Contact: Jean-Marc de BROUX: 33 7 74 93 50 38 RSAC Saint-Nazaire 910 812 338
…By Espaces Atypiques Morbihan


Exclusively, Villa d'ici invites you to discover this pleasant family home, built in the 1980s using traditional construction methods. Its remarkable surroundings allow for an easy projection into a daily life imbued with serenity and comfort.A rare property in the region, offering a privileged environment where calm, nature, and proximity to the coast blend to fully enjoy a true art of living.Beyond a renovation that has revealed the full potential of the place, this property features a particularly functional layout. It is built on a full basement, including a garage, a laundry room, and a boiler room.On the ground floor, the living area stands out for its beautiful volumes, brightness, and warm atmosphere, enhanced by a fireplace. The adjoining kitchen benefits from a recently installed glass roof, allowing for full enjoyment of the view of this exceptional environment. This level also includes a bedroom, a shower room, and independent toilets, thus offering the possibility of single-level living.Upstairs, the house has four beautiful bedrooms, each equipped with a wardrobe, as well as a spacious shower room with storage and independent toilets.The layout of the place is also perfectly suited for remote work, especially since the property benefits from fiber optics. A bus also passes nearby.A family home with many advantages, which will appeal to buyers looking for a privileged living environment, combining space, functionality, and proximity to water.Contact Janick Merle at 06.20.81.66.76Commercial agent RCAS 525403374Information on the risks to which this property is exposed is available on the Géorisques site: https://www.georisques.gouv.fr/ (4.44% fees including VAT payable by the buyer.)Janick Merle (EI) Commercial Agent - RSAC Number: 525403374 - .This description has been automatically translated from French.
…By Villadici


SAINT-GILDAS-DE-RHUYS (56730) - Direct access to the intimate beach below, come discover this property with a sea view, benefiting from an idyllic and privileged location. In the heart of a tree-lined garden of over 800 m², it includes, on the ground floor, a living room with an open-plan fitted kitchen, two bedrooms, and two shower rooms with WC. Upstairs, a landing leads to two adjoining bedrooms in the attic and a WC. A garage completes this property, rare in the area! Selling price including fees: 735,000 euros including 5.00% VAT fees charged to the buyer.This description has been automatically translated from French.
…By Beneat Chauvel Arzon


Nestled in the heart of Rohan, alongside the picturesque Canal de Nantes à Brest, this exceptional century-old residence offers a rare opportunity to embrace a true lifestyle change. Set in a thriving village with all amenities within walking distance, this beautifully restored and much-loved property has welcomed guests since 2010 as a charming and successful BetB. Today, it offers endless possibilities - whether as a substantial family home, retreat centre, artist's residence, or simply a peaceful sanctuary immersed in nature. THE PROPERTY Commanding uninterrupted views over the canal, the living accommodation sits proudly above an extensive 100m² sous-sol comprising: - Laundry room - Boiler room - Workshop - Storage room with pellet hopper - Cellar - Two wine caves / tool storage areas First Floor - Reception area with WC - Hallway leading to: - Main kitchen overlooking dining area and lounge - Office - Spacious double lounge - Second kitchen - Storage with shower Second Floor - 6 double bedrooms (5 ensuite) - Separate WC Third (Top) Floor - 2 additional bedrooms with shared bathroom - Magnificent 57m² multi-purpose room with adjoining storage - Small rooftop sun terrace GROUNDS AND SETTING The property sits within approximately 3 hectares of land, including: - Established flower-filled garden - A charming small stream - Woodland Direct proximity to canal-side walks and cycling routes. A truly idyllic and private setting. MODERN COMFORT MEETS CHARACTER - Electrical system refurbished - Plumbing replaced - Roof renovated - High-quality Hargassner pellet burner heating system installed - Efficient, Economical, Warm and cosy BUSINESS OPPORTUNITY (OPTIONAL) Available by separate negotiation: - Furniture - Fully operational and established BetB activity - Website with good SEO - Network of business partners - Excellent communication : press, magazines, films, documentaries, tourist offices An exceptional turnkey opportunity for those wishing to continue hospitality operations. A PROPERTY WITH A SOUL This is more than a house, it is a lifestyle. With space, charm, income potential, and breathtaking surroundings, this remarkable home in Brittany invites you to begin your next chapter. Viewings highly recommended. (5.00 % fees incl. VAT at the buyer's expense.)
…By Agence Newton


In the heart of Moncontour's historic center, just 15 minutes from Lamballe and 19 km from the sea, this 17th-century property captivates with its authentic charm and rare market potential. A living testament to the region's history, it continues the tradition of architectural treasures that shape the local heritage. The property comprises two independent houses totaling over 442 sqm of living space, each retaining its own unique character and privacy. The main house, carefully renovated, has preserved its original charm. Each room reveals authentic architectural features that evoke the history of the place, while incorporating modern touches that provide comfort and functionality. This house boasts a welcoming entrance that opens onto a room with a fireplace, which extends to a mezzanine office beneath a vaulted ceiling. A large, bright living room, complete with a pellet stove, features a beautiful fitted and equipped kitchen, ideal for sharing meals. A winter lounge, enhanced by period woodwork, invites you to read, while a summer lounge adorned with stained glass opens onto the enclosed garden, offering unobstructed views of the surrounding hills. A pellet stove completes this refined and welcoming living space, while the herringbone oak flooring underscores the elegance of this unique property. In the adjoining tower, a beautiful period staircase leads to a light-filled bedroom on the mezzanine level and, on the first floor, three large bedrooms, one with an en-suite bathroom and another with a shower room, plus a WC. The second floor reveals a lovely attic room that can be converted to suit your needs, while the basement offers a spacious room ideal for music, sports, or creating a private cinema room. In addition, a garage and a garden shed complete this property. The second adjoining house, with its own separate entrance, offers the potential for a family home, a gîte, or a bed and breakfast, perfect for extending the spirit of hospitality and sharing this exceptional heritage. It comprises two levels: on the ground floor, an entrance hall, a large living room with a wood-burning stove, a kitchen, an office, a shower room, and a toilet. On the first floor, a landing leads to two bedrooms, a bathroom, and a toilet. On the second floor, there is a bedroom and an attic that could be converted. A cellar completes this property. These two houses can be sold separately. For further information, please do not hesitate to contact me to discuss this further. Shops and schools are within walking distance. ENERGY RATING: F / CLIMATE RATING: C Estimated average annual energy costs for standard use, based on 2021, 2022, and 2023 energy prices: between EUR7,270 and EUR9,880. Property with excessive energy consumption. Agency fees payable by the seller. Information on the risks to which this property is exposed is available on the Géorisques website: http://www.georisques.gouv.fr Isabelle DEVOS: 33 6 77 35 43 82 RSAC: 518 348 032 Saint-Brieuc
…By Espaces Atypiques Côtes-d'armor


Between Pontivy and Loudéac, at the gateway to Cotes d'Armor, along the very touristy Nantes-Brest canal, Villadici presents this elegant Master House of approximately 311m2 over 3 levels, complemented by a non-buried basement of 108m2.\n\nBuilt in 1920 by a wealthy family of millers, this character residence is set on a magnificent plot of approximately 3 hectares, partially wooded, offering an exceptional natural setting.\n\nThe house has a non-buried basement of approximately 108m2 at ground level on the garden and accessible by 2 staircases in the house, consisting of a workshop, a pantry, a laundry room, a boiler room with a high-performance pellet boiler of 45KW, brand 'Hargassner', and a cellar with a 6-ton pellet silo.\n\nOn the ground floor, a hallway leads to the living room open to the dining room and main kitchen. A large reception dining room open to a lounge. An office, a toilet, and a shower. These large main rooms, bright, with a beautiful ceiling height, lead to the facade with an unobstructed view of the canal, its towpath, and the cycle path.\n\nA very beautiful authentic staircase leads us to the landing with 2 hallways serving 6 bedrooms, 5 of which are equipped with their own bathroom or shower room with toilet. Separate toilet. Great comfort for hosting.\n\nThe second floor is served by the grand staircase but also by the so-called 'service' staircase; this floor consists of 2 bedrooms with a shared bathroom with toilet, a large 55m2 fitted room, suitable for various uses (games, hobbies, etc...). A laundry room, an outdoor terrace of approximately 10m2.\n\nThis lovely building, typical of the 'Roaring Twenties' by its exterior and interior architecture, is complemented by a garden and a large wooded area for a total of approximately 3 hectares.\n\nTwo beautiful chapels nearby position this property within the perimeter of the French Building Architects (ABF).\n\nA unique atmosphere, an unobstructed view of the canal, this property is suitable for both a tourist activity due to its capacity to accommodate as well as its location, but also as a large family home, either as a primary residence or secondary.\n\nIf you feel the soul of this house, it is made for you!\n\nAt the crossroads of several municipalities for essential shopping but also 10 minutes from Noyal Pontivy, 20 minutes from Pontivy 'Napoleonville' (Commercial areas, hospital). 45 minutes from Vannes and the same distance from Lorient or Saint Brieuc.\n\nProperty tax 2703e\nCollective sanitation type 'sewer system'.\nElectricity renovated in 2010 (RJ45 also available).\nRoofing 2014\nInsulation of the attic 2017\nShops within walking distance.\n\nInformation about the risks to which this property is exposed is available on the Géorisques website: https://www.georisques.gouv.fr/\n\nFor any information, contact Thibaud Kempen at 06.07.79.57.38. Independent Commercial Agent (E.I) RSAC 523 682 268\n\n(3.52% fees included at the expense of the buyer.)\n\nTHIBAUD KEMPEN (EI) Commercial Agent - RSAC Number: 523 682 268 - Quimper.This description has been automatically translated from French.
…By Villadici


Built in the early 20th century, this elegant property overlooking a canal captivates with its authentic charm and exceptional water views. Its spacious interior creates a true sense of height, in a setting that harmoniously blends trees and rocks. An ideal location for a family, a business venture, or a bed and breakfast in the heart of Brittany, with shops within easy walking distance. Description: On the ground floor: a landing with a toilet, then a hallway leading to the living areas. Here you will find a kitchen with a dining area and fireplace, a living room also with a fireplace, and an office. At the far end are a second, fully equipped, independent kitchen and a shower room. On the first floor: a landing with a toilet and five bedrooms, all with fireplaces. Two of them have en-suite bathrooms and three have shower rooms. An additional bedroom with a toilet completes this level. On the second floor: a spacious living room, a laundry room, two bedrooms, an office, and a bathroom with a toilet. In the basement: a laundry room, a cellar, a boiler room equipped with a wood pellet boiler, a workshop, and a storage room. The grounds are equally charming, comprising woodland, a terraced garden, and a magnificent view of the canal. Surroundings area: Peaceful setting on the canal bank. Shops within walking distance. Vannes is 45 minutes away. (3.74 % fees incl. VAT at the buyer's expense.)
…By Belles Demeures De Bretagne


Close to the Breton coastline and just moments from the sea, this elegant bourgeois residence will appeal to lovers of character properties thanks to its authentic charm, generous living spaces and peaceful setting. Its distinctive architecture and beautifully landscaped grounds make it an ideal family home. Description: From the moment you step inside, the bright entrance hall, enhanced by impressive 3-metre-high ceilings, sets the tone for this elegant property. The ground floor comprises a welcoming living room, a dining room featuring a fireplace, and a separate fully fitted and equipped kitchen. Continuing through the house, you will find a home office, ideal for remote working, with direct access to the courtyard. This room could also easily be converted into a ground-floor bedroom, offering comfortable single-level living. A guest WC, a fitness room and an additional room with a water point provide numerous possibilities to adapt the space to your lifestyle. The upper floors are dedicated to the sleeping quarters. The first floor features a landing leading to two bedrooms and a family bathroom with WC. One of the bedrooms benefits from its own en-suite shower room. The second floor offers a similar layout with two further bedrooms, one of which also enjoys a private shower room and additional built-in storage. A separate WC completes this level. A cellar in the basement further enhances the property's amenities. Outside, the property enjoys a pleasant courtyard, a greenhouse, two garages and over 1,300 m² of enclosed, landscaped gardens, providing a peaceful and private environment. Surroundings: Shops, restaurants and everyday amenities are all within easy walking distance. The dramatic cliffs, sandy beaches and the famous GR34 coastal hiking trail are just three minutes away, offering breathtaking scenery and some of the most beautiful coastal walks Brittany has to offer. (3.63 % fees incl. VAT at the buyer's expense.)
…By Belles Demeures De Bretagne
'%20stroke='%23DDAA3A'%20stroke-width='1.909'%20stroke-linecap='square'%20stroke-linejoin='bevel'/%3e%3c/svg%3e)
Receive by email any new listing that may match your search criteria
Your criteria :
By validating this form, you accept the general conditions of use of Le Figaro Properties.
These agencies offer a selection of luxury properties vente in Bretagne. Feel free to contact them for personalized assistance.
For your search for an exceptional property, select from our luxury houses with panoramic views in Bretagne, starting at $317,380. Offering exceptional panoramas, these 135 residences overlook the city and its surroundings. As the seasons pass, the spectacle is renewed without ever becoming tiresome. Depending on the area you are looking for, such as Perros-Guirec, Séné and Vannes, the living areas may vary and start at a minimum of 68 m². The largest properties rise to 1,500 m².
As part of your search for a luxury property, discover our catalog of 1,538 luxury houses with a terrace in Bretagne, offered from $246,627. Outdoor meals or summer receptions, the terrace extends the house outdoors. Property listings are found in particular in Vannes, Sarzeau and Saint-Malo. The houses listed in our listings offer attractive living areas measuring between 26 m² and 1,335 m².
Set down your suitcases without waiting: our catalog brings together 48 furnished luxury houses in Bretagne, with a starting price of $446,683. From the living room to the bedrooms, each residence is tastefully furnished and ready to live in. Property listings are particularly numerous in the following areas: Arradon, Auray and Ile-d'Arz. The average price of this furnished stock stands at $4,594 per square meter. Living areas reach 1,150 m² for our largest properties.
As part of your search for properties of excellence, browse our privileged selection of 421 luxury houses with a pool in Bretagne available from $277,761. These exceptional residences enjoy prime locations, particularly in Vannes, Sarzeau or Baden. Whether the architecture of these houses incorporates a covered indoor aquatic space or a vast outdoor pool, each property flourishes amid remarkably landscaped grounds measuring between 123 m² and 28 ha.
Your receptions deserve a setting to match: discover 405 luxury houses with a reception room in Bretagne, starting at $251,889. These residences combine family privacy with spaces dedicated to major events. Family gatherings, business dinners or parties with friends naturally find their place there. The fashionable addresses are located in Vannes, Saint-Malo and Guidel. Depending on the property, the property area extends up to 38.1 ha.
The beach as an extension of the garden: this is the spirit of 282 luxury houses by the sea in Bretagne, for sale from $291,072. Your life there will be organized to the rhythm of the coastline, between sea bathing and walks. Plouhinec, Penvénan and Arzon enliven the local market. In these residences, the minimum recorded living area is 43 m².
The sea horizon as a guiding thread: explore the 386 luxury houses with sea views in Bretagne, with prices starting at $256,367. The sea accompanies your days, from sunrise to the last light. A daily privilege that few addresses can claim. Browse the listings in Perros-Guirec, Sarzeau or Arzon first. In terms of dimensions, the living areas start at a minimum of 46 m² and the grounds at 70 m².
Anchor your daily life at the water's very edge: this is what the 98 luxury houses right on the water in Bretagne allow, for sale from $493,703. These rare residences provide direct access to the shore, with no obstacle to cross. In the geographical area, Arzon, Plougasnou and Baden account for a significant share of our listing catalog. The average price per square meter stands at $9,159. Expect living areas measuring between 64 m² and 1,200 m². In our selection of listings, a property can have up to 25 rooms.
Within our catalog, 2 luxury houses listed as historic monuments in Bretagne are for sale, starting at $704,170. These residences perpetuate exceptional architectural expertise. Acquiring one means continuing a story that began long before you. Your search can focus on Ploërdut and Saint-Brieuc. The properties recorded in our listings have between 6 and 11 bedrooms. The grounds in our collection measure 6.1 ha. This can rise to 20 ha depending on the property.


