Get early access to listings that match your criteria
Never miss an opportunity again. Our personalized alerts notify you instantly.

 English$ USD · m²


This period property stands out for its spaciousness, grandeur and highly sought-after location. Situated just a few minutes' walk from the beaches, town centre and Dinard golf course, this majestic 1950s residence presents 430 sq.m of living area and offers breathtaking views of the Château du Nessay and the Plage du Bechet. Its triple aspect fills it with natural light. On the ground floor, the entrance leads to a large fully equipped family kitchen, a living room and a spacious lounge under a veranda. Upstairs, you will find a vast master bedroom with ensuite bathroom, a workshop, an office, a dressing room and a second bedroom with sea views. On the second floor, there are three south-facing bedrooms that are bathed in sunlight throughout the day. Their breathtaking views of the garden, the seafront and the Château du Nessay provide an idyllic setting to relax on your holiday. A second adjoining house presents a ground floor comprising a large reception room, a separate kitchen and a separate shower room. Upstairs, there are two bedrooms to accommodate visiting family or friends. The expansive gardens are adorned with lush vegetation and offer several distinct areas in which to relax, dine and sunbathe. They are also equipped with a garden shed and a small chalet, suitable for storing beach gear and golf equipment.
…By Emile Garcin - Bretagne


CAUDAN RECENT HOUSE NOT ATTACHED SINGLE STORY FOUR BEDROOMS SWIMMING POOL PARKING GARAGELocated in a dead-end street in Caudan, discover this rare little gem on the market. Recent house from 2012 composed on the ground floor of an entrance with closet, a modern fitted and equipped kitchen open to the living room facing Southwest, a bedroom with dressing room and private shower room, an independent toilet, a laundry room and garage. On the first floor, three spacious bedrooms, a shower room with toilet. The advantages: parking for several vehicles, large garage, heated swimming pool, landscaped garden, recent house, efficient insulation, ideal layout, single-story living, no vis-à-vis, strong brightness, optimal exposure, just move in. Seller net 430,000€ and 5% VAT fees payable by the buyer. Fees included of 5% VAT to be paid by the buyer. Price excluding fees 430,000 €. Energy class B, Climate class A Estimated amount of annual energy expenses for standard use: between €1070.00 and €1490.00 over the years 2021, 2022, and 2023 (subscriptions included). Information about the risks to which this property is exposed is available on the Géorisques website: georisques.gouv.fr.This description has been automatically translated from French.
…By Le Rouzic By Orizon


Come and discover this magnificent property nestled in the heart of a sublime garden of over 3700m². Located in a quiet area and just steps away from the river of Saint-Philibert, it offers you an exceptional living environment ideal for a family home. On the ground floor, it features a spacious living room with a fireplace and a large lounge, a fitted and equipped kitchen, and a master suite with a shower room and WC. The first floor consists of a large dormitory, a bedroom, and an attic to be converted. You will also be charmed by a dependency to renovate, offering you multiple possibilities. A lot of charm, authenticity, and potential for this property.This description has been automatically translated from French.
…By Le Bec Immobilier


KARACTERRE® RENNES is delighted to present this exclusive contemporary family home, offering generous volumes and beautifully balanced living spaces. Tucked away in a quiet and sought-after residential setting, this elegant home combines space, comfort, and a true sense of convivial living. From the moment you enter, the abundance of natural light and the feeling of openness set the tone, with each area thoughtfully designed to flow seamlessly while preserving its own character. The ground floor unfolds into a spacious living area that opens effortlessly onto the terrace, extending indoor living to the outdoors. A stylish bar creates a natural transition between the living and lounge areas—perfect for entertaining—while the large lounge, centered around a contemporary fireplace, offers a more intimate and relaxing atmosphere. The fully fitted and equipped kitchen also connects directly to the terrace, where a pergola provides a shaded and inviting setting for al fresco dining and shared moments. A practical utility room completes the space, with direct access to a large garage. A comfortable master suite with en-suite shower room and dressing area, along with a separate WC, completes this level. Upstairs, a light and airy walkway subtly structures the layout: on one side, a generous multi-purpose room ideal as a home office, lounge, or additional bedroom; on the other, a bright mezzanine leading to three spacious bedrooms with built-in storage, a family bathroom with both bath and shower, and a separate WC. A terrace, extending from the living spaces, becomes a true additional room, bathed in light and calm. Outside, the landscaped garden—completely private and not overlooked—creates a peaceful green haven, perfect for relaxation. The home has been carefully designed with comfort in mind, featuring an efficient and discreet heating system for year-round wellbeing. With its generous proportions, natural light, and beautifully arranged spaces, this home offers a warm and inviting lifestyle—ideal for family living, entertaining, and simply enjoying every moment in a serene environment. Karacterre is a real estate agency specializing in character and exceptional properties across the Pays de la Loire and Brittany regions, including Angers, Cholet, Saumur, Le Mans, Rennes, Saint-Malo, and Dinard. Complimentary property valuations available upon request. Please note: In accordance with French regulations, proof of identity will be required prior to any private viewing. Energy class B, Climate class A Estimated amount of annual energy expenditure for standard use: between 2270.00 € and 3110.00 € for the years 2021, 2022, and 2023 (including subscriptions). Information on the risks to which this property is exposed is available on the Geohazards website: georisques.gouv.fr. This property is offered to you by a commercial agent (Sole proprietorship).
…By Karacterre


In Vezin-le-Coquet (35132), on the outskirts of Rennes! Just 6 minutes west of Rennes and the CHU Pontchaillou, discover this solid traditional house from 1971, perfectly maintained, offering a privileged living environment where space, tranquility, and immediate proximity to amenities combine. Its location is a true asset: quick access to Rennes thanks to a secure bicycle path, the STAR network just a few steps from the house, and the forthcoming tram-bus arrival, which will further facilitate your daily commutes. The house offers an independent entrance, a bright living room of nearly 39 m², enhanced by a fireplace and benefiting from an East/South-West exposure, with direct access to a pleasant 41 m² terrace, ideal for enjoying the beautiful days. You will also have an independent fitted and equipped kitchen, three beautiful bedrooms, two of which have closets, a bathroom, and a separate toilet. The attic, approximately 60 m² on a concrete slab, represents a true potential for evolution. Depending on your needs, it will allow the creation of up to three additional bedrooms, a shower room, and a toilet, thus offering a great capacity for expansion to accommodate a family or enhance your investment. Built on a complete, fully insulated and painted basement, this house provides numerous functional spaces with a garage, a workshop, a boiler room, and a cellar. Outside, you will enjoy a green environment with no close neighbors. The land of over 7,600 m² serves as a true haven of nature and consists of a 5,000 m² garden and a 2,600 m² pasture. Three outbuildings, ideal for storage, a workshop, a leisure area, or any other project, are located on the plot. The features that make the difference: Town gas boiler replaced in 2016. Well supplying the house in addition to city water, a true economic advantage. Double-glazed aluminum windows replaced in 2014. Front door, gate, and garage door replaced in 2014. Motorized gate and garage door. Motorized rolling shutters. Roof made of natural slate. Sanitation compliant with standards. Built with quality materials and carefully maintained over the years, this property offers beautiful volumes, strong potential for evolution, and a sought-after living environment, just a few minutes from Rennes. A rare opportunity in the area, ideal for a family seeking space, comfort, and nature, while benefiting from quick access to the Rennes metropolitan area. For any information or to arrange a visit, contact your agency MPI 35 Mon Partenaire Immobilier now. DISCOVER THE IMMERSIVE TOUR OF THIS PROPERTY (4.90% taxes included at the expense of the buyer.)This description has been automatically translated from French.
…By Mon Partenaire Immobilier


In the heart of the Gulf of Morbihan, in Arradon, this rare property offers uninterrupted sea views and direct access to the shore. Situated in an exceptional natural setting, in absolute peace and quiet, this stone house, built in 1990, is seductive by its authenticity and comfort. Bright and welcoming, the ground floor comprises a living room with fireplace, an enclosed kitchen with access to the garden, as well as a bedroom and bathroom for easy, functional living. Upstairs there are four bedrooms and a shower room. Set in 8,300 m² of grounds, bordered by fruit trees and a wooded area, this property is ideal for lovers of nature and peace and quiet. No extension or swimming pool is envisaged, but this serene setting in the heart of a 4-hectare family estate invites you to take full advantage of its unspoilt surroundings. Br2-838 Valérie Le Bénézic
…By Bretagne Sud Sotheby's International Realty Vannes


Prix FAI : 1 155 000 euros of which 5.00 % fees incl. VAT at the buyer's expense.
…By Beneat Chauvel Sarzeau


Between land and sea in the municipality of Plonéour-Lanvern, near Saint-Jean-Trolimon and the chapel of Tronoën, discover this remarkable farmstead whose first stones date back to the 14th century. Reshaped over the centuries, this character property is set on more than one hectare of land and offers a beautiful balance between authenticity and potential.The main house, with approximately 133 m² of living space, is entirely on one level. It includes an entrance hall, a kitchen, a living room, four bedrooms, a shower room, and a laundry room. The attic, with a surface area of over 45 m² on the ground, remains to be developed and offers potential for expansion.Alongside, 137 m² of outbuildings allow for storage, a workshop, or animal accommodation. However, they cannot be converted into housing according to current regulations. The main facility requires complete renovation (electricity, heating, insulation...), with the current heating provided by an oil boiler.The property also includes an independent longère of 71 m², currently rented until autumn 2027, ensuring immediate rental income. Also on one level, it consists of a living room with an open kitchen, two bedrooms, a bathroom, and a laundry room.A large shed completes the property and would be perfectly suited for storing equipment, vehicles, or for artisanal or agricultural activities.Set on a plot of approximately 10,300 m², this property will appeal to enthusiasts of old stones and project holders looking for a peaceful setting, just a few minutes from the beaches and the Bigouden coast. A rare property, steeped in history, offering numerous possibilities for evolution in a privileged environment.For any further information or visits, Typhaine DOYEN is at your disposal at 06.29.86.39.19.--- Independent commercial agent No. 841 424005 RSAC Quimper --- Information regarding the risks to which this property is exposed is available on the Géorisques website: https://www.georisques.gouv.fr (4.43% fees included to be borne by the buyer.)TYPHAINE DOYEN (EI) Commercial Agent - RSAC Number: 84142400500012 - .This description has been automatically translated from French.
…By Villadici


GUIDEL - This detached house includes on the ground floor: an entrance with closet, a living-dining room, a fitted and equipped kitchen, a master suite with dressing room, shower room, and toilet, two offices, a second shower room, and an independent toilet.On the first floor, you will find four bedrooms, two of which have their own shower room and terrace, a mezzanine, a bathroom, and an independent toilet.The total basement includes a garage and offers plenty of storage space.Outside, the property features a large terrace, a fully enclosed plot, a private wood, and numerous parking spaces to accommodate several vehicles.Agency reference: 1726This description has been automatically translated from French.
…By Ruseff Latruffe Immobilier


Set within the unspoilt coastal landscape of Buguélès, in the sought-after commune of Penvénan, this exceptional property enjoys a truly privileged setting overlooking the sea and Île d'Istan. Just a few steps from the shoreline, with private direct access to the beach, it occupies one of the most discreet and desirable locations on Brittany's renowned Pink Granite Coast. Offering approximately 300 sqm (3,230 sq ft) of living space, the property has undergone an outstanding architect-designed renovation. Contemporary interventions have been carefully integrated while preserving the character of the original building, creating interiors that celebrate natural light, generous volumes and seamless connections between indoor and outdoor living. The choice of materials contributes significantly to the property's understated elegance. Natural slate flooring, lime-rendered walls, aluminium-framed windows and polished concrete combine to create a refined palette perfectly suited to this exceptional seaside home. The interior architecture is organised around one particularly striking feature: a spectacular 45 sqm (485 sq ft) internal gallery, conceived as a true indoor street. This unique central space connects the various living areas while allowing each to retain its own privacy, creating both independence and remarkable architectural coherence. At the heart of the house, the 50 sqm (540 sq ft) living room enjoys abundant natural light and opens beautifully onto the terrace and landscaped gardens. A suspended wood-burning fireplace forms a sculptural centrepiece, enhancing the character of the space. Adjoining the reception room, the fully fitted open-plan kitchen provides an elegant and welcoming environment, perfectly suited to entertaining. The property also offers several living areas, each with its own distinct atmosphere. A billiard room is paired with a mezzanine bedroom and en-suite shower room, while another wing accommodates a private cinema together with a second mezzanine bedroom, also benefiting from its own shower room. A dedicated wellness area, complete with sauna and jacuzzi, allows the property to be enjoyed throughout the year. The sleeping accommodation has been thoughtfully designed to welcome both family and guests in complete comfort. It includes a bedroom with mezzanine and en-suite shower room, a principal suite with dressing room and shower room, together with a further suite featuring a full bathroom with both bathtub and walk-in shower. Outside, beautifully landscaped gardens provide an elegant setting around the house. A heated swimming pool blends naturally into the outdoor spaces, extending the reception areas into the open air. One particularly unusual feature for a coastal property is its equestrian facilities, including horse boxes and a lunging arena, offering the rare opportunity to combine equestrian pursuits with life by the sea in an exceptionally preserved environment. A garage and covered carport complete the property. Beyond its exceptional amenities, it is above all the location that makes this property truly unique. Immediate proximity to the shoreline, direct beach access, uninterrupted views towards Île d'Istan, and the peaceful atmosphere of Buguélès create an exceptional lifestyle, while the shops and services of Penvénan remain only a few minutes away. A truly distinctive property, equally suited as a primary residence, an elegant family home or an exceptional holiday retreat, where architecture, the sea, nature and the French art de vivre come together in perfect harmony. Key Features Prime location in Buguélès, Penvénan Sea views towards Île d'Istan Direct private access to the beach Approximately 300 sqm (3,230 sq ft) of living space Complete architect-led renovation Premium materials and exceptional finishes Approx. 50 sqm reception room Approx. 45 sqm internal gallery ("indoor street") Several bedrooms and suites with en-suite bathrooms or shower rooms Private cinema Billiard room Sauna and jacuzzi Heated swimming pool Landscaped gardens Horse boxes and lunging arena Garage and carport Peaceful, preserved coastal setting
…By Barnes Proprietes & Chateaux


A rare and exceptional location for this group of stone farmhouses, just 7 minutes from the beach and amenities. The property extends over a vast 1.5 hectare plot and offers a life surrounded by nature, without any overlooked views or disturbances. The main building is a large farmhouse whose authentic character blends harmoniously with modern comforts. This house benefits from a south-facing terrace and is divided into two sections, ideal for two families. The first section immediately charms with its warm and welcoming living space featuring a fireplace and a kitchenette. It connects to a master suite with a shower room and separate toilet. Another room is dedicated to the jacuzzi, with another adjoining shower room. Upstairs, a large mezzanine offers a beautiful relaxation area and leads to a bright bedroom with a shower room and separate toilet. A final bedroom is accessible above the jacuzzi area. The second part also offers a beautiful living space: the entrance leads to a hallway with closets, then a living room with a cozy wood-burning stove and an open-plan fitted and equipped kitchen. Adjoining this level, a sunny living room invites relaxation. A bedroom or office with a shower room and separate toilet, and a laundry room complete this level. The upper floor leads to a landing that serves two large bedrooms and a shower room with separate toilet. A large attic completes this floor. A few meters away, a stone building with a bread oven houses a living room with a fitted and equipped kitchen, a large bedroom with a fireplace, and a shower room with toilet. Another structure houses a dwelling with a living room with a fitted and equipped kitchen, two bedrooms, a shower room, and separate toilet, a workshop, and a garage. Given its prime location and potential, this property represents a rare purchase opportunity in this area. We are 20 minutes from Vannes and 5 kilometers from the beach, close to the most beautiful sites in South Morbihan. Sale price including fees: € 981.180 Fees payable by the buyer Fees: 3.5% including tax of the price excluding fees Sale price excluding fees: €948,000 Energy rating: D Climate rating: B Estimated annual energy costs for standard use: between €3,980 and €5,460 per year. Average energy prices indexed for 2021, 2022, and 2023. Information on the risks to which this property is exposed is available on the Géorisques website: www.georisques.gouv.fr
…By Agence Mercure Bretagne


Discover this sublime new villa, ideally located in the heart of Ploumanac'h, one of the most sought-after neighborhoods on the Pink Granite Coast. Just completed and never occupied, this property offers impeccable condition and high-end amenities, ready to welcome its first owners in a privileged environment. From the entrance, the refinement of materials and the attention given to every detail testify to contemporary construction designed to combine elegance, comfort, and quality of life. Its vast reception area, bathed in light, opens onto a magnificent 130 m² terrace, a true natural extension of the house. The villa has five bedrooms, each equipped with its own shower room, allowing family and guests to be accommodated under the best conditions. Outdoors, a pool and jacuzzi complete this wellness and relaxation complex. The intimacy of the place is enhanced by a green screen made up of recently planted bamboo and griselinia, ensuring effective natural protection against outside views in the long term. Just a few meters from the beaches and the customs path (GR34), this property benefits from an exceptional location in the heart of one of the most popular areas of the Breton coastline. Its status as a new property is also a major asset for certain buyers. In the context of an acquisition through a company and according to the intended mode of operation, this villa can offer prospects for tax optimization, particularly regarding VAT recovery, accounting depreciation of the property, and wealth structuring. A personalized study with your tax advisor will allow you to assess the advantages precisely. A rare property, combining an exceptional location, contemporary features, and heritage potential on the Pink Granite Coast.This description has been automatically translated from French.
…By Pierres Et Mer


In the heart of a peaceful environment, this master house embodies the charm of family homes from the past. Behind its characterful facade, it reveals generous volumes, a fluid layout, and a warm atmosphere, where each space invites you to share moments of conviviality. The entrance leads to a living room adorned with a wood stove, the true living space of the house. Open to this area, the equipped and furnished kitchen combines functionality and friendliness. A pantry, a boiler room, a cloakroom with a toilet, as well as a veranda opening onto the garden complete this level. A bedroom with its private bathroom and an independent toilet allow for single-level living. The first floor hosts two bedrooms, each with its own shower room and independent toilets, offering comfort and privacy to their occupants. A mezzanine completes this floor and is easily suited for a reading, work, or relaxation space. On the second floor, a landing serves a fourth bedroom with its shower room and independent toilet, ideal for receiving family and friends. Sheltered from view, the fully enclosed wooded garden extends the character of the property. A garage, a workshop, a wood shed, and a well enhance this ensemble, designed for a quiet family life in a preserved setting. A subtle blend of old-world charm and contemporary comfort, this master house is located in a preserved environment in Pluméliau-Bieuzy, just 10 minutes from Baud, 20 minutes from Pontivy, and halfway between Vannes and Lorient. Energy performance diagnosis: ENERGY CLASS: D - CLIMATE CLASS: D The average estimated amount of annual energy expenses for standard use, based on average energy prices indexed to the years 2021, 2022, 2023, is between €3260 and €4470. €466,000 including fees €444,000 excluding fees Fees: 4.95% to be borne by the buyer: €22,000 including tax Camille DORVAL 06 65 13 51 16 RSAC No. 932 124 266This description has been automatically translated from French.
…By Pierres Et Mer


iad France - Pierrick André presents: BRITTANY / PERROS-GUIREC, a property combining CHARM and MODERNITY with OCEAN VIEW. It consists of a MAIN HOUSE dating from the mid-19th century with an EXTENSION completed in 2012 and an OUTBUILDING, all FULLY RENOVATED with BEAUTIFUL FEATURES. The main house of 180m² is spread over 3 levels. On the ground floor: an entrance, a LIVING ROOM facing the SEA, a BRIGHT living room with a wood stove, a LARGE semi-open kitchen, a toilet, and a boiler/laundry room. On the first floor: 3 bedrooms, including one with SEA VIEW and a shower room/toilet. On the second floor: a bedroom with a bathroom (semi-buried bathtub, shower, and toilet) as well as a second bedroom with a shower room/toilet. The outbuilding of 36m², with independent access and SEA VIEW, offers a BEAUTIFUL living room, a dining area, and a shower room/toilet, as well as a BRIGHT bedroom upstairs. SHOPS and SERVICES are a 10-minute walk away, SCHOOL, COLLEGE are less than 15 minutes away, and the SEA is less than 5 minutes away.Agency fees are the responsibility of the seller. Energy display information for this property: ENERGY class C index 125 and CLIMATE class C index 19. Information on the risks to which this property is exposed, including the legal obligation for land clearing, is available on the Géorisques website: http://www.georisques.gouv.fr. This real estate advertisement has been written under the editorial responsibility of Mr. Pierrick André, independent real estate agent (without holding funds), commercial agent of the SAS I@D France registered at the RSAC of SAINT BRIEUC under number 834573024, holder of the real estate canvassing card on behalf of I@D France SAS.
…By Iad France


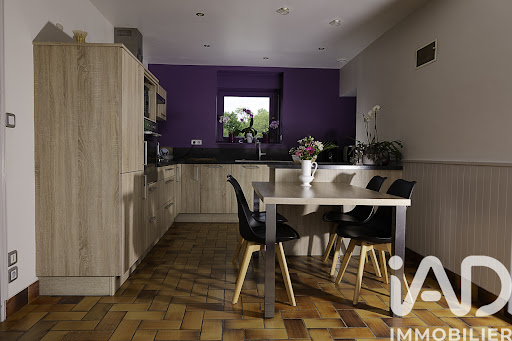
iad France - Aurélie Jouan offers you: Plangenoual, a beautiful farmhouse nestled between land and sea on over 15,000 m2. A true oasis of peace ideally located 3 km from the village, 6.6 km from the beaches, and 7 km from Lamballe. The long house offers 160 m2 of living space, not including the vast glazed room at the back. Single-story living with a bedroom and shower room on the ground floor. You will be charmed from the entrance, modern kitchen, authentic living room with exposed stones and beams, and this beautiful glazed room with jacuzzi, shower, and toilet. Upstairs, a landing offers 4 lovely bedrooms, shower room, and toilet. Back kitchen. Adjacent to the house is a dependency used as a cellar with an attic (convertible space), opposite is a large long house with a recent roof, carport, and a 400 m2 shed with garage, ideal for horses and storage. The property features a 1.5-hectare plot all around with a small orchard, a front yard with asphalt, and double access with a paved road. A rare property for sale. Nature lovers and those seeking tranquility should definitely visit.Agency fees are the responsibility of the buyer. Total price including fees: 568,500 euros. Price excluding fees: 550,000 euros. Fees inclusive to the buyer (3.36% of the property price excluding fees): 18,500 euros. A valid ID will be requested during the visit, in accordance with article L.561-5 of the Monetary and Financial Code. Information on the risks to which this property is exposed, including the legal obligation to clear brush, is available on the Géorisques website: http://www.georisques.gouv.fr. This real estate advertisement has been drafted under the editorial responsibility of Ms. Aurélie Jouan, independent real estate agent (without holding funds), commercial agent of SAS I@D France registered at the RSAC of Saint Brieuc under number 811540905, holder of the real estate canvassing card for the account of the company I@D France SAS.
…By Iad France


iad France - David PRÉVOST offers you: House ideally located in Port-Haliguen, just steps from the marina. South-facing, this large house is divided into two completely independent units, each with its own gas and electricity meters. The first part consists of a ground floor with an open kitchen and a back kitchen, a spacious living room with a fireplace opening onto a south-facing terrace, a bedroom, a shower room, and a separate toilet. Upstairs, a landing leads to three bedrooms, one of which offers a view of the Port of Port-Haliguen, as well as a shower room with WC. A valuable addition to this space is a veranda equipped with a jacuzzi. The second part includes a ground floor with an entrance leading to a living room with an open kitchen, a back kitchen, a bathroom, and a separate toilet. Upstairs, a landing leads to three bedrooms and a bathroom with WC. The property has several parking spaces, a garage, and a garden shed. This house offers great potential and is located in a sought-after area. Available for viewing without delay. Agency fees are the responsibility of the seller. A valid form of identification will be required for the visit, in accordance with article L.561-5 of the monetary and financial code. Information regarding the risks to which this property is exposed, including the legal obligation of brush clearing, is available on the Géorisques website: http://www.georisques.gouv.fr. This real estate advertisement has been written under the editorial responsibility of Mr. David PRÉVOST, independent real estate agent (without holding funds), commercial agent of SAS I@D France registered at the RSAC of LORIENT under number 880757844, holder of the real estate solicitation card on behalf of the company I@D France SAS.This description has been automatically translated from French.
…By Iad France


iad France - Eurielle Blochet-Bouillé offers you: IN PORT-BLANC / SEA VIEW / EXCEPTIONAL AREA / BEAUTIFUL ARCHITECT DESIGNED HOUSE FROM 2016 / SINGLE STORY LIVING / HIGH-QUALITY FEATURES / HEAT PUMP / DPE B / 5 BEDROOMS INCLUDING 2 SUITES ON THE GROUND FLOOR / 2 LARGE SEA VIEW TERRACES ON THE FIRST FLOOR (53 & 60 M2) / 1 SOUTH-FACING TERRACE ON THE GROUND FLOOR / 5 MINUTES BY CAR FROM PENVENAN AND ITS SHOPS / 15 MINUTES FROM PLOUGRESCANT AND TRÉGUIER / 30 MINUTES FROM PAIMPOL AND PERROS-GUIREC. This beautiful and comfortable house is located in a sought-after area between Perros-Guirec and Plougrescant, with numerous beaches and a view of the Sept-Îles archipelago (the most important private bird reserve in France). The Nautical Center of Port-Blanc offers initiation and advanced activities from the age of 4 and also rents kayaks, paddles, and sailing boats. Just 5 minutes from the house, in Trestel, there's a surf spot on the pink granite coast for experts or beginners. On the ground floor, there is an entrance, a living room, an office area, a large kitchen, a heating room, a laundry room, a shower room with toilet, a suite with shower room, a suite with bathroom, and an independent toilet. On the first floor, there are 3 bedrooms, a shower room, an independent toilet, and 2 terraces (53 and 62 m2). Agency fees are the responsibility of the seller. A valid identification document will be required during the visit, in accordance with Article L.561-5 of the Monetary and Financial Code. Information about the risks this property is exposed to, including the legal obligation for brush clearance, is available on the Géorisques website: http://www.georisques.gouv.fr. This real estate advertisement has been drafted under the editorial responsibility of Ms. Eurielle Blochet-Bouillé, independent real estate agent (without holding funds), commercial agent of the SAS I@D France registered at the RSAC of SAINT-BRIEUC under number 831453790, holder of the real estate canvassing card on behalf of the company I@D France SAS.This description has been automatically translated from French.
…By Iad France


iad France - Laura Galven offers you: Quimperlé, located in a privileged environment, in immediate proximity to amenities while providing quick access to beaches and the forest, this family home with beautiful volumes will charm you with its balance between comfort and quality of life.Spanning 199 m² of living space, it offers a true single-story living with a spacious living area of 51 m², warm and open, as well as a separate kitchen of 14 m². The ground floor also includes three bedrooms, a shower room, a WC, and a laundry room, along with a lounge facing the terrace, ideal for enjoying the outdoors. Upstairs, a mezzanine leads to a playroom, two additional bedrooms, a shower room, and a completely convertible attic, offering even more prospects for development.Set on a plot of 9667 m², the property enjoys a green setting with an unobstructed view, without sacrificing proximity to services. A double garage completes the ensemble.Guaranteed heartthrob!Agency fees are the responsibility of the seller. A valid identification must be presented during the visit, in accordance with article L.561-5 of the Monetary and Financial Code. Information on the risks to which this property is exposed, including the legal obligation of clearing, is available on the Géorisques website: http://www.georisques.gouv.fr. This real estate advertisement has been drafted under the editorial responsibility of Mrs. Laura Galven, independent real estate agent (without holding funds), commercial agent of SAS I@D France registered at the RSAC of QUIMPER under number 847938719, holder of the real estate canvassing card for the account of I@D France SAS.This description has been automatically translated from French.
…By Iad France


Aurélie SYREYS, a specialist in 'Prestige' properties, offers you, in a picturesque and landscaped setting, away from prying eyes, this beautiful and spacious contemporary family home. Built in 2007 on a plot of nearly 8000 m2, this 199 m2 house with all comforts is a true haven of peace. Its living room of over 40 m2 invites relaxation and conviviality, with direct access to the garden and terrace to enjoy the beautiful days. A large separate and fully equipped kitchen enhances the space, as well as two additional rooms, ideal as offices or extra bedrooms. This level is completed by a large master bedroom with a private shower room and dressing area, allowing for a complete living on one level. On the upper floor, two very spacious bedrooms are equipped with private showers, while two other bedrooms benefit from a comfortable shared bathroom. A large mezzanine and balconies add an extra personal touch to this property. I particularly like: - the beautiful volumes of the property - the calm and tranquility - the large green spaces offered by the garden. Nice features for this property: low energy consumption, double-glazed aluminum frames, quality floor coverings, high-end doors meeting PMR standards, wood stove, heat pump with underfloor heating (ground floor), balconies, complete basement. Garage capable of accommodating at least 2 vehicles. Several parking spaces are possible on the plot. A visit is highly recommended, a guaranteed favorite. Agency fees are the responsibility of the buyer, amounting to 2.73% TTC of the price excluding fees. Information on the risks to which this property is exposed is available on the Géorisques website: www.georisques.gouv.fr. Contact Aurélie SYREYS, Individual Entrepreneur, OptimHome commercial Agent (RSAC N°508 848 678 Greffe de LORIENT) 06 20 76 79 04 (ref. 608109)This description has been automatically translated from French.
…By Optimhome - Aurélie Syreys


In the heart of the highly sought-after Houat Island, this charming property of approximately 135 sqm is situated in an exceptional, preserved, and authentic natural environment. Located within a beautiful landscaped garden of 1,930 sqm, it offers a rare living environment, conducive to peace, disconnecting, and the simple pleasures of the ocean. From the moment you arrive, charm takes over. Here, time seems suspended. Sea spray, changing coastline lights, wild coastal paths, and fine sandy beaches create a scenery of remarkable beauty. This house is a true refuge for lovers of nature and the sea, ideal for family holidays, extended stays, or a character second residence. The house attracts with its generous volumes and omnipresent brightness. The large through living room, bathed in natural light, opens widely onto the terrace and garden, creating a perfect harmony between indoor and outdoor. The independent, friendly, and functional kitchen pleasantly complements the reception areas. The sleeping area includes three comfortable bedrooms as well as a large mezzanine offering multiple layout possibilities, including creating a fourth bedroom, an office, or a relaxation area. Two bathrooms complete the overall. A garage completes the property. Another particularly rare asset on the island: part of the land is buildable, allowing for an extension or additional development project according to your wishes. Properties available on Houat Island are extremely rare and highly sought after. This property represents a unique opportunity to acquire a privileged residence in one of the most preserved environments of the Breton coastline. Highlights Privileged location on a preserved island Immediate proximity to the sea and beaches Landscaped garden of 1,930 sqm Bright and warm house Possibility of a fourth bedroom Garage Partially constructible land Possible extension Rare property for sale A charming property to discover without delay.
…By Junot Châteaux & Patrimoine


Agency Exclusive. Special Investor discover a rare and prestigious property, nestled in the heart of the island of Sein, in a natural setting. This unique property offers a complete change of scenery and breathtaking views of the sea. Built on a closed and landscaped plot of over 2,300 m², this character residence consists of a main building housing 5 independent apartments, an auxiliary building offering a spacious seminar room with independent access to a 6th apartment, a laundry room with a toilet, a storage room, and an area for storage, all perfectly renovated for a total of 30 beds.The 2,300 m² of land, harmoniously landscaped, invites relaxation and contemplation facing a fine sandy beach, located in a quiet area, with no overlooking neighbors. All this is just a few steps from amenities: bars, restaurants, grocery stores, and shops... The entire property, perfectly integrated into the maritime environment, will suit both a tourist or hotel project as well as a heritage investment. The tranquility, preserved nature, and authentic atmosphere of the island give this property simply incomparable charm.Information and photos available upon request.This description has been automatically translated from French.
…By Terre D’immo


SAINT-GILDAS-DE-RHUYS (56730) - Close to the town center, the beaches, and the beautiful walks of the Rhuys Peninsula, discover this recent single-story house, built in 2020, offering a rare and green setting. It consists of an entrance with closets, a bright living room with an insert fireplace, a fitted and equipped kitchen, complemented by a utility room and a pantry. The sleeping area includes three bedrooms, one of which has a dressing area, two shower rooms, and two toilets. An attached garage completes this property. You will also enjoy a pleasant enclosed garden with trees of approximately 878 m² with several terraces and a wooden shed. A modern house benefiting from a prime location to fully enjoy the Breton coastline! Price including fees: 785,000 euros, including 3.97% VAT fees payable by the buyer.This description has been automatically translated from French.
…By Beneat Chauvel Arzon


Situated on the heath at the entrance to the port of Doëlan, this property boasts an exceptional location on the coastline. It comprises a main house, built in 1972, with sea views and 115 m2 of living space: on the ground floor, a living room, kitchen, one bedroom, and a bathroom. Upstairs, there are three bedrooms, a shower room, and an attic suitable for conversion. The property also includes a full basement, boiler room, and garage. Second dwelling: a characterful building, a former 17th-century farmhouse offering 420 m2 of convertible living space over 3 levels; on the ground floor, an entrance hall, 3 bedrooms, a shower room, and a kitchen. Upstairs, a 67 m2 room with external access; in the attic, a 44 m2 loft. Adjoining are a 50 m2 workshop on 2 levels and a 40 m2 barn on 2 levels, a former pigsty of 40 m2, and a 40 m2 nursery (all buildings are designated as 'starred' according to the Local Urban Development Plan, and all areas are convertible and habitable). Outbuildings include a former cider house on two levels, measuring 90 sq m; an agricultural shed of 270 sq m; and an adjoining games room of 127 sq m. The property sits on approximately 95,000 sq m of land by the sea. Don't forget to pay your respects at the foot of the Calvary cross, located on the property; a pretty cove lies below.
…By L.n. Immobilier


Let yourself be charmed by this magnificent stone master house, full of character, located in a peaceful and sought-after environment in Saint-Père. Built on a superbly landscaped and carefully maintained plot, this property offers a rare living environment, combining authenticity and serenity. From the entrance, the charm takes hold: a very beautiful bright living room facing south, enhanced by a fireplace, invites warm moments with family or friends. The house also features a large friendly kitchen, ideal for food lovers. The sleeping area currently consists of three comfortable bedrooms, a bathroom, and a toilet. The advantages continue with: a top floor to be finished, allowing you to unleash your projects (2/3 additional bedrooms and a bathroom, leisure space, office?). A total basement offering many storage or development possibilities. Additionally, an independent stone outbuilding enriches this property: it could accommodate a small secondary residence (two-room type) or serve as a perfect space for a liberal profession or telecommuting. A rare property, with undeniable charm, offering multiple opportunities for evolution in a privileged setting. Discover it without delay. (4.80% fees inclusive at the buyer's expense.)This description has been automatically translated from French.
…By Maisons De Famille


Elegance, light, and the art of living in the heart of a privileged environment. Shielded from prying eyes, in the calm of a dead-end street and just a few minutes from the village and the shores of the Gulf, this remarkable contemporary house offers a rare living environment, where comfort, space, and brightness combine with refinement. The living area, with generous spaces and largely open to the outside, welcomes a lounge, a living room, and a streamlined open kitchen, complemented by a discreet and functional back kitchen. The ground floor also offers a night area, allowing for true single-level living. Upstairs, a bright mezzanine, extended by a terrace, distributes four beautiful bedrooms as well as a shower room. A complete basement enhances the features of this property, offering multiple possibilities for development and everyday comfort. Contemporary architecture designed for harmonious family living.This description has been automatically translated from French.
…By Beneat Chauvel Sarzeau
'%20stroke='%23DDAA3A'%20stroke-width='1.909'%20stroke-linecap='square'%20stroke-linejoin='bevel'/%3e%3c/svg%3e)
Receive by email any new listing that may match your search criteria
Your criteria :
By validating this form, you accept the general conditions of use of Le Figaro Properties.
These agencies offer a selection of luxury properties vente in Bretagne. Feel free to contact them for personalized assistance.
For your search for an exceptional property, select from our luxury houses with panoramic views in Bretagne, starting at $317,380. Offering exceptional panoramas, these 135 residences overlook the city and its surroundings. As the seasons pass, the spectacle is renewed without ever becoming tiresome. Depending on the area you are looking for, such as Perros-Guirec, Séné and Vannes, the living areas may vary and start at a minimum of 68 m². The largest properties rise to 1,500 m².
As part of your search for a luxury property, discover our catalog of 1,538 luxury houses with a terrace in Bretagne, offered from $246,627. Outdoor meals or summer receptions, the terrace extends the house outdoors. Property listings are found in particular in Vannes, Sarzeau and Saint-Malo. The houses listed in our listings offer attractive living areas measuring between 26 m² and 1,335 m².
Set down your suitcases without waiting: our catalog brings together 48 furnished luxury houses in Bretagne, with a starting price of $446,683. From the living room to the bedrooms, each residence is tastefully furnished and ready to live in. Property listings are particularly numerous in the following areas: Arradon, Auray and Ile-d'Arz. The average price of this furnished stock stands at $4,594 per square meter. Living areas reach 1,150 m² for our largest properties.
As part of your search for properties of excellence, browse our privileged selection of 421 luxury houses with a pool in Bretagne available from $277,761. These exceptional residences enjoy prime locations, particularly in Vannes, Sarzeau or Baden. Whether the architecture of these houses incorporates a covered indoor aquatic space or a vast outdoor pool, each property flourishes amid remarkably landscaped grounds measuring between 123 m² and 28 ha.
Your receptions deserve a setting to match: discover 405 luxury houses with a reception room in Bretagne, starting at $251,889. These residences combine family privacy with spaces dedicated to major events. Family gatherings, business dinners or parties with friends naturally find their place there. The fashionable addresses are located in Vannes, Saint-Malo and Guidel. Depending on the property, the property area extends up to 38.1 ha.
The beach as an extension of the garden: this is the spirit of 282 luxury houses by the sea in Bretagne, for sale from $291,072. Your life there will be organized to the rhythm of the coastline, between sea bathing and walks. Plouhinec, Penvénan and Arzon enliven the local market. In these residences, the minimum recorded living area is 43 m².
The sea horizon as a guiding thread: explore the 386 luxury houses with sea views in Bretagne, with prices starting at $256,367. The sea accompanies your days, from sunrise to the last light. A daily privilege that few addresses can claim. Browse the listings in Perros-Guirec, Sarzeau or Arzon first. In terms of dimensions, the living areas start at a minimum of 46 m² and the grounds at 70 m².
Anchor your daily life at the water's very edge: this is what the 98 luxury houses right on the water in Bretagne allow, for sale from $493,703. These rare residences provide direct access to the shore, with no obstacle to cross. In the geographical area, Arzon, Plougasnou and Baden account for a significant share of our listing catalog. The average price per square meter stands at $9,159. Expect living areas measuring between 64 m² and 1,200 m². In our selection of listings, a property can have up to 25 rooms.
Within our catalog, 2 luxury houses listed as historic monuments in Bretagne are for sale, starting at $704,170. These residences perpetuate exceptional architectural expertise. Acquiring one means continuing a story that began long before you. Your search can focus on Ploërdut and Saint-Brieuc. The properties recorded in our listings have between 6 and 11 bedrooms. The grounds in our collection measure 6.1 ha. This can rise to 20 ha depending on the property.





