Get early access to listings that match your criteria
Never miss an opportunity again. Our personalized alerts notify you instantly.

 English$ USD · m²


Demeures Marines exclusively reveals to you, "Grand Large", a beautiful house from the 1960s designed by the renowned contemporary Breton architect, Yves Guillou. By the water, nestled in a small sheltered bay of the Presqu'île de Rhuys, this single-story house of 174 m² is striking both for its exceptional geographical location and its architecture. This architecture brings together all the components of the "Guillou" style: single-level living, the omnipresence of slate, flat roof, glass living spaces opening onto the terrace... A strong identity that will undoubtedly charm lovers of these atypical and iconic houses. The 93 m² living space features an entrance, a living room, and a dining room enhanced by a fireplace. A very beautiful volume, all in curves, which opens through large bay windows onto the stone terrace. You will enjoy a magical view of the tidal mill, the pond, and this small bay where sailors shelter their boats. A magical starting point for hikes on land and sea according to your inspiration. An independent equipped kitchen completes the ensemble. The night area consists of two suites measuring 29 m² and 21 m², each with their own independent shower rooms and hallways with closets. Integrated into a magnificent landscaped park of over 1.4 hectares, this "Guillou" house is a true paradise for anyone who loves nature and the sea. 14384 m² of landscaped land. Cellar. Heating: heat pump. Beaches of the Gulf of Morbihan within walking distance of the house. 13 minutes from the beaches of Fogeo, Kerjouanno, Kervert, Suscinio, and Landrézac. 2 minutes from the port of Logéo (7 minutes by bike). Less than 10 minutes from Sarzeau and Arzon (shops, services).This description has been automatically translated from French.
…By Demeures Marines


Located in a privileged environment, in the tranquility of a cul-de-sac and just 300 meters from shops and the sea, easily accessible by a coastal path in front of the house, this beautiful contemporary house will charm you with its generous volumes, brightness, and ideal location. Set on a plot of approximately 1,300 m2 facing south, it benefits from optimal brightness throughout the day. It offers 4 bedrooms, including one upstairs with a private shower room, as well as a spacious living room with a fireplace and a fitted open kitchen. Upstairs, a lounge area with a large terrace overlooking the sea completes the package. Possibility of extension or pool. If you are charmed by the commune of PLOUHARNEL and wish to invest, do not hesitate to contact the BERG IMMOBILIER agency to visit this property. Net seller price 850,000 EUR, fees to be paid by the buyer 5% VAT included.This description has been automatically translated from French.
…By Berg Immobilier


Côte et Bretagne Immobilier, votre agence immobilière de prestige en Bretagne. Vous souhaitez estimer, vendre ou acheter une maison en bord de mer, contactez-nous. Une équipe professionnelle à votre service.
…By Cote Et Bretagne Immobilier


This magnificent property located in the heart of the Pink Granite Coast consists of a beautiful main building and its recently renovated stable. Its garden and attractive surrounding wall house a large indoor heated swimming pool. Located in the center of a small village, shops are within walking distance and the sea is just 500 m away. Description: The south-facing building extends over three levels. On the ground floor, a functional space welcomes you, including a utility room, a fitted kitchen, a dining room, a refined living room, as well as a bedroom with a private bathroom and toilet. You will also find a wine cellar and a laundry room. On the first floor, a wide hallway leads to five spacious bedrooms, two of which have their own toilet area. A large bathroom with a shower completes this floor. Under the eaves, a large games room and a bedroom with a powder room await to be furnished to your liking, offering ultimate comfort and breathtaking views. The former stable, built of stone and roofed with slate, captivates with its timeless charm. Its terracotta floor and fireplace make it a warm and welcoming space. This space features a beautiful living room with an open kitchen, ideal for entertaining, which opens onto a small, intimate, and sunny paved courtyard. Upstairs, two bedrooms and a bathroom with a laundry area complete this space. Surrounding area: In a small village, shops within walking distance. (3.31 % fees incl. VAT at the buyer's expense.)
…By Belles Demeures De Bretagne


In a peaceful hamlet of the municipality of Erdeven, away from traffic and just a few minutes by bike from the town and the beaches, this character property offers a living environment that is serene, authentic, and privileged. It consists of an old thatched cottage from the 19th century, carefully renovated and enlarged, along with several habitable outbuildings, all set on a fully buildable plot of over 4,000 m². The main house is a charming stone thatched cottage. On the ground floor, it features a spacious 50 m² living room, bathed in natural light and warmed by an open fireplace. The attached kitchen, independent, opens onto a small covered terrace, ideal for outdoor meals. A separate toilet and a boiler room complete this level. Upstairs, the house offers three bedrooms, two of which are in a row, as well as a bathroom with a toilet. At the back of this main building, the property extends with two distinct buildings. The first houses a true independent suite, consisting of a large bedroom, a bathroom with a toilet, a dressing room, and a mezzanine converted into an office. The second building includes two additional bedrooms, a shower room with a toilet, a laundry room, as well as a spacious room dedicated to wellness, equipped with a sauna and a shower, directly opening onto the outdoor pool. All these spaces are connected by covered corridors, ensuring smooth and sheltered circulation between the different parts of the home. The garden, carefully landscaped, harmoniously frames the constructions. Two terraces, one south-facing and the other more intimate to the north, allow for enjoying the various atmospheres of the property throughout the day. The outdoor pool integrates perfectly into this green environment. A double garage, topped with a gym, completes the amenities. The setting is particularly calm, while remaining very accessible. A bike path runs nearby, allowing easy access to shops and the beaches within about ten minutes by bike. The port of Étel is ten minutes by car, Carnac is fifteen minutes away, and the expressway is accessible thirteen kilometers away. Offering a rare balance between the charm of the old, modern comfort, and a sought-after natural environment, this property represents an ideal opportunity for a primary residence, a family vacation home, or a tourism project. (4.28% fees inclusive of tax to be borne by the buyer.)This description has been automatically translated from French.
…By Agence De L Océan


Que vous soyez à la recherche d'une maison de vacances idyllique ou d'un lieu de résidence permanent, cette maison des années 1980 offre une occasion unique de vivre au rythme de la mer et de la nature, le tout avec un confort moderne. Située dans le charmant et prisé village côtier de Loguivy de la mer, cette élégante résidence des années 80 offre bien plus qu'un simple lieu de vie - elle offre une expérience de vie balnéaire exceptionnelle. Composée d'une belle chambre avec placard au rez-de-chaussée, cette propriété est idéale pour ceux qui recherchent une accessibilité maximale. A cette disposition pratique s'ajoute au caractère chaleureux et intime de la maison, créant ainsi un espace accueillant pour toute la famille. Descriptif : La maison se compose comme suit : En rez-de-chaussée : une belle entrée avec espace bureau et bibliothèque donnant sur une cuisine équipée et aménagée, un séjour, un salon, une véranda. le couloir dessert une chambre, une salle d'eau, un toilette ainsi qu'un accès au sous-sol. A l'étage : trois chambres, une lingerie, une salle d'eau, un toilette. Un sous-sol complet. Environnement : La propriété est au calme à 500 m de la plage et du port avec commerces de proximité. (3.71 % fees incl. VAT at the buyer's expense.)
…By Belles Demeures De Bretagne

A poem by Pierre…At the heart of Penthièvre Located between Saint-Malo, Dinan, and Saint-Brieuc, 1 hour 30 minutes from Mont-Saint-Michel, 1 hour 15 minutes from Rennes Bretagne Airport, and 2 hours 30 minutes from Paris by TGV, the property comprises several charming buildings, one of which dates back to the 15th century. The setting is magical and authentic, with its splendid beech-lined avenue facing the manor house. Saint Joseph Immobilier offers this property of over 900 m² of living space, consisting of a Breton manor house entirely restored in recent years, offering vast reception rooms and high ceilings. On the ground floor, you'll find an 86 sq m living room with a superb stone fireplace, semi-polished Burgundy stone flooring, and stained-glass windows, as well as a 50 sq m dining room with a beautiful stone fireplace, a built-in bar, a magnificent kitchen, and access to the bathrooms and utility room. An elegant granite staircase leads to the first-floor bedrooms, each unique. The outbuildings, former stables and renovated orangeries, offer magnificent reception spaces for festive events. Two charming small pavilions can be used as bedrooms or studios. A longère (traditional farmhouse) in need of some updating comprises a living room, an open-plan kitchen, a bedroom, and an office. Upstairs, there are four bedrooms with a bathroom and a shower room. Another stone building offers further development potential. The grounds extend over approximately 20 hectares and include a pond, woods, an orchard, and a European experimental arboretum with nearly 2,000 trees from 165 different genetic units. The site qualifies for tax benefits as a listed historical monument. This property has a rich history, a dynamic past, and is ready to continue or reinvent its mission in an exceptional setting! A detailed presentation of the property is available upon request. Contact: Rita Artur at +33 6 80 65 65 03
…By Saint Joseph Immobilier


UNBELIEVABLE VIEW OF THE RIA! Superb location for this exceptional property composed of a main house with an entrance, kitchen, living room, 4 bedrooms, a lounge with a fireplace, an office, a shower room, dressing room, workshop, and 2 toilets on the ground floor. The first floor, which can be independent, includes a kitchen, living room with access to a large terrace, 2 bedrooms, bathroom, and toilet. On the second floor, 3 bedrooms, shower room, and toilet. The property is enhanced by an independent gîte, a covered and heated swimming pool, a spa, and a double garage. The garden, enclosed and carefully landscaped, on which it is still possible to build, complements this magnificent ensemble. Sought-after area, in PLOUHINEC. (6.02% fees inclusive at the buyer's expense.)This description has been automatically translated from French.
…By Parki Plouhinec


Cette emblématique villa balnéaire de Pont-Aven saura vous envoûter par son charme et son élégance. Nichée en position dominante par rapport à l'Aven, cette demeure du début du XXe siècle a conservé toute sa splendeur. Descriptif : La bâtisse, ayant préservé tous ses attributs typiques de l'époque, vous offre au rez-de-chaussée des volumes généreux. Son sas verrière s'ouvrant sur l'entrée, son premier salon de réception avec cheminée, sa salle à manger vitrée sur l'Aven et le parc, ainsi qu'un second salon avec verrière et une cuisine avec espace repas viennent compléter les pièces de vie. Un bureau et une chaufferie complètent ce niveau. Au premier étage, trois chambres, une salle de bains et des toilettes. Au second, une vaste chambre et une salle d'eau avec des toilettes. Grenier et cave. La propriété dispose également d'un garage. Cette demeure élégante, avec son charmant jardin et terrasse surplombant l'Aven, une fois sa future rénovation achevée, deviendra un bien d'exception dans la région. Environnement : Les commerces se trouvent à 3 minutes à pied, les plages à 10 minutes en voiture. (3.47 % fees incl. VAT at the buyer's expense.)
…By Belles Demeures De Bretagne


Agency Exclusive. Bénodet – Ideally located, just 100 meters from the beach, sunny terraces, and the shops of the resort. This "typical penty" made of stone, spanning 96 m², perfectly embodies the charm of traditional homes, with a "west-side spirit". Its simple façade adorned with rose bushes, its thick stone walls, and its natural slate roof tell a story rooted in one of the most coveted resorts in southern Finistère!Once past the gate and the lush intimate garden, the entrance opens into a spacious living room with a period fireplace, exposed beams, and warm-hued stone walls; continuing on, the family kitchen flooded with light is fitted and equipped and benefits from a functional independent space with a laundry room - boiler room and a shower room with a toilet. The upstairs, served by a beautiful spiral staircase, features a large open bedroom, used as a dormitory for children or friends, and an independent bedroom with a "cosy spirit," equipped with a sink. Each has access to its own balcony.A true real estate gem to visit without delay.Your TERRE D'IMMO advisor: Patricia QUEFFELEC 06.08.35.85.73 – 02.98.65.13.13Registered commercial agent with the RSAC under number 527 821 169This description has been automatically translated from French.
…By Terre D’immo


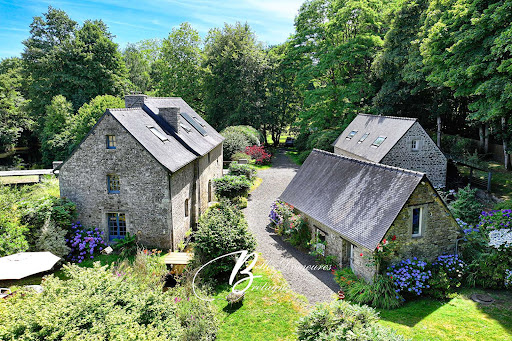


Where the river's whisper echoes stories of the past... Discover a peaceful sanctuary in the heart of the city. Nestled within a lush, one-hectare green haven and embraced by the gentle arms of a tranquil river, this historic former wheat mill and its traditional longère invite you to experience a lifestyle combining charm, serenity, and modern comfort. A rare opportunity in a natural setting just steps away from local amenities. Description: The property includes: - The Mill (approx. 203 sqm): Ground floor: Spacious living/dining area with fireplace and a fully equipped kitchen. First floor: A walkway connects a mezzanine above the living room to a TV lounge, shower room, WC, and a bedroom with a secondary mezzanine space ? suitable for an office or en suite bathroom, with plumbing already in place. Second floor: Two charming attic bedrooms. First Outbuilding (approx. 58 sqm): Ground floor: Living room with open-plan kitchen and a bedroom. Upper floor: Two attic bedrooms, a bathroom, and WC. At the rear, a covered shelter serves as both garage and wood storage. - Second Outbuilding: Two levels, currently used as a workshop. Outdoor Spaces: The nearly one-hectare park features: A vast meadow bordered by the gentle murmur of the river A small verdant island accessible directly from the kitchen ? perfect for summer lunches A discreet terrace nestled between the longère and the mill ? ideal for peaceful evenings Surrounding area : Ideally situated in the town center, just minutes from shops and the train station. (3.66 % fees incl. VAT at the buyer's expense.)
…By Belles Demeures De Bretagne


This magnificent property is located a few hundred meters from one of the most beautiful bays in the region. As soon as the gate is crossed, the magic takes place... A pergola and its old wisteria, its paths of old cobblestones, its large terraces and its stream begin a walk in the heart of an extraordinary garden equipped with many terraces and a large jacuzzi. Description: This property consists of a very bright farmhouse of approximately 250 m² facing south with beautiful volumes. The 80m² living room offers a large fireplace, an apotheis in which nestles a living room with a cathedral ceiling and a sea view. In its continuity, a large kitchen made by one of the best craftsmen in the region opens onto a small terrace where you can stroll in the evening to enjoy the late afternoon sun. Three magnificent parental suites and a fourth room to be used as an office or dormitory. The high quality renovation will seduce you with its discretion and comfort. Three guest houses, one of which is from the 18th century, two of which are connected by a veranda, each offering their living rooms with fireplaces, kitchens, bedrooms and bathrooms. (2.40 % fees incl. VAT at the buyer's expense.)
…By Belles Demeures De Bretagne


Located in a peaceful setting just a short walk from the town centre, this charming 1930s property offers plenty of character with its 195?m² of living space. With some renovation work, it has the potential to become the ideal family home, combining period charm with modern comfort. Description: On the ground floor, the house features a welcoming entrance hall, a spacious living room with a fireplace, and a second bright lounge with dining area overlooking the garden. A fitted and equipped kitchen, a comfortable bedroom, a practical office, two toilets and a shower room complete this level. Upstairs, you will find five generous bedrooms, two of which include a washbasin and toilet, as well as a cosy library perfect for relaxing. Outside, the property includes a gable-end garage, an outbuilding used as a workshop, and a well-maintained garden offering a pleasant setting to enjoy sunny days. Surrounding area : Ideally located, just a 5?minute walk from the town centre and 25 minutes from the beaches. (4.40 % fees incl. VAT at the buyer's expense.)
…By Belles Demeures De Bretagne


Between History and Elegance - An Exceptional Estate in the Heart of Pontrieux's Preserved Countryside Step into a refined blend of heritage and tranquility with this exceptional estate, nestled in the unspoiled countryside of Pontrieux. Dating from the 16th to 18th centuries and fully renovated, this remarkable property offers over 470 sqm of living space divided into four separate dwellings (three of which are fully furnished) ready to accommodate your lifestyle or tourism projects. Set on nearly one hectare of landscaped grounds, this rare place combines charm, serenity, and tremendous potential. Property Details : The main manor features a circular layout on the ground floor with, at the front, a 45.4 sqm living room with wood-burning stove and a 31.5 sqm lounge with pellet stove. At the rear, you'll find a utility room, a 33 sqm kitchen, a restroom with shower and sink, and a laundry room. On the first floor, there's a bedroom with en-suite shower room, a full bathroom with shower, a walk-in wardrobe, a second adjoining bedroom, two additional bedrooms, and an intermediary room providing access to the lower level that could be used as office or other. The second floor consists of two attic open spaces. Outbuildings : Opposite the manor, a longère (traditional farmhouse) split into three independent lodgings: Part 1 (83.6 sqm) : For 4 guests, includes a ground-floor living room with open-plan kitchen; upstairs, a 10 sqm bedroom and a second bedroom about the same size, each with their shower room with toilet. Part 2 (48.8 sqm) : Ground floor: living/dining area with open kitchen; upstairs, a landing leads to a bedroom and shower room with toilet. Part 3 (78 sqm) - Ground floor: living-dining area with open kitchen, one bedroom with en-suite shower and toilet; upstairs, two bedrooms each with their shower room with toilet. In addition to the main buildings: A workshop outbuilding and a lean-to with a historic bread oven Another west-facing outbuilding used as a workshop A large open barn of over 90 sqm with an adjacent greenhouse Traditional stone crèches (animal shelters) and a well enhance the central courtyard. Surrounding area : Set in the peaceful countryside, just 6 km from shops and amenities. Beaches and the Port Blanc nautical center are 20 minutes away; golf course within 10 minutes. (3.44 % fees incl. VAT at the buyer's expense.)
…By Belles Demeures De Bretagne


In a peaceful neighborhood, this spacious house with its perfectly landscaped garden offers a privileged living environment, combining indoor comfort and quality outdoor amenities with a swimming pool, jacuzzi, greenhouse, and workshop. A place where peace and harmony reign, conducive to daily relaxation. It also benefits from a privileged environment, very close to local shops within walking distance and magnificent walking trails along one of the most beautiful coasts in Brittany. Description: The house is composed as follows: On the ground floor, an entrance hall leading to a large living room with a dining room and a second living room, a fully equipped and fitted kitchen, a laundry/boiler room, a toilet, a shower room, and a master suite with a dressing room; Upstairs, a bathroom with a whirlpool tub and toilet, three bedrooms, one of which is adjoining with a second bedroom. A swimming pool, a jacuzzi, a garden shed, a carport, and a greenhouse. Surrounding area: Close to a village with all amenities, the sea and beaches are 1.5 km away. (3.57 % fees incl. VAT at the buyer's expense.)
…By Belles Demeures De Bretagne


In a setting that leaves you dreaming with the calm present, the vision of the bay in the background and the fact of putting up with no nuisance, this hamlet without neighbors does not leave you indifferent. Nestled in the bay of Douarnenez, 5 minutes from Locronan, this complete hamlet has 6 homes and several outbuildings. The whole is in excellent condition but will require updating to modern tastes. It is located on a perfectly maintained park of almost 1 hectare. Description: This set includes several homes from 45 m² to 150 m². A first dwelling includes on the ground floor a living room with fireplace, a kitchen. Upstairs, two bedrooms, a bathroom, toilets and an attic. A second house with on the ground floor a kitchen, a living-dining room with fireplace, a laundry room and a toilet. Upstairs, three bedrooms, a bathroom, toilets. A third house with on the ground floor a living room with open kitchen and fireplace, a bathroom. Upstairs, two bedrooms. Two other dwellings, each with a dining room with kitchen area, a bathroom, toilet, and two bedrooms, A small house with living room/bedroom, a kitchen and a bathroom with toilet. An old stone stable of 100 m², a shed. Surrounding area: Located 5 minutes from the beaches, Locronan and 15 minutes from the Crozon peninsula. Shops are 2 minutes away (3.45 % fees incl. VAT at the buyer's expense.)
…By Belles Demeures De Bretagne


Séné - Discover this beautiful contemporary house built in 2017 and in excellent condition. With a living area of 220 m², this independent property offers an exceptional living environment. Located in a peaceful setting, it benefits from an unobstructed view over a private plot of one hectare.The house includes two spacious bedrooms with ensuite bathrooms, a bright living room, and a modern kitchen. Enjoy moments of relaxation on the large terrace with an infinity pool, perfect for sunny days.To accommodate your guests, two fully-equipped independent studios are also available. The house is ideally located near hiking trails and only 3 km from shops.Don't miss this unique opportunity on the shores of the Gulf of Morbihan just minutes from Vannes. Agency reference: 5434This description has been automatically translated from French.
…By Orpi - Littoral Immobilier


Located in Morbihan, in the commune of GUERN. This beautiful granite residence of approximately 300 m2 offers an entrance to a very large living room with its period fireplace, overlooked by a gallery. A library lounge completes the living space. The large kitchen is independent and benefits from a utility area. Also on the ground floor, a charming bedroom, with a shower room and toilet, is completed by a vestibule. On the first floor, served by a beautiful staircase, are three bedrooms, a shower room, and a bathroom, each with a toilet. The largest, majestic bedroom benefits from an external staircase. On the top floor, an additional bedroom. Large garage plus two annexes with storage upstairs. Wooded park of over 8000 m2 with bread oven and well. To visit with your agency Waterfront Properties - Agence Nord Loire Transactions. Information on the potential risks to which this property could be exposed is available on the Géorisques website: www.georisques.gouv.fr
…By Propriétés Au Bord De L’eau


This beautiful farmhouse enjoys a privileged location, 2 km from the beach. At the end of a hamlet, it benefits from a particularly peaceful environment. Bright and airy, it offers a view of the island of Groix from the first floor. Its large living space and two gîtes lend themselves to various projects: a large property, a BetB, or a gîte business. The ability to reach the beach on foot or by bike makes this a rare property on the market. Description: The property benefits from a south-facing terrace, sheltered from view. The open-plan living area offers two spaces: a living room, an open-plan dining/kitchen area, and a relaxation area. The numerous bay windows in this bright room all open onto the terrace. An entrance hall leads to a cloakroom, an office, and a shower room complete this level. Upstairs, a first bedroom with a large south-facing terrace offers beautiful views of the surrounding countryside, especially the Ile de Groix. A wide hallway leads to three bedrooms, two of which have en-suite bathrooms. At the rear of the farmhouse, two timber-framed cottages can each accommodate two people. Carefully decorated, they both have a private terrace. A wellness area equipped with a professional spa, a massage area, and a sauna offers year-round relaxation. A private entrance ensures privacy. Surrounding area: The property is located at the end of a preserved hamlet. The beach is 2 km away and can be reached on foot in 20 minutes. Lorient is 9 km away, and shops are 3 km away. (3.27 % fees incl. VAT at the buyer's expense.)
…By Belles Demeures De Bretagne


SAINT LUNAIRE - In a privileged and protected space. This property is located in a cul-de-sac above Fosse aux Vaults, outside the village of Saint-Lunaire. It offers more than 200 m² of floor space with a beautiful living area opening onto the terrace and an unobstructed view. On the upper floors, there are 4 bedrooms, 3 additional sleeping areas, 4 shower rooms, and 2 bathrooms. Renovations are needed.This description has been automatically translated from French.
…By Côte D'emeraude Sotheby's Realty


LARMOR PLAGE - Very beautiful location for this villa from the early 20th century. It has retained its authenticity through its high ceilings, parquet floors, fireplaces, and majestic staircase. The living spaces on the ground floor open onto a terrace offering a breathtaking view of the ocean. Six bedrooms, including three with private washrooms, all with sea views. Dressing room, office. Cellars, a 30m2 garage and a 35m2 garage. Walled garden of stone.Fees included of 4% VAT at the expense of the buyer. Price excluding fees €1,450,000. Not subject to energy performance diagnosis (DPE). Information on the risks to which this property is exposed is available on the Géorisques site: georisques.gouv.fr.This description has been automatically translated from French.
…By Larmorimmo.com


Property with stunning view of Ria d'Étel and direct river access. Comfortably renovated house, set in leafy, south-west facing grounds, featuring 3 suites, gym, home cinema, dual aspect living rooms extended by large terraces, jacuzzi and sauna. Outbuilding, currently used as eco-friendly gîte (Gîtes de France 4 épis ranked) with own parking and entrance. Sleeps 14, designed for people with reduced mobility. Leafy, flower-filled grounds, mature trees, greenhouse, shed, private footpath facing river. Roughly 7 485 sqm land, with potential to divide. 13 km from Auray train station, near Saint-Cado and Belz hiking trails. Exceptional opportunity. Energy class: B/A.
…By Cabinet De Charry Bretagne - Paris


Located in a privileged environment on the banks of the Rance river, this rare real estate complex combines charm, potential, and functionality. It is aimed at those who wish to combine private life and professional activity in a highly sought-after natural and tourist setting. It consists of two main buildings: An old stone house currently used as a gîte, on two levels with a garage. It includes a cozy living room, a fitted kitchen, and five bedrooms, allowing it to accommodate up to 10 to 12 people. This gîte is operational and generates seasonal profitability, thanks to its sought-after location. A former stone inn, formerly used as a hotel/restaurant, now transformed into a mixed-use building comprising: On the ground floor, a restaurant with reception room, professional kitchen, toilets, and several technical rooms (storeroom, cold room, cellar, etc.) ready for operation or to be reconfigured as needed. Upstairs, two duplex-type apartments, one with independent access. Bright, with an environment close to the Rance towpath, it is perfect for a complementary rental operation or to accommodate the managers/owners. Each duplex offers 3 bedrooms and is well maintained. The Exteriors et facilities offer a partially enclosed, buildable plot, leaving the possibility of extensions or new developments (additional accommodation, workshops, wellness areas, etc.), The semi-professional indoor swimming pool, perfectly integrated into the environment, is ideal to complete the tourist accommodation offer or for additional activities (wellness, aquagym, etc.), The exteriors are completed with two technical rooms dedicated to the management of the swimming pool and the activity, including the well-kept green spaces, terrace, and parking. It is a prime location, in the immediate vicinity of the towpaths and the banks of the Rance, in a lively and busy area year-round and in season, close to shops and services. A versatile property, ideal for developing a comprehensive tourism project (gîte, catering, accommodation), establishing a primary residence with activities, or creating a shared living or event space. We're here to help! (4.03 % fees incl. VAT at the buyer's expense.)
…By Agence Arguenon Dinan


Located in a calm and preserved environment in the Saint Goustan neighborhood of Auray, a recent property of 240 m2 of living space offering quality features, on a 750 m2 lot at the end of a quiet cul-de-sac, with stunning views of the river. This property, built in 2005 in a sought-after area of Auray, will charm you with its generous volumes and brightness. It offers single-level living (access for people with reduced mobility) and consists of an entrance hall with a cloakroom and a fitted kitchen opening onto the dining room. The bright living room of 60 m2 features a fireplace with an insert and extends into a cooled veranda allowing you to enjoy the view of the garden in any season. The ground floor also offers a master suite with a fitted dressing room and bathroom. Two functional spaces, an office with veranda access, as well as a fitted laundry room complete the ensemble. On the first floor, a mezzanine of over 60 m2, overlooking the living area, provides an additional living space and leads to 2 bedrooms and a bathroom. The basement has a convertible space according to your desires (workshop, gym, office...) as well as a 15 m2 ventilated and refrigerated wine cellar. A paved courtyard leads to a large garage with a mezzanine on the first floor that can be used as an additional room with a shower and toilet, a carport, and a woodshed. The landscaped and tree-lined outdoor areas, with no overlooking neighbors, offer various spaces: an ornamental pond, two large terraces, and an intimate garden with a gazebo that allows you to enjoy the stunning view of the Auray river. Underfloor heating powered by a gas boiler. Electric gate. Video phone. An exceptional property located on the heights of the Saint Goustan port within walking distance of all the shops in Auray, coastal paths of the Gulf, and 15 minutes from the beaches of Carnac and La Trinité sur Mer. Information on the risks to which this property is exposed is available on the georisques.fr website.This description has been automatically translated from French.
…By Biens D’ouest – Agence Du Belzic

EXCLUSIVE LISTING – Bretagne Sud Sotheby’s International Realty Set within a beautifully preserved natural environment, this charming 18th-century former presbytery enjoys an exceptional setting within 2.2 hectares of landscaped grounds, offering a rare combination of character, authenticity and tranquillity. The property opens onto a spacious entrance hall with a mezzanine, leading to an impressive living and dining area of approximately 65 sq.m., featuring an open fireplace. The fitted and fully equipped kitchen is complemented by a utility room, boiler room, wine cellar and guest WC. Upstairs, the sleeping quarters comprise three bedrooms, a bathroom and a separate WC. The converted attic provides additional versatile living space, ideal for a study, games room or further bedroom accommodation. The west wing features a study, a bedroom and a bathroom, providing an ideal private area for family and guests or the possibility of creating an independent living space. Outside, the beautifully wooded grounds provide a peaceful and private setting, enhanced by a delightful 12 x 6 m swimming pool, fitted with a new liner and an electric safety cover. A rare and characterful property, ideally suited to those seeking the charm of historic architecture combined with an exceptional quality of life in Brittany. The property is located just 10 minutes from Quimper and its TGV high-speed railway station, and only 5 minutes from the seaside resort of Bénodet.
…By Bretagne Sud Sotheby's International Realty Quimper
'%20stroke='%23DDAA3A'%20stroke-width='1.909'%20stroke-linecap='square'%20stroke-linejoin='bevel'/%3e%3c/svg%3e)
Receive by email any new listing that may match your search criteria
Your criteria :
By validating this form, you accept the general conditions of use of Le Figaro Properties.
These agencies offer a selection of luxury properties vente in Bretagne. Feel free to contact them for personalized assistance.
For your search for an exceptional property, select from our luxury houses with panoramic views in Bretagne, starting at $317,380. Offering exceptional panoramas, these 135 residences overlook the city and its surroundings. As the seasons pass, the spectacle is renewed without ever becoming tiresome. Depending on the area you are looking for, such as Perros-Guirec, Séné and Vannes, the living areas may vary and start at a minimum of 68 m². The largest properties rise to 1,500 m².
As part of your search for a luxury property, discover our catalog of 1,538 luxury houses with a terrace in Bretagne, offered from $246,627. Outdoor meals or summer receptions, the terrace extends the house outdoors. Property listings are found in particular in Vannes, Sarzeau and Saint-Malo. The houses listed in our listings offer attractive living areas measuring between 26 m² and 1,335 m².
Set down your suitcases without waiting: our catalog brings together 48 furnished luxury houses in Bretagne, with a starting price of $446,683. From the living room to the bedrooms, each residence is tastefully furnished and ready to live in. Property listings are particularly numerous in the following areas: Arradon, Auray and Ile-d'Arz. The average price of this furnished stock stands at $4,594 per square meter. Living areas reach 1,150 m² for our largest properties.
As part of your search for properties of excellence, browse our privileged selection of 421 luxury houses with a pool in Bretagne available from $277,761. These exceptional residences enjoy prime locations, particularly in Vannes, Sarzeau or Baden. Whether the architecture of these houses incorporates a covered indoor aquatic space or a vast outdoor pool, each property flourishes amid remarkably landscaped grounds measuring between 123 m² and 28 ha.
Your receptions deserve a setting to match: discover 405 luxury houses with a reception room in Bretagne, starting at $251,889. These residences combine family privacy with spaces dedicated to major events. Family gatherings, business dinners or parties with friends naturally find their place there. The fashionable addresses are located in Vannes, Saint-Malo and Guidel. Depending on the property, the property area extends up to 38.1 ha.
The beach as an extension of the garden: this is the spirit of 282 luxury houses by the sea in Bretagne, for sale from $291,072. Your life there will be organized to the rhythm of the coastline, between sea bathing and walks. Plouhinec, Penvénan and Arzon enliven the local market. In these residences, the minimum recorded living area is 43 m².
The sea horizon as a guiding thread: explore the 386 luxury houses with sea views in Bretagne, with prices starting at $256,367. The sea accompanies your days, from sunrise to the last light. A daily privilege that few addresses can claim. Browse the listings in Perros-Guirec, Sarzeau or Arzon first. In terms of dimensions, the living areas start at a minimum of 46 m² and the grounds at 70 m².
Anchor your daily life at the water's very edge: this is what the 98 luxury houses right on the water in Bretagne allow, for sale from $493,703. These rare residences provide direct access to the shore, with no obstacle to cross. In the geographical area, Arzon, Plougasnou and Baden account for a significant share of our listing catalog. The average price per square meter stands at $9,159. Expect living areas measuring between 64 m² and 1,200 m². In our selection of listings, a property can have up to 25 rooms.
Within our catalog, 2 luxury houses listed as historic monuments in Bretagne are for sale, starting at $704,170. These residences perpetuate exceptional architectural expertise. Acquiring one means continuing a story that began long before you. Your search can focus on Ploërdut and Saint-Brieuc. The properties recorded in our listings have between 6 and 11 bedrooms. The grounds in our collection measure 6.1 ha. This can rise to 20 ha depending on the property.


