Get early access to listings that match your criteria
Never miss an opportunity again. Our personalized alerts notify you instantly.

 English$ USD · m²


There are places that stand the test of time with grace. Built in the early 19th century by a General of the Empire, Château du Grès offers nearly 450 sqm within a rare walled estate where nature composes a majestic setting. Sheltered from view behind its elegant façades lies a 5-hectare landscaped park combining century-old trees, a carefully maintained bamboo grove and a former orchard descending to the peaceful banks of the Cèze River. The atmosphere is deeply Provençal: golden light, silence punctuated by the song of cicadas, and a gentle way of life just a few steps from the village. Key features: • 19th-century château of approximately 450 sqm • Walled park and 4.6-hectare estate with river access • Outbuildings, orangery and covered pool From the moment you enter, the open perspectives reveal a central 35 sqm room opening onto terraces and parkland. Around it, living rooms, a dining room – currently used as a billiard room – and kitchen flow seamlessly together. Original terracotta tiles and cement floor tiles highlight the authenticity of the property. The first floor hosts three elegant suites, including one with a private terrace and a family suite composed of an anteroom and a child's bedroom. The second level offers four additional bedrooms and a bathroom, providing excellent layout possibilities. Highlights: • 7 bedrooms and spacious reception rooms • Preserved period materials • Renovation in 2022 (wooden double glazing, biogas boiler, fiber internet) The estate extends within remarkable landscaped surroundings, with several trees listed as heritage features. The 200 sqm orangery offers rare potential for receptions or hospitality projects. The covered pool, open to nature in fine weather, allows year-round swimming. Remarkable exteriors: • 4.6 hectares of landscaped grounds with orchard • Direct access to the banks of the Cèze • Indoor/outdoor pool and extensive outbuildings Located 15 minutes from Barjac and 40 minutes from Uzès, the château benefits from shops within walking distance, vibrant heritage and a highly sought-after lifestyle. Nîmes Pont du Gard TGV station is 50 minutes away. Practical living: • Amenities and schools nearby • Quick access to main roads • Preserved and protected environment Character main residence, prestigious second home or hospitality project: this property embodies a rare opportunity on the Provence luxury real estate market. A timeless estate where history, nature and contemporary comfort blend with elegance. The château, also available for long-term rental, is offered for sale through the Uzès branch of Janssens Immobilier. Information on the risks to which this property is exposed is available on the Georisques website : http://www.georisques.gouv.fr In accordance with current regulations, the EPC surface area of this property is calculated based on a standardised measurement of the living space. This measurement may differ from the total surface area measured accurately by our sales teams.
…By Janssens Immobilier Uzès


À Sumène, au pied des Cévennes, a 35 minutes de Nimes, cette propriété compose un lieu de vie où les volumes, la lumière et la nature environnante occupent une place centrale dans un secteur préservé de l’arrière-pays héraultais, cette propriété propose une vision contemporaine de la vie à la campagne, où la nature environnante accompagne chaque espace. Installée sur un terrain de 5 300 m² exposé sud et sud-ouest, elle offre un équilibre harmonieux entre architecture actuelle, confort et ouverture sur l’extérieur. La maison principale développe environ 200 m² habitables et s’organise autour d’une pièce de vie remarquable de près de 100 m². Véritable point central de la maison, cet espace généreux accueille les moments de partage et bénéficie d’une relation directe avec les extérieurs. La cuisine aménagée et équipée prolonge naturellement cette pièce de réception aux volumes largement dimensionnés. Les quatre chambres offrent une organisation adaptée à une vie familiale confortable. Les prestations techniques participent au bien-être quotidien avec la climatisation réversible, les menuiseries aluminium, les volets roulants électriques, les panneaux solaires, le forage, l’adoucisseur d’eau, le double vitrage et l’alarme. La propriété se distingue également par ses espaces consacrés à la détente. La piscine intérieure permet de profiter des plaisirs de l’eau en toute saison, dans une atmosphère plus intime. À l’extérieur, une seconde piscine prend place dans le cadre naturel du terrain et accompagne les journées estivales. Une bâtisse indépendante apporte une véritable dimension évolutive au projet. Selon les aspirations de ses futurs occupants, elle pourra accueillir une maison d’amis, un espace familial supplémentaire, un atelier ou encore un projet d’accueil. Entre lignes contemporaines, environnement méditerranéen et multiples possibilités d’aménagement, cette propriété incarne une manière de vivre où confort et nature se répondent. Pour organiser une visite, contactez Hervé Parre au 06.63.36.45.48 (Agent Commercial – R.S.A.C n° 539 907 311 – Montpellier) Plus d’informations auprès de Casanova Immobilier, référence historique de l’immobilier de caractère et haut de gamme à Montpellier et dans le Sud de la France depuis 1979. Spécialistes des demeures de charme, appartements de caractère, villas contemporaines, propriétés familiales et biens singuliers entre Montpellier, littoral méditerranéen et arrière-pays.
…By Agence Galerie Casanova


CASTELNAU-LE-LEZ, COURTARELLES DISTRICT, Family villa in a cul-de-sac with pool, independent apartment, and privileged living environment. In the heart of the highly sought-after Courtarelles district, this elegant property will charm you with its calm and green environment bordering a protected wooded area, offering an exceptional living environment just minutes from Montpellier. Set on a wooded plot of over 1,000 m², the villa enjoys a particularly coveted residential area, where Mediterranean pines and green spaces invite serenity. You will enjoy a prime location, in immediate proximity to the Espace Bocaud, its shops, restaurants, and services, while benefiting from quick access to schools, bus lines, and the tram, facilitating all your daily travels. With 189.6 m² of living space (over 252 m² of usable area), the villa offers generous volumes and an ideal layout for family life. The living room of over 54 m², bathed in light, opens onto the terrace and pool, creating a perfect continuity between interior and exterior. An independent lounge of 22.6 m² and a mezzanine beautifully complement the reception areas. The sleeping area includes three bedrooms, including a parental space located on the upper floor. A true cocoon, it benefits from direct access to a magnificent private terrace of over 50 m², offering an unobstructed view of the surrounding vegetation, an ideal space to enjoy tranquility in complete privacy. Outside, the pool with its telescopic cover integrates perfectly into the landscaped garden with no direct neighbors, inviting relaxation throughout the year. A real asset: an independent T2 apartment of 48 m². The property also has an independent T2 apartment of approximately 48 m², ideal for hosting a loved one, receiving family and friends, practicing a liberal profession, or generating rental income. Depending on your needs, this space can also be reintegrated into the villa to further increase the living area and create a large family home with exceptional volumes. A large garage, a partially underground cellar, a heat pump with photovoltaic panels, an open kitchen, and numerous storage spaces complete the features of this property. Some refreshing work will reveal the full potential of this character property. The strengths of this villa: Highly sought-after residential area of Courtarelles. Quiet, wooded, and without direct neighbors. Immediately close to the Espace Bocaud, shops, and restaurants. Bus, tram, and schools accessible within a few minutes. College 300m away. Villa of 189.6 m² of living space on a plot of 1,084 m². Parental space with a private terrace of over 50 m². Independent T2 apartment of 48 m² that can be reassigned to the villa. Pool with telescopic cover. A large garage and cellar. 5-seat jacuzzi. 2 fully equipped kitchens. 3 bathrooms, including one reserved for the parental space. 3 water closets. A rare property on the Castelnau-le-Lez market, offering a privileged living environment, generous volumes, and remarkable modularity to meet all life project needs. Estimated annual energy cost for standard usage between €2080.0 and €2880.0 indexed to the years 2021, 2022, 2023 (subscriptions included). Property offered by Philippe CHENEAUX EI, commercial agent (RSAC 791407604).This description has been automatically translated from French.
…By Century 21 Vicarello


An extremely rare find: in the heart of the sought-after village of Palaja, just a few minutes from the medieval citadel of Carcassonne, this estate, with no overlooking neighbours, is nestled within its own park, in the shade of century-old pine trees. The main house and its wings comprise two open-plan fitted kitchens, each opening onto its own living area, four bedrooms with four bathrooms and/or shower rooms. There is also a gym with a reception lounge, changing room, sauna, toilets and shower. This property offers spacious, divisible areas, which are ideal for generating rental income or for use as a single, large family home. The private and comfortable leisure area offers ample entertaining space and offers a self-contained studio and indoor/outdoor a summer kitchen and dining room, opening onto a large outdoor patio and a bar. The property is also very practical and well designed, with a 60m² garage/storage area as well as numerous storage rooms and utility spaces. This well-maintained and recently developed estate is extremely versatile and ready to accommodate a family or a business venture.
…By Vesper Immobilier Expertises


Overlooking the Thau Lagoon, this exceptional property offers a rare living environment where architecture, nature, and panoramic views blend with absolute elegance. Set in the heart of a magnificent Mediterranean-style lot spanning over 2,700 m², this spacious contemporary villa features nearly 500 m² of living space and enjoys a prime waterfront location. Upon entering, the eye is naturally drawn to the spectacular view that unfolds through the large floor-to-ceiling windows of the reception room. Bathed in light, this majestic space captivates with its remarkable ceiling height and original solid wood beams, which lend a warm and authentic atmosphere to the entire space. Adjacent to the living room, the dining area flows seamlessly into the space and offers a remarkable view connecting the pool to the Thau Lagoon. A spacious, shaded terrace extends the living areas and allows you to fully enjoy this panoramic view, a true living painting that changes with the seasons. The master suite is a truly private retreat, featuring an office, a bedroom, a spacious bathroom with a separate shower stall, and a large walk-in closet. A guest bedroom, with its own private bathroom, completes this level. Upstairs, three additional bedrooms also enjoy beautiful, unobstructed views of the pool and pond. Designed for entertaining and socializing, the property also features a gym and a large three-room apartment. Accessible directly or separately, this apartment offers numerous possibilities: hosting family and friends, or generating rental income. Outside, the pool blends seamlessly into a stunning Mediterranean garden, bordered by a spacious terrace perfect for relaxation and socializing. A laundry room, garage, and ample parking spaces round out the amenities. Energy Performance Rating (DPE): Class A, home automation systems A unique and exclusive property, boasting private access to the Thau Lagoon and offering an exceptional quality of life in a setting of rare beauty.
…By Montpellier Sotheby's International Realty


In a secluded and private setting, this superb traditional residence of approximately 327 sq m is revealed. Facing south, it sits on a 2,500 sq m wooded plot, perfectly shielded from view. The house overlooks a large swimming pool and landscaped garden. The land, which is divisible and partially buildable, offers interesting development potential. From the entrance, the charm of the tower leads to a vast, light-filled living space, enhanced by its large bay windows. The ground floor comprises a large living room, a welcoming dining room, a separate and fully equipped kitchen, an office, a master suite with bathroom, and an additional bedroom. Upstairs, there is a second suite with a shower room and private toilet, as well as two bedrooms sharing a shower room. Finally, at the top of the tower, a charming room opens onto a panoramic terrace with sweeping sea views. A 37 sq m outbuilding, a wine cellar, a closed garage, a covered shelter, and various storage spaces complete this exceptional property. All this in a privileged, gated, and perfectly secure setting.
…By Montpellier Sotheby's International Realty


In the heart of a lively village in the Pyrénées-Orientales, just 15 minutes from Perpignan, discover this wonderful character property offering 300m² of living space, 5 bedrooms, a large garage, and a heated pool overlooking its private terrace. It features a living room open to the kitchen and dining area, extending to the outdoors and leading to a fully renovated, independent former barn—perfect for hosting friends, welcoming guests, or simply enjoying your quietest reading moments by a beautiful, functional fireplace. Upstairs, generously sized bedrooms with high-quality finishes will charm you with their materials, tranquility, and easy access via a historic staircase, the heart of this elegant property. Finally, the first floor boasts a terrace of over 70m², overlooking the lower level and its stunning sun-drenched terrace. The 50m² garage easily accommodates two large vehicles. Undoubtedly, one of the finest properties in the area!
…By Terres D'oc Sotheby's International Realty


Nestled in the quiet of a sought-after cul-de-sac in the southern sector of Perpignan, this elegant architect-designed villa with 4 sides offers a pleasant living environment. Built on a landscaped plot of over 1,600 m², it seduces with its quality construction, generous volumes, and high-end features: underfloor heating, ducted air conditioning, photovoltaic panels, motorized gate, well, summer kitchen, and much more. The garden level opens onto a beautiful private driveway leading to two large garages that can accommodate up to three vehicles, complemented by vast storage areas and several outdoor parking spaces. The ground floor offers a bright living room opening onto the terrace and the south-facing pool, without any vis-à-vis. In addition, a spacious dining room with an open kitchen of approximately 30 m² and a laundry room complete the day space. The night area on this level includes a bedroom with a dressing room, an additional bedroom, a 12 m² office (which can serve as a bedroom), and a bathroom. Upstairs, two bedrooms each have their own private shower room and share a common terrace offering an unobstructed view of the Albères. "Information on the risks to which this property is exposed is available on the Géorisques site: www.georisques.gouv.fr".This description has been automatically translated from French.
…By Coldwell Banker Must Immobilier


This vast individual house with 5 rooms and approximately 900 m² offers an ideal setting for a generous life project, whether familial or professional. Located in Montagnac, it boasts beautiful volumes over two levels, with 4 bedrooms and several reception areas. This beautiful atypical place, currently operated as a guesthouse and registered with the Buildings of France, attracts with its character and the quality of its interior features.The organization of the rooms easily allows for a balance between private life and hosting guests, thanks to a comfortable living room, a dedicated dining room, work and relaxation spaces, as well as numerous bathrooms distributed throughout the house. Storage is particularly well thought out with a dressing room, integrated wardrobes, a pantry, and a reserve, complemented by an expandable attic and a well-designed laundry room for daily use. The presence of a fireplace, air conditioning, and double and triple-glazed windows contributes to creating a warm and pleasant atmosphere in every season.The land of approximately 1400 m² is a real asset. The generously sized garden opens onto a swimming pool that invites you to fully enjoy the sunny days, while the terrace offers a friendly space for outdoor meals and moments of relaxation. Parking is made easier by a double garage and several covered parking spaces, allowing for easy accommodation of residents and visitors. The whole is meticulously maintained and reflects a high overall quality level, both in finishes and in the selection of materials, with, for example, polished concrete floors adding a contemporary touch.The immediate environment also contributes to the comfort of life. The private Catholic school Puységur is located about 0.0 km away and is easily accessible on foot. Just under 100 m away, the Montagnac town hall facilitates access to daily services. A little further, about 300 m away, the public nursery school Jules Ferry completes the nearby educational offerings. These facilities, all accessible within a few minutes' walk, provide a practical and functional setting for family life as well as for a guest house activity.Technical characteristics- Property tax: €1580- Energy performance certificate: C- Heating mode: pelletsLegal mentions:The information presented in this announcement has been gathered by Zefir from the elements communicated at the time of publication. They are provided for informational purposes and complement the regulatory diagnostics as well as the usual technical and administrative verifications of a real estate transaction. For any official information regarding natural, mining, or technological risks, it is recommended to consult the Géorisques website, a public service reference in this matter. Zefir aims to assist each buyer with transparency and rigor throughout their project. If you would like further details about this property or the next steps in your approach, our team is at your disposal. For any questions, contact Zefir at 07 57 91 70 93.This description has been automatically translated from French.
…By Zefir


MONTPELLIER - CITY CENTERJust a few steps from the Arceaux and the Beaux-Arts, in one of the most sought-after areas of Montpellier, lies a place that gives no hint from the street. Behind its discreet façade, this character home reveals a true haven of peace where the charm of the old is expressed in every detail. Organized around a magnificent internal patio with a swimming pool, completely sheltered from view, it offers a rare and privileged living environment in the heart of the city. The living room and kitchen open generously onto this intimate outdoor space, creating a perfect continuity between the living areas and the patio. A spacious independent dining room harmoniously complements the reception areas. The sleeping area consists of three beautiful bedrooms as well as an independent master suite, offering comfort, privacy, and flexible usage for hosting family or friends. Here, time seems suspended. A unique atmosphere, amazing charm, preserved vegetation, absolute calm, and yet all the life of Montpellier just a few minutes' walk away. A confidential and exceptional property for city lovers dreaming of a hidden little paradise.The garage, a true asset in this sought-after area, completes this rare offering on the market.Fees are the responsibility of the seller. Energy performance diagnosis is in progress. Information about the risks to which this property is exposed is available on the Géorisques website: georisques.gouv.fr.Your advisor PASSAGE LONJON IMMOBILIER: Bérengère BouscarenCommercial agent (Individual business)This description has been automatically translated from French.
…By Passage Lonjon Immobilier


Les Vautes, domaine prisé à quelques minutes au nord de Montpellier. Le paysage du domaine est à couper le souffle, avec ses 120 hectares de pinèdes, où des chemins rocailleux ondoient le long des collines. Incroyable réalisation de 417 m² habitable avec superbe espace de vie en L, suites, rooftop, appartement T2 indépendant, cinéma 35 m² et double garage. Ici tout est fluide, reposant et épuré, les vues sublimes, de très belles prestations et de belles lignes contemporaines. Esprit In and Out avec de grandes baies à galandage, la pièce de vie traversante. 3m d'hauteur sous plafond. Un parc de 5750 m2 clos et paysagé avec piscine graphique au sel 4 x 16 à débordement, des grandes terrasses et patio de plain pied sur les pièces de vie, boulodrome, et de nombreux coins de détente. Chauffage par le sol et plancher rafraîchissant. Climatisation. Cuisine bultaup et électroménagers haut de gamme. Brise soleil télécommandés. Forage. Un bijou. Agence Casanova Immobilier, pour plus de rensignements vous pouvez contacter directement Jérôme Quéméneurau 06.65.95.96.07.
…By Agence Galerie Casanova


In a quiet and sought-after residential area of Grau d'Agde, just fifteen minutes walk from the beaches and in immediate proximity to the banks of the Hérault, this beautiful traditional house offers 163 m² of living space set in a generous landscaped garden of 1,600 m². Designed to accommodate a large family or meet the needs of intergenerational living or rental investment, the property stands out with the presence of an independent T3 apartment of approximately 50 m², providing comfort and autonomy to its occupants. Upon entering, the main house reveals bright and functional spaces. The living area of nearly 45 m², filled with natural light, features an equipped kitchen open to the reception areas. Two large terraces of 25 m² each harmoniously extend the living areas: one adjacent to the kitchen for convivial meals, and the other next to the living room to fully enjoy the outdoors at any time of the day. A pantry complements this space designed for daily comfort. The sleeping area consists of three beautiful bedrooms, one with direct access to the terrace, along with a shower room, a large bathroom, and a separate toilet. Outside, the vast garden offers a green and peaceful setting, conducive to relaxation and landscaping projects. A 60 m² garage and a basement with multiple possibilities enhance the features of this property. A family home with beautiful volumes, combining serenity, potential, and quality of life, in one of the most appreciated areas of the Hérault coast. The advantages: A location close to the sea, photovoltaic resale installation, air conditioning in the living area, an independent apartment, PVC frames and double glazing, a large garage with workshop space and garden access, covered and uncovered terraces, a basement the size of the house offering numerous possibilities, several parking spaces, and other advantages to discover. The professional opinion: An ideal house to combine quality of life, outdoor spaces, and rental potential, in a calm and sought-after environment. The price of 595,000 euros includes fees charged to the seller. Information on the risks associated with this property is available on the Géorisques website http://www.georisques.gouv.fr. This property is presented to you by EI François COMBE, registered commercial agent at RSAC Montpellier n°531489128 and EI Philippe THOMAS, registered commercial agent at RSAC Toulouse under number 889517736 individual company. I invite you to contact Philippe Thomas at 06 82 11 60 34 for visits (available 7 days a week). Fees charged to the seller. Energy class C, Climate class A Average estimated amount of annual energy expenses for standard use, established from energy prices for the year 2021: between 1,407.00 and 1,905.00 €. Information on the risks to which this property is exposed is available on the Géorisques website: georisques.gouv.fr. This property is offered by a commercial agent (Individual company). Your IMMO ANGELS advisor: François Combe Commercial agent (Individual company) RSAC 531489128 RCP RCACO-20-016446This description has been automatically translated from French.
…By Immo Angels


LOCATION In the heart of the Malpère mountains, in the open countryside, free from any nuisance, facing the Pyrenees, one hour from Toulouse and its international airport, 5 minutes from the village and all its amenities, 15 minutes from the A61 motorway, and 20 minutes from Carcassonne and its international airport. DESCRIPTION This complex of buildings was developed from a former stone sheepfold, whose origins date back to the 16th century; it later became a farmstead in the 18th century. Today, it is a peaceful retreat centred on nature, tranquillity and serenity. The complex is airy and light-filled. The estate is accessed via three gates, two of which are electric. It lies at the heart of 50 hectares of land, 10 hectares of which are fenced off The property is connected to mains water and fibre-optic broadband, and has its own self-contained sewage system THE BUILDINGS The total floor area is approximately 1,100 m², comprising: - The main residence has 6 bedrooms, it has been fully renovated using high-quality materials. The rooms are spacious. It offers 560 m² of living space across two levels; the upper floor is accessed via three staircases, the main one of which features a magnificent banister. The windows and doors are double-glazed and made of aluminium. All the lighting is LED, and the house is particularly well lit. The ground floor comprises a fully fitted kitchen, a utility room opening onto a shaded terrace, a large living room with a fireplace opening onto the dining room, a study, a small wine cellar, and utility rooms The first floor features one large en-suite bedroom with a bath, shower, toilet and walk-in wardrobe; four bedrooms, each with its own shower room and toilet; one further bedroom; a laundry room; a large, air-conditioned study that has been converted into a music room; and, as a special treat, a magnificent private cinema, fully soundproofed and air-conditioned! Adjoining the house is a large space converted into a small stable measuring 126 m², with four horse stalls, each 11 m², and a tack room of 15 m² The house overlooks the 12 x 6 swimming pool, which is protected by an electric telescopic cover A complex of garages and storage buildings is situated a short distance away; it can accommodate six cars. THE LAND The 50 ha consist of fields, 20 ha of which are cultivated for hay by a neighbouring farmer under an annually renewable lease. The remainder comprises woodland, forest and coppice Around 10 ha are fenced in, and there are several paddocks with two shelters and storage facilities A lovely fish pond adds to the charm of the garden WHAT WE THINK This property will first and foremost charm you with its very peaceful and exclusive atmosphere; the natural surroundings are stunning, and the views are spectacular! It is ideal for a family and could potentially be used for a small bed and breakfast business. You could keep a few horses and plenty of pets here; the location is very private and secure. Lots of "caché"! CONTACT Hélène DESSORT +33 6 14 60 32 32
…By Poncet & Poncet Christie's International Real Estate Occitanie


? EXCLUSIVE – EXCEPTIONAL PROPERTY IN THE HEART OF 80 HECTARES ?A true haven of peace where authenticity, prestige, and nature meet. Nestled in a preserved environment, just 10 minutes from all amenities, this magnificent schist stone property offers an exceptional living environment in the heart of 80 hectares of nature. A rare place, ideal for a primary residence, a family home, a gîte project, or a prestigious estate.The property is composed of three buildings, offering remarkable potential.Main house – Approximately 140 m² Fully renovated with high-quality materials, this house combines the charm of the old with modern comfort. It includes: A spacious, bright living area. A fully equipped kitchen. A friendly summer kitchen. An exquisite master suite with bedroom, dressing room, shower room, and WC. Upstairs, two bedrooms and a shower room. A private garage completes this space.Outbuilding – Approximately 168 m² Located immediately next to the main house, this second building is weather-tight and has been sealed. The interior remains to be developed according to your desires. It enjoys about 200 m² of private garden and offers numerous possibilities: Second dwelling. Guesthouse. Gîtes. Integration with the main house to create an exceptional property.Third building Currently used as a 110 m² barn, it provides ideal storage space for vehicles, equipment, or collections. Depending on your project, it can also be transformed into a third dwelling, subject to the necessary administrative permits.The exteriors Around the homes, you benefit from approximately 2,000 m² of landscaped garden, in the heart of a private domain of 80 hectares, offering a calm environment, no vis-à-vis, and total immersion in nature.PRICE: CONSULT USFees included of 5% VAT borne by the purchaser. Price excluding fees €1,800,000. Energy performance diagnosis in progress. Information on the risks to which this property is exposed is available on the Géorisques site: georisques.gouv.fr.This description has been automatically translated from French.
…By Barrio Immobilier Banyuls


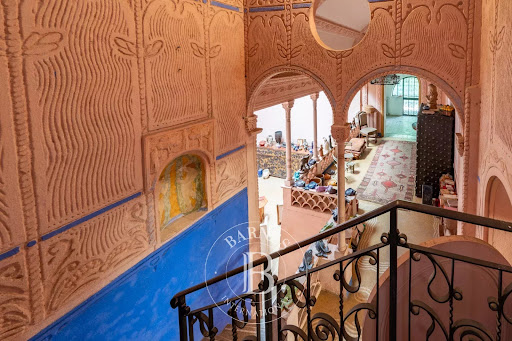
Located 45 kms west of Perpignan, this 8396 sq ft property was built in 1907 by Gustave VIOLET, the famous sculptor, architect and writer, as his main residence and the site of his prolific creations. The main building houses all the artist's skills: bas-reliefs on fresh cement, moldings, mosaic floors... in a Moorish-style atmosphere; it features large, open-plan living rooms, numerous bedrooms, bathrooms, attic space... Set on a 280690 sq ft wooded grounds, the property also includes outbuildings housing the ceramics workshop and its kilns, the former janitor's cottage, a garage, cellars, a vast barn... and an 11th-century chapel. Further information on request. Information on the risks to which this property is exposed is available on the Géorisques website: www.georisques.gouv.fr Property presented by BARNES Occitanie Didier MARTIN Manager Pyrénées-Orientales +33 (0)6 84 69 76 87 [email protected] Translated with DeepL.com (free version)
…By Barnes Occitanie


Located in a quiet and sought-after environment in Saint-Féliu-d'Avall, this magnificent architect-designed villa with four sides offers 268 m² of living space on a superb landscaped plot of 1,361 m², facing south.\n\nFrom the entrance, you will be charmed by its generous volumes, exceptional brightness, and immense bay windows that provide a perfect continuity between the indoor spaces, the terrace, and the pool.\n\nThe heart of the house is a sumptuous living room of 120 m², uniting a lounge, dining room, and fully equipped contemporary open kitchen. An elegant glass wine cellar completes this reception area with refined amenities.\n\nThe ground floor is designed for optimal living comfort with two master suites, each with its own bathroom, as well as an office, ideal for remote work or a liberal profession.\n\nUpstairs, you will discover two large bedrooms, a bathroom with a toilet, and a vast 26 m² game room, which can easily be arranged according to your needs (relaxation space, gym, cinema, or an additional bedroom).\n\nOutside, everything has been designed to fully enjoy the sunny days: a large south-facing terrace, a friendly summer kitchen, a magnificent pool, and a petanque court, all set in a green and secluded environment.\n\nThe advantages of this property: \n* Architect-designed villa with four sides \n* 280 m² of living space \n* 1,361 m² plot \n* South-facing \n* Living room of 120 m² \n* Modern open kitchen \n* Large bay windows \n* 2 master suites on the ground floor \n* Office \n* 2 large bedrooms upstairs \n* 26 m² game room \n* Bathroom with toilet \n* Glass wine cellar \n* Large terrace \n* Summer kitchen \n* Pool \n* 30 m² garage \n* Petanque court \n* Calm and residential environment \n\nA rare property combining contemporary architecture, exceptional volumes, high-end amenities, and quality of life, just a few minutes from Perpignan.This description has been automatically translated from French.
…By Selarl Stéphane Lahitte Et Franck Guillamet


Ideally situated in the heart of a fully enclosed, tree-lined garden with unobstructed views, this charming Southern-style home offers comfortable, single-level living. The entryway opens onto a beautiful living area featuring a bright living room and a sunroom that opens onto the garden; adjoining the living room is a fully equipped and functional kitchen. The main living area features a fireplace insert and air conditioning. A hallway leads to three bedrooms, all equipped with storage space, as well as a bathroom and a guest restroom. A separate studio with air conditioning completes the property, featuring a living room, a bedroom, and its own private bathroom—ideal for hosting family and friends or for running a guesthouse. A tree-lined garden of 2,501 m² offers a peaceful setting. A large 28 m² garage, accessible directly from the house, is equipped with heat pump heating and a water softener. Les informations sur les risques auxquels ce bien est exposé sont disponibles sur le site Géorisques : www.georisques.gouv.fr
…By Cigal'immo


MARAVAL - ARCHITECT'S HOUSE 130m² - 3 BEDROOMS - VERANDA - POOL - GARAGE - LARGE PARKING - NO WORK REQUIRED - SEA VIEWIn Cap d'Agde, in the highly sought-after neighborhood of MARAVAL, known for its very beautiful properties, discover this splendid villa from 1978, fully renovated in 2025.In its sublime verdant garden of 980m², heavily wooded, you will find a large parking area for several vehicles, a beautiful driveway of interlocking stones, an 8x4 pool (chlorine) and its immense travertine tiled deck worthy of a hotel. All around the villa, you will also enjoy beautiful green spaces, private from prying eyes, such as the terrace corner shaded by palm trees and olive trees.From here, comfortably seated in your beautiful garden lounge, you can admire the sunrise over the mythical Mediterranean Sea every morning.Regarding the house, the property consists of two parts: -On the ground floor, you will find: *A large garage of 30m² *An independent master suite *Two spaces of 20m² and 30m² that can be used for storage or converted into living space. -On the first floor, you will find the main house with: *A superb fully equipped kitchen with its functional adjoining pantry *A spacious living room opening onto a magnificent veranda (with fireplace). Note that this veranda connects the kitchen, the living room, and the covered wooden outdoor terrace shaded by a magnificent umbrella pine, overlooking the pool area where the 'Beautiful Blue' can also be glimpsed.At night, the property offers: *Two bright bedrooms with closets and independent air conditioning *A pleasant shower room *A pretty hallway with closets *A separate toilet.It is important to emphasize that almost the entire property has been renovated (by professionals) and requires no further work.The pluses: *Its geographical location, the sought-after neighborhood, its view *Its features (new air conditioning, joinery, electrical and plumbing updates, water softener, new pool equipment, etc.) *Its potential (the lower part is easily convertible into living space). *Access to the ground floor from inside the house.Don't wait any longer to visit this true gem of Cap Agathois!Fees are the responsibility of the seller. Your commercial agent 3G IMMO on site EI - Justine LUCAS registered at the RSAC of Beziers no. 902 960 988. According to article L.561.5 of the Monetary and Financial Code, to organize a visit, a piece of identification will be required. Information about risks to which this property is exposed is available on the Géorisques website: www.georisques.gouv.frThis description has been automatically translated from French.
…By 3g Immo Prestige


Just a few minutes from Uzès, one of the most sought-after destinations in the South of France, this characterful stone farmhouse perfectly embodies the art of Provençal living, blending authenticity, elegance, and contemporary comfort.Nestled in a preserved natural environment, in the heart of a peaceful countryside, the property enjoys a privileged setting offering calm, privacy, and a gentle way of life, while remaining in immediate proximity to the historic center of Uzès, its shops, its renowned market, and its gastronomic addresses. This ideal location makes it a prime residence, a high-end second home, or a quality real estate investment in Provence.Completely redesigned with care, the farmhouse has undergone a meticulous renovation that respects its original architecture. Noble materials, such as exposed stone, vaults, and natural textures, have been enhanced to create a warm and refined atmosphere, where every detail contributes to perfect overall harmony. The balance between authenticity and modernity gives this property a unique character, particularly sought after in the prestigious real estate market.The generous and bright living spaces offer comfortable volumes and a smooth flow between the various rooms. The house features several welcoming bedrooms, allowing for family and guests to be hosted in an intimate and soothing setting, typical of the most beautiful Provençal homes.Outside, the landscaped gardens are elegantly organized around various living spaces. Shaded terraces, a perfectly integrated pool, and unobstructed views compose a harmonious ensemble, conducive to relaxation and conviviality. Every moment of the day finds its place, from breakfast in the shade to the end of the day by the pool.This stone farmhouse near Uzès stands out due to the coherence of its project, the quality of its renovation, and the atmosphere it exudes—elements that have become rare in the real estate market of the South of France.A property of character, designed to last, and to be fully lived in, at the heart of Provence.This description has been automatically translated from French.
…By Kretz Real Estate


At the gates of Carcassonne, come discover a unique living space, blending contemporary elegance, professional opportunity, and the art of hosting. There are properties that are unlike any other. On a magnificent plot of over 2000 m², in the heart of a pine forest where the song of the cicadas accompanies summer days, discover a rare real estate ensemble, designed as a true living … and well-being space. The property is organized around a contemporary villa built in 2023, complying with the RE2020 regulations. From the entrance, the generous volumes, omnipresent brightness, and careful finishes immediately charm. The living room, bathed in light thanks to its large openings and sliding bay windows, naturally opens onto the terraces and garden. The kitchen, elegant and friendly, integrates perfectly into this space designed for sharing wonderful moments. The sleeping area offers three bedrooms, a bathroom, and a shower room, in a contemporary spirit where comfort and functionality come together with refinement. But this property reveals all its uniqueness as the visit continues… Set back and perfectly integrated into their natural environment, two lodges (wood-framed outbuildings) provide a universe entirely dedicated to relaxation. Each has its private terrace, its jacuzzi, and has access to a superb 15-meter swimming corridor, a true thread connecting the different living spaces. Fences, wood, Mediterranean vegetation, tall umbrella pines… everything here has been designed to create a warm, elegant, and exotic atmosphere. Whether you wish to continue an already perfectly adapted and profitable accommodation activity (highly rated guest house activity with strong profitability, excellent revenue projected to increase significantly in 2026), host family and friends in completely independent spaces, or simply enjoy an extraordinary living space, this property offers numerous possibilities without ever sacrificing quality of life. Some houses are visited. This one is felt. The photographs testify to the quality of the services. However, they cannot convey the peaceful atmosphere that reigns in this place. A visit will be the best way to appreciate its uniqueness.This description has been automatically translated from French.
…By La Résidence À Castelnaudary

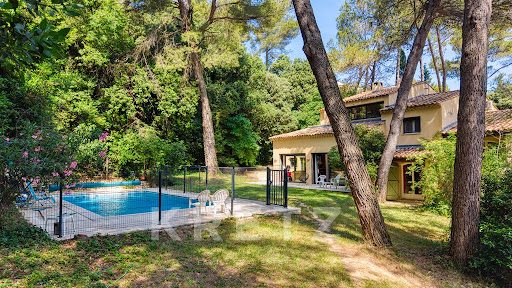


Villeneuve-lès-Avignon - Gard (Provence) Situated in one of the most sought-after neighbourhoods of Villeneuve-lès-Avignon, just a few minutes from the historic centre, this elegant property offers approximately 283 m² of living space set within a magnificent, landscaped plot of 1,709 m², carefully planted with trees and impeccably maintained. Benefiting from a south-facing aspect, it offers a peaceful setting, plenty of natural light throughout the day and a privileged living environment, enhanced by a secure 10 x 5-metre swimming pool. Upon entering, the generous proportions are immediately striking. The vast living area, comprising a double living room and a dining room totalling 62 m², features numerous windows opening onto the garden, creating a pleasant flow between the indoor and outdoor spaces. The separate 31 m² kitchen, spacious and inviting, is a real hub of family life, complemented by a pantry offering particularly practical storage space. The garden level houses the first sleeping area, comprising four bedrooms, a walk-in wardrobe, a shower room, a separate toilet and a 28 m² converted cellar, ideal for a games room, a leisure area, a wine cellar or an office, depending on your needs. Upstairs, a more private area is entirely reserved for the owners. Here you will find a beautiful master suite with its own walk-in wardrobe, en-suite shower room and private terrace offering unobstructed views of the garden, as well as an additional bedroom that can accommodate family or friends, or be converted into a study. Outside, the garden – a veritable oasis of greenery – is the perfect setting for relaxation and socialising with family or friends. The Mediterranean flora, shaded areas and swimming pool all contribute greatly to the quality of life this property offers. Ideally situated, the house is less than five minutes’ drive from Avignon and just ten minutes from the TGV station, whilst allowing you to enjoy the charm and relaxed way of life in Villeneuve-lès-Avignon. A rare find, combining tranquillity, spacious rooms, plenty of natural light and immediate proximity to all amenities. For further information or to arrange a viewing, please contact me today.
…By Kretz Real Estate


À Mireval, cette villa contemporaine de plain-pied compose un lieu de vie généreux, ouvert sur le jardin et pensé pour une relation naturelle avec les extérieurs. Construite dans une écriture actuelle, elle associe lignes sobres, volumes ouverts et équipements de confort dans un environnement méditerranéen structuré autour de la terrasse, de la piscine et du végétal. La maison développe 216 m² habitables et s’articule autour d’une vaste pièce de vie de 90 m². Le séjour, l’espace repas et la cuisine américaine équipée forment un ensemble fluide, prolongé par de larges baies vitrées à galandage. La hauteur sous plafond de 3 mètres accentue les perspectives et la sensation d’espace. La cheminée moderne à bois vient équilibrer l’esprit contemporain par une note plus chaleureuse. La distribution de plain-pied rassemble 7 pièces dont 4 chambres, avec une circulation simple et confortable. Les prestations ont été choisies pour accompagner un usage quotidien exigeant : menuiseries Technal, climatisation gainable avec Zone Control dans l’ensemble de la maison, volets roulants électriques, alarme, vidéophone, portail motorisé, porte de garage motorisée et installation domotique Somfy pilotant différents équipements ainsi que la piscine. À l’extérieur, le terrain de 1 400 m² a été entièrement paysager et arboré. Palmiers, oliviers centenaires, terrasses carrelées et espaces de détente composent un cadre soigné. La piscine miroir chauffée de 9 x 4 m, avec éclairage relié à la domotique, s’inscrit au centre de cette composition. La cuisine d’été et le poolhouse à l’esprit balinais prolongent la maison et invitent à vivre dehors une grande partie de l’année. Les annexes apportent une dimension supplémentaire au bien. Le garage carrelé de 34 m², le stationnement en béton désactivé d’environ 250 m² et la dépendance de 50 m² renforcent la fonctionnalité de l’ensemble. Cette dernière, aujourd’hui aménagée en salle de sport, peut accueillir selon les besoins un studio indépendant, un espace professionnel, une pièce dédiée aux invités ou un projet de location saisonnière. Le secteur réunit les commodités mentionnées sur la commune, avec école, commerces, bus, plage, accès autoroutier et gare. Plus d’informations aupres de Casanova Immobilier, reference historique de l’immobilier de caractere et haut de gamme a Montpellier et dans le Sud de la France depuis 1979. Specialistes des demeures de charme, appartements de caractere, villas contemporaines, proprietes familiales et biens singuliers entre Montpellier, littoral mediterraneen et arriere-pays.
…By Agence Galerie Casanova

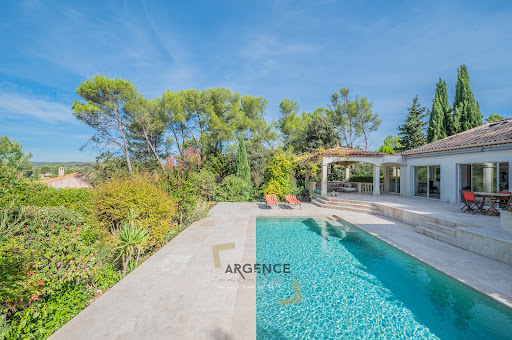


The ARGENCE & ARGENCE Real Estate agency presents this elegant property nestled in the heart of a privileged and sought-after environment, offering a remarkable view of generous nature, with no overlooking neighbors.Built in 1972 and entirely redesigned through careful renovations completed in 2000 and then in 2020, this house of approximately 165 m² harmoniously combines charm, contemporary comfort, and quality of life.Upon entering, the spaces and brightness are captivating. The ground floor features a vast living area largely open to the outside thanks to generous bay windows. This space naturally extends to a superb terrace overlooking the landscape, a true invitation to fully enjoy the calm, the view, and the privacy of the place.This level also includes a beautiful master suite as well as a second junior suite, ideal for hosting family or guests in optimal conditions.Upstairs, two large bedrooms with comfortable dimensions share a bathroom, providing a sleeping area perfectly suited for family life.Sheltered from prying eyes, this property represents a true oasis of serenity for lovers of nature, space, and tranquility, while maintaining immediate proximity to Montpellier.A rare property where the environment, view, and quality of renovation create a particularly privileged living setting.This description has been automatically translated from French.
…By Argence & Argence Immobilier


370 sq m property in commanding position, with beautiful views Elegant reception rooms, harmonious layout throughout 7 bedrooms, 7 bathrooms, a summer kitchen and wine cellar Beautiful gardens with a heated pool, olive grove, many terraces
…By Catherine La Bruyère Immobilier


Rare — Confidential — Out of sight Just a few minutes from the historic center of Montpellier, behind a discreet address and away from all commotion, a unique property unfolds, where space, nature, and privacy create a particularly sought-after way of life. Set in the heart of a magnificent landscaped park of 4,600 m², this splendid estate offers an incredibly preserved living environment within an urban setting. The lush vegetation surrounding the property creates a unique atmosphere, almost unsuspected from the city: a true haven of greenery, naturally preserved, offering freshness and serenity during the fine days. A FAMILY HOME WITH GENEROUS VOLUMES (TOTAL LIVING AREA OF 420 M²) - The main house develops 320 m², with a large garage, a workshop, and many ancillary spaces. From the entrance, the volumes and perspectives set the tone. The ground floor revolves around a spacious reception area, consisting of a living room and dining room with a fireplace, largely open to the terrace and garden. The kitchen also benefits from direct access to the outdoors, naturally extending the living spaces towards the park. Upstairs, the sleeping area offers: - a master suite with a large dressing room and bathroom; - three additional generously sized bedrooms; - two shower rooms. In the basement, the house features particularly interesting and versatile spaces, including a large room that could be transformed into an apartment or a fully independent workspace. - Pavilion of even foot of 100 m² (formerly the caretaker's house) is being transformed with 4 independent suites and a large living space. A layout perfectly suited for family life, hosting guests, or a combination of both with rental income. Outside, the park is undoubtedly one of the most remarkable features of this property. 4,600 m² of nature and lush vegetation, dotted with spaces to fully enjoy the different seasons. The pool, with its Pool house, naturally fits into this environment and invites long summer days, family relaxation moments, and gatherings with friends. Three wood cabins complete the outdoor amenities. A RARE ADDRESS: THE TOWN WITHIN REACH, NATURE ON THE HORIZON Being able to enjoy a park of nearly half a hectare, a swimming pool, and a second independent residence, all close to downtown Montpellier, is an exceptionally rare combination on the market. The nearby tramway also makes it easy to reach various parts of the city. A family, confidential, and extraordinary property, intended for those seeking far more than just an address: a living space, an environment, and a true quality of life in the heart of Montpellier. An address that is not obvious, but definitely worth a private viewing. Pour plus de renseignements et visite personalisée, nous vous invitons à contacter Benoît ORSSAUD par téléphone au +33684463864 ou par e-mail à [email protected]
…By Maison Orssaud

Receive by email any new listing that may match your search criteria
Your criteria :
By validating this form, you accept the general conditions of use of Le Figaro Properties.
These agencies offer a selection of luxury properties vente in Languedoc-Roussillon. Feel free to contact them for personalized assistance.
For your search for an exceptional property, select from our luxury houses with panoramic views in Languedoc-Roussillon, starting at $246,259. Offering exceptional panoramas, these 211 residences overlook the city and its surroundings. As the seasons pass, the spectacle is renewed without ever becoming tiresome. Depending on the area you are looking for, such as Uzès, Sète and Saint-Gély-du-Fesc, the living areas may vary and start at a minimum of 62 m². The largest properties rise to 1,800 m².
As part of your search for a luxury property, discover our catalog of 2,600 luxury houses with a terrace in Languedoc-Roussillon, offered from $218,275. Outdoor meals or summer receptions, the terrace extends the house outdoors. Property listings are found in particular in Uzès, Montpellier and Nimes. The houses listed in our listings offer attractive living areas measuring between 34 m² and 5,185 m².
Set down your suitcases without waiting: our catalog brings together 113 furnished luxury houses in Languedoc-Roussillon, with a starting price of $223,759. From the living room to the bedrooms, each residence is tastefully furnished and ready to live in. Property listings are particularly numerous in the following areas: Montpellier, Uzès and Nimes. The average price of this furnished stock stands at $4,487 per square meter. Living areas reach 3,000 m² for our largest properties.
As part of your search for properties of excellence, browse our privileged selection of 2,149 luxury houses with a pool in Languedoc-Roussillon available from $233,946. These exceptional residences enjoy prime locations, particularly in Uzès, Montpellier or Nimes. Whether the architecture of these houses incorporates a covered indoor aquatic space or a vast outdoor pool, each property flourishes amid remarkably landscaped grounds measuring between 50 m² and 16,900 ha.
The beach as an extension of the garden: this is the spirit of 86 luxury houses by the sea in Languedoc-Roussillon, for sale from $400,730. Your life there will be organized to the rhythm of the coastline, between sea bathing and walks. Sète, Grau d'Agde and Agde enliven the local market. In these residences, the minimum recorded living area is 55 m².
The sea horizon as a guiding thread: explore the 100 luxury houses with sea views in Languedoc-Roussillon, with prices starting at $414,162. The sea accompanies your days, from sunrise to the last light. A daily privilege that few addresses can claim. Browse the listings in Sète, Banyuls-sur-Mer or Port-Vendres first. In terms of dimensions, the living areas start at a minimum of 62 m² and the grounds at 160 m².
Anchor your daily life at the water's very edge: this is what the 22 luxury houses right on the water in Languedoc-Roussillon allow, for sale from $502,591. These rare residences provide direct access to the shore, with no obstacle to cross. In the geographical area, Sète, Grau d'Agde and Carnon plage account for a significant share of our listing catalog. The average price per square meter stands at $8,820. Expect living areas measuring between 90 m² and 1,500 m². In our selection of listings, a property can have up to 20 rooms.
Within our catalog, 5 luxury houses listed as historic monuments in Languedoc-Roussillon are for sale, starting at $893,247. These residences perpetuate exceptional architectural expertise. Acquiring one means continuing a story that began long before you. Your search can focus on Carcassonne, Montpellier and Salles-sur-l'Hers. The properties recorded in our listings have between 5 and 25 bedrooms. The grounds in our collection measure 1,590 m². This can rise to 6.5 ha depending on the property.


