Get early access to listings that match your criteria
Never miss an opportunity again. Our personalized alerts notify you instantly.

 English$ USD · m²


Located in the municipality of Saint-Nazaire, in a pleasant environment, come discover this beautiful family home of approximately 150 m², offering spacious rooms and an ideal living environment.It consists on the ground floor of three bedrooms, a shower room, as well as a pleasant living area with a dining room opening onto a bright lounge, enhanced by a large closed hearth fireplace, and a fully equipped kitchen.Upstairs, you will enjoy a comfortable master suite with a large dressing room, office space, and bathroom.A vast basement of 140 m² completes this property, offering many layout possibilities according to your needs (garage, workshop, recreational space?).Outside, enjoy a heated swimming pool of 10.5x5.5 with an outdoor shower and sauna.An independent studio of 20 m² without overlooking, ideal for hosting or for a rental project. Bruno HERNANDEZ (EI) Commercial Agent - RSAC Number: 804958619 - Nîmes.This description has been automatically translated from French.
…By Midimas

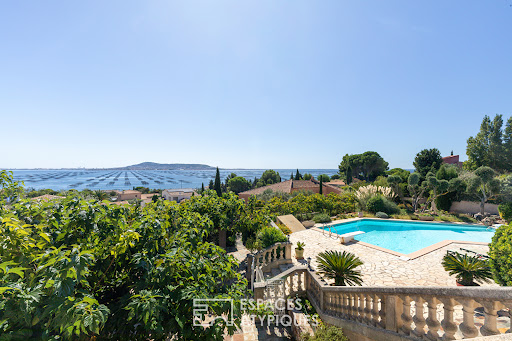


Located in Bouzigues, this property stands out for its ever-present view of the Étang de Thau a true signature feature of the home. From every level and the vast majority of rooms, the eye is drawn to the lagoon, with Sète and its sandbar in the background, Balaruc and Agde on either side, and oyster beds in the foreground. Spanning three levels, the house offers nearly 390 m² of usable space. Its various areas can be combined to form a spacious family home or kept independent, depending on the owner's plans. The main level houses the living areas and the sleeping quarters. Generous proportions and quality materials reflect the care taken in its design, while the aesthetic can be reimagined to suit the future owners' tastes. The living room and kitchen open onto a very large terrace facing the lagoon. Lined with mulberry trees, it becomes a true outdoor living space in fine weather perfect for long summer days or entertaining friends. Two bedrooms (one with a walk-in closet), a bathroom with both a bathtub and a shower, and two toilets complete this level. The laundry room connects directly to the double garage via a service lift. Upstairs, a space of approximately 50 m² includes a living room with a kitchenette, a bedroom, a shower room, and a terrace facing the lagoon. Accessible from the garage, this area can either be integrated into the main house or remain independent. The lower level features a contemporary apartment of approximately 120 m² with two bedrooms, a kitchen, a living area, an office, a shower room, and a terrace. Like the upper unit, it can be integrated into the main property or kept separate. Outside, the heated saltwater pool enjoys a beautiful view of the Thau lagoon landscape. Nearby, the terrace shaded by mulberry trees offers another setting in which to enjoy the fine weather whether for swimming, socializing, or hosting gatherings. A borehole with a storage tank, a carport, a central vacuum system, and a wrought-iron gate round out the property's features. Located just steps from the cycle path and a few hundred meters from the harbor and the center of Bouzigues, this property offers a unique lifestyle in tune with the Étang de Thau, balancing village living with an open view across the water. ENERGY RATING: B / CLIMATE RATING: A Estimated average annual energy costs for standard use, based on 2024 energy prices: between euros1,340 and euros1,880 per year. Information regarding the risks to which this property is exposed is available on the Géorisques website for the relevant areas. Contact: Réjane, 06 32 93 25 00 [email protected]
…By Espaces Atypiques Montpellier


LOCATION: 6 km from a village with all basic amenities, 30 minutes from Uzès, 50 minutes from Avignon TGV station, 1 hour 15 minutes from Montpellier airport, and 1 hour from Nîmes. A stone's throw from the wild Ardèche, the Cévennes, the Larzac, the Camargue... DESCRIPTION: An estate of approximately 8 hectares in a single block, isolated in the countryside, accessed via a private road. This old stone farmhouse has been completely renovated. BUILDINGS: A group of buildings forming a small hamlet, including a stone manor house, two adjoining gîtes and one separate gîte, and a fairly recent wooden house, separate and private. THE MAIN HOUSE: It is laid out over three well-designed floors. The materials are a mixture of exposed stone and light wood beams, creating a natural atmosphere. The terracotta floor adds a rustic and warm touch, in keeping with the history of the place. A warm, fully equipped and charming house. - The ground floor offers a large living room with an open-plan kitchen and large bay windows that provide plenty of light. - On the garden level, there is an office, a bedroom, a cellar and plenty of storage space. - Upstairs, there are 2 bedrooms and a bathroom. GÎTE 1: Surface area of approximately 120 m² with kitchen, living room, terrace, 2 bedrooms and 2 shower rooms, 2 toilets. GÎTE 2: Surface area of approximately 100 m² on 2 levels, ground floor with kitchen and dining room-living room, a bathroom, shower and toilet. On the 1st floor, a bedroom and shower room with toilet, a lovely balcony. GÎTE 3: Surface area of approximately 80 m² on 2 levels, ground floor with kitchen and living room, a bathroom. On the first floor, there is a bedroom with a private balcony. THE WOODEN HOUSE: Recently built, it is located slightly below and away from the hamlet. It has three bedrooms and a kitchen/living room area, covering a surface area of 110 m². The interior of the house is also made of wood, giving this space a certain rustic and understated charm. Currently occupied by the family, it could be converted into a fourth gîte. LAND: The land can be irrigated thanks to a 150-metre deep borehole. THE NATURAL POOL: Set slightly apart from the buildings, it was created by a German company specialising in the design of such structures. It is a central and distinctive feature of the estate. It is a large natural swimming pool, measuring approximately 10 x 20 m, surrounded by a beach of wood and pebbles. Frogs, dragonflies and birds will keep you company. A semi-open shelter invites you to rest and meditate. The 7.8 hectares are cultivated organically with Ecocert certification and consist of : 3.22 hectares of olive trees planted in 2010. The varieties are mainly Picholine and Olivière, Rougette d'Ardèche, Aglandau, Bouteillan and Négrette. Production is growing, with 577 litres produced in 2024. Four hectares of fallow land provide a reserve of biodiversity. And 0.57 hectares of protective century-old oak woods. WHAT WE THINK: You will love this place for its particularly bucolic and unspoilt character. At night, the absence of light pollution allows you to admire the beautiful starry skies. The holiday cottages allow you to live comfortably on site. This hamlet is also very well suited for a large family or for entertaining friends.
…By Poncet & Poncet Christie's International Real Estate Occitanie


There are houses that tell a story. In Portiragnes, this former Master’s house is undoubtedly one of them.Behind its authentic walls lies a character property where generous volumes, flowing light, and ancient materials create a warm and timeless atmosphere. Completely renovated in 2010, it has managed to preserve its soul while offering the comfort of contemporary living.The main house has approximately 175 m². From the entrance, the charm operates. The spaces flow seamlessly to lead to a superb living room of nearly 60 m² with its equipped open kitchen, the true heart of the home, where the fireplace with an insert invites convivial evenings. A wellness area with a sauna and shower, as well as a separate toilet, complete the ground floor.Upstairs, there are four bedrooms including an elegant master suite with its shower room/toilet and dressing area. A bathroom and a separate toilet complete this sleeping area.The last level offers a real asset: a type 4 apartment of about 87 m², ideal for hosting family and friends or even imagining an independent professional space.Outside, the house opens onto a landscaped garden, a true haven of peace. A beautiful terrace extends the living spaces and invites outdoor dining. Summer kitchen, outdoor shower, sheltered lounge area... every corner has been designed to fully enjoy the beautiful days in a Mediterranean atmosphere.Another exceptional asset: a shed of approximately 261 m², directly connected to the house by the laundry room. A rare space offering a multitude of possibilities: garage for several vehicles, workshop, storage, artisanal or commercial activity, showroom, or even rehabilitation according to your desires.The property also includes a 14.50 m² studio with an independent entrance, to be renovated, offering additional potential.Regarding amenities, everything has been thought out for comfort: underfloor heating, insert fireplace, optical fiber... A successful blend of old charm and today’s requirements.A rare, authentic property full of character, where every space invites you to imagine a new story.See you soon for a visit!Fees payable by the seller Your commercial agent 3G IMMO on-site EI - Martine KRASTANOV registered at the RSAC of BEZIERS no. 802 919 472 According to article L.561.5 of the Monetary and Financial Code, for the organization of the visit, you will be asked to present an identity document. Information about the risks to which this property is exposed is available on the Géorisques website: www.georisques.gouv.frThis description has been automatically translated from French.
…By 3g Immo Prestige


At the heart of a preserved landscape, at the gates of Uzès – this iconic duchy nestled between the Alpilles, the Luberon, and the Cévennes – reveals an exceptional estate where the harmony of the place blends with the sweetness of southern living. Here, each stone seems to bear the imprint of an ancient story, patiently restored with a concern for detail that enhances authenticity while celebrating contemporary refinement. On nearly 4.6 hectares of parkland, including 2 hectares of intimate forest, the estate unfolds a mosaic of spaces: landscaped gardens bathed in light, shaded pathways, mineral terraces, vegetative perspectives... countless living areas that interact with one another in perfect continuity. In the heart of the buildings, an ancient pool adds a touch of poetry, a reminder of bygone gestures. The property, boasting 1,600 m² of building, offers a rare diversity. The eight cottages, totaling 22 bedrooms and 11 bathrooms, including a large villa with its private pool, were designed as elegant retreats, each with its personality, combining noble materials, generous volumes, and unique atmospheres. Three beautiful modular reception rooms invite celebrations, retreats, or seminars, perfectly supported by a professional kitchen designed for demanding catering. In contrast, the private space is expressed through a discreet and comfortable independent dwelling, while two majestic barns of 200 and 250 m², yet to be developed, open a horizon of possibilities: artist workshops, wellness spaces, new accommodations, or event projects. Outside, a sumptuous 18 x 6 m infinity swimming pool embraces the landscape, creating a living picture where sky, water, and nature respond to each other in a constant dialogue. By its size, the rare quality of its renovation, and the serene beauty of its environment, this estate is more than a property: it is a world apart, a place of inspiration and encounters, an invitation to write new projects in a setting where time seems suspended.This description has been automatically translated from French.
…By Orpi - Agence Du Pont Du Gard


Fully renovated character home offering approximately 210 sqm, ideally located just a short walk from the town center. The property features a pleasant terrace, a private patio, a cellar, and a very large garage. The generous volumes impress, with a harmonious layout centered around a contemporary kitchen opening onto a stunning living and dining area, enhanced by fireplaces, period moldings, and remarkable ceiling heights. The sleeping quarters include 2 master suites with dressing rooms and en-suite shower rooms, as well as 2 additional bedrooms, 1 of which is currently used as a home office. Renovated with great care, between the Catalan style and a very Parisian salon, this residence perfectly balances the charm of original features—tiles and moldings preserved—with the comfort of modern amenities: new skylights, roofing, and a fully updated heating and air conditioning system, ensuring a secure, move-in-ready property. Enjoying absolute tranquility, this home offers a true sense of calm while being in immediate proximity to schools and shops. Ideal for entertaining family and friends in an elegant setting, this is a rare opportunity requiring no further work. A viewing is highly recommended!
…By Terres D'oc Sotheby's International Realty


iad France - Julien Sabel offers you: It was not a house. It has become something much greater. LIVING SPACE 200m2 - OUTBUILDING ++ - SWIMMING POOL - HIGH-END FEATURES Former winemaking cellar and completely rehabilitated stable with rare excellence just 5 minutes from Béziers, surrounded by all amenities. Original solid oak framework nearly six meters high, polished concrete, cast iron columns, suspended black steel fireplace: each material has retained its history. This is not a renovation. It is a masterpiece. The ground floor alone offers nearly 200 m² of living space in double height — large living room, custom kitchen, glass mezzanine overlooking the whole. The master suite is nestled under the beams with its exceptional bathroom: freestanding bathtub, shower, zenithal skylight, and double dressing rooms — no jealousy here. The upper floor also features a large open space office-playroom, two beautiful bedrooms with their own personalities, and a bathroom. From the open space, a few steps lead down to the outbuilding: completely autonomous, with its own entrance, living room, kitchen, shower room, and two bedrooms — ideal for entertaining, renting out, or creating something new. Outside: pool, terrace, garden, parking. Close to all amenities. Unique property — visit by selection. Agency fees to be borne by the seller. A valid form of identification will be requested during the visit, in accordance with Article L.561-5 of the Monetary and Financial Code. Information on the risks to which this property is exposed, including the legal obligation for brush clearing, is available on the Géorisques website: http://www.georisques.gouv.fr. This real estate advertisement has been drafted under the editorial responsibility of Mr. Julien Sabel, independent real estate agent (without holding funds), commercial agent of SAS I@D France, registered with the Béziers RSAC under number 885077321, holder of the real estate canvassing card on behalf of the I@D France SAS company.This description has been automatically translated from French.
…By Iad France


At the gates of Carcassonne, come discover a unique living space, blending contemporary elegance, professional opportunity, and the art of hosting. There are properties that are unlike any other. On a magnificent plot of over 2000 m², in the heart of a pine forest where the song of the cicadas accompanies summer days, discover a rare real estate ensemble, designed as a true living … and well-being space. The property is organized around a contemporary villa built in 2023, complying with the RE2020 regulations. From the entrance, the generous volumes, omnipresent brightness, and careful finishes immediately charm. The living room, bathed in light thanks to its large openings and sliding bay windows, naturally opens onto the terraces and garden. The kitchen, elegant and friendly, integrates perfectly into this space designed for sharing wonderful moments. The sleeping area offers three bedrooms, a bathroom, and a shower room, in a contemporary spirit where comfort and functionality come together with refinement. But this property reveals all its uniqueness as the visit continues… Set back and perfectly integrated into their natural environment, two lodges (wood-framed outbuildings) provide a universe entirely dedicated to relaxation. Each has its private terrace, its jacuzzi, and has access to a superb 15-meter swimming corridor, a true thread connecting the different living spaces. Fences, wood, Mediterranean vegetation, tall umbrella pines… everything here has been designed to create a warm, elegant, and exotic atmosphere. Whether you wish to continue an already perfectly adapted and profitable accommodation activity (highly rated guest house activity with strong profitability, excellent revenue projected to increase significantly in 2026), host family and friends in completely independent spaces, or simply enjoy an extraordinary living space, this property offers numerous possibilities without ever sacrificing quality of life. Some houses are visited. This one is felt. The photographs testify to the quality of the services. However, they cannot convey the peaceful atmosphere that reigns in this place. A visit will be the best way to appreciate its uniqueness.This description has been automatically translated from French.
…By La Résidence À Castelnaudary


Located in a small village in the Corbières Maritimes (Fitou in the Aude department) and in the tourist area of Leucate, discover this contemporary bastide-style villa built in 2003. Detached on all four sides, it features two terraces of 40 m² and 15 m² with views of the sea and the Albères mountains (French-Spanish border) overlooking the pool area. With a total floor area of 310 m², including the south-facing terraces (weighted area of 224 m² and living area of 216 m²), and set on a 1,278 m² plot, it offers exceptional views of the sea and the Albères mountains. It includes a closed garage for two vehicles and additional parking spaces in front of the property (a closed cul-de-sac). This very bright villa, built in 2003 thanks to its southeast/southwest exposure, offers excellent amenities and is in good general condition. Fitou is located on the border of the Pyrénées-Orientales department, nestled between the Leucate lagoon, which it overlooks, and the Corbières Maritimes hills, which rise above it. Situated on the heights of a village of 1,100 inhabitants with local shops and a doctor's surgery, this house, offering views of the sea and the Leucate lagoon, was built in 2003. It is located 5 minutes from the beaches of La Franqui and Leucate, 37 km from Narbonne, 25 km from Perpignan, and close to the departmental road linking Narbonne and Perpignan, its access to the motorway, and 20 minutes from Perpignan airport. Facing South East - South West, this house suffers from no overlooking and is located on the heights of the village, in a very residential area, quiet and close to the main amenities of the village centre. This house comprises: - on the ground floor (an entrance hall, a 68 sq m living/dining room, a 15 sq m fully equipped kitchen with direct access to the terrace for convivial gatherings with family and friends, two bedrooms, a bathroom/shower room, a separate toilet, and an enclosed veranda overlooking the swimming pool) - on the first floor (two bedrooms and a bathroom with toilet). The pool area and main terrace offer panoramic views of the sea and coastline. Numerous amenities are included: automatic gate, reversible air conditioning, alarm system, intercom, double glazing, electric roller shutters, reinforced door, and a heated swimming pool. Small shops and essential services are located in the village (a wider range of shops can be found in Leucate, Sigean, and Port La Nouvelle). Its location and views are simply exceptional! Beautiful property on the edge of the Occitan coast (Audois/Catalan) enjoying a mild and sunny climate all year round! A must-see! This property is offered by Rodriguez Francois, Certified Real Estate Expert, Member of the National Center of Expertise, and Real Estate Agent (International Agency LPI - FRENCH PROPERTIES) - Mobile: +33 6 18 38 07 34.
…By Agence Internationale Lpi - French Properties


Béziers — PBI CRUSH® Selection Nestled between the Montagne Noire and the rolling hills of the Cévennes, this village has managed to preserve its medieval layout intact. The village offers a respite from the hustle and bustle of Béziers, whilst remaining close to the historic town and the Canal du Midi, the lifeblood of the Languedoc region. In this region where the landscape sets the pace, PIERRES-BLANCHES® presents “Les Heures claires®.” THE SETTING All around, the vineyards stretch across schist soils, extending from the Faugères and Saint-Chinian wine regions. The course of the rivers punctuates this landscape, where the Mediterranean climate tempers the terroir’s mineral harshness. THE LANDSCAPE’S SCALE Built in 2020 at the heart of a garden spanning nearly 1,600 m², this single-storey house opens out onto the landscape. Olive trees and Mediterranean flora line the terraces, which are paved with light-coloured stone leading down to the counter-current swimming pool. GEOMETRY OF VOLUMES The property is organised into volumes arranged in sequence around the pool. Beneath a roof aligned along a single horizontal plane, the reception areas are arranged in a row; the sliding-door windows, recessed into the thickness of the walls, glide open and close, erasing the boundary between the interior and the terrace. The architecture favours a horizontal perspective, to which the main living area, measuring 68 m², owes its brightness to these numerous openings, which bathe it in light from the moment you step inside. The living room extends outwards, where olive and palm trees firmly anchor the house within its landscape. Facing this space, the kitchen features floor-to-ceiling windows. It is a place for both living and entertaining, overlooking the garden. Set back from the bare façade, the structure recesses to create a transitional space. This recess softens the overhead light and, come evening, captures the low-angled light. THE ART OF HOSPITALITY The sleeping quarters are found in a first wing comprising three spacious bedrooms and a bathroom. THE ESSENCE OF DREAMS The second wing is entirely devoted to the 29 m² master suite, extended by a shower room and a bespoke dressing room. THE SPIRIT OF THE PLACE Outside, facing the ten-metre-long infinity pool, a summer kitchen extends the property for moments of togetherness. The view stretches into the distance, unobstructed, with greenery serving as the horizon. The garden is enclosed by a screen of vegetation, within which a hot tub awaits for the end of the day. COMFORT FEATURES Béziers — Bioclimatic pergola, pool with a counter-current swimming system, hot tub. Private parking accommodates up to ten vehicles. The village and its shops are three minutes away; Béziers and its lively atmosphere, ten minutes. The property can be sold furnished. This home invites you to slow down to the rhythm of the seasons, a way of living in the moment. PIERRES-BLANCHES® Private viewing by appointment +33 (0)4 67 70 07 87 © PIERRES-BLANCHES®, 2026. All rights reserved.
…By Pierres Blanches Immobilier


Tucked away from view, in a privileged setting, this architect-designed villa from the 1990s is resolutely contemporary. Ideally located in the village of Villetelle, just 25 minutes from Nîmes, Montpellier, and the beaches. With a living area of 320 m², this property with avant-garde architecture is organized around a vast 87 m² living space, flooded with natural light and offering multiple accesses to the swimming pool and landscaped park. The semi-open kitchen follows on seamlessly, with a laundry room and cloakroom completing the everyday functions. The night area includes two bedrooms, each with its own shower room, and a master suite featuring a whirlpool bath. There is also a library entirely open to the outdoors through large picture windows, offering a commanding view over the entire property. The 2,000 m² tree-lined park offers various living spaces: a spacious summer kitchen, a large 14 x 8 m swimming pool surrounded by wide terraces, a winter garden, and an outbuilding that includes, among other things, a 44 m² office with its own shower room. There is also a gym, a greenhouse, and a wine cellar. A double garage and ample parking spaces are available within the property. This unique villa combines generous volumes, natural light, comfort, and peace. A must-see for lovers of rare properties.
…By Coldwell Banker - Villanova Realty


This 258 sqm property dating from the 1980s and designed by renowned architect Armand Pellier is located 45 minutes from Avignon TGV station. Built with Vers-Pont-du-Gard stone, the same used to construct the nearby world-famous Roman aqueduct, it is set in over 1 hectare of landscaped grounds with a swimming pool and a pond. A rare opportunity on the market.
…By Daniel Féau Provence - Luberon & Alpilles


In a privileged setting just 5 minutes walk from the center of Baillargues, this magnificent contemporary single-storey villa of approximately 200m2 awaits you. Set on a large plot of 1200m2, it offers a bright and welcoming living space of around 100m2, comfortable and friendly. The house consists of three bedrooms, including a master suite, each with its own bathroom. It is surrounded by landscaped gardens that create a green oasis. Also enjoy a relaxation area sheltered by a bioclimatic pergola, perfect for enjoying your moments of conviviality outdoors by the pool. In addition to its calm atmosphere with no overlooking neighbors, its location is ideal, close to all essential amenities, the international school, the golf course, and easy access to the A9 and the airport. A very nice opportunity to seize! Pascal ROUSTAND – Commercial agent No. 823 974 464 CCI Hérault DEFLANDRE Residences and PropertiesThis description has been automatically translated from French.
…By Deflandre Résidences & Propriétés


Located at the end of a quiet cul-de-sac in the sought-after neighborhood of Cayrets, just a few minutes from shops, schools, and only 4 km from the beaches of Cap d'Agde, this pleasant house built in 1986 offers 136 m² of living space on a closed and tree-filled plot of 784 m². It features a bright living room with a fireplace, a fitted and equipped kitchen, 3 bedrooms, a mezzanine ideal for an office, a reading area, or an additional bedroom, as well as 2 bathrooms. A true asset completes this property: an old garage of about 35 m² converted into an independent studio, perfect for hosting family, friends, or a young teenager. Outdoors, you can enjoy a lovely garden with a 4x8 swimming pool, an outdoor shower, a barbecue area, a well, and automatic watering systems, all designed to facilitate maintenance while reducing the costs of watering and filling the pool. Perfectly maintained and ready to move in, this house offers great modernization potential to be updated according to your tastes.This description has been automatically translated from French.
…By 3g Immo Prestige


EXCLUSIVE LISTING Steeped in history and showcasing remarkable heritage features, this unique property complex offers approximately 959 sq.m of combined private and professional space. Entirely renovated with a contemporary architectural vision, the loft-style apartment of approximately 329 sq.m occupies the second and third floors and is served by an elevator. It features an impressive 80 sq.m living area opening onto a 50 sq.m rooftop terrace with a plunge pool and views over the city rooftops. The property offers seven bedrooms, including two master suites, making it ideal for a large family or for operating a luxury guesthouse. On the ground and first floors, several professional workspaces totaling approximately 538 sq.m provide outstanding opportunities to further develop an existing business activity. A landscaped garden with swimming pool completes the professional section. A truly exceptional and distinctive property, whose history dates back to the 16th century.
…By Terres D'oc Sotheby's International Realty


PIERRES-BLANCHES IMMOBILIER® Le Cap d’Agde - PBI Only Just a stone’s throw from the most beautiful beaches on the Mediterranean coast, we are delighted to unveil this sumptuous contemporary property. A bespoke approach that comes into its own in this villa, where the originality of the spaces has been executed with a perfect sense of balance. As such, this villa, with over 260 m² of living space, clean lines and a radical architectural style, reveals itself as a delicate, light and airy creation, without lacking in character. The villa proudly displays its lines on a landscaped plot of 900 m² set amongst trees. The balance of proportions and the delicacy of the materials come together to form a harmonious, pure and elegant whole. Indeed, from the moment you step inside, it is a symphony of volumes combined with a range of high-end features that contribute to the comfort of everyday living. In direct harmony with its surroundings, the reception room flows seamlessly into the open-plan kitchen. This space forms the heart of the villa, where the excitement of joyful reunions comes to life. The space is surrounded by large floor-to-ceiling windows that naturally draw the eye towards the shaded terrace. In the right-hand wing, situated on the ground floor, the private quarters feature a generously sized master suite with en-suite bathroom and dressing room, and a separate bedroom with a built-in wardrobe. Let’s take the staircase to explore the first floor, where a glass façade unfolds, a true work of art. An office overlooks the space and serves as a transition into the first-floor sleeping area. Two bedrooms, each with a dressing room, and a shared bathroom provide optimal comfort for all occupants. Both bedrooms benefit from a shared south-facing outdoor area. Outside, the landscaped garden is showcased through a perfectly executed design. Populated with both native and introduced species, the outdoor areas are enhanced by a 12-metre-long infinity pool, adding further depth to this organic tableau that awakens our five senses. The terrace, shaded by an awning and bordered by the clean lines of porcelain stoneware, stands out as one of the villa’s most relaxing spots. Highlights: The beach is 200 metres away – 1 fully equipped summer kitchen – High-security protection with an alarm system. Fibre optic broadband. Heat pump. Low-maintenance landscaped garden. Close to essential amenities. 5 minutes from the A9 motorway. A 5-minute walk from the beaches. Our Opinion: Aile de Mer ® This property reveals a sumptuous creation in the South of France, executed by master builders of the highest calibre. Like an ode to the unique and multifaceted beauty of the Mediterranean, this living space offers the comfort and well-being one would expect, where the only limit seems to be the imagination. ‘An Authentic and Contemporary Vision of Luxury Property.’ Franck Ballester ® ANY INSPIRATION, MODIFICATION OR REPRODUCTION IS PROHIBITED - REGISTERED TRADEMARK Documentation available on request Contact +33 (0)4 67 70 07 87
…By Pierres Blanches Immobilier


PIERRES-BLANCHES REAL ESTATE - THE EXPRESSION OF LUXURYMontpellier West - PBI CrushIt is in a village located to the west of Montpellier, just a few flaps of wings away from the vibrant atmosphere of Montpellier, that we invite you to explore today.Let’s discover this warm modern single-story house of 168 m² of living space, where traditional style and noble materials are harmoniously intertwined.The current owners, who have a taste for decoration and have traveled around the world, have succeeded in telling a story of family life imbued with serenity and conviviality.The living spaces arranged in a living room, a dining room, and a kitchen form an ensemble of over 63 m².These rooms can be opened up to create a unique and more spacious environment.The private area consists of a bedroom with an ensuite bathroom, followed by an additional comfortable bedroom with an adjoining bathroom.Still on this same level, a veranda has been designed to host friends and family in an idyllic setting facing the pool.It is outside that the house anchors itself in this landscaped area of over 1100 m² with various tree species pleasantly shading the upcoming naps.To perfect this ideal living space, the 8-meter-long pool imposes its Cyan Blue as a refreshing contrast within this verdant shell.The Plus: a complete basement with a game room and guest bedroom, a sewing/painting workshop adjoining the house. The interior finishes are impeccable. Fiber internet connection. Roof inspected before the sale. Well-kept and maintained garden. A 25 m² garage with an electric charging station.Close to everyday shops and the A75 motorway.Our Opinion: A Solar Gem ® A traditional architecture at the heart of a lush vegetation where joy is raised as a banner.® ALL INSPIRATION, MODIFICATION, REPRODUCTION IS PROHIBITED - REGISTERED TRADEMARK'An Authentic and Contemporary Vision of Luxury Real Estate.' Franck BallesterFile upon requestContact +33 (0)4 67 70 07 87This description has been automatically translated from French.
…By Pierres Blanches Immobilier


Sole agent. Nestled in an unspoilt natural setting just 25 minutes from Ille-sur-Têt, this contemporary single-storey villa, completed in 2023, combines high-quality construction, excellent energy efficiency (B-rated EPC) and breathtaking views over the surrounding countryside. Offering approximately 159m² of living space, the property is flooded with natural light thanks to its many large windows and doors. An entrance hall with guest WC leads into a spacious living room opening onto a south-facing terrace. The kitchen, separated by an elegant industrial-style glass partition, is complemented by a practical pantry. The sleeping accommodation comprises three bedrooms, including a generous principal suite with dressing room, en-suite shower room and WC, while the two remaining bedrooms share a family bathroom fitted with both a whirlpool bath and a separate shower. On the lower ground floor, a vast basement with a double garage provides ample space for a laundry room, workshop, storage and a wine cellar. From here, a covered walkway leads to the superb 10 x 5m saltwater pool with telescopic cover, which is pre-equipped for the installation of a heat pump. Set on two adjoining plots ensuring peace and privacy, the fully enclosed garden also features a garden chalet, a 10m³ rainwater harvesting tank, retractable awnings on the terrace and mains drainage. Comfort is ensured year-round by electric inertia radiators and a wood-burning stove. Sournia is a charming village in the Fenouillèdes, offering everyday amenities including a grocery shop selling local produce, a café-bistro, pharmacy, doctor's surgery and petrol station. Impeccably maintained and ready to move into, this is an ideal home for those seeking modern comfort in an exceptional natural environment.
…By Beautiful South


Casanova Immobilier vous présente cette propriété singulière aux volumes généreux, implantée au cœur d’un vaste parc arboré de 3 000 m², avec piscine, dépendances et accès PMR par ascenseur. Située à deux pas de la gare TGV de Montpellier, dans un secteur résidentiel apprécié pour sa qualité de vie, la propriété bénéficie d’un environnement verdoyant tout en restant proche des commerces, écoles et axes de circulation. Un cadre idéal en Occitanie, dans l’Hérault, au cœur du Sud de la France. Présentation générale : L’ensemble offre environ 300 m² de surfaces, dont environ 158 m² habitables, répartis sur plusieurs niveaux. La maison séduit par ses volumes, sa hauteur sous plafond, ses circulations fluides et la présence d’un logement étudiant indépendant, parfait pour un projet familial, locatif ou multigénérationnel. Le parc paysager accueille de beaux sujets, des bambous, des espaces minéraux et une piscine avec grande terrasse, créant une atmosphère confidentielle et apaisante. Niveau principal : Le niveau principal s’organise autour d’un salon avec cheminée, bénéficiant d’une belle hauteur sous plafond et d’ouvertures côté piscine. Une cuisine professionnelle aménagée et équipée, neuve et jamais utilisée, s’ouvre sur la salle à manger avec accès terrasse. L’espace nuit comprend trois chambres avec placards, dont deux avec vue sur le parc et deux disposant d’un accès terrasse, ainsi qu’une chambre côté rue. Une salle de bain avec douche à l’italienne, des rangements intégrés et des circulations optimisées complètent ce niveau. Espaces complémentaires : Une grande pièce multi-activité, éclairée par deux fenêtres côté rue, offre un potentiel d’aménagement supplémentaire et peut aisément accueillir deux chambres supplémentaires, un bureau ou un espace professionnel. Niveau inférieur / rez-de-chaussée : On y trouve une grande cave, une réserve, le local technique de la piscine, ainsi qu’un WC. L’électricité a été entièrement refaite en 2022, avec tableau électrique récent. Logement indépendant : Un logement étudiant indépendant, avec entrée séparée et accès extérieur par escalier, comprend trois chambres, une toilette et un petit vestiaire. Un atout précieux pour de la location, un espace invités ou une activité annexe. Dépendances et extérieurs : Le parc accueille deux dépendances en fond de terrain, un abri de jardin, un WC extérieur avec lave-mains, ainsi qu’un forage avec surpresseur pour l’arrosage. Stationnement facilité avec deux places extérieures, une place PMR, trois accès au parking, un portail automatique et un garage profond pouvant accueillir deux véhicules. Un ascenseur dessert l’accès depuis la rue jusqu’à l’entrée de la maison. Prestations et confort : Chauffage électrique Climatisation installée Cuisine neuve, équipements jamais utilisés Piscine avec terrasse Ascenseur et accès PMR Forage pour l’arrosage Parc arboré de 3 000 m² Cette propriété offre un fort potentiel, aussi bien en résidence principale qu’en projet mixte familial et locatif, dans un environnement privilégié du Sud de la France. Dossier complet, diagnostics et visite sur demande. Plus d’infos et visite avec Casanova Immobilier au 04 67 12 12 94, expert en biens de caractère à Montpellier et sa région depuis plus de 45 ans.
…By Agence Galerie Casanova


Exclusive listing: In a sought-after residential area of Sérignan, this elegant 129 sq m villa offers a privileged living environment where comfort and quality of life blend seamlessly. From the moment you enter, the generous proportions and abundant natural light of the open-plan living room and kitchen are immediately captivating, enhanced by a wood-burning stove and ducted reversible air conditioning. The ground floor also includes a utility room, two bedrooms, a bathroom, and a separate WC, while the first floor offers two further bedrooms, a shower room, and a second WC. Outside, a superb 35 sq m covered terrace, extended by a summer kitchen, invites you to enjoy every season in a convivial atmosphere. The tiled saltwater swimming pool integrates harmoniously into the enclosed garden, meticulously landscaped and adorned with numerous orange and lemon trees. A garage with a mezzanine and several outbuildings complete the amenities of this property designed for everyday comfort. Equipped with solar panels and excellent insulation, this house boasts remarkable energy efficiency, offering a living environment that is both pleasant and economical. A rare find, ideal for buyers seeking a family villa with high-quality features in one of the most sought-after areas of Sérignan. Les honoraires sont à la charge du vendeur. Les informations sur les risques auxquels ce bien est exposé sont disponibles sur le site Géorisques : www. georisques. gouv. fr. Contact your local agent, Benjamin JEAN, SERIGNAN, Optimhome Associate Estate Agent at 06 19 92 29 85 (ref 612980)
…By Optimhome - Benjamin Jean


A rare historic property between Béziers and the Minervois wine region. In a dominant position on the lands of Puisserguier, just minutes from Béziers and at the gateway to the Minervois, Domaine unfolds across 352 sqm of living space on a 3.5-hectare estate of farmland, woodland and landscaped gardens. Built in 1802 as a tile manufactory, later transformed into a wine estate, the property has been fully restored with care — preserving the soul of the place, the stones, the volumes, the memory, while adding the contemporary comfort expected of a property of this standing. The layout is organized around 11 principal rooms across two complete and independent living areas, each with its own fully equipped kitchen, living-dining room with fireplace, and dedicated bedrooms. In total : 7 bedrooms, plus 2 offices ideal for remote work (easily convertible into additional bedrooms). 1 bathroom and 2 shower rooms. At the heart of the property, an intimate inner courtyard, the signature of the estate. Exceptional amenities include : wine cellar, gym, and large utility room. Outside, a 10 × 5 m swimming pool with dome cover for year-round use, a summer kitchen with covered outdoor dining, a well for irrigation, two garages and a 3-car carport. Exceptional energy performance for a historic building : EPC class B (99 kWh) — carbon class A (3 kg CO2/sqm/year) — thanks to an air-to-water heat pump and reversible air conditioning. PVC double glazing. Mains drainage. Non-flood zone. 20 minutes from Béziers international airport (flights to London, Bristol, Edinburgh, Brussels, Paris) and TGV station (Paris in 4h10, Barcelona in 2h). 25 minutes from Mediterranean beaches. 1 hour from Montpellier, 1h30 from Toulouse, 2h15 from Barcelona. In the heart of the renowned Saint-Chinian, Minervois and Faugères wine appellations. Complete diagnostic reports available. Viewings by appointment with qualified buyers only. nformation on the risks to which this property is exposed is available on the Géorisques website: www.georisques.gouv.fr. Agency fees are payable by the seller.
…By Via Sud Immobilier


Located in the heart of a wooded and peaceful environment, this versatile agricultural property benefits from an ideal location in the Gard department, in close proximity to all amenities while offering a privileged rural living environment.A well-organized and productive agricultural operation The estate spans 17 hectares in ownership, supplemented by 19 hectares under lease (agricultural lease), for a total of 36 hectares cultivated. The land includes:5 hectares of olive trees12 hectares of almond treesThe entire estate enjoys excellent sunshine, ensuring consistent and quality production in an area with high agricultural potential.A comfortable and welcoming living environment The living area includes:A main house of 250 m2, bright and well-designed, with two large terraces (south and east), a 11x5 m swimming pool, and a 5-person jacuzzi, ideal for private or reception use.An independent gîte of 70 m2, with two bedrooms and all the necessary comfort for rental activity or hosting visitors.A complete and functional production tool The property is equipped with an agricultural building of 400 m2 on the ground, comprising:A transformation laboratory of 100 m2A direct sales and office area of 50 m2A cold roomA production workshop of 100 m2A storage area for agricultural equipment (100 m2)A storage area for products and dry materials of 100 m2All necessary equipment for processing is present on site, and some agricultural tasks are subcontracted to service providers.Assets & potentialImmediately operational operationFood processing infrastructure already in placeStrong development potential: direct sales, farm welcoming, diversificationQuality of life and desired natural environmentProximity to services within 5 kmMixed residence/professional activity possibleThis description has been automatically translated from French.
…By Vinea Transaction - Bordeaux Cognac Loire Et Languedoc


In the heart of the city, just steps away from the new Golf de Villeneuve de la Raho, this superb character house is organized around an intimate patio enhanced by a swimming pool and a summer kitchen, a true haven of peace shielded from view. Upon entering, a majestic hall welcomes you and distributes the spaces on the ground floor. You will discover a spacious living room flooded with light, enhanced by a fully equipped kitchen, extended by a functional back kitchen. A large laundry room and a toilet complete this level, which is designed for optimal comfort. Upstairs, the sleeping area unfolds elegantly. A beautiful suite with a dressing room and veranda offers a privileged space, accompanied by a bathroom and a toilet. You will also find 4 additional bedrooms, a shower room, a separate toilet, and a gym ideal for a daily life that combines well-being and practicality. The top floor features beautiful volumes with a large bedroom, a billiards room, and a spacious game room, offering multiple layout possibilities according to your desires. A rare asset in the city center is a very large garage of 80 m² and above it a superb room of 70 m² with cayroux walls (local stone), offering an authentic cachet and strong potential for layout. This space remains to be exploited according to your desires (workshop, loft, professional space, or reception) and opens onto a magnificent winter garden of 17 m², a true source of light. A rare property, combining the charm of the old, exceptional volume, and unique potential, ideal for a large family or a life project combining residence and activity.This description has been automatically translated from French.
…By Coldwell Banker Must Immobilier


AUDE DOMAIN EVENT WEDDINGS LAKE 6.5 HA - In the heart of the Cathar Country, this estate steeped in History opens its doors to you. It is a former Lordship of the Templars converted into a venue for festive events, for the organization of weddings, seminars and all other receptions. Surrounded by the Aude countryside and bordered by the banks of a lake, refuge for many species of birds, this bucolic place is truly enchanting. The estate has 96 beds divided into 25 rooms as well as 2 beautiful modular reception rooms with terraces that can accommodate more than 300 people. From the vast swimming lane type swimming pool, 23 meters long, the dominant view extends over the valley and the lake. Added to this is a jacuzzi near the swimming pool, a traditional hammam, a sauna and a wellness and massage room. The estate extends over 6.5 hectares where tranquility reigns. It’s the ideal place to recharge your batteries! 15 minutes from the A61 motorway and 25 minutes from Castelnaudary.
…By Property And Consulting


A haven of peace for this property located in one of our most sought-after neighborhoods in Béziers. Set in over 3200m² of grounds with a superb swimming pool, a Californian beach, a pool house, and a secondary residence of approximately 40m², this spacious country house offers 250m² of living space. The entrance leads to a large, equipped kitchen opening onto a covered terrace and the garden, a laundry room, and a double living room bathed in light through its large sliding doors, offering beautiful unobstructed views of the countryside and mountains. A spacious master suite with a bathroom, dressing room, and storage space. Upstairs, there are four beautiful bedrooms, one with a private shower room, a shower room, and a solarium. For your comfort: a large garage, a pantry, a refrigerated wine cellar, low-temperature underfloor heating and cooling, air conditioning, central vacuum system, and Bas-Rhône water for watering and the pool. The exterior features large green spaces, pine trees, and Mediterranean trees, offering a superb view. The annex consists of two rooms, offering great potential for development and use. The high-quality setting is very peaceful. City center is 10 minutes away, with public transportation. Beaches and golf course are 20 minutes away.
…By Terre Et Mer Du Sud Immobilier

Receive by email any new listing that may match your search criteria
Your criteria :
By validating this form, you accept the general conditions of use of Le Figaro Properties.
These agencies offer a selection of luxury properties vente in Languedoc-Roussillon. Feel free to contact them for personalized assistance.
For your search for an exceptional property, select from our luxury houses with panoramic views in Languedoc-Roussillon, starting at $246,259. Offering exceptional panoramas, these 211 residences overlook the city and its surroundings. As the seasons pass, the spectacle is renewed without ever becoming tiresome. Depending on the area you are looking for, such as Uzès, Sète and Saint-Gély-du-Fesc, the living areas may vary and start at a minimum of 62 m². The largest properties rise to 1,800 m².
As part of your search for a luxury property, discover our catalog of 2,607 luxury houses with a terrace in Languedoc-Roussillon, offered from $218,275. Outdoor meals or summer receptions, the terrace extends the house outdoors. Property listings are found in particular in Uzès, Montpellier and Perpignan. The houses listed in our listings offer attractive living areas measuring between 34 m² and 5,185 m².
Set down your suitcases without waiting: our catalog brings together 113 furnished luxury houses in Languedoc-Roussillon, with a starting price of $223,759. From the living room to the bedrooms, each residence is tastefully furnished and ready to live in. Property listings are particularly numerous in the following areas: Montpellier, Uzès and Nimes. The average price of this furnished stock stands at $4,487 per square meter. Living areas reach 3,000 m² for our largest properties.
As part of your search for properties of excellence, browse our privileged selection of 2,150 luxury houses with a pool in Languedoc-Roussillon available from $233,946. These exceptional residences enjoy prime locations, particularly in Uzès, Montpellier or Nimes. Whether the architecture of these houses incorporates a covered indoor aquatic space or a vast outdoor pool, each property flourishes amid remarkably landscaped grounds measuring between 50 m² and 16,900 ha.
The beach as an extension of the garden: this is the spirit of 86 luxury houses by the sea in Languedoc-Roussillon, for sale from $400,730. Your life there will be organized to the rhythm of the coastline, between sea bathing and walks. Sète, Grau d'Agde and Agde enliven the local market. In these residences, the minimum recorded living area is 55 m².
The sea horizon as a guiding thread: explore the 100 luxury houses with sea views in Languedoc-Roussillon, with prices starting at $414,162. The sea accompanies your days, from sunrise to the last light. A daily privilege that few addresses can claim. Browse the listings in Sète, Banyuls-sur-Mer or Port-Vendres first. In terms of dimensions, the living areas start at a minimum of 62 m² and the grounds at 160 m².
Anchor your daily life at the water's very edge: this is what the 22 luxury houses right on the water in Languedoc-Roussillon allow, for sale from $502,591. These rare residences provide direct access to the shore, with no obstacle to cross. In the geographical area, Sète, Grau d'Agde and Carnon plage account for a significant share of our listing catalog. The average price per square meter stands at $8,820. Expect living areas measuring between 90 m² and 1,500 m². In our selection of listings, a property can have up to 20 rooms.
Within our catalog, 5 luxury houses listed as historic monuments in Languedoc-Roussillon are for sale, starting at $893,247. These residences perpetuate exceptional architectural expertise. Acquiring one means continuing a story that began long before you. Your search can focus on Carcassonne, Montpellier and Salles-sur-l'Hers. The properties recorded in our listings have between 5 and 25 bedrooms. The grounds in our collection measure 1,590 m². This can rise to 6.5 ha depending on the property.





