Get early access to listings that match your criteria
Never miss an opportunity again. Our personalized alerts notify you instantly.

 English$ USD · m²


This beautiful house, 4 km from Uzès, located in the heart of a sought-after village with all amenities, offers an ideal living environment! The large entrance door opens onto a spacious hall. The open living area grants access to a charming outdoor space, with a terrace, summer kitchen area, and masonry pond. A beautiful staircase leads to the first floor, where there are three bedrooms, two of which are in a row, as well as a bathroom. Cement tiles and charm are on the agenda. At the back of the courtyard, a 35 m² outbuilding provides a lovely additional space, which can be designed according to your wishes. Additionally, there is a 20 m² cellar in the basement. Within walking distance of all amenities, in a pleasant living environment. An exclusive offer from Duché d'Uzès real estate. Your contact: Garvi Laura 0616493115.This description has been automatically translated from French.
…By Duché D’uzès Immobilier


iad France - Jonathan Alexandre offers you: Located in Saint-Paulet-de-Caisson, this pleasant single-storey house completely renovated offers a peaceful, comfortable, and green living environment. Covering approximately 125 m² of living space on a magnificent landscaped plot of over 2,800 m², it impresses from the entrance with its beautiful volumes and privileged surroundings. You will discover a dining room open to a semi-open kitchen, as well as a bright living room with access to a beautiful terrace benefiting from an unobstructed view. The house also has two shower rooms and two toilets, providing comfortable daily living. Outside, two beautiful terraces allow you to fully enjoy the sunny days, while the landscaped park, the pool, and its pool house converted into a guest room offer a true relaxation space. For comfort, the house benefits from reversible air conditioning, a forced air distribution system, and a wood stove. Photovoltaic panels complete the set and allow for more economical energy production. A double garage completes the property. Intercom, alarm system, and closed environment also ensure tranquility and security. No work needed: you just have to unpack your bags and fully enjoy this privileged setting. A great opportunity to discover in Saint-Paulet-de-Caisson. Contact me to arrange a visit.This description has been automatically translated from French.
…By Iad France


EXPERTIMO est le leader français des réseaux dédiés aux mandataires expérimentés
…By Expertimo


At the edge of the garrigue, quiet and without overlooking, this villa of 207 m² of living space reveals itself as soon as you enter: neat, discreet, almost confidential. Sometimes villas have that unique something, and this is the case here with a feeling that improves as you discover it! The 156 m² of the ground floor are logically organized. Living room and dining room on one side, separate kitchen extended by a pantry and a laundry room on the other. A corridor leads to three bedrooms, a shower room, and a separate toilet. Upstairs, an additional 51 m²: a fairly generous landing to accommodate an office, a fourth bedroom with a dressing room, a bathroom, and a second toilet. Regarding amenities, you will appreciate the comfort of the wood stove and the freshness of the air conditioning. Outside, about 1250 m² of typically Poulsois land. Groves, shaded corners, sunny areas. The two terraces allow you to follow the light according to the hour and the season. The relaxation area with its pool protected by an electric rolling shutter (8x4) is very pleasant and out of sight. The simple garage completes the whole. At the edge of the garrigue, with an unobstructed view, 15 minutes from Nîmes, 20 minutes from Uzès, and close to motorways, train stations, and buses without any nuisance. Close to preschool, primary schools, and daily amenities: bakery, tobacco shop, grocery store, pharmacy, physiotherapist, podiatrist, doctors, restaurants, pizzeria, butcher, hairdressers... and sports center.This description has been automatically translated from French.
…By Goddet Immobilier


Located in Goudargues, in a privileged environment, this magnificent contemporary villa from 2023 benefits from a rare location allowing you to reach amenities on foot. Built on a closed and landscaped plot of 592 m², it offers a remarkable panoramic view of the surroundings. Developing approximately 120 m² of living space, this villa features an ideal layout with a light-filled living room of 42m², open to the outside, four bedrooms including one on the ground floor, as well as two shower rooms. Outside, you will enjoy a 6 x 3 m swimming pool made of Bali stone, equipped with a counter-current swimming system, a pleasant covered terrace, as well as a second terrace on the first floor accessible from two bedrooms that allows you to fully enjoy the exceptional view. A garage of 20m² and a carport complete the ensemble. Amenities match its location with aluminum joinery, sliding bay windows, heat pump, careful finishes, and modern comfort.This description has been automatically translated from French.
…By Midimas


In Luc-sur-Orbieu, between Narbonne and Carcassonne, this fully renovated maison de maître offers approximately 311 sqm of living space, set within a private, enclosed and landscaped 3,000 sqm park with no overlooking. A rare character property in the area, designed to combine family comfort, generous volumes and rental potential. The main residence is mainly laid out on one level. It opens onto a bright living area of approximately 60 sqm, combining lounge, dining room and bespoke kitchen. Travertine flooring, wide openings onto the garden, central island, American-style fridge and high-end appliances create a warm and contemporary atmosphere. The night area includes three air-conditioned suites, including a 33 sqm master suite with dressing room, full bathroom, whirlpool bathtub, walk-in shower, WC and bidet. On the garden level, an additional fitted level of approximately 87 sqm, heated, air-conditioned and with windows, offers multiple possibilities: office, games room, laundry room, wine cellar, home cinema, gym or professional workspace. Upstairs, two independent one-bedroom apartments of approximately 48 sqm and 39 sqm, each with its own kitchen, shower room, WC, air conditioning and private terrace, complete the property. The estate offers five bedrooms in total. Outside, an approximately 200 sqm terrace surrounds a heated saltwater swimming pool with submerged cover and self-cleaning system. Pool house, pizza oven, illuminated pétanque court, integrated well-fed irrigation system, an approximately 20 sqm hen area, an approximately 55 sqm dog kennel, three garages, double carport, greenhouse and wood shelter complete the amenities. Located in a lively village with shops, school and everyday services. Lézignan-Corbières is only 4 km away, while Narbonne can be reached in approximately 20 minutes. Energy rating: B | Climate rating: A Estimated annual energy costs for standard use, based on energy prices for 2021, 2022 and 2023: between euros2,003 and euros2,711 per year. Information on the risks to which this property is exposed is available on the Géorisques website: www.georisques.gouv.fr Contact: Patrick COSTES +33 6 07 34 27 81
…By Espaces Atypiques Carcassonne - Perpignan


Bella Pietra presents exclusively: Single-storey house of 192 m2, land of 1,005 m2, swimming pool, garage, no overlooking. Nestled in the absolute calm of a cul-de-sac, in one of the most sought-after areas of Sussargues, this single-storey house offers 192 m2 of living space on a superb plot of 1,005 m2, sheltered from view. From the entrance, the volumes impress. The living room develops nearly 120 m2, with large bay windows that naturally extend the inside towards the terrace, the swimming pool, and the garden. The fully equipped kitchen fits perfectly into this friendly and bright space. An office area completes the living room and can easily become a fourth bedroom according to your needs. The night space welcomes a master suite with a dressing room, shower room, and separate toilet, as well as two bedrooms with cupboards. A second shower room and separate toilets complete the whole. A laundry room with direct access serves the fully tiled and insulated garage, providing a particularly practical space for daily use. Outside, everything is gathered to fully enjoy sunny days: swimming pool, large terrace with bioclimatic pergola, garden with no overlooking, and pétanque court. An exterior designed for both relaxation and entertaining family and friends. The house also benefits from quality fittings and materials, air conditioning, and 5 parking spaces.For any additional information or to arrange a visit, do not hesitate to contact your Bella Pietra Property agency (SIREN 947970844). CUARTERO Lucas and PELE Matis. Information on the risks to which this property is exposed is available on the Géorisques website: www.georisques.gouv.fr.SINGLE-STOREY - HOUSE - VILLA - CUL-DE-SAC - SUSSARGUES - MASTER SUITE - GARAGE - SWIMMING POOL - NO OVERLOOKING - PETANQUE COURT - TERRACE - PARKING SPACES - CALM - BRIGHT - SOUTHThis description has been automatically translated from French.
…By Bella Pietra Immobilier


Exclusive Listing – Terres d’Oc Sotheby’s International Realty : Set in a confidential natural environment, just 35 minutes from the Mediterranean beaches, this remarkable estate unfolds like a private hamlet in the heart of nature. The main building, arranged around five independent residences ranging from 60 to 100 sqm each, forms the vibrant heart of the property. Each unit offers two bedrooms and a private terrace, allowing a large family to gather while maintaining complete privacy. Renovated to a high standard in 2013, the ensemble combines authentic character with quality modern amenities. The property is ideally suited as a distinguished family estate, a multigenerational retreat, or a high-end holiday rental business. The shared spaces enhance the convivial spirit of the estate: a light-filled lounge with views over the rolling hills, a professional kitchen, and a reception hall perfectly suited for gatherings or seminars. Large bay windows extend the interiors onto a shaded south-facing terrace overlooking the swimming pool. An independent house of approximately 200 sqm completes the estate. Offering four bedrooms, it may serve as a caretaker’s residence, a private owner’s home, or a secondary residence within the domain. In addition, 17 hectares of adjoining preserved woodland ensure absolute tranquility and exceptional panoramic views.
…By Terres D'oc Sotheby's International Realty


iad France - David Mayorgas offers you: Magnificent Property within an isolated hamlet on the heights of the Cèze valley with breathtaking views and sunsets.\n\nAre you in love with the old and the authentic? Do you need grandeur and space? Do you have a large family or wish to manage a rental project? This opportunity is for you!\n\nWith over 540m² of living space arranged in 6 independent apartments that can communicate with each other, this large MAS renovated in the 90s is a place rich in history. It exudes a peaceful atmosphere where time stands still and stress no longer exists. Exposed stone walls, French ceilings, rustic floors preserved in terracotta tiles and cut stone, traditional bread oven, vaulted cellars, and terraces overlooking the Cèze valley.\n\nA guaranteed crush for lovers of the old and nature...\n\nThis large MAS is also sold with an independent gîte of 70m², a private terrace, and 20,000m² of land.\n\nSeveral purchasing options are possible: \n- MAS alone with land parcels a la carte (+ 13ha available) = €750k + €2/m² of land \n- MAS + Gîte 'Le Séchoir' + 20,000m² of land = €850k \n- MAS + Gîte + 2 houses (97 and 60m²) + 1 workshop of 43m² + 13ha = €1.15M\n\nThe entire roofing of the property has been completely redone in the last 30 years.\n\nSome work will be necessary, particularly regarding energy performance with the heating system being mainly wood stoves, double glazing not installed everywhere, and any other comforts you deem necessary.\n\nFinally, part of the land is currently rented to an equestrian center, as well as a space in the courtyard of the large MAS that is occupied by a commercial lease for a craft activity.\n\nA 3D visit has been made to allow you to discover this magnificent property from your living room, and I am at your disposal to answer all your questions.\n\nContact me 7 days a week from 9 AM to 8 PM.\n\nAgency fees are the responsibility of the seller. A valid identification document will be required during the visit, in accordance with Article L.561-5 of the Monetary and Financial Code. Information on the risks to which this property is exposed, including the legal obligation for clearing, is available on the Georisques website: http://www.georisques.gouv.fr. This real estate announcement has been drafted under the editorial responsibility of Mr. David Mayorgas, independent real estate agent (without holding funds), commercial agent of SAS I@D France registered with the RSAC of NIMES under number 950875476, holder of the real estate canvassing card for the account of the I@D France SAS company.This description has been automatically translated from French.
…By Iad France


Fees to be paid by the seller. Energy class A, Climate class A Estimated amount of annual energy expenditure for standard use: between 410.00 € and 590.00 € for the years 2021, 2022, and 2023 (including subscriptions). Information on the risks to which this property is exposed is available on the Geohazards website: georisques.gouv.fr. This property is offered to you by a commercial agent (Sole proprietorship).
…By Immo Angels


Just minutes from Perpignan and only 10 minutes from the Mediterranean beaches, this contemporary home, built in 2019, offers 206 sqm of living space and nearly 280 sqm of total usable space. The property features a spacious, light-filled living and dining area with open views, 3 bedrooms, 1 bathroom and 2 shower rooms. Its multiple outdoor spaces are designed to make the most of the Mediterranean lifestyle, with a swimming pool, private inner patio, shaded terrace, poolside terrace and rooftop terrace. A large garage, utility room and wine cellar complete the property. An ideal family home in a prime location, within easy reach of shops, services, a private clinic, public transport and schools from nursery through to secondary level. Generous volumes, natural light and Mediterranean living, between Perpignan and the coast.
…By Terres D'oc Sotheby's International Realty


HOUSE FOR SALE IN LES MATELLES - MASTER HOUSE 289 M2 - 6 BEDROOMS - 52 M2 TERRACE - GITE / GUEST ROOMS At the heart of the historic center of Les Matelles, this master house from 1886 develops approximately 289 m2 of living space and offers a configuration particularly suited to two projects: hosting a large family in beautiful volumes or combining its primary residence with a guest room or seasonal rental activity such as Airbnb. With six bedrooms, spaces that can operate independently, a 52 m2 terrace with no overlooking neighbors, and a wellness area with a sauna, the property allows for living on-site while envisioning a tourist accommodation activity. A FAMILY HOME WITH REAL LIVING SPACES From the entrance, the house asserts its history. The exposed stone, vaults, wooden beams, and granito have been preserved and combined with contemporary renovations. The different levels and volumes allow each person to have their own space. With six bedrooms, the house meets the needs of a large family, a blended family, or owners wishing to regularly host children, parents, and friends. Upstairs, the living room is a warm living space around the wood stove. The exposed beams and openings to the outside preserve the spirit of the building. The master suite benefits from a renovated shower room where the stone dialogues with contemporary fittings. The house can thus remain entirely dedicated to family life, with enough bedrooms and spaces to preserve everyone's privacy. POTENTIAL FOR GUEST ROOMS, GITE, OR SEASONAL RENTALS The configuration of the ground floor represents a true interest for owners who wish to combine a primary residence with tourist accommodation. The different spaces and possibilities of independent access make it possible to consider guest rooms, a gite, or seasonal rentals such as Airbnb, subject to the relevant authorizations and regulations applicable to the planned activity. This arrangement particularly allows for a private area for the owners while dedicating other spaces to hosting travelers. With a total of six bedrooms, the property also offers interesting flexibility: only exploiting part of the house for tourist accommodation, occasionally hosting travelers, or adapting the organization throughout the seasons. For a guest house project in the Pic Saint-Loup area, the architectural character of the place also constitutes a distinguishing element. Travelers find here elements directly linked to the history of the house: stone walls, vaults, beams, and old volumes. A 52 M2 TERRACE AND A WELLNESS AREA The 52 m2 terrace with no overlooking neighbors directly extends the spaces of the house. In the historic center of Les Matelles, this outdoor area allows for several uses: family meals, guests' breakfasts, or relaxation space. Its wooden decking, vegetation, and preserved character from prying eyes create a pleasant space in good weather. A sauna complements the property. Installed in an old grape tank, this wellness area retains a trace of the building's history while adding an extra feature, both for family use and in the context of a tourist accommodation project. THE ADVANTAGES OF THE PROPERTY This master house develops approximately 289 m2 of living space and includes six bedrooms. It has a 52 m2 terrace with no overlooking neighbors, a sauna, a wood stove, and a pellet boiler. Its configuration and its poses The information on the risks to which this property is exposed is available on the Géorisques website: www.georisques.gouv.frThis description has been automatically translated from French.
…By Guylène Bergé Immobilier


iad France - Antonio Casado Ortiz offers you: SAINT-GÉLY-DU-FESC — ARCHITECT'S GROUND-FLOOR GEM ON 2,500 M² Near Montpellier, in the heart of the highly sought-after area of Saint-Gély-du-Fesc, Vautes Park, this architect-designed residence embodies the perfect blend of spectacular volumes, traversing light, and Mediterranean lifestyle. A MAJESTIC RECEPTION ROOM Fully designed on one level, the villa immediately reveals an exceptional living space of 110 m², bathed in light thanks to a full south orientation overlooking its pool (9 x 4.50) and its exotic wooden terrace. The ceiling heights of 4 m and the fluidity of the spaces enhance the living/dining room, which opens onto a fully equipped high-end kitchen, perfect for convivial moments. THE NIGHT SPACE: COMFORT AND INTIMACY A master suite: A true private space of 47 m² with dressing room, shower room, separate toilet, and a jacuzzi overlooking the terrace and the pool. Three elegant bedrooms: Generous volumes served by a second shower room and a separate toilet. Workspace: An independent office of 20 m², perfect for remote work or a reading lounge. Equipped with numerous features: air conditioning, photovoltaic panels (8 kw), geothermal heating, fireplace, water softener, vehicle charging station, centralized vacuum system, electric shutters… AN EXCEPTIONAL EXTERIOR Set on a wooded and preserved plot of 2,550 m², the property extends towards a vast exotic wooden terrace directly adjoining the reception area. You will also enjoy a summer kitchen with a barbecue, a petanque court, and a billiard room. A closed double garage of 47 m², along with numerous parking spaces, completes this exceptional property. Rare in the area, unique in its kind, do not hesitate to contact me for more information or to arrange a visit. Diagnostic file in progress. Agency fees are the responsibility of the seller. A valid identification document will be requested during the visit, in accordance with Article L.561-5 of the Monetary and Financial Code. Information on risks to which this property is exposed, including the legal obligation to clear brush, is available on the Géorisques website: http://www.georisques.gouv.fr. This real estate announcement has been written under the editorial responsibility of Mr. Antonio Casado Ortiz, independent real estate agent (without holding funds), commercial agent of SAS I@D France registered at the BEZIERS RSAC under number 419333372, holder of the real estate canvassing card on behalf of the company I@D France SAS.This description has been automatically translated from French.
…By Iad France


Just a few minutes from Mende, in a quiet and green environment, this 140 m2 house offers a particularly pleasant living space between family comfort and nature. The living room, open to the recent kitchen, benefits from beautiful light throughout the day and allows direct access to the south-facing terrace. From there, the unobstructed view of the mountains naturally accompanies the moments spent outside without any overlook. The ground floor includes a dressing room, a master suite with a bathroom and shower, independent toilets, and direct access to the large garage, which has its own laundry area and a storage mezzanine. Upstairs, there are three bedrooms, two of which are particularly spacious, as well as a shower room with toilets, comfortably accommodating family and friends. Set on a plot of 2,198 m2, the property benefits from a preserved environment and a garden that allows nature to take center stage. A well-maintained house, with no work required, where one comes for both its volumes and the tranquility of its living environment and the view that never gets old.This description has been automatically translated from French.
…By La Boutique Du Patrimoine


Some houses can be visited, while others immediately evoke something. Hidden behind a large ancient gate topped with a bougainvillea, in the heart of the village of Leucate, the "Maison Arty" offers approximately 240m2 of living space spread over 3 levels. This 19th-century building underwent a profound renovation in 2024/2025, designed to provide all contemporary comfort without erasing its history. Exposed stones, ancient beams, a fireplace, wooden floors, high ceilings, and spectacular volumes meet here with contemporary, warm, and assertive decor. Outside, several terraces and a "secret" garden of approximately 60m2, facing south/southwest, is entirely protected from view by its high walls of ancient stones. ON THE GROUND FLOOR: - Entrance / Library - Back kitchen / Laundry - Spectacular reception area of 60 m2, open to the garden - Shower room + WC - Technical room ON THE FIRST FLOOR: A bright level organized around its two terraces with very different atmospheres, to the south and north: - Contemporary open kitchen - Dining room opening onto the south terrace - Suite with bedroom, dressing room, shower room, and WC - Second bedroom with custom dressing room - Large bathroom with bathtub, shower, and WC ON THE TOP FLOOR: A master suite of 50 m2 occupies the entire last level. Bedroom, dressing room, living room, bathroom, and WC make up this intimate space with remarkable volumes, accented by exposed stones, ancient beams, and wooden flooring. COMPLETELY REDESIGNED IN 2024/2025: The house underwent a deep renovation, carried out by local companies: Insulation, electricity, plumbing, carpentry, roller shutters, reversible air conditioning, heating by pellet boiler, thermodynamic water heater. AND SOME RARE POSSIBILITIES: The garden rests on an independent cadastral parcel and presents building potential or the possibility of a swimming pool. Additionally, the ground floor has a potential professional/commercial use authorized, allowing for the imagination of an independent activity within the property itself. THE SPIRIT OF "MAISON ARTY": But the Maison Arty is above all a house of heart! A generous, expressive, sometimes unexpected house, where the old has not been erased but staged. A house for those who do not simply seek square meters, but a place that is unlike any other.This description has been automatically translated from French.
…Private owner


In the heart of a charming village in southern Ardèche, at the end of a cul-de-sac and in a particularly peaceful environment, discover this stone Ardèche farmhouse of approximately 210 m² of living space, ideally located between Barjac and Saint-Paul-le-Jeune. Here, the living environment breathes Mediterranean sweetness: preserved nature, absolute calm, and authenticity come together to offer a rare living place.The interior offers a functional layout and beautiful volumes. The ground floor includes a kitchen area, a living room adorned with beautiful stone flooring, an office, a bedroom, and a shower room. Upstairs, it’s up to you to organize the spaces according to your needs, with the possibility of creating a game room or a lounge and up to four bedrooms.Outside, the pool area and its vast terrace invite you to fully enjoy the sunny days. Benefiting from an unobstructed view of the surrounding area, this space is a true relaxation spot, ideal for sharing moments with family or friends in a privileged setting.The true asset of this property also lies in its numerous outbuildings and vaulted cellars. Genuine extensions of the house, these spaces are perfectly suited for use as living rooms during the summer, offering coolness and conviviality while preserving the authentic charm of the building.A property with character, offering numerous possibilities for renovation and a sought-after environment, which will attract lovers of stone and tranquility in the heart of southern Ardèche.This description has been automatically translated from French.
…By Terre & Patrimoine Immobilier


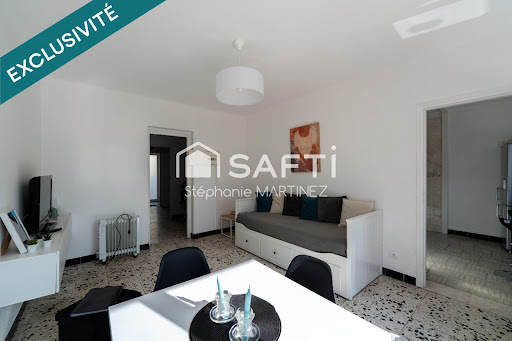

A property, three living spaces, three pools in Saint-CyprienJust a few minutes from the beaches, this renovated real estate complex of 266 m², sold furnished, offers a rare and versatile configuration.Its assets:- Three independent apartments: T2, T3, and T5- 7 bedrooms- 3 independent entrances- 2 private wooden terraces of about 50 m² with semi-buried pools- Traditional pool and private jacuzzi, summer kitchen, outdoor shower, and toilet- Balconies for T5- Air conditioning and fiber internet- Private parking and public parking outside- 660 m² plot with 4 sides- Well waterAn ideal place to bring together several generations, host family and friends, create a main residence with independent spaces, or develop a rental activity.Combined potential up to €793 per night depending on the seasons.? Contact me to receive the file or arrange a visit.*Indicative rates, variable according to periods and not constituting a guarantee of income.Information on the risks to which this property is exposed is available on the Géorisques website: www.georisques.gouv.frSelling price: €828,000Fees charged to the sellerContact your SAFTI advisor: Stéphanie MARTINEZ, Tel.: 0778104264, Email: [email protected] - EI - Commercial agent registered with the RSAC of Perpignan under number 919035014This description has been automatically translated from French.
…By Safti


Located in the picturesque village of Aigues-Mortes, in close proximity to the canal and the famous ramparts, this villa enjoys a privileged living environment. You will appreciate the tranquility of the neighborhood while being just a few steps from shops, the historic center, and the Mediterranean Sea. With a living area of 178 m² spread over two levels, the villa welcomes you on the ground floor with a spacious, bright living room, featuring exposed beams and a fireplace. The open, modern, stylish, and functional kitchen fits perfectly into the living space, creating a friendly atmosphere. The master suite, with a walk-in closet and private bathroom, offers all the necessary comfort. Two other bedrooms, as well as two independent bathrooms with toilets, complete this level. Upstairs, you will find two additional bedrooms, a shower room with WC, as well as a terrace offering an unobstructed view of the Tour de Constance, ideal for enjoying a unique panorama. The 1,347 m² plot, beautifully landscaped and arranged, includes a secured swimming pool, a semi-covered terrace for your moments of relaxation, as well as a tiled garage with a motorized door and a utility room. Come and discover this villa combining charm, comfort, and modernity, a rare property in Aigues-Mortes, not to be missed!
…By Safti


Ref:71032FD, Near Pezenas: Nestled in a beautiful park of three hectares, this superb 16th-century castle and its outbuildings have been restored according to the rules of art with high-quality materials that have preserved the authentic charm of the old while offering luxurious and modern living comfort (reversible air conditioning in both residences). Living spaces offering beautiful volumes, 9 en-suite bedrooms, 8 with shower rooms and one with a modern bathroom. In the fully enclosed park, you will enjoy two pools, 20X6 and 7x3 saltwater, as well as two large garages, one of approximately 200 m2, which complete the whole. For those who appreciate the art of living in a quality environment close to all amenities, this property will charm you for both year-round living and a tourism-related project! Florence DIOT +33608639413 Fees to be borne by the seller - Florence DIOT - Commercial agent - EI - RSAC 814 676 276 / BéziersThis description has been automatically translated from French.
…By Reseau Swixim


Pretty single-storey villa, renovated, nestled in the heart of a green environment in the municipality of Uzès. It consists of a spacious entrance leading to a dining room complemented by a wood stove, a beautiful spacious kitchen with a practical and functional pantry, as well as a warm and bright living room. The whole opens up to the outdoors and beautiful perfectly arranged terraces, offering convivial relaxation spaces. On the night side, the house has two bedrooms with closets, a bathroom, independent toilets, as well as a third bedroom with a mezzanine benefiting from a private terrace. This house has a large wooded plot, buildable, suitable for a pool, and fully enclosed. Additionally, a workshop completes this ensemble. This villa represents a great opportunity to seize. Your contact Laura Garvi 0616493115.This description has been automatically translated from French.
…By Duché D’uzès Immobilier


EXPERTIMO est le leader français des réseaux dédiés aux mandataires expérimentés
…By Expertimo


The ARGENCE & ARGENCE Real Estate agency presents this elegant villa built in 2004, located in a particularly sought-after residential area of Saint-Gély-du-Fesc, in the heart of a secure and preserved estate, offering approximately 212 m² of living space within a magnificent landscaped plot of 3,000 m².Sheltered from all nuisances and without any overlooking, the property benefits from a privileged environment where vegetation, volumes, and outdoor spaces compose a particularly pleasant living framework.The ground floor is organized around a remarkable reception room of more than 75 m² combining a living room, dining room, and kitchen. Widely opened to the garden by generous bays, it enjoys beautiful natural light and naturally extends the life of the house towards the terraces and the pool.This level also accommodates an open office space, two bedrooms including a master bedroom with en-suite bathroom, a shower room, a laundry room, and a separate WC.Upstairs, two additional bedrooms have access to a shared terrace offering a pleasant view of the estate's surroundings. A bathroom and a second separate WC complete this nighttime space.Outside, the carefully landscaped garden offers various spaces conducive to relaxation and entertaining. The pool, accompanied by a vast pool house, forms a true living area in its own right during the beautiful days.Double garage, well, underfloor heating powered by geothermal energy, beautiful volumes, secure environment, and generous plot contribute to the comfort of this rare family home in the area.A confidential property, designed to make the most of a green setting while remaining in immediate proximity to Montpellier.This description has been automatically translated from French.
…By Argence & Argence Immobilier


iad France - Benjamin Terrier offers you: New – iad Prestige 19th century Master House – 483 m² – 8 bedrooms – Pool – Park 1,373 m² – View of Canigou – Prades The owners, as part of the evolution of their project, are now open to considering any serious and coherent offers. Benjamin Terrier exclusively offers you: In the heart of Prades, a charming town in Conflent at the foot of Canigou, discover this elegant 19th-century master house, built between 1849 and 1861 by the heir of a great family of French nobility. Currently operated as a guest house generating tourist activity, this character property develops approximately 483 m² of living space and offers remarkable volumes spread over four levels. The property enjoys a privileged location: only 3 minutes on foot from the town center and its shops, while benefiting from a calm environment. Schools (primary, middle, and high school) are accessible within 3 to 10 minutes on foot, providing real comfort on a daily basis. A rare property that will appeal to both lovers of historical properties and those with tourism or event projects. Elegant architecture and preserved charm This property has retained all the character of great 19th-century houses: • Remarkable ceiling heights (between 3.20 m and 3.50 m depending on the floor) • Moldings and period elements • Monumental staircase bathed in light thanks to its skylight • Wrought iron balconies • Terrace with railing and marble fountain The generous volumes and brightness give this house a unique and authentic atmosphere. Main distribution and features The property consists of 12 main rooms, including 8 bedrooms. It also has: • 7 bathrooms with WC • 1 independent WC on the ground floor That’s 7 bathrooms and 8 WCs in total. The house is built on 4 levels: ground floor – two floors – convertible attic. A rare outdoor space in the heart of Prades The property opens onto a wooded plot of 1,373 m² facing south, offering a privileged living environment. Particularly rare for a house located right in the center of Prades, the garden offers total privacy: no overlooking. You will also enjoy: • An unobstructed view of Canigou • A pool 8 × 4 m • Recent liner and automatic chlorine filtration installed in 2025 The garden constitutes a true haven of peace, ideal for guest house activity or for a large family residence. Outbuildings and parking The property also has several complementary spaces: • Private garage • Parking • Barn at the back of the garden, offering additional exploitation potential Strong development potential Currently operated as a guest house, this property offers numerous prospects: • Development of tourist activity • Creation of wellness or seminar spaces • Event projects (weddings, retreats, workshops...) • Large prestigious family home • Enhancement of outbuildings according to the projects Renovations will optimize and fully reveal the potential of this heritage property. A rare property on the market With its exceptional volumes, its history, its private garden in the city center, its pool, its view of Canigou and its existing activity, this property constitutes a rare opportunity in Prades. Ideal for investors, tourist project leaders, or lovers of characterful properties.This description has been automatically translated from French.
…By Iad France


Where luxury meets discretion A private estate near Montpellier, a world where contemporary architecture converses with nature. Built on 295 m², this rare property offers an incomparable quality of life in absolute tranquility, sheltered from prying eyes. The living room, the true heart of the house, is bathed in light thanks to large sliding glass doors and corner windows. With its 3.20-meter high ceilings, it unfolds its elegant volumes. Opening onto several terraces, this contemporary home offers a seamless connection with the outdoors and perfectly embodies the sought-after indoor/outdoor lifestyle. The villa offers five bedrooms, including a beautiful master suite with a private terrace. An office, a games room, and a cinema room complete the space dedicated to comfort. Wine lovers will also appreciate the well-equipped wine cellar. Outside, everything has been designed for the epicurean: an 11m x 4m heated saltwater swimming pool with a submerged cover and a beach area. A true summer kitchen, a pétanque court, fruit trees, a vegetable garden, and several relaxation areas. Impeccable features include: a pivoting front door, sawn wood flooring, an ethanol fireplace, complete home automation, ducted air conditioning, burglar-resistant windows, video surveillance, motion-activated lighting in passageways, and a well. Finally, a spacious 70 m² garage equipped with electric vehicle charging points and a triple carport complete this unique property. Peace and absolute privacy guaranteed.
…By Montpellier Sotheby's International Realty


Elegance and transparency are the hallmarks of this resolutely contemporary villa. With superb proportions spread over more than 350m², this unique property offers a majestic open-plan living area that flows seamlessly onto a terrace extending to its infinity pool. The sought-after indoor-outdoor lifestyle allows you to enjoy the garden in complete privacy, a haven of tranquility. Five magnificent suites, two of which boast terraces shaded by bioclimatic pergolas, offer stunning sea views to enjoy year-round. A gym, sauna, and cinema room complete the amenities of this spacious villa. A double garage provides parking for four cars. And of course, the beach and its fine sand are just steps away.
…By Montpellier Sotheby's International Realty
'%20stroke='%23DDAA3A'%20stroke-width='1.909'%20stroke-linecap='square'%20stroke-linejoin='bevel'/%3e%3c/svg%3e)
Receive by email any new listing that may match your search criteria
Your criteria :
By validating this form, you accept the general conditions of use of Le Figaro Properties.
These agencies offer a selection of luxury properties vente in Languedoc-Roussillon. Feel free to contact them for personalized assistance.
For your search for an exceptional property, select from our luxury houses with panoramic views in Languedoc-Roussillon, starting at $252,731. Offering exceptional panoramas, these 195 residences overlook the city and its surroundings. As the seasons pass, the spectacle is renewed without ever becoming tiresome. Depending on the area you are looking for, such as Uzès, Montpellier and Saint-Gély-du-Fesc, the living areas may vary and start at a minimum of 62 m². The largest properties rise to 1,800 m².
Set down your suitcases without waiting: our catalog brings together 115 furnished luxury houses in Languedoc-Roussillon, with a starting price of $242,392. From the living room to the bedrooms, each residence is tastefully furnished and ready to live in. Property listings are particularly numerous in the following areas: Uzès, Montpellier and Saint-Geniès-de-Fontedit. The average price of this furnished stock stands at $4,634 per square meter. Living areas reach 3,000 m² for our largest properties.
As part of your search for properties of excellence, browse our privileged selection of 1,968 luxury houses with a pool in Languedoc-Roussillon available from $268,814. These exceptional residences enjoy prime locations, particularly in Uzès, Montpellier or Nimes. Whether the architecture of these houses incorporates a covered indoor aquatic space or a vast outdoor pool, each property flourishes amid remarkably landscaped grounds measuring between 6.3 ha and 13,300 ha.
Your receptions deserve a setting to match: discover 40 luxury houses with a reception room in Languedoc-Roussillon, starting at $488,231. These residences combine family privacy with spaces dedicated to major events. Family gatherings, business dinners or parties with friends naturally find their place there. The fashionable addresses are located in Carcassonne, Beziers and La Livinière. Depending on the property, the property area extends up to 105 ha.
The beach as an extension of the garden: this is the spirit of 94 luxury houses by the sea in Languedoc-Roussillon, for sale from $411,263. Your life there will be organized to the rhythm of the coastline, between sea bathing and walks. Sète, Grau d'Agde and Port-Vendres enliven the local market. In these residences, the minimum recorded living area is 62 m².
The sea horizon as a guiding thread: explore the 81 luxury houses with sea views in Languedoc-Roussillon, with prices starting at $425,048. The sea accompanies your days, from sunrise to the last light. A daily privilege that few addresses can claim. Browse the listings in Sète, Port-Vendres or Montpellier first. In terms of dimensions, the living areas start at a minimum of 62 m² and the grounds at 158 m².
Anchor your daily life at the water's very edge: this is what the 12 luxury houses right on the water in Languedoc-Roussillon allow, for sale from $861,584. These rare residences provide direct access to the shore, with no obstacle to cross. In the geographical area, Grau d'Agde, Sète and Carcassonne account for a significant share of our listing catalog. The average price per square meter stands at $8,511. Expect living areas measuring between 133 m² and 1,500 m². In our selection of listings, a property can have up to 20 rooms.
Within our catalog, 2 luxury houses listed as historic monuments in Languedoc-Roussillon are for sale, starting at $1,378,534. These residences perpetuate exceptional architectural expertise. Acquiring one means continuing a story that began long before you. Your search can focus on Carcassonne and Montpellier. The properties recorded in our listings have between 5 and 6 bedrooms. The grounds in our collection measure 1.4 ha. This can rise to 2.4 ha depending on the property.



