Get early access to listings that match your criteria
Never miss an opportunity again. Our personalized alerts notify you instantly.

 English$ USD · m²


In the Cèze Valley, about 35 minutes from Uzès, lies a resolutely green village... Set in an emerald setting, the Cèze Valley, between Goudargues and Montclus, this is a village of character with cultural heritage, whose peaceful, thriving land offers a paradise for nature lovers. Calm and serene, it is just 5 minutes from the shops and amenities of Goudargues, known as the Venice of the Gard, and about 35 minutes from Uzès. The property has a pleasant view over unspoilt countryside classified as Natura 2000. There is a comfortable adjoining plot of approximately 1850m² beautifully planted with olive and fruit trees and landscaped with Mediterranean species, with a stone well and an underground rainwater reservoir. Out of sight, a beautiful pool area with a stone pool house and technical room. The well-built swimming pool constructed in 2024 has a reinforced PVC interior finish, and a pleasant setting... A charming stone building renovated in 2023, has been beautifully renovated, combining comfort and authenticity. On the ground floor, a beautiful cathedral-style living area of approximately 46m² with a pellet stove, is comprised of a fitted and furnished kitchen, opening onto a dining room; a reading room or spare bedroom, all opening onto a beautiful south-west facing terrace with a pergola shaded by a beautiful wisteria and a climbing rose. Next, a hallway leads to a bathroom in need of some refurbishment or a laundry room, and a separate toilet. Upstairs, there is an adjoining living room of approximately 35m² with a beautiful dressing area with cupboards and storage space, two bedrooms with their own unique character, measuring 11.30m² and 10.60m², and a comfortable bathroom with toilet. On the top floor, there is an insulated attic currently used for storage but which could be converted into an extra bedroom or hobby room. On the practical side, there is a garden shed and an adjoining garage with a boiler room of approximately 40m² with an automatic door. Central heating with a heat pump (2023) and air conditioning. Thermodynamic water heater.Insulation in the attic. Double-glazed aluminium interior joinery with wooden and aluminium shutters. Fibre optic connection. A rare property on the market in the Cèze valley, in a setting of authenticity and unspoilt nature. Walking, mountain biking or horse riding in the scrubland dotted with menhirs, dolmens and traditional terraced farmland, or swimming or canoeing in the river with its lush banks - a wide range of natural pleasures to discover ! Your contact: Julien BOTELLA (Ph: +33 (0)678945908). Agency fees are to be paid by the vendor. An exclusive listing selected by Botella and Sons Real Estate in Uzès, Barjac and Goudargues. Ref 853 BF
…By Botella - L'immobilier Depuis 1989


In the heart of the Cèze Valley...Close to the medieval village of La Roque sur Cèze, classified as one of the Most Beautiful Villages of France.Just a few minutes from the Venise Gardoise and at the foot of the Valbonne state forest, 25 minutes from the highway and 50 minutes from the TGV station in Avignon... this charming municipality in the Gard, near all shops, displays its round-tiled roofs in the midst of garrigues and undulating vineyards.An automated gate opens onto a carefully maintained, beautifully landscaped bucolic garden with an 8*3m stone-clad swimming pool and a local mazet.Two travertine terraces adorn the garden, one of which features a pergola shaded by wisteria and complemented by a summer kitchen...A character property extending approximately 190m² in perfect condition includes a glazed room on the first floor and 10m² of usable area on the top level.On the garden level, a recently renovated suite of approximately 30m² comprising a large bedroom with closets, a shower room, and toilets, which could be used as a guest room.On the first floor, an 11.60m² closed terrace converted into a glazed room with beautiful wrought-iron openings. A fitted kitchen opens onto a beautiful cathedral living room with an insert fireplace, all developing 45m².Following this, there is a separate toilet, a hallway leading to two bedrooms of 16 and 15.10m² and a shower room of 7.80m².Finally, on the top level, a small office mezzanine, a passage room of 21m² usable (11.50m² habitable), separate toilets, a bathroom of 7m², and two bedrooms of 13.50 each, one of which offers a lovely unobstructed view...On the dependency side, a stone mazet, a vaulted cellar of 23m², and a workshop of 30m².Heating with reversible air conditioning and electric systems. Heating reservation with radiators. The house is connected to fiber.In short, a home where warmth, character, charm prevail, a mix of inspirations to envision a way of living, with a touch of freshness, a holiday vibe.It transports us to the southern hour just steps away from the major tourist sites and the wine cellars where one can enjoy our taste buds in moderation. To discover without moderation!Your advisor Julien BOTELLA (0678945908) Fees payable by the seller. A sale selected by Botella et fils immobilier in Goudargues and Uzès. Ref. 889 BFThis description has been automatically translated from French.
…By Botella - L'immobilier Depuis 1989


Just 5 kilometres from Uzès, this elegant 110 sqm character property offers a unique atmosphere, where authenticity meets a beautifully executed contemporary renovation. Entirely renovated using carefully selected natural materials, the house has been designed to capture and reflect the changing light throughout the day, creating a soft, luminous atmosphere with a distinctly Mediterranean, almost Greek feel. Set in an elevated position, the property enjoys beautiful open views towards the village rooftops and the surrounding countryside. The main living area opens directly onto the terrace and is filled with natural light. An open-plan, fully fitted kitchen blends seamlessly into the living space, creating a warm and convivial setting. A second, more intimate sitting room features a fireplace, adding character and warmth. The terrace is a true extension of the house, designed like a Mediterranean garden, with citrus trees planted in beautiful large jars. Peaceful and elegant, it is the perfect place for al fresco dining, relaxing in the sunshine or enjoying long summer evenings overlooking the horizon. The sleeping accommodation comprises two generous bedrooms, each with its own shower room, including one conveniently located on the ground floor. A separate laundry area adds further practicality, while the generous proportions throughout the house create an immediate feeling of space and comfort. A contemporary staircase leads to a beautiful rooftop solarium, creating a private vantage point with panoramic views over the surrounding countryside, the village rooftops and the wider Uzès landscape. The property also benefits from a cellar, providing useful additional storage. A rare and characterful home, beautifully renovated in a natural and Mediterranean spirit, combining generous volumes, exceptional light, a garden-like terrace, a stunning solarium and an elevated position. A truly special property just minutes from Uzès, equally suited as a permanent home or an elegant holiday retreat.
…By Uzes - Sotheby's International Realty


Superb living room (41 m²) opened onto terrace 2 bedrooms, 2 bathrooms (possibility of a third bedroom and bath) Panoramis terrace with views over the countryside Charming courtyard, cellar, laundry room, large garage and parking place
…By Catherine La Bruyère Immobilier


Authentic architectural features 7 bedrooms, 3 bathrooms (including a separate guest cottage) Multiple reception rooms, study and convertible attic Courtyard, garden with potential for a pool. Just 21 minutes drive from Uzès
…By Catherine La Bruyère Immobilier


87 m² reception room with panoramic views, fitted kitchen 5 bedrooms, 7 bathrooms, office, dressing room 90 m² guest house and 71 m² workshop, garage Located on the outskirts of Uzès, set on 2,695 m² of land, 14 x 4 m pool
…By Catherine La Bruyère Immobilier


Less than five minutes from Uzès, in absolute calm, in the secrecy of a preserved village, this stone property, completely reimagined through a demanding renovation, spreads over nearly 310 m², subtly combining authenticity, charm, and character features. Hidden from view, the property is organized around a confidential inner courtyard, a true haven of peace, enhanced by a Mediterranean-style basin and an intimate atmosphere with no overlooking, conducive to relaxation as well as convivial moments. The ground floor, partially vaulted, unfolds like a series of inspiring independent spaces: a workshop, a library, and especially a large independent suite of 55 m², designed as a retreat, open to the courtyard in perfect continuity between indoor and outdoor. For comfort, there is also a shower room, a laundry room, and a double garage meeting daily needs. On the first floor, dedicated to reception, the volumes express themselves with elegance: a warm living room featuring a stove, a living area, and a custom-designed kitchen. A bright independent workshop, easily convertible into a studio, further enriches the potential of the property. Then, like suspended between sky and stone, a superb 40 m² terrace constitutes a rare and privileged outdoor living space. Two bedrooms and a bathroom complete this level. Under the eaves, two additional bedrooms sharing a shower room offer a night space preserving the privacy of the family and/or guests. A unique property combining the art of living, character, volumes, and authenticity at the gates of Uzès.This description has been automatically translated from French.
…By Styles


In the seclusion of a peaceful hamlet, where time seems to stand still, a stone farmhouse stands proud and elegant, bathed in the gentle influence of Iberian culture, with a large patio featuring a summer kitchen, bread oven and barbecue. Less than three hundred people inhabit this discreet haven, nestled between the Cèze Valley and the majestic Ardèche Gorges, where silence, light and absolute serenity reign supreme. Here, in a natural setting of around 5,000m², life takes on the colours of an eternal holiday: a fully renovated swimming pool (11 x 6m) with clean lines, a sun-drenched summer kitchen, a pétanque court scented with lavender... Everything here invites you to savour the moment. The traditional farmhouse (Mas) has been subtly renovated and combines the authenticity of old materials with the warm charm of the South. Exposed stone, ancestral vaulted ceilings, noble wood features and diffused light create an interior that is both intimate and generous. The house is organised around convivial living areas, inspiring corners to relax in, terraces opening onto the horizon, and sleeping areas designed for calm and comfort: a fully equipped and furnished kitchen, a dining room with a wood-burning stove, and a spacious living room opening onto a solarium with an open fireplace. There are four bedrooms and three bathrooms or shower rooms, including a vaulted suite on the ground floor. Each window frames a living tableau: rolling hills, changing skies, starry silence... Here, luxury is simple, authentic and deeply human. A rare place that sings of the soul of the Mediterranean and the spirit of the Cévennes. Agency fees are to be paid by the vendor. A property selected by Botella and Sons Real Estate in Barjac. Your contact: Caroline Desmeures: Ph.33 (0)6 35 36 32 44. Ref. 10674
…By Botella - L'immobilier Depuis 1989


Just a few minutes from all amenities, come and discover this villa built in 2022, still covered by the ten-year structural warranty, located in the charming village of Barjac. The house is accessed via a beautiful terrace of approximately 36 m², opening onto the garden and offering lovely views over the valley. The property features a bright and spacious living room of approximately 33 m², complemented by a semi-open kitchen of approximately 15 m², with direct access to a utility/laundry room. The sleeping area is accessed through a large hallway leading to three generously sized bedrooms, including a master bedroom of approximately 21 m², a shower room fitted with a shower and washbasin, as well as a separate WC. The property also benefits from an outdoor area of approximately 1,100 m², including a pool house with a dedicated technical room for the swimming pool equipment. The beautiful swimming pool, completed in 2025, is enhanced by a magnificent travertine sun terrace. One of the major advantages of this home is its excellent energy performance, thanks to its thermodynamic water heater and eight photovoltaic solar panels installed in 2023. Heating is provided by a wood-burning stove in the living room, complemented by reversible air conditioning. This property is equally suitable as a primary residence, thanks to its comfortable living spaces, or as a holiday home. Would you like to discover this little gem in the heart of the Renaissance town of Barjac, where all you need to do is unpack your suitcases? Then don't hesitate to contact me. A property selected by Botella et Fils Immobilier since 1989. Your advisor, Anne ZUTTERMAN +33 7 49 26 27 45 [email protected] Independent sales agent, representative of SARL PCI, registered with the Aubenas Trade and Companies Register under No. 882 241 342 00014. Agency fees payable by the seller. Ref. 10678
…By Botella - L'immobilier Depuis 1989


In the historic center of Murviel-lès-Montpellier, one of the most sought-after villages of the Montpellier Metropolis, this rare real estate ensemble unveils an exceptional potential to give life to numerous projects. Behind its facades steeped in history lie two independent dwellings (+ 2 offices/practices), accessible by separate entrances, developing more than 300 m² of living space and nearly 500 m² of floor area. The generous volumes, several preserved ancient elements, and the configuration of the premises offer a unique field of expression to those who wish to create an extraordinary place of life, hospitality, or professional activity. The ensemble currently offers more than eight bedrooms divided between the two houses. Other layouts are completely conceivable, such as the creation of 3 apartments and 2 offices/practices. The original materials, the exposed stones, and the numerous authentic details bear witness to the rich past of this property and invite one to imagine its rebirth. Although the ensemble requires renovation and updating work, its general structure is sound and constitutes a solid base to reveal its full potential. A multigenerational family residence, a tourist project, a bed and breakfast activity, seasonal or annual rental, a combination of housing and professional activity: the possibilities are numerous. Outside, a true privilege in the heart of the village: a garden of more than 250 m² benefiting from an independent access. This rare space could accommodate a superb Mediterranean courtyard embellished with a swimming pool, subject to the necessary authorizations. Several old wine vats have been preserved, bringing an additional heritage dimension to this singular ensemble. Two large independent garages complete this outdoor space and offer numerous parking or storage solutions. Finally, an independent local/premises of approximately 60 m², having its own access, enriches the potential of the property. It could accommodate a liberal profession, a workshop, a professional space, or additional accommodation, subject to the required administrative authorizations. A rare address for lovers of beautiful stones and leaders of ambitious projects, only twenty minutes from Montpellier. To discover the full extent of the possibilities offered by this place steeped in history, contact me for more information. Contact: Vincent, 0787535918 Energy Class: E - 207 / Climate Class: C - 12 Estimated average amount of annual energy expenditures for standard use, established from energy prices of the years 2021, 2022, 2023: between euros7,630/year and euros10,340/year. Information on the risks to which this property is exposed is available on the Géorisques website for the concerned zones.
…By Espaces Atypiques Montpellier


Located in the sought-after district of La Martelle in Montpellier, just a few minutes from the historic center in a residential area, this architect-designed house built in the 1980s stands out for its unique style and generous volumes. With its 220 sqm of living space, spread over 270 sqm of floor space, it offers ingeniously arranged half-levels to offer optimal functionality. A former guest house, it is equally suited to a large family as to a professional project, thanks to its many modular spaces. The ground floor has a large cathedral living room bathed in light, decorated with a through fireplace that creates a warm atmosphere. A separate kitchen and a large veranda, ideal for an office or relaxation area, complete this level. Upstairs, three bedrooms offer various configurations, including two duplexes, and a master suite with dressing room, shower room and WC. The basement is just as functional with a room for carrying out a professional activity, a games room, a bedroom, a shower room, a toilet, a laundry room and a storage space. Each level offers direct access to the exterior, ensuring a pleasant continuity between the interior and exterior spaces. Outside, the house is integrated into a green and peaceful environment. The various terraces invite you to enjoy the sunny days, while the swimming pool adds a touch of refinement to this ensemble. Each outdoor space has been designed to extend moments of conviviality and offer a privileged living environment in the heart of the city. ENERGY CLASS: B - 95 / CLIMATE CLASS: A - 5 Estimated average amount of annual energy expenditure for standard use, established from 2021 energy prices: between EUR1,363/year and EUR1,843/year. Information on the risks to which this property is exposed is available on the Géorisques website for the areas concerned. Contact: Camille TEXIER +33 7 59 50 12 02
…By Espaces Atypiques Montpellier


FARM FOR SALE IN SOMMIÈRES PRESTIGE ESTATE 2.6 HA WITH POOLA few minutes from the historic center of Sommières, this prestigious 18th-century farmhouse offers around 400 m2 of living space in the heart of a private estate of 2.6 hectares. A pool, a natural spring, an independent building of approximately 100 m2, and a dominant view make up a character property located between Montpellier, Nîmes, and Uzès.This property belongs to the GB Signature collection, dedicated to heritage homes and prestige properties in the South of France.THE ESTATE AND THE 18TH-CENTURY FARMHOUSEUpon arrival, a stone-lined driveway runs through the Mediterranean vegetation and leads to the main farmhouse, sheltered from view. The relief of the land, ancient trees, and open perspectives over the valley immediately give a sense of the place.A natural spring runs through the property and is one of the features of this estate. Stone, water, and vegetation accompany the life of the farmhouse throughout the seasons.Inside, approximately 400 m2 of living space allows for consideration of both a large family home and a prestige second residence.The ground floor hosts several reception areas with generous volumes. The living rooms, dining room, bar area, and kitchen allow for entertaining family and guests while maintaining different living spaces.On the first floor, which is also accessible at ground level from the outside, a spacious south-west facing terrace extends the reception rooms. It offers unobstructed views of the surrounding countryside and the rolling landscapes of the area.The main living area benefits from beautiful volumes and generous natural light. The renovation has preserved the identity of the 18th-century farmhouse with stone, exposed beams, ironwork, and a monumental fireplace. The Bulthaup kitchen brings a contemporary touch to this historic environment.The sleeping area includes several bedrooms and suites, separated from the reception spaces. A large mezzanine converted into an office also allows for remote work or managing a professional activity from the property.AN OUTBUILDING AND SEVERAL POSSIBLE PROJECTSNear the main farmhouse, a second independent building of approximately 100 m2 completes the property. Currently dedicated to leisure and relaxation, it offers additional space for hosting family, friends, or guests.Beyond its use as a family home, the configuration of this prestigious estate allows for the consideration of a project for hosting, seminars, receptions, weddings, or event activities.The farmhouse also presents expansion potential. Any project for extension, change of use, tourist accommodation, or public reception activities will remain subject to urban planning regulations and necessary administrative authorizations.This versatility constitutes a real interest for a buyer seeking a prestige property in Sommières, a family residence, or an estate capable of supporting a professional project.EXteriors AT THE SCALE OF THE ESTATEThe 2.6 hectares alternate between gardens, ancient trees, and natural spaces. The configuration of the land protects the property from view and preserves wide perspectives over the countryside.The large swimming pool, designed as a swimming basin, is situated in this vegetative environment. A stone pool house complements this space and allows for full enjoyment of the outdoors during the summer season.This stone farmhouse thus meets several sought-after criteria for prestige real estate in Gard: an 18th-century residence, more than two hectares of land.Information about the risks to which this property is exposed is available on the Géorisques website: www.georisques.gouv.fr
…By Guylène Bergé Immobilier


HOUSE FOR SALE IN AIGUES-MORTES 4 SUITES FAMILY OR GUEST ROOMSIn Aigues-Mortes, in the heart of the Camargue and in close proximity to the ramparts, this characterful stone house develops 185 m2 of living space on a plot of 148 m2. Its configuration meets two objectives: a high-end family home with four suites, or a property that allows for the consideration of a guest room project in one of the recognized tourist destinations in the South of France.Offered at 600,000 EUR including fees, which are to be paid by the seller, the house includes 5 rooms and 4 independent suites, including one on the ground floor. It also boasts a private garden of about 40 m2, a sought-after asset in the historic center of Aigues-Mortes.A STONE HOUSE OF 185 M2 WITH 4 SUITESFrom the entrance, the house asserts its character through its volumes and the preserved elements of the old building. Stone, exposed beams, and ironwork accompany a very personal current decoration, with colors, furniture, and artworks that give each space its own identity.The large, traversing living room constitutes the heart of the house. It allows family and friends to gather easily and enjoys a direct relationship with the outside.The contemporary kitchen, open to the living room, has a central island. Its design allows for cooking while remaining connected to the living area and the garden.The large openings bring in light and create a pleasant continuity between the interior and exterior.The house includes four bedrooms organized into independent suites with their own bathroom or shower room. One of them is located on the ground floor. This layout facilitates the daily life of a family, allows for hosting guests with more intimacy, and also presents an obvious interest for a guest room project.Upstairs, the other suites enjoy different volumes, exposed beams, and, depending on the rooms, skylights, bathtubs, or showers. This diversity allows each room to maintain its personality.A PRIVATE GARDEN NEAR THE RAMPARTSThe garden of about 40 m2 is one of the highlights of this house for sale in Aigues-Mortes. Landscaped and shielded from prying eyes, it extends the living room and allows for outdoor dining or the creation of several relaxation areas.Depending on the buyer's project and subject to the necessary permits, this outdoor space also allows for the possibility of installing a spa or developing a summer kitchen.The presence of the ramparts in the immediate environment constantly reminds of the identity of Aigues-Mortes. For a family, this means being able to live in the heart of the city while maintaining a private outdoor space. For a guest room project, this situation is an important argument for visitors seeking accommodation close to historical heritage and the Camargue.FAMILY HOUSE OR GUEST ROOM PROJECTThe house can first be considered as a primary or secondary residence of quality. Its four suites allow everyone to have their own space, while the large living area and the garden remain places for sharing.The configuration also allows for the consideration of a guest room activity. The four independent suites, the common room, the exterior, and the location in the historic center provide a coherent basis for this type of project.Any accommodation activity will naturally need to be studied by the buyer in light of applicable permits, declarations, and regulations. No yield or occupancy rate is announced without verifiable operating data. Information about the risks to which this property is exposed is available on the Géorisques site: www.georisques.gouv.frThis description has been automatically translated from French.
…By Guylène Bergé Immobilier


In the heart of Nîmes, a stone's throw from the Arena and Jean Jaurès, this exceptional townhouse reveals the unique charm of a former mechanic's workshop transformed into a contemporary loft. This singular property is distinguished by its generous proportions, its vast suspended terrace, and its private swimming pool--highly sought-after features in the city center. The ground floor unveils a space of over 100 sq m with exceptional potential, comprising a first suite opening onto a patio and a large, welcoming clubhouse designed entirely in the style of a bodega. This modular space can be reimagined as family bedrooms, a separate apartment, or an artist's studio. Upstairs, the architecture is organized around a bright living room and an open-plan kitchen featuring a Jura stone countertop, a utility room/laundry room, and a dumbwaiter connected to the garage. A master suite with a bathroom, shower, and toilet completes this level. A staircase then leads to a mezzanine level housing an office space open to the living room and a third suite with a shower room and toilet. The major advantage lies in the seamless indoor/outdoor flow created by a large sliding glass door connecting the living area to the terrace (85 sq m). This outdoor space features a 9m x 2.85m swimming pool, a true urban oasis, complemented by a large private garage below (53 sq m). Close to all amenities (market halls, schools, shops, train station, etc.), this prestigious property offers a discreet and undeniably elegant lifestyle, naturally inviting a private viewing to fully appreciate its unique character. Contact : Vanessa 06.33.69.36.29 ENERGY CLASS: C (110) / CLIMATE CLASS: C (16) IN PROGRESS Estimated average annual energy expenditure for standard use, based on 2021 energy prices: between EUR2410 and EUR3310 Information on the risks to which this property is exposed is available on the Géorisques website: http://www.georisques.gouv.fr.
…By Espaces Atypiques Nimes


Located in the sought-after town of Aigues-Mortes, in a preserved area, this is a rare and extremely well-designed property. Nestled in the pine forest, this recent villa designs its living spaces around a magnificent exotic wood terrace equipped with a charming Balinese-style pool. The house is spread over approximately 150 m2 on one level and nearly 120 m2 of terrace, a true extension of the living space for indoor-outdoor living in complete privacy for a large part of the year. Large sliding bay windows open the view from the terrace to this vast and welcoming living room highlighted by beautiful parquet flooring. The new open kitchen, complemented by a large pantry, takes its place in this bright living space which also opens onto a pretty patio, a true link between the living area and the sleeping areas. 4 bedrooms are available and each bedroom benefits from a private shower room or bathroom. The villa also offers a small garden, a technical and storage room, a large covered shelter and parking facilities. A large new spa, usable in summer and winter, adds that extra comfort and well-being that we will no longer be able to do without. The resolutely warm atmosphere of this villa, the recent quality fittings and the very marked "inside/outside" organization of the places in osmosis with nature, offer a truly exceptional living environment just a stone's throw from the old fortified town and the beautiful wild beaches of Occitanie. ENERGY CLASS: A / CLIMATE CLASS: A Estimated average amount of annual energy expenditure for standard use, established from 2025 energy prices: from entre 710 to 1010 euros. Information on the risks to which this property is exposed is available on the Géorisques website: www. georisques.gouv.fr Contact: Claudine 06.22.17.01.66
…By Espaces Atypiques Nimes


Just 10 minutes from Uzès, on the edge of a popular and lively village with a school, bar, and restaurant, this beautiful bastide offers a particularly privileged living environment, peaceful yet not isolated, with magnificent open views of the countryside. With approximately 203 m2 of living space, it was built in 1998 and subsequently extended with the help of a renowned company from the Uzès region and respected local craftsmen. The ground floor offers generous living spaces, including a 60 m2 living room opening onto terraces and the view, a fully equipped eat-in kitchen extending onto a large covered terrace, a master suite with bedroom, dressing room, and shower room, an office, a second bedroom opening onto the garden, two shower rooms with WCs, a utility/pantry, and a garage/boiler room. Upstairs, three bedrooms, also enjoying beautiful views, share a bathroom with a corner bathtub and WC. The property impresses with the quality of its materials and features: Burgundy stone terraces, terracotta ceilings, underfloor heating, solid oak parquet flooring in the extension, copper gutters, a well, and an automatic gate. It sits within a superb landscaped garden of 2,680 m2, harmoniously planted with trees, and includes a swimming pool and several outdoor spaces perfect for enjoying the peace, light, and remarkable views. A rare, elegant, and welcoming property, ideal for experiencing the art of living in Uzès within a protected environment, while remaining just minutes from the town.
…By Uzes Residences


If you're looking for a 10/10 character house in the South of France, this one really does need to be seen. This beautiful former winegrower's house in the popular village of Pouzolles has been lovingly and very tastefully restored, retaining all the charm and character you would hope to find in an older French property, while being presented in excellent condition throughout. Stonework, beams, vaulted ceilings and a wonderful old stone staircase combine with bright, comfortable living spaces to create a house that feels immediately welcoming. The property offers around 132m² of living space, plus a 19m² veranda, two good-sized terraces, a mature garden and a substantial garage of more than 70m². One of the things we particularly like about the house is the amount of outdoor space. Hidden behind the gates at the front is a lovely, established garden with mature planting, a traditional well and a pergola providing a shady spot for relaxing. From here, steps lead up to a sunny south-facing terrace and then into the glazed veranda – a fantastic additional living and dining space that can be enjoyed throughout the year. The main living floor has a spacious open-plan kitchen, dining and sitting area with a wood-burning stove, together with a large storage cupboard. Also on this level is a generous bedroom of around 13m² with an adjoining bathroom. Both open directly onto a second, very private terrace of approximately 27m² with a covered summer kitchen/barbecue area. Having a bedroom and bathroom on the main living level also makes the house particularly practical for everyday living. Upstairs, a large open landing provides an excellent office, library or additional sitting area. There are two further spacious bedrooms of approximately 13.5m² and 20m², both with attractive vaulted ceilings, together with a Jack-and-Jill bathroom serving the two rooms. There is also useful additional storage, and the generous proportions of this floor offer plenty of flexibility. At ground level is a huge garage of over 70m², accessed from the street behind the property. In addition to secure parking, there is a utility area and, very appropriately for a former winegrower's house, its own wine cave. The garage also connects internally with the house and opens towards the garden, where a further covered area offers even more possibilities for entertaining or creating additional usable space. Comfort hasn't been forgotten either, with double glazing, reversible air conditioning, a wood-burning stove and supplementary electric heating. The house is just a few minutes' walk from the centre of Pouzolles, a lively wine-producing village with a café/bar, restaurant, bakery, local shop, post office and weekly market. The larger village of Roujan, with supermarkets and a wider range of shops and services, is only a few minutes away, while Pézenas and Béziers are both around 20 minutes by car. The Mediterranean coast is approximately 40 minutes away. There are plenty of character houses for sale in this part of France, but finding one that combines this much charm, this condition, excellent outdoor space, three good bedrooms, terraces, a garden and a huge garage is much harder. If a beautifully restored, genuinely characterful French village house is what you're looking for, this is an absolute must-see.
…By Languedoc Property Finders


Between Nîmes and Uzès, in the heart of a village offering basic amenities and a school, this charming southern villa invites you to discover the art of living in the South. From the entrance, a large open kitchen generously extends into the dining room and living room, creating a true heart of the house where it is pleasant to receive and share. A laundry room completes this practical and bright living space. The ground floor also houses two bedrooms and a shower room, offering an ideal layout for a parental bedroom or an independent single-story space. Upstairs, two additional bedrooms and a bathroom complete this villa as a spacious family cocoon, designed to comfortably accommodate young and old. In the basement, a large garage and a storage room provide all the necessary space to store vehicles, tools, and holiday memories. But the real favorite is outside: nestled in a quiet and preserved environment, facing the garrigue, the villa benefits from a swimming pool, a terrace, and a covered area at the front, perfect for outdoor meals in summer and winter. The meticulously landscaped land still offers many spaces to personalize according to your desires. A character property, in tranquility, close to amenities and near Nîmes and Uzès. Les informations sur les risques auxquels ce bien est exposé sont disponibles sur le site Géorisques : www.georisques.gouv.fr
…By Cigal'immo


Beautifully Renovated Three-Bedroom Barn Conversion with Pool Set within a charming and thriving village, this exceptional three-bedroom home occupies a beautifully converted barn dating back over 200 years. Thoughtfully renovated to the highest contemporary standards, the property perfectly balances historic character with modern comfort, preserving the timeless charm and architectural features of the original structure while offering effortless turnkey living. The light-filled interiors have been meticulously redesigned, creating elegant and comfortable living spaces ideal for both everyday life and entertaining. Outside, a private swimming pool provides the perfect setting for relaxation and outdoor enjoyment. The property also benefits from a large, fully fitted garage with an electric vehicle charging point, offering excellent practicality and convenience. Whether as a sophisticated lock-and-leave second home or an easy-to-maintain primary residence, this home offers a rare combination of heritage, luxury, and lifestyle. For those seeking additional accommodation or investment potential, there is also the opportunity to purchase the neighbouring two-bedroom home, creating a unique multi-generational, guest, or rental opportunity. A rare village property where historic character, modern luxury, and effortless living come together in perfect harmony.
…By Montpellier Sotheby's International Realty


Nestled within a picturesque and vibrant village, this extraordinary residence is a masterfully restored 200-year-old stone barn, reimagined to the highest standards of contemporary luxury by a renowned specialist in high-end heritage conversions. Offering approximately effortless turnkey living, the home seamlessly blends timeless architectural character with sophisticated modern design, creating an exceptional property that is both elegant and inviting. The thoughtfully designed interior features two luxurious master suites, each with beautifully appointed en-suite bathrooms, providing the perfect balance of privacy and comfort for owners and guests alike. Expansive living spaces are bathed in natural light, while premium materials, bespoke finishes, and designer furnishings create an atmosphere of understated refinement. Outside, landscaped gardens surround a private swimming pool and a stylish pool house, offering an idyllic setting for entertaining, al fresco dining, or quiet relaxation under the southern sun. Additional features include: Two spacious master bedroom suites with en-suite bathrooms High-specification renovation completed to exceptional building standards Fully furnished with brand-new designer showroom furniture and fittings Elegant open-plan living and dining areas Private swimming pool with dedicated pool house Large fully fitted garage Electric vehicle charging point Low-maintenance lock-and-leave lifestyle Turnkey condition with nothing to do but move in Whether as a distinguished primary residence, an elegant holiday retreat, or a premium rental investment, this unique property offers an exceptional opportunity to own a luxury home where heritage and contemporary living exist in perfect harmony. For buyers seeking additional flexibility, the neighbouring three-bedroom residence is also available for purchase, creating a rare opportunity for multi-generational living, guest accommodation, or an expanded investment portfolio. This is a rare chance to acquire a newly completed luxury conversion by a leading property developer, combining historic authenticity with uncompromising modern craftsmanship in one of the region's most desirable village settings.
…By Montpellier Sotheby's International Realty


Beautifully Renovated Three-Bedroom Barn Conversion with Pool Set within a charming and thriving village, this exceptional three-bedroom home occupies a beautifully converted barn dating back over 200 years. Thoughtfully renovated to the highest contemporary standards, the property perfectly balances historic character with modern comfort, preserving the timeless charm and architectural features of the original structure while offering effortless turnkey living. The light-filled interiors have been meticulously redesigned, creating elegant and comfortable living spaces ideal for both everyday life and entertaining. Outside, a private swimming pool provides the perfect setting for relaxation and outdoor enjoyment. The property also benefits from a large, fully fitted garage with an electric vehicle charging point, offering excellent practicality and convenience. Whether as a sophisticated lock-and-leave second home or an easy-to-maintain primary residence, this home offers a rare combination of heritage, luxury, and lifestyle. For those seeking additional accommodation or investment potential, there is also the opportunity to purchase the neighbouring two-bedroom home, creating a unique multi-generational, guest, or rental opportunity. A rare village property where historic character, modern luxury, and effortless living come together in perfect harmony.
…By Montpellier Sotheby's International Realty
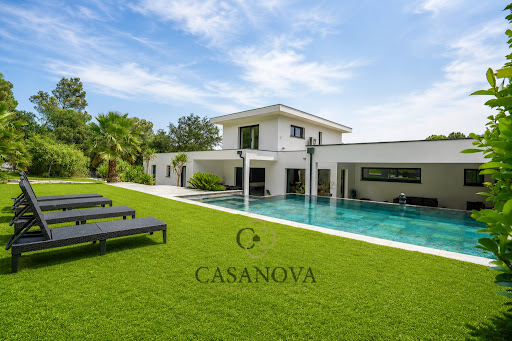


À Aspères, entre Saint Mathieu de Treviers et Sommières, entre Nîmes et Montpellier, cette villa contemporaine d’environ 280 m², construite en 2017-2018, bénéficie d’un environnement privilégié sur plus de 13 000 m² de terrain entièrement clôturé, sans aucun vis-à-vis. La propriété offre six chambres, près de 100 m² d’espace de réception, une piscine au sel à débordement, un garage d’environ 75 m² pouvant accueillir trois véhicules ainsi que de nombreux équipements techniques orientés vers le confort et la maîtrise énergétique. L’architecture privilégie les volumes, la lumière et les ouvertures sur l’extérieur. Le séjour d’environ 100 m² réunit salon, salle à manger et cuisine dans un vaste espace ouvert, prolongé par de larges baies vitrées à galandage qui assurent une continuité naturelle avec les terrasses et le jardin. Une corniche lumineuse intégrée permet de moduler les ambiances, tandis que le carrelage grand format 160 x 80 cm renforce les lignes contemporaines de l’ensemble. La cuisine Schmidt, parfaitement intégrée à la pièce de vie, dispose d’un piano de cuisson alimenté au gaz et peut également recevoir une plaque à induction. Les menuiseries aluminium, les volets roulants électriques et la porte d’entrée haut de gamme participent à la qualité générale des prestations. La partie nuit accueille six chambres, dont plusieurs suites aux dimensions généreuses, ainsi que deux salles de bains et deux salles d’eau. La maison dispose au total de cinq toilettes. L’organisation des espaces permet de répondre aussi bien aux besoins d’une grande famille qu’à ceux d’acquéreurs recherchant de véritables espaces privés et une circulation confortable. À l’extérieur, la piscine à débordement de 9 mètres, traitée au sel avec régulation automatique du pH et électrolyse, s’intègre naturellement face au parc. Une paillote en bambou d’Anduze, un terrain de pétanque et différents espaces de détente complètent les aménagements. Le terrain, entièrement clôturé, offre de vastes surfaces naturelles particulièrement adaptées à l’accueil de chevaux ou d’autres animaux. Une dépendance d’environ 25 m² sur dalle béton, alimentée en électricité, apporte un espace supplémentaire pour du rangement, un atelier ou différents usages annexes. Le garage d’environ 75 m² permet de stationner jusqu’à trois véhicules tout en conservant une partie atelier. Plusieurs stationnements sont également disponibles à l’intérieur de la propriété, avec deux accès indépendants, dont un accès de plain-pied facilitant notamment les déplacements PMR. Une prise dédiée à la recharge d’un véhicule électrique est déjà installée. La villa bénéficie d'un équipement technique complet avec pompe à chaleur air/eau, plancher chauffant et rafraîchissant, climatisation split dans la pièce de vie, chauffe-eau thermodynamique de 300 litres et adoucisseur. Une installation photovoltaïque d’environ 6 kW contribue à réduire les consommations électriques et permet la revente du surplus de production. La propriété est également équipée d’un dispositif de vidéosurveillance et d’une alarme avec détection extérieure. L’environnement combine tranquillité et proximité des services. L’école maternelle et primaire se situe à seulement quelques minutes à pied, tandis que des chemins de promenade sont directement accessibles à proximité. Le centre historique de Sommières se rejoint rapidement, avec Nîmes et Montpellier accessibles pour les principaux pôles économiques, les gares et les infrastructures régionales. Une propriété de prestige adaptée à une vie familiale, associant architecture contemporaine, grands volumes, parc de plus d’un hectare, absence de vis-à-vis et équipements énergétiques performants, dans l’un des secteurs recherchés entre le Gard et l’Hérault. Obtenez le dossier complet et davantage de renseignements auprès de votre agent dédié, Alexandre VOLANTE (Agent Commercial - R.S.A.C n° 819 481 086 Montpellier), contact direct au 06 41 34 67 77.
…By Agence Galerie Casanova


À seulement quelques minutes du centre-ville de Pézenas, dans un environnement préservé, ce bâtiment agricole avec habitation principale séduit par sa polyvalence, ses volumes généreux et sa vue dominante sur la campagne. Implanté sur plus d’un hectare de terrain, il offre un cadre idéal pour un artisan, une entreprise de stockage, un collectionneur de véhicules, un éleveur de chevaux ou d’animaux, ou encore une famille nombreuse en quête d’espace et de tranquillité. La partie habitation, d’une superficie d’environ 200 m², propose un vaste séjour / cuisine de 60 m² baigné de lumière, cinq grandes chambres (17 à 22 m² carrez), 2 salles de bains, une buanderie ainsi qu’une jolie terrasse de 42 m² permettant de profiter pleinement du panorama environnant. L’ensemble est équipé d’une climatisation réversible assurant un confort optimal en toute saison. Au rez-de-chaussée, un grand garage de 100 m², un carport et plusieurs pièces à usage d’ateliers ou de bureaux (superficie totale de plus de 430 m²) offrent de multiples possibilités d’aménagement selon les besoins. Unique sur le secteur de Pézenas ! Honoraires : 4,04 % TTC à la charge de l’acquéreur Prix hors honoraires d’agence : 668 000 €
…By Agence Galerie Casanova


Beautiful villa in the sought-after La Prade neighborhood of Saint-Cyprien, just steps from shops, schools, medical centers, beaches, the Parc de la Prade with its sports trails and ponds. For sale: a superb, unique, and exceptional villa of 207 m² of living space (245 m² total floor area) situated on a landscaped plot of 1299 m². A Mediterranean garden planted with palm, lemon, orange, fig, and apricot trees surrounds a custom-designed in-ground swimming pool with a spa. The entire property guarantees privacy and tranquility, ideal for perfect relaxation. A beautiful driveway provides parking for a camper van and several vehicles, leading to a double garage with a mezzanine, offering ample storage and workshop space. You enter through a beautiful wrought-iron front door that opens onto a rounded entrance hall of 18.5 m², which leads to the sleeping and living areas. The sleeping area comprises three large, bright bedrooms of approximately 15, 21, and 14 m², a WC, and a bathroom of approximately 11.5 m² equipped with a bathtub and shower, ensuring comfort and functionality. On the right wing, you will find a 24 m² living room with a beautiful vaulted ceiling and an inset fireplace, extending into a bright living room of approximately 35.2 m². Large French doors open onto a covered terrace of approximately 21.66 m² overlooking the chlorine swimming pool, which has a capacity of approximately 80 m³. A beautiful, fully equipped kitchen with oak cabinetry and granite countertops, measuring approximately 22 sq m, offers a lovely view of the magnificent La Prade park. An adjoining pantry of approximately 10 sq m, an office of 7.6 sq m, and a guest WC complete this level. A wrought-iron staircase leads to a library of approximately 13 sq m and a solarium of approximately 25 sq m, offering breathtaking views of the garden and the Canigou massif. High-quality features include: an alarm system with recording, ducted air conditioning, double glazing, a solar water heater, electric roller shutters, an agricultural well with automatic irrigation, and motorized gates and pedestrian gates. The swimming pool is lined with glass mosaic tiles. The traditional construction of this beautiful property uses high-end materials, ensuring durability and thermal comfort. Located in a peaceful setting close to the sea, this property is a true haven of tranquility with strong residential and hospitality potential. Pack your bags for a new life in the sun in our region. Contact me quickly to arrange a viewing! Information on the risks to which this property is exposed is available on the Georisques website: www.georisques.gouv.fr
…By Agence Hamilton


In a peaceful residential environment close to the Thau pond, this three-bedroom house offers a privileged living space, just a few steps from the promenade and a short distance from the port and beaches.The house benefits from a pleasant terrace attached to one of the bedrooms, offering a beautiful view of the Thau pond — an ideal place to enjoy a coffee at dawn or relax on gentle Mediterranean evenings.Outside, a pool accompanied by its pool house creates an intimate and friendly space, perfectly suited for summer days and moments of relaxation with family or friends.Situated in a quiet and sought-after neighborhood, the property is just a minute's walk from the promenade, allowing easy access to the waterfront. By bike, the beautiful sandy beaches of Sète and Marseillan can be reached in about ten minutes.The port and the heart of the village of Marseillan can also be reached on foot, offering restaurants, cafes, shops, and the lively and authentic atmosphere of a Mediterranean village that thrives all year round.Another particularly interesting asset is that the property has extension potential, offering the future owner the possibility to envision an evolution of the house according to their needs and project, subject to urban planning permissions.A rare property due to its location, combining proximity to water, pool, view of the pond, residential calm, and potential for evolution.A true art of living between the Thau pond, the port of Marseillan, and the Mediterranean beaches.This description has been automatically translated from French.
…By Montpellier Sotheby's International Realty
'%20stroke='%23DDAA3A'%20stroke-width='1.909'%20stroke-linecap='square'%20stroke-linejoin='bevel'/%3e%3c/svg%3e)
Receive by email any new listing that may match your search criteria
Your criteria :
By validating this form, you accept the general conditions of use of Le Figaro Properties.
These agencies offer a selection of luxury properties vente in Languedoc-Roussillon. Feel free to contact them for personalized assistance.
For your search for an exceptional property, select from our luxury houses with panoramic views in Languedoc-Roussillon, starting at $252,731. Offering exceptional panoramas, these 196 residences overlook the city and its surroundings. As the seasons pass, the spectacle is renewed without ever becoming tiresome. Depending on the area you are looking for, such as Uzès, Montpellier and Saint-Gély-du-Fesc, the living areas may vary and start at a minimum of 62 m². The largest properties rise to 1,800 m².
Set down your suitcases without waiting: our catalog brings together 114 furnished luxury houses in Languedoc-Roussillon, with a starting price of $242,392. From the living room to the bedrooms, each residence is tastefully furnished and ready to live in. Property listings are particularly numerous in the following areas: Uzès, Montpellier and Saint-Geniès-de-Fontedit. The average price of this furnished stock stands at $4,629 per square meter. Living areas reach 3,000 m² for our largest properties.
As part of your search for properties of excellence, browse our privileged selection of 1,968 luxury houses with a pool in Languedoc-Roussillon available from $268,814. These exceptional residences enjoy prime locations, particularly in Uzès, Montpellier or Nimes. Whether the architecture of these houses incorporates a covered indoor aquatic space or a vast outdoor pool, each property flourishes amid remarkably landscaped grounds measuring between 6.3 ha and 13,300 ha.
Your receptions deserve a setting to match: discover 40 luxury houses with a reception room in Languedoc-Roussillon, starting at $488,231. These residences combine family privacy with spaces dedicated to major events. Family gatherings, business dinners or parties with friends naturally find their place there. The fashionable addresses are located in Carcassonne, Beziers and La Livinière. Depending on the property, the property area extends up to 105 ha.
The beach as an extension of the garden: this is the spirit of 94 luxury houses by the sea in Languedoc-Roussillon, for sale from $411,263. Your life there will be organized to the rhythm of the coastline, between sea bathing and walks. Sète, Grau d'Agde and Port-Vendres enliven the local market. In these residences, the minimum recorded living area is 62 m².
The sea horizon as a guiding thread: explore the 81 luxury houses with sea views in Languedoc-Roussillon, with prices starting at $425,048. The sea accompanies your days, from sunrise to the last light. A daily privilege that few addresses can claim. Browse the listings in Sète, Port-Vendres or Montpellier first. In terms of dimensions, the living areas start at a minimum of 62 m² and the grounds at 158 m².
Anchor your daily life at the water's very edge: this is what the 12 luxury houses right on the water in Languedoc-Roussillon allow, for sale from $861,584. These rare residences provide direct access to the shore, with no obstacle to cross. In the geographical area, Grau d'Agde, Sète and Carcassonne account for a significant share of our listing catalog. The average price per square meter stands at $8,511. Expect living areas measuring between 133 m² and 1,500 m². In our selection of listings, a property can have up to 20 rooms.
Within our catalog, 2 luxury houses listed as historic monuments in Languedoc-Roussillon are for sale, starting at $1,378,534. These residences perpetuate exceptional architectural expertise. Acquiring one means continuing a story that began long before you. Your search can focus on Carcassonne and Montpellier. The properties recorded in our listings have between 5 and 6 bedrooms. The grounds in our collection measure 1.4 ha. This can rise to 2.4 ha depending on the property.




