Get early access to listings that match your criteria
Never miss an opportunity again. Our personalized alerts notify you instantly.

 English$ USD · m²


Casanova Properties: Exceptional 211-hectare estate 30 minutes from Montpellier. This 18th-century farmhouse, renovated and extended in 2012, offers 612 m² of living space and a unique setting with panoramic views stretching to the sea. With its 211 hectares of land—vineyards (9.5 hectares currently leased), olive groves, woods, and garrigue—the property offers numerous development possibilities. The estate features 14 bedrooms, including 9 suites, distributed between the main house and two independent accommodations, a 300 m² reception room with a 300 m² panoramic terrace, and two swimming pools, one of which is private (10 x 5 m). There is also a 65 m² room that can accommodate up to 45-50 people, equipped with a professional kitchen. A 600 m² outbuilding offers potential for winemaking, a classic car showroom, or other uses. The property is fenced. For information and viewings, please contact Henri Canto Casanova Properties at +33 6 41 52 54 63.
…By Agence Galerie Casanova


In a privileged setting, in the absolute tranquility of a residential cul-de-sac, discover this architect-designed villa of 278 sq m of living space nestled on a landscaped plot of over 1,350 sq m. This rare property offers spectacular proportions, starting with its 110 sq m living room, bathed in natural light, enhanced by a majestic exposed beam structure and opening onto a vast terrace with a double bioclimatic pergola. A unique living space, designed for comfort, conviviality, and elegance. The villa offers four bedrooms, including a sumptuous 45 sq m master suite with a dressing room and private bathroom, a true haven of privacy. Outside, relaxation awaits with a high-end swimming pool equipped with hydrotherapy, bordered by meticulously designed relaxation areas. Two enclosed garages complete this property, ideal for accommodating several vehicles or for storage needs. The advantages: Just a 5-minute walk from the beach; High-end amenities and meticulous finishes; Quiet and secure neighborhood; Excellent exposure and natural light; Spacious rooms and a warm atmosphere. Le Grau d'Agde – A sought-after seaside address, perfect for year-round living... This exceptional villa embodies the Mediterranean lifestyle, blending understated luxury with absolute comfort. Contact us now to arrange a private viewing of this exceptional property. Henri Canto Casanova Properties +33 6 41 52 54 63
…By Agence Galerie Casanova


The advertiser did not provide an english description for this listing.
…By Agence Galerie Casanova


Nestled in the privileged setting of Le Grau d'Agde, this architect-designed property reveals a remarkable aesthetic signature, blending contemporary elegance with a Mediterranean spirit. Offering 206 sq m of living space (nearly 300 sq m of total floor area) within a sumptuous 1,375 sq m landscaped garden, it provides a rare, intimate, and light-filled living environment. From the outside, the villa captivates with its harmonious appearance and refined lines, enhanced by lush vegetation composed of majestic pines, Mediterranean species, and perfectly manicured flowerbeds. The view of the house, opening onto a superb swimming pool surrounded by terraces, instantly evokes a lifestyle focused on relaxation and entertaining. The pool house completes this convivial space, ideal for fully enjoying sunny days in close proximity to the sea and amenities. Inside, the spaciousness and light are truly impressive. The main living area, opening onto the garden through expansive windows, encompasses a lounge and dining room in an elegant and welcoming atmosphere, enhanced by high-quality materials and impeccable finishes. A contemporary staircase adds character to the space, while the refined décor highlights every aspect. The house offers five bedrooms, three of which are on the ground floor, providing comfort and functionality for a family home or holiday retreat. The technical features meet the high-end standards of a property: underfloor heating, air conditioning, and a fireplace ensure optimal comfort in every season. This exceptional property perfectly blends distinctive architecture, premium amenities, and a sought-after location, making it a truly exceptional address on the Hérault coast. Information and viewings: Henri Canto +33 6 41 52 54 63. Casanova Properties: Character and prestige real estate for 47 years.
…By Agence Galerie Casanova


The advertiser did not provide an english description for this listing.
…By Agence Galerie Casanova


I invite you to discover one of the most beautiful locations on the Agde coast. With direct access to a superb beach and close to shops, this magnificent contemporary villa of 240 m² is the ideal place to live by the sea. Whether as a main residence or a vacation spot, you will be charmed by this permanent display. With the blue backdrop, you will live in connection with the outdoors. The villa benefits from a huge living room of nearly 100 m² opening onto a terrace with a swimming pool. A modern, fully equipped kitchen with an XXL island. You will have 4 bedrooms, including a superb master suite with its terrace facing the sea... imagine waking up to this magnificent panorama... A rooftop to extend the evenings, enjoy an aperitif with friends, or simply relax in a unique universe. I look forward to seeing you discover this little gem. Information or visit Henri Canto Casanova Properties +33 6 41 52 54 63
…By Agence Galerie Casanova


Casanova properties Located in one of the most popular areas of Sete, on Mont Saint-Clair, close to shops and the city center, I invite you to discover this old 'Baraquette' from 1950, completely renovated in 2021. It offers 137 m² of living space, nestled on a beautiful plot of 1,450 m² with a spectacular 180 ° view of the Thau lagoon: a real living picture A bright and functional interior: On the ground floor a very beautiful living room completely open to the outside thanks to a large sliding bay window. On this same level, you will find a magnificent master suite, with dressing room and its private bathroom. A sleeping area conducive to serenity: In addition to the master suite, going down to the lower level, the atmosphere becomes more intimate, with two spacious bedrooms each with a bathroom, a laundry room and a home cinema room. An exterior designed to take full advantage of the natural setting: The exterior is a true haven of peace. The villa is surrounded by beautiful terraces on each level and Mediterranean vegetation (pines, olive trees, etc.) to enjoy a pleasant outdoor life. An 8x4 meter swimming pool (automatic salt treatment and pH regulation) Bali tiled concrete enhances the premises. Finally, several parking spaces. A rare property with high-end services Between history and modernity, this comfortable and elegant Setoise house is a unique property with undeniable charm and quality services. Don't miss out on this rare gem! Contact me at 06.41.52.54.63 Henri Canto Casanova Properties
…By Agence Galerie Casanova


The advertiser did not provide an english description for this listing.
…By Agence Galerie Casanova


Durban-Corbières is a traditional wine-producing village in the heart of the Corbières, surrounded by vineyards, hills and Cathar-country landscapes. The village offers everyday amenities including a supermarket with fuel, bakery, pharmacy, restaurants, sports facilities and local services, as well as walking and cycling routes. Mediterranean beaches around Leucate are approximately 30 minutes away, Narbonne around 30–35 minutes, Perpignan around 45–50 minutes and Carcassonne under an hour by car. The property is located within a secure gated residence of similarly styled villas, occupied by a mix of permanent residents and second-home owners. It enjoys a private, sheltered position with panoramic views over the surrounding countryside, village and château. Entrance through to: Open-plan living/dining area of approximately 40 m² with exposed-beam ceiling, wood-burning fireplace and panoramic views across the terrace and swimming pool towards the château and surrounding hills. Traditional-style kitchen of approximately 20 m², fully fitted and equipped. Laundry/utility room. Steps lead down to a lower level offering potential to create a separate annexe: Bedroom 1 – approximately 14 m², opening directly onto the terrace and pool area. Bedroom 2 – approximately 10 m², also opening onto the terrace and pool. Bedroom 3 – approximately 11 m². Shower room with WC. Garage – approximately 25 m² with electricity and water. First floor: Bedroom 4 – approximately 16 m² including built-in storage, opening onto a sunny terrace with wide-reaching views across the Corbières countryside. Bedroom 5 – approximately 16 m² including built-in storage, also opening onto the same terrace Bathroom. Separate WC. Outside: South-facing 8 x 4 m swimming pool. Teak decking with space for sun loungers around the pool. Covered outdoor dining area with sun shade, BBQ and seating. Private and not overlooked. Steps lead to a lower terrace, again enjoying open countryside views, with technical room and additional storage area. The grounds are fully fenced. All furniture can be included in the asking price, making this a particularly attractive turnkey opportunity with excellent overall value. Additional features: Mains water. Mains drainage. Double glazing. Reversible air conditioning in every room. Electric radiators. Sheltered position, protected from the prevailing winds. Secure gated residence. Excellent seasonal rental potential, with reported high-season rental income of up to €3,000 per week. Offering 5 bedrooms, 2 bathrooms, a private pool, garage, multiple terraces and panoramic château views, this is a well-priced property suited to a permanent home, second residence or seasonal rental investment in the Corbières.
…By Leggett Immobilier


The advertiser did not provide an english description for this listing.
…By 3g Immo Prestige


'Quartier des Peintres', excellent address for this villa with large garden and above-ground swimming pool. The spacious living room opens onto a large wooden terrace and the swimming pool, the separate kitchen is fitted and equipped (hob, extractor hood, oven), utility room, WC Upstairs, a beautiful master suite with large bathroom and 2 cupboards, 2 bedrooms, dressing room, bathroom, WC. A garage of more than 29m2 completes this property. Several vehicles or campers can park on the plot. Gas central heating + air conditioning.
…By Terre Et Mer Du Sud Immobilier


5 minutes from Narbonne, exclusive superb new single-storey villa built in 2023, 108 m2 of living space plus garage on 400 m2 of land with beautiful bioclimatic pergola terrace, pool possible. The villa consists of a beautiful, fully equipped independent kitchen and a very bright living room which opens onto the terrace. 3 beautiful bedrooms including a master suite with dressing room and shower. Very nice closet, air conditioning, beautiful bathroom. Price EUR315,000 agency fees included. Contact Thierry Ripoll at expertimo on 06 81 18 11 51 or [email protected]. The fees are to be paid by the sellers. EXPERTIMO est le leader français des réseaux dédiés aux mandataires expérimentés
…By Expertimo


Built in the 1990s and impeccably maintained over the years, this charming property immediately captivates with its warm atmosphere, harmonious volumes, and exceptional quality of life. The garden, beautifully planted with olive trees and truffle oaks, offers an intimate and soothing Mediterranean ambiance. Designed to fully enjoy sunny days, the outdoor areas are centered around an elegant 5 x 10 m swimming pool with a fitted sun deck and solar shower. The terrace features an authentic pizza oven made from Cévennes lauze stone, ideal for extending summer evenings in a convivial and refined setting. The property also benefits from a borehole supplying water for both the garden irrigation and the swimming pool, providing true everyday comfort. On the ground floor, bright and welcoming living spaces include a cosy lounge with fireplace, a dining room opening onto the garden, a tastefully renovated kitchen, an independent office, and a bedroom with shower room. Upstairs, three bedrooms with built-in storage share a bathroom and a separate WC, offering a comfortable and functional sleeping area. A garage, cellar, and additional storage spaces complete the property. A charming address, ideal as a primary or secondary residence in one of the most sought-after villages of the Uzège region. This property is offered for sale by our Uzès agency. Thanks to our exclusive partnership with Knight Frank, a global leader in luxury real estate, Janssens Immobilier offers each property exceptional international visibility. This alliance strengthens our local expertise with the power of a network present in more than 50 countries. Information on the risks to which this property is exposed is available on the Georisques website : http://www.georisques.gouv.fr In accordance with current regulations, the EPC surface area of this property is calculated based on a standardised measurement of the living space. This measurement may differ from the total surface area measured accurately by our sales teams.
…By Janssens Immobilier Uzès


The advertiser did not provide an english description for this listing.
…By Imobook


The advertiser did not provide an english description for this listing.
…By Eurl Anduze Point I


Casanova immobilier vous propose à la vente cette maison (édifiée en 1978) avec sous-sol située à Sète, secteur Saint-Clair avec accès facile, dans un environnement calme, offrant une vue agréable et dégagée sur le bassin de Thau. Développant environ 205 m² de surface habitable au cœur d’une pinède de 1 700 m² (avec possibilité de construction supplémentaire sur une parcelle indépendante de 750 m²), cette propriété propose de plain pied un séjour climatisé d’environ 50 m² avec de beaux volumes (hauteur sous plafond de 3 m) et offrant une vue imprenable sur le bassin de Thau et le Lido, ainsi qu’une cuisine (possibilité de l’ouvrir sur le séjour) et 4 chambres dont une avec salle d’eau, ainsi qu’une salle de bain et un wc indépendants. L’atout de cette propriété réside dans son appartement T2 aménagé en sous-sol, bénéficiant de son propre accès indépendant (location ou cabinet de profession libérale). Le sous-sol accueille aussi un garage de 27 m² (avec point d’eau) et un espace de stockage. Proximité des commerces, de la plage, des transports en commun et des principaux axes routiers.
…By Agence Galerie Casanova


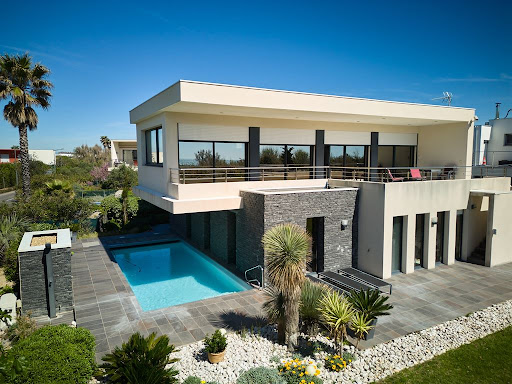

With 191 sq m of living space, built on approximately 800 sq m of land, this rare and bright property is located in a highly residential and very quiet area. You will be immediately charmed by its spacious living room bathed in natural light, flooded through large bay windows opening onto the terrace. This beautiful space, overlooking the secluded landscaped garden, boasts superb views of the Mediterranean. The house is equipped with a functional, discreet, and convenient elevator, providing optimal comfort. Outside, enjoy a swimming pool, perfect for moments of relaxation and socializing. On the garden level, there are four beautiful bedrooms, including two suites with private bathrooms. A true haven of peace by the sea, ideal as a main residence or holiday home. A large garage and parking spaces.
…By Montpellier Sotheby's International Realty


With 191 sq m of living space, built on approximately 800 sq m of land, this rare and bright property is located in a highly residential and very quiet area. You will be immediately charmed by its spacious living room bathed in natural light, flooded through large bay windows opening onto the terrace. This beautiful space, overlooking the secluded landscaped garden, boasts superb views of the Mediterranean. The house is equipped with a functional, discreet, and convenient elevator, providing optimal comfort. Outside, enjoy a swimming pool, perfect for moments of relaxation and socializing. On the garden level, there are four beautiful bedrooms, including two suites with private bathrooms. A true haven of peace by the sea, ideal as a main residence or holiday home. A large garage and parking spaces.
…By Montpellier Sotheby's International Realty


EXPERTIMO est le leader français des réseaux dédiés aux mandataires expérimentés
…By Expertimo


EXPERTIMO est le leader français des réseaux dédiés aux mandataires expérimentés
…By Expertimo


EXPERTIMO est le leader français des réseaux dédiés aux mandataires expérimentés
…By Expertimo


EXPERTIMO est le leader français des réseaux dédiés aux mandataires expérimentés
…By Expertimo


EXPERTIMO est le leader français des réseaux dédiés aux mandataires expérimentés
…By Expertimo


EXPERTIMO est le leader français des réseaux dédiés aux mandataires expérimentés
…By Expertimo


The ARGENCE & ARGENCE Real Estate Agency presents to you, in co-exclusivity, this villa renovated in 2019 located in the heart of the highly sought-after AIGUELONGUE neighborhood in Montpellier, in a residential environment appreciated for its tranquility and quality of life, while remaining in immediate proximity to shops, transportation, and amenities between the BOUTONNET and AIGUELONGUE neighborhoods.In a small quiet cul-de-sac and behind a wooden façade resulting from an architect's renovation-extension that truly extends the living spaces, you will discover a cozy living room, a kitchen, and a pantry, offering a functional layout for daily life.The contemporary extension with an independent entrance opens onto an independent bedroom with a mezzanine and a water point, which can become an office space for a liberal profession, a place of creativity or work, or a playroom, as desired.The sleeping area upstairs consists of three bedrooms, a shower room, and a toilet.This perfectly and completely renovated villa offers quality features: external insulation, large format tiles, contemporary kitchen, bright aluminum openings, reversible air conditioning, terrace, and landscaped garden.A small confidential parking area allows for the reception of visitors, with the tram and shops just a few minutes' walk away. The charm and tranquility just steps away from the activities of the city center. A must-see without delay...
…By Argence & Argence Immobilier
'%20stroke='%23DDAA3A'%20stroke-width='1.909'%20stroke-linecap='square'%20stroke-linejoin='bevel'/%3e%3c/svg%3e)
Receive by email any new listing that may match your search criteria
Your criteria :
By validating this form, you accept the general conditions of use of Le Figaro Properties.
These agencies offer a selection of luxury properties vente in Languedoc-Roussillon. Feel free to contact them for personalized assistance.
For your search for an exceptional property, select from our luxury houses with panoramic views in Languedoc-Roussillon, starting at $252,731. Offering exceptional panoramas, these 195 residences overlook the city and its surroundings. As the seasons pass, the spectacle is renewed without ever becoming tiresome. Depending on the area you are looking for, such as Uzès, Montpellier and Saint-Gély-du-Fesc, the living areas may vary and start at a minimum of 62 m². The largest properties rise to 1,800 m².
Set down your suitcases without waiting: our catalog brings together 115 furnished luxury houses in Languedoc-Roussillon, with a starting price of $242,392. From the living room to the bedrooms, each residence is tastefully furnished and ready to live in. Property listings are particularly numerous in the following areas: Uzès, Montpellier and Saint-Geniès-de-Fontedit. The average price of this furnished stock stands at $4,634 per square meter. Living areas reach 3,000 m² for our largest properties.
As part of your search for properties of excellence, browse our privileged selection of 1,968 luxury houses with a pool in Languedoc-Roussillon available from $268,814. These exceptional residences enjoy prime locations, particularly in Uzès, Montpellier or Nimes. Whether the architecture of these houses incorporates a covered indoor aquatic space or a vast outdoor pool, each property flourishes amid remarkably landscaped grounds measuring between 6.3 ha and 13,300 ha.
Your receptions deserve a setting to match: discover 40 luxury houses with a reception room in Languedoc-Roussillon, starting at $488,231. These residences combine family privacy with spaces dedicated to major events. Family gatherings, business dinners or parties with friends naturally find their place there. The fashionable addresses are located in Carcassonne, Beziers and La Livinière. Depending on the property, the property area extends up to 105 ha.
The beach as an extension of the garden: this is the spirit of 94 luxury houses by the sea in Languedoc-Roussillon, for sale from $411,263. Your life there will be organized to the rhythm of the coastline, between sea bathing and walks. Sète, Grau d'Agde and Port-Vendres enliven the local market. In these residences, the minimum recorded living area is 62 m².
The sea horizon as a guiding thread: explore the 81 luxury houses with sea views in Languedoc-Roussillon, with prices starting at $425,048. The sea accompanies your days, from sunrise to the last light. A daily privilege that few addresses can claim. Browse the listings in Sète, Port-Vendres or Montpellier first. In terms of dimensions, the living areas start at a minimum of 62 m² and the grounds at 158 m².
Anchor your daily life at the water's very edge: this is what the 12 luxury houses right on the water in Languedoc-Roussillon allow, for sale from $861,584. These rare residences provide direct access to the shore, with no obstacle to cross. In the geographical area, Grau d'Agde, Sète and Carcassonne account for a significant share of our listing catalog. The average price per square meter stands at $8,511. Expect living areas measuring between 133 m² and 1,500 m². In our selection of listings, a property can have up to 20 rooms.
Within our catalog, 2 luxury houses listed as historic monuments in Languedoc-Roussillon are for sale, starting at $1,378,534. These residences perpetuate exceptional architectural expertise. Acquiring one means continuing a story that began long before you. Your search can focus on Carcassonne and Montpellier. The properties recorded in our listings have between 5 and 6 bedrooms. The grounds in our collection measure 1.4 ha. This can rise to 2.4 ha depending on the property.


