Get early access to listings that match your criteria
Never miss an opportunity again. Our personalized alerts notify you instantly.

 English$ USD · m²


A very special property located at the end of a 1 km drive, surrounded by the rolling fields and oak forests of the Quercy Blanc. This 4-bedroom stone house retains a wealth of original character, including exposed stone walls, beams and wooden floors on the first floor. It offers four very good-sized bedrooms and a family bathroom. Oil-fired central heating with radiators throughout. The boiler provides both central heating and domestic hot water, while in summer, solar panels heat the hot water. A welcoming covered terrace forms the entrance to the house, with a small fish pond and barbecue area to one side. You enter into the large living and dining room, featuring an inglenook fireplace with a wood-burning stove at one end and a dining area at the other. This leads through to the equipped kitchen with a breakfast table positioned beside the window. The rear hallway, with traditional terracotta floor tiles, leads out towards the back garden and pool terrace, with a small veranda creating an additional entrance vestibule. A side hallway leads to the covered side terrace and workshop, as well as a large office (16.98m2), which could also be used as a ground-floor bedroom. There is also a WC, pantry and a spacious utility room housing the boiler and laundry area. A charming hobbit-like door leads back into the sitting room. A comfortable staircase leads to the first floor, where beautiful parquet flooring runs throughout. The large family bathroom includes a modern bathtub, separate shower, WC and bidet. Bedroom 1 (18.87m2) enjoys dual-aspect windows overlooking the pool and side gardens, with a ceiling height of 2.40m. Bedroom 2 (21.10m2) also benefits from dual-aspect windows overlooking the front and side of the property. Bedroom 3 (19.52m2) has fitted wardrobes running the full length of the room and a window to the front. A few steps lead up to the side wing, where a corridor (9.62m2) gives access to a charming fourth bedroom with dormer-style windows and two single beds. The remainder of this space provides useful attic storage. Outside The large covered terrace (34m2), accessed from the ground-floor corridor, provides an excellent sheltered entertaining area with high ceilings and a concrete floor. It also serves as practical wood storage. A few steps lead up to the garage and workshop (46.11m2), an ideal space for hobbies, a studio or additional storage. The 9 x 5 metre saltwater swimming pool, surrounded by travertine terraces, enjoys stunning west-facing countryside views. There is also an undeveloped area measuring approximately 64m2, ideal for creating a summer kitchen and additional sunbathing terrace. The grounds include a greenhouse, a garden storage shed and a charming stone ruin. There is a water source on the property in the woodland that you can use for irrigation Septic tank ADSL internet Taxe foncière: EUR1,161 per year. If you are looking for absolute peace and quiet, with no immediate neighbours and are happy to follow the 1 km drive to reach it, this could be the perfect house for you. Price : 450 000 EUR including 5% agency fees paid by the buyer 428 572 EUR net vendeur. presented by Jennifer Small, Mandataire Expert Imo, Poppins Real Estate. EXPERTIMO est le leader français des réseaux dédiés aux mandataires expérimentés
…By Expertimo


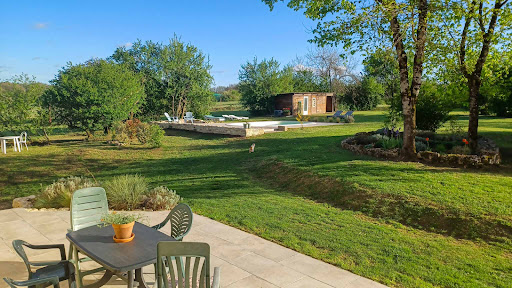


On the edge of the village, in a peaceful setting, stands this superb, fully renovated stone house, complete with its barn, carport and swimming pool. It overlooks its land of more than 8.5 hectares, it offers a breathtaking view of the surrounding hills. A rare asset! Of the 8.5 hectares of land, approximately 1.5 hectares is classified as a Leisure Zone! A rare opportunity, ideal for developing a cultural, sporting, or tourist project (camping, unusual accommodation, etc.). It is also ideal for equestrian activities, whether or not they are associated with a tourist activity. Since 2014, the owners have undertaken a complete renovation, retaining only the walls. Everything else, including the roof, has been completely redone, retaining the original beams as decorative elements. The entrance to the house is preceded by a beautiful and spacious covered terrace, from which one can enjoy a beautiful panoramic view of the surrounding hills. On the garden level, the house consists of a magnificent, bright living room with double-height ceilings and exposed beams, a charming open-plan fitted kitchen, and a toilet. Upstairs, a mezzanine has been converted into an office. One level lower, on the ground floor, are: ? 3 bedrooms ? A separate bathroom (sink/shower/bathtub) ? A separate toilet ? A kitchen/laundry room with access to the outside, which can be converted into a fourth bedroom (master suite) with private bathroom Comfort and modernity guaranteed thanks to numerous recent improvements: - High-performance roof insulation - Double glazing - Godin wood stove - Underfloor heating - Superb covered terrace with panoramic view - Deep pool Attached to the house is a barn of approximately 85 m2, in excellent condition, offering considerable potential for expansion. A recent carport extends beyond it, providing ample space for several vehicles or garden equipment. Located 1.5 km from a village with a bakery, grocery store, and restaurant. The Montayral shopping area, which includes an E. Leclerc hypermarket, is a ten-minute drive away. Nearby, you'll find charming medieval villages such as Tournon-d'Agenais in a green, rural setting. Bergerac Airport is just over an hour away, and Toulouse Airport is an hour and a half away. Agen TGV station is 45 minutes away. An exceptional property to discover without delay! EXPERTIMO est le leader français des réseaux dédiés aux mandataires expérimentés
…By Expertimo


iad France - Remi Pradayrol offers you: Magnificent architect-designed property in the heart of Lacapelle-Marival, nestled in a green setting of 14,000m² between Figeac and Rocamadour. An independent barn of 300m² over 2 levels with a validated barn-to-housing transformation just waiting to be personalized according to individual projects. A wooden summer kitchen completes the ensemble on 60m² including a covered terrace of 40m² and a bedroom with a bathroom of about twenty square meters.This sumptuous architect-designed house, dating from 1900 and entirely renovated, offers an exceptional living environment combining the charm of the old with modern comfort. With a living area of 265m², it unfolds over 2 floors offering 8 rooms, 3 spacious bedrooms plus 1 independent bedroom.On the ground floor, you will discover an equipped open kitchen, a bright living-dining room, a master bedroom with bathroom and double dressing room, a pantry and a toilet. The upstairs consists of 2 large bedrooms, a bathroom, a landing, and a toilet.All rooms benefit from natural light and an unobstructed view of the beautiful landscaped grounds. A 120m² south-facing terrace will allow you to fully enjoy the beautiful days and the tranquility of the place with an infinity pool heated and the view of the pond.High-end amenities such as fiber optics, air conditioning, underfloor heating, wood stove, and reversible air conditioning add a touch of modernity to this exceptional residence. Energy performance class A.This unique property on the market offers a privileged living environment, close to amenities and preserved natural areas.A rare opportunity on the market, to visit without delay to fall under the charm of this exceptional residence in Lacapelle-Marival.Agency fees paid by the seller. A valid form of identification will be required at the visit, in accordance with Article L.561-5 of the Monetary and Financial Code. Information about the risks to which this property is exposed, including the legal obligation for clearance, is available on the Géorisques website: http://www.georisques.gouv.fr. This real estate advertisement was drafted under the editorial responsibility of Mr. Remi Pradayrol, independent real estate agent (without holding funds), sales agent of SAS I@D France registered with the RSAC of CAHORS under number 922094321, holder of the real estate canvassing card on behalf of the company I@D France SAS.This description has been automatically translated from French.
…By Iad France


Occupying a exceptional ridge-top position at the end of a quiet lane in a small hamlet, this remarkable property enjoys complete privacy and breathtaking panoramic views across the surrounding valley and towards the village below. Set within approximately 8 hectares of land, the property comprises a spacious four-bedroom main house, a beautifully maintained independent three-bedroom gîte, a separate garage building, a swimming pool and extensive woodland. Around the houses, the land is mainly level, while the surrounding forest creates a wonderful sense of space, tranquillity and freedom. Despite its peaceful setting, everyday amenities are close at hand. A local grocery shop with fresh bread is just a few minutes away, while the lively village of Catus, with its shops, restaurants and supermarket, can be reached in less than ten minutes. The historic town of Cahors, offering a full range of services including a hospital and railway station, is only twenty minutes away. Access to the A20 motorway is within fifteen minutes. The main house, built in the early 1970s and exceptionally well maintained throughout, offers a comfortable and practical layout. The ground floor comprises a bright living room, a fitted kitchen, a utility/laundry room, a spacious bedroom with air conditioning and en-suite bathroom, and an entrance hall with cloakroom and guest WC, allowing for comfortable single-level living if desired. Both the living room and kitchen open onto the sun-filled veranda, undoubtedly one of the highlights of the property. Bathed in natural light throughout the year, it provides the perfect setting from which to enjoy the magnificent views in every season. The first floor offers three further generous bedrooms and a family bathroom. Storage space is abundant, thanks to numerous built-in cupboards throughout the house. Year-round comfort is ensured by double glazing, a recently installed pellet-fired central heating system and a Polyflam wood-burning fireplace. Several terraces surround the house, providing ideal places to relax, entertain or simply take in the spectacular scenery at any time of day. The second house, currently operated as a gîte, has been tastefully finished and is ready to welcome guests from day one. The ground floor comprises a spacious kitchen, a cosy sitting/dining room with inset wood-burning stove, a bedroom with bathroom and a separate toilet. To the front of the property, a partly covered terrace offers an attractive outdoor living area. Upstairs are two additional bedrooms and a bathroom. An adjoining attic provides further potential for conversion, should additional accommodation be required. At garden level, this house benefits from approximately 100 m2 of cellars, storage rooms and workshop space. Heating is provided by an oil-fired central heating system. A separate outbuilding houses the pellet silo, the heating installation for the main house, a workshop and a garage. The pellet boiler has been generously sized, making it possible to connect the gîte to the system in the future. The 10 x 5 metre swimming pool, fitted with a telescopic cover, is easily accessible from both the main house and the gîte, making it ideal for both private use and guest accommodation. Panoramic views, 8 hectares of land, a spacious and light-filled family home, an independent gîte, a swimming pool and an exceptional natural setting combine to create a property rarely found on today's market. Whether you are seeking a permanent residence, a family retreat, a multi-generational home or a property with established rental potential, this remarkable property offers a wealth of possibilities. Viewing is highly recommended to fully appreciate the setting, tranquillity and exceptional views offered by this unique property. EXPERTIMO est le leader français des réseaux dédiés aux mandataires expérimentés
…By Expertimo


Côté France Immobilier - Réseau Immobilier Franco Belge International - Des conseillers du Nord au Sud de la France et 4 agences à votre service www.cotefranceimmo.fr
…By Cote France


iad France - Christelle Chapelle offers you: Exceptional Residence with Pool and Landscaped Park in Terraube.\n\nCome discover this sublime character residence nestled on the heights of Terraube, offering an exceptional quality of life in the heart of a preserved and peaceful environment. Dating back several centuries, this property has been carefully renovated while retaining its charm.\n\nThe residence now extends over a total living area of 396m². It is possible to renovate the last wing for an additional total surface area of 140 m². The vast park of nearly one and a half hectares is planted with trees and carefully landscaped, offering breathtaking views of the surrounding countryside.\n\nFrom the entrance, you will be charmed by the warm and refined atmosphere that emanates from the place. The living spaces are generous and bright. You will find terracotta tiles, stone, large fireplaces, high ceilings, and beams. All the noble materials but with great comfort such as underfloor heating with a double heat pump or double-glazed wood.\n\nThe dining kitchen is a real asset for food lovers. It will allow you to prepare delicious meals to share with family or friends with its superb fireplace, while enjoying direct access to the garden.\n\nThe authentic living room with its fireplace offers a friendly space to relax and enjoy quality moments.\n\nOutside, a raised terrace of 38.49m² invites you to relax. You can enjoy a space where you can read, dine, or rest by the secure saltwater pool.\n\nThe large renovated outbuilding of 200 m² also has a lot of charm with its exposed stones, vaults, and high ceilings.\n\nComfort and security features such as fiber optic, alarm system, heat pump, impeccable roofs with film, hooked tiles, automated gate... assure you of quality services in an optimal living environment for the whole family.\n\nDo not miss this unique opportunity to acquire a prestigious residence in Terraube. Contact us now to arrange a visit and be seduced by this exceptional property.\n\nAgency fees paid by the seller.\nPresentation of a valid identification document will be requested during the visit, in accordance with article L.561-5 of the Monetary and Financial Code. Information on the risks to which this property is exposed, including the legal obligation to clear brush, is available on the Géorisques website: http://www.georisques.gouv.fr.\nThis real estate advertisement was written under the editorial responsibility of Mrs. Christelle Chapelle, independent real estate agent (without holding funds), commercial agent of SAS I@D France registered at the RSAC of AUCH under the number 803464122, holder of the real estate canvassing card on behalf of the company I@D France SAS.This description has been automatically translated from French.
…By Iad France


This magnificent granite stone property comprises a 3-bedroom main house, a 3-bedroom guest house, as well as a charming little detached cottage, known as the ‘annexe’, a swimming pool and 2 hectares of land. This property has been restored to a high standard with great taste. The main house features a spacious 110 m² living room opening onto a superb outdoor terrace offering magnificent views over the valley. The main house: On the ground floor, a spacious 16m² hall leads to three bedrooms (15m²; 11.50m²; 10m²), two separate toilets (1.50m²; 1m²), a shower room with washbasin and shower (2.50m²), a walk-in dressing room (9m²), a study (7m²) and a bathroom with washbasin, shower and bath (6m²). The dressing room and study could be used as bedrooms. Furthermore, the terrace is accessed directly from the hall. Next to the entrance, an internal staircase leads up to the spacious loft on the first floor. Character features have been preserved and highlighted. On the first floor is a spacious, light-filled loft of 110 m², featuring high ceilings and superb exposed beams and rafters extending up to the ridge. It comprises a dining room, an open-plan kitchen and a living room with a fireplace. The loft enjoys plenty of natural light thanks to large French windows fitted where the old stable openings once were. They offer magnificent views of the surrounding countryside. The 110 m² of living space is heated by underfloor heating, supplemented by two radiators. A stone staircase leads to the terrace on the ground floor, with direct access to the swimming pool. On the garden level, accessed from outside, there is a large 17 m² Laundry/Utility room, containing the central heating boiler and the washing machines. In the inner courtyard is a garage with a total area of 40 m², capable of accommodating two cars. A second large garage of 40.50 m² is also located beneath the terrace at the rear of the house. The roof of the main house has been renovated and insulated; it is covered with authentic slate. The guest house: The guest house, which is completely self-contained, has a total surface area of 65 m². The living room, which opens onto the kitchen, covers an area of 31 m² and features a wood-burning stove. French windows open onto a covered terrace at the rear of the house. On the first floor are two bedrooms (12 m² and 8 m²) and a bathroom with a shower, washbasin and toilet (4 m²). On the second floor, an open space is currently being converted into a children’s bedroom. All rooms are equipped with central heating. Both the main house and the guest house are fitted with double glazing. The annex: This house was purchased by the owners to ensure the privacy of the property as a whole. It has a floor area of 60m² and requires renovation and modernisation. The grounds: The grounds are mainly situated in front of the house and consist of a beautiful garden with a swimming pool, as well as areas of meadow.
…By Agence Disc Immobilier


Renovated Toulouse-style house with garden and pool in Cugnaux. In the heart of Cugnaux, behind a discreet facade, lies a tastefully renovated house nestled in a landscaped garden of approximately 900 sq m. This secluded property is distinguished by its generous proportions, abundant natural light, and an atmosphere resolutely focused on the art of living. From the moment you step inside, the tone is set. The entrance leads to a quiet office space before opening onto a spacious living area, enhanced by an elegant fireplace and large windows overlooking the garden. Every line has been carefully considered to showcase the materials and soften the perspectives. The fitted and equipped kitchen underscores the refinement of the space: warm hues and exceptional functionality. A first sleeping area unfolds on the ground floor. It comprises two bright bedrooms sharing a large bathroom with a toilet. A laundry room, a cellar, and a separate toilet complete this level. The upper floor, accessible by two separate staircases, offers rare versatility: an intimate bedroom on one side, created in the former dovecote, and a light-filled suite with a private shower room and toilet on the other. Outside, the terrace, the discreetly integrated above-ground pool, and the shaded areas create a vibrant setting that changes with the seasons. The garden becomes a true haven, perfect for summer evenings or moments of tranquility. A courtyard provides parking for two vehicles. A workshop at the rear of the garden completes the outdoor space. An atypical and inspiring property that is as much about discovery as it is about feeling. Air-to-air heat pump installed in 2023. Well with integrated irrigation. Pool liner, pump, and deck replaced in 2024. Shops, transport, and schools are in the immediate vicinity. ENERGY RATING: D / CLIMATE RATING: A Estimated average annual energy costs for standard use, based on 2024 energy prices: between EUR2,480 and EUR3,440. Information on the risks to which this property is exposed is available on the Géorisques website: http://www.georisques.gouv.fr Sales Agent: Mathieu Maupeu - Sole Proprietorship - RSAC registration number 911 000 347 - 33 6 15 24 39 66
…By Espaces Atypiques Toulouse


Beautiful old stone house, ideally located near a pretty little village between Fleurance and Lectoure, making shopping very easy while enjoying the peace and quiet of the beautiful countryside. Set on over 2 hectares of gently sloping land leading down to a peaceful stream, the main house overlooks its own grounds, the surrounding fields and woods, as well as one of the prettiest villages in the Gers. The property includes the main house, guest accommodation, and ample storage space in the various adjoining outbuildings. The main house offers large rooms with high ceilings, all facing south or southeast, and the typical thick stone walls act as natural insulation, keeping the house warm in winter and cool in summer. What could be more pleasant than stepping into the cool stone house after sunbathing or swimming in the warm sunshine? Inside, the kitchen is currently divided into two parts: the functional area with all the usual built-in appliances, and the more convivial 'breakfast' space, complete with an original bread oven. A few steps up, you'll find the spacious dining room, which shares a new fireplace with the adjacent cozy living room. All these rooms open directly onto the shaded terrace. Crossing the living room, you'll find the office space, which has been divided in two to house the current owner's extensive and much-loved book collection. This office connects the original house to the barn, which has been converted into three spacious bedrooms, each with its own en-suite bathroom. Two of these bedrooms also have direct access to the outside, making them ideal for a bed and breakfast business. At the rear of the kitchen, a fabulous 65 m2 courtyard is revealed, with a large open fireplace and bread oven at one end, and a floor-to-ceiling arched doorway at the other. It immediately evokes images of cool summer get-togethers or warm winter gatherings, whether for friends and family or paying guests. Beyond the courtyard is another, simpler entrance leading to the guest house: a completely independent accommodation comprising two bedrooms, an open living room and its own terrace. Every space within these four walls has been optimized: behind the inner courtyard is a 65 m2 barn used for storage, and beneath the three main bedrooms is the 142 m2 garage, which also houses the pool house. Outside, the clover-shaped swimming pool is protected by a hedge on one side and enjoys unobstructed views to the south and west. The property is in good general condition and offers enormous potential for various projects: family home, holiday residence, bed and breakfast, rental income, horses... A property not to be missed! EXPERTIMO est le leader français des réseaux dédiés aux mandataires expérimentés
…By Expertimo


Beautiful house, built in 1850, in the fantastic location of Verfeil. The property is now for sale. Splendid clear views overlooking a park can be admired from the property. There is a vast living space of 730 sq. m in the house. It is in perfect condition, so you could move straight in. After entering the house through an attractive vestibule you make your way through to a lovely living room and a lovely lounge. The house has four bedrooms, including four master suites. A kitchen, one study, one bathroom and three shower rooms are also included. The property is well-situated. You will find schools and a bus station just a short distance away. The house comes with wonderful amenities, for example a caretaker's house. There is space to store vehicles in the house's garage. This property has a combination of desirable assets, such as its perfect condition and its brightness.
…By Midi-pyrénées Sotheby’s International Realty


iad France - Sylvie CARBONNIÈRES offers you: *** EXCLUSIVE ** - RARE! Avenue du Château, in the most residential and privileged neighborhood of Colomiers, a very pleasant house - 5 bedrooms - 2 bathrooms/shower rooms, with a large basement, nestled in the heart of a very beautiful wooded and enclosed garden of 2100 m2 with a POOL. The house requires refreshing work, thus offering the opportunity to fully adapt it to your tastes and the needs of your family after renovation.••••••••••••••••••••••••••••••••••••••••••••••••••••••••••••••••••••••••INTERIOR SPACE DISTRIBUTION•••••••••••••••••••••••••••••••••••••••••••••••••••••••••••••••••••••••// GROUND FLOOR //• Entrance with closet (& access to the basement)• Vast reception room (44 m2), double exposure (East & South), very bright, opening onto 2 terraces and the large garden• Separate kitchen 11 m2 (with the possibility of opening onto the living room), leading to the 3rd terrace• Separate toilets• Night area• 5 large bedrooms (from 11 to 15.5 m2)• Hallway with closets• Bathroom• Shower room with toilets// LEVEL -1 //• Large garage 55 m2, with 2 motorized sectional doors• Workshop 32 m2• Pantry 42 m2 with access to the crawl space•••••••••••••••••••••••••••••••••••••••••••••••••••••••EXTERIOR & ENVIRONMENT•••••••••••••••••••••••••••••••••••••••••••••••••••••••- No overlooking- Pool 10 x 5- Vast garden with very nice trees- Easy parking for several vehicles- Very residential, very quiet neighborhood, near Parc du Cabirol•••••••••••••••••••••••••ITS ASSETS••••••••••••••••••••••••••• Charming house, to renovate and rethink according to the taste of its future owners: modulable volumes allowing for high-end contemporary renovation.• Land area 2,100 m2, fenced - RARE with very beautiful trees• Residential environment, very quiet with direct adjoining access to the park of Château du Cabirol. Privileged view, green surroundings, and the guarantee of a quiet and lasting neighborhood.• Large enclosed plot, without overlooking• Single-storey living space• Living room area 44 m2 with double exposure with the possibility of opening the kitchen (11m2) to the living room• Large healthy basement 134 m2 with workshop space, wine cellar, 2 vehicles + storage: rare and healthy technical volume with natural light. Ideal for a collector, artisan... or significant storage• Connected to the sewer system• Brightness• Large swimming pool sheltered from view• House close to public transport: bus - future metro line C - train• House outside the flight corridor• Immediate proximity to aeronautical centers and quick access to RN 124, without direct nuisances.• 10 minutes from Toulouse-Blagnac airport and the future metro line CFor more information & photos, please contact Sylvie Carbonnières, independent real estate advisor, available 7 days a week. In particular, the POSSIBILITY of sending you her VIRTUAL TOUR after a prior phone interview.Other details are available on iadfrance.fr - Mandate 20175 99N.B: In accordance with article l.561-5 of the monetary and financial code, please note that an identity document will be required for all adult visitors before each visit.Agency fees to be borne by the buyer. Price including fees: 550,000 euros. Price excluding fees: 527,175 euros. VAT fees to be borne by the buyer (4.33% of the property price excluding fees): 22,825 euros.Energy display information for this property: ENERGY class D index 232 and CLIMATE class B index 9. Information on risks to which this property is exposed, including the legal obligation to clear vegetation, is available on the Géorisques website: http://www.georisques.gouv.fr.This real estate ad was drafted under the editorial responsibility of Ms. Sylvie CARBONNIÈRES, independent real estate agent (without holding funds), commercial agent of SAS I@D France registered with the RSAC of TOULOUSE under number 499 155 620, holder of the real estate canvassing card on behalf of I@D France SAS.
…By Iad France


This beautiful property is located approximately 5 minutes from the centre of the small town of Saint-Antonin-Noble-Val. The property has been completely renovated to a high standard throughout. The estate comprises a spacious 4-bedroom main house, a fully independent guest house, a recent 10 x 4 m swimming pool and, finally, a large building suitable for receiving the public, benefiting from a professional kitchen and toilets adapted for people with reduced mobility. •Five minutes from Saint-Antonin-Noble-Val, in an elevated position. •Modern, spacious and comfortable house, fully renovated. •Almost 1 hectare of land with beautiful trees and swimming pool. •Possibility to develop a tourism or hospitality activity. The main house The main house was completely renovated a few years ago. It is modern and comfortable and benefits from heat pumps and air conditioning in most rooms. The house is entered through an entrance hall with utility room, leading into the large living room with French doors opening onto the garden and open to the dining room and kitchen. Numerous authentic features have been retained, including exposed stone walls and beautiful solid oak flooring. The kitchen is modern, fully equipped and also benefits from direct access to the large terrace. On the ground floor there is also a spacious office and a bedroom with en-suite shower room. A first staircase leads to a second spacious bedroom with en-suite shower room and adjoining separate WC. The first floor also offers two further spacious bedrooms and a shower room with shower, WC and washbasin. The guest house The guest house is completely independent and was fully renovated a few years ago. It is comfortable and benefits from its own terrace and parking space. It comprises a large open-plan living room, dining area and kitchen, a shower room with shower, WC and washbasin, and one bedroom. The second building This building has also been fully renovated and equipped with air conditioning and heat-pump heating. The main room measures almost 100 m² and is ideal for hosting activities involving the public. In addition, the building benefits from a professional kitchen. There are also toilets adapted for people with reduced mobility as well as storage rooms. The grounds of almost one hectare are located behind the house and benefit from a variety of mature trees. This property offers great potential for a variety of activities while combining professional and private life. Additional photographs are available upon request.
…By Agence Disc Immobilier


iad France - Fabrice Robert offers you: **Exceptional Residence in Labastide-du-Haut-Mont - A Gem of Luxury and History**In the heart of a preserved natural environment of Haut-Quercy, 40 minutes from Figeac and Aurillac, this remarkable estate, carefully renovated, offers a rare living environment, blending architectural authenticity, comfort, and serenity. Located at the end of a private cul-de-sac, the property consists of several fully restored old buildings made with high-quality materials, with a total usable area of approximately 1500 m², including 600 m² of living space, set in a natural park of 4 hectares of meadows and woods bordered by a stream.The historic residence (1634) is the true heart of the estate, this character home dating from the 17th century develops around 200 m² of living space. It offers a bright living room with a fireplace, a kitchen, and a bedroom on the ground floor. A magnificent wooden spiral staircase leads to the first floor where there is a vast suite of about 80 m² comprising a bedroom, living room, dressing room, and shower room. A superb vaulted wine cellar completes this authentic charm ensemble.The renovated longère, an old typical stone forage barn, now houses: a workshop on the garden level, two independent gîtes of 80 m² and 100 m², each with a terrace, and an additional space of about 100 m² offering great development potential.The farmhouse, currently used as the main residence of the owners, develops around 200 m² of living space and harmoniously integrates with the architectural ensemble.FEATURES TO NOTE-Traditional framework-Roofing of all outbuildings recent-PVC/wood double-glazed windows-Electric roller shutters-Stone tiling-Heating system oil/floor heating/radiators/wood stove-Spring water-Individual sanitation-Linky meterOutbuildings: An old sheepfold on two levels of approximately 130 m² each, with a new roof and reinforced floor, allows for various uses, including a garage for collection vehicles or a future development space.Outdoors: The estate benefits from a privileged natural environment:-8 hectares of land, of which 6 are adjoining-Fenced meadows suitable for accommodating animals (horses, alpacas, sheep...)-Pool 12m x 4.80m with a depth of 1.65m-Unobstructed view of the surrounding countryside-Absolute calm and preserved nature-Bread ovenWater supply can be ensured by spring or by the network.A place with multiple possibilities.This estate is ideal for various projects:-Tourist accommodation activity with three operational gîtes,-Shared housing or family project,-Charming equestrian or agricultural property,-Character residence in the heart of nature.A rare property, combining heritage, space, and quality renovation in one of the most preserved landscapes of Haut-Quercy.Don't wait any longer and contact me to arrange a visit!!!Agency fees are the responsibility of the seller. A valid piece of identification will be requested at the visit, in accordance with Article L.561-5 of the Monetary and Financial Code. Information on the risks to which this property is exposed, including the legal obligation of clearing, is available on the Géorisques site: http://www.georisques.gouv.fr. This real estate advertisement has been drafted under the editorial responsibility of Mr. Fabrice Robert, independent real estate agent (without holding funds), sales agent of SAS I@D France registered at the RSAC of Aurillac under number 914719786, holder of the real estate canvassing card on behalf of I@D France SAS.This description has been automatically translated from French.
…By Iad France


Set in unspoilt and exceptionally peaceful surroundings, in the heart of the beautiful Auscitaine countryside, this delightful property offers a rare and privileged lifestyle, nestled within a natural setting of woodland and meadows. Built in 2000 and impeccably maintained, it stands out for the quality of its construction, its comfort and the variety of its outbuildings. The U-shaped complex boasts beautiful architectural harmony and blends seamlessly into its surroundings. A comfortable and light-filled main house It opens onto a beautiful entrance hall leading to a spacious living room with a fully fitted kitchen, extended by a pleasant conservatory offering lovely views of the garden, the surrounding countryside and the Pyrenees. The sleeping area comprises four bedrooms, two shower rooms and a separate toilet. An additional bedroom, with its own shower room and toilet, is situated on the upper floor of the tower. A tiled cellar, ideal for storage and provisions, completes the house. From the spacious terrace, a few steps lead down to the swimming pool, measuring approximately 9 x 4.50 m, ideally situated in a spot offering a beautiful, unobstructed and commanding view of the countryside. The property also features a guest house, perfectly suited for hosting family and friends or for running a guest accommodation business. It comprises a living area with a fitted kitchen, two bedrooms, two shower rooms and an additional room that could be used as a spare bedroom, a study or a multi-purpose space. Several outbuildings harmoniously complement the property. The property is currently offered with approximately 8.83 hectares of land, comprising the grounds surrounding the buildings, a wooded area, meadows and the private access road. It forms part of a larger estate of approximately 49 hectares, offering a remarkable variety of landscapes including woodland, meadows, farmland and a beautiful lake of around 8,000 m² with a jetty and a rowing boat, which fully contributes to the bucolic and unspoilt character of the surroundings. The grounds surrounding the dwellings are meticulously landscaped and feature oak trees, trees and shrubs with seasonal blooms, as well as around sixty fruit trees. A large rainwater storage tank and an automatic watering system complete the outdoor facilities. Set back from the road and accessible via its own private driveway, the property enjoys absolute tranquillity and a high degree of privacy, whilst offering unobstructed, commanding views over the countryside. The property will particularly appeal to buyers seeking a characterful home offering two dwellings, a swimming pool, numerous outbuildings and a beautiful natural setting, without the constraints of an estate that is too large to maintain. Please note: the property may also be offered with a smaller plot of land, depending on the buyer’s plans, with a minimum of approximately 1.50 hectares. Information on the risks associated with this property is available on the Géorisques website: www.georisques.gouv.fr
…By Pierres De Gascogne


Beautiful traditional type 6 house, built on 2 levels, offering beautiful features, great spaces and volumes, ceiling height of 2.70 m. Its interior consists of a beautiful entrance, closet, exotic wood staircase. Bright and cross-flowing living room enhanced by its fireplace, high-end equipped kitchen, pantry. Night hallway, bedroom, closet, shower room, toilet. Upstairs, landing, office or intimate living space, 3 bedrooms + bedroom or office, bathroom, toilet. Dressing room. Double garage, independent 42 m². Well, integrated watering system. Pool 8.80/4.60 + stairs. Diamond bottom, 2 m deep, about 0.9 at the edges. Chlorine treatment. Presence of photovoltaic panels, good profitability. The whole built on a beautiful enclosed, wooded plot of 1414 m².This description has been automatically translated from French.
…By L'art De L'immobilier Occitanie


Between Fronton and Castelnau-d’Estrétefonds, in a calm and preserved environment, this character property offers you a rare living environment, without vis-à-vis, on more than 2,500 m² of land.From the entrance, the volumes and brightness set the tone. The living room, spacious and warm, naturally extends towards a large veranda, a true living space facing the pool and garden. An ideal space to enjoy the outdoors all year round.The house offers approximately 200 m² of living space, with smooth and functional circulation. In the sleeping area, you benefit from 4 bedrooms, including a master suite with a dressing room and shower room, as well as three comfortable bedrooms with storage. A bathroom with a bathtub and shower completes the ensemble.Outside, everything is gathered for a sought-after quality of life: intimate garden, terrace, pool, all in a peaceful and non-intrusive setting.The annex spaces provide a real plus for daily life: an outbuilding that can be arranged according to your projects (independent housing, activity, teen space), a carport with workshop, and a large garage of approximately 60 m² with direct access to the house.A complete property, rare in the area, that combines comfort, volumes, and potential.Information about the risks to which this property is exposed is available on the Georisques website: www.georisques.gouv.frSales price: €508,000Seller's feesContact your SAFTI adviser: Natacha FRINOT, Tel: 0665621207, Email: [email protected] - EI - Commercial agent registered in the TOULOUSE RSAC under the number 499337699This description has been automatically translated from French.
…By Safti


iad France - Frédéric LAVERDET offers you: Stunning traditional construction house located on the heights of Saint-Céré. This property of 220 m², built in 2010 and perfectly maintained, offers an exceptional living environment combining authenticity and comfort.Here are the main features of this property:- Living spaces: A double living room that is bright and open with a fireplace leading to the terrace, as well as a fully equipped kitchen with an adjoining pantry.- Night area: 4 spacious suites, including one on the garden level with a terrace. Upstairs are two themed suites each with their own shower room and WC, and an additional bedroom of about 36 m².- Basement: Approximately 160 m² including a garage, a cellar, a technical room, a laundry room, and a workshop.- Exteriors: A landscaped and wooded plot of 3,903 m² with a swimming pool, a 20 m³ cistern, and terraces offering breathtaking views of Saint-Céré and the towers of Saint-Laurent.Additional features:- No work required, immediate move-in.- Quality equipment: heat pump and fiber optic, security system.Located in a quiet and sought-after neighborhood, this haven of peace represents a rare opportunity. I am entirely at your disposal to arrange a visit and show you all the charm of this unique home.Agency fees borne by the buyer. Price including fees: 609,000 euros. Price excluding fees: 590,000 euros. Fees including VAT payable by the buyer (3.22% of the price of the property excluding fees): 19,000 euros.Presentation of a valid identity document will be required at the visit, in accordance with article L.561-5 of the Monetary and Financial Code. Information on the risks to which this property is exposed, including the legal obligation for clearing, is available on the Géorisques website: http://www.georisques.gouv.fr.This real estate announcement has been prepared under the editorial responsibility of Mr. Frédéric LAVERDET, independent real estate agent (without holding funds), commercial agent of SAS I@D France registered with the RSAC of TOULOUSE under number 423126408, holder of the real estate canvassing card on behalf of I@D France SAS.This description has been automatically translated from French.
…By Iad France


This substantial stone house, with barn and pool, sits in a private position at the end of a long drive, surrounded by land suited to horses and attractive park-like gardens with established fruit and ornamental trees. The main house offers five bedrooms arranged over three levels. It benefits from double glazing, gas-fired central heating, and solar panels providing hot water and photopholtaic panels on the barn roof. A large barn complements the property, incorporating a two-bedroom gîte, extensive storage space, and a workshop. Main house Garden level Entrance/mud room (5.95m2) with hand basin Hallway (12m2) with stairs to the first floor Shower room (7.19m2) with WC and washing machine Walk-in larder (6.40m2) Open-plan dining room and fully equipped kitchen (52m2) with French doors opening onto a south-facing terrace First floor (also accessed externally via traditional bolet steps) Entrance (3m2) Spacious sitting room (43.38m2) with fireplace and wood-burning stove, and French doors to a south-facing decked terrace Bedroom 1 (12.42m2), currently used as a study, with en-suite shower room and WC (7m2) Additional study or bedroom (10m2) Second floor (with reversible air conditioning in each bedroom) Large landing (18m2) Bedroom 2 (16.43m2) with Velux window Family bathroom (15m2) with bath, shower, basin and WC Bedroom 3 (15.18m2) Bedroom 4 (13.84m2) Barn and gîte The barn includes a self-contained two-bedroom gîte with independent gas central heating: Two bedrooms (10m2 each) Bathroom with WC (6.38m2) Separate WC with laundry (3m2) Sitting room (17.90m2) with access to front parking Fully equipped kitchen and dining area (13.61m2) Adjoining storage room (10m2) In addition, there is approximately 150m2 of storage space, including a mezzanine above the gîte and a separate workshop, offering potential to extend or further develop the accommodation, subject to the necessary planning permissions. Photovoltaic panels generate around EUR1,700 per year (sold back to EDF). A covered terrace (40m2) is currently used as a carport. Outside The property extends to around 3 hectares of largely flat land, including gardens, an orchard, ornamental trees, a vegetable garden, greenhouse, and a small pond. Approximately 1.6 hectares are currently used for grazing horses, with an additional separate woodland parcel. The swimming pool (10m x 5m, chlorine) features Roman steps and a travertine surround. There is a 10m2 decked terrace off the sitting room, with a further 30m2 terrace below. Additional features include a gas tank and well. Location 15 minutes from Valence d'Agen for all amenities 10 minutes from Castelsagrat 25 minutes from Agen (TGV) 1 hour from Toulouse airport Taxe fonciere 2306 euros per year A well-positioned country property with open views across the Quercy countryside. Price : 479,000 EUR including 5% agency fee paid by the buyer - 456,191 EUR net vendeur. Présenté par Jennifer Small, Mandataire Expert Imo, Poppins Real Estate. EXPERTIMO est le leader français des réseaux dédiés aux mandataires expérimentés
…By Expertimo


This magnificent holiday estate unfolds in the heart of a peaceful valley, between the medieval villages of Caylus and Saint-Antonin-Noble-Val. Nestled in a pristine natural setting, the property spans nearly 3 hectares of meadows, woods, and water, offering a rare atmosphere conducive to tranquility, rejuvenation, and welcoming tourists. • A main house • A self-contained cottage • A guest room • 4 safari lodges • 2 tiny houses • A large swimming pool with a sun deck and pergola • A plunge pool • A large summer kitchen • A large veranda with a glass roof • A workshop • A pétanque court • A large hangar for storing equipment and parking for 2 vehicles • Toilets/showers and a fully equipped kitchen suitable for camping This property offers significant development potential thanks to its high-end infrastructure, exceptional natural setting, and prime location near the Aveyron Gorges and the medieval villages of Saint-Antonin-Noble-Val, Najac, and Cordes-sur-Ciel. Upon arrival, you'll find a central area around which are arranged the pool, the summer kitchen with its covered terrace and fireplace, and a large veranda. A staircase then leads to: The main house Set back from the rest of the property, it enjoys privacy and a private garden. Another covered terrace at the front provides access to an entrance hall with a separate toilet and a shower room (shower and sink). You then enter a modern kitchen, with a staircase to the upper floor and access to the garden. The living room features stone walls, an antique sink, and a large wood-burning stove. Upstairs, the landing leads to a dressing room, then to a spacious bedroom with a desk area and built-in wardrobes. The kitchen and the master bedroom are equipped with reversible heat pumps. The Cottage It includes a living room with a wood-burning stove. Upstairs, there is a bedroom, and on the garden level, a kitchen, a separate toilet, and a shower room. The cottage is equipped with wood heating and the latest generation of electric radiators. The Guest Room & Barn Located near the cottage, it has a comfortable bedroom and an elegant bathroom with a bathtub, shower, and double vanity. Next door is a large room with a wood-burning stove, which can be used as an additional living room for private events or as a TV lounge. The Tiny Houses Recently installed, they are particularly comfortable. Each house offers a covered terrace with valley views, an open-plan kitchen and living area, a separate bedroom, and a bathroom. They are equipped with reversible heat pumps (heating/air conditioning). The Safari Lodges Scattered throughout the natural surroundings, each tent sits on a private, secluded site with a wooden deck. They are comfortably furnished, with a bathroom (shower cubicle, toilet, sink), a double bedroom, and a second bedroom (two single beds or one single bed and bunk beds). One of the tents has shared bathroom facilities located in a nearby chalet. Below the main grounds, the large swimming pool with its sun deck, the pétanque court, and the spacious parking area for visitors complete this complex designed for hospitality and relaxation. The pond, the natural spring, and the landscaped pathways all contribute to the unique charm of the location. The property is in excellent condition, with two recently installed wastewater treatment plants, and offers significant potential for developing or continuing an already highly attractive tourism business. A rare location where nature, authenticity, and the art of living harmoniously converge, ideal for a lifestyle project combining private residence and hospitality in an exceptional setting.
…By Agence Disc Immobilier


40 minutes from Toulouse, a 16th-century village house with galleries, an inner courtyard, and a swimming pool. Ideally located between Toulouse and Montauban, the residence is situated in the heart of the medieval historic center. Overlooking a quiet square and facing east, its main facade features a large semicircular arch that once housed the storefront of an old shop. Today, it frames a blue-painted wooden front door. Worn by five centuries of comings and goings, a stone marks the threshold of the home. Built in an L shape and oriented east-west, the house rises three levels above two basements and is protected by tiled roofs with two or three slopes, crowned by four chimney stacks. It features half-timbered and fired brick facades typical of the vernacular or bourgeois architecture of Quercy and, beyond that, a large part of the South-West of France. Resulting from the merging of three former buildings, the house, which has an area of over 390 m², is divided into volumes connected by a unique gallery. These levels include six bedrooms, three bathrooms, and two water closets, while the first floor traditionally gathers the living and reception rooms. A plant-filled inner courtyard complemented by a swimming pool offers its occupants a sheltered outdoor space, away from the city's noise and overlooking.
…By Patrice Besse


iad France - Chantal Arrault offers you: 10 minutes from the center of Toulouse. A heart-stopping house in L’Union / T7 located in a quiet cul-de-sac, with an independent T2, heated pool, and exceptional veranda. Close to all amenities (transport, shops, schools, medical centers, green base health course), approximately 220 m² designed for a true quality of life, balancing interior comfort and perfectly arranged outdoor spaces. A rare property in the area, ideal for a family seeking tranquility and standing.L’Union – A home to live in, more than just a place to inhabit. What if your next home was not just a location… but a feeling?Here, everything has been designed for the pleasure of living. Mornings begin in the soft light of the veranda. Days naturally unfold between the interior and intimate garden. And evenings extend around the pool, in absolute calm. Nestled at the end of a cul-de-sac, hidden from view, this villa offers about 220 m² of comfort and balance. A space where everyone finds their place, without ever giving up shared moments.The living area generously opens to the outside, while the veranda becomes the true heart of the house: a warm, lively space that changes with the seasons.Outside, the landscaped garden and pool create an almost confidential atmosphere, conducive to relaxation as well as convivial moments.An office completes the ensemble, perfectly addressing new ways of life such as telecommuting, along with an independent T2 offering multiple possibilities: housing family, a teenager, hosting, conducting a professional activity, or considering additional rental income.A place where one immediately envisions themselves. A setting that is felt even before understanding it. This property cannot be entirely described. It must be discovered. Visits by appointment only.Agency fees paid by the seller. A valid identification document will be requested during the visit, in accordance with Article L.561-5 of the Monetary and Financial Code. Information on the risks to which this property is exposed, including the legal obligation to clear brush, is available on the Georisques website: http://www.georisques.gouv.fr. This real estate advertisement was drafted under the editorial responsibility of Ms. Chantal Arrault, independent real estate representative (without holding funds), commercial agent of SAS I@D France registered with the Toulouse RSAC under the number 790 850 788, holder of the real estate canvassing card on behalf of I@D France SAS.This description has been automatically translated from French.
…By Iad France


Located on the edge of a small village, on the border of Gers and Tarn-et-Garonne, this bright and airy house benefits from a magnificent fenced garden with views of the surrounding countryside. The property is in excellent condition, comprising a large L-shaped kitchen open to the living room, a veranda, two bedrooms and a shower room on the ground floor, as well as a TV lounge, two bedrooms and a shower room upstairs. The former garage attached to the house is currently used as a laundry room, and a separate garage has been built outside. Located just 10 minutes from shops and amenities, this property offers a peaceful living environment, superb views and requires absolutely no work. EXPERTIMO est le leader français des réseaux dédiés aux mandataires expérimentés
…By Expertimo


On the border of the Lot and Dordogne departments, just a few minutes from a vibrant village with all amenities, lies this beautiful and exceptionally peaceful estate of approximately 5 hectares. The property comprises a characterful manor house with seven bedrooms and four recently renovated bathrooms, a fully refurbished two-bedroom gîte, a newly built swimming pool, an attractive barn partly converted into a lounge and dining area, an impressive 420 m2 barn, a double garage and an additional stone outbuilding. The main house currently accommodates three stylish guest bedrooms. Each room features a king-size bed, built-in wardrobes and an ensuite bathroom with walk-in rain shower. A cosy guest lounge completes the accommodation. In addition, the estate offers considerable development potential for those wishing to welcome more guests or further expand a hospitality or tourism project. Approved plans are already in place for the conversion of the large barn, the garage building and the smaller stone barn into additional living accommodation. The mostly flat land consists primarily of pasture bordered by woodland, and includes a pond and several natural water sources. This exceptional setting makes the estate not only idyllic, but also perfectly suited to horse lovers, nature enthusiasts, and anyone seeking peace, privacy and versatility. EXPERTIMO est le leader français des réseaux dédiés aux mandataires expérimentés
…By Expertimo


TOULOUSE GUILHEMERY - COTE PAVEE. Charm of the 1930s and contemporary features. Guilhemery / Place Pinel. Located in a quiet area, this house of 170 m² on the ground (140 m² under the Carrez law) combines the charm of the past with modern comfort. The period elements such as Toulouse bricks, original parquet floors, and fireplaces have been carefully preserved. The interior: The ground floor offers a bright living area with an open kitchen, very functional for daily life. The sleeping area consists of 4 bedrooms and an office, allowing everyone to have their own space with complete independence. The exterior: The house opens onto a garden sheltered from view, which includes a heated and secured swimming corridor. At the end of the property, an outbuilding provides real flexibility for use: ideal for setting up a telecommuting office, hosting guests, or creating an independent space for older children. The neighborhood: Between Avenue Camille Pujol and Le Caousou. The location allows you to do everything on foot or by bike, with immediate access to schools and local shops. Information about the risks to which this property is exposed is available on the Géorisques website: www.georisques.gouv.fr. Estimated annual energy expenses for standard use: between 3660 and 4310 Euros/year (reference year 2023).This description has been automatically translated from French.
…By Cabinet Bedin


Property nestled on the hillsides of Pin Balma Nestled on the hillsides of Pin-Balma, this exceptional residence, located on the outskirts of Toulouse, offers approximately 342 sq m of living space within a landscaped plot of nearly 4,200 sq m. Situated in a sought-after residential area, this prestigious property captivates with its absolute tranquility, complete privacy, and high-end amenities, enhanced by a swimming pool and expansive terraces opening onto the surrounding countryside. From the moment you enter, the charm takes hold thanks to breathtaking views of the hillsides. Bathed in natural light, the main living area boasts generous proportions, 3-meter high ceilings, and a warm atmosphere. This first level comprises approximately 100 sq m of living space, including a living room, dining room, and a welcoming kitchen designed for entertaining. The living room opens seamlessly onto a first terrace overlooking the landscaped garden and pool area, creating a true continuity between indoors and outdoors. The ground floor offers a first sleeping area comprising two bedrooms, a dressing room, an office, and a full bathroom. On the upper floor, a billiard room complements the home's relaxation spaces and provides access to the final sleeping area, consisting of three bedrooms--two of which have access to a terrace with panoramic views--and a bathroom. The additional spaces are equally impressive. The basement offers numerous possibilities for development thanks to a vast space of approximately 100 sqm, suitable for a gym, a wellness area, or even a separate apartment, depending on your plans. A garage that can accommodate several vehicles of any height and is also accessible for sports/classic cars completes the amenities of this exceptional property. Outside, the terraced grounds unfold a verdant atmosphere across several levels, each a distinct living space. With its abundant vegetation, mature trees, intimate terraces, and swimming pool, each space benefits from a peaceful environment. A rare find for those who appreciate character homes and seek a privileged and private setting. ENERGY RATING: C / CLIMATE RATING: C. Estimated average annual energy costs for standard use, based on energy prices for 2021, 2022, and 2023: between EUR2,710 and EUR3,680. Information on the risks to which this property is exposed is available on the Géorisques website: http://www.georisques.gouv.fr. sale agent: Vivien Buzenac - Sole Proprietorship - RSAC registration number 842 160 392 - 33 6 10 93 93 06.
…By Espaces Atypiques Toulouse
'%20stroke='%23DDAA3A'%20stroke-width='1.909'%20stroke-linecap='square'%20stroke-linejoin='bevel'/%3e%3c/svg%3e)
Receive by email any new listing that may match your search criteria
Your criteria :
By validating this form, you accept the general conditions of use of Le Figaro Properties.
These agencies offer a selection of luxury properties vente in Midi-Pyrénées. Feel free to contact them for personalized assistance.
For your search for an exceptional property, select from our luxury houses with panoramic views in Midi-Pyrénées, starting at $246,987. Offering exceptional panoramas, these 93 residences overlook the city and its surroundings. As the seasons pass, the spectacle is renewed without ever becoming tiresome. Depending on the area you are looking for, such as Condom, Castres and Toulouse, the living areas may vary and start at a minimum of 122 m². The largest properties rise to 1,850 m².
As part of your search for a luxury property, discover our catalog of 549 luxury houses with a terrace in Midi-Pyrénées, offered from $246,987. Outdoor meals or summer receptions, the terrace extends the house outdoors. Property listings are found in particular in Toulouse, Condom and Montauban. The houses listed in our listings offer attractive living areas measuring between 75 m² and 3,500 m².
Set down your suitcases without waiting: our catalog brings together 29 furnished luxury houses in Midi-Pyrénées, with a starting price of $453,767. From the living room to the bedrooms, each residence is tastefully furnished and ready to live in. Property listings are particularly numerous in the following areas: Toulouse, Lavaur and Saint-Lary-Soulan. The average price of this furnished stock stands at $3,099 per square meter. Living areas reach 1,500 m² for our largest properties.
Your receptions deserve a setting to match: discover 23 luxury houses with a reception room in Midi-Pyrénées, starting at $453,767. These residences combine family privacy with spaces dedicated to major events. Family gatherings, business dinners or parties with friends naturally find their place there. The fashionable addresses are located in Mirande, Toulouse and Albi. Depending on the property, the property area extends up to 70 ha.
Anchor your daily life at the water's very edge: this is what the 6 luxury houses right on the water in Midi-Pyrénées allow, for sale from $504,314. These rare residences provide direct access to the shore, with no obstacle to cross. In the geographical area, Lavaur, Castelsarrasin and Caylus account for a significant share of our listing catalog. The average price per square meter stands at $3,832. Expect living areas measuring between 185 m² and 504 m². In our selection of listings, a property can have up to 10 rooms.
Within our catalog, 3 luxury houses listed as historic monuments in Midi-Pyrénées are for sale, starting at $1,032,752. These residences perpetuate exceptional architectural expertise. Acquiring one means continuing a story that began long before you. Your search can focus on Ambeyrac, Condom and Mirepoix. The properties recorded in our listings have between 5 and 6 bedrooms. The grounds in our collection measure 2,755 m². This can rise to 8.2 ha depending on the property.


