Get early access to listings that match your criteria
Never miss an opportunity again. Our personalized alerts notify you instantly.

 English$ USD · m²


The advertiser did not provide an english description for this listing.
…By Innove Immo - Versailles


The advertiser did not provide an english description for this listing.
…By L'agence 27rue


The advertiser did not provide an english description for this listing.
…By L'agencerie


The advertiser did not provide an english description for this listing.
…By La Signature Des Coteaux


A fine formal house set in large private grounds of over 8000m2 (2 acres) in a popular village between the Toulouse and Andorra. The ground floor is currently configured to offer a dining room, sitting room, kitchen and study. This area has high ceilings and is filled with light. There is also a large central hall, a serving kitchen and a WC. There is a large attached garage, and a full height cellar that runs underneath the whole of the ground floor. The next two floors are given over to 8 bedrooms and 2 bathrooms, with possibilities to reconfigure this space according to your needs A door leads from the first floor to a large terrace to the side of the house. Outside there are equal sized areas of garden front and back. The front features mature trees and shrubs and sculpted Box hedging. There is a large area of hard standing that was once a tennis court. To the rear are sheds, a single garage, and a chicken coop. The in-ground swimming pool completes this area. Nearby are mature trees, some fruit, and an old vegetable garden. The property is set back from the village, off a quiet side street, within mature and attractive grounds. It is accessed through electric gates and then a long private driveway. A range of daily commerce is a short stroll away. The larger towns of Foix (23kms) and Pamiers (33kms) are easily accessible. The Pyrenees are within direct view of the front windows. The closest motorway connection is 48 kms. Toulouse with its international airport, TGV and motorway connections and the Canal du Midi is 100kms, or 90 minutes drive. France’s 5th city is a destination for lovers of fine food and culture, sport and leisure. This property would suit a large family, a bed and breakfast venture, or might equally appeal to somebody who simply wishes a lot of personal space.
…By Vesper Immobilier Expertises


A 17th-century manor house with a panoramic view, outbuildings, a swimming pool and helipad, in a 13-hectare estate, in the Limargue sector. The property is located in a farming hamlet that is very typical of the Limargue sector, in a dominant position on a ‘pech’, the name given locally to a hill. The manor house and its large courtyard to the north used for private parking can be found at the highest part of the estate and can be reached directly through a wrought-iron gate that opens off the country road running through the hamlet. There is another entrance via the south, via a long earthen track that winds through the fields, leading to the barn and hangars spread out through the 13-hectare estate. Opposite the splendidly looking manor house, built in 1608, restructured in 1688 and extended in 1823, there is a large building combining garage space and living space. It lines one side of the courtyard and separates the manor building from the other houses in the hamlet. The manor house and barn underwent extensive renovation work between 2002 and 2007. When work began, the manor house was in a state of near ruin and it took two full years of work to make this edifice alone habitable. The totally uninterrupted view takes in a succession of natural meadows bordered by hedges and woods. A long, 12-metres by 3-metres, salt-filtered, heated, granite swimming pool fitted with a waterfall fountain, counter-current swimming system and a security roller shutter that is fully concealed when open, has been installed to the northwest of the house. Alongside the earthen track that leads down to the vegetable garden, another barn has partially been converted into a fitness room. Further to the south, a helipad and its modern facilities have been smartly blended into the wooded countryside, away from view. On the other side of the valley, a third barn still serves its original agricultural purpose. At its southern tip, the property is enclosed by a naturally cultivated vegetable garden, an orchard and a storage hut. Not far from the vegetable garden, there is a 20-metres by 60-metres dressage area, next to which a hangar for the horses has been erected; there is also another shelter to the north, nearer to the residence. In the shade of a small wood, a natural pond into which a spring on the estate flows also stands on the property.
…By Patrice Besse


Dans un cadre rare et privilégié, cette belle toulousaine de 267 m² habitables bénéficie d’un environnement remarquable avec une vue panoramique à 180° sur la chaîne des Pyrénées. Implantée au cœur d’un parc de 3,7 hectares, la propriété offre de beaux volumes et une distribution familiale avec 7 pièces principales, dont 5 chambres. La maison, parfaitement entretenue, est en excellent état et ne nécessite aucun travaux. Les pièces de vie, lumineuses et ouvertes sur l’extérieur, profitent pleinement du panorama exceptionnel et du calme environnant. L’espace nuit comprend également une belle salle de bains ainsi qu’une salle d’eau, apportant confort et praticité au quotidien. Un grenier entièrement aménagé vient compléter les espaces de vie, offrant de nombreuses possibilités d’usage selon les besoins. Une piscine intérieure permet de profiter des plaisirs de la baignade toute l’année dans un espace dédié au bien-être. À l’extérieur, le terrain de 3,7 hectares constitue un véritable écrin de nature, agrémenté d’un potager et de nombreux espaces propices à la détente. Une dépendance de jardin supplémentaire offre un espace de rangement appréciable pour le matériel et les équipements extérieurs. Un garage complète l’ensemble. Un bien rare, alliant charme, confort et qualité de vie, dans un environnement préservé où la vue sur les Pyrénées devient un spectacle quotidien.
…By Kretz & Partners


Nestled in a preserved natural environment in the heart of the Quercy region, this character property perfectly reflects the spirit and authenticity of the historic homes of Southwest France. Steeped in centuries of history, the estate dates back to between the 14th and 16th centuries and notably features an ancient tower, a character-filled longhouse, and remarkably preserved architectural elements. Carefully restored in 2011 and 2017, the property now offers a particularly accomplished living environment where architectural authenticity and contemporary comfort coexist in rare harmony. The various restoration phases were meticulously documented and archived by the current owners. The estate comprises a main house of approximately 267 sqm, complemented by a charming independent guest house of approximately 72 sqm, as well as a substantial barn offering numerous development possibilities. A vaulted cellar completes the ensemble. The current layout offers four bedrooms, together with a study that could easily serve as an additional bedroom, creating a comfortable and adaptable living environment equally suited to a family residence or a refined hospitality project. Technical amenities are perfectly in keeping with the quality of the property: underfloor heating powered by geothermal energy with both horizontal and vertical capture systems, delivering particularly efficient heating performance, several reversible air-conditioning units, ultra-high-speed fibre-optic internet (up to 1,000 Mb/s), and modern equipment discreetly integrated within the historic architecture. Two compliant independent sanitation systems complete the property. The carefully landscaped outdoor areas create a rare and peaceful atmosphere: a heated swimming pool with stone terraces, a discreet spa set on its own independent terrace, shaded areas, landscaped gardens with integrated irrigation, and the surrounding natural environment combine to create a setting entirely dedicated to relaxation and tranquillity. The property also benefits from an electric gate, remote video surveillance, and several parking areas. Set within approximately 3 hectares of land, the estate enjoys the rolling landscapes characteristic of the region, in an area highly sought after for its authenticity and quality of life. Equally suited as an elegant private residence or as a high-end hospitality project, this property offers a preserved and confidential setting, perfectly suited to both refined living and quality guest accommodation. This property is presented by Benoît Rigoulet, Commercial Agent EI for BARNES Propriétés & Châteaux. Please contact me for further information or to arrange a viewing. Information regarding the potential risks to which this property is exposed is available on the Géorisques website: [www.georisques.gouv.fr](http://www.georisques.gouv.fr)
…By Barnes Proprietes & Chateaux


The advertiser did not provide an english description for this listing.
…By La Signature Des Coteaux


Located in a preserved natural environment, within a discreet hamlet on the hills of the Lot region, this character property dating from 1831 is set in one of the most sought-after areas of the region, in close proximity to the renowned tourist triangle of Rocamadour, the Gouffre de Padirac, and Gramat. Overlooking the Dordogne Valley, it enjoys an exceptional south-facing position, offering rare and unobstructed panoramic views over a remarkably beautiful natural landscape. This privileged setting provides a unique atmosphere, combining absolute tranquility, privacy, and an outstanding quality of life. The main house, built in the 19th century, stands out for its traditional architecture and its remarkable central tower, a true signature feature of the property. Spread over several levels, it offers generous and light-filled living spaces, harmoniously blending period charm with modern comfort. Original materials have been carefully preserved: exposed stone walls, antique stone floors, traditional “cantou” fireplace, and period fireplaces all contribute to a warm and elegant atmosphere. The reception rooms are bright and dual-aspect, opening widely onto the surrounding landscape, creating a seamless connection between indoor and outdoor living. The south-facing kitchen extends this lifestyle, opening onto a terrace overlooking the natural surroundings. The property offers several bedroom areas spread across the upper floors, each with its own en-suite bathrooms or shower rooms, ensuring comfort and privacy. A fully renovated barn completes the property. Renovated approximately ten years ago, it offers an independent living space comprising a living room with fitted kitchen, two bedrooms, and bathroom facilities. This space offers multiple uses: guest accommodation, family home, or high-end seasonal rental project. On the ground floor, it also benefits from storage and parking space. The property extends over a little more than 5.5 hectares of land, made up of meadows and preserved natural spaces. This rare environment ensures complete peace and privacy, with no disturbances, while offering outstanding open views over the surrounding landscape. A beautifully integrated swimming pool completes the property. Perfectly positioned within its natural surroundings, it offers a relaxation area with breathtaking panoramic views over the valley. A perfect blend of heritage, nature, and elegance, this rare property embodies the art of living in South-West France, in a highly sought-after tourist area, in immediate proximity to Rocamadour and the Gouffre de Padirac. It represents an exceptional family residence, as well as a prime opportunity for a luxury second home or high-end tourism project (gîtes or seasonal rentals)
…By Barnes Proprietes & Chateaux


Nestled in a natural setting of rare beauty, this magnificent character property offers a privileged living environment, just a few kilometers from Albi, a UNESCO World Heritage city. Set within 17 hectares of meadows, woodland, and landscaped grounds, the estate has been entirely restored to the highest standards, combining charm, authenticity, and modern comfort. A true haven of peace, it captivates with its preserved environment and its many possibilities. Ideal as a family residence, guest accommodation, prestige retreat, or equestrian estate. A Main House Combining Character and Comfort The main residence offers approximately 450 m² of living space, including a spacious ground floor and an exceptional loft on the upper level. Bright and generous, it features large living areas opening onto the surrounding countryside, several comfortable bedrooms, and a fully equipped kitchen opening onto a south-east-facing terrace. Upstairs, the impressive loft presents remarkable potential. Already fitted with electrical and plumbing installations, it could easily be converted into additional bedrooms and bathrooms, or used as a yoga studio, gym, workshop, or creative space. A spa and hammam are elegantly integrated into the main house, offering a private and refined relaxation area. An adjoining chapel bears witness to the estate's rich history, enhancing the property's singular charm. Heated by an oil-fired boiler, the house has been renovated with great care, preserving original materials and architectural character while ensuring modern-day comfort. A Beautifully Converted Barn The renovated barn, independent from the main residence, offers around 220 m² of living space over two levels. It includes a large open-plan living room with kitchen, several bedrooms with en-suite bathrooms, an office, a lounge area, and a utility space designed for animals. This flexible building can easily be used as an independent gîte, guest house, professional space, or themed retreat venue. Remarkable and Rejuvenating Outdoor Spaces The landscaped park surrounding the buildings (approx. 2 hectares) is meticulously maintained. It features a heated swimming pool (22 x 3.5 m) with a fully equipped pool house, perfect for enjoying the peace and comfort of the property. The remaining 15 hectares include meadows and woodland crossed by walking trails, ideal for strolls, horse riding, or quiet contemplation. A natural spring supplies the estate, adding to its autonomy and authenticity. Two Distinct Homes, Exceptional Comfort The property stands out for offering two independent dwellings, ensuring a rare balance between privacy, conviviality, and functionality. While the estate clearly lends itself to tourism and hospitality projects, its layout has primarily been designed for comfortable everyday living, which is not always the case for estates of this scale. Each building has its own unique atmosphere, allowing for a perfect combination of family life, guest reception, or professional activity, all within a serene, preserved natural setting. A Privileged Location and Strong Potential The property enjoys an ideal geographic position, peaceful yet close to main routes and all amenities. The rolling landscapes of the Tarn, the charm of nearby bastide villages, and the proximity of Albi make this a highly sought-after destination for quality tourism. This exceptional estate offers rare development potential in a region renowned for its tourism, culture, and quality of life. Information on the risks to which this property is exposed is available on the GeoHazards website: www.georisques.gouv.fr
…By Barnes Toulouse


In the heart of the Pla d'Adet resort, at the foot of the slopes and enjoying exceptional panoramic views of Aure vallée, this 1970s chalet was completely renovated in 2015 using high-end materials. Spanning approximately 150 sqm over three levels, it offers a warm and contemporary setting combining comfort, elegance and a mountain atmosphere. On the first level, a functional entrance hall with plenty of customised storage space, including a heated cupboard for ski equipment, leads to a kitchen opening onto a cosy living room with a fireplace, extended by a terrace facing the peaks. A bedroom with an en-suite shower room, also opening onto the terrace, and a separate toilet complete this level. On the lower floor, the sleeping area offers two bedrooms equipped with bunk beds, a desk, built-in storage and balconies, a bathroom with a Jacuzzi bath, a separate toilet, a utility room, and a master suite with its own shower room with a spa shower and private toilet. On the upper level, a fourth bedroom with shower room, a hallway with cupboards, a sauna, a shower and a rare wellness area comprising a jacuzzi pool and a counter-current swimming pool benefit from a bay window opening onto a terrace with spectacular views of the mountains. An exceptional family chalet, ideally located on the snow front, combining luxury amenities, optimised space and magnificent views for a unique mountain experience in Saint-Lary-Soulan.
…By Barnes Toulouse


The advertiser did not provide an english description for this listing.
…By L'agencerie


Barnes Propriétés et Châteaux invites you to discover this contemporary house on the hills above Saint-Affrique, in the south Aveyron region. Combining modern comforts with the authentic charm of Rougier stone, this property offers over 400 m² of living space. It comprises a large dining room, a vast living room with fireplace, a fitted kitchen with scullery, and four bedrooms, three of which have their own shower room. A study with city views, a mezzanine and an additional bedroom complete the ensemble. Upstairs, a parental area awaits you, with a bedroom with terrace, a bathroom with shower and infinity bath, and a dressing room. House facilities include a laundry room, gym, SPA, summer kitchen, infinity pool and wine cellar with temperature and humidity control. The property also has garages and a separate type 3 dwelling with 70 m² of living space, ideal for a caretaker's flat. Underfloor heating is provided by a wood pellet boiler, domestic hot water by solar panels, and the house is equipped with home automation. The property is set in more than 5,000 m² of enclosed land. Information on the risks to which this property is exposed is available on the Géorisques website: www.georisques.gouv.fr
…By Barnes Proprietes & Chateaux


Imagine a peaceful life in the heart of the countryside in this magnificent country house of 400 m², built in 1974. This property, free of any occupation, is a true haven of peace for those seeking to escape the urban hustle and bustle. With its 10 rooms, including 7 spacious bedrooms, this house offers immense potential to create a warm and welcoming home. The 2 bathrooms and 1 shower room, along with the 3 toilets, ensure modern comfort. Parking is easy with 2 indoor spaces and 10 outdoor spaces, perfect for hosting guests. Enjoy the two balconies and two terraces to admire the breathtaking view of the surrounding countryside. The 20,000 m² garden is a true paradise for nature lovers, offering an ideal space for children, pets, or simply relaxing. The pool adds a touch of luxury and refreshment during hot summer days. The house, although in need of renovation, has a fitted and equipped kitchen, independent, ready to be personalized according to your tastes. The wooden openings bring a rustic charm, while the tank heating ensures comfortable warmth. The attic offers additional possibilities for storage or conversion. Located in an idyllic setting, this house is close to several amenities. Just 5 minutes by car, you will find local shops, schools, and restaurants. In 15 minutes, you will access shopping centers and various leisure activities. Do not miss this unique opportunity to transform this country house into a true refuge. Contact us today for more information and to arrange a visit. Including fees of 4.9% TTC to be paid by of the purchaser. Price excluding fees 510 500 €. Energy class D, Climate class D Estimated average amount of annual energy expenditure for standard use, based on the year's energy prices 2023: between 4741.00 and 6415.00 €. Information on the risks to which this property is exposed is available on the Geohazards website: georisques.gouv.fr.
…By La Signature Des Coteaux


Set in unspoilt natural surroundings, with a commanding view over Lake Saint-Ferréol, this 265 m² villa has been recently restored to a very high standard. It comprises a large lounge and dining room opening onto the terrace and lake views, a fitted kitchen and utility room, and a shower room with spa bath. Upstairs, accessible by lift or staircase, are three bedrooms, each with its own bathroom, and a master suite with dressing room and bathroom. The top floor comprises a study and solarium. There is a separate flat in the house with an open-plan kitchen/living room and mezzanine bedroom. The property includes a 5000 m² enclosed garden, a Diffazur swimming pool and a double garage.
…By Barnes Toulouse


THOMAS D'AQUIN Property for discerning clients - PYRENEES - In the heart of the spa town, a property dating from 1875 spread over four floors, totalling 600 m², set on 1.7 hectares of land overlooking the surrounding area, enjoying unobstructed views of the mountains, carefully renovated in 2023 using high-quality materials, incorporating modern low-energy standards whilst retaining its original features. On the ground floor: entrance hall, living room, dining room, fitted kitchen, library, bathroom. On the first floor: suite comprising a corner bedroom and a bathroom; separate apartment comprising a living room, study, two bedrooms and two bathrooms. On the second floor: separate apartment comprising a living room, two bedrooms, two bathrooms, with direct access to the attic, which has been converted into an additional bedroom and living room. On the mezzanine: gym, games room, utility room, boiler room, additional room. Potential to operate as a 5-star guesthouse with local concierge service. The THOMAS D’AQUIN agency is available Monday to Sunday from 8.30 am to 10.00 pm.
…By Thomas D'aquin Immobilier


In the heart of the Lomagne region of the Gers, where the hills of Gascony stretch out like a series of promises. There are lands that carry within them the memory of centuries. In the immediate vicinity of Saint-Clar — a medieval bastide — it is in this land of history and light that an exceptional estate has found its home. Completely restored to the highest standards, this Gascon estate offers nearly 1,000 m² of living space across the main house, its two adjoining wings and the guest house — a total area that affords the property a flexibility of use few other properties can match. The U-shaped main house features a spacious living room with an open fireplace, a dining room and a bar opening onto a 90 m² covered terrace, as well as a ground-floor suite. Upstairs, two magnificent suites — one of which spans 111 m² — bear witness to the attention paid to every detail, where refined materials and the nobility of ancient stone blend in perfect harmony. The immense reception room, with its professional kitchen and shaded terrace offering exceptional views, leads naturally to the guest quarters: three air-conditioned suites spread over two levels — living room, bedroom, bathroom, and bespoke furnishings. A fourth, 60 m² suite on the ground floor, with disabled access, a terrace and a private jacuzzi, completes this complex worthy of a luxury hotel. A 62 m² meeting room, a professional laundry room and a workshop-office round off the facilities. The guest house, set back for complete privacy, covers 214 m² and features a living room, kitchen, four en-suite bedrooms, a 60 m² covered terrace and a spa with a lap pool. Spanning over ten hectares, landscaped gardens, vegetable patches, orchards and woodland form a vibrant estate that comes alive with the changing seasons. A swimming pool with a 180 m² pool deck, floodlit tennis court, golf putting green, boules court and table tennis tables turn the outdoor area into a veritable private club. With a Class C energy performance rating, the property features a commercial-grade electrical system with a control panel, a heat pump, an Okofen wood pellet boiler with Wi-Fi, and solar panels, making it a fully equipped, high-performance property. The furniture can be purchased separately, offering a turnkey solution. The Gers is not a place to visit — it is a place to choose, once and for all. Future Agen high-speed rail station, 45 minutes away: Bordeaux and Toulouse 1 hour away, Paris 3 hours away For further information, please contact Virginie Corré on 0633845340
…By Maxwell-baynes Residential And Vineyards - Christie's International Real Estate


Ref-- 052025-278 Set in a peaceful historic village near Saint-Céré in the Dordogne, this elegant 205 m² manor offers space, privacy, and panoramic countryside views, including two historic châteaux and a nearby golf course. Built in 2009 to a very high specification and of individual design, this turnkey property sits within over 6,000 m² (approx. 1.5 acres) of secluded, gated grounds. The bright open-plan living area combines lounge, dining, and kitchen spaces, featuring stone floors with underfloor climate control, oak beams, and a central fireplace. Large sliding doors open onto a sunlit terrace with garden views. A further reception room (or ground-floor bedroom), bathroom, and walk-in wardrobe complete the ground floor. Upstairs offers two spacious en-suite bedrooms, including a master with jacuzzi bath, plus a light-filled landing ideal as an office. The landscaped gardens provide a tranquil setting with space for solar installation. A double garage, parking for 5–6 vehicles, and direct access to walking trails enhance the appeal. Well connected to motorways and a nearby airport, this is an exceptional permanent home or refined country retreat, with approved plans for a two-storey extension already in place. Information about the risks affecting this property is available on the Géorisques website: georisques.gouv.fr.
…By Fine And Country


Set in a remarkable natural environment, this beautifully renovated property enjoys truly spectacular views over the surrounding countryside. It comprises two independent houses, substantial outbuildings, a swimming pool, and extends over 22 hectares of land, including woodland and pasture, with approximately 500 metres of river frontage. The renovation has been carried out to a high standard throughout: new electrical system, fully redone roofs and ridge tiles, aluminium guttering, and a heat pump system with cast iron radiators (16 kW). The total living space is approximately 436 m². The land includes 13 hectares of woodland and 9 hectares of pasture, crossed by the river “La Noue”, creating a rare and unspoilt setting. The property is served by two compliant septic systems (3,000 L and 7,000 L). The second house is equipped with electric radiators, with connections already in place for an alternative heating system if desired. A rare property combining quality renovation, generous volumes and an exceptional natural setting, ideal as a main residence, hospitality project or equestrian property. A superb lifestyle property offering space, privacy and versatility in an outstanding countryside setting. Main house Ground floor: Entrance hall: 16.4 m²Bedroom 1 with shower and WC: 18.5 m²Bedroom 2 with shower, south-facing: 17.4 m²Kitchen / dining room with fireplace insert and French doors: 39.7 m²Living / dining room with open kitchen, double-sided insert and enhanced insulation: 60.0 m²Bathroom with bath, WC and basinHallway with built-in storageUtility roomLarge barn opening onto the terrace and pool area, with summer kitchenFirst floor (mezzanine level): Master bedroom: 20.7 m²Bathroom: 9.4 m²Bedroom 2: 12.7 m² with en-suite shower room (3.9 m²)Dressing room: 9.0 m²Guest house / Gîte (fully renovated) Ground floor: Kitchen / dining room with French doors: 26.0 m²Living room (currently used as a gym) with access to terrace and pool: 23.8 m²First floor: Landing: 11.7 m²Dressing room: 4.0 m²WCLarge bedroom: 24.0 m²Shower room: 8.5 m² (shower, WC, double basin)Bedroom 2: 13.8 m²Bathroom: 14.0 m²Bedroom 3: 16.0 m² (+ areas under 1.80 m)Outbuildings & exterior Stables: 163 m²Swimming pool (fibreglass shell, Neptune type)Terrace and summer kitchenPeaceful setting with no disturbance and far-reaching views Fees to be paid by the seller. Energy class D, Climate class B Estimated amount of annual energy expenditure for standard use: between 4280.00 € and 5850.00 € for the years 2021, 2022, and 2023 (including subscriptions). Information on the risks to which this property is exposed is available on the Geohazards website: georisques.gouv.fr.
…By Maisons Et Manoirs


The advertiser did not provide an english description for this listing.
…By 2n Immobilier


In the heart of one of the most sought-after neighborhoods in Toulouse, this contemporary villa captivates with the precision of its design and the remarkable quality of its features.From the entrance, the architecture asserts its uniqueness. A sculptural staircase, designed through 3D modeling and assembled on site, becomes a true centerpiece. The volumes are perfectly controlled, bathed in light, with a fluid flow designed for absolute daily comfort.The living area is organized around a high-end kitchen with a central island, elegant and functional, open to the outside. The large bay windows naturally extend the space towards a superb exotic wood terrace and a Bali stone swimming pool, creating a rare and intimate living environment.The sleeping area offers two children's bedrooms, a guest room, and an exceptional master suite with a custom dressing room. The materials, finishes, and subdued atmosphere give the whole a sense of comfort and refinement.A double garage completes this property with high-end features.A singular contemporary property, designed for a clientele seeking demand, elegance, and discretion.Complete file and information upon request.This description has been automatically translated from French.
…By Maison Soler De Lastelle


Located in a charming, peaceful village less than an hour from Toulouse and 10 minutes from Revel and Castelnaudary, at the foot of a castle, this former presbytery was completely renovated in 2022. The property, covering approximately 1 000 sqm, overlooks the hills of Lauragais and features a beautiful swimming pool, outbuildings, a workshop, a cellar and a garage. The 270sqm house combines the charm of stone and old volumes with a high-end contemporary renovation. It consists of generous and bright living rooms, a custom-designed kitchen with noble materials and high-end equipment, and 6 bedrooms. The outbuildings consist of: two independent studios with shower rooms, a workshop, a large garage and a vaulted cellar pre-equipped for a hammam, offering great potential for conversion. This property would be ideal for a turnkey tourism project. A unique location combining authenticity, modern comfort and potential profitability.
…By Barnes Toulouse


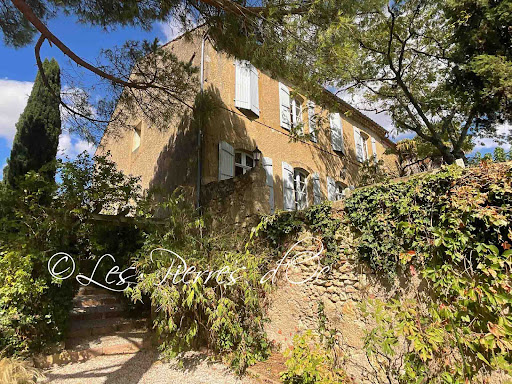


Situated on the heights and former fortifications of the village, with superb panoramic views, this former 18th century convent offers 320m2 of living space with all modern comforts. Beautiful period architectural features. Vast entrance hall with monumental staircase. Spacious reception rooms with high ceilings. Living room of 33m2 with French window overlooking the garden and the view. Dining room of 32m2 with French window overlooking the garden and the view - Vast kitchen of 32m2 - Study/library of 32m2 with large bay window overlooking the view. First floor with central hallway leading to 3 bedrooms and 2 bathrooms - Attic of 77m2 suitable for conversion - Lots of charm and character. Outbuildings with 88m2 garage, covered terrace and terraced gardens with views. Water well. Charming picturesque village with local shops and services. Quiet and peaceful location. Selling price= 550 000- Fees payable by the SELLER. Patrick GAILLARD Estate agent - Les Pierres d'Oc agency since 1963. Diagnostic de Performance Energétique: DPE = E (197)- GES= E (61) Les informations sur les risques auxquels ce bien est exposé sont disponibles sur le site Géorisques : www.georisques.gouv.fr
…By Les Pierres D'oc Agence Immobilière Gaillard


Beautiful country property, completely renovated with high-quality materials and impeccable taste. Potential for conversion into a gîte (holiday rental). Swimming pool, vegetable garden. House: Ground floor: Attractive entrance hall leading to a stone staircase crafted by a master craftsman. To the right: Dining room open to the kitchen with access to the pantry and the terrace. To the left: Living room with a suspended Poujoulat fireplace opening onto the south-facing terrace. A small sitting room or bedroom, a shower room, and a separate WC. Upstairs: 1 master suite with en-suite shower room and toilet, 4 bedrooms 1 shower room and toilet Work carried out: Roof replacement: interlocking tiles Zinc work Electrical work, plumbing, sanitary ware, masonry using traditional materials (lime plaster, hemp) Insulation of partitions and ceiling, blown cellulose wadding in the attic Central vacuum system Aluminum exterior joinery Heating: * Thermor cast iron inertia radiator with remote control * Mitsubishi reversible air-to-air heat pump with remote control * Wood-burning stove 80 m² outbuilding: Rebuilt preserving the stone walls, potential for conversion into a gîte (holiday rental). Interior layout: Laundry room with sink (10 m²) Office with heating (10 m²) Workshop with sink (17 m²) Garage (33 m²) Wine cellar (7 m²) on gravel floor Work completed: Masonry, roofing, hot and cold water, carpentry and aluminum garage doors, electrical work. Registered swimming pool: 5m x 10m, chlorine-treated concrete, with safety cover Pool house with water, electricity, sink, and refrigerator Pool terrace: 10m x 4m Petrol court Vegetable garden beds Robotic lawnmower Garden shed with water and electricity Garden lighting with remote control Gate and pedestrian gate, 2 entrances Remote-controlled video intercom 17m well with glass door and irrigation pump Pond with pontoon and fountain Environment: Natura 2000 area and future Astarac Regional Natural Park Fees to be paid by the seller. DPE in progress. Information on the risks to which this property is exposed is available on the Geohazards website: georisques.gouv.fr.
…By Maisons Et Manoirs
'%20stroke='%23DDAA3A'%20stroke-width='1.909'%20stroke-linecap='square'%20stroke-linejoin='bevel'/%3e%3c/svg%3e)
Receive by email any new listing that may match your search criteria
Your criteria :
By validating this form, you accept the general conditions of use of Le Figaro Properties.
These agencies offer a selection of luxury properties vente in Midi-Pyrénées. Feel free to contact them for personalized assistance.



