Get early access to listings that match your criteria
Never miss an opportunity again. Our personalized alerts notify you instantly.

 English$ USD · m²


This villa-style home is fully move-in ready, with a mostly single-story layout, as the living rooms, kitchen, and en-suite bedrooms are all on the same floor, with only the leisure areas located on the lower level. The social area features a living room, dining room, breakfast room, cozy family room, and a large kitchen with an island, pantry, and laundry room. All spaces are bright and spacious, with the en-suite bedrooms offering generous spaces and ample closet storage. The master suite also includes a walk-in closet. The lower level is ideal for entertaining family and friends, featuring a party room, wine cellar, home theater, bar, barbecue area, and garden, along with a heated lap pool and a fully equipped gym with air conditioning, ceiling fans, and glass walls offering views of the pool and garden.
…By Bossa Nova Sotheby's International Realty


In a privileged location near Ibirapuera Park, this residence combines sophistication and functionality in its design. The entrance features marble flooring and a granite-finished garage with five parking spaces, along with monitoring cameras and an alarm system. It also offers an electric vehicle charger and air conditioning in all rooms. The social area includes a spacious living room with wooden flooring for two settings, a lounge, bar, sitting room, dining room and TV room integrated with the kitchen. Additional spaces include a library, office, wine cellar and powder room. The project also provides a side setback with a garden that creates harmonious integration with the outdoors. Next to the living room is the gourmet area with barbecue. At the back, there is a laundry room, staff quarters with bedroom and bathroom, an annex with two bedrooms, a bathroom and drying area, as well as a versatile space that can function as an office, music room, gym or home theater. Upstairs, there are three suites, two of them with walk-in closets and the primary suite featuring a private lounge, two bathrooms and two closets, with the possibility of converting an additional room to create a fourth suite. All bedrooms have laminated flooring and built-in wardrobes, ensuring practicality and organization. A refined option for those who value comfort, security and multiple living possibilities in one of São Paulo’s most desirable neighborhoods.
…By Bossa Nova Sotheby's International Realty


Located in an exclusive gated community with direct beach access, this seaside estate spans approximately 861,000 sq. ft. and offers 393 feet of private beachfront. The main house features eight suites connected by a veranda overlooking the sea, along with an open-plan kitchen and TV room. The central complex includes an industrial kitchen, dining room, and living area. A secondary house offers four additional suites, one of which has a hot tub, as well as a two-room living area and kitchen. Outdoors, there is a natural-water pool, sauna, generator, and a pier accommodating yachts of up to 120 feet.
…By Bossa Nova Sotheby's International Realty


Surrounded by native vegetation and located near Irapororoca beach, this property offers a sense of privacy and serenity. It consists of two main houses and two independent bungalows, totaling six suites with a flexible layout including king-size and twin beds. The bathrooms are thoughtfully distributed to serve all living areas efficiently. The outdoor space features an infinity-edge pool with an integrated bar, in addition to decks and lounges overlooking the lush surroundings and open views of the region. There is also an open-air gym that blends physical activity with nature. Additional features include private parking and beach support facilities, ensuring comfort and convenience in every aspect of the stay.
…By Bossa Nova Sotheby's International Realty


This triplex penthouse in Jardim Oceânico combines spaciousness and functionality in well-distributed environments, located just steps from the beach. The social area features a large living room with a powder room, integrated with a terrace and private pool. The private area includes four bedrooms, two of them en-suite, including a master with closet, and two jack-and-jill suites sharing a bathroom. The planned kitchen, service area, and support bathroom complete the layout. The property will be delivered with Lacca cabinetry. The building offers three parking spaces.
…By Bossa Nova Sotheby's International Realty


House in a gated community with 24-hour security in Alto de Pinheiros, which is an exclusive neighborhood of São Paulo, surrounded by greenery and close to Villa-Lobos State Park, one of the best in the city, as well as to other points of interest. The house has a garden, a jacuzzi tub and a gourmet space in the outdoor area, which is totally integrated with the indoor spaces, where there is a living area with three environments, a kitchen with custom cabinets and four bedrooms upstairs, all en-suite. In addition there is air conditioning, Elgin wardrobes and cabinetry, a storage room and parking for four cars.
…By Bossa Nova Sotheby's International Realty


Located in the central region of Ilhabela, this coastal residence offers open views of Ilha das Cabras and direct access to the sea. The architectural design incorporates natural elements and leisure-oriented spaces, with social areas that promote interaction while embracing the surrounding landscape. The property is well suited for seasonal living, with a functional layout and easy shoreline access. Its privileged position ensures privacy and connection with the natural environment.
…By Bossa Nova Sotheby's International Realty


Ilha Saracura and Bandolim, located in the Mangaratiba region, Itacuruçá, near Rio de Janeiro. With a total area of 47.7 acres of untouched Atlantic Forest, this is an excellent opportunity for those looking to invest in the hospitality sector or establish an exclusive residence with total privacy. It is legally possible to build on 30% of the land, equivalent to 62,312 square feet, with rights to two floors. The island is surrounded by calm, clear, warm waters, offering a tranquil and paradisiacal setting. Additionally, the island is already equipped with electricity, facilitating project development in the area.
…By Bossa Nova Sotheby's International Realty


Set within a gated community with 24-hour security, this residence is accessed by a private funicular that leads directly to the main hall. The social area includes a living room arranged in three environments, a dining room, a fireplace lounge, a powder room, and a terrace with panoramic views of the golf course, lagoon, and sea. The upper floor features a family room, the primary suite with two walk-in closets, an independent office, a bathroom with whirlpool tub, and a balcony facing the ocean, as well as an additional suite and two bedrooms sharing a bathroom. The leisure level includes a large game room, bar, wine cellar, and home theater, complemented by a gourmet space with barbecue, wood-fired oven, and draft beer system. The outdoor area offers a swimming pool, dry and steam saunas, outdoor shower, and gym. The property also includes a fully equipped kitchen, pantry, laundry area, staff quarters, and a guest house with two bedrooms and a bathroom.
…By Bossa Nova Sotheby's International Realty


Renovated house with a project developed for social interaction and comfort. One of the strengths of the property is the presence of nature, where from all environments it is possible to have a view of the external area, which provides natural light and ventilation. In the social area, it has complete leisure for a country house, zen space with gazebo pergola, central square with fireplace and hedge of boxwood trees, gym with floor-to-ceiling windows and access to the garden, indoor and heated pool. The gourmet space is new, practically unused, complete and equipped, has a barbecue, pizza oven, wine cellar, kitchen with island and bar, living room environments with fireplace for greater comfort and dining room, integrated to the terrace covered by pergola and an ecological fireplace. The entrance hall has double height, wooden plank flooring, living room with fireplace, living room with floor-to-ceiling windows integrated to the terrace overlooking the greenery, dining room and home theater. In the intimate area, the suites are full of closets, the master with a walk-in closet. It has a regularized helipad at Comaer (SWQA).
…By Bossa Nova Sotheby's International Realty


Located on a quiet cul-de-sac in Phase 1 of Fazenda Boa Vista, this residence was designed by architect Antonio Scarpa and sits on a 48,438 sq. ft. lot. It features six well-appointed suites and social areas fully integrated with the outdoors. Just a short walk from Hotel Fasano, the spa, Kids Club, tennis courts and shopping center, the property offers convenient access to the main amenities of the development. The home includes a home theater, playroom, and a fully equipped gourmet area. The leisure area comprises a heated pool and a sauna. The house is offered fully decorated and equipped.
…By Bossa Nova Sotheby's International Realty


This contemporary residence was designed to enhance the integration between its social areas and the surrounding landscape, offering views of the sea and the native Atlantic forest. The living room features double-height ceilings and a sculptural staircase framed by rustic travertine marble. The social spaces include a sitting area, home theater, dining room and a terrace with a gourmet area and a counter facing the kitchen—all fully integrated to create seamless indoor-outdoor flow. The leisure area includes a solarium with lounge chairs, a heated infinity-edge pool with shallow area and hijau stone finish, as well as a sauna with spa. Floor-to-ceiling glass doors ensure natural light and ventilation. A multifunctional room currently serves as a TV room. The master suite, located on the upper level, offers a private terrace, walk-in closet and bathroom with soaking tub, with a glass wall framing views of the landscape. Additional suites also feature terraces. The lower level includes a space designed for a squash court or other customizable use.
…By Bossa Nova Sotheby's International Realty


This residence was designed to highlight the surrounding landscape, featuring open sea views and spaces integrated with the outdoor area. The layout includes ten bedrooms, distributed between the main house and guest structures, with social areas oriented toward leisure and relaxation. Its location provides easy access to the waterfront while maintaining privacy and a connection with the natural surroundings. Suitable for those seeking a spacious coastal property for residential or vacation use in a well-established region.
…By Bossa Nova Sotheby's International Realty


Located in the Portogalo gated community, this residence offers a unique experience of comfort and connection with nature. It features five spacious suites, carefully distributed to ensure privacy and well-being. The social area includes integrated and airy environments, highlighted by a large living room with ocean views. The landscaped garden surrounds the property, creating a refined and tranquil atmosphere. The standout feature is the outdoor area, with a deck perfectly positioned to enjoy the sunset, complemented by easy access to the beach. An ideal retreat for those seeking an exclusive seaside escape.
…By Bossa Nova Sotheby's International Realty


Located on a sought-after street in Jardim América, next to Clube Harmonia, this newly built house sits on a sunlit plot and features an architect-designed project, fully decorated and equipped. The outdoor area includes a garden and swimming pool. The social area comprises an entrance hall, double-height ceilings, large windows, guest lavatory, living room, dining room, kitchen with pantry, and a service area with staff bathroom. The private wing includes four spacious suites. The property offers four side-by-side garage spaces.
…By Bossa Nova Sotheby's International Realty


Situated on a quiet street in São Conrado, this residence features a functional layout and well-designed interiors, with spacious social areas that connect seamlessly to the outdoor spaces. The living area includes three settings, a dining room, bar, and powder room. The custom kitchen is connected to the laundry area and staff quarters. The private wing offers three bedrooms, including a primary suite with walk-in closet and two additional bedrooms with balconies, along with a full bathroom and a home office. The outdoor area includes a gourmet space, swimming pool, sauna, game room, and a lounge area surrounded by thoughtful landscaping. The property includes a garage for three vehicles and is conveniently located near shops, services, the beach, and the metro station.
…By Bossa Nova Sotheby's International Realty


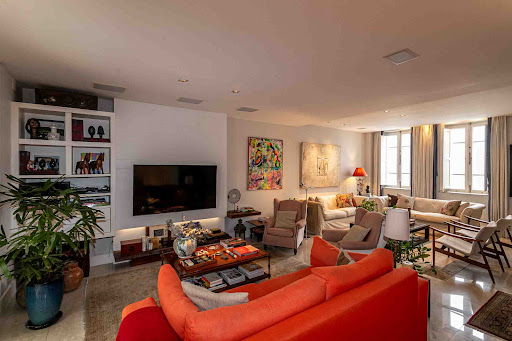
Located in a gated community in Cosme Velho - a neighborhood of historical and cultural significance in Rio de Janeiro’s South Zone - this residence is near the Corcovado Station, where the train departs to the Christ the Redeemer statue. The architect-designed layout emphasizes integrated living spaces, including three sitting rooms, a private entrance hall, and a kitchen with a central island and breakfast area. The outdoor space features a gourmet area and a swimming pool designed for entertaining. Views of the Christ the Redeemer can be enjoyed from two of the four bedrooms, one of which is a suite. The layout also allows for the potential creation of a third floor, maintaining a sense of tranquility within the urban landscape.
…By Bossa Nova Sotheby's International Realty


Located in Joatinga, this rustic-style home is fully integrated with nature, offering unobstructed views of the surrounding greenery. The social area features a spacious living room connected to the outdoor area and a dedicated home theater lounge, creating ideal spaces for leisure and entertaining. The kitchen is both spacious and functional, with an adjacent breakfast area and service quarters. In the private wing, the suites reflect the same rustic charm, offering warmth and harmony with the natural surroundings. The outdoor area includes a newly built swimming pool, surrounded by lush vegetation that ensures privacy and creates the atmosphere of an exclusive retreat.
…By Bossa Nova Sotheby's International Realty


Located on a quiet, tree-lined street, this fully renovated residence was designed to enhance natural light and integrate with the surrounding greenery. The living area features double-height ceilings and a marble fireplace, connecting to three distinct spaces including a home theater and gourmet area, all facing a landscaped garden with mature trees, a pool, and a private gym. Finishes include exposed concrete, marble, and Hansgrohe fixtures. The upper floor, secured by a bulletproof door, houses four bedrooms with balconies and garden views, two of which are suites. The private wing features wood flooring, and the house also offers a solarium, wine cellar, office, kitchen with breakfast area, and a winter garden. The service area includes a staff suite and a driver’s bathroom. All access doors are bulletproof, and the security system is equipped with Israeli technology.
…By Bossa Nova Sotheby's International Realty


This residence, located in a gated community, stands out for its sea view and features a spacious social area with integrated living rooms, including a home theater, dining and breakfast rooms, a powder room, and a well-planned kitchen. It also offers a pantry, laundry room, complete staff quarters, and a caretaker’s apartment. The upper floor hosts three suites, an additional bedroom, a support room, and a bathroom. The leisure level includes a game room with bathroom, steam sauna with lounge area, swimming pool, and a gourmet space with barbecue and pizza oven, as well as a support bathroom. The property also allows for the installation of a small sports court. Parking accommodates three covered vehicles and one uncovered.
…By Bossa Nova Sotheby's International Realty


Located in a condominium near Portobello, this beachfront property is composed of four buildings. The main house includes a living room with two environments, dining room, powder room, four suites, kitchen and a deck with swimming pool, heated hot tub and direct beach access. The guest house offers three suites, including a master. The property also features a game room with sea views and natural rock formations along the shoreline. The caretaker’s house comprises two bedrooms, living room, kitchen and bathroom. The condominium offers a marina with berths for boats up to 26 feet.
…By Bossa Nova Sotheby's International Realty


Renovated house in a secure condominium, comprising two floors and four suites. The ground floor features a living room with three areas, powder room, pantry and kitchen. The outdoor area offers a garden with swimming pool, gourmet space with barbecue and wood-fired oven, as well as a game room, gym, steam sauna, bathroom and outdoor shower. The garage is spacious, with the possibility of additional parking in front of the house. The service area includes full staff quarters, two additional rooms and a space designed for a kennel. The property also features lighting design and full home automation.
…By Bossa Nova Sotheby's International Realty


Located in a gated community in Itaipava, this house sits on a plot of approximately 516,667 sq. ft., surrounded by preserved forest and overlooking the region’s mountains. The built area of 18,558 sq. ft. is distributed across two floors. The entrance hall leads to expansive social areas, including a living room with fireplace, dining room, bar, game room and home theater. The private quarters comprise 13 suites, all with built-in wardrobes and a linen room. The kitchen is fitted with cabinetry and is complemented by a laundry area, pantry and complete staff quarters. The outdoor area features landscaped gardens, swimming pool, steam sauna, tennis court, party hall, gourmet space with barbecue, orchid garden, stream, vegetable garden and natural spring. The property also includes a guest house and parking spaces.
…By Bossa Nova Sotheby's International Realty


Located in one of the most sought-after communities in Araras, this house is surrounded by nature, with a natural spring and open views of the mountains. The social area includes a living room, dining room, reading room, and TV room, all seamlessly integrated. The functional kitchen complements the interior spaces, while the outdoor area features a large garden, swimming pool, and outdoor hot tub. The grounds include more than fifteen jabuticaba trees, enhancing the unique atmosphere of direct contact with nature. The private wing offers five suites, ensuring comfort and privacy. The community provides complete infrastructure for security and social interaction.
…By Bossa Nova Sotheby's International Realty


Spacious and well-distributed, this colonial-style house is ideal for those who wish to enjoy nature. Recently renovated with new flooring and paint, it offers a leisure area with a garden, three verandas, a pool with hydromassage, barbecue area, and a small soccer field. Located in an elegant, private, and exclusive condominium at the entrance of Barra, it has easy access to schools, shopping centers, and markets. The house comprises five bedrooms, three of them suites, a large living room, guest lavatory, dining room, and a planned kitchen with an excellent outdoor area. Garage for three cars. The condominium features 24-hour monitored security.
…By Bossa Nova Sotheby's International Realty
'%20stroke='%23DDAA3A'%20stroke-width='1.909'%20stroke-linecap='square'%20stroke-linejoin='bevel'/%3e%3c/svg%3e)
Receive by email any new listing that may match your search criteria
Your criteria :
By validating this form, you accept the general conditions of use of Le Figaro Properties.
These agencies offer a selection of luxury properties vente in Brazil. Feel free to contact them for personalized assistance.


