Get early access to listings that match your criteria
Never miss an opportunity again. Our personalized alerts notify you instantly.

 English$ USD · m²


This contemporary residence in the Jardim Acapulco gated community offers permanent views of the surrounding nature reserve and is being sold fully furnished. The architectural design emphasizes the integration of indoor and outdoor spaces while preserving the privacy of both social and intimate areas. A smart floor plan organizes the home efficiently, providing a complete experience of leisure, comfort, and sophistication. A spacious glass-enclosed salon brings together the TV lounge, gourmet area, dining room, and support kitchen — all opening onto the lawned garden, ideal for volleyball or beach tennis. This space also connects to an outdoor lounge with a fire pit, perfect for casual gatherings, as well as to a wellness area featuring a hot tub, meditation and relaxation zone, and a sauna with submerged access to the swimming pool — creating an immersive atmosphere of relaxation and well-being. Extending from the gourmet terrace are three suites with direct access to the garden and pool, all offering views and a seamless connection to the outdoor area. A dedicated poolside powder room and a glass-enclosed game room complete the leisure amenities. Inside the main structure, the double-height living room impresses with its volume and natural light. A wine cellar with a tasting area, home theater, and guest powder room further elevate the sense of comfort and elegance. Upstairs, two additional suites include the master, which features a private sitting area and a spacious walk-in closet — a true retreat with privacy and privileged views. Located in Praia de Pernambuco, Jardim Acapulco is one of the most exclusive addresses on the São Paulo coastline. Spanning nearly 4 million square meters, the gated community is known for its lush landscaping, wide streets, and high-end architecture. It offers 24-hour security with gated access and mobile surveillance, a private country club with various sports facilities, a medical clinic with mobile ICU, a shopping area, a mini-market, and an exclusive beach club with internal transportation to the shore.
…By Bossa Nova Sotheby's International Realty


With 9,967 sq. ft. of built area, this residence stands out for its bold and contemporary architectural design. Created by Arkitito—one of the leading names in Brazilian architecture—the house features a structure in bulletproof glass, offering seamless integration with the outdoors while ensuring privacy and security. The landscape design, signed by Walter Wasconcellos—creator of the renowned Amantikir Park—frames the property with natural elegance and harmony. Interior design by Cristina Tavares completes the composition with refined selections and tailored finishes, resulting in an atmosphere that is both sophisticated and serene.
…By Bossa Nova Sotheby's International Realty


With a versatile and fully equipped structure, this property is ideal for leisure, accommodation, and events in a privileged location surrounded by nature. The main house, which previously operated as a hotel, offers seven suites, a spacious living room, a fireplace lounge, a gym, and a dining hall. The leisure area includes sports courts, a game room, event space, and a large gourmet area, providing comfort and functionality throughout. The estate is perfectly suited for rural tourism, a guesthouse, equestrian activities, cattle farming, or agricultural ventures, combining robust infrastructure with the charm of the countryside.
…By Bossa Nova Sotheby's International Realty


Located on one of the most sought-after streets in Gávea, this triplex penthouse was renovated under an architect’s design and offers integrated living spaces, privileged views, and a well-organized layout across its three floors. The first level features a bright social area with living and dining rooms connected to the kitchen, a powder room, and large windows that frame views of lush greenery and Christ the Redeemer. On the second floor, the primary suite includes a balcony, built-in wardrobes, and an outdoor area with a pool, also overlooking the Christ. The third level features an additional suite with large windows facing the treetops and a deck with a unique view of the Jockey Club. The unit is equipped with split air conditioning and custom millwork throughout. One parking space is included.
…By Bossa Nova Sotheby's International Realty


Located on Praia Rasa within the prestigious Aretê Golfe Condominium, this newly built seaside residence epitomizes sophistication, comfort and coastal living. The design features a vast, open-plan living area divided into three zones, a guest powder room, a functional kitchen and a gourmet terrace seamlessly connected to a garden with swimming pool, fitness suite and zen retreat. The estate also includes a detached guest house—bringing the total to ten ensuite bedrooms—and ample parking. Residents benefit from comprehensive on-site amenities, including a private club, championship golf course and dedicated triathlon, swimming and cycling facilities. Embracing a cosmopolitan yet beach-side lifestyle, Búzios offers the perfect balance of leisure and exclusivity just a two-hour drive from Rio de Janeiro.
…By Bossa Nova Sotheby's International Realty


Duplex house in a gated condominium featuring a living room with two environments and access to the balcony, open-concept kitchen, pool, sauna, covered gourmet area, and five suites. The residence includes a garage with space for up to four vehicles, sauna, and pool. The condominium offers a tennis court, gym, golf course, lap pool, children's pool, monitoring cameras, and security booth.
…By Bossa Nova Sotheby's International Realty


House in the middle of a wide Atlantic Forest wooded area, close to Pedra Bonita, yet close to the city. The house has a design that goes from colonial to modern, with a living area that comprises multiple rooms, including a dining and a family room, all with wood flooring, as well as a garden and three bedrooms in the sleeping area, one of which has a private bathroom and a closet. There also are two more bathrooms, a small courtyard, a country-style kitchen, two pantries, two employee facilities and a laundry room, as well as a separate guest house, where there is a living room, two bedrooms, a bathroom, a kitchen and a dry sauna. Lastly there is a natural pool with fresh running water, an extra bathroom for the pool area and parking for three cars.
…By Bossa Nova Sotheby's International Realty


Exclusive house by the beach of Manguinhos, in Búzios. The living area comprises a spacious living room with a view of the sea, an office, a TV room and a half bath, as well as an outdoor area with a pleasant gourmet space, a garden full of trees and a swimming pool surrounded by lounge chairs. In the sleeping area there are seven bedrooms with en-suite bathrooms, one of them on the upper floor. The master bedroom has an office and a walk-in closet. In the back there is a second house with three bedrooms, a living room, a kitchen and a covered porch.
…By Bossa Nova Sotheby's International Realty


Unique house with a privileged view of the river and the city of Caraíva, in an area of 83 thousand square meters bordering the Caraíva River, the most important landmark of the city and the place where several summer events are held. Access to the beach and the city can be done by boat along the river, through a pleasant picturesque route. The house was designed by the architect Caio Bandeira, with a rustic style that features works of art and furniture designed by local artists. There are seven spacious bedrooms with en-suite bathrooms and views of different landscapes, in addition to an outdoor gourmet area, a family room and a TV room. The house is equipped with air conditioning and top-quality appliances. There is a project for the development of four other identical houses, a complex with bungalows and a Charming Hotel with access to the Caraíva River. It is a very interesting opportunity for those who want to develop a tourist complex with activities to explore the surrounding area of Caraíva.
…By Bossa Nova Sotheby's International Realty


Waterfront colonial-style house in Rio, with a view of the Corcovado and Pão de Açúcar mountains. Outside, there is a marble-floor patio surrounded by several plants and fruit trees, such as a banana tree, a Surinam cherry tree and a coconut tree, facing the Guanabara bay. Inside, the first floor comprises a porch area, an entrance hall, a living area with two rooms and double ceilings, a TV room with an ocean view, and a dining room, as well as a kitchen with a separate breakfast room, a laundry room, two employee bedrooms and a service bathroom. In addition there is a back garden and a storage room. On the second floor there are three bedrooms, one of which has a private bathroom, a closet and a balcony with a view to the Corcovado mountain. Finally, there is a spacious guest bathroom with Italian marble flooring and an indoor garage for one car, as well as outdoor parking for one extra car.
…By Bossa Nova Sotheby's International Realty


Situated in a private square with just seven houses near the Sumaré metro station, this incredible 1950s home features a special 20-seat cinema room complete with period-accurate film equipment. The property offers great potential for modernization, with spacious living areas and a private wing comprising four bedrooms.
…By Bossa Nova Sotheby's International Realty


Located on a gated street in Morumbi, facing a preserved area of Atlantic Forest and just five minutes from the Morumbi Bridge. The social area features a large living space with four airy and spacious environments and a home theater. An elevator connects both the private wing—with four en-suite bedrooms, an intimate lounge with a fireplace, and a library—and the lower level, which offers a garage for nine cars, two storage rooms, and office spaces. The house also includes a kitchen and staff quarters.
…By Bossa Nova Sotheby's International Realty


House designed by Antonio Scarpa and with a landscape project by Juliana Freitas, located in an exclusive gated community of São Paulo. The living area comprises a spacious room that can be divided into multiple environments, a dining room and a gourmet space with a barbecue grill, as well as an outdoor area with a patio and a garden. There also is a half bath, a kitchen with plenty of cabinets and a pantry. On the upper floor there are three bedrooms, all with en-suite bathrooms and wood flooring. The master bedroom has a double walk-in closet and a double-vanity bathroom with marble flooring. There is a linen closet in the hallway. The gated community offers common leisure facilities that include a swimming pool, a party hall and a gourmet space.
…By Bossa Nova Sotheby's International Realty


Ideal for large families, this spacious residence features a charming living room with a fireplace, a TV room, a dining room, and multiple additional sitting areas. The breakfast room is integrated with a well-appointed bar featuring a counter. There is also an intimate TV lounge and four suites, all with access to a large terrace that evokes the feeling of being on a traditional country estate.
…By Bossa Nova Sotheby's International Realty


Single-storey house with an outbuilding that can be used as a home office space or as a home studio, on a prime location of the neighborhood. The rooms are spacious and well-ventilated, equipped with air conditioning systems and soundproof windows. In the living area there is a sitting room, a TV room and a dining room, which opens into the spacious and modern kitchen. The sleeping area comprises four bedrooms with en-suite bathrooms, wood flooring and blackout curtains. The garden has an elegant landscape project, as well as a heated swimming pool that uses solar water heating. In addition, the house has a room for parties and social gatherings, with a games room and a kitchen with a barbecue grill.
…By Bossa Nova Sotheby's International Realty


European-style house in Chácara Flora, a quiet and privileged district of São Paulo. It is located on the highest part of the community, away from gates and walls, surrounded by trees and a peaceful environment. The floorplan is very practical, full of natural light and ventilation, comprising a living area with two living rooms and a fireplace, a study with a library, a dining room, a spacious kitchen with a barbecue grill, a half bath, a bar, a wine cellar, and a covered veranda with a view of the garden, where there is a swimming pool. In the sleeping area there are five bedrooms, all en-suite and with walk-in closets, four of which have their own balconies, and an extra bedroom that can be used as a family room. The service area is completely separated from the main living space, with full employee facilities. There also is a four-car garage and an outdoor area where more cars can be parked. In addition, the water supply for the outdoor area is provided by an artesian well.
…By Bossa Nova Sotheby's International Realty

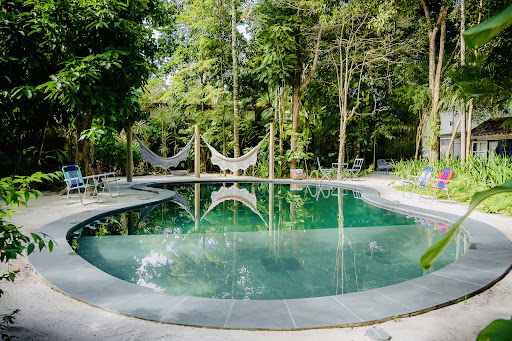


Nestled on a 12,917 sq. ft. plot filled with fruit trees and birds, just 0.25 miles from the iconic Quadrado, this house embodies the authentic essence of Trancoso. Over the years, it has served as a school for children, a home for hippies, accommodations for artists, and a spiritual retreat, preserving the original spirit that has attracted sensitive and creative individuals from around the world since the 1970s. With 1,184 sq. ft. of built area, the house offers modern amenities such as air conditioning, a pool, and an 861 sq. ft. pergola, perfect for entertaining guests. The property is airy and comfortable, featuring two bedrooms, two bathrooms, a living room, a kitchen, and a cozy mezzanine. Located on a quiet residential street surrounded by greenery, the house combines proximity to Trancoso's main attractions, services, and restaurants with the tranquility of nature. It's not uncommon to spot squirrels and monkeys in the area. This is a unique place that blends simplicity, authenticity, sophistication, and exclusivity.
…By Bossa Nova Sotheby's International Realty


This triplex penthouse is located in the best part of Ipanema, offering excellent presentation and unobstructed views of the Lagoa, Christ the Redeemer, and Dois Irmãos. Spanning 1338 sq. ft., the first floor features a spacious living room with two environments and porcelain flooring, an enclosed balcony, a guest bathroom, one bedroom, a social bathroom, a fully equipped kitchen, a utility area, and full staff quarters. The second floor, accessed by a linear staircase, includes a living room with two environments, a guest bathroom, three bedrooms (two of which are suites), a social bathroom, and a support kitchen. The third floor boasts a large room, a deck with a pool, and partial sea views. The entire penthouse is equipped with solar energy. The building offers 24-hour security and includes two parking spaces.
…By Bossa Nova Sotheby's International Realty


Located in the pleasant Condomínio Pedro Grande, with a magnificent view of Praia do Rio da Barra, this house is surrounded by tropical vegetation and a large lawn with a swimming pool. The traditional materials used in construction and the open spaces guarantee a very Trancoso style, creating a relaxed and cozy atmosphere. Rental for New Year's Eve for a period of 10 days.
…By Bossa Nova Sotheby's International Realty


This house, meticulously crafted in every detail, was designed by Sara Selmini, embodying everything one expects from a countryside property: comfort, coziness, rustic charm, and abundant natural light. The spacious two-story home is entirely oriented towards the leisure area, in perfect harmony with the surrounding nature. It features five en-suite bedrooms, a large living area, a home theater, and a gourmet space integrated with the veranda and pool. The landscaping, designed by Gilberto Elkis, includes a variety of species that bring the best of nature into the home. The house showcases excellence in every detail, with premium materials and finishes. Move-in ready.
…By Bossa Nova Sotheby's International Realty


With an extraordinary view, this classic house, one of the first built on Estrada do Joá, offers six bedrooms and a spacious living room with hardwood floors. The property is supplied by a natural water spring from the mountains. There is the potential to install an elevator, a garage for up to six cars, and a helipad. Situated on a 75,347.36 square feet plot, the house enjoys an everlasting ocean view and total privacy. With many possibilities for expanding the existing construction or creating a new residence, the plot also offers the potential for the development of up to 30 horizontal units. Located just a few minutes' drive from the main shopping malls and attractions of São Conrado.
…By Bossa Nova Sotheby's International Realty


This colonial-style house, set across two plots of land within a gated community with 24-hour security, offers breathtaking views of Barra da Tijuca Beach, Pedra da Gávea, and the lagoon. The main house features five bedrooms, including three suites, all with ocean or garden views. The social area includes a living room divided into three environments, an expansive veranda, a powder room, a kitchen, a breakfast room, and a laundry area, as well as full staff quarters. The leisure area is outstanding, with a multipurpose sports court, a private cinema, a nightclub with two bathrooms, a pantry, and a bar for support, a swimming pool, a dry sauna, and a gourmet area with a barbecue grill. The property also offers a garage for four vehicles within the house. The annex, referred to as "House 2," serves as an atelier surrounded by a garden with fruit trees.
…By Bossa Nova Sotheby's International Realty


This four-story house with an elevator is located in a privileged area of Urca, offering stunning views. Each floor can be used independently. The first floor features a living room divided into two environments, a powder room, a suite, and a fully equipped dining kitchen with access to the service area. The second floor offers two spacious bedrooms, a bathroom, and a small support kitchen. The third floor includes a living room designed for two environments, a bedroom, and a full kitchen. The fourth floor features a social lounge integrated with a terrace, a powder room, a master suite with a walk-in closet, and a small solarium. The garage accommodates three vehicles, and there are also staff quarters.
…By Bossa Nova Sotheby's International Realty


Seafront house next to the beach in Ponta Leste, Angra dos Reis. The property consists of one main house, a two-bedroom caretaker’s house, and a two-storey boathouse with an industrial kitchen on the upper floor. The main house is directly by the beach and comprises a living area with a separate entrance, two TV rooms, a kitchen with a breakfast nook, and six bedrooms, all with private bathrooms, for of which have whirlpool baths, private terraces and walk-in closets. There also is a swimming pool, a steam room and a games room, as well as parking space for up to fifteen cars, two of which are indoors, and a private dock.
…By Bossa Nova Sotheby's International Realty


Located in an exclusive condominium in Joatinga, this residence features a panoramic elevator, a terrace with views of the sea and surrounding greenery, a library, four sitting rooms, two dining rooms, a bar, a wine cellar, a cinema room, a steam sauna, a swimming pool, a guest bedroom, three staff bedrooms with a shared bathroom, and three powder rooms. The property also offers six verandas and a breakfast room. The private wing includes three suites. The entire house features flooring in São Tomé stone, with carpets in the bedrooms and offices. The property is being sold fully furnished, excluding works of art.
…By Bossa Nova Sotheby's International Realty
'%20stroke='%23DDAA3A'%20stroke-width='1.909'%20stroke-linecap='square'%20stroke-linejoin='bevel'/%3e%3c/svg%3e)
Receive by email any new listing that may match your search criteria
Your criteria :
By validating this form, you accept the general conditions of use of Le Figaro Properties.
These agencies offer a selection of luxury properties vente in Brazil. Feel free to contact them for personalized assistance.


