Get early access to listings that match your criteria
Never miss an opportunity again. Our personalized alerts notify you instantly.

 English$ USD · m²


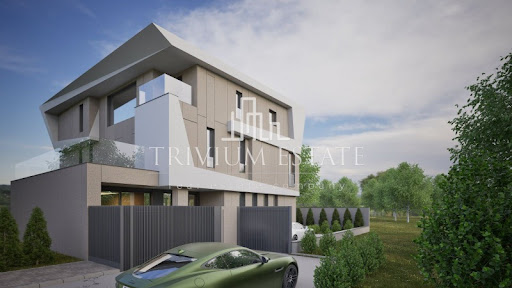


Trivium Estate Agency offers to your attention something unique, unique in the city of Plovdiv - a 3-storey mansion with a swimming pool next to the Rowing Base. The project is under construction - please come to see it - advanced construction after ACT 14! CLASS, STYLE, LUXURY AND AVANT-GARDE LIFESTYLE, COMBINED WITH PEACE AND QUIET - this is possible only in one place in the city under the hills - the Rowing Base! This is a mansion whose design, exterior and vision will satisfy the requirements of even the biggest and most demanding critics. The house will be furnished turnkey according to a design project with some of the most expensive materials in the world, underfloor heating and air conditioning throughout the house, fully finished bathrooms, toilets and wet rooms, custom doors, floors, walls and ceilings, finished to perfection all details are world-class. The materials and technologies used during construction are the latest in construction fashion! The house will stand out with an entirely ceramic façade, a memorable vision, high ceilings, a huge atrium that will bring the sun into the living room and every meeting with it will leave you speechless. The mansion has a total built-up area of 600 sq.m.! Independent plot of land with an area of 500 sq.m.! LAYOUT FLOOR 1 | entrance hall - 32 sq.m., living room over 150 sq.m., kitchen and dining room, guest toilet, veranda with an area of 19 sq.m. From the first floor there is access to a large summer kitchen with an area of 30 sq.m. Clear ceiling height 3 meters! Floor 2 | four spacious bedrooms with areas from 18.95 to 23 sq.m., one has a closet with an area of 19 sq.m. and a bathroom with a toilet with an area of 15.50 sq.m., a second bathroom with a toilet on the floor with an area of 6.50 sq.m., a laundry room with an area of 4 sq.m. Floor 3 | fifth bedroom with an area of 50 sq.m., bathroom and toilet 5.5 sq.m., closet 5 sq.m., fitness room 23 sq.m and panoramic terrace with an area of 47 sq.m DEFERRED PAYMENT ACCORDING TO THE STAGES OF CONSTRUCTION! PROVIDED BANK LENDING FOR ALL OUR CLIENTS ON PREFERENTIAL TERMS. Responsible consultant: Iliya Dimitrov Ref. 17606
…By Annonceur International


Company 'EKS' presents to your attention a house in the village of Bistritsa. LOCATION: Located near a bus stop. CONSTRUCTION: The house is from 2026. DISTRIBUTION: The house has an area of 590 sq.m. distributed into: First floor - gym, garage and storage. Second floor - living room, dining room, bedroom, bathroom, sauna and terrace. Third floor - four bedrooms, two bathrooms with toilet, two closets, laundry room and balcony. GARDEN: 1000 sq.m. You are welcome to show it to you. Using our services, you will turn the purchase of your new home into a pleasant experience, you will receive a personal consultant, assistance in applying for a loan from all banks in Bulgaria, interior designers and a team to take care of the necessary documents for your transaction. We are at your disposal every day, from Monday to Sunday from 09:00 to 20:00. Take advantage of a free consultation in our office, where we will save you time and introduce you to all current properties in Bulgaria that meet your demand. Contact us at 0887 77 99 90 or 0886 12 12 57 and quote the property code:93256
…By Annonceur International


Unique Estates | Christie's International Real Estate presents to your attention a four-bedroom house for sale in the prestigious Delta Hill complex.Life in the complex offers a unique microclimate, a shop, a restaurant, a sports center for group activities, round-the-clock security, controlled access and an elite community. The interior combines warm, natural colors with high quality natural wood, which gives harmony and genuine elegance to the spaces. The living room is spacious and bright, with large windows, combining a dining room and a kitchen area - the heart of the home, created for unforgettable evenings with friends and family. There are three bedrooms available, each carefully furnished, with the possibility of a fourth and fifth bedroom according to the needs of the owners. The property has a professionally equipped fitness area, a stylish study, a laundry room and a garage for two cars. The yard is professionally landscaped with majestic pine trees, which provide discretion, fresh air and a pleasant atmosphere for outdoor recreation. For additional convenience, the property has a second fully equipped house - ideal for guests or staff, providing complete privacy for the owners. Advantages: Second staff house Luxuriously furnished and equipped Professionally landscaped yard with beautiful views Prestigious location in Delta Hill Spacious and bright rooms Distribution: First floor: entrance hall, dressing room, large living room with dining room and kitchenette, two bedrooms with private bathrooms, one of which has a large closet, room - equipped with fitness equipment, laundry room and utility room Second floor: one bedroom, large study and bathroom Second staff house: fully furnished and equipped house Ref. ID:23747
…By Annonceur International


For more information, call us at 0882 817 497 or 056 828 449 and quote the reference number of the property: BS 90115. Responsible broker: Pavel Ravanov We present for sale an exclusive two-storey house with design design and modern amenities, located in the district. Banevo is one of the most preferred areas of the town of Banevo. Burgas, combining tranquility, fresh air and quick access to the city. The property impresses with its functional layout, spacious rooms and high-end finishing works, creating a feeling of comfort and style. First floor: garage with warm connection to the apartment spacious living area kitchen two bedrooms, each with its own bathroom and toilet dressing rooms Second floor: spacious vestibule two bedrooms with en-suite bathrooms impressive panoramic balcony with an area of 65 sq.m Technologies and amenities: photovoltaic system 15 kW with battery solar panels Italian pellet fireplace electric underfloor heating Mitsubishi Electric air conditioners in each room Yard and outdoor spaces: Beautifully landscaped yard with flowers and fruit trees, elegant gazebo (25 sq.m), suitable for recreation and gatherings pool, well-organized areas for relaxation and leisure The house is sold fully furnished with high-end Italian solid wood furniture. The kitchen is fully equipped with built-in appliances, refrigerator, dishwasher, stove with hob. The property has Act 16 and is ready for immediate move-in. Advantages: luxurious execution and designer interior 4 bedrooms with en-suite bathrooms large panoramic terrace energy-efficient solutions landscaped yard with swimming pool fully furnished and ready to move in This property offers a high standard of living and is an excellent choice for both a family home and an investment in the premium segment. We can arrange a viewing of the property according to our schedule and the possibilities for access to it. Express your desire for a viewing by contacting the broker responsible for the offer by email or phone. Reservation of the property The property can be reserved and removed from sale with payment of a deposit, after which the viewings with other buyers are terminated and the preparation of documents for concluding a preliminary and final contract begins. Contact the responsible broker for detailed information on the purchase procedure and payment methods. We partner with the leading Bulgarian banks and can contact their consultants for information and
…By Annonceur International


Veldix Agency offers for sale an impressive family house, combining the comfort of a modern home with the coziness and tranquility of nature. The property is located in a picturesque place between Lozenska Mountain, Plana Mountain and Vitosha Mountain, with panoramic views of the three mountains. The house is bordered by a pine forest on three sides and has a 40-meter face on a newly paved road, providing easy and year-round access. The property is filled with high quality and energy-efficient materials. The windows are of the highest class TROCAL, with a 7-chamber PVC profile, triple glazing 38 mm, K-glass and a four-season package. Distribution: Ground floor / ground floor: Completely separate one-bedroom apartment with its own entrance and warm connection to the main house. The level includes two bedrooms, a living room, a kitchen, a bathroom, a laundry room, a space for a spa area or a gym, as well as a technical room for the heat pump system. First floor: Spacious living room with dining room and kitchen, winter garden, lobby, toilet, closet, terrace and staircase to the second level. Second floor: Three bedrooms, each with its own bathroom. Additional room, suitable for a dressing room or study. Technical room with solar water heater and laundry room. Additional buildings and amenities: Separate monolithic building with double garage and automatic sectional doors Novoferm Garage control via remote control, stationary control and GSM module via mobile phone Security room and bathroom Cellar and two storage rooms under the garages Decorative wooden shed 12 sq.m Additional parking space in the yard The yard is excellently landscaped with outdoor garden paths, stairs and landings with natural stone and Italian granite tiles. The façade has decorative stone cladding. Technical characteristics: The heating is solved by an air-to-water heat pump with a capacity of 16 kW. The basement and the first floor have underfloor heating, organized in separate circles. A water-to-air convector 5 kW and an air-to-air air conditioner 7 kW are installed in the living room. The second floor is heated by water-to-air convectors with a capacity of 3 kW. A stainless steel chimney with a diameter of 25 cm was built, passing through the basement and living room, with the possibility of installing a fireplace. The power supply is provided through two independent lines of standard air and underground connection from the nearby transformer station with a new transformer and a separate circuit breaker only for the property. The house has: Video surveillance with Wi-Fi cameras 360 Central water supply Automated underground irrigation system with computer control Built electrical circuits, internet and cable TV Property with impressive architecture, functional distribution and a sense of spaciousness and tranquility. A perfect combination of nature, comfort and quick access to the city.
…By Annonceur International


EXCLUSIVE RESIDENCE IN THE HEART OF BOYANA ON UL. KUMATA! JJ Corporation brings to your attention a unique, brand new luxury house, completed in 2024, located in one of the most prestigious and sought-after locations in the district. Boyana Str. Kumata. A property that combines absolute comfort, modern technology and uncompromising quality, created for people who do not compromise. With an impressive built-up area of 820 sq.m., distributed over four levels, and a spacious yard of 1 acre, this residence offers a sense of spaciousness, privacy and prestige. The house is built with the highest class materials, subordinated to a modern architectural vision: suspended façade with extruded Spanish granite tiles, Spanish granite tiles in all rooms, Italian sanitary ware in all 7 bathrooms, all doors in the house are Hörmann with hidden hinges, hydraulic elevator serving all levels. Distribution: BASEMENT LEVEL SPA & RELAX - jacuzzi area, steam bath and sauna, massage room, gym, games room with wet bar, bathrooms, professional ventilation system; FIRST LEVEL representative entrance hall, impressive living room 96 sq.m. + kitchen 35 sq.m. with direct access to the yard, office/office, service room, garage for three cars; SECOND LEVEL three bedrooms, each with its own bathroom with toilet, separate dressing rooms to each bedroom; THIRD LEVEL spacious living room, bedroom with private bathroom, unique 360-degree panoramic terrace with breathtaking views of Vitosha Mountain and the whole city. Heating and cooling - the property is designed with the future in mind: water underfloor heating, Mitsubishi multi-split system for cooling and heating, wood-burning fireplace for coziness and atmosphere, preparation for gas or heat pump, smart house, electricity management, heating, photosolars are also provided. YARD AND OUTDOOR SPACES - summer kitchen and barbecue area, according to the project there is a swimming pool, a well with hydrophore for watering, washing and, if necessary, bathing, THE HOUSE HAS A CENTRAL SEWERAGE!! Drainage system and pit, 6 parking spaces, including triple garage, charging station for electric cars. This is not just a house, it is a way of life, a home that is designed to impress - location, quality, technology, views Welcome to view. We work with colleagues on all our offers! Our agency offers preferential conditions for granting a mortgage loan and full legal assistance. It is convenient to call at any time! Lead broker: Yasen Dzhanev - 0888 23 50 63. Offer number: 625.
…By Annonceur International


ERA Gold is pleased to present you a multi-family residential building for sale, with an elevator and panoramic views of the city and Vitosha Mountain in Simeonovo district. Simeonovo. The property offers an excellent location with year-round access, beautiful façade, multifunctional layout, suitable for both residential needs and development in a wide range of business activities. The building offers a total built-up area of 580 sq. m. on 4 floors, located on a plot of 400 sq. m. Details: - Spacious and bright rooms, with high ceilings of 3.30 m and functional layout - High class oak windows, railings and wrought iron fence, and natural oak parquet flooring - Gas with substation, water heater and heat pump with installed air conditioning units - Modern common areas made of white granite and a brand new elevator serving all floors - 2 parking spaces and a garage for 3 cars CreditERA provides free consultation and assistance in financing your chosen property from all leading banks in the country and will negotiate the best conditions for you! Offer 4062247
…By Annonceur International


For more information, call us at 0882 817 473 or 02 425 68 35 and quote the reference number of the property: Sfa 84640. Responsible broker: Eng. Daniela Toteva We present to you a unique property located in a prestigious area above the Simeonovo district in the direction of Bistritsa. This three-level detached house is located at the initial stage of construction (rough construction), which provides the opportunity to complete it according to your preferences and bring your own style to the interior. Property details: Total built-up area of the house: 436 sq.m. Ground level: living room, kitchen and dining room 72 sq.m., study (24.15 sq.m.), boiler room, toilet, closet and double garage (38.50 sq.m.), Second level: 3 bedrooms with closets and 3 bathrooms Third level: spacious studio (33.20 sq.m.) and a huge terrace (26.50 sq.m.) with magnificent views of the city and the surrounding forests. Property features: The yard of the house is 2701 sq.m. with a slight displacement. A delightful panorama of Sofia and nature. Easy access to public transport and a main road. This house is ideal for those who want to create their own unique home, uniting comfort, spaciousness and natural beauty. Enjoy the tranquility and privacy that this area offers, with all the amenities of the city a step away. Investing in this property guarantees not only quality life, but also the possibility of a significant increase in its value in the future. We can arrange a viewing of the property at a convenient time for you. To do this, contact the broker responsible for the offer and tell them when you would like to do an inspection. Reservation of the property The property can be reserved and removed from sale with payment of a deposit, after which the viewings with other buyers are terminated and the preparation of documents for concluding a preliminary and final contract begins. Contact the responsible broker for this property for detailed information on the purchase procedure and payment methods.
…By Annonceur International


LUXIMMO FINEST ESTATES: www.luximmo.bg Stylish house furnished near ul. 'Sequoia' in the district. 'Boyana' near str. 'Belovodski Road'. The property has a Permit for use since 2011. The area is calm and favorable, providing beautiful views near the mountain and convenient communications with the city. Access to desired points is carried out through ul. Belovodski Road, which communicates with Blvd. Al. Pushkin and ul. Daskal Stoyan Popandreev. Heating is carried out by means of an individual gas boiler, fireplaces and an individual air conditioning system. The house has an elevator and video surveillance. The property has exposure: south/west/east. Garden: 730 sq.m. Basement: boiler room large garage for three cars security room with toilet laundry room basement fitness bathroom with toilet corridor First floor: entrance hall study closet living room with dining room kitchen with dining room toilet terrace Second floor: master bedroom with two closets and bathroom with toilet terrace bedroom with bathroom and toilet hall Third floor: two bedrooms living room with fireplace bathroom with toilet Available with the following finishes: corridors and staircase on marble bedrooms and living room on solid oak parquet walls of latex and plaster The following luxury furniture is available: sofas dining table with 8 chairs built-in kitchen refrigerator oven Nardi hobs Eurolux dishwasher Bosch washing machine dining table with 4 chairs low table leather armchairs beds built-in wardrobes desk LCD Sony , Samsung and LG Boyana is one of the most preferred areas for living, combining the proximity of the mountain and easy communications with the central parts of the capital. Within close distances is the Boyana Residence, the Boyana Church, restaurants and shops, regular public transport stops. For more information, contact us and quote the reference number of the property. Please say that you have seen the ad on this site. Reference number: Sve-68108 Tel: 0882 817 575, 02 425 69 36 Responsible broker: Konstantin Kalachev
…By Annonceur International


Unique Estates is pleased to present you a wonderful family house, located in one of the most preferred areas at the foot of Vitosha Mountain, in close proximity to Ring Mall. The property impresses with a flat and excellently landscaped plot, providing tranquility, spaciousness and opportunities for a fulfilling family life. Thanks to its southern exposure, the house is extremely sunny and bright throughout the day. The layout is functional and well thought out, offering spacious living rooms, comfortable bedrooms and an excellent connection between the interior spaces and the courtyard. Large windows add to the feeling of spaciousness and fill the home with natural light. The location combines quick access to the central parts of the city, proximity to shopping centers, schools and all the necessary amenities, while providing silence, fresh air and a beautiful natural environment. A property that successfully combines comfort, functionality and a prestigious location. Advantages: Quiet and sunny place Functional layout Sunny and flat plot Garage for two cars and 4 parking spaces Distribution: Living room, dining room, separate kitchen, study/guest room/laundry room, bathroom with toilet, winter garden Master bedroom with bathroom and toilet and lovely southern terrace, two children's bedrooms with bathroom and toilet, attic private apartment with bathroom and toilet Basement- warehouses, laundry room Ref. ID:32027
…By Annonceur International


LUXIMMO FINEST ESTATES: www.luximmo.bg We present a magnificent residence of first-class new construction, for sale in Luximmo Finest Estates. 'Dragalevtsi', a new, modern home with an impressive panorama of the mountains and the capital. Before Act 16 (until the end of 2026)! Away from the city noise, this property is surrounded by nature and is close to all the necessary urban amenities: shopping centers, schools, sports centers and green areas. The villa has a total built-up area of 574 sq.m, with a spacious yard of 720 sq.m. The property offers plenty of space and amenities for your comfort. Facing south, north, east and west, you will enjoy light and warmth throughout the day. In the yard will be built a swimming pool, barbecue, outdoor parking space, cozy landscaped atmosphere. Distribution: Semi-underground level: large garage for 3 cars, boiler room, private SPA-area with sauna and steam bath, as well as a gym; First floor: spacious living room, dining room and kitchen, bathroom with toilet, laundry and drying room, as well as a large veranda with wonderful views and winter and summer garden; Second floor: large master bedroom with en-suite bathroom and veranda, second bedroom with en-suite bathroom and terrace, 2 more bedrooms with shared bathroom and toilet. Third, attic space: games room, party and celebration room, as well as bathroom with toilet and bathtub. Degree of completion for sale: according to BDS. Energy-saving, high-end materials and techniques are included in the construction: Schüco joinery with triple glazing, a roof with high-end Spanish tiles, 20 cm insulation with wadding, etc. Water heater, underfloor heating and central air conditioning through a heat pump are included in the price. We are waiting for your inquiry If you want to organize a viewing of a property you are interested in or to visit one of our offices, please contact us. To arrange a day and time for a meeting or The price of the property is 1 380 000 EUR / 2 699 045.40 BGN. without VAT or EUR 1,656,000 / BGN 3,238,854.48. VAT included. Tax credit can be used under certain conditions. For more information, contact us and quote the reference number of the property. Please say that you have seen the ad on this site. Reference number: SOF-121500 Tel: 0889 005 714, 02 404 97 25 Responsible broker:Matin Arrow
…By Annonceur International


LUXIMMO FINEST ESTATES: www.luximmo.bg We offer a spacious and presentable property, located in an established and communicative area, suitable for both residential and business purposes. The high ceilings of 3.30 m give air, and the natural materials of oak parquet and oak windows create warmth and character. The large terrace reveals a beautiful view. The building combines functionality and elegance while providing a sense of home, whether designed for family, guests, or businesses. Distribution: Spacious living room with dining room and kitchen; Two bedrooms; Bathroom with toilet; Separate toilet; Large terrace with pleasant views. Features: Elevator; Ceiling height 3.30 m, providing a feeling of spaciousness and light; Gas heating and substation; Oak parquet and oak windows high-end finishing materials; Open areas 90 sq.m; 3 garages: garage price 34,000 euros; 4 outdoor parking spaces: garage price 24,000 euros. Suitable for: Kindergarten / kindergarten / children's center; Medical clinic or health center; Cosmetic/aesthetic center; Restaurant or establishment; Representation of a company/office building; Family hotel; Family house; Building with 4 individual apartments. The property impresses with its flexibility of purpose, excellent parameters and the ability to adapt to the needs of the future owner or investor. For more information, contact us and quote the reference number of the property. Please say that you have seen the ad on this site. Reference number: SOF-137830 Tel: 0882 374 430, 02 403 82 20 Responsible broker:Julieta Gocheva
…By Annonceur International


Unique Estates exclusively presents you a new house for sale in Dragalevtsi district. Dragalevtsi, located on a main street with excellent access, in a modern residential environment. The location offers tranquility and at the same time good communication, and the property reveals wonderful views of the mountain and the city. The house is for sale fully finished and furnished. The building has a Permit for use. The heating is solved with gas and heat pump. The announced price is without VAT. The property has a total built-up area of 500 sq.m and is located on a plot of 1100 sq.m, and is organized on three functional levels. On the semi-basement level there are storage rooms and garages, providing convenience and functionality. The first floor includes a spacious living area with a dining room and kitchenette, bathrooms, a private room and a terrace with access to the yard. The second floor is completely separated as a night area with four separate bedrooms, each with its own bathroom and toilet, as well as a bright emporium, which complements the feeling of spaciousness and architectural openness. The attached architectural plans present the distribution in detail. Deadline for completion and furnishing - November 2026. Advantages: Communicative location in the district. Dragalevtsi New and modern construction Large and flat yard Excellent views Functional layout of three floors Finished and furnished Distribution: Semi-basement: storage rooms and garages First floor: spacious living room with dining room and kitchenette, bathrooms, private room and terrace Second floor: four separate bedrooms, each with its own bathroom, as well as an emporium View the attached architectural plans, which show in detail the distribution of the property Ref. ID:21730
…By Annonceur International


Luxury three-storey brick house with office, two apartments, attic and basement We offer for sale a spacious and well-maintained three-storey brick house, including: Basement with garage for 7 cars, storage rooms Ground floor with lobby, office, storage, wardrobe and service room First floor luxury apartment, consisting of: entrance hall, kitchen, dining room with living room, three bedrooms, two bathrooms, guest toilet and four terraces Second floor luxury apartment with similar layout: entrance hall, kitchen with dining room and living room, three bedrooms, two bathrooms, guest toilet, two terraces Third floor attic apartment: entrance hall, kitchen with living room, bedroom, bathroom with toilet, two terraces The property has a yard (600 sq.m.) with barbecue area, round-the-clock security, local gas heating, as well as inverter air conditioners in all rooms. For additional information and viewings: Mariela Kitanova 0888 660 255 or Gancho Ganchev 0886067772 Offer 5463 Luxury Three-Storey Brick House with Office, Two Apartments, Attic Unit, and Basement We offer for sale a spacious and well-maintained three-storey brick house, which includes: Basement with a garage for 7 cars, storage rooms Ground floor with foyer, office, storage, wardrobe, and utility room First floor a luxury apartment consisting of an entrance hall, kitchen, dining room with living area, three bedrooms, two bathrooms, guest toilet, and four terraces Second floor a luxury apartment with similar layout: entrance hall, kitchen with dining and living area, three bedrooms, two bathrooms, guest toilet, two terraces Third floor attic apartment: entrance hall, kitchen with living area, bedroom, bathroom with toilet, two terraces The property includes a yard with BBQ area, 24/7 security, gas central heating, and inverter air conditioners throughout. &128222; For more information and viewings: Mariela Kitanova +359 888 660 255 or Gantcho Gantchev 0886067772 &128278; Offer 5463
…By Annonceur International


TWO-STOREY, STYLISHLY FURNISHED HOUSE, WITH GARDEN, SWIMMING POOL AND SPA AREA, NEAR THE EVKSINOGRAD RESIDENCE. ERA Varna Trend offers for sale a two-storey house with a total built-up area of 310 sq.m and a garden with an area of 808 sq.m. The distribution is as follows: The first floor with a built-up area of 167.5 sq.m consists of a veranda with a barbecue, a spacious living room with a dining room and a kitchen, with a French marble fireplace, a bedroom, an additional living room with kitchenette/office/guest room, a bathroom with a toilet and a boiler room with a pellet heating system and a hydrophore system with a tank of 2000 liters. An internal staircase leads to the second floor with a built-up area of 142.5 sq.m, which includes two bedrooms - a children's room with a private bathroom with toilet and a large master bedroom with a fireplace and access to the terrace, sauna, jacuzzi, spa/relaxation area with access to the terrace, bathroom with toilet, corridor and dressing room. The exposure is to the southeast. The house is sold finished with quality materials, stylishly furnished and equipped with high-end electrical appliances. The rooms are equipped with air conditioners and radiators for heating through local heating with a pellet system. The walls are with Venetian plaster. The floors are made of Italian granite tiles. The two-storey house is brick, put into operation in 2009 and has an area of 808 sq.m, with professional landscape design, swimming pool and three outdoor parking spaces. Exotic vegetation: 10-meter trees, palm trees and rock garden with a bamboo wall, providing complete visual privacy. Heated swimming pool measuring 8x4 meters, outdoor jacuzzi for four people and decorative fountain. Massive brick barbecue, equipped with a professional bar and installation for draft beer. Electricity, water and sewerage are available in the property. There is video surveillance. Access is via an asphalt road, easy and convenient from Knyaz Boris I Blvd. Knyaz Boris I, which provides a connection to the center of Varna and the resort complexes to the north of the city. Offer 0222960
…By Annonceur International


Unique Estates presents to your attention an extremely stylish new house for sale, with VAT included in the price. It is located on a flat and easily accessible street in the district. Dragalevtsi. The surrounding spaces are completed, landscaped and illuminated. The property is built for its own needs, with high quality, imported materials and full equipment. The spaces are excellently organized and illuminated. The location and characteristics of this property meet all standards for a modern lifestyle in nature, close to the city. This type of property guarantees its future owners a safe and comfortable life among greenery and views, without a commitment to finishing repairs and maintenance for a long future period. Advantages: Communicative location New and expensive construction Fully finished and furnished Distribution: First level - Entrance hall, living room, dining room and kitchenette with island in an open space illuminated from two opposite sides; winter garden, bathroom with toilet, terrace.Second level - three separate bedrooms, two bathrooms; Third level - roof terrace with pergola, barbecue and kitchen set; Semi-basement - double garage at elevation 0, dressing room and games room; storage and technical premises Ref. ID:15284
…By Annonceur International


No Commission for the Buyer. We offer you a newly built apartment in Dragalevtsi district. The property has two double garages for two cars, with parking spaces in front, a warehouse with a boiler room, a living room with an office on the first floor with over 100 sq/m., four bedrooms with four closets, four bathrooms and four terraces - two per floor. With Act 14, already, ready installation, Act 15 - 09.26. Near Hristo Brazitsov, Yoan Kukuzel, Georgi Konstantinov streets. Controlled access with a barrier. Close to houses and residents. The house will be built according to modern European requirements. The yard has a landscaping project and a roof terrace. Private yard, access control, you get the comfort of distribution, privacy and excellent quality of construction. The investor has a rich portfolio of buildings and houses that can be viewed in reality, at will. Your new jewel, privacy and a real magical garden with pine, sequoia, sycamore, chestnut and spruce are waiting for you at the first sense. Call now and quote this code 658759
…By Annonceur International


Unique property! Top 3-in-1 offer: Perfect location. Style and class in design solutions. Attractive price. Extremely spacious and sophisticated home with a total built-up area of 753 sq.m. and an arranged yard of 1129 sq.m., in the elite area 'Exinograd'. The house consists of 3 floors, luxuriously finished and furnished, with selected high-tech materials and individual design solutions. Designed and implemented to meet the requirements of a high standard, to provide comfort, tranquility and a modern lifestyle. Easy and quick access to the city center and the seashore, a location very favorable for year-round living. Additional convenience for relaxation and comfort is brought by the gym, solarium, sauna, jacuzzi, outdoor pool, library and winter garden, 6 parking spaces, video surveillance of the entire yard, video intercom system, fire alarm of the house. Heating and cooling through a high-tech VRF system, selective solar panels supplying the whole house. A small oasis in the hectic everyday life. (yavlenaCOM/77229).
…By Annonceur International


Ground floor - 179.43 square meters, consisting of: - Entrance hall of 29 sq.m, - Fitness with area of 45.56 sq.m - Bar of solid oak handmade made, refrigerator and installation for pouring beer. - Winery made especially for here from solid wood and hand-painted. (lighting fixtures from Austria) - Kitchen made of solid oak (built-in glass ceramic hob, sink, mixer Swiss company Franke), - Bathroom - toilet with area of 6.26 sq.m. - Finnish sauna with an area of 3.19 sq.m, - Cold pool 1.17 square meters, - Cellar with an area of 21.7 square meters, - Storage 6.22 square meters, - Covered terrace with an area of 5.78 square meters, - Boiler room measuring 7.3 square meters (German gas boiler Buderus automatic with computer, 200 L water tank), - Boutique lighting fixtures - vertical and horizontal imports from Italy, - French fireplace De Ville, First floor - 236.00 sq.m, consisting of: - Hall of 29 square meters, - Living room 63 square meters, - Toilet 3.5 square meters, - a closet with an area of 6.3 square meters, - Garage with an area of 32.2 square meters, - Covered terrace with an area of 15.2 square meters, Second floor - 280.6 sq.m, consisting of: - Corridor/open space of 20.2 sq.m, - Bedroom 25.00 sq. M. - French fireplace De Ville, - Cabinet with an area of 9.7 sq.m, - Built-in closet with an area of 5.8 square meters, - Furnished bathroom (sinks - 2 pcs, toilet, bidet - import Spain, whirlpool tub for 2 persons brand - Jacuzzi, hydro-massage shower (extras: radio, clock, steam bath, 2 types of jet) area 20 square meters. - 27.7 square meters terrace Within a short distance from the property there is a bus stop, a metro station and a public transport. Close by you can find a bank, a children's playground, a kindergarten, a pharmacy, a police station, a post office and a school. Additionally, the area provides the following amenities for a pleasant and comfortable living and entertainment: a bar, a cinema, a dry cleaner's, a hair-dresser, a restaurant, a spa center, a sports pitch, a tennis court, a park, a food market, a mall, a shopping mall and a supermarket.
…By Annonceur International


Offer 68744: We offer a luxurious detached house, created for people who value space, views and a sense of absolute independence. Located in a top location, with a unique panorama and its own plot, this home combines architecture, technology and comfort at a level that rarely goes on the market. Layout that impresses: Extremely spacious living room with an area of over 100 sq. m. Four separate bedrooms, each with its own bathroom Master bedroom with closet and luxurious bathroom Garage for several cars Comfort without compromise: Modern furnishings and completeness to the last detail Hydraulic silent elevator with warm connection from the garage Sewerage and direct water Spare water tank with pumping station Underfloor heating and convectors throughout the house Heat pump of the highest class efficiency, silence and low costs This is not just a house. If you're looking for a home that meets your standard rather than catching up with it, you've already found it. SEE MORE https://www.kondorimoti.com/ BARGAINS WITH DAILY UPDATES!
…By Annonceur International


Galardo Real Estate is pleased to present a spacious house with a private garden and an excellent location, in a gated complex of 11 houses at the beginning of the village of Bistritsa. The house is built with high quality materials, aluminum windows, high ceilings in the living room 4.40m, space for a fireplace, and outside - power outlets for electric. cars. The built-up area of the house is 306.65 sq.m. and a winter garden with a double garage with an area of 107 sq.m. Heating can be done with a heat pump, floor fertilization in the living room. The property has an individual treatment plant. Possibility of installing solar panels. The house is oriented mainly to the southeast. The yard has an area of 1010 sq.m., with an irrigation system. Act 15 and planned completion by mid-2027. The complex also offers a larger detached house with an area of 600m2. Distribution First level: Entrance hall Living room connected to dining room and kitchen, wc, winter garden Double garage Second level: 3 bedrooms with dressing rooms, 3 bathrooms with WC, laundry and technical room Ref.21328
…By Annonceur International


A home that loves its people! Dragalevtsi, Sofia | 318 sq.m Clean coziness | Landscaped yard | 1 200 000 EUR We present to you a unique three-storey house in which every corner brings love, light and style. It's not just a property, it's a home you'll fall in love with right out of the gate! Ground floor The heart of practicality: Double garage because you and your partner deserve a place for your comfort 54 sq.m Boiler room heat with control ♀ Fitness area without excuses, only results Cellar for wine, decorations and little secrets Toilet convenience on every level First floor Life happens here: Spacious entrance hall with a sense of style Closet the place where the wardrobe takes in its air Kitchen where aromas become memories Living room created for laughter, guests and Sunday movies Guest toilet with class Second floor Coziness for every family member: Children's room full of warmth and light Bedroom with bathroom your personal mini SPA area Smart laundry room under the staircase Additional bathroom more convenience, less waiting Terrace with views of Vitosha Mountain for the morning coffee and evening glass of wine Third floor Spaciousness and privacy: Living room, which can be a study, studio, library or 'place for me' Bedroom with closet and bathroom Terrace with magical views of the yard and the mountain Yard A small piece of paradise: Professionally landscaped, lit and lovingly cared for Gazebo and barbecue area the place for family gatherings and summer evenings Garden tool room beautifully glazed because the garden also needs style The home is sold fully furnished! From the exquisite furniture to the smallest decorative accent, everything remains! Just grab your suitcases and move in! Suitable for: Large family Work from home Artists looking for inspiration All who love a life with taste and spaciousness Call today and book a viewing, because this home does not wait for it to attract!
…By Annonceur International


Luxury house in the heart of Boyana Dom for your inspiration! This is the place where every step is filled with style, coziness and nature. Location: quarter. Boyana, ul. Stoyko Vladislavov Built-up area:318 sq.m. Garden:608 sq.m. Beautifully landscaped, with barbecue and lighting for evening moments under the stars. Price: 1 200 000 EUR See your new home! This stylish and spacious house in the prestigious Boyana neighborhood is not just a place to live, it is a home for your dreams, which combines luxury and coziness to perfection. Fully furnished, with attention to detail, it is created for those who value comfort, style and proximity to nature, without compromising on modern amenities. Distribution: First floor: Spacious living room, dining room, kitchen with bar, bathroom with toilet open space, in which every detail is thought out for maximum comfort and coziness. Second floor: Two bedrooms with shared bathroom and spacious balcony perfect place for morning coffee and magical sunset evenings. Third floor: Attic space that can be used as a creative studio or a cozy study, ideal for everyone who is looking for peace and inspiration. Additional rooms: Laundry room, storage rooms and boiler room because we know how important it is to have space for everything. Garages: 54 sq.m Two garages so that your car is as well cared for as you are. Courtyard: This is not just a courtyard, it is complete relaxation and privacy. Beautifully landscaped, with a separate barbecue area and elegant lighting that makes every night a special moment. You will love spending time here whether it is a summer day or a winter evening. Furnishings: The house is sold fully furnished with everything you need for a comfortable living. From designer furniture to high-quality electrical appliances, every detail is chosen with care and style. Just walk in and enjoy your new home. Designed for families who love to enjoy life! If you are looking for a home that offers not only luxury and amenities, but also a feeling of coziness and tranquility, this is the place for you. Suitable for both families and those who want to live in perfection, embracing nature and style. Don't wait any longer! Contact us:
…By Annonceur International


Luxury detached house between the district. Simeonovo and quarter. We present to you an exceptional property, located in a key and communicative place between two of the most preferred districts of Sofia - Simeonovo and Dragalevtsi. A house combining spaciousness, functionality and comfort, created for people who value quality of life, privacy and panoramic views. Main parameters: Total built-up area: 650 sq.m Garden: 705 sq.m landscaped and excellently maintained Act 16 3 parking spaces double garage + outdoor parking space Private well Provided heating with the possibility of gasification Distribution: Basement level: Two bedrooms 13.12 sq.m and 14.20 sq.m Two bathrooms with toilets 7 sq.m and 3 sq.m Technical room 7.60 sq.m Spacious hall (38.70 sq.m) second living room with kitchenette, tavern or meeting area Additional room 22.34 sq.m suitable for fitness, sauna, steam bath or home theater First floor: Spacious living room with dining room and kitchenette 69 sq.m Large terrace with direct access to the yard 21.5 sq.m Study 14.23 sq.m Toilet 2 sq.m Entrance hall 3.50 sq.m Double garage with separate entrance 34.40 sq.m Second floor: Master bedroom 18.80 sq.m with en-suite bathroom (11.90 sq.m) and closet (10.16 sq.m) Large terrace 14.20 sq.m Two children's maisonette rooms with access to a common terrace Third floor: Second level of the maisonette children's rooms, where their bedrooms are located with en-suite bathrooms and amazing panoramic views of Vitosha and Sofia Advantages: Each room has natural light and a window a rare convenience Spacious, Landscaped yard with the possibility of additional improvements Functional layout, suitable for both a large family and a representative residence A combination of prestigious location, tranquility and quick access to the city The property offers a perfect balance between scale, comfort and location home, which impresses with its presence and potential. For more information and viewings, please call the responsible realtor of the property: Maxim Dochev.
…By Annonceur International


Luxury detached house between the district. Simeonovo and quarter. We present to you an exceptional property, located in a key and communicative place between two of the most preferred districts of Sofia - Simeonovo and Dragalevtsi. A house combining spaciousness, functionality and comfort, created for people who value quality of life, privacy and panoramic views. Main parameters: Total built-up area: 650 sq.m Garden: 705 sq.m landscaped and excellently maintained Act 16 3 parking spaces double garage + outdoor parking space Private well Provided heating with the possibility of gasification Distribution: Basement level: Two bedrooms 13.12 sq.m and 14.20 sq.m Two bathrooms with toilets 7 sq.m and 3 sq.m Technical room 7.60 sq.m Spacious hall (38.70 sq.m) second living room with kitchenette, tavern or meeting area Additional room 22.34 sq.m suitable for fitness, sauna, steam bath or home theater First floor: Spacious living room with dining room and kitchenette 69 sq.m Large terrace with direct access to the yard 21.5 sq.m Study 14.23 sq.m Toilet 2 sq.m Entrance hall 3.50 sq.m Double garage with separate entrance 34.40 sq.m Second floor: Master bedroom 18.80 sq.m with en-suite bathroom (11.90 sq.m) and closet (10.16 sq.m) Large terrace 14.20 sq.m Two children's maisonette rooms with access to a common terrace Third floor: Second level of the maisonette children's rooms, where their bedrooms are located with en-suite bathrooms and amazing panoramic views of Vitosha and Sofia Advantages: Each room has natural light and a window a rare convenience Spacious, Landscaped yard with the possibility of additional improvements Functional layout, suitable for both a large family and a representative residence A combination of prestigious location, tranquility and quick access to the city The property offers a perfect balance between scale, comfort and location home, which impresses with its presence and potential. For more information and viewings, please call the responsible realtor of the property: Maxim Dochev.
…By Annonceur International

Receive by email any new listing that may match your search criteria
Your criteria :
By validating this form, you accept the general conditions of use of Le Figaro Properties.
These agencies offer a selection of luxury properties vente in Bulgaria. Feel free to contact them for personalized assistance.