Get early access to listings that match your criteria
Never miss an opportunity again. Our personalized alerts notify you instantly.

 English$ USD · m²


LUXIMMO FINEST ESTATES: www.luximmo.bg Tranquility, luxury and harmony! We present for sale a luxury three-storey house with beautiful sea views, near the Paradise Bay, in the Budjaka area, Sozopol. The property is distributed on three levels with an elevator. The façade is modern, made of glass and wood with warm, earthy and natural colors, the house has an elegant vision and many amenities. Characteristics: Total built-up area - 341 sq.m. garden - 802 sq.m. swimming pool 4x8 m, average depth 1.50 m and volume 48.00 cubic meters. two outdoor parking spaces. With functional distribution: first level: two large storage rooms, a living area with a separate kitchen area semi-open to the pool area, a bathroom; second level: entrance hall, storage/laundry room, living area with dining room and kitchen, bedroom with en-suite bathroom with toilet, separate toilet and large terrace; Third level: three bedrooms with their own bathroom, one of which has a large closet. All rooms offer a unique view of the sea. It offers turnkey completion: reinforced concrete construction; external walls - ceramic blocks with a thickness of 25 cm with the required degree of thermal efficiency; internal walls - ceramic blocks with a thickness of 12 and 25 cm. terracotta and granite tiles in the bathrooms; granite tiles in corridors, staircase, kitchen, dining room, living room; wooden decking of terraces; granite tiles in the bedrooms; ceilings with latex; interior doors - wooden, luxurious design; exterior joinery - aluminum with a broken thermal bridge and double-glazed windows in black color; roof structure - reinforced concrete and insulation; façade - moisture-resistant decorative plaster and wooden decorative cladding; glass railings. All systems in the building such as electric. Supply, water supply, sewerage, heating and ventilation are performed in accordance with technical standards and do not pollute the environment. The yard is designed with lots of greenery and attention to every detail. Expected Act 16 - May 2025 For more information, contact us and quote the reference number of the property. Please say that you have seen the ad on this site. Reference number: LXH-128943 Tel: 0882 813 612, 056 987 087 Responsible broker: Hristo Valchev
…By Annonceur International


LUXIMMO FINEST ESTATES: www.luximmo.bg Original house or ready-made business with a developed restaurant - an attractive offer for sale near the town of Luximmo. Nessebar! The property we present consists of: 1001 sq.m plot; boutique house on two floors, with a total built-up area of 260 sq.m; pool; excellent restaurant. The villa is completed according to a design project in a style combining an interesting mix of Mediterranean and Africa. The exterior is designed in the same style, as well as fully equipped with a professional kitchen, developed restaurant with a capacity of 100 seats. Behind the restaurant there is a wonderful swimming pool, and in the yard of the property are planted olive trees and cacti brought from Greece, and all plants are watered with drip irrigation. The house has a high quality interior, fully equipped with electrical appliances. On the first floor of 110 sq.m - a large living room with dining room and kitchen, bathroom with toilet, bedroom. On the second floor there are three bedrooms, each with a separate bathroom, one bedroom has a dressing room and a spacious balcony facing east. Contact us for a viewing! For more information, contact us and quote the reference number of the property. Please say that you have seen the ad on this site. Reference number: LXH-112902 Tel: 0882 342 293, 056 706 321 Responsible broker: Stanislav Andreev
…By Annonceur International


LUXIMMO FINEST ESTATES: www.luximmo.bg We present for sale a remarkable house that combines the elegance of the Provence style with the coziness of a family home. Located in one of the most desirable and prestigious areas near Varna, Alen Mak offers silence, privacy and at the same time easy access to the sea and the city. The building was put into operation (with Act 16). The house with a total built-up area of 450 sq.m has a garden of 1000 sq.m. Distribution: semi-basement - a large hall with a billiards table, a winery and a bathroom ideal for entertainment and relaxation; first floor - spacious living room, skillfully divided into recreation areas, dining room and kitchen, entrance hall, laundry room, toilet; second floor - three bright and cozy bedrooms, two bathrooms with toilet, winter covered terrace, open panoramic terrace with impressive sea views; Third floor - a large studio, divided into corners with a living room, dining room, kitchen, bedroom, bathroom with toilet, panoramic terrace with a wonderful view of the sea. The property is fully furnished in an exquisite style and surrounded by rich landscaping, creating a sense of harmony and tranquility. In the construction, natural high-quality materials are used: carved stone, wood and wrought iron, which give finesse and character. As soon as you enter the house, you are immersed in an atmosphere reminiscent of a romantic movie from the French Riviera. Yard and advantages decorative lake; pool; sauna with shower and toilet; summer kitchen with barbecue; building for storing garden tools and appliances. This house is a real architectural jewel, combining style, comfort and practicality. We are waiting for your inquiry If you want to organize a viewing of a property you are interested in or to visit one of our offices, please contact us. To arrange a day and time for a meeting or viewing, you can call the phone number indicated in the announcement or send an inquiry via e-mail. Our consultant will assist you with all the necessary details and will arrange a rental agreement. For more information, contact us and quote the reference number of the property. Please say that you have seen the ad on this site. Reference number: VAR-134485 Tel: 0988 154 553, 052 812 862 Responsible broker: Tsvetina Dachevska-Vukic
…By Annonceur International


LUXIMMO FINEST ESTATES: www.luximmo.bg An exclusive seaside home offering complete privacy, luxury and breathtaking views of the sea. We present for sale a three-storey house with modern architecture and boutique interior, located on the first line with direct access to the beach, near Lozenets. Excellent location, on the very seashore, providing complete privacy and comfort. Fascinating sea views and numerous amenities make the property an ideal place for relaxation and relaxation. Located on a spacious plot of 4012 sq.m, with a total built-up area of 650 sq.m, this three-storey home is designed for connoisseurs of comfort. Features and amenities: four spacious bedrooms, each over 40 sq.m with en-suite bathrooms and direct access to the pool; living room with kitchen of 150 sq.m and access to a terrace over 200 sq.m with panoramic sea views; panoramic third floor with kitchen, barbecue and relaxation area ideal for sunset meetings; SPA area of 80 sq.m with sauna, steam bath, ice room, massage room and contrast shower; Additional premises (over 100 sq.m): staff rooms, laundry room, winery, warehouses, closet and second kitchen. Separate entrance and warm connection to the service premises. The villa has beautifully landscaped gardens, an orchard and a separate area with a caravan, summer kitchen and barbecue for complete relaxation on the coast. It has a year-round heated swimming pool with dimensions of 12x5 m, a video surveillance system and live security, with an automated irrigation system for the entire property. We are waiting for your inquiry If you want to organize a viewing of a property you are interested in or to visit one of our offices, please contact us. To arrange a day and time for a meeting or viewing, you can call the phone number indicated in the announcement or send an inquiry via e-mail. Our consultant will assist you with all the necessary details and will arrange a time convenient for you. Are you looking for the right property for you? Do not hesitate to contact us and tell us about your needs and for more information, contact us and quote the reference number of the property. Please say that you have seen the ad on this site. Reference number: LXH-133113 Tel: 0882 813 612, 056 987 087 Responsible broker: Hristo Valchev
…By Annonceur International


For more information call us at: 0882 817 466 or 032 586 956 and quote the property reference number: Plv 81616. Responsible broker: Stefan Mollov We are pleased to present you a luxurious four-storey house located in the center of the cultural capital of the country Plovdiv, on Bunardzhika Hill among greenery on a quiet street. The property is finished in a modern style with high quality materials. This lovely home (370 sq.m.) for connoisseurs is offered for sale with the following comfortable distribution of the living area: First level - garage for 2 cars, entrance hall, corridor Second level - study, corridor, stairs, large terrace Third level - living room with kitchen, 2 bedrooms, 2 bathrooms with toilet, terrace Fourth level - roof covered terrace / winter garden Finishing works are of the highest class, Including. flooring - granite, natural parquet mahogany, Brazilian and Italian granite, high-end PVC joinery, solid wood furniture. The property is heated by an installed local heating system. A unique opportunity to own a furnished, high-end equipment luxury property with many amenities and excellent location. Give yourself this sophisticated home and enjoy its modern comfort and unique coziness. We can arrange a viewing of the property at a time convenient for you. To do this, contact the broker responsible for the offer and tell him when you would like to view. The property can be reserved and removed from sale by paying a deposit, after which viewings with other buyers are terminated and the preparation of the documents for the conclusion of a preliminary and final contract begins. Contact the responsible broker for this property for detailed information on the purchase procedure and payment methods. We are a reputable company and will be with you not only at the time of purchase, but also afterwards, providing you with additional services at your request in order to fully and seamlessly use the newly purchased property. The services we can offer include movable and immovable property insurance, life insurance, medical and car insurance, construction and repair works, furnishings, legal and accounting services, etc.
…By Annonceur International


Luxury house in Varna district. Boyana with a great location and perfect access. Furnished with attention to detail. Total built-up area: 451sq.m., Plot: 510sq.m. The house has three floors and a separate basement. The sewerage system is central. The heating is through a gas boiler with installed radiators. Distribution: Yard: landscaped yard with alleys, automatic irrigation system, barbecue, indoor area with seating. Basement: two garages, gym, sauna, bathroom with toilet, closet, storage room, laundry room. First floor: entrance hall, large living room with fireplace, kitchen with dining area, terrace. Second floor: master bedroom with closet, bathroom and toilet, children's room with bathroom and toilet, room, two terraces. Third floor: studio with kitchenette, bathroom and toilet, terrace. Offer 12572 For additional information and viewings: Mariela Kitanova 0888660255
…By Annonceur International


Code: K 1940 the house is designed and executed to meet the requirements for a high standard, to provide comfort, tranquility and a modern way of life. High quality materials, floorings, furniture and décor provide warmth and coziness for your family. With 6 bedrooms, 6 bathrooms and 3 living rooms The house is suitable for large families as well as for their guests. For the residents of the house and their guests are provided a total of 6 parking places in the yard. For their peace and security is built video surveillance of the whole yard, Video intercom system, fire alarm of the house, heating and cooling are solved by Viskotehnologična VRF system. Hot water is provided through a boiler with selective solar panels, supplying the whole house. BASEMENT consists of: Steam sauna KIWA Sauna, jacuzzi two-seater, with 8 nozzles. Bathroom and WC, wine cellar with original stone walls from 1928, entrance to the premises with a bed of an array and original stone walls of 1928 G. The authenticity and spirit of the past of the stone masonry on the walls. FIRST FLOOR consists of: Spacious entrance hall, with Italian marble floors with designer pano, dining room and kitchen floors Italian marble, furnishing of the kitchen of massif. Guest bedroom with canopy Rhodesian Teak, curtains of designer textiles. Bathroom and toilet Italian porcelain tiles living-Library fireplace with marble cladding from Italy. Wall cladding of solid wood, table for playing cards, couch, flooring of the room is from RHODESIIC teak , curtains of designer textiles. Fitness Hall The flooring is from the Rhodesian teak. Auxiliary room-washing machine, dryer and sink, floor tiles of porcelain. Corridor and staircase of Italian marble, winter garden-wrought iron, floor-to-ceiling windows, floor Italian Marmore. Wooden lining of the walls in the dining room, the hallway, the corridor and the entire staircase. The second floor is separated by a massive wooden door. The staircase has marble flooring and wrought iron railing and consists of 3 bedrooms, a living room, a wardrobe room and 2 bathrooms with toilets. ATTIC FLOOR includes a guest apartment consisting of: spacious living room, bedroom 1, bedroom 2, two bathrooms and toilets and a large terrace. The flooring of the bedrooms and the living room is of a Rhodesian teak. The living room has a mini bar and the terrace is divided into two parts. The YARD is professionally landscaped and arranged. Contacts + 359888425554 Alexey
…By Annonceur International


Fully furnished house, ready to move in. First level: Living room for guests with fireplace, games room, fitness, bathroom, room. Second level: entrance hall, spacious living room with fireplace, dining room, separate kitchen, toilet, guest room with en-suite bathroom, covered terrace. Third level: Master bedroom with large bathroom, steam bath, sauna and wardrobe room, 4 bedrooms, each with its own bathroom, terrace to the southeast. Fourth level: cabinet, living room, bathroom. Yard: flat, fenced, with covered, heated pool, sauna for 12 people, barbecue. Garage for 1 car and covered parking for 2 more cars. Heating: gas Hydrophore system, electricity generator, wastewater treatment plant. Advantages: Convenient location. Quiet and peaceful place. Panorama to Vitosha Mountain. Full, boutique furniture. For details and viewing:0888450539
…By Annonceur International


PROPERTY IN TURKEY !!! Real estate agency First Estates is pleased to present you an ultra luxury villa in Kemer, one of the most beautiful areas in Turkey, part of the local Riviera. The property is located in a picturesque area with exceptional nature and with unique panoramic views of the turquoise waters of the Middle Sea coast. The area is filled with similar luxury villas, which makes it a very prestigious place, which is visited exclusively by wealthy visitors, but at the same time not re-built, which provides peace and privacy. The location outside the city is not at the expense of practicality, the distance to the nearest Mall is 300 meters, the city is and the beach is 2 km away, and antalya city center is 28 mi away. The plot has a size of 1400 sq.m., with a total built-up area of 850 sq.m. The villa is built on three floors, each with an individual style, and the layout is as follows: - seven rooms, of which the two are extremely spacious lobbies with a recreation area, built in bourgeois style; - five very bright bedrooms, each in a different theme with dressing rooms and TV, and the master bedroom also has a marble jacuzzi - six designer bathrooms, each with a different style, adapted to the bedrooms - four spacious terraces that offer views of each part of the property - Huge outdoor pool with hidden lighting - laundry room -a fully equipped open-plan kitchen with island area - 2 dining rooms and a bar corner -barbecue facilities - floor-to-ceiling windows in all units that make the villa extremely bright and provide unique views of the surrounding countryside - Home theater with surround system - Private fitness centre - private spa with sauna, Turkish bath, steam bath and jacuzzi The building was built in 2016 and the best possible materials were used during the construction. The interior throughout the house is made of high quality darkmore and golden elements, and the idea is to give a highly classical and aristocratic theme. In the villa there is also a smart home system, SOT, video intercom, three-layer PVC windows, inverter air conditioning in each room, satellite TV, automatic iron gate, fireplace, automatic external blinds, high-speed optical internet, 24-hour video control of the property and much more. If this offer is of interest to you and you would like more detailed information, please call 0700 15 151 or 02/980 20 68 and quote the offer code: 9072 There is a garage for two car dealerships
…By Annonceur International
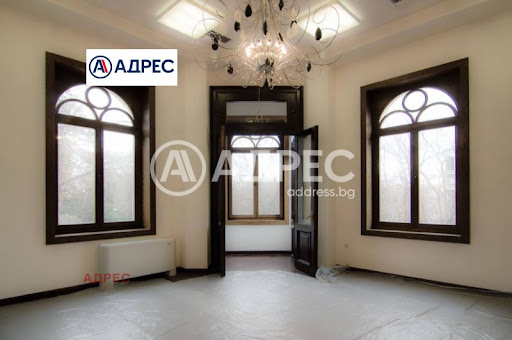


I present to you a unique property in the ideal center of Varna! We offer for sale an impressive architectural monument building, located in the ideal center of Varna. The property combines historical value, prestigious location and excellent condition, which makes it extremely suitable for both a representative business building and an investment with a high return. The building is built in a classical architectural style with a richly ornamented façade, typical of the emblematic buildings in the central part of the city. Fully restored and maintained with attention to detail, it retains its authentic appearance while meeting modern requirements for comfort and functionality. On the first two levels, there is an operating, luxurious restaurant with a winery, which has won many awards for cooking. It is located on the ground floor and semi-basement with a total commercial area of 726 sq.m and 60 sq.m winter garden. The building has three more floors with the status of offices, which are rented out for a long time. The area of each floor is: fl. 1, office 1 - 298sq.m, fl. 2, office 2 - 282 sq.m, fl. 3, office 3 - 221 sq.m, panoramic roof terrace of 174 sq.m. Each floor is reached by a modern, hydraulic elevator. The building also has a massive internal staircase, the original appearance of which has been preserved. The offices are one per floor, with five working rooms, separate bathrooms. Unique in type, location and condition building in the ideal center of Varna, at an equal distance from the Municipality, the Post Office, the Court. In 1899. architect Nikola Lazarov designed it. In 2007, under the leadership of architect P. Tsanev, the building was strengthened and restored. Completely natural materials are used, compatible with the old stone of the house. You get a developed restaurant business, you get three floors with ready-made, separate office premises, suitable for a consulate, representative office, etc. You also get a yard turned into a winter/summer garden. The last office floor is set apart as a large luxury panoramic apartment. Call now and quote this code 584979
…By Annonceur International


SPACIOUS and PANORAMIC HOUSE, NEW on four floors, garage and service buildings. Total built-up area - 600 sq.m. Yard - 1 100 sq.m.Brick - 2008, rough construction. DISTRIBUTION:First floor: Spacious, bright living room with dining area and kitchen, veranda, storage room, bathroom and WC. Second floor - four rooms, each with bathroom with toilet and terrace. Third floor - attic app. with high ceilings, ground floor - Garage and additional premises. FOR MORE DETAILS AND VIEWINGS: 0893 410 397 Offer 3643.
…By Annonceur International


For more information call us at 0882 817 441 or 062 520 289 and quote the property reference number: VT 82824. Responsible broker: Simeon Karapenchev An exceptional opportunity to become the owner of a luxury mountain mansion with two houses, beautiful panorama, a spacious yard, SPA and gyms. Mansion located at 700 m altitude on an area of 5 000 sq.m with two houses built. The property has two garages - 40 sq.m. and parking 200 sq.m. The main house was built in 2010, it is distinguished by beautiful architecture, reinforced concrete structure with brickwork, modern and functional internal layout. The total built-up area amounts to 738 sq.m distributed between three floors connected by internal stairs and an elevator. The first floor with an area of 246 sq.m. It includes a lobby, a large living area open plan with separate sectors / living room, kitchen, dining room/, study, two-bedroom apartment, bathroom with massage bath, toilet, veranda, two garages with hot connection and food storage. The second floor is distributed between five bedrooms each with bathroom, toilet and closet, three panoramic terraces and a corridor. The basement floor has a spa hall including /sauna, steam cabin and jacuzzi/, gym, bedroom with bathroom and toilet and auxiliary service rooms. The house has a beautifully shaped interior, stylishly furnished, local heating with pellet boiler. The second house is one-storey with reinforced concrete structure with brickwork and a built-up area of 75 sq.m. distributed between a large living room with a masonry fireplace, a kitchen, a bedroom, two bathrooms with toilets and an entrance hall. The house is furnished and equipped with local heating. The yard is flat with a lawn and a wide entrance promenade connecting the two houses covered with decorative concrete elements, decorative outdoor lighting and parking. There is a possibility to expand the mansion with additional bordering terrains. The property is located in the peaceful village of Kravenik, only 10 km from the popular destination for rural tourism - Plovdiv. Apriltsi. We can arrange a viewing of the property at a time convenient for you. To do this, contact the broker responsible for the offer and tell him when you would like to view. The property can be reserved and removed from sale by paying a deposit, after which viewings with other buyers are terminated and the preparation of the documents for the conclusion of a preliminary and final contract begins. Contact the responsible broker for this property for detailed
…By Annonceur International


OFFER IN TURKEY !! Real estate agency First Estates is pleased to present an ultra luxury villa in Kalkan, at the southernmost point of Turkey, in the region of Antalya. The property is located in a picturesque area with exceptional nature and a unique panoramic view of the Middle Seas. The area is filled with similar luxury villas, which makes it a very prestigious place that is visited exclusively by wealthy visitors, but at the same time not overbuilt, which provides tranquility and privacy. The plot has an area of 700 sq.m., the built-up area is 380 sq.m. The villa has two floors and the location is as follows: - six rooms, one of which is an extremely spacious living room with full windows that reveal a unique panoramic view of the Mediterranean; - five extremely bright bedrooms, each in a different look with wardrobes and whole windows overlooking the sea; - six designer bathrooms, some with a bathtub, adjacent to the bedrooms and also overlooking the beach; - five spacious terraces overlooking the sea, one of which is along the entire width of the villa; - infinity pool, which gives the feeling that the pool has no end; - separate pool with jacuzzi; - barbecue area and indoor gazebo with low benches, typical for the historical period; - fully equipped open-plan kitchen; - three dining rooms, located in the living room, on the terrace and by the pool; - French windows in all rooms; The villa has parking spaces and the beach and the city center are minutes away. The area is filled with various attractions such as paragliding, trekking trips, yacht trips and walks to historic sites. The building was built in 2013, and only the highest quality materials were used during the construction. The villa is equipped with everything you need - equipped kitchen, over ten shakers, satellite TV in each room, internet, fireplace and more. The attractive location of the property, the proximity to the beach and the unique view make this villa also a good investment, with a good return on short-term rental during the summer months. And its southernmost location provides great temperatures for most of the year. If this proposal is of interest to you and you would like more detailed information, please call 0700 15 151 or 02/980 20 68 and quote the offer code: 9015
…By Annonceur International


PROPERTY IN TURKEY!! First Estates is pleased to present an ultra luxury villa in Alanya, at the southernmost point of Turkey, in the region of Antalya. The property is located in a picturesque area with exceptional nature and a unique panoramic view of the Middle Seas. The area is filled with similar luxury villas, which makes it a very prestigious place that is visited exclusively by wealthy visitors, but at the same time not overbuilt, which provides tranquility and privacy. The property has an area of 520 sq.m., divided into three floors, and the location is as follows: - five rooms that reveal a unique panoramic view of the Mediterranean; - four extremely bright bedrooms, each in a different look with wardrobes and full windows overlooking the sea; - four designer bathrooms, some of which with a bathtub, adjacent to the bedrooms and also overlooking the beach; - two spacious terraces overlooking the sea; The villa has parking spaces and the beach and the city center are minutes away. The area is filled with various attractions such as paragliding, trekking hikes, yacht trips and walks to historic sites. The building is part of a complex and was built in 2018, using only the highest quality materials. The attractive location of the property, the proximity to the beach and the unique view make this villa also a good investment, with a good return on short-term rental during the summer months. And its southernmost location provides great temperatures for most of the year. If this proposal is of interest to you and you would like more detailed information, please call 0700 15 151 or 02/980 20 68 and quote the offer code: 10306
…By Annonceur International


PROPERTY IN TURKEY !! Real estate agency First Estates is pleased to present an ultra luxurious villa in the historical part of Istanbul, near the Rumeli fortress and with exceptional views of the Bosphorus. The property is located in the Emirgan district, on the European side of Istanbul, which is home to the city's most luxurious villas and has historically been a preferred place for foreign ambassadors' residences. The location is not only with its incredible views, but also extremely picturesque, with another of the best parks in Istanbul - Emirgan Park, which over the centuries has been owned by various prominent high-ranking local and foreign diplomats. The plot has an area of 1200 sq.m., the built-up area is 550 sq.m. The villa has: - nine rooms, two of which are extremely spacious living rooms with three corners with satin velvet sofas, sound systems and two fireplaces; - seven bedrooms in a classic style with wardrobes in different themes; - seven design bathrooms in a different style, adjoining each bedroom; - three spacious terraces, all overlooking the Bosphorus; - Private spa center with sauna, jacuzzi and Turkish bath; - own cinema hall with surround system; - a picturesque garden stretching along the foot of the whole property; - French windows in all rooms; - Private pool on the top floor, together with a barbecue area and recreation areas; The construction used extremely high quality materials and the furniture was designed in a luxurious classic style, which contributes to the concept of a historic villa, which is the model in the area. The presence of high-class residents in the area predisposes to peace and security. The villa is minutes away by car from malls, and the distance to the new airport in Istanbul is 40 km, which is relatively good for such a metropolis. If this proposal is of interest to you and you would like more detailed information, please call 0700 15 151 or 02/980 20 68 and quote the offer code: 9007
…By Annonceur International


Luxury house in a new prestigious neighborhood with hassle-free access, outdoor swimming pool and lovely garden. State-of-the-art materials and equipment were used. Distribution: Floor 1 - entrance hall, study, guest toilet, guest room with en-suite bathroom and dressing room, living room with fireplace, living room with kitchenette, support room with bathroom with shower, laundry, ironing, kitchen, winery, storage, garage for 2 cars. Floor 2 - 2 bedrooms with bathrooms and wardrobe, cinema, gorgeous terrace 250 sq.m. Heating - gas/heat pump. Drain. District cooling. State-of-the-art materials and equipment. Outdoor swimming pool. Lovely garden. For more information: 0888 450 539
…By Annonceur International


First Estates is pleased to present a small, boutique, cooperative with the aim of investing in one of the most preferred areas for living - Dragalevtsi. On a quiet street, luxuriously finished, with a unique external modular lining, custom-made for the building. With outdoor parking spaces, underfloor heating of the yard to avoid problems with snow winter, gasified. The first - ground floor is equipped with sauna and fitness. The total area is 2380 sq.m. The building has 5 apartments (4 of 165 sq.m. and 1 of 330 sq.m.) and 1 maisonette (850 sq.m.). The maisonette on the top floor has a lovely outdoor roof terrace with panoramic views of Vitosha Mountain and Sofia. The property has 24-hour security and a concierge. The announced price is for the entire cooperative and includes VAT. For more information and viewings, please call 0700 15 151 or 02 980 20 68 and, please, quote the ad number: 10018
…By Annonceur International


For more information call us at 0882 817 497 or 056 828 449 and quote property reference number: BPS 1440. Responsible broker: Pavel Ravanov We present you a complex of newly built townhouses. The total built-up area of all houses is 1200 sq.m. and in the yard 3500 sq.m. These dwellings have several advantages: a separate entrance and the two floors of the property create a sense of living in a separate house; low cost compared to independent houses; availability of yard; full service, as in an apartment complex. The village is located in the village of Lozenets, on the coast of the southern Black Sea coast. The chosen place for the complex is also not accidental: the peace and quiet of the countryside, the songs of the birds and the refreshing breeze give a sense of tranquility. Once here, you will feel the comfort of your own home. Thanks to its favorable location on a small hill, from the windows and terraces of your future house you will enjoy a magnificent panoramic view of the surrounding area, the sea and the mountain. Lozenets is a small town in the municipality of Tsarevo. Built on the model of European suburbs, built with villas and beautiful complexes built in traditional style, which gives this place a real Bulgarian charm. In the local bay there are all the amenities for a comfortable holiday - a wide line on the beach and all the necessary infrastructure in the village. There are properties for those who love nature, leisure and distance from big cities. The unique climate of the Strandzha massif is formed under the influence of four seas: the Black Sea, the Marmara, the Aegean and the Mediterranean. A boat trip along the Ropotamo River gives you the opportunity to see the unique flora and fauna of the reserve. Internal infrastructure of the complex: Large swimming pool with LED lighting Sunbeds Parking Landscaping Maintenance and swimming pool in the common areas Fireplaces Outdoor infrastructure of the complex: Restaurant Hotel part Shops 30 meters from the bus stop (specially organized for the owners) 2.5 km to the beach Construction parameters For the construction of the houses, only high quality materials are used. The height of the ceilings on the first floor is 2.80 m, on the second - 2.60 m Type of construction - monolithic concrete; Walls brickwork.
…By Annonceur International

We present to you a luxuriously finished turnkey, modern house in Simeonovo district. It has high ceilings, aluminum windows with triple glazing, underfloor heating with heat pump and a panoramic terrace on the top level with breathtaking views. Garage for 4 cars + 2 parking spaces, 4 bedrooms with option for 5, perfect access on a newly paved road. The price is final. The agency specializes in the field of modern houses and we have many offers that are not published on the Internet, some of which: 1. Fully finished house in Boyana for 1.2 million euros final price, 1000 sq m built-up, 1 acre yard. 2. Luxuriously furnished house in Dragalevtsi for 1.6 million Euro final price, 360 sq m total built-up area, 500 sq ft garden 3. Luxuriously furnished house near Cinema Center Boyana for 2mil euro final price, 500 sq m built-up area, 700 sq m yard 4. Luxuriously finished house in Boyana 330 sq m built-up area, 400 sq yard for 1.4 million Euro final price. 5. House in front of Act 16 in Dragalevtsi for 1.6 mil final price 700 sq m built-up area, 720 sq yard We also have many offers on a lower budget. We have our own company for finishing and installation of solar panels. For more information: 0878574474, viewings with Key at any time from Mon-Sunday.
…By Annonceur International

We present to you an extremely stylish and modern house with an amazing panoramic view of Vitosha Mountain. The house is located in a separate plot of land, has high ceilings of 3.4 m, underfloor heating and cooling through heat pumps and convectors, Reynaers aluminum joinery, Thyssen Krupp elevator, which stops on all 4 levels: 1/ large underground parking with the option of stopping many cars and building a spa center, home theater 2/ spacious living room with box, WC for guests and laundry room 3/ 4 bedrooms, Each with a dressing room and bathroom with toilet 4/ panoramic terrace with double floor, revealing amazing views of the city and the mountains, covered with a small kitchen/WC. The agency specializes in the field of modern houses and we have many offers that are not published on the Internet, some of which: 1. Fully finished house in Boyana for 1.2 million euros final price, 1000 sq m built-up, 1 acre yard. 2. Luxuriously furnished house in Dragalevtsi for 1.6 million Euro, 360 sq m built-up area, 500 sq m garden 3. Luxuriously furnished house near Cinema Center Boyana for 2mil euro final price, 500 sq m built-up area, 700 sq m yard 4. Luxuriously finished house in Boyana 330 sq m built-up area, 400 sq yard for 1.4 million Euro final price. 5. House in front of Act 16 in Dragalevtsi for 1.6 million final price 700 sq m total built-up area, 720 sq yard We also have many offers on a higher budget with large yards. We have our own company for finishing and installation of solar panels. For more information: 0878574474, viewings with Key at any time from Mon-Sunday.
…By Annonceur International


The company 'EKS' presents to your attention a house in the town of Bankya. LOCATION: It is located only 17 km from the center of Sofia, in an area with fresh air and an abundance of mineral springs. The house is located in a gated complex with 24/7 controlled access by live security and video surveillance, which guarantees peace and safety. CONSTRUCTION: Brick house from 2025 DISTRIBUTION: The house has an area of 550 sq.m. distributed into: Underground level: spa area, fitness, winery and bathroom. There is the possibility of customization according to your preferences. First floor - entrance hall, spacious living room with kitchen and dining area, complemented by a cozy fireplace, an ideal place for family gatherings, the master bedroom with private bathroom provides personal comfort, a garage and two parking spaces, the technical room of the house and a toilet. Second floor - three bedrooms, one of which has its own bathroom, dressing room, ironing room and laundry, between the rooms there is the second living room of the house and the large terrace with garden offers unique views and the opportunity for pleasant evenings in the open air. GARDEN: 503 sq.m. FEATURES: Roof terrace (120 sq.m.) - this developed space can be turned into a luxurious terrace with a jacuzzi with panoramic views or a winter garden overlooking the surrounding hills. You are welcome to show it to you. Using our services, you will turn the purchase of your new home into a pleasant experience, you will receive a personal consultant, assistance in applying for a loan from all banks in Bulgaria, interior designers and a team to take care of the necessary documents for your transaction. We are at your disposal every day, from Monday to Sunday from 09:00 to 20:00. Take advantage of a free consultation in our office, where we will save you time and introduce you to all current properties in Bulgaria that meet your demand. Contact us on 0887 77 99 90 or on 0886 12 12 57 and quote the property code: 99623
…By Annonceur International


Company 'EX' presents to your attention a house with a yard in one of the most desirable areas of Sofia - Manastirski Livadi. LOCATION: Close to public transport stops, shops of all types. CONSTRUCTION: Brick house since 1998 DISTRIBUTION: The house has an area of 643 sq.m., divided into three floors. The basement consists of a garage for four cars, a winery, a sauna, a bathroom, a basement, a boiler room. The first floor consists of an entrance hall, a large living room with a dining room and a fireplace, a kitchen, a bedroom and a bathroom with a toilet, a winter garden. The second floor is located in a spacious living room with fireplace, kitchen, two bedrooms, bathroom with toilet, separate toilet, large terrace. The third floor has an entrance hall, two bedrooms, a spacious study room, two bathrooms with toilet. GARDEN: 440 sq. m. CONDITION: Furnished and equipped with everything you need. Come and show it to you. Using our services you will turn the purchase of your new home into a pleasant experience, you will receive a personal consultant, assistance in applying for a loan from all banks in Bulgaria, interior designers and a team to take care of the necessary documents for your transaction. We are at your disposal every day, from Monday to Sunday from 09:00 to 20:00. Take advantage of a free consultation in our office, where we will save you time and introduce you to all current properties in Bulgaria that meet your search. Contact us on 0887 77 99 90 or 0886 12 12 57 and quote the property code: 30688.
…By Annonceur International

Newly built house with a wonderful sea view in the area of St. Nikola. The property has two floors and has the following layout: First level - lovely living room and kitchen with French windows overlooking the sea, veranda, laundry room, storage, toilet and stairs to the second floor. Second level - three large bedrooms of 19 sq.m, each with a bathroom and toilet, a large terrace in front of the three bedrooms, an office and an entrance hall. Detached house, location, layout, High quality construction The location offers an unobstructed sea view, silence and a lot of greenery in the area. Call now and quote this code 633921
…By Annonceur International
'%20stroke='%23DDAA3A'%20stroke-width='1.909'%20stroke-linecap='square'%20stroke-linejoin='bevel'/%3e%3c/svg%3e)
Receive by email any new listing that may match your search criteria
Your criteria :
By validating this form, you accept the general conditions of use of Le Figaro Properties.
These agencies offer a selection of luxury properties vente in Bulgaria. Feel free to contact them for personalized assistance.