Get early access to listings that match your criteria
Never miss an opportunity again. Our personalized alerts notify you instantly.

 English$ USD · m²
Canada: one of the largest countries in the world, with a huge heart. Canada is well-known for its amazing landscapes, abundance in nature, great healthcare system and its people, for their genuine kindness! Canada is home to numerous great cities such as Toronto, Quebec, Montreal and Vancouver. Luxury houses for sale in Canada are mainly in or around the bigger cities.


Exceptional Development Opportunity in a Prime Location. Unlock the full potential of this premium property with the possibility to sever into two individual parcels . A rare offering for builders, investors, and developers looking to capitalize on a high-demand, rapidly growing area. With generous lot dimensions and strong redevelopment potential, this is your chance to maximize returns and create something truly valuable. Welcome to 1478 Altona Road. Nestled in a sought-after, family-friendly neighbourhood, this well-maintained home offers the perfect blend of comfort, space, and future potential. Step inside to a bright, open-concept living and dining area filled with natural light-ideal for both everyday living and entertaining guests. The spacious kitchen features ample cabinetry and workspace, with seamless access to a private backyard-perfect for summer BBQs, relaxing evenings, or entertaining family and friends. Upstairs, you'll find generously sized bedrooms designed for comfort and privacy, making this home ideal for growing families. The expansive backyard adds even more appeal, offering space to unwind or explore future possibilities. Location. Enjoy the convenience of being just minutes from top-rated schools, parks, shopping, transit, and major highways-making commuting and daily errands effortless.
…By Sotheby's International Realty Canada


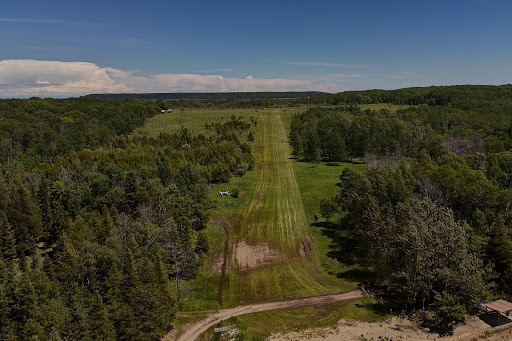
Enjoy the perfect balance of island seclusion and convenient mainland access. Less than a 5-minute boat ride from shore, the property offers an easy escape while maintaining the peace and privacy of island living. A highly sought-after, transferable boat slip at Cameron Harbour provides secure mainland docking and adds lasting value for future owners. For those who prefer to fly, White Cloud Island's private turf airstrip (CA-0562) allows for direct arrivals by private aircraft, with a short ATV ride from the runway to the cottage in just minutes. The mainland is also within easy reach, offering a scenic drive to Wiarton for local shops, restaurants, and small-town charm, or to Owen Sound for a full range of shopping, dining, healthcare, and everyday amenities.
…By Sotheby's International Realty Canada


Welcome to Malaya Cottage, a hidden retreat on the shores of Cranberry Lake where life slows to the rhythm of the water and the whisper of the trees. Tucked away in a peaceful setting, yet just a 17 minute drive from Bridgewater, this charming waterfront cottage offers the perfect balance of seclusion and convenience. Thoughtfully updated and lovingly maintained, Malaya Cottage proves that the best escapes aren't measured in square footage, but in the memories they create. The bright, open living space is warm and inviting, while a recently installed heat pump provides efficient year-round comfort, making it an ideal getaway in every season. Step outside onto the expansive deck where mornings begin with coffee overlooking the lake and evenings end beneath the stars in the private hot tub. Spend an afternoon stretched out in the lakeside hammock with a favourite book, launch a kayak for a peaceful paddle, or simply enjoy the quiet beauty of this hidden setting as the breeze moves gently through the trees. Whether you're searching for a weekend sanctuary, a turnkey vacation rental, or a place to disconnect and recharge, Malaya Cottage offers something increasingly difficult to find; authentic lakeside living that feels wonderfully removed from the world, yet is only 17 minutes from the shops, restaurants and everyday conveniences of Bridgewater. Peaceful, private and full of charm, this is a place where time slows, nature takes centre stage, and every visit feels like an escape.
…By Sotheby's International Realty Canada


Welcome to Grippen Lake - a private waterfront retreat surrounded by nature and breathtaking views. Built in 2019, this 3-bedroom, 1.5-bathroom home is situated on a private lot with approximately 220 feet of waterfront and 150 feet of depth. Offering expansive lake views and a large deck to enjoy the peaceful surroundings, this property provides the perfect opportunity to embrace a simpler waterfront lifestyle. Featuring a durable steel roof and a functional layout, the home offers a solid foundation for those looking to create their own lakeside getaway. Whether you're seeking a year-round residence or a private escape, this Grippen Lake property delivers tranquillity, privacy, and endless potential.
…By Sotheby's International Realty Canada


743 Skyhills Road, an extraordinary lakefront cottage that truly redefines luxury living. Nestled on the serene shores of Lake Vernon, this meticulously maintained property offers breathtaking views and unparalleled tranquility. Imagine waking up to the soothing sounds of nature, where the only soundtrack is the gentle lapping of water and the rustle of leaves. This stunning six bedroom retreat, designed for family comfort, has been lovingly cared for by its original owners. Featuring a septic system sized for seven bedrooms, this cottage provides ample space for gatherings and entertaining. The main floor boasts a grand great room with a magnificent fireplace, expansive lake views, an open-concept kitchen and dining area, and a stunning primary suite complete with its own cozy fireplace and a private walk-out to the balcony. The upper level includes three spacious bedrooms, one with an ensuite, and another full bath, while the lower level features two additional bedrooms, a gym, a media room, and a recreational space-ideal for relaxation or entertainment. For those who work from home, the two-car garage offers a cozy accommodation above, complete with a propane fireplace and a versatile layout that can be tailored to your needs. Step outside to the screened-in gazebo, hot tub, or head to the water's edge and discover a boat port with enclosed storage. There is a delightful bar area equipped with rolling windows-ideal for sunset gatherings at the dock, where you can soak in the stunning vistas and spectacular sunsets. This property is outfitted with geothermal heating for cost-efficient living, a generator for peace of mind, and solar panels that provide a handsome annual return. The antique Hemlock floors and freshly stained decks enhance the cottage's charm, making it the ultimate retreat for entertaining family and friends. No detail has been overlooked; there is absolutely nothing to do but move in. Experience the lifestyle you've always dreamed of at 743 Skyhills Road.
…By Sotheby's International Realty Canada


Kilmarnock Head Estate Properties - A spectacular elevated lot, boasting a 180 degree view overlooking beautiful Passamaquoddy Bay. Located 10 min. from St. Andrews-by-the-Sea and 30 min. from the international border of Maine, USA. With a South-East exposure, you’ll be mesmerized watching incredible sunrises, moonsets and colourful sailing/fishing boats! This oceanfront, turn-key, architect designed home was renovated in June 2019, allowing even more natural light into an open concept kitchen/living/dining interior. Perch yourself on the 1100 sq. ft cedar deck listening to the crashing waves whilst enjoying an ever-changing environment of seascapes, birds and wildlife. It isn’t called Eagles Passage by coincidence. The abundance of eagles, ospreys and porpoises you’ll witness on a daily basis is incredible. Enjoy hiking up Kilmarnock Head’s private mountain, kayaking, paddle boarding, fishing and beach combing in Passamaquoddy Bay from private access to ‘Secret Cove’. The Gulf stream creates a warm microclimate with short, mild winters. The main level with just under 1750 square feet boasts a large living room with wood burning fireplace, dining room with open concept kitchen, walk-in pantry/coffee/wine bar, high-end finishes and fixtures, generous sized island as well as three bedrooms, one full bath plus a primary ensuite with walk-in closet. Primary bedroom offers French doors onto the deck to enjoy your morning coffee admiring the lobster/scallop fishing boats. Add to the total living area, another 1530+ finished sq. ft in the stunning walk-out basement with large windows overlooking the Bay which includes laundry area, storage below stairs, room that is acoustically treated for soundproofing, gym, full bath and 700 sq.ft home theatre/rec area, plus an additional 205 square feet of unfinished space for all your storage needs.
…By Sotheby's International Realty Canada


Elegantly woven through the prestigious Edmonton Golf & CC, is nearly 1 acre of exceptionally lush greenery and timeless architecture, creating the ultimate indoor-outdoor experience. The warm feeling of simple elegance will accommodate the taste of both contemporary and traditional living. The chef's space is the centerpiece of the home, complemented by a full butler pantry. Every window was intentionally designed to fully immerse yourself in expansive views without compromising privacy. The upper level showcases a primary suite that commands the back of the house and offers a spa inspired ensuite and walk-in closet. Also featuring 2 additional bedrooms, each with walk-in closets and ensuites, an open loft area for family gatherings plus an additional room that can serve as a bedroom, office, or studio. The walkout basement is an extension of the home and perfectly set for your entertainment. Theatre room, bar/ wine room, and 2 bedrooms. This space opens to your covered patio and outdoor oasis.
…By Sotheby's International Realty Canada


Welcome to an extraordinary coastal retreat on the tip of the Holts Point Peninsula, where 7.7 acres of pristine land and more than 550 feet of private Bay of Fundy shoreline create an unparalleled waterfront lifestyle. Located just 15 minutes from the charming resort town of St. Andrews By-The-Sea, this exceptional property offers breathtaking island views, spectacular sunrises and sunsets, and the peace and privacy you've been searching for. Whether you envision a family estate, a seasonal retreat, guest cottages, or future development opportunities, this property offers endless possibilities with ample space to bring your vision to life. The home is warm and welcoming, beginning with a practical mudroom before flowing into a spacious kitchen, dining area, and convenient powder room. Large windows throughout the main living spaces capture the incredible ocean views, while the comfortable living room provides the perfect place to unwind after a day by the water. The main floor also features a generous primary bedroom complete with a cozy sitting area. Upstairs, you'll find two additional bedrooms and a versatile bonus room, ideal for guests, a home office, or additional sleeping space. The home also includes an unfinished basement, providing excellent storage or the opportunity to create additional living space tailored to your needs. A double-bay garage offers plenty of room for vehicles, boats, kayaks, and outdoor equipment. Step outside to enjoy direct beach access, explore the shoreline, launch a paddleboard, or simply relax while taking in the ever-changing tides of the Bay of Fundy. Offering incredible privacy, unforgettable scenery, and limitless potential just minutes from the shops, restaurants, golf courses, and waterfront attractions of St. Andrews By-The-Sea, this remarkable property is more than a home, it's your own private coastal sanctuary.
…By Sotheby's International Realty Canada


Welcome to 549 Renshaw Court, an exceptional family residence tucked away on a quiet court in one of South Mississauga's most desirable neighbourhoods. Offering nearly 4,800 square feet of beautifully finished living space, this impressive home blends generous proportions, thoughtful design, and an unbeatable location just minutes from the waterfront. Featuring four spacious bedrooms above grade plus a fully finished lower level with two additional bedrooms, this home provides outstanding flexibility for large families and guests. Designed for both everyday comfort and entertaining, the expansive principal rooms flow seamlessly throughout the home, while the finished lower level offers additional living space ideal for recreation, a home gym, media room, or extended family accommodations. Step outside to your own private backyard retreat. The professionally landscaped grounds create a true resort-style setting, complete with an inground pool, expansive interlock patio, elegant pergola and a charming poolside cabana-perfect for summer entertaining, relaxing with family, or hosting unforgettable gatherings. Mature landscaping provides beauty and privacy, making this outdoor oasis an extension of the home's luxurious living space. Situated on a peaceful court, you'll enjoy a safe, family-friendly setting with minimal traffic while remaining just minutes from everything that makes South Mississauga so sought after. Take a leisurely walk to Lake Ontario's waterfront trails, vibrant Port Credit Village, boutique shopping, restaurants, cafés, and year-round community events. Commuters will appreciate the exciting soon to be completed addition of the new pedestrian bridge over the Credit River, providing an even quicker and more convenient walk to the Port Credit GO Station, making downtown Toronto more accessible than ever. 549 Renshaw Court in Watercolours presents a rare opportunity to own an exceptional home in one of Mississauga's most prestigious communities.
…By Sotheby's International Realty Canada


Winter Wind Cottage sits on an extra-wide waterfront lot on Hedge Road, one of Jacksons Point's most sought-after streets. Private and surrounded by mature greenery, the property offers flat, usable table land that creates the perfect setting for outdoor entertaining, family gatherings, and space for children to play. A newly built staircase winds through the hedges to two tiers of waterfront decking, where the natural rock shelf transitions to a sandy lake entry, creating an exceptional waterfront experience. Inside, the home is thoughtfully designed around its connection to the water. The kitchen, illuminated by a skylight beneath a cathedral ceiling, flows into a glass-lined dining room overlooking Lake Simcoe, while the adjoining great room features exposed beams, a dramatic floor-to-ceiling fireplace, and expansive windows that frame the lake as a constant backdrop. With four bedrooms and three bathrooms, the layout offers generous space for family and guests. Designed with a wide footprint rather than a deep one, the home captures lake views from nearly every principal room. Enjoy the cottage as it is while planning future possibilities, or begin reimagining the property immediately. The exceptional lot offers the flexibility to renovate, expand, or build new, while giving you the freedom to move at your own pace. Located in the heart of Jacksons Point, a community that has long been regarded as Toronto's original cottage country, you're just a short walk to The Briars, village shops, and the local ice cream store. Lake Simcoe offers exceptional four-season recreation, from boating, swimming, and fishing in the summer to skating and ice fishing in the winter. Winter Wind Cottage is a rare opportunity to own a timeless waterfront property in one of Lake Simcoe's most cherished communities.
…By Sotheby's International Realty Canada


Welcome to this stunning custom built masterpiece where exceptional craftsmanship, luxury finishes, and incredible versatility come together. Designed with both elegance and functionality in mind, this remarkable home offers quality throughout, featuring a spacious triple attached garage, a fully self contained legal carriage suite, and a beautifully finished illegal basement suite. From the moment you step inside, you'll be impressed by the home's sophisticated design, abundant natural light, and meticulous attention to detail. The open-concept main floor showcases premium finishes, designer lighting, custom millwork, and a chef-inspired kitchen complete with high-end appliances, large island, custom cabinetry, and luxurious quartz countertops. The expansive living and dining spaces are designed for both effortless entertaining and comfortable everyday living. A beautiful fireplace framed by custom built-in cabinetry creates a striking focal point in the living room, while large sliding glass doors open to the backyard, seamlessly blending indoor and outdoor living. The mudroom, located just off the backyard, offers an incredible amount of storage, a built-in bench, and perhaps the best feature of all - a dedicated dog wash. The primary retreat is a true sanctuary, featuring a spa inspired ensuite and generous walk-in closet, while the additional bedrooms are thoughtfully designed with comfort and style in mind. The upper level is complete with a large 4-piece bath and conveniently located laundry room. Every inch of this home reflects superior quality, from the premium flooring and custom built-ins to the carefully selected fixtures and finishes. The professionally finished illegal basement suite offers another fully independent living space with its own kitchen, living area, 1-bedroom, a flex room, and private entrance ideal for investors or multi generational living. Adding tremendous value and versatility, the detached 1-bedroom, legal carriage suite provides an excellent opportunity to rent, extended family, guests, or a private home office. Outside, enjoy outstanding curb appeal, professionally designed landscaping that includes hot tub, multiple deck and entertaining areas, including a gorgeous wood-burning stone fireplace, beautiful gardens and plenty of parking thanks to the oversized triple garage. This one of a kind property delivers the perfect combination of elegance, functionality with multiple suites. A rare offering with uncompromising quality, premium finishes, and multiple self-contained living spaces, this extraordinary custom home truly stands apart.
…By Sotheby's International Realty Canada


This exceptional Lake Erie waterlot property offers an extraordinary opportunity to own a rare stretch of natural shoreline with breathtaking panoramic views across the lake. Positioned along Ontario's scenic south coast, the site showcases crystal-clear waters that transition from vibrant turquoise near the shore to deep blue on the horizon, creating a spectacular backdrop in every season.The gently sloping limestone shoreline and shallow, clear waters provide a unique natural landscape, ideal for enjoying kayaking, paddleboarding, birdwatching, or simply relaxing while taking in the ever-changing lake views. The expansive waterfront captures stunning sunrises and moonlit evenings, while the open southern exposure allows for abundant natural light throughout the day.From the property, uninterrupted vistas extend across Lake Erie toward the distant city skyline. Mature trees, established neighbouring homes, and a peaceful shoreline setting create an atmosphere of privacy and serenity, while nearby parks, marinas, wineries, golf courses, and charming lakeside communities provide endless recreational opportunities. This property is zoned for Marina and Dock use.
…By Sotheby's International Realty Canada


Back on the market. Live steps to Kits Beach. Amazing opportunity in popular Kits Point. This charming and cozy back half duplex with some updates offers a reverse plan of main living offering a gourmet kitchen, an open dining/eating area with French doors that extend out to a large entertaining deck and living room with cozy gas fireplace. There is also a loft great for office/bedroom off the living room, and downstairs you will find two spacious bedrooms with a laundry area and full bathroom. There is a private single detached garage which is a rare treat in the area. Young families or professional couples that want to enjoy beach living will fall in love. Perfect location.
…By Sotheby's International Realty Canada


Luxury Lakeside Living at West 61 An upscale, beautifully designed community nestled along the shores of Shannon Lake in West Kelowna. Nine units left available. Perfectly anchored between Shannon Lake Golf Course and Shannon Lake Regional Park, this location offers an unparalleled Okanagan lifestyle. This highly sought-after two bedroom and flex (B1 Floor Plan) townhome features an array of premium, modern finishes: Quartz countertops & dual-tone cabinetry, premium stainless steel appliances with gas range, wall oven & microwave, Durable vinyl plank flooring & elegant tile in bathrooms, 9' ceilings across the main and second floors, luxury five piece primary ensuite with a relaxing soaker tub, Full-sized washer/dryer & double attached garage. Outdoor Living & Amenities: Enjoy the Okanagan sunshine from two large, private decks. The community boasts a spectacular, resort-style amenities centre complete with a fitness facility, pickleball court, theatre room, yoga studio, meeting & games rooms, plus a BBQ lounge area. You are steps away from world-class golfing, lake fishing, and urban forest walking trails. Convenience is at your doorstep with a short walk to local elementary and middle schools, Kinsmen ball park, soccer pitches, a local convenience store, and the popular Neighbor’s Pub. Don’t miss your chance to own a piece of paradise in one of West Kelowna’s premier lakefront communities. Only 8 units left!
…By Sotheby's International Realty Canada


Nestled within the award-winning Lakestone community, this beautifully crafted 2019 walkout rancher with basement offers the perfect blend of luxury, comfort, and modern convenience. Still covered by the balance of the new home warranty, this meticulously maintained residence features five bedrooms, four bathrooms, and thoughtfully designed living spaces ideal for families and entertaining. The bright, open-concept main floor is highlighted by soaring ceilings, rich hardwood flooring, and expansive windows that fill the home with natural light. The chef-inspired kitchen is equipped with quality Whirlpool and Frigidaire appliances and flows seamlessly into the dining and living areas, creating an inviting space for everyday living and hosting guests. The primary suite is a private retreat, complete with hardwood flooring, a spacious walk-in closet, and a beautifully appointed ensuite. Additional bedrooms are comfortably finished with plush carpeting, offering warmth and privacy for family or guests. The fully finished walkout basement expands your living space with additional bedrooms, bathrooms, and a stylish wet bar, making it an ideal setting for entertaining, extended family, or recreation. Designed for effortless living inside and out, the home also features integrated smart home technology, underground irrigation, a natural gas BBQ hookup, and a heated double attached garage. Located in one of the Okanagan's premier master-planned communities, Lakestone offers an exceptional lifestyle with access to two private amenity centres featuring outdoor pools, hot tubs, fully equipped fitness centres, and a yoga studio. Residents also enjoy nearby pickleball and basketball courts, extensive hiking trails, world-class wineries, and the convenience of Kelowna International Airport just 10 minutes away. Experience the perfect combination of quality craftsmanship, modern design, and resort-inspired living in one of the Okanagan's most sought-after communities.
…By Sotheby's International Realty Canada


Experience an extraordinary opportunity to build your custom waterfront estate at Lot 6 in the exclusive Herald’s Bay community, where luxury living meets the unmatched beauty of Shuswap Lake. Boasting approximately 100 feet of south-facing waterfront, this exceptional homesite offers the ability to install a private dock, providing direct access to boating, paddleboarding, swimming, fishing, and endless days on the water. Fully subdivided, professionally staked, and serviced by community sewer, Lot 6 is ready for your vision. Select lots within the development include professionally designed architectural plans, allowing you to accelerate the building process with confidence. With only nine waterfront lots available, Herald’s Bay offers a rare opportunity to secure one of the Shuswap's premier waterfront addresses. Beyond the property, you'll discover everything that makes the Shuswap one of British Columbia's most desirable recreational destinations. Enjoy championship golf courses, renowned hiking and mountain biking trails, nearby marinas, wineries, local cafes and restaurants, and year-round outdoor adventure. Herald Provincial Park, with its sandy beaches, boat launch, camping, Margaret Falls hiking trail, and day-use facilities, is just minutes away, while the nearby communities of Sorrento, Blind Bay, Salmon Arm, and Chase provide convenient shopping, dining, healthcare, and everyday amenities. Whether you're envisioning a luxurious year-round residence or an unforgettable retreat, Lot 6 offers an exceptional canvas to create a legacy property in one of British Columbia's most spectacular waterfront settings.
…By Sotheby's International Realty Canada


Experience an extraordinary opportunity to build your custom waterfront estate at Lot 13 in the exclusive Herald’s Bay community, where luxury living meets the unmatched beauty of Shuswap Lake. Boasting approximately 100 feet of south-facing waterfront, this exceptional homesite offers the ability to install a private dock, providing direct access to boating, paddleboarding, swimming, fishing, and endless days on the water. Fully subdivided, professionally staked, and serviced by community sewer, Lot 13 is ready for your vision. Select lots within the development include professionally designed architectural plans, allowing you to accelerate the building process with confidence. With only nine waterfront lots available, Herald’s Bay offers a rare opportunity to secure one of the Shuswap's premier waterfront addresses. Beyond the property, you'll discover everything that makes the Shuswap one of British Columbia's most desirable recreational destinations. Enjoy championship golf courses, renowned hiking and mountain biking trails, nearby marinas, wineries, local cafes and restaurants, and year-round outdoor adventure. Herald Provincial Park, with its sandy beaches, boat launch, camping, Margaret Falls hiking trail, and day-use facilities, is just minutes away, while the nearby communities of Sorrento, Blind Bay, Salmon Arm, and Chase provide convenient shopping, dining, healthcare, and everyday amenities. Whether you're envisioning a luxurious year-round residence or an unforgettable retreat, Lot 13 offers an exceptional canvas to create a legacy property in one of British Columbia's most spectacular waterfront settings.
…By Sotheby's International Realty Canada


Experience an extraordinary opportunity to build your custom waterfront estate at Lot 1 in the exclusive Herald’s Bay community, where luxury living meets the unmatched beauty of Shuswap Lake. Boasting approximately 100 feet of south-facing waterfront, this exceptional homesite offers the ability to install a private dock, providing direct access to boating, paddleboarding, swimming, fishing, and endless days on the water. Fully subdivided, professionally staked, and serviced by community sewer, Lot 1 is ready for your vision. Select lots within the development include professionally designed architectural plans, allowing you to accelerate the building process with confidence. With only nine waterfront lots available, Herald’s Bay offers a rare opportunity to secure one of the Shuswap's premier waterfront addresses. Beyond the property, you'll discover everything that makes the Shuswap one of British Columbia's most desirable recreational destinations. Enjoy championship golf courses, renowned hiking and mountain biking trails, nearby marinas, wineries, local cafes and restaurants, and year-round outdoor adventure. Herald Provincial Park, with its sandy beaches, boat launch, camping, Margaret Falls hiking trail, and day-use facilities, is just minutes away, while the nearby communities of Sorrento, Blind Bay, Salmon Arm, and Chase provide convenient shopping, dining, healthcare, and everyday amenities. Whether you're envisioning a luxurious year-round residence or an unforgettable retreat, Lot 1 offers an exceptional canvas to create a legacy property in one of British Columbia's most spectacular waterfront settings.
…By Sotheby's International Realty Canada


Experience an extraordinary opportunity to build your custom waterfront estate at Lot 2 in the exclusive Herald’s Bay community, where luxury living meets the unmatched beauty of Shuswap Lake. Boasting approximately 100 feet of south-facing waterfront, this exceptional homesite offers the ability to install a private dock, providing direct access to boating, paddleboarding, swimming, fishing, and endless days on the water. Fully subdivided, professionally staked, and serviced by community sewer, Lot 2 is ready for your vision. Select lots within the development include professionally designed architectural plans, allowing you to accelerate the building process with confidence. With only nine waterfront lots available, Herald’s Bay offers a rare opportunity to secure one of the Shuswap's premier waterfront addresses. Beyond the property, you'll discover everything that makes the Shuswap one of British Columbia's most desirable recreational destinations. Enjoy championship golf courses, renowned hiking and mountain biking trails, nearby marinas, wineries, local cafes and restaurants, and year-round outdoor adventure. Herald Provincial Park, with its sandy beaches, boat launch, camping, Margaret Falls hiking trail, and day-use facilities, is just minutes away, while the nearby communities of Sorrento, Blind Bay, Salmon Arm, and Chase provide convenient shopping, dining, healthcare, and everyday amenities. Whether you're envisioning a luxurious year-round residence or an unforgettable retreat, Lot 2 offers an exceptional canvas to create a legacy property in one of British Columbia's most spectacular waterfront settings.
…By Sotheby's International Realty Canada


Experience an extraordinary opportunity to build your custom waterfront estate at Lot 12 in the exclusive Herald’s Bay community, where luxury living meets the unmatched beauty of Shuswap Lake. Boasting approximately 100 feet of south-facing waterfront, this exceptional homesite offers the ability to install a private dock, providing direct access to boating, paddleboarding, swimming, fishing, and endless days on the water. Fully subdivided, professionally staked, and serviced by community sewer, Lot 12 is ready for your vision. Select lots within the development include professionally designed architectural plans, allowing you to accelerate the building process with confidence. With only nine waterfront lots available, Herald’s Bay offers a rare opportunity to secure one of the Shuswap's premier waterfront addresses. Beyond the property, you'll discover everything that makes the Shuswap one of British Columbia's most desirable recreational destinations. Enjoy championship golf courses, renowned hiking and mountain biking trails, nearby marinas, wineries, local cafes and restaurants, and year-round outdoor adventure. Herald Provincial Park, with its sandy beaches, boat launch, camping, Margaret Falls hiking trail, and day-use facilities, is just minutes away, while the nearby communities of Sorrento, Blind Bay, Salmon Arm, and Chase provide convenient shopping, dining, healthcare, and everyday amenities. Whether you're envisioning a luxurious year-round residence or an unforgettable retreat, Lot 12 offers an exceptional canvas to create a legacy property in one of British Columbia's most spectacular waterfront settings.
…By Sotheby's International Realty Canada


Discover an exceptional opportunity to own two hectares (4.94 acres) of prime waterfront property overlooking the breathtaking waters of Shuswap Lake. Offering a rare combination of expansive acreage, shoreline, and endless development potential, this is the ideal setting to create a one-of-a-kind lakeside estate. The property's unique configuration provides the best of both worlds. On the lakeside of the access road, enjoy more than 100 feet of waterfront, with the opportunity to install a private dock for effortless days spent boating, swimming, fishing, and paddleboarding. Across the road, the expansive upper portion of the property offers a spectacular building site with ample room for a custom luxury residence, guest house, detached shop, gardens, recreational amenities, or simply the privacy that only acreage can provide. Surrounded by the natural beauty of the Shuswap, you'll enjoy easy access to championship golf courses, full-service marinas, wineries, hiking and mountain biking trails, and year-round recreation. Nearby Herald Provincial Park offers sandy beaches, a public boat launch, camping, and the picturesque Margaret Falls trail, while the communities of Sorrento, Blind Bay, Salmon Arm, and Chase provide shopping, restaurants, healthcare, and everyday conveniences. Whether you're envisioning a luxurious waterfront home, a family legacy property, or a private retreat immersed in nature, this remarkable acreage offers an increasingly rare opportunity to own one of the Shuswap's most desirable waterfront parcels.
…By Sotheby's International Realty Canada


Experience an extraordinary opportunity to build your custom waterfront estate at Lot 3 in the exclusive Herald’s Bay community, where luxury living meets the unmatched beauty of Shuswap Lake. Boasting approximately 100 feet of south-facing waterfront, this exceptional homesite offers the ability to install a private dock, providing direct access to boating, paddleboarding, swimming, fishing, and endless days on the water. Fully subdivided, professionally staked, and serviced by community sewer, Lot 3 is ready for your vision. Select lots within the development include professionally designed architectural plans, allowing you to accelerate the building process with confidence. With only nine waterfront lots available, Herald’s Bay offers a rare opportunity to secure one of the Shuswap's premier waterfront addresses. Beyond the property, you'll discover everything that makes the Shuswap one of British Columbia's most desirable recreational destinations. Enjoy championship golf courses, renowned hiking and mountain biking trails, nearby marinas, wineries, local cafes and restaurants, and year-round outdoor adventure. Herald Provincial Park, with its sandy beaches, boat launch, camping, Margaret Falls hiking trail, and day-use facilities, is just minutes away, while the nearby communities of Sorrento, Blind Bay, Salmon Arm, and Chase provide convenient shopping, dining, healthcare, and everyday amenities. Whether you're envisioning a luxurious year-round residence or an unforgettable retreat, Lot 3 offers an exceptional canvas to create a legacy property in one of British Columbia's most spectacular waterfront settings.
…By Sotheby's International Realty Canada


Experience an extraordinary opportunity to build your custom waterfront estate at Lot 4 in the exclusive Herald’s Bay community, where luxury living meets the unmatched beauty of Shuswap Lake. Boasting approximately 100 feet of south-facing waterfront, this exceptional homesite offers the ability to install a private dock, providing direct access to boating, paddleboarding, swimming, fishing, and endless days on the water. Fully subdivided, professionally staked, and serviced by community sewer, Lot 4 is ready for your vision. Select lots within the development include professionally designed architectural plans, allowing you to accelerate the building process with confidence. With only nine waterfront lots available, Herald’s Bay offers a rare opportunity to secure one of the Shuswap's premier waterfront addresses. Beyond the property, you'll discover everything that makes the Shuswap one of British Columbia's most desirable recreational destinations. Enjoy championship golf courses, renowned hiking and mountain biking trails, nearby marinas, wineries, local cafes and restaurants, and year-round outdoor adventure. Herald Provincial Park, with its sandy beaches, boat launch, camping, Margaret Falls hiking trail, and day-use facilities, is just minutes away, while the nearby communities of Sorrento, Blind Bay, Salmon Arm, and Chase provide convenient shopping, dining, healthcare, and everyday amenities. Whether you're envisioning a luxurious year-round residence or an unforgettable retreat, Lot 4 offers an exceptional canvas to create a legacy property in one of British Columbia's most spectacular waterfront settings.
…By Sotheby's International Realty Canada


Experience an extraordinary opportunity to build your custom waterfront estate at Lot 14 in the exclusive Herald’s Bay community, where luxury living meets the unmatched beauty of Shuswap Lake. Boasting approximately 100 feet of south-facing waterfront, this exceptional homesite offers the ability to install a private dock, providing direct access to boating, paddleboarding, swimming, fishing, and endless days on the water. Fully subdivided, professionally staked, and serviced by community sewer, Lot 14 is ready for your vision. Select lots within the development include professionally designed architectural plans, allowing you to accelerate the building process with confidence. With only nine waterfront lots available, Herald’s Bay offers a rare opportunity to secure one of the Shuswap's premier waterfront addresses. Beyond the property, you'll discover everything that makes the Shuswap one of British Columbia's most desirable recreational destinations. Enjoy championship golf courses, renowned hiking and mountain biking trails, nearby marinas, wineries, local cafes and restaurants, and year-round outdoor adventure. Herald Provincial Park, with its sandy beaches, boat launch, camping, Margaret Falls hiking trail, and day-use facilities, is just minutes away, while the nearby communities of Sorrento, Blind Bay, Salmon Arm, and Chase provide convenient shopping, dining, healthcare, and everyday amenities. Whether you're envisioning a luxurious year-round residence or an unforgettable retreat, Lot 14 offers an exceptional canvas to create a legacy property in one of British Columbia's most spectacular waterfront settings.
…By Sotheby's International Realty Canada


Experience an extraordinary opportunity to build your custom waterfront estate at Lot 7 in the exclusive Herald’s Bay community, where luxury living meets the unmatched beauty of Shuswap Lake. Boasting approximately 100 feet of south-facing waterfront, this exceptional homesite offers the ability to install a private dock, providing direct access to boating, paddleboarding, swimming, fishing, and endless days on the water. Fully subdivided, professionally staked, and serviced by community sewer, Lot 7 is ready for your vision. Select lots within the development include professionally designed architectural plans, allowing you to accelerate the building process with confidence. With only nine waterfront lots available, Herald’s Bay offers a rare opportunity to secure one of the Shuswap's premier waterfront addresses. Beyond the property, you'll discover everything that makes the Shuswap one of British Columbia's most desirable recreational destinations. Enjoy championship golf courses, renowned hiking and mountain biking trails, nearby marinas, wineries, local cafes and restaurants, and year-round outdoor adventure. Herald Provincial Park, with its sandy beaches, boat launch, camping, Margaret Falls hiking trail, and day-use facilities, is just minutes away, while the nearby communities of Sorrento, Blind Bay, Salmon Arm, and Chase provide convenient shopping, dining, healthcare, and everyday amenities. Whether you're envisioning a luxurious year-round residence or an unforgettable retreat, Lot 7 offers an exceptional canvas to create a legacy property in one of British Columbia's most spectacular waterfront settings.
…By Sotheby's International Realty Canada
'%20stroke='%23DDAA3A'%20stroke-width='1.909'%20stroke-linecap='square'%20stroke-linejoin='bevel'/%3e%3c/svg%3e)
Receive by email any new listing that may match your search criteria
Your criteria :
By validating this form, you accept the general conditions of use of Le Figaro Properties.
These agencies offer a selection of luxury properties vente in Canada. Feel free to contact them for personalized assistance.
Canada is home to the notorious Niagara Falls, the Rocky Mountains and so many unbelievable sites and parks. Nature-lovers will feel at home wherever they land in Canada. So many different people live in Canada: the country is very welcoming to expatriates and anyone can buy an apartment or house for sale in Canada.
On the outskirts of the towns or lost in the wilderness, exceptional villas and vast properties are hidden from sight by their private forests.
