Get early access to listings that match your criteria
Never miss an opportunity again. Our personalized alerts notify you instantly.

 English$ USD · m²
Canada: one of the largest countries in the world, with a huge heart. Canada is well-known for its amazing landscapes, abundance in nature, great healthcare system and its people, for their genuine kindness! Canada is home to numerous great cities such as Toronto, Quebec, Montreal and Vancouver. Luxury houses for sale in Canada are mainly in or around the bigger cities.


Nestled on one of the Bridle Path’s most private and coveted streets, this magnificent south-facing estate on Country Lane epitomizes refined luxury and timeless elegance. Set on a spectacular 106 by 296 foot park-like lot, the residence is surrounded by breathtaking landscaped gardens with mature trees and vibrant plantings that create a setting of serene natural beauty. A grand entrance opens to an impressive, light-filled great room with soaring ceilings, skylights, and a dramatic water feature. The sun-drenched chef’s kitchen, featuring top-of-the-line appliances and an oversized centre island, flows seamlessly into the family and breakfast rooms, all overlooking the exquisite gardens, pool, hot tub, and gazebo. Walkouts lead to a stunning pergola-covered porch, ideal for outdoor dining and entertaining. The luxurious main-floor primary suite offers a private retreat with a sitting area, double-sided fireplace, and direct garden access. Designed for both family living and formal entertaining, the home includes gracious living and dining rooms, a distinguished office with custom built-ins, and five additional bedrooms, each with its own ensuite. The open-concept layout, hardwood floors throughout, abundant windows, and natural light enhance the home’s warm and inviting atmosphere. The fully finished lower level is an entertainer’s delight, complete with a bar, wine cellar, steam shower, heated floors, and an in-ground sprinkler system servicing the grounds. Additional highlights include a new cedar roof installed in 2019, a three-car garage with parking for six additional vehicles on the driveway, heated exterior floors, and professional landscape lighting. This is a rare opportunity to own a landmark Bridle Path residence that seamlessly blends grand architecture, modern comfort, and the unparalleled beauty of one of Toronto’s most prestigious settings.
…By Sotheby's International Realty Canada


Deep in the heart of Happy Valley Forest, sits a quiet, understated mid-century home that was designed by noted American architect Henry Schefter. Taking full advantage of meadow views, this dwelling has been loved by a notable King family for decades. Many dogs have walked the trails and thousands of birds have been counted on this property recognized for its tranquility and focus on nature. This is the sort of place where the world seems to stop and take a breath. The hidden driveway is found down a quiet cul-de-sac in a part of King Township that still sees the odd horse hacking or a flock of wild turkeys crossing into the forest. The home is linear. The living space is open and focuses on gatherings or those looking for quiet corners to enjoy a view and a morning coffee. Originally, the first phase was a long bungalow built into a hill focusing on conservation and the family dynamic at the time. The second phase, built on top of the first, allowed for a growing family and independence. This "upside-down" home values cross breezes, energy conservation and comfortable living in a world where big box homes are at times over whelming. Count on Pileated Woodpeckers interrupting a conversation or your dog wanting another hike on the natural trail system. Love Mountain Nature Reserve and the Happy Valley Forest are waiting for you.
…By Sotheby's International Realty Canada


Discover an exceptional island retreat on beautiful Whale Back Island in Crystal Bay, offering two separate waterfront exposures - a sun-soaked south shore with sandy beach and a scenic northwest shoreline perfect for sunsets. With 320 feet of total frontage and a level 0.85-acre lot, this property delivers rare usability, privacy, and year-round enjoyment. The renovated three season cottage features an inviting open-concept layout combining the living room, kitchen, and sunroom. The kitchen includes a centre island, double sink, and mostly stainless-steel appliances. The living room offers a cozy wood stove and walkout to the deck, while the sunroom provides panoramic lake views and its own walkout. There are three comfortable bedrooms, including a primary with direct ground-level access, plus a large three-piece bath and convenient main-floor laundry. Outdoor living shines here: expansive lakeside decking, a charming gazebo, and a large, level yard ideal for family activities. The south-facing sandy beach offers gentle, kid-friendly entry, while the docks provide ample depth for boating. Enjoy two docks-an older secondary dock and a newer, oversized L-shaped dock with plenty of room for entertaining, swimming, and water sports. Located just an eight-minute boat ride from the marina and approximately 1.5 hours from the GTA, this island getaway is close to nearby towns for shopping, dining, and amenities. A rare opportunity to own a beautifully improved, highly usable island property on sought-after Go Home Lake.
…By Sotheby's International Realty Canada


Perched majestically on Midland Point, this magnificent four-bedroom, five and a half bathroom estate commands 99 feet of pristine private Georgian Bay shoreline, offering an unparalleled canvas of panoramic water views and inspiring sunrises. Spanning 4,841 sq ft, this impeccably updated residence embodies sophisticated waterfront living. A culinary masterpiece awaits in the gourmet kitchen, featuring professional-grade appliances and a sprawling island, all designed to maximize the breathtaking bay vistas. Convenience meets luxury with a main floor primary suite and dedicated laundry. The expansive main deck is an entertainer's paradise, boasting an outdoor kitchen, a unique retractable garage door, and crystal-clear Invisirail for unobstructed views. The lower walk-out level transforms into a world of leisure, complete with a dedicated billiards room, an impressive office/library, a family room warmed by a fireplace, a private fitness area, and an exquisite wine cellar. Step directly from here into a covered three-season sanctuary, featuring a crackling wood fireplace and a bubbling hot tub. Enhancing this exceptional property are a contemporary 600+ square foot street-front office with a four-piece bath, ideal for remote work or a home business, and a charming 1.200 sq ft, one-bedroom, two-bathroom guest house, offering a cozy retreat with its own wood-burning fireplace. The waterfront truly defines this property, with a natural sandy beach, a welcoming fire pit, and a double dry boathouse equipped with a rail system for two vessels and a private dock. Above the boathouse, a private putting green offers a unique opportunity to refine your short game while soaking in the stellar views of the private beach and Midland Bay. As you arrive, meticulously manicured perennial gardens unfold, creating a serene, park-like drive that leads to the heart of this extraordinary home.
…By Sotheby's International Realty Canada


Welcome to 122 McFadden Line, a rare offering of nearly 100 acres of private land in a peaceful country setting. This remarkable property combines natural beauty, privacy, and endless potential - an exceptional opportunity for buyers seeking acreage for living, recreation and/or farming. The land features a diverse landscape of mature hardwoods and evergreens, open meadows, and gently rolling terrain. Winding riding trails through the bush invite exploration on horseback, ATV, or foot, providing endless opportunities to enjoy the beauty and serenity of the outdoors. A large barn includes a workshop, woodshop, carport, and paddock, providing excellent opportunities for equestrian use, hobby farming, or additional storage. The property also boasts a maple syrup bush with 35 existing taps and the capacity for up to 1,500 taps, an exciting prospect for those interested in developing a maple syrup venture. For nature lovers, the grounds provide a sanctuary filled with wildlife and the tranquility of an untouched environment. For those with development in mind, the expansive property offers multiple building sites with potential for privacy, sweeping views, and a true estate-like presence. Accessed directly from McFadden Line, the property offers peace and seclusion while still maintaining excellent convenience. Highway 11 is just minutes away, providing easy access to nearby towns, lakes, and year-round amenities. Whether you're envisioning a family retreat, equestrian property, or a private estate, this property offers the flexibility to make those plans a reality. Opportunities of this scale are becoming increasingly rare. With almost 100 acres, a substantial barn and paddock, picturesque riding trails, and proximity to major routes, the possibilities are as limitless as your imagination. More than just acreage; it's a chance to own a truly special piece of countryside with room to grow, explore, and enjoy for years to come.
…By Sotheby's International Realty Canada


Private Muskoka Retreat on Ricketts Lake. Tucked away on more than 6 forested acres with northwest exposure and exceptional privacy, this custom-built four-season cottage offers the quintessential Muskoka experience. With no immediate neighbours on either side, the property is a peaceful sanctuary surrounded by mature trees, striking granite outcroppings and breathtaking sunset views. Designed for gathering family and friends, the beautifully appointed residence features 4 bedrooms, 3 full bathrooms, a soaring vaulted great room anchored by a dramatic two-storey stone fireplace, a warm and inviting Muskoka room with a second fireplace, an open loft overlooking the living space, and a walkout lower level offering additional room to relax and entertain. Outdoor living is equally impressive, with multiple decks positioned to capture lake views and the natural beauty of the landscape. A gentle walk leads to the waterfront, where a floating dock provides access to swimming, paddling and endless days on family-friendly Ricketts Lake. Offered furnished and move-in ready, this is an exceptional opportunity to enjoy privacy, nature and classic Muskoka charm in one remarkable package.
…By Sotheby's International Realty Canada


Welcome to the Baycliffe Community in Wasaga Beach where luxury, lifestyle, and location come together in perfect harmony. This Aspen Model residence offers just over 3,000 square feet of beautifully finished living space above grade, designed for both elegance and comfort. From the moment you step inside, the rich hardwood flooring and nine-foot ceilings on the main floor set a tone of refined sophistication. The private primary suite is a true retreat, complete with French doors, spacious walk-in closets, and a spa-inspired five-piece ensuite featuring a relaxing soaker tub and sleek glass shower. Every detail reflects thoughtful design, making this home as functional as it is stunning. Beyond the home, the lifestyle is unmatched. Nestled in a wonderful community, you are just minutes from multiple local beaches and provincial parks, convenient shopping, and only minutes to historic downtown Collingwood. Enjoy year-round adventure with premier skiing and golf at Blue Mountain just a short drive away. This is more than a home it's the gateway to the vibrant Wasaga Beach lifestyle you've been waiting for.
…By Sotheby's International Realty Canada


Set along more than one kilometre of pristine frontage on the Little Red Deer River, this remarkable 105-acre property offers a rare sense of seclusion and natural beauty just over an hour from Calgary, with convenient access to Banff, Canmore, and Alberta’s mountain parks. Surrounded by mature forest and the constant movement of the river, the setting is defined by space, quiet, and a lasting connection to the landscape. The residence offers over 4,000 square feet of total available living space, thoughtfully designed to embrace its exceptional surroundings. Vaulted ceilings, rich wood detailing, and expansive windows create a warm and inviting atmosphere while drawing the outdoors into nearly every space. The main level unfolds through an open-concept kitchen, dining, and living area oriented toward the river and forest views beyond. The principal living space opens seamlessly to two separate outdoor living areas, with decks on either side designed to capture the surrounding riverfront setting. Two spacious bedrooms are located on the main floor, including one with its own ensuite, along with a conveniently positioned laundry area. Upstairs, the primary suite offers a peaceful retreat complete with a walk-in closet and spacious ensuite bath. This upper level also offers flexibility for alternate use, whether as a family room, studio, or additional sleeping quarters. The partially finished walkout lower level offers exceptional flexibility and future potential. Currently featuring an additional bedroom and full bathroom, the space also includes kitchen rough-ins, expansive open areas ready for further development, and large windows framing the surrounding landscape. With its separate entrance and direct walkout access, the lower level presents excellent potential for a guest suite, recreation space, or extended family living. Outdoors, the experience is equally compelling. Expansive decks invite long summer evenings and quiet mornings overlooking the river, while private trails wind through the trees and along the water’s edge. Whether fishing, kayaking, hiking, or simply enjoying the stillness of the land, the property offers an exceptional year-round lifestyle. An additional 44-acre parcel is also available for those seeking additional land or future possibilities. Properties offering this level of river frontage, privacy, and natural character are increasingly difficult to find—presenting a rare opportunity to create a lasting family retreat, recreational property, or full-time residence in one of Alberta’s most scenic river corridors.
…By Sotheby's International Realty Canada


Just 25 minutes from southwest Calgary, this 2011 SAM Award–winning custom residence offers 6,561 square feet of refined timber-and-stone living set against sweeping Rocky Mountain views and rolling ranch lands. Nestled between Brown-Lowery Provincial Park and Kananaskis Forest Reserve, the estate combines natural beauty with convenient access to Millarville, Black Diamond, and Bragg Creek, including local markets, schools, shopping, entertainment, and medical services. Set in Foothills County, renowned for its equestrian lifestyle, the area also offers access to respected horse training and boarding facilities. One-and-one-half-storeys - main floor, walkout lower level, and upper loft provide flexible living space. An option to include a loft conversion to add a fourth bedroom, ensuite bath, and den is an option offered by the current homeowners. Designed for effortless indoor-outdoor living, the home features ten-foot height walls under vaulted ceilings, exposed fir timber trusses, stone fireplaces, and eight-foot French doors that lead to a wood-planked deck and patterned concrete walkout patios and hot tub area. An east-facing courtyard that captures the morning sun, and the west-facing rear deck with vast mountain views, built-in gas BBQ, outdoor stone fireplace, and overhead heaters beneath a timber truss roof make year-round entertaining both comfortable and elegant. A Scandinavian-inspired spa, three-piece bath, dedicated gym, home theater, wine cellar, billiards room, and lower-level ensuite bedroom add comfort, recreation, and privacy. Crafted almost entirely from organic materials, the residence is finished with a copper-seamed Coppola roof, natural stone and brick exterior and interior, reclaimed hardwood, honed stone floors, metal-clad fir windows, stone sink vessels and granite countertops throughout. The chef’s kitchen features custom alder cabinetry, an Aga vented gas range, a new 2026 Miele integrated fridge and freezer, compactor and a plumbed coffee maker. Control 4 automates control of audio, video, climate and security. State-of-the-art systems support healthy air, water, and comfort year-round, making this move-in ready estate a rare blend of timeless design, modern performance, and mountain-inspired luxury awaiting your private viewing.
…By Sotheby's International Realty Canada


Attention Developers, Builders and Investors, this is an opportunity to purchase a DP Approved 4+4 development site 1 km from Bowness Park. The community blends historic small-town ambiance with active urban lifestyle. Bowness offers investors strong rental demand, among diverse housing options through community redevelopment. The architectural design melds timeless traditional Brownstone style with modern living. The approved DP Plans feature four three-bedroom two-storey attached homes, each with lower-level units with separate entrances; back lane access to a four-car parking pad; and a detached storage garage to accommodate eight bicycles. Two exterior elevation options are provided to accommodate your investment cost objectives. The Seller also includes: the required DSSP and the City of Calgary Development Levy. The Buyer to complete the Ready for Construction drawings and the associated engineering. An existing 1292 sqft bungalow, including basement development, has potential value as a holding property. The Seller provides no warranty for any of the structures or components of the existing home and land. Buyer is required to do their own due diligence. The Pivot Development team is proud to offer this exceptional opportunity to all those looking to invest or live in the amenity-rich community of Bowness. See listing supplements for brochure floorplans of the DP approved drawings.
…By Sotheby's International Realty Canada


Fly through the Alberta blue skies and be home within moments at Legacy Sky Ranch, an extraordinary 395-acre estate set against a stunning backdrop of majestic mountains, rolling hills, and the Sheep River valley. Complete with its own private airfield this remarkable property seamlessly blends legacy ranch living, premier equestrian facilities, productive agricultural land, and the convenience of private aviation. At the heart of the property is a custom-crafted Western-inspired guest residence. The impressive great room features a soaring river-stone fireplace, dramatic timber beams, wagon-wheel chandeliers, and a full custom bar accented with beautifully carved woodwork. The spacious chef's kitchen is equally inviting, offering professional-grade appliances, granite countertops, and artisan details throughout. The residence includes three generous bedrooms, two bathrooms, and a private sauna for unwinding after a day on the ranch. A spectacular west-facing recreation room within the residence provides a versatile setting for celebrations, family gatherings, weddings, corporate retreats, and special occasions, all framed by unforgettable Alberta sunsets. The lower level offers a beautifully finished office and meeting space featuring rich pine finishes, built-in workstations, ample storage, and views overlooking the stables and river valley. Horse enthusiasts will appreciate the exceptional equestrian facilities, including eight horse stalls, four birthing stalls, a dedicated tack room, and a horse wash bay. Four horse runs, a rodeo arena, three expansive paddocks, and two large pastures equipped with automatic watering systems provide ample space for training, breeding, and grazing. The Sheep River that borders the property provides recreation and access to fresh water. The ranch is equally well suited for cattle operations, with extensive pastureland and four cattle pens complete with water access. Additional outbuildings include a feed barn, a rustic log barn, and multiple equipment storage buildings, providing the infrastructure necessary to support a wide range of ranching activities. A separate bungalow residence offers excellent flexibility as an income-producing home or comfortable living quarters for ranch staff. For those seeking to create an even more significant estate, there is also an exceptional opportunity to build the ranch home of your dreams in this breathtaking setting. What truly sets Western Legacy Sky Ranch apart is the ability to arrive at your own front door by air. The private airfield (CFY6) with a 1,000-metre runway, and fully operational aircraft hangar provide unmatched convenience, privacy, and accessibility, allowing you to fly in and be home within moments of landing. Experience Alberta’s big-sky country, rolling foothills, and mountain views at Legacy Sky Ranch. This is more than a property—it is a lifestyle, a retreat, and a legacy. Contact us today for your private tour.
…By Sotheby's International Realty Canada
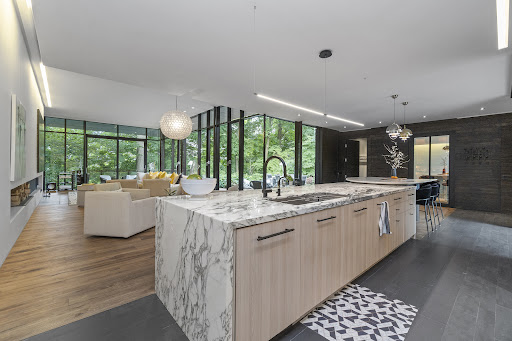


Riverview House is a rare architectural statement overlooking Rosedale Golf Club, quietly positioned within the exclusive enclave of Teddington Park. Designed by Bruce Kuwabara and built to sit within the ravine, not on it, the home embodies a seamless dialogue between modern design and its natural setting, where architecture and nature exist in perfect balance. Expansive glass curtain walls dissolve the boundary between indoors and out, inviting light to move freely through the home while framing uninterrupted views of the surrounding landscape. A reflecting pool captures sunlight and casts its reflections across the living room ceiling, creating an ever-changing play of light throughout the day. Reclaimed elm flooring, milled from historic factory beams, and Ipe wood detailing bring warmth and texture to the home’s clean contemporary lines. The entire main level flows seamlessly, anchored by a chef’s kitchen with an oversized marble island as its focal point. Open living and dining spaces unfold around it, with a wood burning fireplace bringing warmth and intimacy to the living room. A sculptural single piece steel staircase beneath a dramatic skylight leads to the upper level, where the primary suite appears to float above the ravine, evoking the feeling of a private treehouse, complemented by a spa inspired marble ensuite. Two additional bedrooms and an open den complete the upper level, with a discreet guest suite and 4-piece bath on the main floor. The lower level, with heated concrete floors, offers a comfortable recreation space ideal for relaxing, watching TV or working out. Outdoors, a hot tub, sauna and cold plunge create a private wellness retreat immersed in nature. Green roofs, a permeable driveway, radiant floor heating and high efficiency zoned systems reflect the home’s thoughtful sustainable design. Moments from Toronto’s top private schools, including Havergal, Crescent and Toronto French School, Riverview House is a residence of rare distinction.
…By Sotheby's International Realty Canada


A masterclass in historic preservation and modern luxury. Nestled in a coveted enclave on a quiet cul-de-sac in scenic Gananoque, this classic red brick home has been painstakingly preserved and expanded with a grand stone addition and striking chimney. Offering 3 bedrooms, 3 full baths, and peak views of the St. Lawrence River, this residence is a rare jewel at the Gateway to the Thousand Islands.Beyond the restored front veranda and heated vestibule, the interior blends timeless soul with elite finishes. Original 1900s crown moldings, iron radiators, and the grand staircase have been meticulously restored alongside brand-new wide-plank natural Hickory floors, custom Hunter-Douglas shutters, vintage-style Emtek hardware and Quorum & Metropolitan lighting with dimmers throughout. Three stunning gas fireplaces anchor the family room, great room, and living room. The gourmet kitchen is a chef's dream, featuring a premium Wolf-SubZero appliance suite, Cove dishwasher, bar/wine fridges, garburator, separate filtered drinking water and a Shaw farmers sink with a rubbed bronze Waterstone faucet.Upstairs, the deluxe primary suite boasts a custom window seat, walk-in closet, an ensuite with a Victoria & Albert freestanding slipper tub and glass shower. Two additional bathrooms feature vintage-style bronze Moen fixtures and a cast-iron double slipper tub. Seamless modern upgrades include double-hung Pella windows, central A/C, Culligan water system, Generac generator, and a full security system.The exterior is an entertainer's paradise, showcasing custom hand-wrought ironwork, a cobblestone driveway, a private courtyard with a fountain, and a back terrace with a gas BBQ hookup-all surrounded by lush landscaping with automated nightscaping and underground sprinkler systems. A heated two-car garage with vintage-style doors completes this turnkey estate. Located a short walk from the Gananoque Marina and world-class dining like Riva, this is sophisticated living at its finest.
…By Sotheby's International Realty Canada


Welcome to an extraordinary opportunity at the foot of Blue Mountain. Build your dream home on this magnificent 81 feet by 206 feet lot with unobstructed views of the mountain, a rare canvas where you can design the retreat you have always imagined. Step outside your door and the world unfolds in every season. In winter, you can carve fresh tracks down the ski slopes, snowshoe through snow covered trees or relax in a hot tub at the nearby Scandinavian Spa. Return to the warm glow of the fire for après-ski and then step out to the many upscale restaurants or cozy pubs that the Village at Blue has to offer. Spring brings blossoms along nearby hiking trails, summer is for sailing, paddle boarding, and swimming in the glittering waters of Georgian Bay, while autumn paints the escarpment in fiery hues, best enjoyed from your own backyard. Surrounded by world class golf courses, imagine a place where weekends feel like holidays and everyday living feels like a getaway. Whether you build a cozy chalet for family gatherings or a modern masterpiece for full-time living, this property offers the perfect backdrop, majestic views, year-round adventure, and just two hours from Toronto Pearson International Airport. Enjoy the five star restaurants and boutiques of the quaint town of Thornbury a mere 10 minutes away or all the amenities of the big city in Collingwood. This isn't just land. Its the start of your next chapter in the Blue Mountains, where life is as vibrant and boundless as the seasons themselves. Please do not walk the property without an appointment.
…By Sotheby's International Realty Canada


Standing as one of the most important contemporary homes to ever come to market in South Rosedale, this architectural triumph seamlessly mints together historic reverence with a visionary modern interpretation. Originally designed in 1908 by renowned architect William Alexander Langton, the residence underwent a meticulous, multi-year transformation. Taken entirely down to the studs under the expert oversight of Wilson Project Management, the front facade was preserved to respect Rosedale's architectural history, granting the property a commanding street presence. Framing this historic exterior is a lush perennial garden with winding stone pathways perfect for evening soirées. Inside, the brilliant transformation by Pat Hanson of the acclaimed architectural firm gh3—recipient of the Governor General's Gold Award for architectural excellence—has been proudly celebrated in the pages of Azure and Canadian Architect magazines. Instead of dismantling the interior into a standard open floor plan, Hanson respected the Edwardian layout, preserving the traditional centre hall arrangement with formal living and dining spaces flanking a grand hall. Tailored for avid contemporary art collectors, the home adopts a monochromatic, reductive material palette where less is truly more. The generous front hallway functions as a sophisticated gallery. To sharpen the contrast between historical architecture and minimalism, doorways are lined with floor-to-ceiling, 30-centimetre-deep painted white aluminum fins. Spatial continuity flows effortlessly throughout the coherent, sound-insulated interior, creating an undeniable atmosphere of calm and Zen. The central staircase stands as a brilliant sculptural centrepiece, custom-crafted by master artisans from Quebec to exist as a standalone work of art. At the top landing, a custom perforated shutter sits directly over the massive window. This feature allows the staircase to remain the definitive design statement, beautifully diffusing incoming light to cast shifting, dappled shadows across the interior throughout the day. At the rear, the home transitions into a dramatic, glassed-in L-shaped wing that beautifully shapes the back garden—an exceptional configuration for a Toronto property. To maximize the lofty feel, the floor was dropped to accommodate soaring 12-foot-high ceilings. Designed for culinary enthusiasts, the expansive kitchen, prep area, and family room extend all the way to the double-sized garage. A massive 30-foot-wide glass wall, supported by a heavy 24-inch steel beam, opens seamlessly onto a raw concrete patio, flooding the space with natural light. Here, the original back wall was retained to showcase its rough patina, creating a striking juxtaposition with the home's simplistic elegance. Offering 5,574 square feet above grade, this masterpiece of a residence is yours to cherish for many years to come.
…By Sotheby's International Realty Canada


Exceptional West Coast post and beam west facing Waterfront Estate designed and built by Lepik Construction that is a truly a one of a kind masterpiece! Offering nearly 13000 SF with three levels of living space, five bedrooms, seven baths, 4600 SF of terraced slate patios, outdoor pool/ hot tub, indoor pool/ hot tub, four level indoor elevator, geo thermal radiant heating, 8000 gl. front entry koi pond, five car heated garage, and an incredible 50 foot attached indoor private yacht garage with private elevator access believed to be the only of its kind in North America! Gourmet chefs kitchen and cabinetry by Redl Kitchens, Brazilian cherry floors and floor to ceiling glass! The 31600 SF West facing private estate and this home are truly World Class like no other! Amazing!! 西海岸樑柱建築風格朝的海濱豪宅,由Lepik Construction設計和建造,是一個真正獨一無二的傑作!提供近13000平方英尺的居住空間,五間臥室,七間浴室,4600平方英尺的梯田板岩露台,室外游泳池/熱水浴缸,室內游泳池/熱水浴缸,四層室內電梯,地熱輻射供暖,8000加侖的前門錦鯉池,五車位加熱車庫,以及一個令人難以置信的50英尺的附屬室內私人遊艇庫,通過私人電梯進入,據信是北美唯一的!由Redl Kitchens設計的美食廚師廚房和櫥櫃,巴西櫻桃木地板和落地玻璃!這個31600平方英尺的面西的私人別墅真的是世界級的獨一無二!嘆為觀止 西海岸梁柱建筑风格的滨海豪宅,由Lepik Construction设计和建造,是一个真正独一无二的杰作!提供近13000平方英尺的居住空间,五间卧室,七间浴室,4600平方英尺的梯田板岩露台,室外游泳池/热水浴缸,室内游泳池/热水浴缸,四层室内电梯,地热辐射供暖,8000加仑的前门锦鲤池,五车位加热车库,以及一个令人难以置信的50英尺的附属室内私人游艇库,通过私人电梯进入,据信是北美唯一的!由Redl Kitchens设计的美食厨师厨房和橱柜,巴西樱桃木地板和落地玻璃!这个31600平方英尺的面西私人别墅真的是世界级的独一无二!叹为观止.
…By Sotheby's International Realty Canada


Welcome to this stunning three-bedroom, two-bath West Sechelt ocean view rancher! This home is everything you’re looking for - a stunning ocean view, with an inviting open floor plan with a spacious great room, perfect for family living and entertaining. The kitchen boasts, abundant cabinetry, stone counters, while the dining area easily accommodates a full-sized table. The generous primary bedroom with ocean views includes a ensuite, walk-in closet. The stone accents complement the concrete and rock retaining walls of the beautiful landscaped yard, for easy maintenance. Enjoy an oversized sunny lot, in a quiet, family-friendly neighbourhood just minutes from the amenities of Sechelt and West Sechelt schools. A perfect fit for families or downsizes seeking the perfect coastal lifestyle!
…By Sotheby's International Realty Canada


First time offered! This wonderful 2400 sq/ft post modern gem is nestled into a sun drenched private park like setting with gorgeous gardens, meandering pathways, tranquil water features set into the natural stone landscape, and lovely ocean views from the master bedroom. Vaulted ceilings, extensive use of glass and a wonderful open floor plan on main level walking out to the private patio and gorgeous surroundings. Lower level offers, private office, and walk out bedroom as well as a fantastic workshop and hobby room. A really special home in a beautiful setting to be enjoyed all throughout the seasons!
…By Sotheby's International Realty Canada


Welcome to Kal-Lake Cattle, a landmark property known throughout the Okanagan Valley. Known for its bright orange roofs and grazing cattle set above the turquoise water of Kalamalka Lake, this property has caught the eye of the public for decades. Situated between Lake Country and Vernon, this 58.98 acre parcel is nestled above Kalamalka Lake, with only the Rail Trail in between you and the shores of one of the world’s most stunning lakes. The property is zoned Large Holdings (Future land use, Agricultural) and is located within the agricultural land reserve (ALR), and is serviced by two agricultural irrigation licenses from Kalamalka Lake, and an unmetered reclaimed water supply from the Vernon Water Reclamation Centre. There is an established homesite perched on the lower end of the property, allowing for wide views ahead and down each direction of the lake, currently outfitted with an existing older home (on a domestic well). There are multiple buildings to supplement the agricultural uses of the property, such as a hay barn, workshop, and storage garage/shed. The lands are immediately adjacent to Kekuli Bay Provincial Park, and will be in close proximity to the proposed Okanagan Gondola. Predator Ridge, Sparkling Hills Resort, and the O’Rourke Family Estate are but a short drive away.
…By Sotheby's International Realty Canada


This remarkable nearly 72-acre parcel is not just a piece of land; it's a golden opportunity for future development and a strategic investment. With Leduc poised to annex up to 38 quarter-sections, this area is on the brink of explosive growth, making your investment highly advantageous. Located just south of Edmonton, the city’s planned expansion will integrate nearly 2,500 hectares of rural land, setting the stage for substantial residential development. At the center of this property is a stunning bungalow, originally built for $13 million, featuring a spacious 21-car garage perfect for any automobile collector. Imagine developing this land and effectively recouping your original investment, paving the way for luxury country residential estate homes that complement the existing home and making that luxurious home virtually free. Whether you choose to develop or enjoy this private oasis, this is an extraordinary offering.
…By Sotheby's International Realty Canada


Built within the last five years, this property offers a well-executed combination of modern construction, privacy, and flexibility with two separate dwellings on site. The main home is a custom-built residence offering approximately 1,600 square feet with a bright, open-concept layout. Vaulted pine ceilings and large windows bring in natural light, and the wood stove adds warmth and comfort. The kitchen, dining, and living areas are well connected for everyday living and entertaining. The kitchen features quartz countertops, dovetail cabinetry, and a stunning oak island. The home includes two bedrooms, highlighted by a spacious primary suite with a large walk-in closet. Set well back from the road on 2.3 acres, the property offers a private, natural setting with exposed granite features, multiple seating areas, and two separate fire pit areas that take advantage of the landscape and elevated views. A pergola defines an additional outdoor space, and a recently expanded circular driveway improves access, parking, and overall flow. A thoughtfully integrated sauna adds to the experience, offering a true retreat-style element and rounding out the property's outdoor amenities. A separate A-frame cabin, also built within the last five years, provides additional accommodation and flexibility. Approximately 474 square feet, the cabin is self-contained with its own septic system, bathroom, and living space, and includes a loft sleeping area. Well suited for guests, extended family, or potential income, buyers are advised to complete their own due diligence regarding permitted uses. Located within walking distance to Sir Sam's Ski & Ride and nearby snowmobile trails, the property also offers convenient access to Eagle Lake public beach, boat launch, and amenities. Haliburton Village is approximately 20 minutes away. Whether for year-round living, recreational use, or as a potential investment property, this offering presents a well-rounded opportunity in a sought-after area.
…By Sotheby's International Realty Canada


This 144.92-acre estate represents a rare opportunity to acquire land of true scale in one of the Okanagan's most desirable lifestyle locations. Set just outside of Carrs Landing in the Commonage hills above Lake Okanagan, this private estate presents a rare convergence of private luxury living, natural beauty and future potential. Reached via a one-kilometre private paved driveway, the property unfolds into a breathtaking hidden retreat bordered by Crown Land and Ellison Provincial Park, with south-facing lake and valley views, extending as far as Kelowna. Constructed in 2016, the modern residence spans over 5,700 sq ft and has been thoughtfully designed to embrace its remarkable setting. Expansive windows and sliding glass doors open to a saltwater pool, hot tub and firepit. The five-bedroom, three-bathroom home showcases contemporary finishes throughout, including heated polished concrete floors, exposed cedar beams, and wood-burning fireplaces that bring warmth and character to the sophisticated aesthetic. Engineered for efficiency and sustainability, the home is serviced by an efficient natural gas heating system whilst integrating options for wood, thermal solar and electric. The land itself offers exceptional versatility. Approximately 30 acres of flat fenced pasture have supported organic lamb farming and cattle agistment operations, complemented by mature parkland firs and aspen grove. Outbuildings include a 60’x40’ workshop with a caretaker's suite, ideal for equestrian conversion, together with a separate barn. With approximately 9.6 acres within the ALR and current zoning permitting potential 30-acre (12 ha) parcelling, the property represents a compelling long-term subdivision opportunity. Despite its privacy, the estate is only minutes from Predator Ridge, Sparkling Hill, and some of the Okanagan’s finest wineries and restaurants, such as O'Rourke Family Estate Winery and 50th Parallel, whilst the Kelowna International Airport is only 25 mins drive.
…By Sotheby's International Realty Canada


Foreign Buyer Ban and Foreign Buyer Tax EXEMPT! Rare seaside offering on coveted Marine Drive in 55+ gated Arbutus Ridge Development. Exceptional 2,655 sqft custom-built 3 bed/3 bath home thoughtfully designed for aging in place, featuring extra-wide doorways and comfortable main-level living with guest accommodation below. Enjoy privacy and spectacular unobstructed 180° ocean views from all primary rooms. Entertainment sized decks on both levels for endless marine life viewing. Chef-inspired kitchen boasts premium appliances and cabinetry, while extensive Pella windows and doors, oak flooring, soaring ceilings, custom window coverings, integrated Sonos audio, art lighting, and a hidden TV elevate everyday living. Luxurious primary suite offers a spa inspired ensuite, dressing room, and built-in laundry. Bright office with French doors to sunny west-facing courtyard. Lower level features a family room, 2 beds, lovely bath, sunroom, additional laundry and plenty of storage. Heat pump, 2 gas fireplaces, double garage, steps to waterfront.
…By Sotheby's International Realty Canada


Sunset Point Lake Muskoka - Presenting the most Iconic Muskoka Estate, embodying unparalleled luxury and prestige on the shores of Lake Muskoka. This 7+ acre peninsula triumphantly extends into Lake Muskoka offering 1865 feet of lake frontage, across three parcels. This bespoke Muskoka compound provides ultimate privacy, views, location, architecture, and amenities. Situated in the Heart of Muskoka, this due west-facing sunset peninsula awaits. Be welcomed by stately stone gates and a 20-foot stone waterfall while the emerging 270-degree open vistas of Lake Muskoka captivate your senses. Positioned at the cape, is an elegant seven-bedroom, eight-bathroom manor featuring magnificent lakeside position. Built in a west-facing apex design that epitomizes waters edge living, this 11,500 square-foot residence showcases sunsets all year-round. The main floor offers a lake view breakfast room, enclosed Muskoka room, Sicilian-inspired chef's kitchen, formal dining room, lake-view exercise room and a great room. The second storey features a circular art gallery, regal office, and a breathtaking master suite with six-piece ensuite. The lower level boasts multiple bedrooms with en-suites and walkouts. Additional comfort in the separate suite above the three-car garage and complete with three slip two storey boathouse. The secondary cottage features three bedrooms, three bathrooms, and a generous garage. Attractive stone features and pathways throughout the guest cottage. Stone steps lead to the waterfront where there is an oversized dock and rare four-slip two storey boathouse. The estate's additional vacant lot presents potential for further development. Embrace the unrivaled privacy and landscaped grounds at the most iconic sunset peninsula in Muskoka Lakes. Proximity to Bracebridge and Port Carling adds convenience. Immerse yourself in Muskoka's timeless allure that captivates the heart and soul all year-round.
…By Sotheby's International Realty Canada


Set within the rolling foothills of Alberta's eastern Rockies, 32 Carraig Ridge is a study in architecture, landscape, and restraint. Occupying a 2.1-acre homesite within the private gated enclave of Carraig Ridge, the residence was conceived by internationally acclaimed Saunders Architecture as a contemporary response to its extraordinary setting. Positioned along a forested ridgeline above Anna Lake, the home appears to emerge naturally from the land itself, framed by mature spruce and expansive views stretching across the foothills toward the Rocky Mountains beyond. The striking Y-shaped form is both sculptural and purposeful. Each wing is oriented to capture a distinct perspective of the surrounding landscape—morning light filtering through the trees, reflections across the lake below, and distant mountain silhouettes that shift with the seasons. Floor-to-ceiling glazing dissolves the boundary between indoors and out, creating a constant dialogue between architecture and nature. Inside, nearly 4,000 square feet of thoughtfully designed living space balances warmth with modern minimalism. Natural materials, soaring ceilings, and carefully framed sightlines draw the eye outward, while expansive terraces extend the living experience into the landscape. The principal living spaces are designed for gathering, anchored by the well-appointed chef's kitchen and surrounded by uninterrupted views of the foothills. The primary suite occupies its own private wing, while guest accommodations and a flexible studio or office offer space for family, creativity, or quiet retreat. Yet the true luxury here is space. Carraig Ridge is unlike any other residential offering in the region. Spanning approximately 650 acres of protected foothills landscape, with more than 500 acres preserved in their natural state, the community consists of just 44 estate homesites. Residents collectively steward a vast expanse of wilderness where native grasses, forests, wetlands, and wildlife remain the defining features of daily life. Located between Calgary and Canmore, Carraig Ridge offers a rare balance of accessibility and seclusion. International flights, urban amenities, world-class skiing, mountain biking, and hiking are all within easy reach, yet life here feels distinctly removed from the pace of the city. Importantly, this foothills location falls outside Canada's foreign buyer restrictions, presenting a rare opportunity for international purchasers seeking ownership in one of Western Canada's most compelling architectural communities. Part contemporary retreat, part design statement, and part wilderness sanctuary, 32 Carraig Ridge represents a rare convergence of architecture and landscape—an opportunity to experience the Canadian foothills through a lens of exceptional design.
…By Sotheby's International Realty Canada
'%20stroke='%23DDAA3A'%20stroke-width='1.909'%20stroke-linecap='square'%20stroke-linejoin='bevel'/%3e%3c/svg%3e)
Receive by email any new listing that may match your search criteria
Your criteria :
By validating this form, you accept the general conditions of use of Le Figaro Properties.
These agencies offer a selection of luxury properties vente in Canada. Feel free to contact them for personalized assistance.
Canada is home to the notorious Niagara Falls, the Rocky Mountains and so many unbelievable sites and parks. Nature-lovers will feel at home wherever they land in Canada. So many different people live in Canada: the country is very welcoming to expatriates and anyone can buy an apartment or house for sale in Canada.
On the outskirts of the towns or lost in the wilderness, exceptional villas and vast properties are hidden from sight by their private forests.
