Get early access to listings that match your criteria
Never miss an opportunity again. Our personalized alerts notify you instantly.

 English$ USD · m²
Canada: one of the largest countries in the world, with a huge heart. Canada is well-known for its amazing landscapes, abundance in nature, great healthcare system and its people, for their genuine kindness! Canada is home to numerous great cities such as Toronto, Quebec, Montreal and Vancouver. Luxury houses for sale in Canada are mainly in or around the bigger cities.


Exceptional Investment Opportunity 210 Arlberg Crescent, The Blue Mountains. Ideally situated within walking distance to Blue Mountain Village, this fully renovated property offers year-round appeal for recreation lovers, with golf, skiing, hiking, and biking all just steps away. Extensively updated in 2018 with new plumbing, electrical, and mechanical systems, the home provides true turnkey confidence for investors. Currently leased to Blue Mountain Resorts Ltd. as staff housing through December 2027, it delivers a strong Net Operating Income of approximately $11,000 per month. Spanning more than 3,700 square feet, the residence includes eleven bedrooms, two kitchens, two living areas, dedicated laundry facilities, multiple decks, and parking for numerous vehicles. Designed to accommodate up to 22 staff members, it is well suited for large group living. Zoned STA (Short Term Accommodation), the property also offers excellent future flexibility. It can be reconfigured into two self-contained units one with six bedrooms and the other with five making it an attractive option for generating high-performing short-term rental income on platforms such as Airbnb. This is a rare opportunity to secure a high-yield, versatile property in one of Ontario's premier four-season destinations.
…By Sotheby's International Realty Canada


This sun soaked 1.28 acre modern country home is a hidden gem in a quiet rural enclave of Vesuvius. It represents a thoroughly unique opportunity for refined island living in a location of lasting appeal. With a welcoming mix of west coast and European flair, the single level Wilco built home features a thoughtful floor plan for vibrant lifestyles with an eye for aging in place requirements. Brilliant year round light, distant ocean outlooks and fully fenced usable acreage lend irreplaceable elements that only grow more precious with time. A very special property!
…By Sotheby's International Realty Canada


Unique opportunity in the prestigious Carr's Landing area of Lake Country. Situated on 5.565 acres with a primary home and two separate workshops, this property offers plenty of privacy and flexibility. The primary home is over 4,400 square feet in size, and offers four bedrooms and four bathrooms total. Luxury features include expansive living room ceilings, rock fireplace, exposed timber beams, and covered deck spaces. The living room opens up to the kitchen space, with access to the balcony to enjoy the tremendous views. The walk-out basement includes full 9' ceilings, and a one-bedroom legal suite. Full garage, both upstairs and downstairs. There are two distinct workshops, approximately 60'x30' and 60'x32'. The first workshop has over 1,500 square feet of space with a bathroom below, and a two-bedroom, one bathroom suite above. The second workshop boasts over 1,600 square feet on the main, with a modernized two bedroom, one bathroom suite above with potential to add an expansive balcony. The lands are expansive and fully fenced, with great potential as an equestrian property with fencing, cross fencing, automatic waterers, shelter, round pen, and more. The property is well situated for additional storage, whether for RVs, equipment, toys. Predator Ridge, the O'Rourke Family Estate, lake access, Sparkling Hills Resort, Ritz Carlton Residences, and more are all just a short drive away. This is perfect for a multigenerational household, those requiring income/storage/animals, and has many flexible uses!
…By Sotheby's International Realty Canada


Experience refined coastal living in this executive two storey beachfront residence in Saint Andrews, NB. Perfectly positioned on a beautifully landscaped 0.38-acre lot, this property captures sweeping water views, exceptional privacy, and the added durability of an ICF foundation and construction throughout, delivering superior energy efficiency, comfort, and long-term peace of mind, all just minutes from downtown. A welcoming formal entry opens to an elegant and thoughtfully designed main level. The spacious living room, anchored by a propane fireplace, flows seamlessly into a formal dining area and a well-appointed custom B. Rourke Fine Cabinetry kitchen, ideal for both everyday living and entertaining. The sunroom offers a bright, tranquil retreat with direct access to the expansive 25' x 11' patio and salt water hot tub, creating the perfect setting to relax and take in the coastal surroundings. This level also features a bedroom with a 3-piece ensuite, convenient coffee bar, laundry area, mudroom, and access to the double attached garage. Upstairs, the impressive primary suite serves as a private sanctuary, complete with its own balcony showcasing breathtaking panoramic water views an ideal spot for morning coffee or evening sunsets. The suite is complemented by a generous walk-in closet and a spa-inspired 5-piece ensuite designed for ultimate comfort. The expansive 22' x 24' family room provides outstanding space for gathering and entertaining, seamlessly connecting to a cozy sitting room for added versatility. A third bedroom and full 3-piece bath complete the upper level, offering excellent accommodations for family and guests. Adding to the home’s appeal is a Generac backup generator, ensuring comfort and convenience year-round, no matter the conditions. This is a rare opportunity to own a beautifully renovated beachfront home with exceptional features and stunning views in one of New Brunswick’s most desirable coastal communities.
…By Sotheby's International Realty Canada


Attention Downsizers & Empty Nesters! The Drift is a beautifully designed 1,420 square foot bungalow by Northridge Homes, offering comfort, style, and endless potential in the growing community of Meaford on Georgian Bay. This open-concept design blends clean lines, quality craftsmanship, and modern elegance, with a seamless flow between the kitchen, dining, and living areas perfect for both daily living and entertaining. Buyers have the option to add the 740 square foot Loft and finish an additional 1,437 square feet in the basement, ideal for a spacious recreation room or with a separate entrance to create a potential rental suite. Northridge Homes is known for their commitment to excellence and client satisfaction, ensuring every home is as functional as it is beautiful. Set in the charming and welcoming town of Meaford, residents enjoy year-round festivals, a vibrant arts scene, and endless outdoor recreation along the shores of Georgian Bay. Other bungalow and bungaloft models are also available to suit a variety of lifestyles. Enjoy small-town charm with the quality and reliability of a Northridge-built home. A model home is available to view.
…By Sotheby's International Realty Canada


An exceptional opportunity to own a timeless 1864 country retreat, ideal as a weekend escape or full-time residence. Set in the rolling hills of Mono, this meticulously maintained home offers nearly 4,000 square feet, just minutes to Hockley Village, ski hills, spas, Mono Cliffs Park, and an easy commute to Toronto. The pre-Confederation home is thoughtfully renovated with a seamless addition, blending historic charm with modern comfort. Featuring Mennonite craftsmanship, beamed ceilings, heritage windows, four fireplaces, a wood stove, and a chef’s kitchen with an impressive 11 foot by 4 foot butcher block island and Electrolux oven. Outdoors, enjoy a stone kitchen, fire pit, greenhouse, gardens, and a working barn. Set on nearly 45 acres, with a pond for year-round enjoyment, from skating in winter to summer days on the water. Additional features include a backup generator, pond bubbler, 200 amp house service, 100 amp barn service, stucco over stone exterior, approximately 3,947 square feet, all windows replaced in 2016, new septic system and bed installed in 2016, cedar roof installed in 2011, diesel and gas fill-up pumps, and tankless hot water.
…By Sotheby's International Realty Canada


Welcome to “The Lakeside Residences,” a well-kept bare land strata community offering easy, low-maintenance lake living. This three-bedroom, three-bathroom walk-up stands out as one of the best value opportunities in the complex, complete with access to a shared dock, sandy beach, swim area, and a private boat slip, making it simple to enjoy the Okanagan lifestyle, with the ability to walk your kayak or paddleboard right down to the water. The home offers a functional, open-concept layout with hardwood floors, a gas fireplace, and a spacious kitchen featuring stainless steel appliances and an oversized L-shaped island. The main living area opens onto a generous front deck with a lake view. Upstairs, you’ll find two primary bedrooms, each with its own ensuite, including a larger suite with vaulted ceilings and a private balcony. Outside, the fully landscaped yard includes a brick patio, green space, and partial fencing, ideal for relaxing or entertaining. An oversized double garage and additional driveway parking add to the home’s practicality. With strata handling yard maintenance and snow removal, this is a great option for those seeking a lock-and-leave lifestyle. Located just minutes from Vernon’s downtown, schools, and golf, this home offers a solid blend of comfort, convenience, and access to the lake.
…By Sotheby's International Realty Canada


Introducing Passage Island where life is zen. Lot 16 which is 14,804 sq.ft. and on the inner side of the island, but close to North Stairs, which is the community drop off. Views to West Vancouver and mountains with your new build. This is an off grid island with no roads or services and private boat access only. No waterfront. No buildings on lot. Off grid island. No services. Once you step off the boat, you will have arrived in paradise.
…By Sotheby's International Realty Canada


High bank waterfront. Lot 55 is a high bank, granite waterfront lot with unobstructed views to Pt. Atkinson and towards West End of Vancouver. Property land size is 15,892 square feet. Dreaming of building a very affordable tiny home on a very affordable lot? You found it. Septic field will be challenging. Easement on property in favour of neighbouring lot. Steps to South Beach, living on Passage is like paradise. Great internet access so you can work from home and if you have to get back to mainland it is less than 15 minutes by private boat access. Live the zen life here.
…By Sotheby's International Realty Canada


Custom log home set on over 68 fully fenced acres only three hours from Vancouver and just 30 minutes to Merritt, BC for shopping and amenities. Nestled atop a scenic ridge with stunning panoramic views of Thynne Mountain, the surrounding valley, open rolling hills, and stands of aspens, this four bedroom, four bathroom estate is the ultimate private retreat. Inside, a grand open-concept great room features soaring vaulted ceilings, massive log beams, and a magnificent floor-to-ceiling stone fireplace. The gourmet kitchen boasts rich cabinetry, granite countertops, a large centre island with breakfast bar seating, and stainless steel appliances. The 1,536 square feet main floor includes a warm and inviting primary suite with a lodge-like feel, complete with an ensuite featuring a classic clawfoot tub and walk-in shower. The 1,120 square feet finished walkout lower level adds excellent versatility, offering ample guest space with three bedrooms, two bathrooms, a family room, and a large storage room. Outdoor living is truly exceptional, with an expansive wraparound deck and glass railings capturing unobstructed views of the rolling landscape and valley below. The property also features a serene pickleball court, integrated outdoor fire pit, covered patio space, horse corrals, and wide-open room to enjoy the land. The carport provides parking for one vehicle, with plenty of space to add a garage, shop, guest house, or additional equestrian infrastructure. A rare legacy property designed for those who want privacy, space, and the freedom to live life at a different pace.
…By Sotheby's International Realty Canada


Experience the perfect blend of modern convenience and breathtaking natural beauty in this smartly renovated 2,387 square foot rancher. Situated on a private 1.04-acre lot, this property offers sweeping, unobstructed lake views while maintaining the accessibility of an in-town location. The main residence is finished to a high standard, offering a spacious, open-concept layout ideal for entertaining. Features include a fully self-contained basement suite, providing excellent versatility for extended family or as a mortgage helper. The exterior is equally impressive with scenic, fully serviced RV site on over an acre, with an amazing lake, city and mountain view. Enjoy living in the heart of Salmon Arm, BC, with close proximity to downtown amenities and McGuire Lake, Salmon Arm's most beautiful park. This unique opportunity combines lifestyle and income potential. Schedule your private tour today to experience this rare offering firsthand.
…By Sotheby's International Realty Canada


Family compound or investment property—looking for revenue? This three-level home is for you. Custom built in 2021, this six bed/four bath residence features open-plan living on each level with wraparound decks designed to soak up the sun and capture ocean views of the Salish Sea. The top level offers a large primary bedroom with walk-in-closet, a five-piece bath with water closet, and chef’s kitchen with tons of storage plus a large island overlooking the open living area and spacious deck for indoor/outdoor living. The middle level features one bed/one bath, open plan living, and wraparound deck. Below offers a large primary bedroom with oversized walk-in-closet, ensuite, additional bedroom, and eat-in kitchen with ocean views. Low maintenance yard, separate laundry on every level. Great location, just steps to the beach.
…By Sotheby's International Realty Canada


Development opportunity. Located inside the development boundary on the west side of port dover, this property is prime for transformation.
…By Sotheby's International Realty Canada


A rare opportunity to obtain a property on Hunter Island that is turn key and move in ready for this summer!! South facing with long views and all day sun. This wonderful two bedroom cottage is just a short boat ride from a deeded car parking lot on the mainland. Open concept layout with a bonus loft sleeping area. Enjoy afternoons lounging on the deck and candlelit dinners in the large screen porch overlooking crystal clear water of Georgian Bay. A short, ten minute boat ride to Pointe au Baril's historic Ojibway Club for lunch, shopping, groceries and fuel. Members of the Ojibway may enjoy a kids camp, tennis, sailing program and even fine dining twice weekly. Fully equipped and ready for you to move in and have your best summer. Summer on Georgian Bay!
…By Sotheby's International Realty Canada


Experience true ski chalet living in this beautifully designed, fully turn-key three bedroom plus den with pull out couch and additional living space, three and a half bathroom ski chalet—where comfort, style, and effortless ski access come together to create magical rustic chic home. Private garage great for vehicles, toys, and mountain bike storage. Unmatched design for the entrance boot room with heated tile flooring, properly allocated for all your gear, plus a powder room. The main level opens into a stunning, light-filled living space where the kitchen, dining, and great room flow together perfectly, framed by breathtaking views and anchored by a grand fireplace. The wood and beam work throughout will take your breath away. Deck off main level perfect for spring break and summer BBQ. Upstairs, the primary suite is complete with a full ensuite, plus a spacious second bedroom designed for hosting, a versatile loft area, and an additional full bathroom. The lower level offers even more space to unwind, featuring a third bedroom, full bath, convenient laundry, generous storage, and a comfortable den ideal for guests or movie nights, all leading out to a private patio with a large hot tub—your own personal oasis after a day on the slopes. With seamless ski-in, ski-out access to the Plaza Chair, Ridge Rocket, and Snow Ghost, this property not only delivers the ultimate Big White lifestyle but also presents exceptional income potential, making it a smart and compelling investment in mountain living.
…By Sotheby's International Realty Canada


Set on one of Collingwood's charming, tree lined streets, this beautifully updated four bedroom century home offers a refined blend of character and modern design in one of Ontario's premier four season destinations. Step inside to soaring ceilings and a bright, airy atmosphere, enhanced by engineered hardwood floors, fresh neutral tones, sleek modern doors with bold black hardware, and recessed lighting throughout. The brand new kitchen is both stylish and functional, featuring contemporary cabinetry, while the bathrooms have been thoughtfully finished with walk in showers wrapped in oversized porcelain tile for a clean, spa inspired feel. Outside, the spacious backyard provides an ideal setting for relaxing or entertaining, complete with partial fencing and a refinished wraparound deck for your morning coffee. The exterior has been fully refreshed with crisp white vinyl siding, striking black windows and fascia, and a bold black front door, delivering a timeless yet modern aesthetic. Beyond the home, Collingwood offers an exceptional lifestyle defined by true four season living. Enjoy world class skiing at Blue Mountain, scenic hiking and snowshoeing trails, and access to Georgian Bay for boating, sailing, paddle boarding, kayaking, and canoeing. Golf enthusiasts will appreciate nearby championship courses, while the vibrant downtown features boutique shopping, acclaimed restaurants, and all the conveniences of a larger city within a welcoming community of just 26,500 residents. Ideally located just a couple of hours from Toronto Pearson International Airport, this property is perfectly suited as a recreational retreat or a full time residence for those seeking a balanced lifestyle without compromise.
…By Sotheby's International Realty Canada
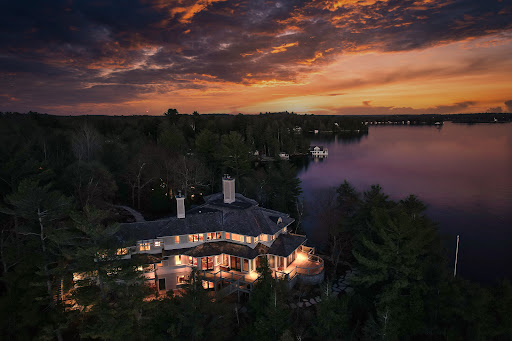


Sunset Point Lake Muskoka - Presenting the most Iconic Muskoka Estate, embodying unparalleled luxury and prestige on the shores of Lake Muskoka. This 1.5 acre west facing point offers 689 feet of lakefront. Meticulously crafted for discerning families, this bespoke Muskoka compound delivers a distinctive residence providing privacy, views, location, architecture, and amenities. Ideally positioned at the cape of the peninsula, an elegant seven bedroom, eight bathroom manor with a magnificent lakeside position awaits.
…By Sotheby's International Realty Canada


Luxurious Custom Estate in Fintry – Over 7,000 square feet of Elevated Living Welcome to your dream retreat nestled in the heart of Fintry’s rustic wilderness—where luxury meets adventure. This custom-built estate spans over 7,000 square feet, offering eight spacious bedrooms, seven bathrooms (including three with jetted tubs), and a lifestyle defined by comfort and quality. Enter through a grand foyer featuring onyx tile and a soaring 16-foot ceiling, anchored by a stunning spiral staircase. The chef’s kitchen showcases Italian tile finishes, perfect for entertaining or operating a bed and breakfast. With marble flooring in two bathrooms, sound-insulated floors, R60 insulation (exceeding code), and 600 amp service, the home is both luxurious and built to perform. Rough-ins for a Generac generator, hot tub, pool, media room, and carriage home provide exceptional potential for expansion. Outbuildings include a 52' x 14' RV-ready shed with 14' clearance, and a 32' x 32' garage with 200 amp service—ideal for hobbyists or business needs. Set in Fintry’s stunning natural surroundings, this is an outdoor enthusiast’s paradise, with hunting, fishing, hiking, boating, and off-road trails right out your back door. Whether you're hosting guests or simply living in comfort, this property offers the best of both worlds.
…By Sotheby's International Realty Canada


39 Burton Road is a landmark residence, gracefully positioned within one of the most exclusive and prestigious enclaves in Forest Hill. Set on a rare 100 x 170.5 foot lot, this extraordinary estate offers approximately 5,982 square foot above grade living space plus partially renovated lower level, presenting a remarkable opportunity for both luxury living and scarcity investment. The expansive 17,000 square foot grounds are nestled within a dense canopy of mature trees and exquisitely landscaped gardens, providing a private and sensational oasis. Approved severance allows for two premium lots, effectively transforming one prominent residence into two and maximizing land value on one of the finest streets. The current mansion was built for an exceptional luxurious lifestyle that balances sumptuous entertaining with personal relaxation. Indulgent recreational amenities include an indoor saltwater pool, a circular hot tub, and a sauna that opens to a serene alfresco retreat for maximum comfort and wellness. Originally a Georgian home, the mansion was reimagined by acclaimed architect Stanley Shenkman and interior designer Robert Dirstein into a striking modernist statement, defined by bold geometry, sweeping curves, and a flat roofline. Recognized for its distinctive aesthetic, including its once famous black changing to white exterior, the residence became a design icon after its radical redesign. Today, the home reflects celebrated eclecticism and modernism, featuring a teak paneled foyer, retro mid century details, wall to wall windows, and extensive use of skylights and French doors that bathe the interiors in natural light. This excellent location is also known for its proximity to walkable social hubs, places of worship, and top tier schools such as UCC, BSS, Holy Rosary, St. Michael’s, Robbins, Bialik, Leo Baeck, and Forest Hill Collegiate Institute. Rich in architectural significance and cultural character, this legendary residence is a rare offering in a highly coveted row renowned for its affluent scale, influential prestige, and enduring grandeur.
…By Sotheby's International Realty Canada


Stunning residence located in the prestigious Okanagan Centre area of Lake Country! With four bedrooms plus media room plus an office/den, four bathrooms, and 3600 plus square feet on a 1.15 acre lot, this is a turn-key 2014-built home that offers great proximity to the water. Upon entering the property, you are greeted by an abundance of parking that lead you to your oversized double-car garage. Boasting ten foot ceilings and engineered hardwood on all levels, almost every room has a spectacular view. The infloor heated lower level includes a full bedroom, three-piece bathroom, laundry, and a sound insulated media room. The main level offers a spacious kitchen that opens to the dining and living rooms, as well as a large lakeview office space, perfect for those working from home. The kitchen has stainless steel appliances, granite countertops, large island , and a walk-in pantry. The back patio and garden offers a retreat from the afternoon sun and access to a large upper yard and wild space, while the screened front deck offers unparalleled outdoor living directly facing sunsets over Okanagan Lake. Upstairs, the three-bedroom layout is great for families, with two bedrooms serviced by a four-piece bathroom, and a spacious primary bedroom with balcony access and a large five-piece ensuite that includes a soaker tub. The main and upper levels decks are both engineered for hot tubs! Okanagan Centre is known for its public lakeshore areas, the boat launch, cafes, wineries, and a quaint community that can't be replicated.
…By Sotheby's International Realty Canada


Fantastic Family Bungalow on a private street in beautiful Wasaga Beach. This three + one bedroom, two bathroom bungalow boasts an open concept living/dining room with tons of natural light, large kitchen with ample storage, three generous sized bedrooms on the main floor, including the primary, a side entrance giving this home the potential to create an accessory apartment and generate income. The fully finished basement offers a large fourth bedroom, a recreation/family room with walk-out the backyard, a full bathroom, laundry and a bonus/games room to top it all off. The large private property includes ample driveway parking with the convenience of a carport and an outstanding private, flat, fully fenced backyard. Located on a family friendly street just 10 minutes to Beach 1, eight minutes to the Casino and proposed new Costco and 20 minutes to downtown Collingwood, you are in the heart of it all in beautiful Southern Georgian Bay.
…By Sotheby's International Realty Canada


It is rare to find a home that respects its history while boldly defining its future. Set within Oakville's prestigious West Harbour neighbourhood, 55 Chisholm Street is a study in modern heritage, where a century-old stone foundation anchors a home defined by thoughtful design and sustainable innovation. Superior craftsmanship and comfortable, functional spaces create a residence that is both considered and effortlessly livable. Every detail reflects a singular vision. The architecture bridges past and present with quiet confidence, pairing natural plaster walls and custom ironwork with a sculptural three-dimensional stairwell and a professional Valcucine kitchen outfitted with integrated Miele appliances. A striking soapstone fireplace grounds the main living area, while open-concept spaces extend toward landscaped gardens, creating a seamless connection between indoors and out. Its intelligence is expressed through restraint. Geothermal heating, energy-recovery ventilation, and rainwater harvesting are fully integrated, supporting a high level of performance without compromising design integrity. Upstairs, three well-appointed bedrooms and two bathrooms offer calm and privacy. The primary suite opens to a private terrace, while a treetop lookout captures elevated views across the neighbourhood canopy. The lower level includes a modern gym, cedar-lined wine cellar, and guest suite. Outside, the grounds continue the experience with a cedar sauna, outdoor shower, fire pit, and full outdoor kitchen. Steps from the lake and Downtown Oakville, this is a legacy property reimagined for the next century, offering a rare balance of architectural integrity, modern performance, and quiet, enduring livability.
…By Sotheby's International Realty Canada


At the bottom slopes of the Beaufort mountains sits a 100-acre parcel with a private lake. This newer 2800 square foot home was designed to operate either on or off-grid with built in redundancies for power, heating and water. The home has a custom crafted kitchen, large family room, gym area, multiple bedrooms, a studio, wrap around deck, and exceptional views. The property was designed based on permaculture principles providing sustainable options to grow food and animals. There are numerous facilities and resources including: fenced gardens and orchards, paddocks for animals, merchantable timber and a tree plantation. What makes this property unique is the private five acre spring-fed lake providing peace and tranquility to swim, canoe or enjoy the sauna on the large deck at the lake. To take advantage of the many plants that grow on the property, an essential oil distillery was recently added on. This unique offering is a must see for anyone that wants independence, privacy, peaceful settings. The idyllic property is bordered on two sides by newly created Spike Road Park. Come and see what living off-grid on Vancouver Island with all the serenity that can be imagined. Foreign Buyer Ban Exempt
…By Sotheby's International Realty Canada


This beautifully renovated Shaughnessy home is picture-perfect and ready for the most discerning buyer. Private and secure behind a tall laurel hedge, this 5,957sf. home offers seven bedrooms, eight baths (six ensuite!). Grand foyer with 19’ ceilings and wrought-iron/oak staircase sets a tone of timeless elegance. Formal living and dining rooms are ideal for entertaining. Family room flows to a large island kitchen with full-height cabinets, granite counters, and an enclosed wok kitchen. Lower level features a huge theatre/media room, indoor hot tub, and dry sauna. Detached four-car garage off a quiet lane, with parking for six more outside. Stone, stucco and wood exterior, cedar shake roof. Substantial bath renos. 2023 mech. upgrades include new heat pump, HRV, AC, boiler, and heat exchanger system. Perfect blend of classic elegance and modern comfort.
…By Sotheby's International Realty Canada


Discover this rare west-coast sanctuary in East Sooke. Nestled on 4.12 private acres directly backing onto the pristine 3,400-acre East Sooke Regional Park, this 3,362 square foot cedar west coast log lodge offers an exclusive off-grid-capable lifestyle. Built upon solid bedrock with poured concrete foundations, the home is crowned by a heavy-gauge steel roof with raised seams, thoughtfully installed for effortless solar integration. Step through tilt-and-turn doors into a sophisticated, fully furnished rustic haven. Oak hardwood floors anchor the sprawling layout, which flows seamlessly into a dedicated billiard room featuring a full-size table. The true heart of the home is the striking entertainment lounge, warmed by a magnificent open log fire framed by a handcrafted river-stone chimney. Upstairs, a luxurious primary suite awaits, offering a bespoke handmade king-size bed, walk-in closet, and a private balcony with sweeping east-facing views of the valley and mountains. The chef's kitchen inspires with a granite center island and professional-grade Wolf appliances. The transition to outdoor living is flawless. Expansive wrap-around decking steps down to a meticulously manicured, park-like acreage. Your recreational oasis includes a serene spring-fed pond, a gazebo, and a custom cedar and river-rock fire pit. Embrace true self-sufficiency with a Planta Sungrow 20 greenhouse, a two-story barn housing a ride-on mower, an insulated motorcycle shed, and a covered firewood processing area complete with a 25-ton hydraulic log splitter. Dual water pumps—including a 28VDC off-grid backup—ensure uninterrupted tranquility. With immediate access to East Sooke Regional Park's trails and the nearby open fields and beaches of Aylard Farm, adventure is always at your doorstep. This turnkey estate delivers secluded luxury without sacrificing modern convenience.
…By Sotheby's International Realty Canada
'%20stroke='%23DDAA3A'%20stroke-width='1.909'%20stroke-linecap='square'%20stroke-linejoin='bevel'/%3e%3c/svg%3e)
Receive by email any new listing that may match your search criteria
Your criteria :
By validating this form, you accept the general conditions of use of Le Figaro Properties.
These agencies offer a selection of luxury properties vente in Canada. Feel free to contact them for personalized assistance.
Canada is home to the notorious Niagara Falls, the Rocky Mountains and so many unbelievable sites and parks. Nature-lovers will feel at home wherever they land in Canada. So many different people live in Canada: the country is very welcoming to expatriates and anyone can buy an apartment or house for sale in Canada.
On the outskirts of the towns or lost in the wilderness, exceptional villas and vast properties are hidden from sight by their private forests.
