Get early access to listings that match your criteria
Never miss an opportunity again. Our personalized alerts notify you instantly.

 English$ USD · m²
Canada: one of the largest countries in the world, with a huge heart. Canada is well-known for its amazing landscapes, abundance in nature, great healthcare system and its people, for their genuine kindness! Canada is home to numerous great cities such as Toronto, Quebec, Montreal and Vancouver. Luxury houses for sale in Canada are mainly in or around the bigger cities.


PRESTIGIOUS BUNGALOW! This high-end property offers 3+3 bedrooms, all with walk-in closets, 3 full bathrooms with heated floors (one ensuite to the master bedroom), an open-concept main floor with 9' ceilings, 8' doors, and wood floors, a living room with a gas fireplace, a kitchen with an island and a walk-in pantry, an office, a veranda, central heating and air conditioning, a finished basement with glycol-heated slab flooring, a double garage, all located on a beautiful 32,358 sq ft lot with an in-ground pool and a pool house, located in a quiet, nature-filled neighborhood. ASK FOR YOUR VISIT! FIRST FLOOR *All on one level, including a laundry room and an office *Cathedral ceiling in the living room, dining room, and veranda *9' ceilings and 8' doors in the other rooms *Kitchen with island, quartz countertops, walk-in pantry, Fisher & Paykel refrigerator and freezer, and a 36 GE Café gas range with electric oven *Living room with gas fireplace *Dining room with patio doors leading to the veranda *Veranda allowing you to enjoy natural light *Master bedroom with a large walk-in closet and ensuite bathroom featuring a large double shower and Dekton countertop *White oak engineered hardwood flooring *Electric heated floors in both bathrooms *Central heating and air conditioning with a heat pump *Windows on all four sides providing abundant natural light *Windows with black frames inside and out in the open-concept area *Central vacuum system with Retraflex hoses (main floor and basement) BASEMENT *Finished on a glycol-heated slab with 4 independently controllable zones *Huge family room *3 additional good-sized bedrooms, each with a walk-in closet *GYM that could be used as an office *Bathroom *Laminate flooring (note that the sellers have the same laminate flooring for the 3rd bedroom and will leave it in the house) *Windows on 3 sides providing abundant natural light GARAGE *Double garage with heated floor *Mezzanine for storage *Large windows above the door for good natural light *Electric garage door opener *Exterior service door on the side *Inground heated (heat pump) saltwater pool with a pool house and glass railing on the house side INCLUSIONS Blinds, curtain rods, curtains, light fixtures, dish-washer, Fisher & Paykel refrigerator and freezer, 36 GE café gas cook top/electrical oven, kitchen hood, hot water tank, central vaccuum with accessories, pool accessories, pool heat pump, electrical garage door opener, garage's stainless steel cabinets. EXCLUSIONS --
…By Annonceur International


OFFERS PRESENTED July/8/26. Welcome to this remarkable riverfront property on prestigious River Road. Custom-built for its original owner and designed by architect Will Richards, this nearly 4,000 sq ft home sits on an almost one-acre lot with sweeping river views, a triple attached garage, and construction quality that was truly ahead of its time. The main floor features a beautiful kitchen with quartz counters, walk-in pantry, spacious eat-in area, formal living and dining rooms, family room with wood-burning fireplace, two-storey screened sunroom, main floor laundry, office/possible 5th bedroom, and a spacious family entry. Upstairs offers 4 generous bedrooms, including 2 with ensuites, plus a 5-piece bath and walk-in linen closet. The partially finished walkout basement offers high ceilings, oversized windows, rough-ins for a future bathroom, and incredible finishing potential. Built on commercial grade piles with steel beam construction and a structural wood subfloor basement, the home offers exceptional peace of mind and long-term value. Lovingly maintained with HE furnaces, updated sump pumps, shingles, gutter guards, flat roof membrane, rip rap, and more. A truly rare riverfront opportunity!
…By Annonceur International


4-storey building with basement, totaling an area of 51,890 sq. ft. with concrete separating floors, river view and currently partially leased for offices and organizations. 130,000 ft² fully paved lot that offers plenty of parking all around the building, Possibility of converting into residential housing. INCLUSIONS -- EXCLUSIONS --
…By Annonceur International


4-storey building with basement, totaling an area of 51,890 sq. ft. with concrete separating floors, river view and currently partially leased for offices and organizations. 130,000 ft² fully paved lot that offers plenty of parking all around the building, Possibility of converting into residential housing. INCLUSIONS -- EXCLUSIONS --
…By Annonceur International


Camping des Pionniers: a true family legacy in operation for 58 years, set on 43 acres of prime commercial land along the Gatineau River. With 150 serviced campsites currently in use and potential expansion to 300, this property represents a rare and exceptional investment opportunity. The campground is recognized for its immaculate maintenance, strong reputation, and steady clientele. Landscaped grounds, trails, recreation areas, and direct river access with boat launch and docks enhance the experience. A turnkey, profitable business with unique potential for growth in a highly sought-after recreational region. Camping des Pionniers, operated by the same family for 58 years.- Commercial property of 43 acres directly on the Gatineau River, with 1,660 ft of shoreline.- Currently 150 active campsites, each with electricity, potable water, and septic hookups.- Expansion potential up to 300 sites thanks to available land and infrastructure capacity.- Stable clientele with strong annual revenues, business goodwill included in the sale.Infrastructure & Buildings- Main residence: recent ±2,130 sq. ft. home, spacious and functional.- Secondary bungalow: ±868 sq. ft., suitable for staff housing or rental.- Community hall: ±2,090 sq. ft. with a full commercial kitchen, ideal for events.- Event dome: ±1,728 sq. ft. structure for gatherings and special activities.- Barn: ±2,800 sq. ft. with multiple potential uses.- Reception building: ±180 sq. ft., welcoming and practical.- 2 sanitary blocks with showers and toilets, plus laundry facilities.- In-ground pool with patio, children's playground, and water park.- Large parking areas and storage sheds for equipment.Recreation & Outdoor Amenities- Boat launch and private docks directly on the Gatineau River.- Trails and landscaped areas for walking and exploring.- Activities for families: swimming, kayaking, fishing, and riverside leisure.- Perfect setup for family reunions, group events, and retreats.Location Advantages- Located in Gracefield, Quebec (La Vallée-de-la-Gatineau).- Approximately 60 minutes from Gatineau/Ottawa, making it easily accessible to an urban clientele.- Near Wakefield, Chelsea, and Gatineau Park, offering four-season activities: hiking, skiing, mountain biking, golf, snowshoeing, and more.Key Strengths- Meticulously maintained site with strong reputation and steady client base.- New commercial septic system built to support current and future capacity.- Extensive infrastructure and turnkey operations ready for continued business success.- Major development potential with expansion to 300 sites.- Strong annual revenues and excellent long-term investment value. INCLUSIONS All content, business. EXCLUSIONS Personal effects.
…By Annonceur International


Camping des Pionniers: a true family legacy in operation for 58 years, set on 43 acres of prime commercial land along the Gatineau River. With 150 serviced campsites currently in use and potential expansion to 300, this property represents a rare and exceptional investment opportunity. The campground is recognized for its immaculate maintenance, strong reputation, and steady clientele. Landscaped grounds, trails, recreation areas, and direct river access with boat launch and docks enhance the experience. A turnkey, profitable business with unique potential for growth in a highly sought-after recreational region. Camping des Pionniers, operated by the same family for 58 years.- Commercial property of 43 acres directly on the Gatineau River, with 1,660 ft of shoreline.- Currently 150 active campsites, each with electricity, potable water, and septic hookups.- Expansion potential up to 300 sites thanks to available land and infrastructure capacity.- Stable clientele with strong annual revenues, business goodwill included in the sale.Infrastructure & Buildings- Main residence: recent ±2,130 sq. ft. home, spacious and functional.- Secondary bungalow: ±868 sq. ft., suitable for staff housing or rental.- Community hall: ±2,090 sq. ft. with a full commercial kitchen, ideal for events.- Event dome: ±1,728 sq. ft. structure for gatherings and special activities.- Barn: ±2,800 sq. ft. with multiple potential uses.- Reception building: ±180 sq. ft., welcoming and practical.- 2 sanitary blocks with showers and toilets, plus laundry facilities.- In-ground pool with patio, children's playground, and water park.- Large parking areas and storage sheds for equipment.Recreation & Outdoor Amenities- Boat launch and private docks directly on the Gatineau River.- Trails and landscaped areas for walking and exploring.- Activities for families: swimming, kayaking, fishing, and riverside leisure.- Perfect setup for family reunions, group events, and retreats.Location Advantages- Located in Gracefield, Quebec (La Vallée-de-la-Gatineau).- Approximately 60 minutes from Gatineau/Ottawa, making it easily accessible to an urban clientele.- Near Wakefield, Chelsea, and Gatineau Park, offering four-season activities: hiking, skiing, mountain biking, golf, snowshoeing, and more.Key Strengths- Meticulously maintained site with strong reputation and steady client base.- New commercial septic system built to support current and future capacity.- Extensive infrastructure and turnkey operations ready for continued business success.- Major development potential with expansion to 300 sites.- Strong annual revenues and excellent long-term investment value. INCLUSIONS All content, business. EXCLUSIONS Personal effects.
…By Annonceur International


For more info you can go on the site: linkimmo.ca Nestled on the outskirts of Mont-Tremblant Park, near the village of Saint-Côme, this year-round outfitter is accessible by car and offers an exceptional location and facilities. Set on a vast territory combining private land and an exclusive lease totaling over 8 km², the property is served by a paved road maintained by the municipality right up to the entrance to the estate.This unique site offers impressive accommodation capacity, with ten four-season cottages, eight three-season cottages, a main residence, a garage and a luxurious reception pavilion featuring a bar, a fully-equipped dining room and two bedrooms with kitchens upstairs. Twenty-two mini-warehouses for rent are also available. The complex can accommodate up to 184 people in the chalets. The restaurant and bar can accommodate up to 98 people.The outfitter is open year-round and operates under the European and American plans. It benefits from all essential services, including electricity supplied by Hydro-Québec, running water (well), compliant sewage, telephone (Bell), Internet, and an on-site gas station. With eight lakes and two rivers offering an exceptional wealth of fish, fishing enthusiasts can tease out native and stocked trout, even in winter thanks to ice fishing. Hunting is also on the menu, with a Zone 15 location ideal for bear, moose, deer and small game.The site also offers a variety of activities in all seasons: ATV, snowmobiling, camping, vacationing, and much more. It's a popular stopover for motorsports enthusiasts.Estimated at over $3 million (excluding equipment and furnishings), this four-star outfitter represents a rare opportunity on the market. Whether you're looking to acquire all the assets or just the operational base at a reduced price, this opportunity is aimed at visionary entrepreneurs or nature enthusiasts wishing to invest in a turnkey property with high potential. INCLUSIONS All buildings: 10 winterized cottages, Lodge/Reception and all furniture 22 mini-storage units. One residence Exclusive lease for +/- 8 square KM with 8 cottages ( non-winterized). For the list of equipment ask the agent. EXCLUSIONS --
…By Annonceur International


One block to the water, this custom-built in 2021 and designed by Zebra Design with interiors by McGeachy Design Studio. Steps to Ogden Point, schools, parks, and amenities. The main floor features an open living, dining, and kitchen layout with a large island, KitchenAid appliances, Wolf gas cooktop, 2-piece bath, covered patio, and attached garage. Upstairs are three bedrooms, including a primary suite with a 4-piece ensuite, steam shower, walk-in closet, and private covered balcony, plus a second 4-piece bath and laundry. The lower level offers a flex room, a 3-piece bath, and a self-contained 629 sq ft 1-bedroom in-law suite with a separate entry, kitchen, living area, and 4-piece bath. Offering 3,164 sq ft across three levels, 4 bedrooms, 5 bathrooms, a garage, and 259 sq ft of patio/balcony space, this home combines custom design with suite flexibility near Dallas Road, Beacon Hill Park, and downtown Victoria.
…By Annonceur International


Rarely available 2,965 SF detached home in an exclusive gated community, set within elegant, park-like grounds north of 4th Ave, just steps from Jericho Beach. One of only 16 homes, this renovated residence offers the privacy of detached living with a relaxed West Point Grey lifestyle. Imagine morning walks to the beach, kids heading to some of Vancouver's most sought-after schools, and evenings entertaining on your private, professionally landscaped patio overlooking the park. French doors connect the renovated kitchen, dining, and living areas to the outdoors. Upstairs offers 3 bedrooms plus an open den/office. Downstairs features a media room and flexible bedroom/gym with sauna. Hardwood floors, 2 gas fireplaces, and a 2-car garage. Walk to Jericho Beach, sailing and tennis clubs, parks, West Point Grey Academy, St. George's, Lord Byng, and Queen Mary, with UBC minutes away. A rare opportunity to enjoy space, community, and an exceptional beachside lifestyle.
…By Annonceur International


LANDMARK HERITAGE HOME Some homes are built. Others are cultivated. Set on one of North Toronto’s most storied streets in Sherwood Park, 124 Blythwood Road is a rare thing. A 1923 Georgian Colonial that has only deepened with time. Like the perennial gardens that frame its slate Gambrel roofline, has been a warm family home for decades. It shows in every detail and has hosted many events over the years, from birthday parties and family holidays to teenage late nights… and has even hosted a wedding! Gracefully set back from the road, framed by mature gardens that took years to earn, this is the kind of home the neighbourhood orients itself around. A reinforced driveway turning circle (2020) announces the scale of what lies beyond the front door. And, that scale delivers. For more information, visit: https://124blythwoodrd.com/ Presented By: Evan Sage Broker Sage Real Estate Ltd., Brokerage 416.483.8000
…By Annonceur International


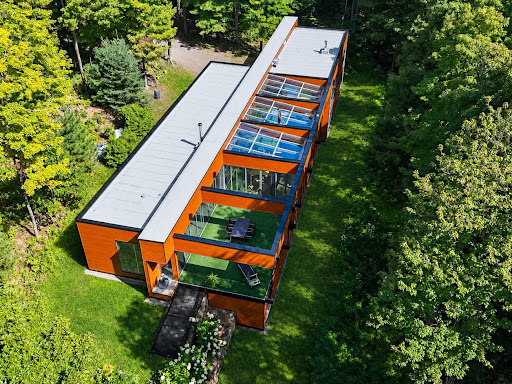
A truly distinctive property where architecture, natural light, and elegance come together. Fully renovated, this residence offers a modern lifestyle with 3 bedrooms, 3 bathrooms, and a powder room. Every area has been carefully crafted to deliver both functionality and sophistication. Outside, a covered terrace with a summer kitchen extends the living and entertaining spaces, while the rooftop terrace serves as an exclusive retreat to enjoy the surroundings and outdoor living at its finest. A remarkable residence where contemporary architecture, premium finishes, and exceptional craftsmanship come together to create a truly distinctive living environment. Every detail has been thoughtfully considered to deliver a seamless blend of elegance, comfort, and practicality.Highlights:* Dramatic floor-to-ceiling glass wine cellar showcased from the dining room* Radiant heated floors providing year-round comfort* Dedicated fitness room* Impressive ceiling heights enhancing the sense of openness throughout* Built-in sauna for a private wellness experience* Expansive windows allowing natural light to flood the interior* Integrated backup generator* 3 bedrooms, including 2 with private ensuite bathrooms* Motorized blinds installed throughout key living areasOutdoor Features:* Mature wooded lot offering privacy and a serene setting* Green rooftop terrace creating a unique outdoor living space* Integrated double garage* Outdoor kitchen designed for effortless entertaining* Spacious covered terrace ideal for gatherings and relaxationLocation:Positioned in a desirable neighborhood, the property offers easy access to schools, parks, shops, and everyday conveniences, while remaining just minutes from Highway 640 for efficient commuting. Included : Oven, dishwasher, refrigerator, washer & dryer, motorized blinds, and all light fixtures.
…By Annonceur International


A once-in-a-generation sporting estate in the heart of New Brunswick's Miramichi watershed, The Red Pine Collection offers more than 1,500 acres of river, forest and field assembled over decades into an extraordinary private legacy holding. At its heart is Red Pine Camp, designed by acclaimed New Brunswick architect Tom Johnson, where Dungarvon Lodge, three riverfront guest cabins and staff quarters reflect a timeless sporting aesthetic, with hand-built stone fireplaces, custom furnishings and artisan details throughout. The fishing is exceptional. Cold, spring-fed waters help keep pools such as Nelson Hollow, Kelly Run and Amos Island cool and productive through the season, making them among the most productive and desirable Atlantic salmon pools on the Miramichi. Beyond the river, Red Pine, Big Hole Brook, Red Bank and McGivney offer managed habitat for woodcock, upland birds, deer, moose and small game. Trails and access routes extend throughout the lands, with off-grid systems already in place. For one buyer, this may become a private family estate held for generations; for another, the foundation for an invitation-only sporting retreat, conservation holding or more ambitious hospitality vision. The opportunity lies not simply in the acreage, but in the ability to shape an enduring legacy around one of Atlantic Canada's great river systems. The Red Pine Collection comprises 22 PIDs across several locations in the Miramichi/Doaktown region, including 20 freehold parcels and two Crown leasehold parcels, and is offered only in its entirety. The list price reflects the complete offering. Due to MLS® field limitations, not all PIDs are displayed and taxes shown reflect one PID only. A complete PID schedule, Crown lease information and master property map are available in the listing supplements.
…By Annonceur International


Prestigious cottage located in the heart of Fontainebleau, on a magnificent 15,420 sq. ft. lot backing onto the golf course and a ravine, offering exceptional tranquility. Superbly landscaped yard with fenced concrete in-ground pool, outdoor kitchen and summer veranda, ideal for taking full advantage of the beautiful season. More than 3,500 sq. ft. of living space with 10-foot ceilings on the ground floor and 9-foot ceilings upstairs. Four beautiful bedrooms upstairs, basement entirely dedicated to leisure with home theater, billiard room, bar area, games room, bedroom and bathroom. Triple garage. A remarkable property! In the prestigious Fontainebleau district, this remarkable cottage-style property, clad in stone on all four sides and decorated with wooden doors, is located in one of the most beautiful crescents in the area. Its land, backed by the golf course and a ravine, offers exceptional tranquility as well as remarkable privacy thanks to its cedar hedges and mature trees. The outdoor layout is designed to take full advantage of the beautiful season. The courtyard offers an in-ground concrete pool, heated, illuminated and equipped with a salt system, entirely secured by an elegant ornamental wrought iron fence. A second paving stone patio, in the shade of the trees, a summer veranda adjoining the house as well as a superb outdoor kitchen equipped with a refrigerator, a sink and a BBQ under cover complete this inviting space. Offering more than 3,500 sq. ft. of living space, the residence impresses with its generous volumes and the quality of its materials. The ground floor, with 10-foot ceilings, opens onto a large enclosed entrance hall with solid wood doors and direct access to the garage. The kitchen, made entirely of wood, offers a large central island with sink, granite countertops and high-end appliances including a refrigerator, dishwasher, gas stove, stainless steel hood and pantry. The large dinette, bathed in light thanks to its bay windows, perfectly completes this space. The living room seduces with its manor-style coffered ceiling, its wood fireplace integrated into an imposing stone wall and its bay windows. The dining room, generously sized, also allows for a lounge area and is distinguished by its wall panelling, ceiling moldings and columns with arch. A powder room and a separate laundry room with storage and tub complete the ground floor. Upstairs, the 9-foot ceilings accentuate the feeling of space. There are four large bedrooms, three of which have walk-in closets. The master suite includes a large walk-in closet as well as a private bathroom with glass and ceramic shower, light wood vanity with double sinks, granite countertops and clawfoot bath. A second full bathroom, equipped with a bathtub and a separate shower, serves the other three bedrooms. The basement, recently renovated, offers a space entirely dedicated to leisure and relaxation. There is a home theater, a billiard room, a bar area, a playroom with a built-in playhouse for children, a fifth bedroom and a third full bathroom. The triple garage, with epoxy flooring and plenty of storage space completes this property perfectly. Important improvements include the replacement of the roof in 2020 and the furnace and heat pump in 2018. INCLUSIONS light fixtures, blinds, curtains where installed. refrigerator, dishwasher, pantry, gas stove, microwave, 2 grinders, outdoor kitchen BBQ + fridge, central asp. + acc, alarm, home automation, pool table, pool table, pisc+acc+thpump+syst/salt, lawn irrigation EXCLUSIONS Rental 1 propane tank from the Rainville Company.
…By Annonceur International


Prestigious cottage located in the heart of Fontainebleau, on a magnificent 15,420 sq. ft. lot backing onto the golf course and a ravine, offering exceptional tranquility. Superbly landscaped yard with fenced concrete in-ground pool, outdoor kitchen and summer veranda, ideal for taking full advantage of the beautiful season. More than 3,500 sq. ft. of living space with 10-foot ceilings on the ground floor and 9-foot ceilings upstairs. Four beautiful bedrooms upstairs, basement entirely dedicated to leisure with home theater, billiard room, bar area, games room, bedroom and bathroom. Triple garage. A remarkable property! In the prestigious Fontainebleau district, this remarkable cottage-style property, clad in stone on all four sides and decorated with wooden doors, is located in one of the most beautiful crescents in the area. Its land, backed by the golf course and a ravine, offers exceptional tranquility as well as remarkable privacy thanks to its cedar hedges and mature trees. The outdoor layout is designed to take full advantage of the beautiful season. The courtyard offers an in-ground concrete pool, heated, illuminated and equipped with a salt system, entirely secured by an elegant ornamental wrought iron fence. A second paving stone patio, in the shade of the trees, a summer veranda adjoining the house as well as a superb outdoor kitchen equipped with a refrigerator, a sink and a BBQ under cover complete this inviting space. Offering more than 3,500 sq. ft. of living space, the residence impresses with its generous volumes and the quality of its materials. The ground floor, with 10-foot ceilings, opens onto a large enclosed entrance hall with solid wood doors and direct access to the garage. The kitchen, made entirely of wood, offers a large central island with sink, granite countertops and high-end appliances including a refrigerator, dishwasher, gas stove, stainless steel hood and pantry. The large dinette, bathed in light thanks to its bay windows, perfectly completes this space. The living room seduces with its manor-style coffered ceiling, its wood fireplace integrated into an imposing stone wall and its bay windows. The dining room, generously sized, also allows for a lounge area and is distinguished by its wall panelling, ceiling moldings and columns with arch. A powder room and a separate laundry room with storage and tub complete the ground floor. Upstairs, the 9-foot ceilings accentuate the feeling of space. There are four large bedrooms, three of which have walk-in closets. The master suite includes a large walk-in closet as well as a private bathroom with glass and ceramic shower, light wood vanity with double sinks, granite countertops and clawfoot bath. A second full bathroom, equipped with a bathtub and a separate shower, serves the other three bedrooms. The basement, recently renovated, offers a space entirely dedicated to leisure and relaxation. There is a home theater, a billiard room, a bar area, a playroom with a built-in playhouse for children, a fifth bedroom and a third full bathroom. The triple garage, with epoxy flooring and plenty of storage space completes this property perfectly. Important improvements include the replacement of the roof in 2020 and the furnace and heat pump in 2018. INCLUSIONS light fixtures, blinds, curtains where installed. refrigerator, dishwasher, pantry, gas stove, microwave, 2 grinders, outdoor kitchen BBQ + fridge, central asp. + acc, alarm, home automation, pool table, pool table, pisc+acc+thpump+syst/salt, lawn irrigation EXCLUSIONS Rental 1 propane tank from the Rainville Company.
…By Annonceur International


Welcome to this exceptional private Highlands estate set on 2 peaceful acres surrounded by mature trees and natural West Coast beauty. Offering over 4,700 sq. ft. of living space, the custom-built 3,600 sq. ft. The rancher was designed for true one-level living with full wheelchair accessibility, including wider hallways, doorways, lowered switches, accessible counters, and seamless mobility throughout. The main home features 4 bedrooms, 3 bathrooms, and an office, while large windows capture tranquil forest views. A stunning rec room with vaulted ceilings, custom beams, and a wall of windows opens to nearly 2,000 sq. ft. of decks and patios. The attached 4-car garage with double workshops is ideal for hobbyists and storage. A detached 1,100 sq. ft. A studio with an office/bedroom and a 2-piece bath offers excellent flexibility. Recent updates include metal roofs, HardiePlank siding, insulated garage doors, and two heat pumps. Gated and fenced, complete with a well, septic, and backup power.
…By Annonceur International


Five bedrooms upstairs, an exceptionally quiet street, major improvements already completed, and remarkably low energy consumption: 30 Normandy Road offers a combination that is difficult to replicate in Town of Mount Royal. The property is located on a very quiet, low-traffic street that is not generally used as a through route to the surrounding properties. Traffic is therefore primarily local. The nearby small park and green space further enhance the family-friendly character of the neighbourhood, allowing children to fully enjoy the area, including playing hockey in the street without the traffic found on busier thoroughfares. Inside, the home offers generous living spaces on the main floor, a renovated kitchen, a family room opening onto the backyard, and five bedrooms grouped together on the second floor. The finished basement adds significant versatile space that can be used as a family room, playroom, home office or exercise area. Main floor: 8'3 ceiling height Second floor: 7'11 ceiling height Basement: 7'5 ceiling height The owners have also made significant investments in the property itself. Beyond the aesthetic renovations, the insulation throughout the exterior walls was completely redone: the walls were opened and re-insulated throughout the property. This was a substantial improvement that directly contributes to the home's comfort and energy efficiency. The results are particularly noteworthy: the electricity bill is exceptionally low for a home of this size in Town of Mount Royal. The roof ventilation was also completely redone. These are less visible improvements than a new kitchen, but they represent significant value for the next owner. The area also makes it possible to significantly reduce reliance on a car. The REM station is approximately a 12-minute walk away, Académie Saint-Clément is 14 minutes away, and École Saint-Clément is approximately 16 minutes away. Bus routes 16, 119 and 165 are also easily accessible nearby. Route 165 provides access to the corridor serving several renowned private secondary schools, including Collège Jean-de-Brébeuf, Collège Notre-Dame, Collège de Montréal and Pensionnat Saint-Louis-Marie. A property that stands out not only for its generous dimensions and desirable location, but also for the significant investments already made in its efficiency, comfort and long-term durability. INCLUSIONS Refrigerator, induction cooktop, oven, dishwasher, hood vent, washer and dryer. Curtain rods. EXCLUSIONS Curtains
…By Annonceur International


Designed by Daoust Lestage, this waterfront residence on Lake Paul is set within Domaine du Premier Lac du Nord. A rare property where glass, wood and natural light frame the landscape to striking effect. Spectacular living spaces, an interior garden with a reflecting pool, a distinctive indoor swimming pool and geothermal heating create an exceptional setting connected to nature. Close to Saint-Sauveur, Saint-Jérôme and Highway 15, it offers a sought-after combination of architectural distinction, waterfront living and convenient access. An exceptional residence designed to embrace the lake and its natural surroundings. Set on over 107,000 square feet of wooded grounds, this residence designed by Daoust Lestage enjoys an exceptional waterfront setting on Lake Paul, within the private Domaine du Premier Lac du Nord. In the heart of the Laurentians, it places you close to amenities and your favourite outdoor activities. Thoughtfully integrated into its natural surroundings, the home brings wood, glass, light and nature into every aspect of the living experience. An aluminum and cedar staircase leads down to the clear waters of Lake Paul, a natural gem. The living room, dining room and kitchen share a spectacular open layout, with expansive windows creating a seamless connection between the home, terrace, interior garden and lake. Designed for entertaining, the contemporary kitchen features a generous island that extends into a long table incorporating a modern fireplace. A defining architectural feature, the glass-enclosed, four-season interior garden extends the living spaces and brings lush greenery into the heart of the home. Its pond, abundant natural light and connection to the landscape create a distinctive, inviting atmosphere. Beyond it, the 32-foot terrace opens onto the lake. The main floor features two impressive bedrooms, one with a fireplace, along with a spacious bathroom offering a sauna, whirlpool tub and two separate showers. These thoughtfully appointed spaces provide comfort and privacy befitting a residence of this calibre. An elegantly detailed staircase leads to the lower level while revealing a striking perspective of the lake. Designed for recreation, relaxation and family living, this level includes a spacious games room and an impressive indoor lap pool. Tall vertical windows fill the pool area with natural light, creating an exceptional space to enjoy year-round. Adjacent to the games room, a unique sleeping area features eight double-bed spaces arranged in a bunk-style configuration, each with curtains for privacy. Playful and practical, this memorable space is ideal for hosting children, family and friends. A geothermal system enhances comfort and energy efficiency. The home's architectural quality also earned an honourable mention in the residential architecture category of the National Post Design Exchange Awards. The location further enhances its appeal. Set along Lake Paul within a private Laurentian domain, the property combines a natural setting with convenient access. Sainte-Anne-des-Lacs, Saint-Sauveur's ski slopes and village centre, and Saint-Jérôme's services are all nearby. Highway 15 is easily accessible, providing a direct route to Montréal. A rare address where nature, architecture and accessibility come together. INCLUSIONS -- EXCLUSIONS --
…By Annonceur International




Designed by Daoust Lestage, this waterfront residence on Lake Paul is set within Domaine du Premier Lac du Nord. A rare property where glass, wood and natural light frame the landscape to striking effect. Spectacular living spaces, an interior garden with a reflecting pool, a distinctive indoor swimming pool and geothermal heating create an exceptional setting connected to nature. Close to Saint-Sauveur, Saint-Jérôme and Highway 15, it offers a sought-after combination of architectural distinction, waterfront living and convenient access. An exceptional residence designed to embrace the lake and its natural surroundings. Set on over 107,000 square feet of wooded grounds, this residence designed by Daoust Lestage enjoys an exceptional waterfront setting on Lake Paul, within the private Domaine du Premier Lac du Nord. In the heart of the Laurentians, it places you close to amenities and your favourite outdoor activities. Thoughtfully integrated into its natural surroundings, the home brings wood, glass, light and nature into every aspect of the living experience. An aluminum and cedar staircase leads down to the clear waters of Lake Paul, a natural gem. The living room, dining room and kitchen share a spectacular open layout, with expansive windows creating a seamless connection between the home, terrace, interior garden and lake. Designed for entertaining, the contemporary kitchen features a generous island that extends into a long table incorporating a modern fireplace. A defining architectural feature, the glass-enclosed, four-season interior garden extends the living spaces and brings lush greenery into the heart of the home. Its pond, abundant natural light and connection to the landscape create a distinctive, inviting atmosphere. Beyond it, the 32-foot terrace opens onto the lake. The main floor features two impressive bedrooms, one with a fireplace, along with a spacious bathroom offering a sauna, whirlpool tub and two separate showers. These thoughtfully appointed spaces provide comfort and privacy befitting a residence of this calibre. An elegantly detailed staircase leads to the lower level while revealing a striking perspective of the lake. Designed for recreation, relaxation and family living, this level includes a spacious games room and an impressive indoor lap pool. Tall vertical windows fill the pool area with natural light, creating an exceptional space to enjoy year-round. Adjacent to the games room, a unique sleeping area features eight double-bed spaces arranged in a bunk-style configuration, each with curtains for privacy. Playful and practical, this memorable space is ideal for hosting children, family and friends. A geothermal system enhances comfort and energy efficiency. The home's architectural quality also earned an honourable mention in the residential architecture category of the National Post Design Exchange Awards. The location further enhances its appeal. Set along Lake Paul within a private Laurentian domain, the property combines a natural setting with convenient access. Sainte-Anne-des-Lacs, Saint-Sauveur's ski slopes and village centre, and Saint-Jérôme's services are all nearby. Highway 15 is easily accessible, providing a direct route to Montréal. A rare address where nature, architecture and accessibility come together. INCLUSIONS -- EXCLUSIONS --
…By Annonceur International


OUTSTANDING OPPORTUNITY IN THE HEART OF LA PETITE-PATRIE! Beautiful 6-plex extensively rebuilt in 2020 following a fire, including electrical, plumbing, roof, windows and interior finishes. Six 4½ units with double rooms, including one bedroom without a window, occupied by stable, quality tenants. Exceptional location near Parc Molson, shops, cafés, restaurants and all the neighbourhood has to offer, just a 10-minute walk from D'Iberville metro. A turnkey investment offering peace of mind, attractive income and a prime location! INCLUSIONS -- EXCLUSIONS --
…By Annonceur International


BRAND NEW LUXURY BUILD IN CRESCENT HEIGHTS – COMPLETING 2027 , Here is your opportunity to secure a brand new, custom-built home in one of Calgary's most sought-after inner-city communities. Set on a quiet, tree-lined street just minutes from downtown, this stunning two-storey home offers over 3,900 sq ft of thoughtfully designed living space across three fully finished levels, with 5 bedrooms, 4.5 bathrooms and 3 upper-level ensuites. Step inside to soaring ceilings, an open floorplan and a bright main level anchored by a spacious great room with gas fireplace. The chef's kitchen features a luxury appliance package including a gas range and range hood, along with a large island, walk-in pantry, beverage fridge and built-in features, flowing seamlessly into the generous dining nook and out to the rear deck – perfect for entertaining. A private main-floor office, elegant powder room and mud room complete the main level. Upstairs, the primary retreat is a true sanctuary with a walk-in closet complete with custom organizers and a spa-inspired 5-piece ensuite with double vanity. Two additional bedrooms each enjoy their own private 4-piece ensuite, and every upper-level ensuite is finished with electric in-floor heating. A large bonus room and a convenient upper-level laundry with sink round out the second floor. The fully finished lower level is built for gathering, with radiant in-floor heat throughout, an expansive games room featuring a wet bar, two more bedrooms, a 3-piece bath and ample storage. Outside, an oversized double garage is heated and equipped with 200 AMP power – ideal for the car enthusiast, workshop or future EV charging. Additional highlights include central air conditioning, recessed lighting throughout, a fenced, landscaped and low-maintenance yard on a level rectangular lot, and the peace of mind that comes with brand new construction. You're steps to Crescent Heights' parks, playgrounds and schools, with the shops and restaurants of Bridgeland and Kensington, the Bow River pathways and the downtown core all within easy reach. Possession upon completion in 2027 – an exceptional chance to own a brand new home in the heart of Crescent Heights.
…By Annonceur International


OUTSTANDING OPPORTUNITY IN THE HEART OF LA PETITE-PATRIE! Beautiful 6-plex extensively rebuilt in 2020 following a fire, including electrical, plumbing, roof, windows and interior finishes. Six 4½ units with double rooms, including one bedroom without a window, occupied by stable, quality tenants. Exceptional location near Parc Molson, shops, cafés, restaurants and all the neighbourhood has to offer, just a 10-minute walk from D'Iberville metro. A turnkey investment offering peace of mind, attractive income and a prime location! INCLUSIONS -- EXCLUSIONS --
…By Annonceur International


Business opportunity in the beautiful St-Sacrement sector. Close to everything! 8 apartments all rented until 30-06-2027. Very well maintained building. INCLUSIONS -- EXCLUSIONS Tenants' belongings and personal effects.
…By Annonceur International


Nestled on an exceptional property of over 2.15 million sf (58.6 arpents)--surrounded by nature, featuring a stream + cultivable plateaus--this majestic, renovated bungalow offers a magical living environment. It boasts a light-filled open-concept area with a double-sided fireplace, a modern kitchen, and a panoramic sunroom, as well as a complete multi-generational suite in the basement. Designed for enthusiasts, the estate features a fully refurbished stable (with the potential for 7 stalls) + a separate, heated mechanical garage building (50'x30'). Includes paddocks + direct access to trails. A true equestrian & outdoor paradise. 3D tour. Welcome to 2861 Montée d'Alstonvale, located in West Vaudreuil-Dorion near Hudson/Rigaud.Pursue your passions in the heart of a magical haven of peace. Treat yourself to a unique lifestyle where nature, serenity, and freedom converge.Nestled on an impressive estate spanning over 2.15 million square feet (58.6 arpents), this exceptional property--framed by mature trees--is set back from the road, ensuring absolute privacy and tranquility.Upon arrival, be charmed by the enchanting landscape: lush flower gardens, your own pastures, and a private wooded area traversed by a picturesque stream. The estate offers direct access to equestrian and ATV trails--a true paradise for horseback riding and outdoor enthusiasts!This expansive, four-sided brick bungalow captivates with its natural light and generous proportions. The main living area (ground floor) has been completely renovated using high-end materials, including oiled wood flooring, heated ceramic tiles, and granite countertops, along with new windows and a patio door. A spectacular open-concept layout features a dining room with a cathedral ceiling--separated from the inviting living room by a dual-sided propane fireplace--as well as a breakfast area open to the updated kitchen and a magnificent solarium offering breathtaking panoramic views of your land.The home includes three bedrooms in total. The primary suite boasts a spacious walk-in closet + private bathroom with a ceramic shower stall. The other two bedrooms are located in the basement's intergenerational unit, which offers a complete living space--ideal for hosting loved ones or accommodating extended family. Accessible from either the interior or the garage, the layout features an open-concept kitchen and living room, an office with a closet (note that there is no window), a bedroom with 2 windows, a bathroom combined with a second laundry area, a sitting room, and ample storage space.Outbuildings & Equestrian Facilities: The land offers limitless potential for agricultural or livestock projects.The horse barn (52'x30') has been completely renovated, featuring a heated concrete slab & wall heat pump; it can accommodate 7 stalls and includes access to a mezzanine (storage/hayloft).A second, separate building houses a large detached mechanical garage (50'x30'): oil-heated with an impressive ceiling height of over 15 feet, it includes a service pit for comfortable vehicle repairs--perfect for contractors, heavy machinery, or automotive enthusiasts. A dome (tempo) for hay and horse shelter is located behind the barn & garage.Cleared land is ready for an indoor training arena, paddocks, or outdoor training rings.Ideally located just 5 minutes from Highway 40 and close to schools, golf courses, and ski slopes, this property offers the perfect balance of accessibility to amenities and country living! INCLUSIONS Propane stove, range hood/fan, dishwasher, existing window coverings (including curtains), wine cooler (near the fireplace), 4 electric garage door openers, 4 heat pumps (2 for the house, 1 for the attached garage, 1 for the detached barn building), heated above-ground pool and accessories, shelter for tractors and hay, and a compressor in the detached garage. Certain basement items--such as the dishwasher, refrigerator, etc.--could also be left. EXCLUSIONS Two propane tanks are currently rented; the BUYER will assume the rental agreement, and the notary will be instructed to make the necessary adjustments to reimburse the cost of the remaining propane and the rental fees. Refrigerator and outdoor cameras.
…By Annonceur International


Glamorous luxury home or exceptional hospitality and event investment opportunity , Stone Mills, ON. Set on approximately 3.26 picturesque acres in the heart of Stone Mills, this iconic landmark limestone estate, dating back to 1850, presents an outstanding opportunity to create a premier hospitality destination. Offering more than 6,532 sq/ft of finished living space, the property is ideally suited for conversion into a boutique bed and breakfast, country inn, luxury retreat, or intimate wedding and event venue. The impressive main residence features 20+ rooms, including multiple spacious bedrooms and 5 bathrooms. Its expansive layout naturally lends itself to a multi-suite hospitality model, complete with inviting common areas for guest dining, gathering, and relaxation. A significant advantage is the existing commercial septic system, an invaluable asset that can substantially reduce redevelopment costs and streamline approvals for hospitality operations by supporting increased occupancy. Adding even greater flexibility, the offering includes 310 Colebrook Road, a separate residence that is ideal as an owner or innkeeper's home, staff accommodations, or an income-generating rental. This allows for a practical separation of business operations from guest spaces while creating additional revenue opportunities. (in need of renovations) Surrounded by the rolling countryside of Stone Mills and conveniently located within easy reach of Kingston, Prince Edward County, and Ottawa, the property is perfectly positioned to attract weekend travelers, wedding parties, corporate retreats, wellness escapes, and special events throughout the year. Rich in historic character, generous in scale, and supported by essential infrastructure already in place, this remarkable estate offers a rare opportunity to bring a hospitality vision to life without starting from the ground up or bringing your large family to enjoy all this unique home has to offer.
…By Annonceur International


A remarkable address on Lake Brompton! Double lot of over 20,000 sq. ft. offering 115 feet of lake frontage, a private landscaped beach, dock for a motorboat and breathtaking sunsets. Nestled in a private setting surrounded by mature trees and lush vegetation, this warm 4-bedroom, 2-bathroom home features abundant windows and beautiful water views. Sunroom, propane fireplace, spacious family room with pool table and heat pump complete the property. A truly exceptional setting! A REMARKABLE ADDRESS ON LAKE BROMPTON Some locations stand out immediately. Here, it is the property itself that first impresses: over 20,000 sq. ft. spread across two lots, with 115 feet of frontage directly on Lake Brompton. Surrounded by mature trees and lush vegetation, the property offers a private setting where nature is ever-present. At the water's edge, a beautiful private beach with sand and small river stones provides a one-of-a-kind access to the lake for the area. The dock, included in the sale, accommodates a motorboat and allows you to fully enjoy this large navigable lake. As the day draws to a close, the setting reveals one of its most spectacular features: breathtaking sunsets over the lake, with the mountains as a backdrop. Warm and inviting, the property offers 4 bedrooms and 2 bathrooms. Wood accents, hardwood floors and abundant windows give the home its welcoming character while keeping nature and the lake at the heart of the setting. The living room with propane fireplace invites you to relax, while the bright sunroom provides a wonderful space to take in the scenery. On the lower level, the spacious family room with pool table also benefits from abundant windows and direct views of the lake. Outside, a large terrace provides the perfect setting to enjoy the panorama. Grassy areas, mature trees and landscaped grounds create multiple spaces that are great for hosting, relaxing or simply admiring the lake. The property also features a heat pump, an attached double carport, storage sheds and access via a municipally maintained road. INCLUSIONS Chandeliers, light fixtures, blinds, curtains and rods, 2 refrigerators, stove, dishwasher, microwave with hood, washer, dryer, pool table, dock. EXCLUSIONS Furniture and personal belongings.
…By Annonceur International
'%20stroke='%23DDAA3A'%20stroke-width='1.909'%20stroke-linecap='square'%20stroke-linejoin='bevel'/%3e%3c/svg%3e)
Receive by email any new listing that may match your search criteria
Your criteria :
By validating this form, you accept the general conditions of use of Le Figaro Properties.
These agencies offer a selection of luxury properties vente in Canada. Feel free to contact them for personalized assistance.
Canada is home to the notorious Niagara Falls, the Rocky Mountains and so many unbelievable sites and parks. Nature-lovers will feel at home wherever they land in Canada. So many different people live in Canada: the country is very welcoming to expatriates and anyone can buy an apartment or house for sale in Canada.
On the outskirts of the towns or lost in the wilderness, exceptional villas and vast properties are hidden from sight by their private forests.
