Get early access to listings that match your criteria
Never miss an opportunity again. Our personalized alerts notify you instantly.

 English$ USD · m²


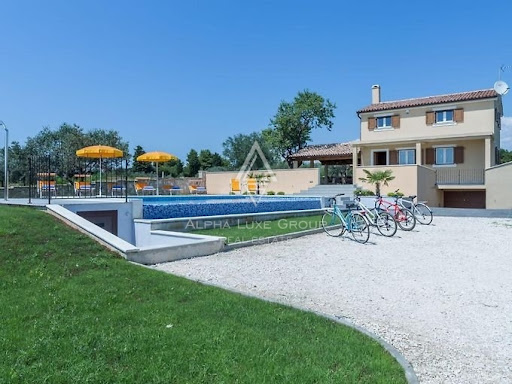
Fažana, Istria: Exclusive Villa with Breathtaking Sea Views and Pool Discover the charm of Istria from this exclusive villa in Fažana, a quaint fishing town near the storied city of Pula and the gateway to the serene Brijuni Islands. Fažana, a haven for enthusiasts of history, nature, and culinary delights, offers an enchanting escape, with paradisiacal beaches and scenic walks where stunning sunsets unfold. Occupying a generous 2480m2 plot with 180m2 of living space and a lush 2300m2 garden, this villa blends indoor comfort with outdoor luxury. The ground floor reveals a spacious living room complete with a cozy fireplace, flowing seamlessly onto a sheltered terrace, alongside an equipped kitchen with dining area and a guest lavatory. Ascend to the upper level to find a hallway leading to three serene bedrooms and a large, well-appointed bathroom. This turnkey villa is offered fully furnished, featuring a basement, garage, and ample additional parking options. The estate is encircled by a stone wall for utmost privacy, complete with an outdoor grill area and a capacious swimming pool. The verdant garden, secluded and peaceful, invites relaxation and serves as a perfect backdrop for entertaining. Positioned in a tranquil locale with sea vistas, the villa is a testament to luxury and an outstanding investment opportunity for those interested in the tourist rental market or seeking a secure and tranquil family residence. Crafted with superior materials, designer furnishings, and contemporary amenities, this property is a showcase of elegance. Situated just 700 meters from Fažana's center and the crystal-clear sea, this villa is a gem that commands attention. Contact us for more information and to experience the allure of this property firsthand: Robert Budimir License: 196/2019 Phone: +385 52 204 933 Mobile: +385 95 363 1892 E-mail: [email protected] Marijana Budimir License: 156/2022 Phone: +385 52 204 933 Mobile: +385 95 363 1893 E-mail: [email protected] Your satisfaction is our mission. We look forward to future collaboration! ALPHA LUXE GROUP REAL ESTATEID CODE: ALG-2224
…By Annonceur International


Welcome to the luxurious world of Supetar Villas, an exclusive estate comprising 16 luxury villas on the island of Brač. Each villa will captivate you with a blend of modern sophistication and traditional Mediterranean charm, offering panoramic sea views. Carefully designed to combine modern elegance with classic architectural elements, Supetar Villas provide a unique opportunity for contemporary living in paradise. Experience the beauty and charm of Supetar and its surroundings, enjoying the comfort and luxury of your villa. Thanks to the excellent location and proximity to all key amenities and attractions, you are ideally situated to enjoy the quality of Mediterranean life. Supetar, the largest town on Brač, is a captivating Mediterranean gem offering the perfect mix of natural beauty, rich cultural heritage, and vibrant local life. With over 3,000 inhabitants, Supetar has evolved from a small fishing village into a lively town attracting visitors from around the world. Known for its beautiful beaches, ancient churches, and charming stone streets, Supetar is a true treasury of history and beauty, ready to be explored. Luxury amenities and an exclusive lifestyle The villas at Supetar Villas are carefully designed to blend modern sophistication with classic Mediterranean architecture, offering an exceptional opportunity to live in paradise. Each villa features spacious interiors, luxurious finishes, and private outdoor spaces with a pool, allowing you to fully enjoy the Mediterranean lifestyle. Advanced smart home technology enhances comfort and convenience. A modern estate in a prime location Supetar Villas offers an exclusive lifestyle within a modern community, just steps away from the vibrant center of Supetar, where you can enjoy local gastronomy, lively nightlife, and cultural events. Supetar is well connected to the mainland by a short ferry ride, while on the other hand, it retains its peaceful island charm. Become part of an exclusive community This exclusive collection of villas offers a high quality of life and a peaceful sanctuary. For more information and to arrange a viewing, feel free to contact us. VILLA V13 - ground floor + first floor – living area 172 m2 on a plot of 650 m2 (4 bedrooms + 4 bathrooms + 4 terraces) + pool 27 m2 + garden + summer kitchen + parking = 1,100,000 EUR SAN PATRIK SIGANTURE GUARANTEE This property is represented by San Patrik, a boutique real estate agency offering expert guidance and a personalised approach to every client. Our role is to provide verified documentation, full legal security and a transparent purchase process, ensuring access to all essential information before you make your buying decision.
…By Annonceur International


Welcome to a luxury oasis on the magical island of Korčula, where in the village of Žrnovo there are two luxury villas, each with an area of 341 m2 and a beautiful view of the sea and the Pelješac peninsula. These villas, located in close proximity to crystal-clear sea, are a 10-minute drive from the town of Korčula. Their unique design, the result of collaboration with the architectural studio SODA, has been awarded nationally and internationally. This architectural gem has earned numerous awards for its design, including the conceptual design award from S.Arch and the prestigious German Design Award in 2020, highlighting innovation, beauty, and integration with the surrounding landscape. The villas extend over three floors, with a landscaped rooftop area, where on each floor there are carefully designed spaces for relaxation and enjoyment: - The ground floor offers entertainment space, fitness room, sauna, and a fully equipped laundry room. - The first floor features the master bedroom with bathroom, a children's room, an additional bedroom with a double bed, another bathroom, and a toilet. All rooms have a beautiful sea view and access to a wooden terrace with a six-person hot tub, sun loungers, and an outdoor living area. - The second floor includes a living room with a fully equipped kitchen, dining areas with sea views, and a rooftop wooden terrace with a private heated saltwater pool, sun loungers, umbrellas, and a fireplace. The villas are equipped with underfloor heating, Wi-Fi network, fireplace, outdoor grill, fitness room, sauna, jacuzzi, and outdoor pool, and their luxuriously and modernly designed interior and exterior provide everything you need for a comfortable and relaxing stay. The island of Korčula itself offers a rich background of culture, nature, and gastronomy. The villa’s location provides a unique opportunity to participate in the vibrant island life, from exploring historical sites and enjoying local cuisine to socializing with the hospitable community. The crystal-clear sea and lush island landscape offer endless possibilities for exploration and relaxation. Each villa represents more than just accommodation; it is an opportunity to enjoy award-winning design, luxury, and an authentic experience of the island of Korčula, allowing its owners to truly experience the blend of traditional values and modern design. Welcome to your oasis of peace and luxury on Korčula, where every moment becomes part of an unforgettable story. Villa Korčula A – ground floor + 2nd floor + rooftop terrace – living area 341 m2 (3 bedrooms + 3 bathrooms + 3 toilets + wellness zone + gym + pool + rooftop terrace) + garage + outdoor parking space = 1,700,000 EUR Ownership 1/1, free of encumbrances. www.sanpatrik.eu The price for one villa is 1,700,000 EUR, and if both villas are purchased, the price is 3,200,000 EUR. For more details or to schedule a viewing, feel free to contact us. SAN PATRIK PREMIUM STANDARD The property is represented by the boutique agency San Patrik, which provides expert advice and an individual approach to each buyer. Our role is to ensure verified documentation, complete legal security, and a transparent sales process with access to all key information before making a purchase decision.
…By Annonceur International


Nestled in one of the most sought-after coastal areas near Umag, this newly built luxury villa blends refined elegance with state-of-the-art design. Set on a landscaped plot of 820 m², the property offers approximately 450 m² of sophisticated living space that meets the highest standards of modern living.Carefully crafted for comfort and privacy, this exquisite home features high-quality construction, generous room layouts, and a seamless connection between indoor and outdoor areas. With stunning sea views, upscale finishes, and a peaceful setting among elegant residences, this villa ensures an elevated lifestyle for discerning buyers.Umag is renowned for its picturesque coastline, charming old town, and vibrant marina life. This peaceful residential area offers quick access to beaches, golf courses, and gourmet restaurants, making it ideal for both relaxation and recreation.Your satisfaction is our mission. We look forward to future collaboration!https://alphaluxegroup.comID CODE: ALG-3281
…By Annonceur International


In an elevated location above Primošten, in a quiet environment of beautiful houses, a modern villa with clean architectural lines is being built, facing the sea and the sun. Situated on a 600 m2 plot, this three-story villa offers a perfect blend of luxury, functionality, and Mediterranean lifestyle. Everyday life here turns into a permanent vacation. Architecture, space, and comfort With a total net area of 250 m2, the villa features four spacious bedrooms, four bathrooms, numerous terraces, an outdoor summer kitchen, a 40 m2 swimming pool, and a carefully landscaped yard. Move-in is planned for summer 2025, and the villa is sold fully furnished, equipped with designer pieces and high-class technical solutions. Floor plan: three floors of functional luxury The basement of the villa includes a large storage room (space for a wine cellar and/or wellness room) and a room for pool equipment. The ground floor is designed as a living area: the entrance leads to a hallway, then to an elegantly furnished kitchen with a dining area and a living room that opens onto a spacious terrace. Here you will also find a laundry room, storage, one bedroom with a bathroom, and a covered terrace with a summer kitchen, ideal for outdoor dinners and enjoying long summer days. On the first floor, there are three luxuriously furnished bedrooms, each with its own bathroom and wardrobe, as well as private terraces offering panoramic views of the sea and islands, Gospa od Loreta, and the charming Primošten in the distance. Exterior: a private oasis with a view The villa’s yard is designed with great care: a pool with a sunbathing area, Mediterranean plants, horticulture, and discreetly placed parking for multiple vehicles create a whole that offers a sense of privacy, security, and aesthetics. The entire space is conceived as an extension of outdoor living. Technical equipment and amenities The villa is equipped with underfloor heating and air conditioning in all rooms. Top-quality materials and systems have been used to ensure comfortable living throughout the year, energy efficiency, and long-term sustainability. Distance and connectivity Although located in a quiet area, the villa is only 2 km from the beach and 2.5 km from the center of Primošten. Nearby are shops, restaurants, marinas, and all necessary amenities. Split Airport is 38 km away, Trogir and Šibenik about 30 km, making Primošten an ideal choice for residence, vacation, or tourist investment. This villa is not just a property; it is an invitation to an authentic and elegant lifestyle. Suitable for family living, exclusive vacation, or investment in luxury tourism. Villa Primošten - basement + ground floor + first floor - living area 208 m2 (4 bedrooms + 4 bathrooms) + 4 terraces + pool with sunbathing area + garden + outdoor parking spaces, on a 600 m2 plot = 1,800,000 EUR (including furniture) For all additional information, floor plans, and to arrange a private viewing – feel free to contact us. SAN PATRIK PREMIUM STANDARD The property is represented by the boutique agency San Patrik, which provides expert advice and an individual approach to each buyer. Our role is to ensure verified documentation, complete legal security, and a transparent sales process with access to all key information before making a purchase decision.
…By Annonceur International


Istria, Novigrad – A symphony of tranquility and modern living In the Heart of Istria, Embrace Novigrad’s Charm – A Modern Home with Pool Amidst Olive Groves Welcome to the serene enclave of Novigrad in Istria, where we are delighted to present a residence epitomizing the harmonious blend of modern comforts and tranquil living. This unique haven is set against the scenic backdrop of the Adriatic coast, a stone's throw away from the city’s vibrant heart yet nestled in its peaceful outskirts. Basking in the embrace of the Istrian west coast, the property is accentuated by a rugged coastline of rocky and pebble beaches extending from Dajla to the Mirna river's mouth. Novigrad, a tranquil fishermen's hamlet transformed into a sought-after holiday spot, retains its quaint allure and intimate Mediterranean ambiance. For sale is a splendidly appointed plot, graced with 42 mature olive trees, offering views of breathtaking sunsets and the vast sea. The estate comprises a main house, an additional structure, and an expansive pool, all constructed with meticulous attention to detail and a commitment to quality materials and design. The outdoor space, illuminated by decorative lighting around the olive groves, features a striking 102 m² (17m x 6m) saltwater infinity pool designed to merge with the horizon, creating a canvas of vibrant sunset hues. The well-maintained garden, complete with automatic irrigation, surrounds a summer kitchen, an open fireplace, and a hot tub, providing luxurious outdoor living spaces. Embracing a timeless aesthetic, the home’s simple yet elegant façade leads to an interior bathed in natural light. The interior living spaces are fluid and well-defined, extending over two floors, including a basement and ground level, optimized for maximum functionality and daylight. The 50 m² basement houses a wellness area complete with saunas and a utility space with a laundry room. The ground floor, spreading over 90 m², seamlessly connects to a 25 m² glass-enclosed porch, which serves as a comfortable extension of the indoor kitchen and dining area. Additionally, two bedrooms, two bathrooms, and a storage room complete this level. Climate control is a breeze with air conditioning and underfloor heating, complemented by a wood fireplace in the living area and solar collectors for hot water needs. Security is paramount with an alarm system and video surveillance ensuring peace of mind. This exquisite property is not merely a dwelling but a lifestyle choice for those seeking a blend of idyllic family life and smart investment potential in the thriving tourist rental market. Seize the opportunity to immerse yourself in the splendor of Istrian living. To arrange a personal viewing: Contact Robert Budimir and Marijana Budimir at ALPHA LUXE GROUP REAL ESTATE. Robert Budimir License: 196/2019 Phone: +385 52 204 933 Mobile: +385 95 363 1892 E-mail: [email protected] Marijana Budimir License: 156/2022 Phone: +385 52 204 933 Mobile: +385 95 363 1893 E-mail: [email protected] Your satisfaction is our mission. We look forward to future collaboration! ALPHA LUXE GROUP REAL ESTATE https://alphaluxegroup.comID CODE: ALG-2233
…By Annonceur International


A luxurious villa with a swimming pool is for sale in Vodice, situated on a spacious plot of 660 m2. The living area is 200 m2. The ground floor has a 23.50 m2 garage, a bathroom with a laundry room and a sauna, a hallway, a staircase, one bedroom with an en-suite bathroom and a bright living room connected to the kitchen and dining room. Upstairs there are three bedrooms with en-suite bathrooms and a walk-in wardrobe, and two terraces offer an open view of the Adriatic Sea. The exterior includes a 28 m² swimming pool, a jacuzzi on the terrace, a stone barbecue, a storage room, a technical room, an outdoor shower and a landscaped garden with olive trees, palm trees and other Mediterranean plants. The villa is equipped with air conditioning, underfloor heating, an alarm system and mosquito nets, ensuring comfort and safety throughout the year. The interior is decorated with quality furniture and paintings with Mediterranean motifs of Tribunj, Vodice and the Dalmatian coast, which gives the space a warm and authentic atmosphere. Vodice is nearby and is known for its lively beaches, marina, gastronomy and numerous tourist attractions, and due to excellent connections, Šibenik and the national parks in the area are easily accessible. Tourists choose it for its diverse attractions, clear sea and rich entertainment offer, which further increases the value of this location. If you are interested in this property, please contact our agents.
…By Annonceur International


In an exceptional location on the island of Brač, in the immediate vicinity of Bol and the world-famous Zlatni rat beach, this luxurious Mediterranean villa with open panoramic sea views is situated, only 400 meters from the sea. The villa extends over three floors with a total area of 270 m2, built in 2015 on a plot of 550 m2. The functional and elegant layout includes a kitchen, dining room, and spacious living room, as well as four spacious bedrooms, each with a private bathroom. One of the bedrooms additionally offers a jacuzzi on the balcony with sea views. The property is equipped with top technology and modern systems, including underfloor heating, air conditioning, video surveillance, alarm system, and sound insulation, ensuring maximum comfort, security, and privacy throughout the year. The exterior of the villa features a landscaped Mediterranean garden with a pool with waterfall, sunbathing area, terrace, barbecue, sauna, and a gym room, ideal for relaxation and outdoor living. A special advantage of this property is its exceptional location – the villa is only 900 meters from the Bol promenade, restaurants, cafes, and other amenities, while the Zlatni rat beach is just a few minutes’ drive or a leisurely walk away. This villa represents an excellent investment opportunity for those seeking a luxury villa on Brač, near Zlatni rat, with a pool, sea views, and a high level of equipment. Further information about the property, as well as viewings with an agent, are available exclusively upon signing a Viewing List, in accordance with the Personal Data Protection Act and the Real Estate Brokerage Act. Agency commission: 3% + VATFor more information:Saša ŠourekTel: +385 91 6150344Email: [email protected] NEKRETNINE: iro-2767
…By Annonceur International


In the very center of the idyllic village of Košljun, on the first line by the sea, is located this luxurious and top-quality equipped villa, just 5 meters from the sea and the beach. The villa is situated on a plot of 518 m2 and extends over three floors, with an emphasis on quality construction, energy efficiency, and privacy. The building is constructed according to high standards, with special emphasis on thermal and sound insulation, energy savings, and holds an energy certificate B. The villa features a total of 8 bedrooms, 3 spacious living rooms, 5 kitchens, and 8 bathrooms, making it ideal for luxury living or high-category tourist rental. The ground floor is equipped with underfloor heating, while each unit is fitted with air conditioning. The solar heating system further contributes to the building's energy efficiency. A special value of this property is the 70 m2 entertainment area, equipped with billiards, darts, and table football. The yard features a fireplace and a summer kitchen with a grill and bar, ideal for outdoor gatherings. The outdoor area offers a private pool of 49 m2 (10 x 5 m), an outdoor shower and toilet, while the yard is paved with stone, enclosed by a traditional dry stone wall, and landscaped with Mediterranean plants, palm trees, and greenery. The plot includes private parking for 4 cars. All three floors of the villa provide an Further information about the property, as well as viewings with an agent, are available exclusively upon signing a Viewing List, in accordance with the Personal Data Protection Act and the Real Estate Brokerage Act. Agency commission: 3% + VATFor more information:Saša ŠourekTel: +385 91 6150344Email: [email protected] NEKRETNINE: iro-2766
…By Annonceur International


For sale is a luxury villa located in the first row to the sea, in a quiet part of Kaštel Sućurac, with an open view of the Kaštela Bay and the city of Split. This property is ideal for a peaceful family life or a luxurious seaside vacation. The house is built on a fully fenced plot of 739 m2, while the total gross building area amounts to 458 m2. The villa consists of a basement, ground floor, first and second floor, carefully designed to ensure maximum comfort, privacy, and adaptability for the future owner. The basement includes a fully equipped space for recreation and entertainment, including a gym, billiards, table tennis, and foosball. The ground floor comprises three bedrooms, two bathrooms, an elegant living room, and a fully equipped kitchen with a dining area and access to a spacious terrace with a beautiful sea view. The first floor is currently in the shell and core phase, allowing the future owner to customize the space according to their own wishes and needs. The second floor contains two bedrooms, each with its own bathroom, air conditioning, and a large terrace with an impressive panoramic view of the sea and Split. The landscaped garden surrounds a private pool of 35 m2, while a six-person jacuzzi, covered terrace with dining area, and outdoor fireplace-grill further enrich the outdoor living experience. The yard also includes an outdoor workbench with a sink for easier food preparation on the terrace. The entire outdoor area is equipped with automated lighting and an automatic horticultural irrigation system, and within the fenced plot, there is private parking for multiple vehicles. This luxury villa represents an ideal choice for those seeking an exclusive home by the sea or a secure investment in a high-value property, considering the significant potential income from tourist rentals. Further information about the property, as well as viewings with an agent, are available exclusively upon signing a Viewing List, in accordance with the Personal Data Protection Act and the Real Estate Brokerage Act. Agency commission: 3% + VATFor more information:Tatjana RenićTel: +385 91 6181656Email: [email protected] NEKRETNINE: TON-016
…By Annonceur International


For sale is a beautiful villa near Omiš, located by the sea and surrounded by the crystal clear Adriatic Sea and untouched nature. On the ground floor there is a spacious living room connected to the kitchen and dining room, from which there is a beautiful panoramic view of the Adriatic Sea and the island of Brač. There is also one bathroom on the same floor. The entire space is dominated by large glass walls that give the space plenty of light and open up the view of the sea from every point. In front of the villa there is a spacious terrace with a swimming pool, an outdoor dining room, a lounge area for relaxing and socializing, and a sunbathing area with deck chairs. Behind the villa there is an outdoor summer kitchen and a storage room. On the first floor there is a hallway that leads to three bedrooms. Two of the bedrooms have access to a terrace with a stunning view of the sea, an ideal place for morning coffee, evening socializing or watching the starry sky. The third bedroom has access to the back terrace from which you can also see the sea, on both sides. This villa also has a garage and a storage room. The special feature of this villa is the glass walls that provide complete privacy – from the outside you cannot see the interior, while from the inside you can enjoy the view undisturbed. The villa is equipped with the most modern Harreither system. Warm surfaces in winter and pleasantly cooled in summer create the perfect balance. The heating and cooling system is invisibly integrated into the floors, walls and ceilings, ensuring a calm, gentle and even indoor climate — without drafts and noise. You can control such a modern system via your mobile phone, as well as with video surveillance cameras. The price of this property includes all furniture inside the villa. The most beautiful beaches are right in front, which can be reached literally in a few steps. This villa offers the perfect blend of luxury, privacy and proximity to the sea – ideal for family life, a peaceful vacation or as a top investment for tourism. It is located in a quiet place between Omiš and Makarska, known for its crystal clear sea and untouched nature. It is surrounded by beautiful beaches and secluded coves that provide complete privacy and relaxation. It is ideal for those looking for an authentic Dalmatian atmosphere and proximity to all major tourist centers. For any additional information and to arrange a viewing, please feel free to contact us.
…By Annonceur International


Top luxury villa in one of the most desirable locations in Dalmatia, in the peaceful town of Omiš. Surrounded by nature, yet just steps away from all amenities, this property offers the perfect blend of privacy, elegance, and Mediterranean lifestyle. The villa is situated on a plot of approximately 490 m2, with a gross area of about 700 m2. The interior exudes contemporary design and airy spaces, consisting of a total of six spacious bedrooms, six modern bathrooms, and an open living room that seamlessly connects with the kitchen and dining area. Every detail is thoughtfully arranged to ensure maximum comfort and enjoyment. The outdoor space adds a special charm to this villa — a luxurious terrace with a jacuzzi, sunbathing area, and a spectacular infinity pool that seems to merge with the sea horizon. From every corner, there is an unforgettable view of the coastline, islands, and breathtaking blue sea. The sea is only 650 m away, and shops, cafes, restaurants, and beaches are within walking distance. Omiš and all its attractions are accessible within a few minutes by car. Thanks to its prime location and amenities, the villa represents an exceptional opportunity both for private enjoyment and as an investment for luxury tourist rental. Further information about the property, as well as viewings with an agent, are available exclusively upon signing a Viewing List, in accordance with the Personal Data Protection Act and the Real Estate Brokerage Act. Agency commission: 3% + VATFor more information:Tatjana RenićTel: +385 91 6181656Email: [email protected] NEKRETNINE: iro-2652
…By Annonceur International


Medulin municipality is a coastal municipality located south of the Istrian peninsula, with an area of 29.35 km2, with about 6,500 inhabitants in eight settlements situated mainly along the coast. These are Medulin, Premantura, Banjole, Pomer, Vinkuran, Vintijan, Valbonaša and Pješčana Uvala. The home comprises thirteen two-room flats, a reception area, and a basement. Each apartment has a living room, a kitchen, a dining room, a bathroom, and two bedrooms with terraces with magnificent views of the sea. In the yard, each unit has its parking place. Due to its closeness to the beach, sports facilities, and natural park Rt. 1, it is in an excellent position.. Great investment property, solid business!!ID CODE: ALG-1404
…By Annonceur International


Property Description: Those whose idea of the perfect holiday involves quality time spent with family and friends in comfort and in style will simply adore this amazing property. Boasting a wealth of private sport facilities and entertainment, as well a beautiful location this magical mansion is a truly exceptional luxury estate. The villa has been constructed to the highest quality standards, using the best materials and latest technology. Rising discreetly in its idyllic setting near the historic town of Šibenik, this estate is a feast of architectural ingenuity, an aesthetically inspiring treasure box of design and ultimate luxury that leaves you spellbound at every turn. The south-west orientation of this modern minimalist villa offers a spectacular open sea view and the offshore archipelago. The property is located on a hillside location and the entire property is integrated into the hill in a cascading manner. A contemporary Mediterranean oasis representing the idyllic fusion of modern architecture and inspiring natural surroundings. The distance to the beach amounts only 300 meters. The picturesque central Dalmatian town of Šibenik can be reached in just a few minutes by car (11 kilometers). With its harmonized architectural design this imposing villa is an eyecatcher perfectly complementing its natural environment. Every detail of this elegant villa has been meticulously thought out, resulting in an ultimate hedonistic retreat with unparalleled sea views. Each floor is carefully designed to provide optimal functionality, making this villa an exceptional example of modern and sophisticated living. The ground floor impresses with its open concept encompassing the kitchen with adjoining pantry, dining area, and a spacious living room filled with natural light offering a spectacular sea view. Dominating the ground floor is the large open plan lounge, dining room and kitchen, flooded with natural light and connected with a stylish modern fireplace. The kitchen is fully equipped with all the latest appliances you need to create your culinary masterpieces, which will be served in the exquisite dining room with its glamorous pendant lights and double ceiling height. The full-height sliding patio doors lead from the living area directly onto a covered lounge areawhich transitions seamlessly to the amazing heatable saltwater infinity pool of 46 sqm fringed by a large terrace where elegant sunloungers provide comfortable spots from which to savour the magical surroundings. The beautiful covered dining area with summer kitchen and built-in barbecue is just the perfect place for evening gatherings as you exchange stories of the days activities over a refreshment and some sizzling steaks. The ground floor is rounded off by an additional lounge behind the living room and a fully equipped gym with an adjoining games room, equipped with a large pool table. An elegant staircase leads to the gallery on the first floor. On this level you will find a wellness area with a sauna and a large walk-in shower, a fully equipped bathroom, a utility room and a storage room. The second floor is reserved for the bedrooms. Four comfortable bedrooms, all with walk-in wardrobes and en-suite bathrooms, are located on this floor. There is also a small guest or staff house on the property, which offers one bedroom, a bathroom and an open plan living and dining room with adjoining kitchen. Below the pool level there is a childrens playground to entertain the little ones. For the more active there is a private soccer field directly below the childrens playground. And as if all that were not enough, there is also the indulgent hot tub on the roof terrace of the main building - what better way to round off a perfect day than with a bubbling Jacuzzi bath under bright, starry skies. The whole property is air-conditioned and equipped with underfloor heating. In addition, the fireplace in the living room creates a cozy atmosphere even on cold winter days. For your security the property is equipped with an alarm system and a video surveillance system. The entire garden is equipped with an automatic irrigation system and the whole outdoor lighting can be remotely controlled. The offer is rounded off by six parking spaces behind the property. The unique blend of fascinating innovative architecture, refined luxuries, and picturesque natural surroundings will provide uncompromising hedonism for the absolute comfort of stay. The residence is characterized by high construction quality, modern house technology, spacious rooms, a diverse range of offerings and absolute privacy. The impressive Mediterranean ambience, the well-kept garden landscape, the spacious sun terraces and the large swimming pool give the entire property a very special atmosphere and make it the perfect holiday or main domicile.
…By Annonceur International


A new modern semi-detached house for sale in Rogoznica in a quiet area with the most beautiful beaches and preserved nature. It is located in an extremely quiet environment with a preserved landscape and only two kilometers from the center of town, restaurants, shops and other social facilities. The house is located only 200 meters from the sea and the beach. The direct view of the sea makes this property stand out as a more attractive part of our rich offer. The house is half of a new semi-detached building built on a plot of 700 m². Both parts are for sale, and here we advertise and describe the eastern house, which attracts a little more attention from buyers and is a little more expensive than the western side. It extends over three floors (P+2) which are connected by an internal staircase. On the ground floor there is an open living area with a kitchen, which is followed by a spacious living room and toilet. On the first floor there are two bedrooms with bathrooms, while on the second floor there is one large master bedroom with a bathroom and a spacious terrace with a view of the open sea. All of this is located on a total of 210m2 of usable net area. On the ground floor there is a well-equipped and heated swimming pool, fully automatic, measuring 6×3 meters. The yard is horticulturally landscaped with two parking spaces for each house. During construction, the highest quality materials and equipment, quality aluminum exterior joinery, air conditioning in all rooms, underfloor heating, heat pumps, etc. are installed. Rogoznica is a place with a long fishing, tourist and nautical tradition with numerous natural beauties and sights. Other well-known destinations such as Split, Trogir and Sibenik are nearby, and Split airport is 30 km from the location. Contact us and arrange a tour of the property.
…By Annonceur International


Property Description This exceptional property in first row to the sea is located in the North of Čiovo, offering unobstructed panoramic views over the sea and the opposite coastline. The combination of puristic design and traditional Dalmatian architecture in combination with the unique location make this property very outstanding. The property is located in a quiet residential area with small pebble beaches and excellent swimming opportunities. Moreover, the villa is offering a direct sea access with private boat mooring. In addition the villa benefits from its unique location, only 2 kilometers from the old town of Trogir. Due to the new bridge that connects Čiovo with the mainland, you can be at the airport in a few minutes. The Dalmatian pearl Split is 20 km from the property. This villa in front line to the sea impresses with its bright and functional interior. Distributed over three floors the property is entered on the ground floor. On the ground floor there is a garage and a fitness area. The first floor features a spacious living room and a separate kitchen with dining area, which offers access to a spacious terrace with an outdoor dining area with a large barbecue for socializing and dining al fresco, as well as a lounge area. The offer on the first floor is rounded off by two bedrooms and two bathrooms. One room was converted into a small studio apartment with a small kitchen and bathroom. The second floor comes with four bedrooms and two bathrooms. Three of the bedrooms are facing the sea and have a wonderful sea view. The absolute highlight of this property is the outdoor area with direct sea access and a wide range of amenities. Only a few steps separate you from a beautiful pebble beach.It is also interesting to have your own buoy for your boat right in front of the front door. The centerpiece of the outdoor area is a beautiful infinity pool with a separate childrens pool and water slide, which can be used year-round thanks to pool heating. There is also a comfortable outdoor whirlpool right next to the pool. A real place to relax. Enjoy the sea of lights on the opposite mainland with a cocktail while the sea waves roar. Next to the spacious sun deck there is a playground for the little ones. The garden is beautifully landscaped and the entire property is surrounded by a stone wall. In addition to the garage there are 8 parking spaces available. This private residence is situated in one of the most spectacular locations the north of Čiovo has to offer at the moment. A very rare opportunity for a property in direct location to the sea for a unique lifestyle, offering sunshine, tranquility and wonderful views to the sea with much privacy.
…By Annonceur International


For sale is a beautiful villa located in an exceptionally peaceful and quiet location on the island of Brač, literally a few steps from the sea – only 2 meters from the pebble beach. The villa was built in 2004, and the last renovation was carried out in 2014, which further emphasizes its comfort and functionality. It is oriented to the north, south and west, which allows for plenty of natural light throughout the day and beautiful views of the sea and the surrounding nature. Heating is provided by a central system and a wood-burning fireplace, and the carpentry is in excellent condition. The villa is sold fully furnished and equipped, including internet and satellite TV. There is a private parking space, while public transport is located 700 meters away. The swimming pool next to the house is not heated, but all the necessary installations for future water heating have been made. The property is connected to a septic tank. The interior of the villa consists of three bedrooms – two are located on the first floor and each has its own bathroom, while the third, spacious room with an extra bed is located in the basement. On the ground floor there is a living room with an open-plan dining area and kitchen, an additional bathroom and a separate toilet. The terrace overlooking the sea and the pool is ideal for relaxing in complete privacy. Surrounded by untouched nature, this property offers the perfect blend of Mediterranean charm and modern comfort and is ideal for those looking for a peaceful home by the sea or an exclusive holiday home. The island of Brač, known for its natural beauty, crystal clear sea and authentic Dalmatian atmosphere, further emphasizes the value of this unique property. Brač is the largest central Dalmatian island and one of the most desirable summer destinations in Croatia, with excellent transport connections, rich cultural heritage and numerous natural attractions. Its beaches, olive groves, vineyards and charming coastal towns create the perfect blend of tradition and luxury.
…By Annonceur International


Angelus Nekretnine offers for sale this villa by the sea.LOCATION: In a prime location in Pula, just 300 m from the sea and the first beach, in the urban district of Pula, there is this luxurious business building that can be converted into a residential building or a villa with a swimming pool.DESCRIPTION: It is a building on 3 floors (basement, ground floor and first floor), with a total area of 675 m2. Until now, the building has been used for business purposes, so on the ground floor there are offices partitioned with glass walls and plasterboards, as well as a bathroom and a kitchen with a dining area. In the basement there are also offices and a separate toilet and storage, while on the first floor there are large offices and a show room for conferences and lectures. Each floor thus has 225 m2 with added garage space to accommodate approx. 9 cars, additional outdoor parking and various storage rooms with a total area of 80 m2. The entire complex is located on a plot of land measuring 1120 m2.The special feature of this property is that it is currently used for business purposes in a mixed zone, but it can be converted and used as a residential unit with the possibility of building a swimming pool, for which there is already a project. Also, each of the floors was designed so that it can be accessed independently. There is a possibility of building another floor according to the spatial plan. The building was built in 2006, and pre-stressed reinforced concrete slabs were used in the construction, which ensures that the space of each individual floor is maximally open, without load-bearing walls in the middle of the room. The load-bearing elements of the building are the external walls and the walls next to the staircase that leads from the ground floor to the basement and to the first floor. From the ground floor and the first floor there is a view of the sea through large open glass walls.The interesting thing about this complex is that the possibility of modification was also considered during the design itself. Namely, all the installations are carried out above the ceiling, there are connections for sanitary facilities and possible additional kitchens, which can easily be carried out using the dry construction method. The general condition of the building is excellent as it has been regularly maintained and is ready for occupancy. It has a solar panel system and a new heating and ventilation systemThe potential purpose in the future could be business; for a health clinic, for offices, for educational purposes or for private purposes in the form of a villa with a swimming pool given the excellent location. There is no urbanized land in front of the building and there is no possibility of such use in the plans. The building is the last in a series of urbanized land.The land is clear of loads and the transfer is orderly.For all questions and information or to arrange an appointment for a real estate inspection, contact us today, and you can view our General Terms and Conditions at the link https://angelusnekretnine.hr/about-nama.ID CODE: 4889
…By Annonceur International


For sale is an exclusive villa located in the first row to the sea in one of the most beautiful parts of Zadar – an ideal opportunity for those seeking peace, privacy and luxury on the Dalmatian coast. This beautiful property with a total area of 500 m² (has a 332 m² private yard) was completely renovated in 2021, retaining the charm of classical architecture with carefully preserved details, but with all the conveniences of modern living. The villa is surrounded by a large, Mediterranean garden full of olive trees, dense greenery and natural shade – the perfect space for relaxation, socializing or family dinners under the stars. It also has private parking, which further facilitates everyday life or receiving guests. The sea is at your doorstep – no need to drive or walk, just open the door and enjoy. The ground floor offers a spacious open-space concept that connects the living room with a fireplace, an elegant dining room and a fully equipped kitchen – designed for enjoyment and functionality. There is also a storage room, a laundry room and an additional toilet. On the upper floor there is a master bedroom with its own bathroom, a sauna, two additional bedrooms, another bathroom and a large terrace with a spectacular view of the sea – breathtaking views. The villa is equipped with an intercom, security cameras and an alarm system, ensuring your safety and privacy. It is only 20 km from the airport, making it easily accessible from all major European cities – perfect for a summer residence, rental or as a home for those who want to live by the sea all year round. Zadar, one of the oldest cities on the Adriatic, is known for its history, architecture, musical organ played by the sea, the “Greetings to the Sun” installation and authentic Dalmatian spirit. This villa is not just a property – it is a lifestyle that offers peace, beauty and quality of life in one of the most sought-after locations on the Croatian coast. For more information or to arrange a viewing, please feel free to contact our agents – we will be happy to help you.
…By Annonceur International


UMAG, EXCLUSIVE, FIRST ROW TO THE SEA, TWO GROUND FLOOR HOUSES - DIRECT BEACH ACCESS We are selling two ground floor houses (34 and 90 m2) with direct access to the beach - 10 m away. Due to the shape of the land, it can be divided into two smaller plots, both having access to the beach. These are well-maintained and habitable properties. A rarity on the market. For more information, please call +385 91 222 2276.
…By Annonceur International


Property Description: This exclusive property perfectly combines luxurious modern architecture with the natural beauty of the Mediterranean setting, offering breathtaking sea views from almost every corner. With its contemporary exterior design and modern interior enhanced by top-notch equipment, the property provides a high standard of living, offering the utmost comfort and functionality. Expansive glass surfaces allow for an abundance of natural light, emphasizing openness and the seamless connection between indoor and outdoor spaces. The villa is situated in a secluded location, just above the crystal-clear sea, offering a unique blend of privacy and proximity to local amenities. The closest beach is 600 meters away. The location guarantees sensational views over the sea, the coastline of the offshore islands Brač and Šolta, as well as the city of Split. The historical core of UNESCO`s pearl Split with all its amenities is in immediate vicinity. Thanks to the direct connection, you can easily reach Omiš, Trogir, Split and the international airport from the property in just a few minutes by car. This luxurious retreat is set on an 893 m² plot and extends to 460 m² of living space, spread over three floors. The villa is exquisitely designed with a special focus on details. It is luxuriously furnished and equipped and offers many deluxe amenities, making it a perfect choice for all who appreciate the Mediterranean lifestyle. Every detail of this elegant villa has been meticulously thought out, resulting in an ultimate hedonistic retreat with unparalleled sea views. The souterrain is entirely dedicated to recreation and relaxation. In addition to the spacious wellness area, equipped with a sauna, Jacuzzi and a modern bathroom with a walk-in shower, the fitness area, equipped with the latest equipment and a separate toilet, ensures that you don't have to miss out on your daily fitness routine in this impressive wellness temple. The adjoining cinema room offers you the comfort of being able to enjoy an exciting film in a relaxed manner. The offer in the souterrain is rounded off by a utility room and a storage room, which also provides access to the pool equipment room. The ground floor features a modern, fully equipped kitchen with dining area and adjoining pantry and a spacious living room filled with natural light, offering a spectacular sea view. The ground floor opens to the carefully designed outdoor area with a partially covered, large terrace, lounge area, a beautiful, heated hydromassage pool of 31 sqm and a depth of 1.6 m. with sun deck and a summer kitchen with dining area, representing an ideal space for complete enjoyment and relaxation. The garden, with its irrigation system and tasteful Mediterranean plants such as old olive trees and cypresses, creates a dreamlike ambience, especially in the evenings, with its subtle illumination. A fully equipped bathroom accessible from the terrace makes it easier for you to shower before or after a swim in the pool. Two of the five en-suite bedrooms are located on the ground floor. The master bedroom on the ground floor comes with a walk-in wardrobe, a free standing bathtub, a bathroom and direct access to the terrace. The second bedroom on the ground floor is accessible from the living area and comes also with an en suite bathroom. The first floor offers three further en suite bedrooms. The spacious master bedroom on the upper floor, measuring over 37 m², offers a generous bathroom with double sinks, a walk-in shower and a bathtub, a lounge area and access to a wonderful sun terrace of 24 m², which offers a fantastic view to the sea and Split. A wonderful place to enjoy the fantastic sunset over the sea with a glass of champagne. The two further bedrooms on this floor, each with its own bathroom en suite, have access to a shared loggia of 18 m². The villa is equipped with the most advanced technical standards, fully air-conditioned and has underfloor heating in all bathrooms. The access to the villa offers space for four vehicles. This villa is guaranteed an enviable sanctuary for spending endless summer days with friends and family. Its unique orientation ensures all-day sunlight, while modern construction and top-quality standards guarantee maximum comfort. The villa is a true Mediterranean gem for those seeking a luxurious lifestyle in the heart of Dalmatia – a perfect fusion of aesthetics, functionality, and natural beauty. At the same time this carefully designed villa is an exceptional investment opportunity with enormous potential for tourist rent.
…By Annonceur International


Not far from Rogoznica, there is a villa that is simply breathtaking with its elegance, thoughtful design and execution. Surrounded by Mediterranean greenery, the scent of pine trees and the proximity of the crystal clear sea, this villa represents the perfect combination of luxury, comfort and nature - the ideal choice for those looking for more than just a home. The villa is spread over three floors - ground floor, first and second floor - and offers everything you need for a comfortable and carefree stay. The ground floor has a storage room, a modern fitness room, an elegant bathroom and a kitchen, dining room and living room that radiate warmth. The ground floor also has a storage room for additional convenience, which is entered from the outside. The living room opens onto a covered terrace of 19 m² - the perfect place for morning coffee, evening gatherings or peaceful sunset watching. In front of the villa is a swimming pool surrounded by a sunbathing area, where summer days turn into a real oasis of relaxation. There is also an auxiliary building, which further increases functionality. The first floor of the villa is equally carefully designed. It contains a kitchen with a dining area, an elegant living room, a guest toilet, a hallway and a staircase leading to the upper floor. On the same floor there is a comfortable bedroom with its own bathroom, while the spacious 27 m² balcony offers a magical view of the surroundings, ideal for relaxing with a glass of wine and the sounds of nature. The second floor reveals even more luxury and privacy - there is a hallway that leads to three spacious bedrooms, each with its own modern bathroom. The bedroom also has a wardrobe. On the first floor there are two balconies, a smaller one and a larger one, which offer a panoramic view and create the perfect setting for evening enjoyment under the Dalmatian sky. The villa was designed with a special focus on top-notch craftsmanship - the highest quality materials were used, while every interior detail was carefully coordinated so that the space exudes warmth, elegance and refined luxury. The design is functional, but also aesthetically impressive - designed to provide maximum comfort, but also to exude style and personality. Located in a place known for its peace, untouched nature and traditional Dalmatian charm, the villa offers a rare opportunity to escape from everyday life. Rogoznica is a picturesque tourist resort with a rich gastronomic and cultural offer, known for its luxurious marina, promenades and crystal clear sea. This villa is not just a house - it is a home, an investment, a refuge and a summer story waiting to be told.
…By Annonceur International


Small urban building in an exceptional location in Žaborić! It is situated in the immediate vicinity of the town center and the main city beach, 120 m from the sea.Part of a well-maintained complex just 10 minutes from the city of Šibenik and 30 minutes' drive from the city of Split.The building has a net usable area of 483.23 m2 and consists of a basement, ground floor, and 2 floors with a total of 5 apartments.In the basement, there are 5 storage rooms and 3 parking spaces.GROUND FLOOR:AP1, 62.99 m2 net; hallway 1, kitchen with dining area and living room, WC, hallway 2, 2 bedrooms, bathroom, covered terrace.S1, 66.21 m2 net; kitchen with dining area and living room, 2 bedrooms, 2 bathrooms, covered terrace.1ST FLOOR:S2, 62.99 m2 net; hallway 1, kitchen with dining area and living room, WC, hallway 2, 2 bedrooms, bathroom, covered terrace.S3, 66.21 m2 net; kitchen with dining area and living room, 2 bedrooms, 2 bathrooms, covered terrace.2ND FLOOR: penthouse, 129.06 m2 net; kitchen with dining area and living room, hallway, 3 bedrooms, 2 bathrooms, WC, laundry room, terrace 1 covered and terrace 2 uncovered.All apartments have guaranteed parking spaces, either garage or outdoor.They are equipped with underfloor heating in bathrooms, air conditioning in living rooms, electric shutters, and triple glazing.From the apartments' terraces, there is a beautiful sea view.The price of €1,350,000 refers to the constructed building according to the existing project.There is an option to purchase the project alone without construction at a price of €750,000.Further information about the property, as well as viewings with an agent, are available exclusively upon signing a Viewing List, in accordance with the Personal Data Protection Act and the Real Estate Brokerage Act. Agency commission: 3% + VATFor more information:Saša ŠourekTel: +385 91 6150344Email: [email protected] NEKRETNINE: iro-1341
…By Annonceur International


In Trogir, a luxury villa is for sale in a row of a total of seven villas equipped according to world standards. The villas are located in the first row to the sea, with a view of the old town of Trogir (located on Ciovo). Designed according to the highest standards and architectural solutions, such as a direct entrance through the garage with an elevator into the villa itself, a private pool in the open-space living room, a plunge pool on the terrace of the master bedroom, and even a mini-cinema hall for the youngest. The whole atmosphere is reminiscent of Monte Carlo, especially because it is dynamic and perfectly connected with the necessary infrastructure to become, in addition to a vacation home, a real second home. The proximity of the airport and the world-famous marina are certainly in favor of that. The construction of the villas will be completed soon, while the second and last row with a separate road access are planned for the end of the year. Therefore, there is still the possibility of choosing an individual note, a planned interior that is included in the price. The interior design is harmonious and timeless modern. Another great advantage, if the buyer decides to rent a tourist rental, is the possibility of renting next to a 5-star hotel with which the villas are geographically connected. The possibility of using the hotel's facilities, such as the restaurant and spa center, as well as the complete maintenance of the villa according to the turnkey system. Considering the season that does not end in the summer period, it is definitely an investment that will bring excellent and continuous income. The price refers to the purchase of the villa together with the company that owns it. If a future buyer wants to buy a villa without a company, a value added tax of 25% is calculated on a top of the stated price. Contact our agent and schedule your tour. Note: Renderings are used in the ad.
…By Annonceur International


Oasis of peace and elegance in the heart of Župa Dubrovačka, only 800 m away from the nearest beach.This beautiful villa provides the perfect place to relax while the charming promenade with favorite cafes is just 1 km away.The Dubrovnik Old Town, a gem of history and culture with plenty of restaurants, bars, clubs, and entertainment options, is only 8 km away, offering an exceptional blend of tradition and modern life.The villa extends over 300 m2 of living space, situated on a spacious 1000 m2 plot.It consists of an elegant studio apartment, two spacious apartments, and a luxurious penthouse. All are modernly furnished and air-conditioned to ensure comfort throughout the stay.The future owners can enjoy the luxury of a private pool and a spacious terrace that offers an ideal place for socializing and relaxing under the Dalmatian sun.This villa also offers amenities such as a garage and additional parking space for up to 5 cars.This villa provides not only an exceptional holiday experience but also an outstanding investment opportunity. Considering its excellent location and the high level of comfort and luxury it offers, this is an investment that promises not only enjoyment but also potentially high returns.Further information about the property, as well as viewings with an agent, are available exclusively upon signing a Viewing List, in accordance with the Personal Data Protection Act and the Real Estate Brokerage Act. Agency commission: 3% + VATFor more information:Saša ŠourekTel: +385 91 6150344Email: [email protected] NEKRETNINE: iro-2016
…By Annonceur International

Receive by email any new listing that may match your search criteria
Your criteria :
By validating this form, you accept the general conditions of use of Le Figaro Properties.
These agencies offer a selection of luxury properties vente in Croatia. Feel free to contact them for personalized assistance.
