Get early access to listings that match your criteria
Never miss an opportunity again. Our personalized alerts notify you instantly.

 English$ USD · m²


A one-of-a-kind property, just a few minutes’ walk from the village. Located in Calvisson, close to the Roc de Gachone, this approximately 180 sqm property offers a rare setting: nature, open views and the village centre within walking distance. The house combines a renovated traditional stone building with a more contemporary extension. Its split-level layout gives the property its distinctive character while providing genuinely independent living spaces. The bright, extensively glazed 60 sqm living area combines the lounge, dining room and fitted kitchen. It opens onto a terrace surrounded by greenery. The property offers 4 bedrooms, each with its own shower room or bathroom, including an approximately 30 sqm space with its own private entrance. An ideal layout for hosting guests, working from home or creating a self-contained space. The 1,540 sqm landscaped plot, arranged over several levels, offers a variety of outdoor areas including terraces, a summer kitchen, a spa and several relaxing spaces. Reversible air conditioning, wood-burning stove, sliding pocket doors, automatic gate and fibre-optic internet complete the property. This house won’t be for everyone. And that is precisely what makes it special. If you are looking for a conventional home, this probably isn’t the one. But if you are looking for something different, with views and nature while remaining close to village life, it is definitely worth a visit.
…By Safti


Architect-designed house with swimming pool near the center of Salon-de-Provence In a sought-after area near the city center of Salon-de-Provence, the Actus Immobilier team offers this beautiful, recent architect-designed house. In a privileged setting, this very contemporary house with large bay windows is very bright. The ground floor is dedicated to the large living room with its open-plan kitchen and central island. The numerous openings create an indoor-outdoor feel. A large covered terrace with a summer kitchen is accessible from the kitchen. Upstairs is the sleeping area, consisting of a suite with a shower room and dressing room, two other bedrooms, and a shower room. The house is heated by a heat pump and is fully air-conditioned. The exterior is landscaped with local trees and many modern ornaments. A swimming pool adorns the garden. A must-see! Be our VIP and entrust your search to us to benefit from our latest news. Actus Immobilier, your real estate agency specializing in charming and prestigious properties. Free valuations.
…By Actus Immobilier


Your real estate agency Laforêt Bailleul is pleased to present, exclusively, this charming residence located in the countryside of Hazebrouck, in the municipality of Aire-sur-la-Lys.Built on a plot of over 2,600 m², it combines generously sized spaces, modern comfort, and high-end features with refinement. The living area, covering nearly 100 m², is the heart of the home: spacious, bright, and welcoming. The property also includes a master suite with a bathroom, five bedrooms, an office, and a characterful library. Designed for well-being and relaxation, it also offers a jacuzzi, a gym, a leisure room, a bar area, and a wine cellar.Outside, the fully enclosed garden ensures privacy and serenity, set in a lush environment.Energy class: CFees charged to the sellerLaforêt After-Sales Guarantee offered for 2 years (see conditions at the agency)A rare property in the countryside of Hazebrouck, to be discovered without delay.This description has been automatically translated from French.
…By Agence Immobiliere Laforet Armentieres


Hyères – Just 200 metres from a sandy beach and 1 km from the harbour, this contemporary villa offers a rare seaside lifestyle where everything can be done on foot. Designed to withstand the summer heat, it remains pleasant all season long thanks to a layout that favours coolness and natural airflow. Its large, bright and generous dual-aspect living room lets the breeze flow from one side of the house to the other. The kitchen boasts high-quality finishes and equipment. The villa offers three bedrooms, all en suite, ensuring comfort and privacy for everyone. A study completes the accommodation, ideal for working from home in peace. Outside, the swimming pool is set amid carefully tended planting. Sun-drenched and with no overlooking neighbours, it offers complete privacy, just a stone's throw from the sea. Including fees of 4% TTC to be paid by of the purchaser. Price excluding fees 1 600 000 €. Energy class A, Climate class A Estimated average amount of annual energy expenditure for standard use, based on the year's energy prices 2023: between 510.00 and 740.00 €. Information on the risks to which this property is exposed is available on the Geohazards website: georisques.gouv.fr.
…By La Galerie- L'art De L'immobilier


For sale in Plouzané near Brest, a contemporary style house, built in 2015, in perfect condition, type 6 (4 bedrooms) with a basement garage, plus an integrated garage on the ground floor (which, if necessary, could allow for modifications to the house), all built on a closed and landscaped plot of approximately 800 m2. On the ground floor: living room with a fitted kitchen open to the south-west facing living room, leading to the terrace through three French doors, a bedroom with dressing room, garage access, and a back kitchen with the possibility of a shower room. Also on the ground floor, an integrated 31 m2 garage with an internal access to the house (fifth bedroom if necessary as there is also a basement garage, this can be a parental suite of 30 m2 with its shower room). Upstairs: three bedrooms, a bathroom, and a toilet. Basement under the entire house with an area of 121 m2, with garage entrance and storage area, workshop, cellar, all not partitioned. The land is enclosed by a beautiful gate. It is landscaped and the driveway and parking are paved. REFERENCE LUXIOR IMMOBILIER 26674 MM (5.50% fees inclusive at the buyer's expense.) Michel MILIN (EI) Commercial Agent - RSAC Number: 444 894 646 - BREST.This description has been automatically translated from French.
…By Luxior Immobilier Brest


Beautiful contemporary house offering 250m² (2,690 sq ft) of living space and set on a 275m² (2,960 sq ft) plot. Ground floor: entrance hall with wardrobe leading to a double-sized living room opening onto the garden, large equipped open kitchen, and guest toilet. 1st floor: landing leading to four bedrooms with cupboards, shower room, bathroom, toilet. 2nd floor: master suite with a two large wardrobes, bathroom with shower and toilet. Basement level: multi-purpose room (gym, TV, etc.) and one-car garage. A second accommodation unit (lounge with kitchen, bedroom, shower room) rounds off the property. Exterior: beautiful garden with space to park on the plot. 15 mins from Sartrouville RER station. Very close to schools and shops. This property will delight with its generous proportions and its immaculate condition. Fees payable by the sellers. BARNES contact: Constance Patte +33 (0)6 61 42 82 07 Fees payable by the seller - Estimated amount of annual energy costs for standard use based on 2021 energy costs: €1,650 ~ €2,250 - Constance Patte - Sales agent - EI - RSAC 750 685 489 Agency fees payable by vendor - Montant estimé des dépenses annuelles d'énergie pour un usage standard, établi à partir des prix de l'énergie de l'année 2021 : 1650€ ~ 2250€ - Constance PATTE - Agent commercial - EI - RSAC 750 685 489
…By Barnes Saint-germain-en-laye


BARNES INTERNATIONAL presents: In the residential heights of Triel-sur-Seine, this contemporary villa offers 220 m² of living space (approx. 2,368 sq ft) and 331 m² of usable space, in landscaped grounds of 980 m² (approx. 0.24 acre). Not overlooked and facing south-west, it is recently built. Layout A dual-aspect living room, flooded with light, leads into an open-plan kitchen designed for entertaining. The layout favours family life: seven bedrooms, arranged to preserve everyone’s privacy, including a principal bedroom suite with an en-suite bathroom. Features The full basement has a playroom, a dedicated workspace, a utility room and an integral garage. The proportions are generous. Energy performance has been carefully considered: DPE rating C (94 kWh/m²/year, the French energy performance diagnostic) and GES rating C (18 kg CO₂/m²/year, greenhouse gas emissions). Location In the neighbourhood, the nursery, primary and lower secondary schools (collège) are a five-minute walk away. The station and buses provide quick links to west Paris. An address that reconciles the calm of the heights with everyday convenience, for a family looking for space without giving up amenities. Practical information Price: € 870,000, agency fees included Net seller price: € 828,571 + € 41,429 agency fees (5% including VAT of the net seller price) payable by the buyer BARNES contact: Sophie LOZANO, +33 6 50 87 44 71, [email protected] Information on the risks to which this property is exposed is available on the Géorisques website: WWW.GEORISQUES.GOUV.FR We hold a wide selection of off-market properties that are not listed online. To access these confidential opportunities, please get in touch with our consultants at the BARNES SAINT-GERMAIN-EN-LAYE agency. 828,571 € Agency fees not included - Agency commission: 5%VAT included Agency fees payable by buyer - Montant estimé des dépenses annuelles d'énergie pour un usage standard, établi à partir des prix de l'énergie de l'année 2021 : 2910€ ~ 3950€ - Sophie LOZANO - Agent commercial - EI - RSAC Versailles 510895766
…By Barnes Saint-germain-en-laye


Contemporary house with exceptional volumes - High-end amenities - Within walking distance of shops and transportationJust a few minutes' walk from shops and transportation, this contemporary house immediately captivates with its generous spaces, omnipresent light, and remarkable quality of its amenities. Upon entering, you discover a stunning living room of 95 m², bathed in light thanks to its southwest exposure, integrating a lounge, dining area, and open kitchen in a friendly and elegant atmosphere. The ground floor also offers a bedroom, a dressing room, a shower room, a separate toilet, a back kitchen/laundry room, and a garage.Upstairs, the sleeping area consists of three beautiful bedrooms, two of which have closets, a mezzanine that can easily serve as a fifth bedroom or office, with direct access to a west-facing terrace, ideal for enjoying the end of the day. You will also find a toilet, a shower room, and a bathroom with a shower.Outside, a pleasant garden completes the property, along with a 14 m² outbuilding, perfect for a workshop, storage, or an independent space.A move-in ready house, with high-end amenities, ideal for a family seeking comfort, modernity, and urban living within walking distance.Price including agency fees: 714,000 euros, of which 5.00% VAT fees are payable by the buyer.This description has been automatically translated from French.
…By Kermarrec Immobilier


Exclusive to Lucas Fox International Properties, located 10 minutes from the beaches, in the town of Pérols, a contemporary family home with a holiday feel, featuring a large garden, swimming pool and pool house, outbuilding and plenty of parking. Recently renovated, the original house underwent a complete refurbishment and an extension. Primarily oriented towards the garden thanks to large bay windows, it offers a particularly sunny and intimate living space. It comprises an entrance hall with storage, and a double living area. On one side, there is a spacious eat-in kitchen with an island and an adjoining utility room/laundry room; on the other, an open-plan dining room and living room. There is a separate WC. The master suite is also on the ground floor and includes a spacious dressing room and a bathroom with a shower and bathtub. A wine cellar completes this level. Upstairs, two bedrooms share a bathroom, while the third bedroom is a suite with an en-suite shower room. A large games room can be converted into a bedroom, office, gym, art room, or media room. For guests, family or working from home, an outbuilding includes a room with storage and kitchenette, as well as a bathroom with WC. Outside, the swimming pool (9 x 5 meters with a submerged roller shutter) is complemented by a deck, an outdoor shower, and a summer kitchen. A sound system and tasteful lighting complete this garden. A pétanque court adjoins the summer kitchen. Some details: heat pump with thermodynamic tank and ducted system with thermostats in all rooms (air conditioning and heating), double glazing, solar panels, water softener, charging station and parking for 3 to 4 vehicles. Obtain further information from your dedicated agent, Alexander DEANS, Sales Director. Information on the risks to which this property is exposed is available on the Géorisques website: www.georisques.gouv.fr.
…By Lucas Fox Montpellier
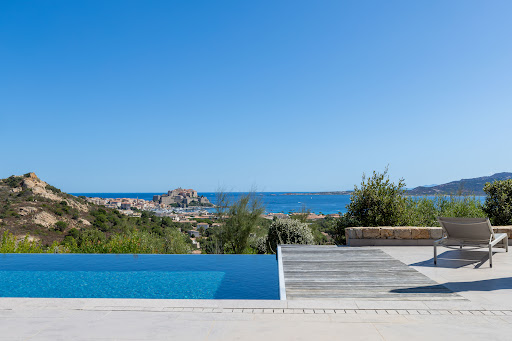


On the heights of Calvi, offering an exceptional panorama of the citadel and the sea, this prestigious property of over 435 m² provides an idyllic setting between luxury, nature, and serenity. Built in 2016 in the heart of a landscaped park of 2700 m², its interior decoration blends sobriety with the elegance of natural materials and warm tones. Its amenities include a spacious living room, equipped kitchen, six spacious suites, garage, carport, and pool house area. Like an elegant contemporary property, the 12 m infinity pool and its outdoor space enjoy a breathtaking view of the sea and mountains. Close to Calvi Airport (6 km), this beautiful address reveals appreciated serenity and an exceptional situation. Confidential file.This description has been automatically translated from French.
…By Al Immobilier


On the road leading to the village of Calenzana, just 10 minutes from Calvi, a charming property built on a fenced plot of 1158 m2, wooded and particularly well-maintained. Comprising a main house, an independent 2-bedroom apartment, a pool area, a pergola, a cellar, and garages. The house has a living space of 140 m2 on two levels (Carrez law) and is laid out as follows: On the ground floor: a living room and kitchen area fully equipped of 56 m2 opening onto a beautiful partially covered terrace, the pool, the garden. Two bedrooms with shower rooms - WC, dressing rooms, an independent WC, an office, a storage room. Upstairs: A master suite with dressing room, bathroom WC, this suite opens onto a terrace. The T3 apartment of 37 m2 attached has a living room kitchen area, two bedrooms, a shower room WC. Outdoors: a 50 m2 swimming pool with two bathing areas, all surrounded by a wooded garden, terraces, and an outdoor dining area under a pergola. Five garages and a 40 m2 basement cellar complete this property. Reversible air conditioning in all rooms, aluminum sliding bay windows. Motorized entrance gate, alarm system. Built in 2019-2020 - Sold with all furniture and equipment. Price: 885,000 euros. Agency fees are fully payable by the seller. Highlights: Located 10 minutes from Calvi, residential area, very sunny, potential annual rental income for the T3: 9000 euros/yearThis description has been automatically translated from French.
…By Al Immobilier


Reaching this exceptional view begins with a few flights of stone steps winding through lush greenery. At the top, the panorama opens onto the Mediterranean, Cap Canaille and the surrounding hills of Cassis, in a peaceful setting just a few minutes’ walk from the village centre and the harbour. Fully renovated and offering approximately 141 sq m of living space, this distinctive property combines the privacy and generous proportions of a house with the low-maintenance lifestyle of an apartment. It features several beautifully arranged terraces and an infinity pool overlooking the sea. The main living area is defined by its impressive ceiling height, expansive glazing and abundant natural light throughout the day. A fireplace lends warmth and character to the room, while the open-plan, fully equipped kitchen blends seamlessly into the reception space. The sleeping accommodation includes two bedrooms with direct access to the outdoor areas, together with a shower room. Set apart for greater privacy, the principal suite features its own study, dressing room and private terrace. Five terraces surround the property, creating a variety of spaces for relaxing and entertaining. On the lower level, the infinity pool extends the view towards the sea, framed by Mediterranean vegetation. A separate studio provides a fourth bedroom, ideal for welcoming family or guests in complete privacy. Two private parking spaces complete the property. A truly distinctive, move-in-ready home for those seeking the atmosphere and independence of a house, generous outdoor spaces and a private pool, together with the ease of apartment living and immediate proximity to the heart of Cassis.
…By Luximm


Set within one of Sainte-Maxime’s most sought-after private and secure estates, Coldwell Banker St Barth Azur presents this exceptional newly built contemporary villa, enjoying a privileged setting, absolute privacy and spectacular panoramic views over the Mediterranean Sea and the surrounding hills. Occupying a commanding position on approximately 2,250 sqm of beautifully landscaped grounds, the property offers nearly 380 sqm of living space in an exceptionally preserved environment, where every detail has been designed to enhance the natural light, generous volumes and breathtaking views. From the moment you enter, the Mediterranean unfolds before you. At the heart of the villa, the impressive reception area offers nearly 145 sqm of light-filled living space. Expansive floor-to-ceiling windows blur the boundaries between indoors and outdoors, seamlessly extending the living and dining areas onto vast terraces overlooking the sea. Elegantly integrated into the main living area, the kitchen reflects the same emphasis on conviviality and effortless flow, providing the perfect setting for entertaining family and guests in truly exceptional surroundings. The sleeping quarters comprise five refined suites, each with its own private bathroom or shower room. Designed as peaceful retreats, they offer every guest a high level of comfort, privacy and independence. Conceived as a residence dedicated to well-being, the villa also features a fully equipped fitness room and a wellness area with sauna, creating an environment designed for comfort and relaxation. The property meets the highest standards throughout, with carefully selected materials, outstanding finishes, integrated home automation, ducted air conditioning and state-of-the-art equipment. Outside, the setting is equally spectacular. The infinity pool appears to merge seamlessly with the horizon, while the jacuzzi, expansive terraces and various relaxation areas provide exceptional vantage points from which to enjoy sunsets over the Gulf of Saint-Tropez. A secure garage of approximately 50 sqm completes the property. Just a few minutes from the centre of Sainte-Maxime, the beaches and the most iconic destinations of the Gulf of Saint-Tropez, this villa brings together the qualities sought by the most discerning buyers: ever-present sea views, complete privacy, contemporary architecture and an exceptional residential setting. A rare address where the panoramic views provide an ever-changing spectacle, day after day.
…By Coldwell Banker St Barth Azur Rayol-canadel-sur-mer


Just minutes from the Atlantic beaches of Montalivet lies a rare and private property, conceived to combine space, privacy, comfort and an exceptional quality of life within a privileged natural setting. Set within more than 1.2 hectares of fully enclosed grounds, the estate offers an extraordinary environment of landscaped gardens, extensive woodland and mature oak groves, all sheltered from view and surrounded by nature. The property comprises two independent residences : a striking architect-designed villa and a beautifully maintained timber house, both immediately habitable and offering a wealth of possibilities — from a primary or second home to a family estate, seasonal rental investment or hospitality project. The architect-designed villa, extending to approximately 240 sq m over two levels and built in 1996, is distinguished by its contemporary and unconventional architecture, generous proportions and numerous openings onto the surrounding natural landscape. The villa has been designed with everyday comfort in mind, with particular attention given to thermal and energy efficiency, which has been regularly enhanced and upgraded over the years. The main level, spanning approximately 134 sq m, revolves around a spectacular reception area. The 43 sq m dining room and open-plan kitchen, appointed with contemporary finishes, enjoys a due-south orientation and opens directly onto the swimming pool, creating a seamless flow between indoor and outdoor living. Adjoining this space, a 25 sq m sitting room features a wood-burning fireplace, allowing one to enjoy both the warmth and the captivating spectacle of an open fire during the winter months. A second dining area, utility room, bedroom with en-suite facilities and study complete this level. An elegant spiral staircase leads to the upper floor of approximately 106 sq m, where the sleeping quarters comprise three bedrooms of around 20 sq m each, a generous landing of more than 26 sq m — readily adaptable as a home office, library or relaxation area — and a spacious 20 sq m bathroom. Outside, the property reveals an intimate 10 x 5 metre swimming pool, beautifully integrated into its lush green surroundings and providing an idyllic setting for relaxation and cherished moments with family and friends. The second independent residence is a timber-built house of approximately 137 sq m, including 82 sq m of habitable space, enjoying beautiful uninterrupted views over the grounds and surrounding oak woodland. Its independence is a genuine asset, offering a variety of potential uses: family accommodation, seasonal or year-round rental, a private guest residence or even a separate resale opportunity. The habitable section comprises, on the ground floor, a welcoming living area of more than 26 sq m combining a dining room and kitchen, enhanced by a fireplace specifically designed, among other uses, for grilling. A shower room, utility room and 14 sq m bedroom complete this level. Upstairs, a beautiful bedroom of more than 24 sq m provides a comfortable and secluded retreat. The adjoining spaces are currently used as a workshop, a dedicated storage area for bicycles and surfboards, and additional storage for gardening equipment. Nestled beneath the mature oak trees, a charming 25 sq m timber cabin further enhances the property, together with a kennel and the possibility of retaining the existing aviaries. Together, these elements create a rare, generous and highly versatile estate, perfectly suited to those seeking space, privacy and an authentic connection with nature, without compromising on proximity to the ocean and local amenities. Located in the sought-after commune of Vendays-Montalivet, the property enjoys an exceptionally desirable setting. Just five minutes from Montalivet, one of the Atlantic coast's emblematic seaside resorts, renowned for its long stretches of fine sandy beach, protected natural surroundings and celebrated surf and watersports spots, the property is also only three minutes from the village of Vendays, with its shops, schools and medical centre. Bordeaux and Bordeaux-Mérignac International Airport are approximately 1 hour 15 minutes away. This property offers a truly rare combination: the absolute tranquillity of a private estate extending over more than one hectare, the generosity and versatility of two independent residences, and the immediate proximity of the ocean. A distinctive and wonderfully secluded property, equally suited to a primary or second home, to welcoming family and friends, or to developing a rental venture, in one of the most sought-after areas of the Atlantic coast : a confidential estate of exceptional character and considerable potential, where space, nature and the ocean come together in perfect harmony. For further details or to arrange a private viewing, please contact Jerome Houssait-Young on 0033 (0)6 77 81 88 71. +33677818871
…By Bonaparte


Nestled in a privileged environment just minutes from the center of Saint Jean de Luz, this sumptuous 18th-century residence elegantly combines the charm of the old with contemporary comfort. Completely renovated with noble materials while respecting its authenticity, it offers approximately 365 m² of living space in the heart of a landscaped park of over one hectare.Facing directly south and overlooking the majestic Rhune, the property enjoys exceptional brightness and a rare panorama throughout the day. The main house, spread over two levels, captivates with its generous volumes, preserved character, and warm atmosphere. An independent three-room apartment complements the ensemble, ideal for hosting family and guests in complete privacy.Outside, the amenities invite to a true art of living: swimming pool with pool house, summer kitchen, large terrace open to nature, petanque court, garage, and cellar compose this unique place where calm, elegance, and authenticity harmonize perfectly.A prestigious property with timeless charm, set in an exceptional setting between nature and refinement.This property is presented to you by Marie Monique LABATTUT: 06.89.20.23.70This description has been automatically translated from French.
…By L'adresse De Prestige


CO-EXCLUSIVITY! At the foot of the Croix des Gardes, come discover this exceptional property built in 2020 where every detail has been designed for absolute comfort. With a floor area of 331m², it consists of a main house and two totally independent annexes, each benefiting from its own access. The main house will charm you with its beautiful spaces and its vast, light-filled living area, with an open kitchen directly leading to the exteriors, the terrace, and the pool. Upstairs, it offers two bedrooms with a shower room as well as a large master suite with a dressing room and bathroom. The property also includes two independent two-room apartments, each with its own access and a private terrace. One of them additionally has a connecting door to the main house, allowing it to remain independent or be easily joined to the main dwelling. A large space of 45 m² completes the property and offers many layout possibilities: caretaker accommodation, office, workshop, gym... according to your desires. A storage space as well as numerous parking spaces complete this rare ensemble. Perfectly maintained and with no work required, this property offers you the privilege of immediate installation.This description has been automatically translated from French.
…By Safti


Hidden from view in a peaceful and exclusive setting, discover this magnificent contemporary villa of 250 sq m with high-quality features, set on a landscaped plot of 1,050 sq m. From the moment you enter, the generous proportions and abundant natural light are immediately captivating. The vast living area, comprising a living room and a high-end open-plan kitchen, boasts impressive 2.5 m high ceilings, a well-appointed utility room and laundry room, and benefits from large sliding glass doors that seamlessly connect to the garden. The house offers an ideal layout with an elegant master suite on the ground floor, complete with a private dressing room, a separate office, and a large additional dressing room that could serve as an extra bedroom. Upstairs, two beautiful junior suites with private bathrooms are arranged around a light well; one of them offers direct access to a rooftop terrace. An infinity pool, a pétanque court, several parking spaces, and a covered shelter. A hidden gem.
…By John Taylor Aix-en-provence


This fully south-facing contemporary single-storey property is located 15 minutes north of Aix en Provence. Set in a 4696 sqm plot, it includes a bright near 70 sqm living/reception room with a kitchen, a master suite with a shower room and dressing room, and a bedroom with a shower room. A possible guest bedroom, recreation room or home cinema could be created in the basement, and a near 40 sqm garage could offer further living space. A permit has been granted for a swimming pool.
…By Daniel Féau Provence - Aix En Provence Et Pays Varois


EXCEPTIONAL ESTATE MOURIÈS PROPERTY IN THE HEART OF THE ALPILLES In the immediate vicinity of Les Baux-de-Provence, in the heart of the village of Mouriès, this exceptional estate is a rare property, offering a remarkable combination of heritage, exceptional volumes and high-end amenities. Formerly an 18th-century olive oil mill, the property has undergone a complete renovation and comprises a unique ensemble featuring two independent mas properties. Far from being two separate estates, these two buildings form a single exceptional domain, designed as an outstanding residential property capable of accommodating family, friends or guests in privileged surroundings. The first building, Mas du Berger, offers approximately 450 sq m of living space and is centred around a vast vaulted living room, a kitchen with adjoining pantry, and 5 en-suite bedrooms. A spa, wellness room and gym complete the property. Outside, the mas enjoys its own private garden with a pétanque court, fire pit and a 3.5 x 11 m swimming pool, creating an intimate and secluded setting. The second building, Mas du Bélier, offers approximately 900 sq m. Its generous volumes include a vast vaulted living room, a kitchen and a double-sided fireplace, 8 en-suite bedrooms, as well as several spaces dedicated to comfort and leisure: an office, cinema room, billiard room, wine cellar, spa, wellness room and gym. The interiors open onto a private garden with pétanque court, fire pit, a 4 x 15 m swimming pool and pool house. Every detail has been carefully considered to the highest standards. The worktops in both mas properties are crafted from Brazilian marble, the furniture is sourced from Indonesia, and the bathroom fittings have been selected in Italy. An exceptional choice of materials and finishes, conceived down to the finest detail, makes this property truly unique. Together, the two mas properties offer nearly 1,300 sq m of built space, providing an exceptionally rare capacity and diversity of uses within the luxury property market. This configuration lends itself perfectly to an extraordinary family residence, an exclusive property designed for entertaining, or an estate centred around the Provençal art of living, while allowing each mas to retain its own independence and identity. A private parking area completes the property, accommodating 7 vehicles and equipped with a fast EV charging station. The architecture and historic features of the buildings give the estate a distinctive character. The vaulted living spaces, generous volumes and authentic character of this former olive oil mill are complemented by a renovation designed to provide today’s level of comfort and amenities expected by an international clientele. Its location is another major asset. Situated in Mouriès, in the heart of the Alpilles, the estate enjoys an iconic Provençal setting, close to Les Baux-de-Provence and its preserved landscapes. This exceptional property is offered for sale as a whole, including both mas properties and the entire estate. The possibility of acquiring Mas du Berger or Mas du Bélier individually is also available. A rare and confidential property.
…By Terres De Domaines


Ideally located at Golf Saint Thomas between Pézenas and Béziers, in a very quiet upscale residential area, discover this stunning contemporary villa from 2011 recently renovated with taste. Offering high-end features and a privileged living environment, it has a living area of 170 m², complemented by a partially finished basement of 100 m² (195 m² usable). Key points of the property: Rare location: In a sought-after neighborhood, front line with unobstructed southern views. Beautiful volumes: A spectacular living area with a view, leading to outdoor terraces. 5 bedrooms. Modern comfort with high-end amenities: Ducted air conditioning, sliding bay windows, electric roller shutters, centralized vacuum, water softener, and stove. Layout of the villa: On the garden level: A bright living space with; A welcoming entrance, with a separate toilet. A spacious living room of 75 m² including a bright living room and a recently designed and redone kitchen by Yannick Création, fully equipped. A comfortable master suite with its dressing room. A second bedroom or office. A bathroom with an Italian shower and toilet. Upstairs: The sleeping and relaxation area; Two bright bedrooms with storage, both opening onto a pleasant private terrace facing south. A large 9 m² dressing room. A modern bathroom with toilet. Complete basement (100 m²): Versatility and comfort An independent space, in which the 5th bedroom (25 m², air-conditioned and with storage) has been arranged. A large laundry room, storage, pantry, toilet. A large garage. Garden side: The landscaped plot of about 650 m² offers; A superb chlorine swimming pool with automatic pH regulator. A partially covered terrace and a friendly barbecue area for your summer evenings. Outdoor parking. Location & Accessibility: Amenities: 5 minutes from the village of Montblanc. Supermarkets 5 and 10 minutes away (in Béziers, Bessan, and Servian). Immediate access to highways A9 and A75. Quick proximity to the airports of Béziers/Cap d'Agde, Montpellier, and Carcassonne.This description has been automatically translated from French.
…By Paul Caumette Immobilier


In a neighboring village of Montfort l'Amaury, in the heart of a green environment with direct access to the forest, this 1960s house with a surface area of 220 m² sits on a landscaped plot of 2,600 m². The property, fully renovated in 2021, has managed to preserve the modernist soul of its architecture while offering contemporary comfort. Cathedral ceilings, cross-lighting, stone, wood, and large openings to nature create a warm and elegant atmosphere. The light-filled living room opens onto a south-facing terrace and its wooded garden. Halfway up, another very convivial living room with its fireplace. Nestled in the cathedral roof is an office space. This house consists of 3 en-suite bedrooms. Upstairs, a 4th bedroom and a large dormitory/game room. Outside, the landscaped garden naturally extends the reception areas and offers a rare, calm, and preserved setting. A unique property with timeless charm, ideal as a primary residence or country house less than an hour from Paris. Possibility to purchase the house furnished with a selection of vintage 70s furniture perfectly in tune with the spirit of the place.This description has been automatically translated from French.
…By Kretz Real Estate


Exceptional address in the heart of Arcachon. Just a few steps from the market and the beach, everything is within walking distance. This authentic 1950s villa tells a story where the charm of yesteryear meets contemporary elegance. Completely redesigned by an architect, it has retained its period features such as the cement tiles and its magnificent staircase. A true family cocoon, it opens onto an intimate garden and reveals from its top floor terrace a privileged view of the Arcachon basin. A rare address, filled with soul and authenticity. A parking space completes this property. Fees payable by the buyer: 4.41%. Price excluding fees: €1,815,000. Fee schedule: https://www.realysmart.com/Content/Baremes-honoraires-RS.pdfThis description has been automatically translated from French.
…By Une Villa Et Des Vignes Pyla Sur Mer


Located on the most sought-after heights of the village of Bouchemaine, this exceptional contemporary property captivates from first glance with its clean-lined architecture and elevated position, offering a rare and privileged living environment. Designed to combine aesthetics and comfort, the property offers 180 sqm of living space with outstanding features and high-end finishes throughout. Providing genuine single-level living, it ensures smooth circulation and optimal accessibility, meeting the expectations of a refined and modern lifestyle. Generous picture windows flood the interior with natural light and reveal open views over the surrounding environment. The living areas, totalling over 64 sqm, are oriented towards nature, creating an atmosphere that is both elegant, calming and welcoming. Outside, the carefully landscaped garden forms a true green haven, completely free from overlooking. An intimate and peaceful setting, perfectly suited to both relaxation and private entertaining. Its location at the end of a cul-de-sac guarantees absolute tranquillity. The property offers several parking spaces and complete peace of mind thanks to its recent construction, which is covered by a ten-year structural warranty. A rare address, where every detail has been carefully considered to deliver an exceptional quality of life. This contemporary property is located less than 10 minutes by car from Angers city centre and the Saint-Laud TGV station, and benefits from all local amenities within the village, in immediate proximity to the banks of the River Maine. ENERGY RATING: A / CLIMATE RATING: A Estimated average annual energy costs for standard use, based on average energy prices indexed as of 1 January 2021 (including subscriptions): between euros750 and euros1,030. Contact: David Courtin +33 6 45 96 66 20 Agency fees payable by the seller. Information on the risks to which this property is exposed is available on the Géorisques website for the relevant areas: www.georisques.gouv.fr
…By Espaces Atypiques Angers


Saint Jean de Védas,Sarah at O6.23.15.25.39: In a quiet residential area, just a few minutes from a tram stop, come and discover this recent villa of 210m2 living space on a closed plot of 900m2.In a modern style, it offers a spacious living area of over 60m2 with large bay windows, a ground floor master suite, and upstairs are 4 bedrooms, each with its own bathroom.The house is equipped with various home automation features and ducted air conditioning. A garage complements the property along with numerous parking spaces.Finally, the generously sized pool invites relaxation on summer days...Price 1,280,000€ FAI - Energy class A/A - The Franchise real estate x weinvest in St Jean de Védas.Fees are the responsibility of the seller. Energy class A, Climate class A Estimated annual energy expenses for standard usage: between €600.00 and €1,000.00 for the years 2021, 2022, and 2023 (subscriptions included). Information about the risks to which this property is exposed is available on the Géorisques website: georisques.gouv.fr.Your advisor La-Franchise-Immo Saint-Jean-de-Védas: Sarah JEHANNIN Commercial agent (Individual company). Information about the risks to which this property is exposed is available on the Géorisques website: www.georisques.gouv.frThis description has been automatically translated from French.
…By Lfi Vedas


Just minutes from the Nogent-sur-Marne RER A station (5 minutes from Paris), on a walled, wooded plot of 290 m², this well-maintained period house comprises: an entrance hall, living/dining room, open-plan kitchen, and a patio on the ground floor. On the first floor, there is a bedroom with a fireplace and an en-suite shower room with WC, and another bedroom. A half-landing provides a shower room with WC. On the top floor, nestled under the eaves, is a bright and spacious bedroom and a small bedroom or office. The average ceiling height is 2.80 m. All floors are dual-aspect, with windows in every room. The fully excavated basement includes a garage, boiler room, cellar/fruit room, and WC. There is also a heated former greenhouse, perfect for gardening enthusiasts. Located in one of the most sought-after residential areas of Joinville-le-Pont, very close to the Parc de Vincennes, this house on Avenue de la Mésange enjoys a peaceful, green, and family-friendly environment. This residential neighborhood, characterized by its wide, tree-lined avenues and charming homes, appeals to families seeking tranquility without sacrificing proximity to Paris. Just a few minutes' walk away, you can enjoy the banks of the Marne River, popular for walks, water sports, and cycling. The atmosphere is that of a true village on the outskirts of the capital, with local shops, reputable schools, sports facilities, and a vibrant community life. Accessibility and Transportation: The town is very well connected to Paris thanks to the Nogent-sur-Marne RER A station, which provides a 10-minute connection to Nation. Several bus lines also facilitate local travel, particularly to Vincennes and Saint-Maur. Road access (A4, N4) provides quick connections to eastern Paris and the rest of France.
…By Metrorealty

Receive by email any new listing that may match your search criteria
Your criteria :
By validating this form, you accept the general conditions of use of Le Figaro Properties.
These agencies offer a selection of luxury properties vente in France. Feel free to contact them for personalized assistance.
For your search for an exceptional property, select from our luxury houses with panoramic views in France, starting at $228,866. Offering exceptional panoramas, these 4,620 residences overlook the city and its surroundings. As the seasons pass, the spectacle is renewed without ever becoming tiresome. Depending on the area you are looking for, such as Provence-Alpes-Côte d'Azur, Rhône-Alpes and Aquitaine, the living areas may vary and start at a minimum of 1 m². The largest properties rise to 13,299,999,744 m².
As part of your search for a luxury property, discover our catalog of 31,330 luxury houses with a terrace in France, offered from $189,600. Outdoor meals or summer receptions, the terrace extends the house outdoors. Property listings are found in particular in Provence-Alpes-Côte d'Azur, Aquitaine and Rhône-Alpes. The houses listed in our listings offer attractive living areas measuring between 1 m² and 570,000 m².
Set down your suitcases without waiting: our catalog brings together 1,900 furnished luxury houses in France, with a starting price of $224,267. From the living room to the bedrooms, each residence is tastefully furnished and ready to live in. Property listings are particularly numerous in the following areas: Provence-Alpes-Côte d'Azur, Rhône-Alpes and Aquitaine. The average price of this furnished stock stands at $10,849 per square meter. Living areas reach 40,000 m² for our largest properties.
As part of your search for properties of excellence, browse our privileged selection of 20,966 luxury houses with a pool in France available from $224,379. These exceptional residences enjoy prime locations, particularly in Provence-Alpes-Côte d'Azur, Aquitaine or Languedoc-Roussillon. Whether the architecture of these houses incorporates a covered indoor aquatic space or a vast outdoor pool, each property flourishes amid remarkably landscaped grounds measuring between 2 m² and 35,000 ha.
Your receptions deserve a setting to match: discover 6,733 luxury houses with a reception room in France, starting at $200,819. These residences combine family privacy with spaces dedicated to major events. Family gatherings, business dinners or parties with friends naturally find their place there. The fashionable addresses are located in Provence-Alpes-Côte d'Azur, Aquitaine and Rhône-Alpes. Depending on the property, the property area extends up to 15,187 ha.
The beach as an extension of the garden: this is the spirit of 3,886 luxury houses by the sea in France, for sale from $256,914. Your life there will be organized to the rhythm of the coastline, between sea bathing and walks. Provence-Alpes-Côte d'Azur, Corse and Bretagne enliven the local market. In these residences, the minimum recorded living area is 10 m².
The sea horizon as a guiding thread: explore the 4,654 luxury houses with sea views in France, with prices starting at $256,914. The sea accompanies your days, from sunrise to the last light. A daily privilege that few addresses can claim. Browse the listings in Provence-Alpes-Côte d'Azur, Corse or Bretagne first. In terms of dimensions, the living areas start at a minimum of 10 m² and the grounds at 3 m².
Anchor your daily life at the water's very edge: this is what the 804 luxury houses right on the water in France allow, for sale from $373,964. These rare residences provide direct access to the shore, with no obstacle to cross. In the geographical area, Provence-Alpes-Côte d'Azur, Bretagne and Corse account for a significant share of our listing catalog. The average price per square meter stands at $16,972. Expect living areas measuring between 28 m² and 126,804 m². In our selection of listings, a property can have up to 33 rooms.
Within our catalog, 164 luxury houses listed as historic monuments in France are for sale, starting at $258,036. These residences perpetuate exceptional architectural expertise. Acquiring one means continuing a story that began long before you. Your search can focus on Provence-Alpes-Côte d'Azur, Basse-Normandie and Centre. The properties recorded in our listings have between 1 and 25 bedrooms. The grounds in our collection measure 80 m². This can rise to 60 ha depending on the property.