Get early access to listings that match your criteria
Never miss an opportunity again. Our personalized alerts notify you instantly.

 English$ USD · m²


"River Ridge Golf Mansion" For Sale Hossegor Golf / Superb Views, wonderful hossegor-style landaise villa extending to circa 240 sq. m., 5 bed / 4 bath, garage & outbuildings, on wooded and landscaped garden complete with terraces and decks... £ 2,535,000. This villa, perfect combination of character, natural light & modern comfort, offers at ground level: Spacious entrance hall with guest cloakroom, large living area with bar & fireplace, dining room leading to covered and open wooden decks & mosaic swimming pool ; the outdoor area exudes a wonderful feeling of privacy, away from preying eyes. Modern fully equipped kitchen, pantry, laundry room & storage. Bedroom with shower room. Upstairs: Three further bedroom, one with en-suite shower room; superb marble bath, shower room & w.c. Recently modernized under-eaves bedroom offering relaxing garden, river and golf course views. Artist workshop & separate office space, separate w.c. Further amenities include wine cellar, garage; landscaped garden with automated sprinkler system. Central heating & reversible A/C, guest parking & direct access to the Hossegor Golf Course. The bright and airy villa has been tastefully renovated to preserve its authentic charm and enhance its many attributes. A must-see, so quiet and serene - yet a mere 5mn walk from the center of town, shops & restaurants! Sales Mandate Granted to Wattine Real Estate, independent estate agency specialising in the sale of unique properties to foreign buyers on the South Atlantic Coast since 1963; exclusive partnership with Lifestyle Estates Intl., London, UK.
…By Wattine Immobilier


Royan Ile d'Oléron Sotheby's International Realty presents this charming, fully renovated single-story home, located in the heart of the Chassiron hamlet—just 15 minutes by bike from the village of Saint-Denis and 5 minutes from the wild beaches of Les Huttes. The property beautifully blends contemporary style with the warm, seaside atmosphere typical of Oléron. The owners have carefully designed this charming villa to ensure year-round comfort, featuring a wood-burning stove in a stunning double living room; large pocket sliding doors open onto a lovely garden and terrace. A small outbuilding provides storage for bicycles and outdoor furniture. Inside, the kitchen flows seamlessly from the living area, creating a bright, inviting space perfect for convivial meals. A hallway leads to the sleeping area, which includes a shower room with a laundry space and a separate toilet. Two lovely adjoining bedrooms facing the wooded garden complete this delightful, quiet home, which offers total privacy and the potential for an extension to add more bedrooms if desired. Whether for use as a primary residence or a weekend and holiday getaway, this villa is well worth a visit. Listing prepared by: Isabelle CHARTEAU (EI), Commercial Agent, RSAC La Rochelle No. 521222083.
…By Royan Ile D'oléron Sotheby's International Realty


#A family chalet designed for sharing# In a beautiful setting near Méribel, this contemporary chalet captivates with its architecture and warm atmosphere. Designed to accommodate family and friends, it features eight bedrooms, offering everyone generous and private spaces. The bright and inviting living area is organized around the lounge and dining room. Natural wood enhances this feeling of comfort and authenticity. After a day in the mountains, the spaces dedicated to well-being and leisure naturally take over, including a hammam, several play areas, and a ski room equipped for winter stays. Outside, the chalet enjoys an open setting with views of the alpine landscapes and spaces perfect for sharing moments during the warmer months.
…By Maison Vallat - Méribel


Prestigious 19th-Century Château – A Haven of Peace in the Heart of Touraine. Just 45 minutes from Tours, 15 km from Loches and 15 km from Amboise, discover this sumptuous château built in 1880, entirely and meticulously restored while respecting its authenticity. Set within approximately 24 hectares of landscaped parkland, offering complete privacy and exceptional panoramic views of the surrounding countryside, this estate provides a rare living environment where calm, elegance, and nature reign supreme. The park is graced with magnificent centuries-old trees, including several majestic sequoias. With approximately 350 m² of living space, the château has undergone a complete renovation: new roof, restored façades, and renovated woodwork, while preserving the finest period features such as the wood paneling, original floors, interior shutters, original fireplaces, and the magnificent wooden staircase. Ground Floor Layout: Beautiful entrance hall with double access, cabochon tile flooring, and a majestic wooden staircase. Elegant living room with fireplace, wood paneling, and interior shutters. Formal dining room with fireplace. Fully equipped contemporary kitchen with pantry. First Floor: Large master suite with bathroom. Office. Second Floor: Four bedrooms. Two bathrooms. Attic: Large attic offering excellent potential for conversion to suit your needs. Outbuildings: Building suitable for agricultural equipment, a workshop, or garages. Carport for two vehicles. Key Features: Fully restored château, no work required. 8 main rooms, including 6 bedrooms and 4 bathrooms. 24-hectare park with remarkable trees. Unobstructed panoramic views. Peaceful setting, free from nuisances and overlooking properties. Ideally located near Tours, Loches, and Amboise. A character property, rare on the market, ideal as a family residence, prestigious country home, or for a high-end hospitality project. Don't miss out! A viewing is essential. Highlights: Panoramic views, zero power consumption, fully restored, outbuildings, garages, swimming pool The fees are to be paid by the seller. Les informations sur les risques auxquels ce bien est exposé sont disponibles sur le site Géorisques : www. georisques. gouv. fr. ** ENGLISH SPEAKERS: please note that Capifrance has an international department that can help with translations. To see our range of 20,000 properties for sale in France, please visit our Capifrance website directly. We look forward to finding your dream home!
…By Capifrance - Sylvain Delmas


A rare address in the heart of Saint-Jean-Cap-Ferrat, between elegance, comfort, and Mediterranean lifestyle. Just a few steps from the harbor and the village’s lively atmosphere, this brand-new contemporary property enjoys an exceptional location that allows full enjoyment of the unique atmosphere of Saint-Jean-Cap-Ferrat. Thought entirely to offer a lifestyle as enjoyable year-round as in a secondary residence, this house captivates with its contemporary lines, the quality of its features, and its various outdoor spaces. From the entrance, the house reveals a bright and spacious living area, extended by an open kitchen that is perfectly integrated. This level also features an elegant master suite with a private bathroom, as well as a laundry area and guest toilets. Several patios create a true continuity between indoor and outdoor spaces and allow for different relaxation areas throughout the day. Upstairs, two additional bedrooms share a bathroom with toilets. This level mainly opens onto a large terrace, a true extension of the house, designed to host and enjoy long Mediterranean evenings. An outdoor kitchen and a Jacuzzi complete this particularly convivial space. An independent studio with a shower room and toilets further enriches the property. Fully separated from the main part, it is an ideal solution for hosting loved ones in complete privacy, accommodating staff, or considering seasonal rental. Two private outdoor parking spaces complete this property, a real asset in this highly sought-after sector. A PRIVILEGED ADDRESS The location allows walking access to the port, beaches, shops, restaurants, and all the village amenities, while benefiting from a particularly desirable residential setting. Monaco is accessible in about 30 minutes and Nice International Airport in 25 minutes, offering this property perfect connectivity with the main hubs of the French Riviera. A rare contemporary property in Saint-Jean-Cap-Ferrat, ideal for those seeking a privileged address, true living comfort, and immediate proximity to the sea and village. +33611507961
…By Bonaparte


Located in a preserved rural environment in Saint-Jeoire Prieuré, this architect-designed villa with an area of 157 m² built in 1994 stands out for its design that prioritizes volume and natural light. Built on a nearly flat landscaped plot of 1,200 m², the property enjoys absolute tranquility and an exceptional view of the surrounding mountains, including the Granier.An exterior dedicated to contemplationThe 1,200 m² plot, rare for its nearly flat topography in the area, has been fully developed to offer a verdant and intimate setting.The Terrace: A true extension of the living room, it provides a privileged observation point over the mountains. Its generous size allows for the arrangement of several reception areas (dining, summer lounge) facing the permanent spectacle of the Granier massif.The Garden: Well-maintained, the outdoor space offers large areas of lawn and established plantings, ensuring a serene environment with no direct vis-à-vis. A petanque court enhances the back of the garden for Sunday leisure activities.A functional and bright layoutThe organization of the home has been designed for optimal daily comfort, with direct access from the outside to the living areas:Living Space: The heart of the house revolves around a spectacular cathedral living room, whose wide openings frame the mountainous landscape. A large, well-lit equipped kitchen complements this space, with direct access to the terrace.Night Space: The ground floor contains a first bedroom with an en-suite shower room, allowing for single-level living. Upstairs, a mezzanine overlooks the living room and serves three additional bedrooms and a bathroom.Annexes: The garage is located on the same level as the entrance, facilitating daily access. The villa also has a spacious basement offering significant storage or workshop areas.Amenities and LocationThe property benefits from excellent maintenance and a modern heating system via a heat pump.The location combines the privilege of the countryside with rare accessibility: the bus network of Challes-les-Eaux is accessible on foot, allowing for quick access to urban centers while enjoying a calm and airy living environment.This description has been automatically translated from French.
…By Ferraris Immobilier


Discover this charming hamlet in Cénac, featuring a stunning main residence of 350 sqm, a second adjoining house of over 100 sqm, and a lovely stone cottage. The ensemble offers an authentic and peaceful lifestyle, ideal for hosting family, friends, or developing a guesthouse project. With its 14 bright and spacious rooms, the property impresses with its generous proportions and modern comfort. Large double-glazed windows provide excellent insulation while flooding the interiors with natural light. The home is equipped with high-speed Internet, perfectly suited for remote work or leisure. Outside, a beautiful swimming pool surrounded by a wooden terrace invites relaxation, while the extensive landscaped garden offers a true haven of peace, completely private and serene. Nestled in Cénac, in the heart of a lush and tranquil environment, this property enjoys a prime location, combining the calm of the countryside with the convenience of nearby amenities. A rare opportunity to acquire a property of character, blending historic charm with contemporary comfort. ? Video tour and full brochure available upon request.
…By John Taylor Bordeaux


What if true luxury meant having it all—without ever having to choose between the energy of the city and the tranquility of an exclusive residential setting? In Castelnau-le-Lez, just minutes from Montpellier, this contemporary villa of approximately 220 sq. m. offers a lifestyle that is as sophisticated as it is effortless. From the moment you enter, generous volumes and natural light set the tone. Spanning more than 80 sq. m., the main living area opens seamlessly onto the terraces and garden, creating a natural connection between indoors and out. The fully equipped kitchen blends discreetly into this generous setting, designed equally for everyday living and elegant entertaining. On the ground floor, the primary suite, complete with a dressing room, offers a private retreat. Upstairs, three bedrooms, each with built-in closets and its own shower room, provide comfort and privacy. A second living space completes this level and can be tailored to your lifestyle—as a family room, home office or library. Throughout the villa, extensive storage and bespoke cabinetry by Quadro add to the immediate sense of comfort and refinement. Outside, the approximately 600 sq. m. garden has been thoughtfully designed for effortless enjoyment, with several inviting relaxation areas and a 10 x 4 m. saltwater swimming pool. In the warmer months, the pool area naturally becomes the heart of the home—a place to gather, unwind and enjoy the Mediterranean way of life. A garage, laundry room and ducted reversible air conditioning complete the property. No renovation is required. And because the character of a home is inseparable from its address, the tram, schools and local shops are all within easy reach, as are the main routes into Montpellier. A contemporary villa where elegance, comfort and location come together effortlessly. Some homes are simply viewed. This one is truly discovered. Information regarding potential natural and technological risks to which this property may be exposed is available on the Géorisques website: www.georisques.gouv.fr. Presented by Julien LEVET BARNES Montpellier [email protected] +33 (0)6 64 28 24 06 +33 (0)4 99 58 32 60
…By Barnes Occitanie


This is a house unlike any other. From the very first glance, this stone and red-brick residence stops you in your tracks: sculpted façades, an industrial-style glazed extension ? 19th-century architecture elevated by bold, contemporary additions. A rare character, an effortless elegance that cannot be manufactured. Description : The ground floor opens with an entrance hall and cloakroom, flowing into a warm sitting room centred around a wood-burning stove, a well-appointed kitchen, and a bright living area flooded with natural light through the glazed veranda that connects seamlessly to the terrace. Exposed stonework, hardwood flooring, generous ceiling heights: every room has a story to tell. On the first floor, four bedrooms ? including two adjoining rooms perfect for a family or dedicated workspace, plus one with a walk-in wardrobe ? are served by a bathroom and separate WC. The second floor is home to a large master bedroom with dressing room and ensuite shower room: a true private retreat. To the rear, a fully landscaped private terrace creates an unexpected green haven right in the heart of town. Contemporary decking, outdoor furniture, and generous planting form a true outdoor living space ? sheltered and entirely private. A double garage and basement cellar complete this uncompromising property. Surrounding area Perfectly positioned just minutes on foot from Bruz town centre, this home enjoys immediate proximity to shops, schools and transport links, while retaining the privacy and quiet of an architecturally exceptional setting. (4.00 % fees incl. VAT at the buyer's expense.)
…By Belles Demeures De Bretagne


Architect-designed villa of 206 sqm, filled with natural light and offering sea views from all living spaces. The property features three master suites with private bathrooms, as well as an independent studio that can operate completely autonomously. A contemporary property with elegant proportions and refined finishes, enjoying a privileged setting overlooking the Mediterranean.
…By Kretz Real Estate


EXCLUSIVE LISTING Just 18 km south of Paris, Morangis captivates with its preserved residential setting and its immediate proximity to the major economic hubs of southern Paris: Rungis, Paris-Orly Airport, and the Saclay plateau. Built on a 2,000 sqm plot, this residence offers approximately 450 sqm of living space and boasts exceptional and rare features. The ground floor houses the main reception rooms: a vast, light-filled 53 sqm living room with a designer fireplace creates a contemporary atmosphere. A separate, fully equipped kitchen with a central island and dining area combines functionality and conviviality. This level also includes two sleeping areas, one of which is a generous master suite of approximately 65 sqm. Designed as a truly private space, it incorporates a double dressing room and a shower room at the heart of the suite, offering exceptional comfort and privacy. On the garden level, the house transforms, revealing a true second living space. A veranda, opening onto the pool, extends the interior spaces into the garden and complements a 42 sq m living room with an open-plan kitchen and bar. A second suite, a bathroom with a sauna, and a 36 sq m gym complete this level, designed for entertaining, relaxing, and fully enjoying the house on a daily basis. Finally, the top floor houses a 107 sq m independent apartment. Accessible either from the main house and/or via a separate entrance, it comprises a living room with an open-plan kitchen, two bedrooms, and a bathroom. This space is particularly well-suited for accommodating a family, guests, or for a business project. A 12 x 6.5 m swimming pool, thanks to its retractable roof, allows for daily use regardless of the weather. A large, fully furnished terrace provides all the necessary comforts, allowing you to enjoy a holiday atmosphere year-round. A tennis court completes the leisure and sports facilities of this exceptional property. More than just a family home, this property offers a true residential experience: exceptional size, multiple living spaces, and amenities reserved for luxury properties. Shops are within easy walking distance. Schools from preschool to high school are located in the town, both public and private. Savigny-sur-Orge RER C train station: 8 minutes by car / 15 minutes by bus. Tram T12 station: 7 minutes by car / 10 minutes by bus. ENERGY RATING: D / CLIMATE RATING: D. Estimated average annual energy costs for standard use, based on energy prices indexed to 2021, 2022, and 2023: between EUR5,990 and EUR8,160. Information on the risks to which this property is exposed is available on the Géorisques website: www.georisques.gouv.fr
…By Espaces Atypiques Essonne


Located 2 km from the city center of Aix-en-Provence, this modern, minimalist, single-story home offers a living space of 270 m² on a 1000 m² plot, featuring a private garden and a swimming pool, all set in a peaceful and tranquil environment with no overlooking neighbors. Nestled in a secure estate consisting of four luxury villas, this property stands out with its sleek design and spacious living areas. The home comprises an entrance hall, a vast 100 m² living area with a dining space and a bright lounge, illuminated by large sliding glass doors opening onto the terrace and pool. A spacious office/library, an open modern kitchen, and a pantry complete the layout. The villa includes three elegant suites, each with large bay windows providing natural light, built-in storage, and walk-in closets. A laundry room and an underground garage for four vehicles add to the functionality of the home. The property is fully air-conditioned for optimal comfort year-round and boasts high-quality fittings. The clean lines and clarity of the chosen materials create a bright and contemporary atmosphere, enhanced by intricately crafted decorative objects. The entire space is complemented by the presence of olive trees, creating a harmonious blend with the surrounding environment.
…By Aix-en-provence - Sotheby's International Realty


From our local agent Andy Portsmouth: Contemporary hilltop home with spectacular views over Chauvigny This fabulous contemporary home of approximately 316 m² occupies an exceptional hilltop position overlooking the historic town of Chauvigny. Approached along its own tree-lined private driveway and surrounded by 3.4 hectares of fully fenced parkland and woodland, it offers a wonderfully private and peaceful setting while remaining close to the town and its amenities. Please see the video tour on the You Tube channel Andy Portsmouth's French Country Houses. The house was designed around its view of Chauvigny. At its heart is a spectacular 80 m² double-height living and dining room, where an enormous picture window was deliberately positioned to frame the medieval town and its historic skyline perfectly in the centre of the view. It is a striking architectural feature and one that changes beautifully with the light and the seasons. The main room opens into a 19 m² kitchen, creating almost 100 m² of open-plan living space, complemented by a separate 10 m² back kitchen. Large glazed doors open onto the terraces and the heated swimming pool, allowing the interior living space, garden and extraordinary view to flow naturally together. The back kitchen also provides practical access to a two-car garage and a large cellar. The ground-floor principal suite is equally generous. The 21 m² bedroom opens directly onto the terrace and pool and is complemented by a large dressing room and a superb 14 m² en-suite bathroom, with bathtub, walk-in shower, double washbasin and WC. Also on the ground floor are two further bedrooms, a family bathroom, separate WC and utility room. From here there is also internal access to a second garage with space for up to three cars. Upstairs, the scale of the house continues with an extraordinary 80 m² landing enjoying wonderful views on two sides. Far more than simply a circulation space, it offers considerable possibilities as an additional sitting area, library, games area or relaxation space. This level also includes a further bedroom, a large shower room with WC and a study. The house is well equipped for comfortable year-round living, with central heating provided by a pellet boiler, together with 4.6 kW of solar panels, aluminium double glazing, a water softener and a conforming septic system. Security and convenience are also well catered for, with an alarm system, internal and external cameras, electric entrance gates, electric shutters and electrically operated garage doors. Please ask me for the video tour, this is a house where the scale, setting and, above all, the carefully framed view towards Chauvigny are difficult to fully appreciate through photographs alone. Chauvigny is one of the most distinctive historic towns in the Vienne, dramatically situated above the River Vienne and particularly renowned for its remarkable medieval upper town. Its hilltop Cité Médiévale is dominated by the remains of several medieval castles and the Romanesque church of Saint-Pierre, while the lower town provides the practical amenities needed for everyday life, including shops, supermarkets, cafés, restaurants, schools and medical services. The town has a lively atmosphere throughout the year, with its market, cultural events and historic centre attracting visitors while Chauvigny retains the character of a genuine, lived-in French town. Poitiers is around 25 to 30 minutes away, providing an airport and easy access to the TGV, major shopping and services, the university and hospital, while the surrounding countryside offers beautiful landscapes for walking, cycling and exploring.
…By Agence Hamilton


Confidential Properties is privileged to present this project for a magnificent 955 m² contemporary villa. Designed for a truly luxurious lifestyle, the property features expansive living spaces and is nestled within a landscaped park of over 10,000 m² inside the prestigious, secure gated community known as "Les Parcs de Mougins." It enjoys a prime location near Cannes, golf courses, and beaches, surrounded by lush greenery and offering a spectacular view overlooking the village of Mougins. Renowned for its blend of art and gastronomy, Mougins has long attracted a host of visitors, including artists, writers, wealthy investors, and politicians, who come to enjoy the splendor of the Cannes hinterland (notable figures include Pablo Picasso, Yves Saint Laurent, Jean Cocteau, Paul Éluard, Winston Churchill, Christian Dior, Édith Piaf, Jacques Brel, and François Hollande). This exceptional villa offers high-end amenities and customizable finishes, including a panoramic elevator, a reception area with soaring ceilings, and six elegant en-suite bedrooms. It also features a comprehensive wellness area complete with an indoor pool, hammam, sauna, private cinema, and wine cellar. Turnkey delivery is scheduled for 2027. Outdoors, an infinity pool, pool house, caretaker's cottage, and a garage accommodating up to eight vehicles complete this rare and ideally situated property. An exclusive haven where Provençal authenticity meets contemporary refinement. The price includes agency fees payable by the buyer. Please contact: Jeanine MELCHIOR (EI) Tel: +33 (0)6 61 13 84 12 Email: [email protected]
…By Confidential Properties


RV2300 – Araggio Located in a charming and authentic hamlet, this property combines contemporary architecture with natural materials, close to the beaches. Offering approximately 2,088 sq.ft. of single-level living space, the villa opens onto a spacious living area comprising a kitchen with central island, a lounge and a dining room. A laundry room completes this space. The sleeping area comprises 4 bedrooms, each with its own private shower room, including a master suite with a full bathroom and dressing room. The fourth bedroom is currently used as a games room. Set on approximately 29,762 sq.ft. of landscaped grounds, enhanced by natural rock formations, the property features a 10 x 3.5 m swimming pool, bordered by a spacious wooden terrace and several areas dedicated to relaxation. A building permit allows for the construction of an approximately 710 sq.ft. guest villa, accompanied by a 4 x 4 m swimming pool. The foundation slab has already been completed. A property offering a privileged setting to enjoy the Corsican way of life, close to the beaches of Saint-Cyprien and Cala Rossa, as well as Porto-Vecchio. Fees payable by the seller.
…By Barnes Corse


NEW CONTEMPORARY VILLA OF HIGH STANDING T5 - 185 M² - PLOT 964 M² - MONT-BLANC VIEW ALPS CHAIN - GARAGE - GRILLY 01220Welcome to L'Agence Immo, your trusted real estate partner.Mickael Lima, real estate expert, is delighted to present this superb new contemporary villa, ideally located in a sought-after environment in Grilly. Offering 185 m² of living space, this property impresses with its generous volumes, remarkable brightness, and exceptional panoramic view of Mont-Blanc and the Alps.Interior layout: The main level features a superb living area with generous volumes, bathed in light thanks to large aluminum openings providing a natural continuity with the outside and an unobstructed view of the alpine landscape. The living room harmoniously integrates with a fully equipped American kitchen, creating an elegant yet friendly space that is perfect for entertaining, with direct access to the terrace and the lower garden, seamlessly extending the living spaces outdoors. An independent WC completes this level. The lower garden level, a true sleeping and relaxation area, consists of a large hallway that structures the circulation of this level and offers additional space ideal for an office, a reading nook, or a relaxation area. Three spacious bedrooms, each equipped with built-in wardrobes and benefiting from direct access to the lower garden, reinforcing this pleasant feeling of inside-outside living. The master suite stands out with its complete amenities featuring a bathroom and a private shower room, providing a true space dedicated to comfort. The other bedrooms each have their own adjoining shower room, offering each occupant a high level of privacy and comfort. A second independent WC is also present at this level.Exterior layout: Situated on a 964 m² plot, the property enjoys a calm and privileged environment. The terrace naturally extends the living spaces and offers an exceptional viewpoint of Mont-Blanc and the Alps. The garden, facing due south, is a true green oasis, bathed in light and perfectly customizable to your desires, within a rare natural setting. It also features a spa area, inviting relaxation and well-being, to fully enjoy the outdoors in any season. A 20 m² garage and a cellar, along with two parking spaces, complete this property.Features and equipment: This villa is distinguished by the quality of its finishes and attention to detail. The large-format tiling of 1.20 m x 1.20 m adds a decidedly contemporary touch and enhances the sense of space in the living areas. The aluminum joinery, combined with large windows, offers both aesthetics, durability, and excellent thermal performance. The motorized adjustable solar shades (BSO) allow for optimal management of brightness and indoor comfort. All of the house's plumbing fixtures are by Hansgrohe, a guarantee of quality, durability, and design. Underfloor heating ensures a gentle and uniform distribution of heat, guaranteeing optimal comfort in all seasons. Outside, a spa complements the well-being features of the property, offering a privileged relaxation space.
…By L’agence Immo


Located just a few steps from the ocean, this stunning contemporary property of about 238 m² is situated in the seaside village of Lomener in Ploemeur. It offers an exceptional living environment that combines light, comfort, and breathtaking views of the sea.This house enjoys a prime location: the beach and coastal paths are accessible on foot in a matter of seconds. It is a perfect setting to fully enjoy the seaside lifestyle while remaining in close proximity to schools and only 5 km from the center of Ploemeur.As soon as you enter the house, you are immediately charmed by its spacious volumes and the light that prevails there. South-facing, this home has been designed to ensure an exceptional living environment, where the interior spaces harmoniously integrate with the outside thanks to large sliding glass doors.On the ground floor, you will discover beautiful reception rooms flooded with light, including a large living-dining room that opens onto the terraces and the swimming pool, as well as a perfectly equipped kitchen offering a view of the horizon.The nighttime area on the ground floor includes a first suite with direct access to the terrace and the pool, accompanied by two bedrooms overlooking the garden and a shower room. Upstairs, a superb master suite of about 40 m² boasts a panoramic view of the sea and access to a large private terrace, which is a true invitation to contemplate the sunsets over the ocean.The amenities match the address: underfloor heating, heat pump, wood stove, excellent insulation with an energy performance rating of A, quality materials, and meticulous finishes.Outside, three terraces allow you to fully enjoy the ideal exposure and the permanent spectacle offered by the sea. A garage and several private parking spaces complete this rare property in the area.An exceptional property where contemporary elegance and the sweetness of seaside living come together perfectly.For any further information, contact Laurence Collobert at 06 88 52 71 98.This description has been automatically translated from French.
…By Bretagne Sud Sotheby's International Realty Vannes


EXPERTIMO est le leader français des réseaux dédiés aux mandataires expérimentés
…By Expertimo


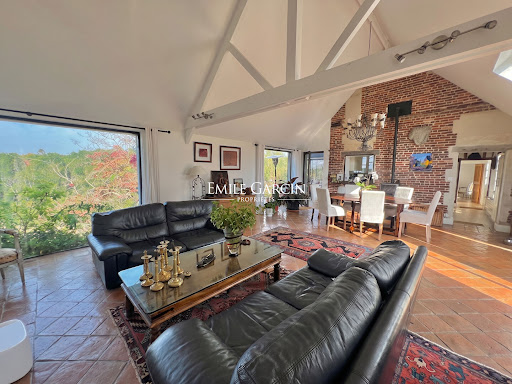

Sitting in peaceful and unspoiled surroundings, this characterful Norman property stands out for its unique charm, warm atmosphere and numerous living spaces. The main house, measuring approximately 200 sq.m, features a magnificent living area of 55 sq.m characterised by its spacious feel and high ceilings. A truly delightful abode, it enjoys abundant natural light throughout the day thanks to the house's multiple aspects and windows looking to the outdoors. The ground floor also includes a second living room with a small office area, a separate kitchen and a boiler room. There is also a small bedroom that could also serve as an office. A second room (delightful and very bright) could easily be converted into a bedroom, with an adjacent bathroom that would allow for the creation of a comfortable ground-floor suite. Upstairs, the lovely master suite comprises a bedroom, a dressing room, a bathroom with bathtub and shower, and a separate WC. The top floor houses two additional bedrooms, each with its own sink; a shared shower room could also be created here to complete this sleeping area. The property is supplemented by three fully renovated outbuildings, which are currently let out to holidaymakers: an independent thatched cottage (approx. 60 sq.m) with two bedrooms; a small cider press (approx. 75 sq.m) with two bedrooms; and a larger cider press (approx. 110 sq.m) with three bedrooms. These independent buildings offer numerous possibilities for future owners, whether continuing the rental business, hosting family and friends, or developing a new project. The entire property is set on magnificent rolling grounds spanning over 3 hectares, featuring landscaped gardens, meadows and wooded areas, interspersed with several terraces. The property also offers facilities for keeping horses. Situated in an elevated position, it enjoys a beautiful unobstructed view of the valley and surrounding countryside, including a glimpse of the Pont de Normandie. The peaceful atmosphere and variety of outbuildings create a particularly harmonious setting. This is a rare and charming property in exceptional surroundings, which offers excellent potential; it would be ideal as a primary or secondary residence, or for a family or tourism-related project. Information regarding the risks to which this property is exposed is available at: www.georisques.gouv.fr
…By Emile Garcin - Normandie


Exclusivity – Pénestin Ideally located in a sought-after area, this property benefits from a privileged location combining comfort and attractiveness. Just a short distance from the beaches of Mine d’Or, coastal paths, and shops accessible by foot or bike, this wooden frame architect-designed house of about 90 m² charms with its calm, green environment and its true surfer house spirit: a relaxed atmosphere by the sea, conducive to relaxation and escape. Only 1 hour from Nantes airport, 40 minutes from Vannes, and 25 minutes from La Baule, it offers a perfect balance between accessibility and quality of life. You will particularly appreciate the immediate proximity of amenities: shops, services, and beaches accessible on foot in just 5 minutes. A real asset to fully enjoy the coastline in a car-free lifestyle, without transport constraints. The house stands out with its pleasant volumes and brightness, providing a warm and functional living environment. Each space has been designed to meet day-to-day needs as well as moments of relaxation, in a friendly and authentic spirit. Ideal as a second home, this property is a true haven of peace to recharge by the sea, with family or friends. This property also represents a rare opportunity for a rental investment. Its prized geographical location, near dynamic tourist areas, ensures a strong potential for profitability, especially in seasonal rentals. The constant demand in the sector makes it a secure and lasting investment. Whether you are looking for a holiday home, a comfortable pied-à-terre, or a profitable investment project, this property will meet all your expectations. An opportunity not to be missed in an area where quality properties are rare. Contact: Denise Muteau +33 (0)6 12 71 52 43This description has been automatically translated from French.
…By Kretz Real Estate


In the heart of Plouer-sur-Rance, nestled in a quiet and secluded neighborhood at the end of a cul-de-sac, discover this charming, fully renovated period house, elegantly blending its original character with modern comforts. Upon arrival, a pleasant courtyard welcomes you and leads you naturally to a true outdoor relaxation area with a pool and lounge area. Inside, the house captivates with its beautiful, inviting living room, featuring a contemporary kitchen open to the living area. The entire space is warm and welcoming, thanks in particular to the wood-burning stove, which creates a particularly cozy atmosphere. The ground floor also includes a separate sitting room, an office with direct access to the pool area, a laundry room, a shower room, and a toilet. Upstairs, the sleeping area offers a first bedroom, a large bathroom with a toilet, and a superb master suite, complete with a dressing room tucked under the eaves, adding a touch of unique charm. A charming house, unique in its size and layout. An ideal property to fully enjoy a privileged lifestyle in the heart of the Rance Valley. The exterior spaces are designed for enjoyment! They are a true extension of the house. The large wooden terrace, the swimming pool, and the various relaxation areas create a secluded and private environment, perfect for both socializing and tranquility. Close to shops and schools, and for those who love the banks of the Rance, a daily life offering magnificent hikes, water sports, swimming, and beautiful scenery! The house also benefits from a separate garage. (4.00 % fees incl. VAT at the buyer's expense.)
…By Agence Arguenon Dinan


Come discover with Alré Immobilier "Villa Riviera", a contemporary house with a seventies flair located near the beaches and nestled in a calm and preserved green setting. From the entrance, you will be charmed by its generous volumes, brightness, and the quality of its materials. A spacious living room with a huge bay window facing south opens onto a beautiful terrace and a magnificent landscaped garden. Its wood stove and solid wood floors provide a warm atmosphere to the living space, complemented by a second TV lounge for more intimacy. The ground floor also features an entrance with plenty of storage, leading to a WC, a laundry room, and a bright fitted and equipped kitchen. A lovely master suite invites relaxation with its windows offering a panoramic view of the outdoors, benefiting from a double dressing room as well as a shower room with a WC. The equally warm upstairs welcomes you with a large landing serving two lovely bedrooms, one with a bathroom and WC, and the other with a shower room and WC. A covered area adorned with a pretty climbing rose and a small adjoining outbuilding complete this property. (3.37% fees included charged to the buyer.)This description has been automatically translated from French.
…By Alré Immobilier


EXPERTIMO est le leader français des réseaux dédiés aux mandataires expérimentés
…By Expertimo


Just 30 minutes from the Bergerac door and its airport, discover this exceptional property nestled in the heart of a peaceful and green environment, on nearly one hectare of landscaped land.The entire property, with a total area of over 400 m² of living space, offers high-end features and unparalleled comfort.The main house of approximately 300 m² consists of a spacious 100 m² living room filled with light, a fully equipped contemporary kitchen of quality, and a master suite on the ground floor. Upstairs, you will find 4 additional spacious and elegant bedrooms as well as two bathrooms. A wine cellar completes the property for wine enthusiasts.An attached outbuilding offers beautiful possibilities for extension or development according to your needs.Outside, everything has been designed for relaxation and conviviality: a superb swimming pool with a pool house, an independent gîte ideal for hosting family or friends, as well as a garage of over 100 m² with a high ceiling, rare in the area.The beautifully maintained landscaped garden, the efficient heat pump, and an A-rated energy performance guarantee modern and eco-friendly comfort.Information about the risks to which this property is exposed is available on the Géorisques site: www.georisques.gouv.frSale price: €592,000Seller feesContact your megAgence consultant: Jean-François FEUILLE, Tel: 0686176546, Email: [email protected] - EI - Commercial agent registered with the RSAC of BERGERAC under number 789597796This description has been automatically translated from French.
…By Megagence


Tassin-la-Demi-Lune. Discover this contemporary home built in 2013, offering approximately 134 sqm of living space, ideally located in the town of Tassin-la-Demi-Lune. Enjoy the proximity to schools and shops, as well as quick access to the highway, just a 5-minute drive away. As soon as you enter, you’ll be charmed by a modern, fully equipped and furnished kitchen, perfect for preparing meals with your family. The spacious and bright living room, offering a view of the pool and direct access to the terrace, is the ideal place to relax or entertain friends. Upstairs, you’ll find five comfortable bedrooms, including a master suite with an en-suite shower room for added comfort and privacy. A full bathroom completes this floor. Outside, enjoy an enclosed space featuring a pool, terrace, greenery, and two parking spaces. Numerous amenities and energy efficiency close to Class A. Don’t miss this unique opportunity to live in a peaceful, comfortable setting, just steps away from all amenities. This property is presented by Claudine DEPRAETERE, independent real estate agent, registered with the RSAC of Lyon under No. 949 597 280. Agency fees payable by vendor - Montant estimé des dépenses annuelles d'énergie pour un usage standard, établi à partir des prix de l'énergie de l'année 2021, 2022, 2023 : 870€ ~ 1240€ - Les informations sur les risques auxquels ce bien est exposé sont disponibles sur le site Géorisques : www.georisques.gouv.fr
…By Barnes Lyon 02 - St Antoine

Receive by email any new listing that may match your search criteria
Your criteria :
By validating this form, you accept the general conditions of use of Le Figaro Properties.
These agencies offer a selection of luxury properties vente in France. Feel free to contact them for personalized assistance.
For your search for an exceptional property, select from our luxury houses with panoramic views in France, starting at $228,866. Offering exceptional panoramas, these 4,620 residences overlook the city and its surroundings. As the seasons pass, the spectacle is renewed without ever becoming tiresome. Depending on the area you are looking for, such as Provence-Alpes-Côte d'Azur, Rhône-Alpes and Aquitaine, the living areas may vary and start at a minimum of 1 m². The largest properties rise to 13,299,999,744 m².
As part of your search for a luxury property, discover our catalog of 31,330 luxury houses with a terrace in France, offered from $189,600. Outdoor meals or summer receptions, the terrace extends the house outdoors. Property listings are found in particular in Provence-Alpes-Côte d'Azur, Aquitaine and Rhône-Alpes. The houses listed in our listings offer attractive living areas measuring between 1 m² and 570,000 m².
Set down your suitcases without waiting: our catalog brings together 1,900 furnished luxury houses in France, with a starting price of $224,267. From the living room to the bedrooms, each residence is tastefully furnished and ready to live in. Property listings are particularly numerous in the following areas: Provence-Alpes-Côte d'Azur, Rhône-Alpes and Aquitaine. The average price of this furnished stock stands at $10,849 per square meter. Living areas reach 40,000 m² for our largest properties.
As part of your search for properties of excellence, browse our privileged selection of 20,966 luxury houses with a pool in France available from $224,379. These exceptional residences enjoy prime locations, particularly in Provence-Alpes-Côte d'Azur, Aquitaine or Languedoc-Roussillon. Whether the architecture of these houses incorporates a covered indoor aquatic space or a vast outdoor pool, each property flourishes amid remarkably landscaped grounds measuring between 2 m² and 35,000 ha.
Your receptions deserve a setting to match: discover 6,733 luxury houses with a reception room in France, starting at $200,819. These residences combine family privacy with spaces dedicated to major events. Family gatherings, business dinners or parties with friends naturally find their place there. The fashionable addresses are located in Provence-Alpes-Côte d'Azur, Aquitaine and Rhône-Alpes. Depending on the property, the property area extends up to 15,187 ha.
The beach as an extension of the garden: this is the spirit of 3,886 luxury houses by the sea in France, for sale from $256,914. Your life there will be organized to the rhythm of the coastline, between sea bathing and walks. Provence-Alpes-Côte d'Azur, Corse and Bretagne enliven the local market. In these residences, the minimum recorded living area is 10 m².
The sea horizon as a guiding thread: explore the 4,654 luxury houses with sea views in France, with prices starting at $256,914. The sea accompanies your days, from sunrise to the last light. A daily privilege that few addresses can claim. Browse the listings in Provence-Alpes-Côte d'Azur, Corse or Bretagne first. In terms of dimensions, the living areas start at a minimum of 10 m² and the grounds at 3 m².
Anchor your daily life at the water's very edge: this is what the 804 luxury houses right on the water in France allow, for sale from $373,964. These rare residences provide direct access to the shore, with no obstacle to cross. In the geographical area, Provence-Alpes-Côte d'Azur, Bretagne and Corse account for a significant share of our listing catalog. The average price per square meter stands at $16,972. Expect living areas measuring between 28 m² and 126,804 m². In our selection of listings, a property can have up to 33 rooms.
Within our catalog, 164 luxury houses listed as historic monuments in France are for sale, starting at $258,036. These residences perpetuate exceptional architectural expertise. Acquiring one means continuing a story that began long before you. Your search can focus on Provence-Alpes-Côte d'Azur, Basse-Normandie and Centre. The properties recorded in our listings have between 1 and 25 bedrooms. The grounds in our collection measure 80 m². This can rise to 60 ha depending on the property.




