Get early access to listings that match your criteria
Never miss an opportunity again. Our personalized alerts notify you instantly.

 English$ USD · m²


Just steps from the banks of the Cher River, in the heart of the medieval town of Montrichard, this remarkable 15th-century residence—classified as a Historic Monument—embodies the timeless elegance of the Loire Valley’s heritage with rare authenticity. The result of an exemplary restoration carried out in 2008 in collaboration with the *Architecte des Bâtiments de France* (State Architect for Historic Buildings), the property strikes a subtle balance between the nobility of its original architecture and the comfort of contemporary interiors. Spanning nearly 290 m² of floor area across four levels (236 m² *Loi Carrez*), it now houses four character-filled apartments, each with its own unique identity: a charming studio, an elegant one-bedroom apartment, a one-bedroom duplex, and a spacious two-bedroom duplex. The first-floor apartments open onto two delightful, secluded courtyards—true havens of serenity shielded from view. The ground floor currently accommodates two commercial spaces in the town center. Their layout also allows for the possibility of converting them into two apartments. Beyond its remarkable architecture, this property offers a rare opportunity to own a piece of history in an exceptional region, in the immediate vicinity of the Loire Valley’s most prestigious châteaux and landscapes listed as UNESCO World Heritage sites. An exclusive address where heritage, art de vivre, and investment potential blend with rare elegance. A property designed for lovers of historic homes seeking a truly unique setting. Sotheby's International Realty Blois Val de Loire Sologne | Contact: Nathalie Durand | Phone: 06 48 48 70 83 | Commercial Agent RSAC 519 502 330
…By Val De Loire Sologne - Sotheby's International Realty


Located in the heart of the sought-after Chantenay district, this characterful house offers 151 sq m of living space on a secluded plot, offering complete privacy. It captivates with its period charm, generous proportions, abundant natural light, and exceptional outdoor spaces, a rare find in this desirable area. Upon entering, an elegant, custom-built solid wood closet sets the tone. The ground floor features a light-filled office thanks to a skylight and a large bay window opening onto the courtyard, a welcoming living room with a decorative fireplace, and a separate, fitted and equipped kitchen. This level also includes a separate WC with a washbasin and a utility room housing the boiler. The original wooden staircase leads to the upper floor, enhanced by its preserved period parquet flooring. This level offers a master bedroom with a dressing room, two open-plan mezzanine bedrooms, an additional bedroom with storage, a second office space, a contemporary shower room with double vanity, and a bathroom with a bathtub and toilet. At the front of the house, a charming garden features two wooden outbuildings, a water feature, and offers the possibility of creating a garage. At the rear, the courtyard, a true extension of the living space, invites relaxation and conviviality in a verdant setting of absolute tranquility. With its unique character, atypical layout, and potential for further development, this house represents a rare opportunity for those seeking a unique living space that blends authenticity, comfort, and a vibrant neighborhood. Information on the risks to which this property is exposed is available on the Géorisques website: www.géorisques.gouv.fr. Energy rating: D (Consumption: 199 kWh/sqm/year in primary energy). Climate Class: D (Emissions: 37 kg CO2/sqm/year). Estimated annual energy costs between EUR2,746 and EUR3,714, based on the indices in effect between 2021 and 2023. Contact: Carl HAMON 33 6 07 59 91 73 EI [email protected] RSAC 2019AC00072 NANTES
…By Espaces Atypiques Nantes


Charbonnières-les-Bains Architect-designed villa of 185 m².In immediate proximity to the center and shops, discover this high-end architect-designed villa project of 185 m², located on a plot of over 1,300 m².The house offers beautiful volumes, contemporary architecture, premium amenities, and a 50 m² garage.Designed as a turnkey project, it is offered at a global price, all included, with no surprises for the buyer, covering all the amenities and finishes specified in the project (notary fees, VRD, connection, terraces, pool, landscaping).A rare opportunity in Charbonnières-les-Bains to enjoy a privileged residential setting, just minutes from Lyon.This description has been automatically translated from French.
…By Selection Artisanale


Combining contemporary elegance with the Mediterranean lifestyle, this recently renovated and expanded villa offers exceptional amenities. A two-bedroom guest house and a garage round out this rare property. From the moment you enter, the spaciousness is captivating. The expansive living area combines a living room with a fireplace, a dining room, and an open-concept kitchen featuring a central island that extends into a table with a striking design. A second separate living room and large floor-to-ceiling windows generously open the spaces to the outdoors. On this level, three bedrooms—one of which could serve as an office—share a large bathroom with a shower, complemented by a spacious laundry room. Upstairs, the master suite offers a true haven of privacy: a custom walk-in closet, a light-filled bedroom, a large picture window with a panoramic view, and an elegant bathroom. Outside, a spacious terrace overlooks a beautifully landscaped garden, a swimming pool with a pool house—featuring a living room and kitchen—as well as a pétanque court. An exceptional property, designed to combine elegance, warmth, and the art of living in a true haven of peace.
…By Montpellier Sotheby's International Realty


Discover this architect-designed house of approximately 109 m², designed by the renowned Le Corbusier, a leading figure in modern architecture. Situated in the heart of a quiet and sought-after neighbourhood in Pessac, within easy reach of local amenities, this property, built on a plot of approximately 250 m², offers a rare living environment that combines design, functionality and serenity. Iconic and timeless architecture: Designed according to the visionary principles of the Modulor, this house embodies the perfect balance between aesthetics and functionality. The clean lines, controlled volumes and use of exposed concrete reflect all the modernity and boldness of its designer. Spread over two levels, the house offers: a bright living area, bathed in light thanks to large windows, a sleeping area comprising two bedrooms (with the possibility of creating a third to suit your needs). The roof terrace, a true additional living space, offers the ideal setting to enjoy sunny days in complete privacy. Listed as a Historic Monument, this unique property is aimed at lovers of architecture and distinctive properties, seeking a home that is as inspiring as it is exceptional. A rare find not to be missed.
…By Millenium Transactions


PONT DU BONHOMME – KERVIGNAC – New contemporary house with a privileged view of the BlavetIn the heart of southern Brittany, in a sought-after area for its preserved environment, quality of life, and proximity to the coast, discover this new contemporary house with 139 m² of living space, accompanied by a large garage, offering a rare blend of modern architecture, comfort, and serenity. Located just minutes from Lorient, in the sought-after area of Pont du Bonhomme in Kervignac, this property benefits from a privileged location on the edge of the Blavet, in an exceptional natural setting where calm, elegance, and a gentle lifestyle come together. An environment particularly appreciated by nature lovers and those interested in water activities, ideal both for a main residence and a holiday home.Set on a plot of 870 m², the house enjoys an unobstructed and privileged view of the landscapes of the Blavet. From the outdoor spaces and living areas, the eye naturally moves toward the water and its preserved surroundings. Boat owners will particularly appreciate the possibility of keeping their vessel nearby and seeing it from the house, a rare privilege in this setting.Below the property, direct access to the small port allows for full enjoyment of this confidential environment: strolls along the water, water activities, and special moments by the Blavet.The house features contemporary amenities and excellent energy performance with an energy efficiency rating of A, ensuring comfort, control of consumption, and quality of daily life.Its design offers great modularity. The night space on the upper floor includes a master suite with a shower room, while the general configuration allows for the possibility of a fourth bedroom depending on the needs and life projects. The lower level also offers many layout possibilities. It can be designed as an independent space, accommodating family or friends, creating a private area, or, subject to the necessary adaptations, envisioning a true distinct apartment. An ideal configuration to adapt to different life projects.A large garage completes the property, providing functional and comfortable space for vehicles, leisure equipment, or materials related to water activities.This contemporary achievement benefits from a ten-year guarantee related to its new construction, offering future owners comfort and serenity for the years to come.A rare property in Pont du Bonhomme, designed for those seeking a unique way of life, between contemporary architecture, preserved nature, proximity to water, and serenity.A virtual tour completes this description: https://tour.giraffe360.com/d3e1e9def46b4bd9b7bfb68bdc047bd1/Agency reference: 1757This description has been automatically translated from French.
…By Ruseff Latruffe Immobilier


THIS PROPERTY IS UNDER SALE COMPROMISE BY L'AGENCE DU REGARD... Property with panoramic sea view In Bormes-les-Mimosas, in the private and guarded Gaou Bénat estate, this 813sqm property offers sweeping views of the sea, Levant island, and Cap Bénat below. A pool area also benefits from this sumptuous sea view. This tastefully renovated villa of 164sqm offers 4 bedrooms. A charming shaded patio, protected from the prevailing winds, offers a transparent sea view. Garage. DPE : D ; GES : B. ADR1381. Information on the risks to which this property is exposed is available on the géorisks website: www.georisques.gouv.fr
…By Agence Du Regard


Within the highly sought-after gated and secure Terre Blanche estate in Tourrettes, this new contemporary villa of approximately 220 m² of living space, with over 300 m² of useful surface, offers a rare living environment, between preserved nature, absolute serenity, and high-end amenities. Built on a landscaped plot of over 1,800 m², the property was designed to combine comfort, light, and fluidity of spaces. From the entrance, the generous volumes and warm atmosphere set the tone. The living room with fireplace, the dining room, and the open equipped kitchen form a convivial living space, largely open to the outside and its terraces. The ground floor also hosts a master suite with a dressing room and bathroom, offering floor-level comfort. Upstairs, three en-suite bedrooms, each with its own shower room, two of which have direct access to the terrace, in an atmosphere of intimacy and comfort for family and guests. Outside, the carefully landscaped flat garden, heated swimming pool, pergola, and various relaxation areas perfectly extend the Mediterranean lifestyle. A 68 m² double garage, contemporary equipment, underfloor heating, reversible air conditioning, and an electric cart delivered with the property complete the ensemble. This villa, sold fully furnished, is located in a privileged environment, close to the internationally renowned golf course, spa, hotel, and high-end services that make the reputation of the Terre Blanche estate. A rare property, ideal for a primary residence, holiday home, or quality investment. +33611507961
…By Bonaparte


Contemporary Villa within a Private Estate – Gigaro Nestled in the hills of Gigaro, within an exclusive gated estate, this contemporary villa enjoys a privileged setting combining privacy, tranquillity and close proximity to the Mediterranean coastline. Just minutes from the beaches, it offers a rare lifestyle in one of the most sought-after locations on the Saint-Tropez peninsula. Completed in 2023 and set on beautifully landscaped grounds of approximately 5,851 m², the property is centred around an elegant 14-metre swimming pool. Benefiting from a south-west orientation, the villa enjoys optimal sunlight throughout the day in an exceptionally peaceful environment. Offering approximately 350 m² of living space, the villa was designed in collaboration with a renowned architect. Its contemporary architecture subtly reinterprets Provençal traditions through the harmonious use of natural stone, wood and glass, creating a timeless and sophisticated aesthetic. The reception areas open seamlessly onto the terraces and landscaped gardens, creating a natural flow between indoor and outdoor living. The fully equipped kitchen integrates beautifully with the main living space, designed for both everyday comfort and effortless entertaining. Outside, expansive terraces, a summer kitchen and an impressive pool house provide exceptional spaces for relaxing and hosting family and friends while embracing the Mediterranean lifestyle. The accommodation comprises five en-suite bedrooms, including a superb principal suite on the upper floor featuring a private Tropezian terrace with sea views. Four of the bedrooms benefit from independent access, offering exceptional flexibility, while an additional room can easily be converted into a sixth bedroom. A home office, laundry room, spacious storage area and double garage complete the property. A discreet address where contemporary architecture, refined comfort and the surrounding natural landscape come together in one of the Côte d'Azur's most desirable locations.
…By Colpaert Immobilier De Prestige


Located in the sought-after Semaphore district of Sainte-Maxime, this exceptional villa of over 340 m² offers a panoramic sea view over the entire Gulf of Saint-Tropez. Built on a 1550m² plot of land, this luxurious villa is distinguished by its pure and modern lines. It is composed of a vast living room extended by a terrace with an extraordinary dimension and a breathtaking sea view. The night space is composed of six large suites including a Master. An infinity pool overlooking the Gulf of Saint Tropez. The villa has a very spacious basement of more than 100 m² including a sports room, a laundry room and a large garage for five vehicles. Information on the risks to which this property is exposed is available on the Géorisques website: www.georisques.gouv.fr
…By Baia Immobilier


Dominating its environment, in a privileged position, this sumptuous new contemporary villa offers 300 m² of useful surface including 257 m² of living space, and offers a breathtaking panoramic sea view. From the entrance, the volumes impress. The heart of the house revolves around a spectacular cathedral living room flooded with light, enhanced by a south-facing exposure and large openings to the outside. The open, fully equipped kitchen blends perfectly into this elegant and decidedly contemporary living space. Designed for absolute comfort, the property features on one level a sumptuous master suite with bathroom, double shower, and dressing room. Two other bedrooms each have their own bathroom and dressing room, while two additional bedrooms share a bathroom, offering an ideal configuration for welcoming family and guests in complete privacy. Additional features perfect this exceptional property: wine cellar, laundry room, gym, as well as a large garage. Outside, the dream continues with a heated saltwater pool, perfectly integrated, facing the sea. The fully landscaped outdoor areas invite relaxation in a rare and privileged setting. Every detail has been thought out with care: ducted air conditioning, underfloor heating, parquet flooring, paved entrance, landscaped garden, video surveillance system… high-end features serving unparalleled living comfort. A unique property combining modernity, elegance, and an exceptional panorama. The fees are borne by the seller. +33611507961
…By Bonaparte


Agency reference: PVO-408 New-build villa for sale in Porto-Vecchio Contemporary single-storey design Ideally situated less than 10 minutes from Porto-Vecchio town centre and the most beautiful beaches, this contemporary single-storey villa is currently under construction. The property is now weatherproofed, offering the buyer a rare opportunity: to choose the finishes and personalise the fittings to their own taste (where still possible, depending on the progress of the build), for a turnkey handover in 2026. An ideal option for anyone looking for a new-build property, meeting the latest standards, in a very quiet and unspoilt residential area. Layout of the villa: Built on a plot of over 1,700 m², with a single-storey floor area of approximately 165 m², the villa is organised around a vast, fully open-plan central living area, bathed in light and extended by large bay windows. On either side are four bedrooms, each with its own en-suite shower room and storage space, ensuring comfort and privacy. The whole property opens out to the south onto a large covered terrace. The outdoor areas, fully enclosed and secured by an electric gate, form a natural extension of the interior spaces: a spacious terrace, unobstructed views of the mountains, sun-drenched living areas and a beautiful swimming pool complete this property, designed to allow you to fully enjoy the Mediterranean way of life.
…By Agence Immobilière Du Golfe
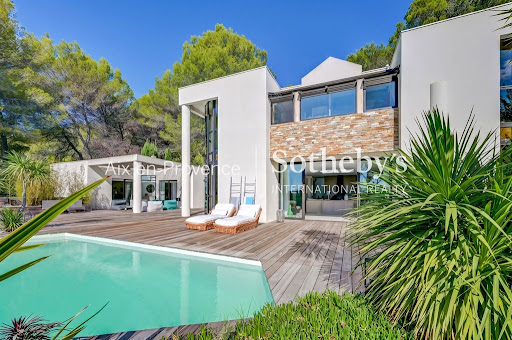


On the highly prized heights of Éguilles, just a few minutes from the historic center of Aix-en-Provence, located in the heart of a superb landscaped plot of about 2,700 m 2, facing an exceptional open view, this elegant and bright contemporary property offers a rare living environment, full of serenity and elegance. The infinity pool, perfectly integrated into its environment, offers a privileged relaxation area on the surrounding nature. You will be seduced by its architecture with clean lines and generous volumes, designed to offer a perfect harmony between interior and exterior. The wide openings naturally extend the living spaces towards vast terraces. The interior distribution gives the house a unique character and great fluidity of spaces. The living room of 114 M2, bright and friendly, opens widely on the terraces while the night spaces offer comfort, privacy and many possibilities for development. Ground floor: entrance hall, harmonized around a fully equipped semi-open kitchen on living/dining room with fireplace, dining area, library corner and office space, pantry/laundry. In its extension an exceptional glass roof leading to a master suite (dressing room and bathroom) of about 45 M2 - Floor: Three beautiful bedrooms with their respective bathrooms, each enjoying a magnificent view of the very intimate garden and the surrounding countryside. Many workspaces. Camarguaise hut of about 38 M2 fully equipped with dining area – The house has fiber - Dual charging station for electric vehicle - A rare living space that will appeal to lovers of calm, light and exceptional panoramas, in one of the most sought after environments at the gates of Aix-en-Provence. The IBS International School in Luynes offers a school transport service from Éguilles, located near the house.
…By Aix En Provence International Sotheby's Realty Territoires Ouest


Located in the south of Corsica, near Bonifacio, the island of Cavallo reveals an environment of great beauty made up of a succession of beaches and fine sandy coves. Built in a dominant position in one of the most beautiful bays on the island, this superb timber-framed architect-designed house offers an exceptional view. With 5 en-suite bedrooms and two maid's room, it offers comfortable reception areas and large terraces with a king size jacuzzi for 8 people. This remarkable contemporary property is sold fully furnished and equipped.
…By Corsica Sotheby's International Realty


CAVALAIRE-SUR-MER A stunning contemporary villa, designed by a renowned architect from the Gulf of Saint-Tropez, Located in the sought-after Les Parcs area, in a quiet spot close to the beaches. (10-minute walk) Set on a plot of approximately 1,330 m², this villa of around 220 m² comprises: On the ground floor: a spacious, light-filled living and dining area (approx. 65 m²) featuring beautiful real wood flooring and a fully equipped kitchen, all opening onto terraces through magnificent floor-to-ceiling windows. There is also a room suitable for use as an office, storage space, or a walk-in wardrobe. Upstairs: a master suite with a shower room opening onto a terrace, plus two additional bedrooms, a shower room, a toilet, and another walk-in wardrobe. On the garden level: a studio apartment with a kitchenette and shower room (including a toilet), offering direct access to the swimming pool. The private outdoor area features lovely terraces, a large swimming pool with a pool house (over 20 m²), and a carport with a storage shelter and an additional storage room. This superb villa boasts striking architecture that blends elegance with modern style, alongside high-quality amenities.
…By Century 21 Bianchi Transactions


Just a few steps from the shops, schools, and amenities of downtown Muret, this character home enjoys a rare environment, bordered by a stream. Built in 1878 and fully renovated, it offers 190 m² blending the charm of the old with contemporary comfort. It features a beautiful living area, four bedrooms, and solid wood flooring. Outside, a swimming pool completes the amenities. An independent studio, operated for short-term rental by a concierge service, generates about €1,300 in monthly income and enhances this property. An ideal property for a primary residence with additional rental income. Fees payable by the buyer: 5.5%. Price excluding fees: €521,328. Fee schedule: https://www.realysmart.com/Content/Baremes-honoraires-RS.pdfThis description has been automatically translated from French.
…By Une Villa Et Des Vignes Toulouse


With a unique view, this superb architect-designed villa of approximately 250 m² of living space was built entirely on one level on a beautiful plot of land planted with large trees of approximately 2000 m². Totally unsuspected, at the end of a cul-de-sac, the villa is visible at the last moment. The large bay windows immediately provide transparency and reveal the superb views of the surrounding nature. The living space opens on both sides onto the terraces, the perspectives are completely unobstructed, the volumes are generous with beautiful high ceilings, the comfort is total: solid parquet and underfloor heating, fireplace, designer lighting, fully equipped contemporary kitchen. The 5 bedrooms all have a shower room and a large bathroom for the master suite. All views are through and orientate towards a life-size panorama on one side, on an interior garden organized around the swimming pool on the other. Office, cellar and large garage of 60 m² complete this superb offer!
…By Deflandre Résidences & Propriétés


CEYRESTE – EXCEPTIONAL VILLA | PANORAMIC SEA VIEW | PURE EMOTION What if true luxury was simply waking up to the sea… every day? Nestled in a haven of unspoiled nature, hidden from view, this contemporary 335 sq m property reveals a rare signature: a place designed to feel, to breathe, to live each moment intensely. From the moment you enter, light guides you. The spaces open up, the perspectives stretch, and the sea becomes a constant backdrop. Your gaze never rests. The spectacular living space plays with lines and transparency. High-end kitchen, elegant reception area, meticulously chosen materials… everything is in dialogue with the outdoors. The bay windows disappear, the terrace becomes a natural extension of the living room, and the horizon invites you in at every moment. At night, it becomes a sanctuary. The bedrooms offer peace and privacy, while the master suite, facing the sea, becomes a truly suspended space, between sky and water. On the garden level, generous volumes open up a world of possibilities: a wellness area, a cinema room, a separate apartment… a rare freedom to adapt to every lifestyle. Outside, time slows down. The perfectly landscaped garden features an elegant swimming pool and ample relaxation areas, in an atmosphere where only the sound of the wind and the sea accompanies your days. Here, everything is in balance: architecture, nature, light… and that precious feeling of being somewhere else, while still being at home. --- A property that isn't visited. A property that is felt. --- Features & Highlights: • Dominant and unobstructed sea view • Contemporary architecture with clean lines • Remarkable reception rooms • Complete openness to the outdoors • Master suite with terrace access • Independent/flexible level • Landscaped garden & swimming pool • Ample parking --- A rare property, reserved for discerning clients seeking emotion, discretion, and exceptional living. What if your everyday life could finally feel like a vacation? Confidential viewing and information available upon request. The fees are to be paid by the seller. Les informations sur les risques auxquels ce bien est exposé sont disponibles sur le site Géorisques : www. georisques. gouv. fr. ** ENGLISH SPEAKERS: please note that Capifrance has an international department that can help with translations. To see our range of 20,000 properties for sale in France, please visit our Capifrance website directly. We look forward to finding your dream home!
…By Capifrance - Julie Pariente


iad France - Joséphine Le Pezennec offers you: [BODELIO - Eco-neighborhood] [Combination HOUSE + STUDIO] 5 BEDROOMS - LARGE GARAGE - PARKING - BRIGHT - 2016 Just a few steps from the city center in the heart of the eco-neighborhood, discover this spacious and bright contemporary home from 2016, with an industrial loft style: THE HOUSE - GROUND FLOOR: - Entrance hall - Large living area facing south and west, open to the kitchen - Complete master suite: large bedroom overlooking the garden, dressing room, shower room - Patio - Garage of over 50m² with service entrance and laundry room The +: a beautiful room of 71m², and two sanitary spaces at this level, to preserve the private nature of the master suite. Ideal for entertaining! THE HOUSE - THE GARDEN - Face A: large enclosed parking, motorized gate with intercom - Face B: beautiful enclosed city garden, 6m² swimming pond with fountain, two terraces, barbecue area... The +: although it has been mostly planted in recent years, beautiful original trees have been preserved during construction, giving this house the feeling of a pleasant green cocoon in the middle of the city. THE HOUSE - THE FLOOR - A functional shower room - Four bedrooms - Separate toilet The +: two bedrooms currently have a dressing area THE STUDIO - 16.5m² studio - Living area with kitchen - Shower room with dressing area - Private terrace allowing independent access from the parking The +: rented furnished at 500€/month including charges to a student from UBS TECHNICAL SIDE: - Heating: heat pump with heat recovery and geothermal exchanger (Canadian well) - Water: recovery, storage, filtration, and redistribution (4m3) - Security: digit code, alarms, exterior cameras - Floors: parquet upstairs, polished concrete on the ground floor - Buildability: constructible plot (area to exploit in the parking) - Long sale possible I look forward to discussing your project together! Dear colleagues from agencies, agents, notaries: I work in inter-agency, feel free to contact me and come with your qualified clients. Agency fees are borne by the buyer. Price including fees: 719990 euros. Price excluding fees: 697000 euros. Fees including tax borne by the buyer (3.30% of the price of the property excluding fees): 22990 euros. Presentation of a valid identity document will be required upon visit, in accordance with Article L.561-5 of the Monetary and Financial Code. Information on the risks to which this property is exposed, including the legal obligation for clearing, is available on the Géorisques website: http://www.georisques.gouv.fr. This real estate advertisement has been written under the editorial responsibility of Ms. Joséphine Le Pezennec, independent real estate agent (without holding funds), commercial agent of SAS I@D France registered at the RSAC of LORIENT under the number 804383875, holder of the real estate canvassing card on behalf of I@D France SAS.
…By Iad France


Contemporary villa for sale - Octeville-sur-Mer Town Center - 275 m² - 7 bedrooms - Contemporary property on 2,000 m² LEMAISTRE IMMOBILIER presents this elegant contemporary property ideally located in Octeville-sur-Mer, in a sought-after residential area, just steps from the town center, shops, and amenities. Built on a plot of approximately 2,000 m² with a beautiful south-facing aspect, this property is distinguished by its generous proportions, abundant natural light, and exceptional flexibility. Offering approximately 275 m² of living space, it currently comprises two independent dwellings that can be kept separate or combined to create a large family home. The first house offers beautiful open-plan living spaces opening onto the garden, including a large, bright living room, a cozy lounge with a wood-burning stove, an open-plan kitchen, four bedrooms, a shower room, a bathroom with shower, two separate toilets, and a dressing room. Its layout also allows for convenient single-level living. The second house, entirely on one level, is a real asset. It comprises an entrance hall, a pleasant living area with an open-plan kitchen, three bedrooms, a shower room, and a separate toilet. This space would be ideal for a professional practice, accommodating family and friends, a tourism-related business, or a rental investment. You will also benefit from high-quality features: double garage, ample outdoor parking, aluminum window and door frames, rainwater harvesting tank, landscaped grounds of approximately 2,000 m², south-facing orientation ensuring optimal sunshine. This property offers an exceptional living environment, combining comfort, privacy, and proximity to amenities. The spacious and meticulously maintained grounds allow you to fully enjoy a peaceful, verdant setting while remaining close to all conveniences. Rare on the market, this property will appeal to buyers seeking a home with multiple possibilities, suitable for both family living and professional activities. Its prime location, generous size, and potential make it a unique opportunity in the Octeville-sur-Mer area. Living area: 275 m² Land area: 2,000 m² Price: 770 000€ Ref: 1183BG Brigitte GRANCHER - RSAC LE HAVRE 980 955 389
…By Lemaistre Immobilier


Located to the east of Bergerac, just 5km from all amenities, set on high ground and benefiting from a beautiful unobstructed view of the valley, discover this true cocoon nestled in a green setting. Set on a wooded plot of 6,375 m², this wooden frame house with cladding on stilts offers a comfortable living environment. Its magnificent 65 m² terrace allows you to fully enjoy the outdoors for a large part of the year. All on one level, the house has 113 m² of living space with a pleasant bright living area and its kitchen open to the outside, enhanced by a wood stove, as well as a pantry-laundry room, a dressing room, two bedrooms, and a shower room. An adjoining garage of 25 m², two carports, an independent spa area with a shower room, and a 43 m² wooden chalet including two bedrooms. A charming property, easy to maintain, ideal for enjoying a peaceful life in the heart of nature.This description has been automatically translated from French.
…By Virginie Michelin Immobilier


IAD France - Philippe BATAILLE offers you: ARCHITECT'S HOUSE - 3 BEDROOMS - NEW CONSTRUCTION - NARBONNE Discover this magnificent contemporary architect's house, built in 2017, offering high-end features and elegant design in Narbonne. Set on a plot of 800m², this single-storey house of 156m² will charm you with its modern architecture and meticulous finishes. The living space consists of a fully equipped open kitchen, a bright living room, a bathroom, two toilets, and a laundry room. The three bedrooms are spacious and comfortable, offering closets for optimal storage space. The entire house benefits from reversible air conditioning for year-round comfort. The large bay windows provide exceptional natural light and allow direct access to the garden from each room. Enjoy the outdoors with a sunny terrace for moments of relaxation with family or friends. Comfort and security features are present, including fiber optics, reversible air conditioning, a keypad entry system, a reinforced door, as well as an alarm and video surveillance system. Located in a quiet residential area of Narbonne, this house is ideal for those seeking tranquility and modernity. Contact us now to visit this superb architect's house, a true gem of modern real estate in Narbonne.Agency fees are the responsibility of the seller. Energy display information for this property: ENERGY class A index 34 and CLIMATE class A index 1. Information about the risks to which this property is exposed, including the legal obligation to clear brush, is available on the Géorisques website: http://www.georisques.gouv.fr. This real estate announcement has been drafted under the editorial responsibility of Mr. Philippe BATAILLE, independent real estate agent (without holding funds), commercial agent of SAS I@D France registered at the RSAC of Narbonne under number 509351086, holder of the real estate solicitation card on behalf of I@D France SAS.
…By Iad France


iad France - Delphine Chatard offers you: EXCEPTIONAL VILLA – MONT SAINT-LOUP – 289 m² – 9 Rooms – Swimming Pool – Cinema Room – Elevator – Solarium – Double GarageIn the heart of the highly sought-after Mont Saint-Loup, discover this remarkable property combining contemporary elegance, generous volumes, and high-end fittings. Nestled in a true haven of peace, shielded from all traffic, it offers a privileged living environment where calm, intimacy, and serenity are the keywords, while benefiting from immediate proximity to all amenities and schools.Built in 2010 on a landscaped plot of approximately 1,000 m², this villa features nearly 500 m² of floor area (including garage, laundry room, and gym) and offers a rare living space where comfort, intimacy, and refinement come together perfectly.From the entrance, the impressive volumes captivate. The reception areas, bathed in natural light, open widely onto the terraces and outdoors thanks to large bay windows. The living room, the dining room, and the fully equipped independent kitchen form a harmonious set designed for entertaining in total conviviality.Designed to offer exceptional living comfort, this property favors a sought-after single-level organization. The reception areas, three master suites with private bathrooms, a bedroom, an office, and a library that can also serve as a bedroom are all gathered on the ground floor, ensuring fluid circulation and an easier daily life.Upstairs, an office open to a pleasant solarium provides a privileged space, ideal for remote work, reading, or a relaxing area benefiting from beautiful natural light.The basement houses an elegant private cinema room, a true space dedicated to leisure and relaxation, as well as a gym, laundry room, and a garage of approximately 100 m² that can accommodate several vehicles.Thought out in the smallest details, the property benefits from high-quality amenities: elevator, PMR accessibility, ductable reversible air conditioning, fiber optic, solar panels, and high-performance technical equipment.Outside, the carefully landscaped spaces invite relaxation in a preserved environment. The swimming pool, enhanced by its Bali stone coating, gives the whole a stylish atmosphere inspired by the finest contemporary villas. The vast terraces harmoniously extend the living spaces and offer different reception areas open to the garden.A furnished acquisition can also be considered, offering the opportunity to take over a fully furnished and ready-to-live-in home.A rare property in the area, combining modernity, comfort, and high-end features, to be discovered during a private visit.Agency fees charged to the seller. A valid form of identification will be required for the visit, in accordance with Article L.561-5 of the Monetary and Financial Code. Information on the risks to which this property is exposed, including the legal obligation of brush clearing, is available on the Géorisques site: http://www.georisques.gouv.fr. This real estate announcement has been drafted under the editorial responsibility of Ms. Delphine Chatard, independent real estate agent (without holding funds), commercial agent of SAS I@D France registered with the RSAC of BEZIERS under number 939638680, holder of the real estate canvassing card for the account of I@D France SAS.
…By Iad France


iad France - Anne-Sophie Marcelot offers you: Charming family home – 202 m² Carrez / 222 m² on the ground – Land 1,068 m² – ChoiselA true haven of peace in the heart of the Vallée de Chevreuse.In Choisel, just a few steps from the Château de Breteuil, this magnificent fully renovated family home offers 202 m² Carrez (222 m² on the ground) in the heart of a superb landscaped garden of 1,068 m², with no overlooking neighbors.From the very first steps, the charm works. The outdoor areas, designed by a professional, invite you to fully enjoy the beautiful days with a large terrace under a pergola, a fire pit area, and a jacuzzi. A privileged setting where every space has been designed to enjoy precious moments with family or friends.Inside, the house unveils an atmosphere that is both warm, elegant, and contemporary. The open-plan living space combines the living room, dining room, and open kitchen, with a wood stove in the living room, a true invitation to friendly evenings.The ground floor features a superb master suite with a dressing room and a bathroom equipped with a bathtub and an Italian shower. On the upper floor, three bedrooms, two of which have their own private shower rooms, provide everyone with their own space.Air conditioning, electric car charging station, carefully chosen features, and high-quality renovations complete this rare property.A house full of charm and comfort, where one immediately feels at home, in a preserved and sought-after environment, in the heart of the Vallée de Chevreuse.Agency fees are the responsibility of the seller. A valid identification document will be requested during the visit, in accordance with Article L.561-5 of the Monetary and Financial Code. Information about the risks to which this property is exposed, including the legal obligation for brush clearing, is available on the Géorisques site: http://www.georisques.gouv.fr. This real estate announcement was drafted under the editorial responsibility of Ms. Anne-Sophie Marcelot, independent real estate agent (without holding funds), commercial agent of SAS I@D France registered with the RSAC of VERSAILLES under number 988901039, holder of the real estate canvassing card on behalf of I@D France SAS.This description has been automatically translated from French.
…By Iad France


"The Tree Lodge", For Sale Seignosse Village Near the Golf Course & 4km from the beach, 2 bed / 2 bath villa plus one bedroom guest house, newly renovated and set in very quiet surroundings with unique views... £ POA The 70s style villa has been tastefully refurbished and offers: Large reception room leading to outdoor terrace with great forest views, wood burning fireplace, master bedroom with shower room, w.c. & walk-in closet. The unique tree-house style guest house offers: Bedroom, lving / dining room, kitchenette, shower room & w.c., outdoor jacuzzi. Reversible A/C for both villas, two parking spaces on circa 1200 sq. m. of land. Sales Mandate Granted to Wattine Real Estate, independent estate agency specializing in the sale of unique properties on the South Atlantic Coast since 1963 (translation service available for foreign buyers). Exclusive partnership with LIfestyle Estates Intl., London, GB.
…By Wattine Immobilier

Receive by email any new listing that may match your search criteria
Your criteria :
By validating this form, you accept the general conditions of use of Le Figaro Properties.
These agencies offer a selection of luxury properties vente in France. Feel free to contact them for personalized assistance.
For your search for an exceptional property, select from our luxury houses with panoramic views in France, starting at $228,866. Offering exceptional panoramas, these 4,620 residences overlook the city and its surroundings. As the seasons pass, the spectacle is renewed without ever becoming tiresome. Depending on the area you are looking for, such as Provence-Alpes-Côte d'Azur, Rhône-Alpes and Aquitaine, the living areas may vary and start at a minimum of 1 m². The largest properties rise to 13,299,999,744 m².
As part of your search for a luxury property, discover our catalog of 31,330 luxury houses with a terrace in France, offered from $189,600. Outdoor meals or summer receptions, the terrace extends the house outdoors. Property listings are found in particular in Provence-Alpes-Côte d'Azur, Aquitaine and Rhône-Alpes. The houses listed in our listings offer attractive living areas measuring between 1 m² and 570,000 m².
Set down your suitcases without waiting: our catalog brings together 1,900 furnished luxury houses in France, with a starting price of $224,267. From the living room to the bedrooms, each residence is tastefully furnished and ready to live in. Property listings are particularly numerous in the following areas: Provence-Alpes-Côte d'Azur, Rhône-Alpes and Aquitaine. The average price of this furnished stock stands at $10,849 per square meter. Living areas reach 40,000 m² for our largest properties.
As part of your search for properties of excellence, browse our privileged selection of 20,966 luxury houses with a pool in France available from $224,379. These exceptional residences enjoy prime locations, particularly in Provence-Alpes-Côte d'Azur, Aquitaine or Languedoc-Roussillon. Whether the architecture of these houses incorporates a covered indoor aquatic space or a vast outdoor pool, each property flourishes amid remarkably landscaped grounds measuring between 2 m² and 35,000 ha.
Your receptions deserve a setting to match: discover 6,733 luxury houses with a reception room in France, starting at $200,819. These residences combine family privacy with spaces dedicated to major events. Family gatherings, business dinners or parties with friends naturally find their place there. The fashionable addresses are located in Provence-Alpes-Côte d'Azur, Aquitaine and Rhône-Alpes. Depending on the property, the property area extends up to 15,187 ha.
The beach as an extension of the garden: this is the spirit of 3,886 luxury houses by the sea in France, for sale from $256,914. Your life there will be organized to the rhythm of the coastline, between sea bathing and walks. Provence-Alpes-Côte d'Azur, Corse and Bretagne enliven the local market. In these residences, the minimum recorded living area is 10 m².
The sea horizon as a guiding thread: explore the 4,654 luxury houses with sea views in France, with prices starting at $256,914. The sea accompanies your days, from sunrise to the last light. A daily privilege that few addresses can claim. Browse the listings in Provence-Alpes-Côte d'Azur, Corse or Bretagne first. In terms of dimensions, the living areas start at a minimum of 10 m² and the grounds at 3 m².
Anchor your daily life at the water's very edge: this is what the 804 luxury houses right on the water in France allow, for sale from $373,964. These rare residences provide direct access to the shore, with no obstacle to cross. In the geographical area, Provence-Alpes-Côte d'Azur, Bretagne and Corse account for a significant share of our listing catalog. The average price per square meter stands at $16,972. Expect living areas measuring between 28 m² and 126,804 m². In our selection of listings, a property can have up to 33 rooms.
Within our catalog, 164 luxury houses listed as historic monuments in France are for sale, starting at $258,036. These residences perpetuate exceptional architectural expertise. Acquiring one means continuing a story that began long before you. Your search can focus on Provence-Alpes-Côte d'Azur, Basse-Normandie and Centre. The properties recorded in our listings have between 1 and 25 bedrooms. The grounds in our collection measure 80 m². This can rise to 60 ha depending on the property.