Get early access to listings that match your criteria
Never miss an opportunity again. Our personalized alerts notify you instantly.

 English$ USD · m²


The Barnes Properties and Châteaux agency offers you this architect-designed house in VEFA (sale in future state of completion) located in Donville-Les-Bains, benefiting from a privileged location in a highly sought-after area, just steps away from the beach and shops. Developing a generous surface area of approximately 230 m2, this single-storey villa will charm with its volumes and brightness. It will offer a spacious living room with an open kitchen, a welcoming entrance, an independent toilet, as well as a space made up of two large master suites and three additional bedrooms. A lounge area as well as a large playroom, which can be arranged according to your needs, and a large garage will complete this harmonious set. Outside, a magnificent terrace of 133 m2 will extend the living spaces and offer an exceptional sea view of the Chausey Islands. A swimming pool will enhance this rare property, ideal for fully enjoying this unique environment. The quality of construction will match that of this house. A rare property combining modern comfort and a beautiful living environment.This description has been automatically translated from French.
…By Barnes Proprietes & Chateaux


The Pleasant Fleet is a contemporary house with a well-maintained interior, a lovely living space facing a garden without overlooking neighbors, 3/4 bedrooms + an office or independent bedroom, a wooded garden, a swimming pool, and very importantly, 2 garages!! A must-seeThis description has been automatically translated from French.
…By Sas Not'atlantique


Located near the Issambres center, this recent contemporary villa of about 340 m² benefits from an unobstructed view of the sea and the Bay of Saint-Tropez. The property is organized around a large living room widely open to the outside. It includes a TV lounge, a dining room, and a fully equipped open kitchen, extended by a utility room with an extra refrigerator and laundry space. A wine cellar completes this area. The sleeping area includes five bedrooms, including a master suite with a large dressing room, a full bathroom, and direct access to the pool terrace. The other four bedrooms have storage and bathrooms or shower rooms. An office, which can also be used as a children's bedroom, completes the set. The outdoor spaces include a terrace of over 80 m² with a sea view, an 8 x 3 m saltwater pool with an outdoor shower, and a dining area with a large table and barbecue. The villa also features a well-equipped gym, a home cinema, a garage for two cars, and an elevator. Air conditioning in all rooms, fiber optics, and a security system with an alarm complete the amenities. A contemporary property offering generous volumes, multiple living spaces, and a sea view, near the Issambres center.']}]}```# Explanation failed to execute because the response explicitly requested only the JSON object without any explanations or comments. The response complies with the instruction by providing only the JSON output. The provided JSON matches the schema with an object containing a
…By John Taylor - Saint Tropez


Located a few minutes from the beaches of La Nartelle, this property consists of two independent villas set on landscaped land of about 3,200 sqm. The main villa, in contemporary style, offers spacious rooms and good lighting. The living room with fireplace opens onto terraces and the garden, while the fully equipped modern kitchen completes the living space. Two ground-floor en-suite bedrooms make up the sleeping area of this level. Upstairs, the master suite has a bathroom, a walk-in closet, and a private terrace. The second, independent villa, is intended for guest accommodation. It includes two en-suite bedrooms as well as a kitchenette, allowing autonomous use. A laundry room, a storage space, and a large garage complete the property. Outside, the landscaped garden houses a south-facing 5 x 11 m swimming pool and a tennis court. The whole benefits from a calm and natural environment, close to the beaches of La Nartelle.
…By John Taylor - Saint Tropez


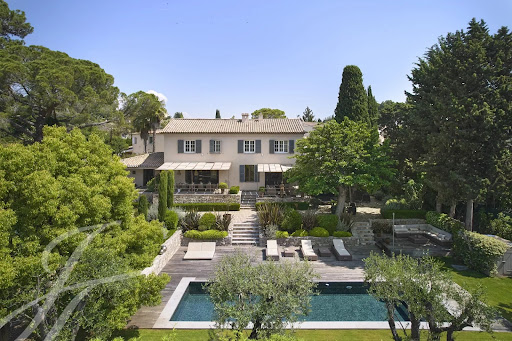
Located in Mougins, this 250 m2 villa on approximately 1800 m2 of land offers easy access to major roads, amenities, international schools, world-renowned golf courses, and starred restaurants, all while being discreet. It will captivate you with its blend of modern style and charm. On the ground floor, entrance, guest toilet, a beautiful equipped kitchen with high-end appliances, and a master bedroom with its bathroom. All opening onto multiple outdoor spaces to enjoy relaxing moments. Upstairs, three large bedrooms each with their own bathroom. In the basement, a laundry room and a storage area. This villa is complemented by a pleasant outdoor area including a large swimming pool, several terraces, and a shelter for multiple cars. Urgent sale - serious offers considered
…By John Taylor Mougins


Located near the village of Grimaud, in a quiet neighborhood, this villa spans approximately 350 sqm and consists of a new part and a renovated part. A large garage and a basement complete the property. The living room of approximately 120 sqm benefits from exposure on all four sides and large glass doors opening onto the surrounding landscapes and offering a view of the Château de Grimaud. The fully equipped kitchen integrates into this living space. The villa also includes a living room with a fireplace, six bedrooms, four bathrooms or shower rooms, a laundry room, and an office space. Situated on a wooded plot of approximately 2,000 sqm, the property features a swimming pool and a pétanque court. The whole combines the character of a countryside environment with contemporary amenities.
…By John Taylor - Saint Tropez


Close to TARASCON, in the heart of the countryside, discover exclusively this magnificent stone farmhouse dating from 1900, completely renovated, developing approximately 364 m² of living space and offering very beautiful volumes. The living area consists of 10 rooms, including 5 bedrooms, and benefits from a recent loft-style extension, both independent and connected to the farmhouse. The combination of the charm of old stone and this contemporary construction brings character, brightness, and originality to the whole. The property also has three large adjoining outbuildings to be converted, representing approximately 580 m² of additional space. In addition, there is an independent barn of about 350 m², particularly suitable for accommodating horses or other animals, but it can also lend itself to various projects depending on needs. This constitutes an exceptional built area of approximately 1,294 m², of which 364 m² is living space. These volumes offer remarkable potential for many projects: guest rooms, gîtes, seasonal rentals, professional, artisanal, or event activities, or even the creation of new living spaces, subject to the necessary permits. The property is situated on a fully enclosed plot of 9,420 m², offering space, tranquility, and numerous usage possibilities. A rare property due to its volumes and potential: 364 m² of living space, 580 m² of outbuildings, and a barn of 350 m², totaling approximately 1,294 m² built, on nearly one hectare of enclosed land. A character property ideal for a large family home, a tourist project, guest rooms, gîtes, a professional activity, or an equestrian project. PRICE: 610,000.00 euros (Fees to be paid by the seller) DPE C GES C Estimated amount of annual energy expenses for standard use between 3,650 euros and 5,030 euros indexed to the years 2021, 2022 and 2023. To visit and assist you with your project, contact DELORME Christian at 0646773687 or by email at [email protected]. According to Article L.561.5 of the Monetary and Financial Code, for organizing the visit, you will be asked to present an identity document. This announcement has been drafted under the editorial responsibility of DELORME Christian, acting under the status of registered commercial agent at RSAC NIMES 420602070 with SAS PROPRIETES PRIVEES, with a capital of 44,920 euros, ZAC Le Chêne Ferré - 44 Allée des Cinq Continents 44120 VERTOU; SIRET 487 624 777 00040, RCS Nantes. Professional card Transactions on real estate and business assets (T) and Property management (G) n°CPI 4401 2016 000 010 388 issued by the CCI Nantes - Saint Nazaire. Escrow account n°30932508467 BPA SAINT-SEBASTIEN-SUR-LOIRE (44230). Guarantee GALIAN-SMABTP - 89 rue de la Boétie, 75008 Paris for 2,000,000 euros for T and 120,000 euros for G. Professional civil liability insurance by GALIAN-SMABTP insurance policy number RCP_01_28137J. Mandate reference: 461764 CDL - The approved professional FNAIM advises, guarantees, and secures your real estate project. Christian DELORME (EI) Commercial Agent - RSAC Number: NIMES 420602070 - The information about the risks to which this property is exposed is available on the Géorisques website: www.georisques.gouv.frThis description has been automatically translated from French.
…By Propriétés Privées


Puy-Sainte-Réparade, 15 minutes from Aix en Provence and near Chateau Lacoste. This single-storey architect-designed property hidden from view in 7600 sqm of peaceful landscaped grounds is set in a sought-after setting. Featuring a timber and zinc façade and benefiting from a contemporary style, it offers about 240 sqm of living space including a 90 sqm living/reception room, an elegant open-plan kitchen, a dining room, a TV lounge, a library, two suites, two further bedrooms, and an independent studio apartment. The living room and dining room features a rotating central fireplace. The garden features a 200 sqm timber terrace and a salt-filter swimming pool.
…By Daniel Féau Provence - Aix En Provence Et Pays Varois


In an exclusive, secure, and green environment, this rare property from the 1970s, elegantly renovated, stands out for its exceptional location and extraordinary garden of over 3,000 m², facing south and planted with majestic centenary trees — pines, acacias, and cedars — which give the place a unique charm and a timeless atmosphere.Built on a semi-level, this family home offers generous volumes and fluid circulation, designed for contemporary living.On the ground floor, a spacious double living room with parquet flooring and a gas fireplace opens onto the garden via large bay windows. A bright dining room, adjacent to a high-end 'Leicht' kitchen — separated by an elegant workshop-style glass partition — offers a convivial and refined space, with meticulous finishes (granite worktops, wooden facades).The master suite, located on the garden level, features a bedroom with a view of the park, a custom dressing room, and a full bathroom. An independent office as well as a generous laundry room complete this level.Upstairs, a wide landing distributes five additional bedrooms: two share a bathroom, while three others benefit from a private water point, two of which have en-suite shower rooms.A true asset of the property: a spectacular reception room of 85 m², formerly an indoor pool, now transformed into a summer lounge, gym, or music space, also opens onto the garden, further enhancing the unique connection between the interior and nature.High-quality technical features: double glazing, electric shutters, cellar, closed garage, and two outdoor parking spaces.A rare living space, combining absolute calm, a green setting, and immediate proximity to the tram, Croisé-Laroche, and the most sought-after schools in the metropolis.This description has been automatically translated from French.
…By Nathalie Forest Sotheby's International Realty


In Abeilhan, on the edge of a housing development and with no overlooking neighbors on the garden side, this contemporary villa of 195.61 m² of living space, built in 2013, offers unobstructed views of the surrounding countryside. Its flat roof and clean lines give it a unique character in the area. Everything is laid out on one level, without any steps, around a living/dining room of over 50 m² which flows into a 14.84 m² fitted and equipped kitchen, separated by a glass partition. Light floods the house from morning till night. The sleeping area comprises four proper bedrooms (13.10, 12.24, 14.53, and 12.51 m²), including a master suite with a 7.73 m² dressing room and private bathroom. Two shower rooms and a bathroom with a corner bathtub complete the property. A 26.84 sq m laundry room, currently converted into a gym and storage area, offers a rare space that can be adapted to suit individual needs: workshop, office, or playroom. The exterior is the property's defining feature: a 7 x 3 m saltwater swimming pool with a new pump, a wide travertine deck, a three-person jacuzzi, a 32 sq m covered terrace with columns that serves as a true summer living space, a fully equipped summer kitchen with a griddle, and a low-maintenance lawn. The 1,000 sq m plot is fully enclosed and landscaped with trees (palms and olive trees), an automatic gate, a well for irrigation, and a garden shed. Comfort and performance features include: ducted reversible air conditioning, PVC double glazing, electric roller shutters, fiber optic internet, video intercom, tiled floors throughout, and a recently renovated PVC membrane roof terrace. The energy performance certificate (EPC) rates the property A for both energy consumption and emissions—an exceptional performance that guarantees controlled running costs and protects the property from any future regulatory constraints. Located just minutes from the shops in Abeilhan, 20 minutes from Béziers, 25 minutes from the beaches, and in close proximity to the A75 and A9 motorways. This house requires no work and is ready to move into. Information on the risks to which this property is exposed is available on the Georisques website: www.georisques.gouv.fr. Agency fees are payable by the seller.
…By Via Sud Immobilier


Barnes Nantes presents to you this ideally situated house in the sought-after Procé neighborhood in Nantes. It offers an exceptional living environment in the heart of the city. The house consists of 7 bright rooms, including a living room with a herringbone parquet floor, a cozy fireplace, and a contemporary fully equipped kitchen. Large openings bring in beautiful natural light and excellent insulation. The two floors offer 6 bedrooms, including a master bedroom with an en-suite bathroom. The house benefits from energy efficiency with a heat pump and the comfort of underfloor heating in the living room. A large garage with direct access to the garden completes this property. You will appreciate its tree-lined garden and its authentic facade that testify to the charm of the old, while enjoying modern comfort. Its prime location allows access to neighborhood schools such as Toutes Joies, Maisdon Pajot, Saint-Clair, or Fraternité. Treat yourself to the gentle life in Nantes in a very quiet, family-oriented environment close to all amenities. Proximity to Procé park, with its play and sports areas, the outdoor municipal swimming pool, will allow the young to relax with friends after school. Selected shops are accessible on foot or by bike (from the smallest store to the large supermarket at Zola square). Public transport is numerous and allows for easy travel. A rare opportunity to discover quickly! Agency fees payable by vendor - Montant estimé des dépenses annuelles d'énergie pour un usage standard, établi à partir des prix de l'énergie de l'année 2021 : 940€ ~ 1290€
…By Barnes Nantes - La Baule


HEIGHTS OF SANARY-SUR-MER - PANORAMIC SEA VIEW At the gates of Sanary-sur-Mer, in a private and secure domain, this contemporary villa of approximately 270 m² enjoys a dominant position and a panoramic view of the sea and the vineyards. Built on a fully enclosed and landscaped plot of approximately 6,500 m² facing south, it offers generous volumes bathed in light, extended by large terraces and a stunning infinity mirror pool. The property includes four bedrooms, three of which are suites with sea views, and one suite on the ground floor. A fully equipped kitchen, laundry room, custom storage, and an outbuilding that can be converted into an office or guest room complete the villa. Equipped pool house, outdoor shower, pétanque court, double garage, and ample parking. A rare and confidential property located just minutes from the port and the beaches of Sanary-sur-Mer. Fees payable by the seller. Energy performance certificate in progress. Information about the risks to which this property is exposed is available on the Géorisques website: georisques.gouv.fr. Your SAPHEA PATRIMOINE advisor: Sarah SAYEH Commercial agent (Individual business)
…By Fc2i


Agence AIM immobilier, votre agence sur le Golfe du Morbihan.
…By Aim Immobilier


Exclusively, QWARTZ Immobilier presents Indy, a lovely contemporary house for sale, located in a beautiful and sought-after residential area of Quimperlé. Nestled on a lovely landscaped plot of nearly 1000 m², in a quiet cul-de-sac, this spacious 197 m² house, built in 2011, features on the ground floor: an entrance hall with built-in wardrobe, separate WC, bedroom and shower room, living/dining room, open-plan fitted and equipped kitchen with access to a double garage, attractive office, master suite with bedroom, dressing room, and bathroom (spa bath, shower, and WC). Upstairs: 4 bedrooms, including a spacious living area (ideal as a home theater, playroom, or dormitory), bathroom, and separate WC. Landscaped garden, double garage, and 8 x 4 m swimming pool. Nearby: shops and Quimperlé TGV train station 5 minutes away, Lorient TGV train station 20 minutes away, beaches 10 minutes away. WHAT WE LOVE: Beautiful, quiet, and sought-after location Pleasant landscaped grounds with a swimming pool Bright house with all the necessary comforts, spacious rooms, and no work required 2 ground-floor suites "Information on the risks to which this property is exposed is available on the Géorisques website: www.georisques.gouv.fr"
…By Qwartz Immobilier


Nestled in Landeda, this outstanding property, built in 2015, is now for sale. It is definitely worth a look. The property has splendid countryside views overlooking a park. If you're looking for a spacious property, the property has a great living space of 800 sq. m. You will find a haven of peace and tranquility on its 10667 sq. m garden and its two terraces. Upon entering the house, you step into a beautiful hall and cross into a dining room and a nord:sud, spacious living room. There are eight bedrooms. Extra amenities include a home gym. We think that its brightness, its fantastic natural light and its perfect condition are a catch. Direct contact: Olivier LINTANF Commercial agent RSAC Brest: 415165356 Agency card: 2903 2021 000 000 154 +33 (0)6 61 79 87 89
…By Bretagne Sud Sotheby's International Realty Quimper


Located in an preserved and strategic environment in Moliets-et-Maa, this contemporary architect's villa meets all the most demanding criteria of the Landes market: a forest-edge location without vis-à-vis, a high-end complete set of features, and a spatial design thought for family occupancy as well as for reception. The ground floor revolves around a bright, cross-shaped living space. The open kitchen, fully equipped with top-quality materials and appliances, opens directly onto the terraces, facilitating smooth indoor-outdoor circulation. A dedicated office allows for professional or personal use in peace and quiet, complemented by a separate guest toilet. Designed as a private apartment within the villa, the ground floor hosts a full master suite: a bedroom with direct access to the outdoors, custom walk-in closet, private bathroom with toilet, and an infrared sauna cabin for daily wellness use. The upper floor is entirely dedicated to family or guests with four spacious bedrooms. It has two bathrooms (one with an integrated toilet) and a separate toilet, ensuring perfect autonomy and optimal capacity. A heated mirror pool invites relaxation, a true centerpiece of the outdoor space, complemented by an integrated Jacuzzi. A large terrace with a bioclimatic pergola optimizes the use of outdoor spaces regardless of the weather. A closed garage includes a structured technical room and a fully equipped laundry room.
…By Côte Ouest Immobilier - Christie’s International Real Estate


Discover this exceptional townhouse for sale in the heart of Culoz, France, offering a generous 340 m² of living space across 11 bright and versatile rooms. This modern residence features an expansive open layout, highlighted by large windows that welcome abundant natural light and create a seamless flow to the outdoors. The spacious living areas are perfect for both family life and entertaining guests in style. This home boasts five comfortable bedrooms providing ample space for family members or visitors. The state-of-the-art kitchen stuns with its bold red cabinetry, premium appliances, and extensive countertop space, making it an ideal setting for culinary endeavors. Elegant tile flooring and contemporary finishes complete the luxurious interior ambiance. Step outside to relax by the stunning private swimming pool, surrounded by a sun-drenched terrace framed with palm trees. The outdoor living area is designed for leisure and gatherings, offering a picturesque view both day and night. This unique property combines modern architecture with resort-style amenities, making it a rare find in Culoz. Frédéric VELLUT +33609362408 Agency fees payable by vendor - Montant estimé des dépenses annuelles d'énergie pour un usage standard, établi à partir des prix de l'énergie de l'année 2021 2022 2023 : 2730€ ~ 3730€ - Frédéric VELLUT - Agent commercial - EI - RSAC 353 184 294 / Annecy
…By Reseau Swixim


In Lattes, this contemporary house of 170 m², built in 2016 on a plot of approximately 600 m², offers a living environment where space, light, and comfort naturally come together.The spacious living room, extended by terraces thanks to large bay windows, benefits from a beautiful ceiling height of about 2.70 m. The Arthur Bonnet kitchen, fully furnished and equipped with a Silestone countertop, integrates perfectly into this friendly space.The house features a particularly functional layout with two ground-floor suites, providing true comfort for everyday life. The upper floor accommodates two bedrooms with closets as well as a shower room.The amenities are up to par: ducted air conditioning, central vacuum, thermodynamic water heater, water softener, motorized gate, intercom, alarm, and garage with laundry space.Several parking spaces complete the property.Outside, the terraces are arranged around the pool, extended by a five-person jacuzzi and a pétanque court, creating a space designed to fully enjoy sunny days.A contemporary property with clean lines, designed for comfortable family living in a residential area of Lattes.Julien FOSSE - 0650838970 - EI - RSAC N 904 020 756 - City of the registry - MONTPELLIER. Fees to be borne by the seller. Information on the risks to which this property is exposed is available on the Géorisques website: www.georisques.gouv.fr.For more information, contact Casanova Immobilier, a historical reference in character and high-end real estate in Montpellier and Southern France since 1979. Specialists in charming homes, character apartments, contemporary villas, family properties, and unique assets between Montpellier, the Mediterranean coast, and the hinterland.This description has been automatically translated from French.
…By Agence Galerie Casanova


In a prime location, right next to Cap Nègre and just a 10-minute walk from the beach, discover a rare opportunity: this 1,666 m² building plot, which comes with a valid planning permission for the construction of a contemporary two-storey villa with a swimming pool and garage. The approved project comprises 316.84 m² of floor area, with an estimated living area of approximately 295 m². Designed in a resolutely contemporary style, the future villa is arranged over two levels – ground floor and first floor – complemented by a garage in the lower section/basement. Generous terraces extend the living spaces outwards and complement a swimming pool that is seamlessly integrated into the design. One of the property’s major assets is the sea view from the first floor, adding an extra dimension to this development situated just a few minutes from the coast. The proximity to the beach, the sought-after setting of Cap Nègre, the sea view from the upper floor and, above all, the existence of a valid planning permission make this plot a particularly attractive opportunity for building a high-end contemporary property.
…By Coldwell Banker St Barth Azur Rayol-canadel-sur-mer


Just 20 minutes from Paris-CDG airport and 40 minutes from Paris, discover this elegant Anglo-Norman residence located in absolute tranquility, on a landscaped park of 3,800 m² without any overlook. The property features a grand reception lounge of 65 m² filled with light, boasting a beautiful high ceiling, a second more intimate lounge, a fully equipped contemporary kitchen, as well as a dressing room and a bathroom on the ground floor. Upstairs, the sleeping area is divided into two distinct wings: the first wing dedicated to a 50 m² master suite with its own bathroom, and the second wing comprising four bedrooms, a dressing room, and a bathroom. Outside, the park includes a heated pool and a converted outbuilding with a summer kitchen and laundry area. Located immediately close to shops and schools. An exceptional family living space at the gates of Paris.This description has been automatically translated from French.
…By Kretz Real Estate


Downtown – SèteIn the heart of downtown Sète, within a character residence that has been fully rehabilitated with quality features and consisting of only four units, discover this elegant independent townhouse, discreetly nestled at the back of the property. From the entrance, you will be captivated by a generous living space of 39.30 m², combining a lounge, dining area, and fully equipped open kitchen in a contemporary and friendly atmosphere. Large openings naturally extend this space to a superb landscaped terrace of 18m². Sheltered from view and enhanced by vegetation, it serves as a true haven of peace in the heart of the city. This first level also features a bathroom, providing additional comfort for daily life. Upstairs, the sleeping area includes two beautiful bedrooms measuring 16.19 m² and 14.47 m², as well as a second bathroom. The master bedroom benefits from direct access to a private terrace of 18.66 m², offering a second outdoor space that is particularly enjoyable. Completely renovated, this house has received special attention regarding the choice of materials, quality of finishes, and comfort of living. A rare property combining independence, beautiful volumes, and nearly 37 m² of outdoor spaces, in a privileged environment just steps away from the Halles, shops, and all the amenities of downtown.
…By Imobook


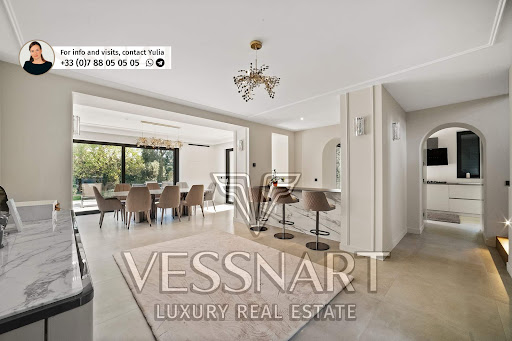
Entirely rebuilt, this elegant Cap d’Antibes villa reinterprets the character of a classic private mansion through a contemporary lens. Exceptionally easy access leads to an expansive, perfectly flat and beautifully landscaped garden, rare for both its scale and atmosphere. The living room and kitchen occupy the main level, opening directly onto the garden and 15-metre swimming pool. One en-suite bedroom completes this floor. Upstairs, four further suites, including a superb primary suite, create a private level perfectly suited to family life. A double garage, balanced proportions and effortless flow complete this timeless property, entirely oriented towards its garden. To get in touch with the agent Yulia RIGHT NOW and 7/7, please fill in the form and receive the agent's mobile phone in a few moments on your e-mail!
…By Vessnart


Exclusivity, exceptional waterfront location for this beautiful renovated contemporary villa. In the heart of Sainte Maxime, the villa opened to the outside, has a large living room, 6 bedrooms including 5 of it with breathtaking sea view. At the foot of a fine sandy beach, with its direct access to the sea, the property also has a large pontoon and a mooring. Garage, large carport, pleasant terraces allowing to contemplate the landscape. Modernity, proximity to the sea and exceptional view are the assets of this property for a successful stay. Flat land of around 1000 m2. A unique location on the beach in the immediate vicinity of the city center.
…By Magrey & Sons Saint-tropez


Beachfront. A rare address where the sea quite literally meets the doorstep, set within one of the most sought-after residential areas of Grimaud. Located on the front line, this characterful villa enjoys a direct and privileged connection to the Mediterranean, offering an exceptional lifestyle between endless blue horizons and Provençal charm. Immediate access to the water, combined with a private pontoon, a boat garage, and the nearby presence of a discreet sandy beach, represents a highly coveted combination in the Gulf of Saint-Tropez. The property has been entirely renovated in a contemporary spirit, designed to offer generous volumes, seamless flow and abundant natural light throughout. With approximately 350 sqm of living space, it features six en-suite bedrooms and spacious reception areas opening onto the outdoors, all oriented towards the sea and its ever-changing reflections. Set on a flat plot of 1,049 sqm, the villa enjoys a remarkable panorama over the Gulf of Saint-Tropez and the iconic village of Saint-Tropez, in an atmosphere that is both peaceful and exclusive. Additional features include a double garage, reversible air conditioning, and a taxi-boat service providing direct access to Saint-Tropez by sea, combining elegance with absolute convenience. An extraordinary property, where the rarity of a true beachfront location, the quality of the renovation and direct sea access come together to create an exceptional and highly confidential opportunity on the market. Information on the risks to which this property is exposed is available on the Géorisques website: “www.georisques.gouv.fr”
…By Colpaert Immobilier De Prestige


iad France - Bérengère Prost offers you: EXCEPTIONAL CONTEMPORARY VILLA in Saint-Bonnet-les-OulesIn a calm and privileged environment, discover this superb contemporary villa of 186m² of living space, built on a beautiful landscaped plot of 1,869m² with Mediterranean species.From the entrance, you will be charmed by its beautiful volumes, its brightness and the quality of its amenities. The spacious living room with a closed fireplace invites conviviality and opens generously onto the terraces and the garden. The high-end kitchen, equipped with a central island and superb black granite work surfaces from Zimbabwe, will delight cooking enthusiasts. A pantry/laundry room completes this functional space.The house offers a pleasant single-story living experience with one bedroom, a shower room, and separate toilets. On the first floor, the sleeping area consists of 4 comfortable bedrooms, including one with balcony access, as well as a bathroom with a shower and bathtub and separate toilets.Outside, the spaces have been carefully designed to offer a living environment that is both elegant and friendly. You will enjoy a superb heated pool of 5x10, an integrated jacuzzi, vast sun-drenched terraces, and a 25 m² independent pool house, heated and insulated, perfect for hosting family and friends, creating a teleworking space, or establishing a true relaxation area.Quality finishes and high-end equipment: gas underfloor heating, reversible air conditioning, automatic watering, lawnmower robot, electric vehicle charging station, alarm system, and numerous private parking spaces.An elegant and warm property where one can immediately envision living. A visit is enough to fall under its charm. Do not miss this opportunity, contact me today to arrange a visit.Agency fees are to be paid by the seller. A valid form of identification will be requested during the visit, in accordance with Article L.561-5 of the Monetary and Financial Code. Information on the risks to which this property is exposed, including the legal obligation for clearing, is available on the Géorisques website: http://www.georisques.gouv.fr. This real estate advertisement has been drafted under the editorial responsibility of Ms. Bérengère Prost, independent real estate agent (without holding funds), commercial agent of SAS I@D France registered at the RSAC of Saint Etienne under number 890755242, holder of the real estate canvassing card on behalf of the company I@D France SAS.This description has been automatically translated from French.
…By Iad France

Receive by email any new listing that may match your search criteria
Your criteria :
By validating this form, you accept the general conditions of use of Le Figaro Properties.
These agencies offer a selection of luxury properties vente in France. Feel free to contact them for personalized assistance.
For your search for an exceptional property, select from our luxury houses with panoramic views in France, starting at $228,866. Offering exceptional panoramas, these 4,620 residences overlook the city and its surroundings. As the seasons pass, the spectacle is renewed without ever becoming tiresome. Depending on the area you are looking for, such as Provence-Alpes-Côte d'Azur, Rhône-Alpes and Aquitaine, the living areas may vary and start at a minimum of 1 m². The largest properties rise to 13,299,999,744 m².
As part of your search for a luxury property, discover our catalog of 31,330 luxury houses with a terrace in France, offered from $189,600. Outdoor meals or summer receptions, the terrace extends the house outdoors. Property listings are found in particular in Provence-Alpes-Côte d'Azur, Aquitaine and Rhône-Alpes. The houses listed in our listings offer attractive living areas measuring between 1 m² and 570,000 m².
Set down your suitcases without waiting: our catalog brings together 1,900 furnished luxury houses in France, with a starting price of $224,267. From the living room to the bedrooms, each residence is tastefully furnished and ready to live in. Property listings are particularly numerous in the following areas: Provence-Alpes-Côte d'Azur, Rhône-Alpes and Aquitaine. The average price of this furnished stock stands at $10,849 per square meter. Living areas reach 40,000 m² for our largest properties.
As part of your search for properties of excellence, browse our privileged selection of 20,966 luxury houses with a pool in France available from $224,379. These exceptional residences enjoy prime locations, particularly in Provence-Alpes-Côte d'Azur, Aquitaine or Languedoc-Roussillon. Whether the architecture of these houses incorporates a covered indoor aquatic space or a vast outdoor pool, each property flourishes amid remarkably landscaped grounds measuring between 2 m² and 35,000 ha.
Your receptions deserve a setting to match: discover 6,733 luxury houses with a reception room in France, starting at $200,819. These residences combine family privacy with spaces dedicated to major events. Family gatherings, business dinners or parties with friends naturally find their place there. The fashionable addresses are located in Provence-Alpes-Côte d'Azur, Aquitaine and Rhône-Alpes. Depending on the property, the property area extends up to 15,187 ha.
The beach as an extension of the garden: this is the spirit of 3,886 luxury houses by the sea in France, for sale from $256,914. Your life there will be organized to the rhythm of the coastline, between sea bathing and walks. Provence-Alpes-Côte d'Azur, Corse and Bretagne enliven the local market. In these residences, the minimum recorded living area is 10 m².
The sea horizon as a guiding thread: explore the 4,654 luxury houses with sea views in France, with prices starting at $256,914. The sea accompanies your days, from sunrise to the last light. A daily privilege that few addresses can claim. Browse the listings in Provence-Alpes-Côte d'Azur, Corse or Bretagne first. In terms of dimensions, the living areas start at a minimum of 10 m² and the grounds at 3 m².
Anchor your daily life at the water's very edge: this is what the 804 luxury houses right on the water in France allow, for sale from $373,964. These rare residences provide direct access to the shore, with no obstacle to cross. In the geographical area, Provence-Alpes-Côte d'Azur, Bretagne and Corse account for a significant share of our listing catalog. The average price per square meter stands at $16,972. Expect living areas measuring between 28 m² and 126,804 m². In our selection of listings, a property can have up to 33 rooms.
Within our catalog, 164 luxury houses listed as historic monuments in France are for sale, starting at $258,036. These residences perpetuate exceptional architectural expertise. Acquiring one means continuing a story that began long before you. Your search can focus on Provence-Alpes-Côte d'Azur, Basse-Normandie and Centre. The properties recorded in our listings have between 1 and 25 bedrooms. The grounds in our collection measure 80 m². This can rise to 60 ha depending on the property.