Get early access to listings that match your criteria
Never miss an opportunity again. Our personalized alerts notify you instantly.

 English$ USD · m²


For sale in Saint-Raphaël, in the sought-after Valescure area, this 183 sqm architect-designed villa enjoys a peaceful, verdant setting on the edge of nature reserves. Completely renovated less than five years ago, it impresses with its contemporary architecture clad in elegant wood siding and its generous, light-filled rooms. The ground floor features a vast open-plan living area of approximately 80 sqm, combining a lounge, dining room, and kitchen, which opens onto the outside through large bay windows. The house also includes four bedrooms, two bathrooms, a cloakroom, and a guest toilet. Upstairs, the bedrooms offer a tranquil atmosphere and generous proportions. Outside, nearly 170 sqm of terraces extend the living spaces around a swimming pool that blends seamlessly into its surroundings. Several lounge areas and shaded terraces allow you to fully enjoy the Mediterranean climate. A 67 sqm basement completes the property, offering a wine cellar, laundry room, and workshop. Blending contemporary architecture, nature, and modern comfort, this villa provides an exceptional living environment in the heart of Valescure. ENERGY RATING: A (63 kWh/sqm/year) / CLIMATE RATING: A (2 kg CO2/sqm/year). Estimated annual energy costs for standard use range from EUR790 to EUR1140, indexed to 2021 energy prices (including subscription). Vincent DURAND - RSAC Advisor: 828 209 809 - Fréjus
…By Espaces Atypiques Saint-tropez


Llinares Immobilier presents: LA MAJESTUEUSE, an extraordinary property nestled in a lush, unspoilt setting, just a few minutes from the coastline and the village of La Cadière-d’Azur. Set within approximately 3,000 sq m of landscaped grounds, this remarkable residence offers nearly 800 sq m of living space and an exceptional lifestyle between countryside, vineyards and the Mediterranean Sea. At the heart of the property lies an impressive reception area of nearly 200 sq m, comprising two lounges, a dining room, a kitchen and an elegant boudoir area. Cathedral-style ceilings, expansive openings and abundant natural light create an atmosphere that is warm, refined and seamlessly connected to the outdoors. The sleeping quarters include five bedrooms arranged across several levels, providing comfort and privacy for every resident and guest. The garden level is entirely dedicated to wellness and leisure, featuring a heated indoor swimming pool, a gym, a private cinema room and a games room. An independent two-bedroom apartment completes the property, ideal for accommodating family members, guests or staff. Outside, the landscaped gardens reveal a second swimming pool with a pool house, generous relaxation areas and the sought-after presence of the Canal de Provence. A large garage completes this exceptional estate. A discreet and exclusive property, designed both as a peaceful retreat and as an outstanding venue for entertaining, in one of the most desirable areas of the Var region. AM/AA – Property not subject to co-ownership regulations Property tax: €5,609 per year Agency fees included and payable by the seller Energy rating: B – Climate rating: A Estimated average annual energy costs for standard use, based on energy prices for 2021, 2022 and 2023: between €4,830 and €6,600 per year Information regarding the risks to which this property is exposed is available on the Géorisques website: www.georisques.gouv.fr For sale in La Cadière-d’Azur: exceptional property offering nearly 800 sq m of living space on approximately 3,000 sq m of landscaped grounds, with indoor and outdoor swimming pools, an independent apartment and a large garage, just a few minutes from the Mediterranean coast.
…By Llinares Immobilier


Just steps from the seafront and only 4 minutes from the center of Sarzeau, this high-end architect-designed villa with a timber frame captivates with its clean lines, generous proportions, and remarkable landscaped surroundings. Built with premium, sustainable materials, it offers a perfect blend of elegance, comfort, and energy efficiency. Bathed in light thanks to large bay windows, the villa opens fully onto a superb, meticulously landscaped garden. A true haven of greenery, this outdoor space invites relaxation with its carefully selected plants and vistas seamlessly integrated into the house's architecture. The timber frame adds warmth and authenticity while ensuring excellent energy and acoustic performance. The house boasts a spectacular living room with a cathedral ceiling, a fully furnished and equipped high-end kitchen extending into a pantry for ultimate everyday convenience, a master suite with a dressing room and ensuite bathroom, a spacious mezzanine ideal for an office, relaxation area, or leisure space, two further bedrooms, a second bathroom, and premium amenities including reversible air conditioning, aluminum window and door frames, a spa with a counter-current swimming system, a large garage, and a carport for a boat. This property embodies a contemporary and functional vision of living. A rare opportunity for lovers of architecture and unique spaces. Energy rating: A (kWh/sqm/year) - Climate rating: A (kg CO?/sqm/year) Estimated annual costs: between EUR700 and EUR1,010 Average energy prices indexed to 2021, 2022, and 2023 (subscription included) Information on the risks to which this property is exposed is available on the Géorisques website: http://www.georisques.gouv.fr Contact: Jean-Marc de BROUX: 33 7 74 93 50 38 RSAC Saint-Nazaire 910 812 338
…By Espaces Atypiques Morbihan


Located just a one-minute drive from the center of Clères, this architect-designed home?built in 2026?showcases a distinctly contemporary aesthetic within a pristine setting that opens onto the surrounding countryside. From the moment you enter, clean lines, abundant natural light, and generous proportions create a unique atmosphere where every space seems to engage in a dialogue with the landscape. The main living area, designed for social interaction, features a spacious open-plan kitchen that flows seamlessly into a welcoming dining area. Tucked slightly away, the TV lounge centers around an ethanol fireplace, adding a touch of warmth and sophistication to the space. Expansive windows frame unobstructed views of the fields, offering a daily sense of escape and serenity. The ground floor continues with an intimate master suite?a true haven of comfort. Direct access leads to a 45 m² lower level housing a workshop and a laundry room; these functional spaces are discreetly integrated into the home's architectural design. Upstairs, a landing configured as a home office leads to two light-filled bedrooms and a bathroom with a toilet?currently being finished, allowing new owners to add their own personal touch. Outside, the landscaping remains a blank canvas. Whether a landscaped garden, a terrace, a relaxation area, or a summer kitchen, future owners can shape the grounds to suit their tastes and lifestyle. A carport completes the property, providing sheltered parking for a vehicle. Combining architectural modernity, natural light, and open horizons, this property offers a contemporary, peaceful lifestyle just moments from the shops, schools, and amenities of Clères. A truly distinctive property, where luxury is found in the simplicity of lines, the quality of the living spaces, and the beauty of the landscape. ENERGY RATING: A / CLIMATE RATING: A Estimated average annual energy costs for standard use, based on 2021 energy prices: between euros560 and euros800 Information on the risks to which this property is exposed is available on the Géorisques website: www.georisques.gouv.fr Marie Sigaudy (Sole Trader) Sales Agent (RSAC No. 480 786 615) Contact: 06 18 92 85 49
…By Espaces Atypiques Rouen


Housing: In the heart of the prestigious Saint-Émilion appellation, this charming vineyard property offers a rare set, combining a characterful residence, functional outbuildings, and a producing vineyard. Spread over two sites located approximately 2 kilometers apart, the property combines an operational production tool with wine tourism professional potential.Main residence: An elegant master house of about 280 m², made of cut stone, built in the 1880s and renovated in 2021. Raised over two levels, it charms with its blend of contemporary comfort and old-world charm. It includes, on the ground floor, a welcoming/reception area, a dining room, a shower room with an Italian-style shower and WC, as well as a fitted kitchen. Upstairs, there are three bedrooms, a shower room, and a WC. A large attic also offers potential for additional development.Features: double-glazed wooden windows; sanitation via a treatment plant.Secondary residence (gîte): A second house of about 126 m², raised over one floor, ideal for accommodating family, employees, or guests. It includes, on the ground floor, an entrance with a laundry room and a beautiful open living space combining kitchen, dining room, and lounge. Upstairs, two bedrooms with sinks complete the set, with a shared shower located on the landing. Heating by electric convectors; sanitation via a septic tank.Operating facilities: At the back of the master house, a set of operating buildings of about 800 m² completes the property: barrel cellar, climate-controlled bottling room, ventilated and insulated, renovated in 2001 with the installation of a metal framework, space dedicated to bottling and storage of equipment, as well as an employee space created in 2021.The production tool offers a storage capacity of 1,602 hL, including 1,218 hL in thermoregulated stainless steel tanks, constituting equipment suitable for a structured winemaking activity.Land: The property currently includes 7.5 hectares of producing vines. In 2025, the owner removed two hectares of vines without assistance.Additional elements: The operation currently employs 2.5 people. It benefits from HVE 3 certification and is a member of the Independent Winemakers, both valuable markers for an engaged and identifiable vineyard property.Two brand rights are included in the sale, enhancing the commercial interest of the whole.The displayed price includes cellar equipment and agricultural equipment.Mission and challenges Safer on this property - Energizing agriculture and forestry.Please note that some listing sites do not allow for the proper display of our service. For complete and accurate information, we invite you to visit our site or contact us directly. Information on the risks to which this property is exposed is available on the Géorisques website: georisques.gouv.frPhotos: © Copyright Safer - Use prohibited without the author's permission.This description has been automatically translated from French.
…By Safer Nouvelle Aquitaine


Recently built with quality materials and very fine finishes, the Chebi chalet is located near the Olympe cable car and the shuttle stop. This chalet perfectly blends traditional Alpine charm with contemporary touches, creating a warm and welcoming atmosphere. Every aspect has been carefully designed to offer you an exceptional quality of life. The chalet is arranged as follows: On the ground floor: one bedroom a bathroom en suite with a shower and sink. Separate WC a laundry room On the main floor: great living room / dining room a fully equipped open kitchen to the living room On the upper floor: 2 bedrooms 1 master bathroom with shower, bathtub, two sinks Separate WC
…By Agence Cvr


Optimhome presents this beautiful family home of 210 m2 Carrez, with a 77 m2 basement apartment, ideal for an independent professional space. In a calm and sought-after environment, just a few minutes from the center of Lyon, this family home of 280 m² of living space offers a privileged living environment, combining comfort, unobstructed views, and immediate proximity to amenities, schools, and the international school.The house opens onto a spacious living area enhanced by a wood stove and an equipped kitchen, providing direct access to two terraces. A master suite completes this level with a bathroom, WC, dressing room, and a separate WC with a washbasin.On the upper floor: 3 welcoming bedrooms, a bathroom with WC, a shower room, and a large adaptable room, ideal for creating a cinema room, gym, or a 4th bedroom.In the basement: A real asset: an independent apartment including an office, a bedroom, a living area with a shower room and WC. A perfect space for a professional practice, a teenager, or guest accommodation.There is also a garage that can accommodate 3 cars, a 15 m² workshop, a laundry room, and outdoor parking for 2 additional vehicles.The landscaped and fully enclosed garden features a magnificent heated swimming pool made of Bali stone with remote-controlled electric cover. The serene ambiance and unobstructed view make this place a true haven of peace.Additional features:• Double interior/exterior access• Efficient heating and optimized insulation• Alarm, electric gate, roller shutters• Quiet street 10 minutes on foot from shops, schools, and the international schoolAvailable immediately, this rare property combines space, comfort, and quality of life. International school nearby. Agency fees are the responsibility of the buyer, amounting to 3.09% including tax of the price excluding fees. Information about the risks to which this property is exposed is available on the Géorisques website: www.georisques.gouv.fr.Contact Lélia PIQUET Individual Entrepreneur, Commercial Agent OptimHome (RSAC N°522 278 936 Greffe de LYON) 06 22 86 25 59 (ref. 592027)This description has been automatically translated from French.
…By Optimhome - Lélia Piquet


In the Ouche valley, 20 minutes from Dijon, A converted mill with a pool and 1.4 ha grounds. Dated '1790' on a dressed-stone block and recorded on the Cassini map, the mill was acquired in 1834 by the Côte-d'Or departmental authority to regulate the water intake for lock 38 of the Canal de Bourgogne. A private buyer acquired it in 1984 as a ruin and rebuilt it entirely between 1986 and 1989, in a contemporary interpretation of rural Burgundian architecture, using the mill's original stones. Two dressed-stone wings on an L-plan, each under a gabled flat-tile roof, form a house of approximately 420 m² of living area; a pavilion-roofed turret marks their junction. To the north, a carriage gate opens onto a courtyard serving two independent entrances and the garages. Beyond the gate, the road disappears behind trees and the sound of water. Open to the south with no overlooking, a covered terrace runs the full length of the facade, leading onto grounds planted with mature trees and edged by the Ouche. To the south-west, the river forks into two arms around a grassed island of 4,630 m², reached by a footbridge. To the north-west, the waterfall — a remnant of the original mill mechanism — fills the site with a permanent murmur. The grounds hold a 12 m × 6 m pool with a shelter roofed in glazed polychrome geometric tiles in the Burgundian tradition, its structure in exposed timber framing, and an open barn of some 60 m² under matching roofing.
…By Patrice Besse


Welcome to one of the most prestigious property offerings in Châtel a rare opportunity to own one of two stand-alone chalets, nestled in a private domain just 200 meters from the village centre and the historic church. These chalets are meticulously designed to offer the highest standards of luxury and comfort, with stunning panoramic views over the mountains and the valley. About the Location Located in the heart of Châtel, these chalets boast a prime position just 300 meters from the Super Châtel gondola, providing unparalleled access to the slopes. Located in a quiet, private domain, the village centre with its shops, restaurants, and attractions is a mere 200-meter stroll away, ensuring you can enjoy the best of both worlds serene privacy and vibrant village life. Châtel itself is a charming and lively resort town, known for its beautiful alpine setting and extensive skiing opportunities in the Portes du Soleil ski area. About The Property Each of the chalets is designed to perfection, with this four bedroom property ecompassing 234 sqm with 4 ensuite bedrooms. The attention to detail is evident throughout, with features such as spa and gym areas, a dedicated kid's room, a sauna and jacuzzi. The living room is the heart of each chalet, with double-height windows, cathedral ceilings up to 5 metres high, and large central fireplace. West-facing terraces offer breathtaking views, and the semi-professional kitchen, fully fitted bathrooms, and practical amenities such as laundry room and heated ski locker provide everything you need for a luxurious mountain retreat. Investment Potential Châtel is not only a fantastic place to live or holiday, but it also represents a strong investment opportunity. The high-end finishes, use of aged wood and local stone, and the ability to tailor floorplans and finishes offer the perfect blend of traditional alpine charm with modern luxury. The chalets come with underground parking, ample storage, and the option to personalize your home to your specific tastes and requirements. The exceptional quality of these chalets is unparalleled in the resort, making them a solid investment for both lifestyle and long-term value growth in one of the most sought-after locations in the Alps. As new-build properties, the notary fee is reduced to 2% and you will have the opportunity to reclaim the VAT from the purchase price, saving you 20%. ATHENA ADVISERS - Added value and 360° purchase support since 2003 In addition to organising property viewings from our offices in the French Alps and Cannes, our in-house teams also support clients through every step of the purchase process: accessing the 20% VAT rebate programme, finding the best French mortgage at a low rate, and introducing you to the best rental management company via our in-house service or partner agencies. We also decode the paperwork and contracts and become the bridge between all the different legal and official parties involved in the purchase, guiding our clients through every step of the process. *Please note that the images used throughout are indicative or photographs of previous work from the same developer. Images may not be exactly representative of the property.
…By Athena Advisers


Boasting breathtaking 180° panoramic views over the Atlantic Ocean, this contemporary villa combines an exceptional seafront setting with a 280 m² (3,014 sq ft) garage accommodating up to 15 vehicles and an outstanding level of technical specification. A truly unique property on the Royan coastline. Set on a beautifully landscaped 1,278 m² (13,756 sq ft) plot, the property offers approximately 550 m² (5,920 sq ft) of total space, including 270 m² (2,906 sq ft) of living accommodation, arranged over three levels served by a private 7-person elevator. Designed to maximize the spectacular ocean views, the reception areas occupy the top floor. The spacious living room opens onto two expansive terraces, while the bespoke Bulthaup kitchen, fitted with premium Gaggenau appliances, blends seamlessly into this light-filled living space. The garden level features four en-suite bedrooms, including a generous principal suite, together with a home office and an artist's studio that could easily be converted into a summer kitchen. Outside, the heated double infinity pool sits within beautifully landscaped gardens. The villa benefits from exceptional technical specifications, including geothermal heating and cooling via four 100-metre boreholes, underfloor heating and cooling, double-flow ventilation, central vacuum system, solar water heating, water softener, electric shutters, alarm system and video intercom. A standout feature is the exceptional 280 m² (3,014 sq ft) garage, accommodating up to 12 vehiclesor 15 with a lift system. It is ideal for collectors, boating enthusiasts or anyone seeking a private showroom, workshop or extensive storage space. The lower ground floor also incorporates an authentic Second World War bunker, now converted into a climate-controlled wine cellar. Less than 90 minutes from Bordeaux and its international airport, this exceptional residence combines immediate beach access, spectacular ocean views, premium amenities and remarkable volumes in one of the most sought-after locations on France's Atlantic coast. A confidential coastal retreat where contemporary architecture, breathtaking ocean views and truly exceptional features create a one-of-a-kind property.
…Private owner


The real estate agency l'Adresse in Plaisance du Touch is pleased to exclusively present this guaranteed favorite for this magnificent T5 family home of 154 m² on a 607 m² plot. Ideally located in the heart of the highly sought-after Mirabeau district of Tournefeuille, this contemporary house built in 2017 attracts with its spaciousness, functionality, and modern comfort, all in a calm and desirable residential environment. With a living area of approximately 154 m², this T5 house is designed for a comfortable and harmonious family life. On the ground floor: - A beautiful, very bright living area, open to the outside - A master bedroom offering true single-level living - A large pantry, practical for daily life - Direct access to a magnificent wooden terrace, equipped with a double pergola, perfect for enjoying sunny days. Upstairs: - Three additional bedrooms, perfect for children - An office of 17 m² - A fluid and functional layout. The exteriors: - Plot of approximately 607 m², easy to maintain - Wooden terrace with pergola, friendly, perfect for family or friends gatherings. Comfort & features: - Heating by heat pump with underfloor heating on ground floor / upstairs - Air conditioning on ground floor / upstairs - Recent construction and energy-efficient. Prime location: Mirabeau neighborhood, close to amenities, schools and main roads, while maintaining a peaceful living environment. A modern house, ideal for a family seeking comfort, space, and quality of life. For more information and to arrange a visit, contact: Michel ROMERO at O6 81 71 20 63 (Call, SMS, or WhatsApp).This description has been automatically translated from French.
…By L'adresse De Prestige


To be discovered!!!Murles, a rural municipality with remarkable natural heritage, where serenity and tranquility reign! A sought-after area.Dominique invites you to discover this beautiful contemporary house of 130 m2 living space with the possibility of extension and 2 garages.Built according to the rules of the art with beautiful materials, in 2021, by a duty companion. It offers beautiful volumes in each room, designed for the comfort and intimacy of everyone. On the ground floor, a spacious entrance leads to a living room open to a fully equipped kitchen, and bathed in light. A master bedroom, opening onto the pool, bright, with its bathroom area and large dressing room. And to finish this level, an independent suspended toilet.A beautiful waxed concrete staircase reveals at the top 2 large bedrooms with closets, an office open to this space that can be closed for a fourth bedroom, an independent toilet, and a bathroom with its double sink and Italian shower.Outside, on this large plot of more than 1000 m2, a wooden terrace of over 30 m2 opens onto a beautiful garden space to be arranged to your liking. A square Bali pool, fully automated and salt-regulated with a submerged cover for the protection of the little ones. A 26 m2 garage attached to the house, and another of over 40 m2 for an independent activity with a nice height and all the necessary reservations to possibly create a second residence to accommodate friends, family, or a guesthouse.Entirely fenced and secured plot.Under ten-year warrantyThe advantages +++- Refreshing underfloor heating by Air/Water heat pump- Thermodynamic balloon- Custom automated gate- Aluminum and PVC joinery with centralized shutters.- Double flow VMC- Beautiful exposure- Quality constructionDominique, your 3G REAL ESTATE advisor, available for any requests for additional information.Number of Lots in the Co-ownership: 1Fees paid by the sellerYour 3G IMMO commercial agent on site EI - Dominique BECERRA registered at the RSAC of NIMES no. 449 074 475 According to article L.561.5 of the Monetary and Financial Code, for the organization of the visit, presentation of an ID will be required.Information on the risks to which this property is exposed is available on the Géorisques website: www.georisques.gouv.frThis description has been automatically translated from French.
…By 3g Immo Prestige


In the heart of a sought-after village with all shops and amenities within walking distance, discover this superb contemporary villa built in 2024. Ideally located just 15 minutes from Nîmes and 20 minutes from Uzès, it captivates from the very first moments with its clean lines and the beautiful brightness of its spaces.With nearly 120 m² of living space, the house offers a fluid and perfectly thought-out layout. From the entrance, the space opens into a magnificent 58 m² living area. Combining a cozy living room, a friendly dining room, and a fully equipped kitchen, this light-filled area naturally extends the living space outdoors. A very functional laundry room completes this level. On the night side, the ground floor features a comfortable master suite with its private shower room, allowing for true single-level living. Upstairs, two beautiful bedrooms share a second shower room, providing an independent and preserved space for children or guests. Outside, the landscaped garden has been designed as a true additional room. You will enjoy a pleasant terrace sheltered by its pergola and a beautiful tiled swimming pool measuring 7 x 3.5 meters, equipped with a submerged cover for safety and elegance. The villa offers high-end amenities ensuring optimal comfort in all seasons: reversible air conditioning with heat pump, centralized electric roller shutters, water softener, and controlled mechanical ventilation.A rare property in the area, a perfect blend of modernity, comfort, and the Mediterranean way of life. Visit without delay.This description has been automatically translated from French.
…By Goddet Immobilier


Facing the sea, in one of the most sought-after locations in Concarneau, this character home of 180 m² embodies a rare art of living, where everything is done on foot, between beaches, the Corniche, and the town center in the heart of the Golden Triangle. Completely rethought and restored with rigor, the house reveals subtly reinterpreted architecture, where the charm of the old interacts with quality contemporary features. The light-filled volumes reveal an atmosphere that is both refined and soothing. It is organized around two distinct spaces. An apartment, ideal for hosting family and friends independently, includes a living room with an equipped open kitchen, a bedroom, and a shower room. The main space features a bright living room and dining area, extended by an equipped open kitchen. Two suites, each with its own dressing room and shower room, offer privacy and comfort. The amenities are commensurate with the location: geothermal heating, an elevator, quality equipment. Outside, a lovely mineral garden, enhanced by terraces, creates an intimate and privileged atmosphere conducive to relaxation. A garage, a carport, and a laundry room complete this ensemble. The perfect combination of character, comfort, a prime location, and a seaside lifestyle. A property to discover exclusively with the agency ESPACE IMMOBILIER, specialist in beautiful houses and fine apartments in South Finistère. Information about the risks to which this property is exposed is available on the Géorisques website: http://www.georisques.gouv.fr. (3.56% fees including tax charged to the buyer.)This description has been automatically translated from French.
…By Espace Immobilier


Nestled in the heart of one of the most sought-after villages on the Côte des Ajoncs, this secluded property masterfully blends the charm of an authentic Breton longhouse with the elegance of contemporary architecture that opens onto the natural landscape. Set within magnificent landscaped grounds, it enjoys a privileged location featuring sea views at high tide and direct access to the shoreline and coastal paths. Every room has been designed to foster a true connection with the surrounding environment. Spanning approximately 300 m², the residence offers spacious living areas bathed in light, thanks to large floor-to-ceiling windows that open onto the terraces and garden. Just off the entrance, a wellness area features a six-person Jacuzzi, a sauna, a shower, and a toilet. The vast living room—complete with a suspended fireplace—the dining room, and the Gaggenau kitchen (featuring clean lines and large slate tiles) create a decidedly contemporary atmosphere while preserving the soul of the original structure. An elegant hallway, highlighting the longhouse's exposed stone walls, leads to the various sleeping and leisure areas: a billiard room, a home cinema, two duplex bedrooms with en-suite shower rooms, three comfortable suites, and a dressing room. Four separate toilets complete the layout. Outside, landscaped terraces surround a delightful swimming pool that blends seamlessly into the garden. Facilities include a garage, a wood shed, a lunge ring, and two horse stalls. A rare property where architecture, nature, and contemporary comfort converge in a pristine setting.
…By Demeures Du Littoral


Exclusively Located just 150 m from the thalassotherapy center in Pornic and the Source beach, this villa offers a privileged living environment, quiet, close to the coast, shops, and the market. Completely renovated and enlarged in 2024, it presents a contemporary elegance where each space has been thoughtfully designed. The living area of 53 m², airy and bright, combines the living room, dining room, and furnished/equipped kitchen in very current harmony. The master suite on the ground floor, featuring a dressing room and private bathroom, ensures real autonomy. A second spacious bedroom, an independent toilet, and a pantry complete this level with real functional coherence. Upstairs, two additional large bedrooms, one measuring nearly 35 m² on the floor, a bathroom with toilet, as well as a loft space optimize comfort. The enclosed land of approximately 520 m² includes a heated pool and a workshop, practical for storage or leisure. In terms of amenities, the house benefits from excellent energy performance thanks to heat pumps providing heating and cooling. The home automation system allows for simple and intuitive control of lighting, shutters, and heating from your smartphone. A complete property, rare in the area, offering true comfort of life in immediate proximity to the sea, the train station, and shops. Photos and virtual tours available upon request. Estimated annual energy expenses for standard use between €600.0 and €870.0 indexed to the years 2021, 2022, 2023 (subscriptions included).This description has been automatically translated from French.
…By Century 21 Agence Du Casino
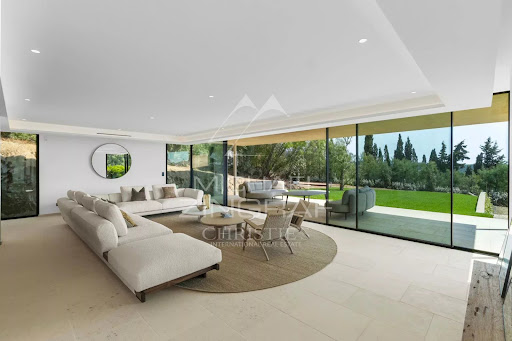


In the heart of Ramatuelle, close to the beaches of Pampelonne and the village of Ramatuelle, this exceptional newly built property stands out for its contemporary architecture, premium finishes, and generous volumes, all designed for a refined lifestyle under the Saint-Tropez sun. The result of meticulous planning and thoughtful design, the villa has been conceived with both intelligence and elegance. From the moment you step inside, you are immediately struck by the outstanding quality of every detail and every fixture, with a design that flows seamlessly from one space to the next. In every sense of the word, nothing has been left to chance. The living areas feature an expansive, light-filled lounge connected to a private home cinema. Adjacent to this is the kitchen, complete with a walk-in cold room and a back kitchen, cleverly designed to offer either open-plan living or the option to close off the space when entertaining guests. The family dining room is linked to both the living room and the kitchen through magnificent floor-to-ceiling windows, flooding the property with natural light. Also on this level are four bedrooms, each with its own en-suite bathroom and private terrace. The superb principal suite enjoys breathtaking sea views and complete privacy. It features a spacious bathroom, separate WC, a walk-in dressing room, and a private terrace with panoramic views. A dedicated wellness area includes a fitness room, a hammam, a wine cellar, a laundry room, and an independent guest bedroom, ideal for hosting family and friends in absolute comfort. Outside, the landscaped gardens extend onto generous terraces and an elegant pool house, creating the perfect setting for relaxing by the swimming pool during long summer days. A spacious garage accommodating up to four cars completes this exceptional property. This villa embodies understated luxury and timeless elegance—an exceptionally rare opportunity for discerning buyers seeking something truly unique.
…By Michaël Zingraf Christie's International Real Estates Saint-tropez


Nestled in a pristine natural setting, this superb contemporary villa of approximately 250 sq m of living space offers an exceptional lifestyle, combining elegance, comfort, and high-quality amenities. Built on a magnificent landscaped plot of approximately 4,000 sq m, it enjoys a peaceful and private environment. From the moment you enter, the generous proportions and abundant natural light are immediately captivating. The living room, enhanced by a high ceiling, spans nearly 80 sq m and opens seamlessly onto a contemporary kitchen. Large bay windows extend the living spaces towards the terraces and the splendid 15 x 5 meter infinity pool. The sleeping area comprises two comfortable ground-floor suites as well as a sumptuous master suite with a dressing room and bathroom, opening generously onto the outdoors thanks to its expansive windows. A separate apartment, comprising a bedroom, a living room with a kitchen, and a shower room, is a real asset for hosting family and friends or for considering a hospitality business. A garage of approximately 80 sqm and a large basement of nearly 100 sqm, ideal for a leisure space, gym, workshop, or storage, complete this property. A contemporary design with clean lines, conceived to offer a perfect balance between modernity, well-being, and a relaxed lifestyle.
…By Agence Du Cap L’etrave


Be captivated by this remarkable contemporary villa, ideally situated in a sought-after location in the hills above Les Issambres, boasting spectacular panoramic sea views of the Mediterranean. This rare property elegantly embodies the Côte d'Azur lifestyle and represents a unique opportunity for those wishing to purchase a contemporary villa with sea views in Les Issambres. Offering approximately 538 m2 of living space, this villa sits on a landscaped plot of 1,391 m2. Arranged over several levels accessible by elevator, it is distinguished by its high-end features and generous spaces. The main level boasts an impressive reception area of over 150 square meters, encompassing a living room, dining room, and a fully fitted and equipped open-plan kitchen. This living space opens onto a south-facing terrace, enhanced by an infinity pool and breathtaking sea views. You will also find a TV room, a refined master suite with a terrace, dressing room, bathroom, and office, a second bedroom with an en-suite shower room, and a dedicated fitness area. Upstairs, five elegant suites with terrace access all enjoy magnificent sea views, offering an ideal setting for entertaining in complete privacy. The lower levels complete the ensemble with a cinema room, a functional laundry room, a large garage of over 100 m2 as well as perfectly arranged technical spaces. Carefully designed, this contemporary villa combines clean lines, high-end amenities and a prime location. Recoverable VAT and reduced notary fees, a significant advantage for buyers.
…By Deluxia


Enjoy a unique living environment with this magnificent architect-designed house completed in 2024, boasting a panoramic view of the Gulf of Morbihan. Every day, enjoy a living spectacle in tune with the tides, with an exceptional panorama of Île-aux-Moines and Île d'Arz.Nestled in a privileged environment, this property is appealing due to its generous spaces, brightness, and high-end features. The living area, largely open to the gulf through large bay windows, allows you to fully enjoy this exceptional landscape.The house currently offers 4 bedrooms. A large garage and a spacious game room complete this rare ensemble.It offers an excellent level of comfort and energy performance.This description has been automatically translated from French.
…By Agence Immobilière Durand - A.i.d


The ARGENCE & ARGENCE Real Estate agency exclusively offers this elegant early 20th-century townhouse, ideally located in close proximity to the city center, the Port Marianne district, the tram, and all amenities.Nestled in a particularly calm and preserved environment in a dead-end street, this house has undergone a complete renovation, carried out with care, harmoniously blending the charm of the old with high-quality contemporary features.Upon entering, you will discover a pleasant living space opening onto an intimate garden, completely shielded from view, a true haven of peace in the heart of the city. The kitchen, perfectly integrated, seamlessly extends into the living room, enhanced by solid wood flooring, a stove, and large aluminum bay windows providing beautiful natural light throughout the day.The materials and finishes have been carefully selected, as exemplified by the elegant custom-made staircase, combining wrought iron and wood, a true architectural element of the house.Upstairs, the sleeping area accommodates two large bedrooms as well as a third bedroom arranged on a half level. The attic has also been optimized to provide additional space.A laundry room completes the amenities of this rare property, which will charm you with the quality of its renovation, its intimate garden, its absolute tranquility, and its privileged location close to the center of Montpellier.To visit without delay.
…By Argence & Argence Immobilier


In Tignes, this complex of two chalets asserts a rare and distinctive identity. Here, alpine architecture becomes the foundation for a narrative inspired by the world of aviation, blending design, technology, and a spirit of freedom. Linked by a private elevator, the chalets function as a single, seamless, and cohesive residence, designed to welcome family, friends, or guests in a structured yet convivial setting. The aeronautical theme runs throughout the property like an architectural thread, integrated with intelligence and restraint. Certain emblematic elements define the identity of the place: furniture pieces derived from aeronautics, volumes evoking the fuselage, and lines and materials inspired by aviation. These choices give the chalets a strong, instantly recognizable personality without ever becoming artificial. The open and generous living spaces are designed for sharing and entertaining. The sleeping areas, organized into independent suites and dedicated children's rooms, offer both comfort and privacy. Wellness areas, rooftop jacuzzis extend the experience after a day on the mountain. Large balconies and terraces offer unobstructed views of the peaks, reinforcing this feeling of height, fresh air, and freedom, perfectly in keeping with the spirit of the place. This entire development is designed for clients seeking a distinctive living space, where the architecture tells a story and every detail contributes to a unique residential experience. Offered by Maison VALLAT.
…By Vallat Val D'isere


This chalet offers a contemporary and unique interpretation of mountain living, where traditional Alpine architecture blends seamlessly with a strong, confident, and perfectly executed artistic identity. Developed over several levels, it has been conceived as a true residence of character, offering a fluid layout between reception areas and independent suites. The generous proportions encourage both convivial gatherings and moments of privacy, perfectly meeting the needs of families or guests. The interior reveals an aesthetic signature inspired by street art, subtly integrated into elegant Alpine architecture. The materials, interplay of textures, and decorative elements give the chalet a distinctive personality, rare on the market, without ever sacrificing elegance. A true asset of the property is a vast private wellness area that complements the amenities. It features an elegant indoor pool, a sauna, and a hammam, providing an environment entirely dedicated to well-being and relaxation. Conceived as a natural extension of the living spaces, this property invites you to extend your mountain experience in an exclusive and tranquil setting. Located in the unspoiled village of Les Brévières, the chalet enjoys privileged access to one of the largest ski areas in the Alps. A unique property, designed for clients seeking a home where architecture, design, and exceptional amenities blend harmoniously.
…By Vallat Val D'isere


Nestled in a calm and sought-after environment, this magnificent 250 m² villa, facing south, offers a privileged living space on a landscaped plot of 800 m².Spread over three levels, it features four elegant air-conditioned master suites, including one with a jacuzzi.The bright living area opens onto a friendly kitchen oriented towards the outside, creating a beautiful continuity between the indoor spaces and the garden.Outside, everything has been designed for relaxation: a superb infinity pool, an integrated spa, and meticulously maintained green spaces make up a true haven of peace.A closed garage, three independent toilets, a wine cellar, connection to the sewer system, and a crawl space complete the amenities of this property.Elegant and warm, this exceptional villa will appeal both as a primary residence and a second home, combining modern comfort and serenity.Agency reference: 38300This description has been automatically translated from French.
…By Orpi - Papazian Sanary


Villa contemporary new build - panoramic view of the Alps mountain range and the Basilica of Notre-Dame de Fourvière, Located within a private, secure lane, only a 10-minute walk from the village center, its shops and transport (school transport), this very bright villa of approx. 200 m² embodies elegance, comfort and modernity in a privileged setting. From the entrance, natural light enhances a vast living area with generous volumes, combining lounge, dining room and a fully equipped kitchen with central island. A corner fireplace in the lounge adds a decorative touch. This living space opens onto a large terrace offering a breathtaking panoramic view. This house benefits from a double entrance: one located near the double garage, ideal for practical day-to-day access, and the other reached via a few steps leading directly to the terrace and the living area. The sleeping area offers four bedrooms, including two master suites, one with a private terrace. Another is located on the ground floor, opening onto the living area. The outdoor spaces invite relaxation: a contemporary swimming pool, accessible from the terrace, equipped with a submerged cover, combining aesthetics and safety. Separate pool room. High-end features complete this property: Double garage, Complete home automation system, Reversible air conditioning, alarm, electric gate. Part of the garden remains to be landscaped to your wishes (file on request). Visit without delay and spend your first summer in the Monts d'Or. Presentation video available after review of the financing file. EPC: Class A 65 kWh/m²/year GHG: Class A - 2 kgCO2/m²/year Estimated annual energy costs for the home: 960 1,360 euros per year. Transaction fees payable by the seller. Information on the risks to which this property is exposed is available on the Géorisques website: www.georisques.gouv.fr
…By Engel & Völkers Lyon

Receive by email any new listing that may match your search criteria
Your criteria :
By validating this form, you accept the general conditions of use of Le Figaro Properties.
These agencies offer a selection of luxury properties vente in France. Feel free to contact them for personalized assistance.
For your search for an exceptional property, select from our luxury houses with panoramic views in France, starting at $228,866. Offering exceptional panoramas, these 4,620 residences overlook the city and its surroundings. As the seasons pass, the spectacle is renewed without ever becoming tiresome. Depending on the area you are looking for, such as Provence-Alpes-Côte d'Azur, Rhône-Alpes and Aquitaine, the living areas may vary and start at a minimum of 1 m². The largest properties rise to 13,299,999,744 m².
As part of your search for a luxury property, discover our catalog of 31,330 luxury houses with a terrace in France, offered from $189,600. Outdoor meals or summer receptions, the terrace extends the house outdoors. Property listings are found in particular in Provence-Alpes-Côte d'Azur, Aquitaine and Rhône-Alpes. The houses listed in our listings offer attractive living areas measuring between 1 m² and 570,000 m².
Set down your suitcases without waiting: our catalog brings together 1,900 furnished luxury houses in France, with a starting price of $224,267. From the living room to the bedrooms, each residence is tastefully furnished and ready to live in. Property listings are particularly numerous in the following areas: Provence-Alpes-Côte d'Azur, Rhône-Alpes and Aquitaine. The average price of this furnished stock stands at $10,849 per square meter. Living areas reach 40,000 m² for our largest properties.
As part of your search for properties of excellence, browse our privileged selection of 20,966 luxury houses with a pool in France available from $224,379. These exceptional residences enjoy prime locations, particularly in Provence-Alpes-Côte d'Azur, Aquitaine or Languedoc-Roussillon. Whether the architecture of these houses incorporates a covered indoor aquatic space or a vast outdoor pool, each property flourishes amid remarkably landscaped grounds measuring between 2 m² and 35,000 ha.
Your receptions deserve a setting to match: discover 6,733 luxury houses with a reception room in France, starting at $200,819. These residences combine family privacy with spaces dedicated to major events. Family gatherings, business dinners or parties with friends naturally find their place there. The fashionable addresses are located in Provence-Alpes-Côte d'Azur, Aquitaine and Rhône-Alpes. Depending on the property, the property area extends up to 15,187 ha.
The beach as an extension of the garden: this is the spirit of 3,886 luxury houses by the sea in France, for sale from $256,914. Your life there will be organized to the rhythm of the coastline, between sea bathing and walks. Provence-Alpes-Côte d'Azur, Corse and Bretagne enliven the local market. In these residences, the minimum recorded living area is 10 m².
The sea horizon as a guiding thread: explore the 4,654 luxury houses with sea views in France, with prices starting at $256,914. The sea accompanies your days, from sunrise to the last light. A daily privilege that few addresses can claim. Browse the listings in Provence-Alpes-Côte d'Azur, Corse or Bretagne first. In terms of dimensions, the living areas start at a minimum of 10 m² and the grounds at 3 m².
Anchor your daily life at the water's very edge: this is what the 804 luxury houses right on the water in France allow, for sale from $373,964. These rare residences provide direct access to the shore, with no obstacle to cross. In the geographical area, Provence-Alpes-Côte d'Azur, Bretagne and Corse account for a significant share of our listing catalog. The average price per square meter stands at $16,972. Expect living areas measuring between 28 m² and 126,804 m². In our selection of listings, a property can have up to 33 rooms.
Within our catalog, 164 luxury houses listed as historic monuments in France are for sale, starting at $258,036. These residences perpetuate exceptional architectural expertise. Acquiring one means continuing a story that began long before you. Your search can focus on Provence-Alpes-Côte d'Azur, Basse-Normandie and Centre. The properties recorded in our listings have between 1 and 25 bedrooms. The grounds in our collection measure 80 m². This can rise to 60 ha depending on the property.




