Get early access to listings that match your criteria
Never miss an opportunity again. Our personalized alerts notify you instantly.

 English$ USD · m²


For sale in La Cadière d’Azur: a renovated house with contemporary interior, 3 bedrooms, a swimming pool, and a pétanque court. Close to the charming and unique village of La Cadière d’Azur, just a few minutes from the beaches of Saint-Cyr-sur-Mer and all amenities, discover this stunning villa flooded with natural light, nestled peacefully in a green and tranquil setting. Set on a 1,525 sqm landscaped plot, this property stands out for the quality of its interior design, high-end finishes, comprehensive amenities, and serene surroundings. On the garden level, enjoy a double living room with open-plan kitchen spanning 90 sqm, a master suite with bathroom and spacious dressing room, as well as an additional bedroom with en-suite shower opening directly onto the terrace, the pool with its pool house, and the pétanque court. The basement offers even more space and comfort: a bedroom with bathroom, a games room with bar counter, a dedicated sound room with recording booth, and a laundry room complete the house’s layout. A garage, multiple outdoor parking spaces, and the possibility to extend the living area by 50 sqm further enhance this 268 sqm villa, offering an exceptionally privileged lifestyle.
…By Sanary-sur-mer Sotheby's International Realty


In Poulx, our agency offers you one of the very rare villas with a flat roof authorized in the village. If you wish to reside in a contemporary villa with high-end amenities and an idyllic living environment, you will be enchanted.Entirely on one level, this home offers 240 m2 of living space and consists of an open living area of 64m2 including a living room and kitchen. It naturally extends to a superb insulated and air-conditioned veranda of 50m2. This space brilliantly connects the garden and the living area to welcome your guests, dine or celebrate your events.On the night side, we find a parental space with a bathroom, toilet, and a bedroom designed as a dressing room communicating with the master bedroom. A second parental suite with a shower room and a toilet. Three other bedrooms, with the precision that one of the bedrooms can be opened (simple partition) to the living room for a total area of approximately 86m2.In addition, there is an outbuilding facing the pool, which can be arranged according to your wishes: games room, independent bedroom, summer kitchen, etc.For storage and cars, the house offers a double tiled garage, insulated and clad with a pantry, as well as a double carport.As for the amenities, the villa is equipped with electric underfloor heating and cooling, electric rolling shutters, a pool shelter, alarm, videophone, electric gate, fully equipped kitchen, and much more...The heated pool, protected by an electric roller shutter, measures 10 meters long by 4.2 meters wide and is tiled with the charm of Bali stones for a bewitching and contemporary water reflection. The poolside terrace is made of travertine, which blends wonderfully with the palm trees and vegetation for a sumptuous outdoor setting of approximately 1300 m2.Poulx, 10 minutes from the A9 motorway, 19 minutes from the historic center of Nîmes, 45 minutes from Montpellier, Avignon, and the beaches, the village is ideally located and close to the scrublands and the Baume river.Preschool and primary school, sports associations, daily shops...This description has been automatically translated from French.
…By Goddet Immobilier


Located just minutes from the La Salette Golf Course, in one of the most sought-after and privare residential areas of Marseille's 11th arrondissement, this remarkable California-inspired contemporary villa spans approximately 335 m² on a landscaped plot, benefiting from an elevated position, absolute tranquility, and optimal sunlight. Built in 2013, the property impresses with its clean-lined architecture, generou volume, high ceilings, and high-quality finishes. Designed to offer exceptional living comfort, it opens widely to the outside through large floor-to-ceiling windows, seamlessly connecting reception areas with terraces and the garden. At the heart of the house is a spectacular living space of approximately 120 sqm with a triple exposure. This luminous reception area includes an elegant living room ith fireplace, a dining area, and a fully equipped high-end open kitchen. The large openings create perfect continuity between the inetrior and exterior spaces, offering a lifestyle truly connected to nature. This level also features a master suite with exceptional volumes, a dressing room, and a bathroom opening onto a private terrace. A utility room and guest toilets complete this floor. Upstaires, an elegant mezzanine overlooking the living room emphasizes the villa's volumes and leads to a second suite with shower room, two additional bedrooms, an independent shower room, and separate toilets. Three additional terraces complete this level. On the garden level, an independent 2-room apartment of approximately 60 sqm with its own entrance and private garden is a true asset. It can accomodate family or guests autonomously, be used as a professional space, or considered for rental purposes. This level also includes a spacious garage with high potential for customization, a laundry room, and ample storage space. Outside, the design maximizes enjoyment of this privileged setting. Large terraces extend the living areas to a metiulously landscaped garden featuring a heated pool, inviting relaxation. An annex space can easily be converted into a pool house. The property also includes multiple exterior parking spaces, an automated eletric gate, duted air conditioning, full home automation, a security system, and electric vehicle charging stations. Just minutes from shops, schools, highways, and La Salette Golf Course, this property elegantly combines contemporary architecture, high-end finishes, and quality of life in one of the most prestigious residential areas of eastern Marseille. Full file and visits by appointment only. Information on the risks to which this property is exposed is available on the Géorisques website: www.georisques.gouv.fr Contact: Delphine Meschi +33(0)6 50 79 09 84 R.S.A.C: 915 093 15 Agency fees payable by vendor - Montant estimé des dépenses annuelles d'énergie pour un usage standard, établi à partir des prix de l'énergie de l'année 2021 : 1670€ ~ 2270€ - Delphine MESCHI - Agent commercial - EI - RSAC 915 093 157
…By Barnes Marseille Cassis Littoral


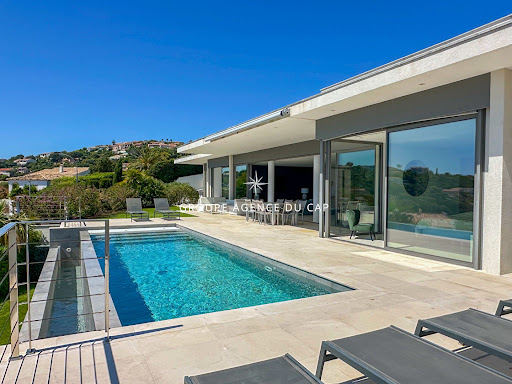

Exceptional contemporary villa with panoramic sea views. In a prime location, this superb contemporary villa captivates with its clean lines, elegant architecture, and spectacular sea views. Developed around bright, open-plan living spaces that flow seamlessly into the outdoors, it offers three en-suite bedrooms, ensuring both comfort and privacy. Outside, the expansive terraces invite relaxation while enjoying breathtaking panoramic views, complete with a heated infinity pool. The property also includes a separate apartment, ideal for hosting family and friends or for a rental investment, as well as a garage.
…By Agence Du Cap Les Issambres


Exceptional chalet in Sallanches with swimming pool and panoramic view of Mont Blanc. In a privileged residential environment, just a few minutes from the center of Sallanches and in immediate proximity to ski areas, discover this magnificent character chalet of approximately 217 m², of which 190 m² is living space, set on a fenced, landscaped plot of about 1,115 m². A true haven of peace, this property benefits from an ideal exposure, absolute calm, and a spectacular view of the Mont-Blanc mountain range as well as the Aiguilles de Warens. Completely renovated with quality materials, this chalet elegantly combines the authentic charm of wood with the comfort of contemporary amenities. The work carried out over the years, including the complete renovation of the chalet, roof refurbishment, and the installation of a heat pump, offers today a perfectly maintained home, ready to welcome its future owners. Upon arrival, the lower level reveals a spacious entrance with storage, a lovely bedroom, a large bathroom equipped with a whirlpool bathtub and a shower, an independent dressing room, a spacious office that can meet various needs, as well as a cellar, a laundry room, and numerous storage spaces. The main level constitutes the true heart of the house. Bathed in light thanks to its large bay windows, the living room offers an exceptional panorama of the surrounding peaks. The living and dining rooms open harmoniously onto a vast terrace, a true extension of the indoor space, ideal for fully enjoying the natural surroundings. The contemporary kitchen, fully equipped, will charm with its volumes and functionality. A bedroom with a private shower room and toilet completes this level. From this floor, direct access leads to the garden and the pool area. On the upper floor, the night space hosts three pleasant bedrooms with built-in wardrobes, a shower room, independent toilets, and additional storage space in the eaves. Outside, the amenities are on par with the property. The landscaped garden, impeccably maintained, offers several relaxation areas and vast terraces oriented to enjoy the sun throughout the day. The heated pool of 8 x 3.5 meters, salt-treated and equipped with a counter-current swimming system, benefits from recent machinery and integrates perfectly into this preserved environment, away from prying eyes. Regarding parking, the property has a carport that can accommodate two vehicles, a small garage ideal for bicycles, motorcycles, or ski equipment, a garden shed, and several outdoor parking spaces. Its location is a real asset: the city center, shops, schools, and major communication routes are accessible in just a few minutes, while ski slopes can be reached in less than ten minutes. Megève is about twenty minutes away, Geneva about forty minutes, and Lyon in less than two hours. Calm residential area, no overlook. Energy performance diagnosis: B Greenhouse gas emissions: A Estimated annual energy expenses for standard use between 1680 euros and 2300 euros indexed to the years 2021, 2022, and 2023. Price: 1,260,000 euros Fees: 5% VAT included chargeable to the buyer, i.e., 60,000 euros excluding fees. To visit and assist you in your project, contact Eric COLLIER at 0621072273 or by email at [email protected]. According to Article L.561.5 of the Monetary and Financial Code, for the organization of the visit, a piece of identification will be required. This announcement has been prepared under the editorial responsibility of Eric COLLIER, acting under the status of a commercial agent registered with RSAC Annecy 402825657 with PAUL PARKER PROPERTIES, headquartered at 10 rue du Colisée 75008 PARIS, a brand of PROPRIETES PRIVEES, a simplified joint-stock company with a capital of 44,920 euros registered with the Nantes Trade and Companies Register under number 487 624 777 whose registered office is located at 44 allée des Cinq Continents - Zac Le Chêne Ferré - 44120 VERTOU, holder of the professional card for Real Estate Transactions and Property Management (T) n° CPI 4401 2016 000 010 388 issued by the Nantes-Saint Nazaire CCI; guaranteed by GALIAN-SMABTP, 89 rue La Boétie, 75008 Paris, holder of the escrow account n° 30932508467 with the Banque Populaire Atlantique of Saint Sébastien sur Loire (44230) and covered by professional civil liability insurance by GALIAN-SMABTP under policy number RCP_01_28137J. Mandate reference: 458464 - The professional guarantees and secures your real estate project. (5.00% fees inclusive of tax charged to the buyer.) Eric COLLIER (EI) Commercial Agent - RSAC Number: Annecy 402825657 - Information on the risks to which this property is exposed is available on the Géorisques website: www.georisques.gouv.frThis description has been automatically translated from French.
…By Paul Parker Properties


In Normandy, in a sought-after residential environment between Caen and the beaches of the Côte de Nacre, a rare contemporary single-story house of about 408 m² of living space. The property is organized around a spectacular loft-style reception room of about 180 m², flooded with light and largely open to the garden. It includes several living areas, a lounge with a fireplace, a dining room, and a fitted and equipped kitchen. The sleeping area features five spacious bedrooms, several bathrooms, a dressing room, as well as a living area with a wood stove and a winter garden. Hidden from view, a large patio-style garden, fully landscaped, wooded, and flowering, allows you to extend the house privately. Amazing! The landscaped garden, over 1,000 m², facing southwest, features a swimming pool. The house also has a partial basement with a wine cellar and technical amenities. Daniel Féau presents to you for sale an architect-designed property with rare volumes, completely single-story; ideal for elegant family living close to Caen and the sea.
…By Daniel Féau - Cabourg


NEW EXCEPTIONAL PROPERTY in CIBOURE1 km from the Golf of Nivelle, in a preserved natural setting, this remarkable contemporary architect villa of 336m² offers a double panorama of the ocean and the Pyrenean peaks, set in a landscaped park of approximately one hectare. Its generous volumes accommodate 5 bedrooms, including 4 suites, with spaces designed to enhance light and views. The immediate proximity to amenities, two golf courses, and Saint Jean de Luz makes it a living space that combines tranquility and accessibility. The property requires some refreshing work, and this villa with a swimming pool represents a rare opportunity for architecture enthusiasts and beautiful homes, to be personalized according to your tastes and aspirations. This property is offered to you by Marie Monique LABATTUT - +33.6.89.20.23.70This description has been automatically translated from French.
…By L'adresse De Prestige


iad France - Hakima Azzouz offers you: Architect's house in the heart of Entre-deux-MersIn a quiet and green environment, close to amenities and only 20 minutes from Bordeaux train station, discover this architect's house with careful features. Covering nearly 300 m² of ground area, including 260 m² of living space, it offers beautiful volumes. From the entrance, you will be captivated by a living room of about 90 m², complemented by an open kitchen designed for entertaining, all benefiting from large bay windows directed towards the garden and its natural surroundings. The nighttime area has been designed to preserve everyone's privacy. It consists of a master suite with dressing room and private bathroom, as well as three bedrooms served by a second bathroom. Equipped with an air/water aerothermic system, the house provides comfort year-round. Set on a wooded plot of over 5,000 m², it enjoys a privileged living environment with a swimming pool and pool house. A basement/cellar of over 30 m² completes the features of the house and provides a particularly appreciated space. A private driveway leads to the house and allows easy parking for several vehicles. A unique property, combining contemporary architecture, generous volumes, and quality of life. Contact me to arrange a visit.Agency fees are the responsibility of the buyer. Price including fees: 1,300,000 euros. Price excluding fees: 1,250,000 euros. VAT-inclusive fees payable by the buyer (4.00% of the property price excluding fees): 50,000 euros. A valid form of identification will be required during the visit, in accordance with Article L.561-5 of the Monetary and Financial Code. Information on the risks to which this property is exposed, including the legal obligation for clearing, is available on the Géorisques website: http://www.georisques.gouv.fr. This real estate advertisement has been written under the editorial responsibility of Mrs. Hakima Azzouz, independent real estate agent (without holding funds), commercial agent of SAS I@D France registered with the Bordeaux RSAC under number 981848195, holder of the real estate solicitation card on behalf of I@D France SAS.This description has been automatically translated from French.
…By Iad France


Located in Marcillac-Vallon, this magnificent villa of 237 m², built on a landscaped plot of 2,595 m², offers a privileged living environment, combining tranquility, brightness, and comfort. Ideally situated, it benefits from immediate proximity to shops, the nursery, the school, and the college, a real asset for a peaceful family life. Outside, you will enjoy a carefully arranged environment with a beautiful swimming pool, vast terraces conducive to relaxation, and a large landscaped garden. A very large garage completes the property. The property is fully secured thanks to two motorized sliding gates, located on each side of the property and operated by a digicode, complemented by an intercom and an already installed alarm system, ensuring comfort and safety on a daily basis. Inside, this villa with beautiful volumes consists of 5 rooms, including 4 spacious bedrooms, with a ground-floor bedroom offering particularly enjoyable living comfort. The bright and functional spaces have been designed to meet daily needs while providing a warm and friendly atmosphere. This character property is attractive due to the quality of its services, its generous volumes, its peaceful environment, and its proximity to all amenities. A rare property, ideal for families seeking comfort, security, and well-being.This description has been automatically translated from French.
…By Safti


Comprising two new contemporary villas, this development offers an exceptional living environment in a peaceful residential setting. The main villa, with a generous 230 m² spread over two levels, is designed for optimum comfort. On the garden level, a welcoming entrance hall with a large checkroom and guest toilet leads to a spacious, light-filled living room, a separate kitchen and a laundry room. Upstairs are four en suite bedrooms, each with its own private bathroom, including a sumptuous master suite with a spacious dressing room. Air-conditioned for absolute comfort in all seasons, the property extends over 1,572 m² of grounds, enhanced by an elegant swimming pool and parking spaces.
…By John Taylor Mougins


Located on the hillside of a sought-after residential area between Sanary-sur-Mer and Ollioules, this contemporary property of approximately 270 m² boasts an exceptional panoramic view of the Mediterranean. Set within a secure private estate, it offers a privileged setting where tranquility, light, and elegance blend seamlessly. Upon arrival, a well-maintained gate opens onto ample parking areas and a double garage. Designed for optimal comfort, the villa features two suites—one on the ground floor—and two additional bedrooms, all offering unobstructed sea views. The main level features a spacious and bright living area, extended by a mirror-like infinity pool that seems to blend into the horizon. The modern, fully equipped kitchen opens onto several terraces, allowing you to enjoy the outdoors year-round. A spacious laundry room, a powder room, a separate toilet, and ample custom-built storage complete this level. A separate guest house, also on the ground floor, offers additional space to accommodate family and friends or a private workspace overlooking the sea. Upstairs, two bedrooms feature high ceilings, a walk-in closet, and a powder room. A second, generously sized master suite offers several walk-in closets, a bathroom with a shower, and a separate toilet. The home’s design showcases the ever-present ocean view through large sliding glass doors, high-end materials, and meticulous finishes. The outdoor spaces have been designed to complement the Mediterranean lifestyle: a fully equipped pool house, an outdoor shower, a pétanque court, and secure wooded areas… The property spans nearly 6,500 m² of enclosed land, alternating between natural terraces and large, south-facing sunny areas. This unspoiled setting guarantees rare tranquility while offering quick access to points of interest: the port of Sanary is just a few minutes away, as is the historic center of Ollioules. Agency fees payable by vendor - Montant estimé des dépenses annuelles d'énergie pour un usage standard, établi à partir des prix de l'énergie de l'année 2021 : 2090€ ~ 2840€ - Rebecca NOBILE - Agent commercial - EI - RSAC 921 523 411
…By Barnes Littoral Varois


Just a few minutes from the village of Ventabren, in a peaceful residential setting, this contemporary villa, built in 2022, offers 250 sqm of living space on a beautifully landscaped 1,050 sqm plot. The entrance opens onto a bright, dual-aspect living area of over 80 sqm. The living room, dining area and high-end open-plan kitchen seamlessly extend onto the terraces through large pocket sliding glass doors. Generous volumes, abundant natural light and 3-metre-high ceilings create an elegant and airy atmosphere throughout. The ground floor features a spacious primary suite with a walk-in dressing room, a bathroom with both a bathtub and a walk-in shower, and a separate toilet. A large office with an adjoining dressing room can easily be converted into a second ground-floor bedroom. A utility room, pantry and fully fitted laundry room complete this level. Upstairs, two additional en-suite bedrooms each benefit from their own shower room and built-in storage. One of the suites enjoys direct access to a rooftop terrace with open views over the surrounding countryside. Outside, the landscaped garden has been designed for relaxed outdoor living. It features an infinity swimming pool, several terraces and a pétanque court, all enjoying complete privacy. Additional amenities include a 35 sqm garage, two covered parking spaces, several additional outdoor parking spaces, underfloor heating powered by a heat pump, home automation, double glazing and high-performance insulation. Ideally located just 15 minutes from the historic centre of Aix-en-Provence and 30 minutes from Marseille-Provence International Airport.
…By Kretz Real Estate


Co-exclusivity: On the hillside of Mougins, just a stone's throw from the old village, this beautiful 234 m² Provencal property benefits from 3,218 m² of flat land with an olive grove. Mainly on one level, the house features five bedrooms, including a spacious master suite with dressing room and bathroom, as well as three other en suite bedrooms with independent entrances. Outside, a 15 m swimming pool invites you to relax. A vast basement of over 100 m² is available for conversion. Although in good condition, the property offers a real blank canvas for imagining a renovation project that would transform this bastide into a resolutely contemporary villa. Excessive energy consumption :G
…By John Taylor Mougins


EXCLUSIVE TO BEAUX VILLAGES! Set in an exceptional countryside location in the heart of the Périgord Noir, this outstanding contemporary timber-frame home offers the perfect combination of modern architecture, energy efficiency and complete tranquillity. Designed to an exceptionally high standard, the property provides approximately 200 m² of beautifully presented single-storey accommodation, flooded with natural light and enjoying uninterrupted views across the surrounding countryside. The quality of construction is immediately apparent. The timber-frame design, combined with excellent insulation, high-performance glazing and carefully chosen materials, delivers an impressive A+ energy rating—a rare feature that ensures remarkably low running costs while providing year-round comfort. This is a home built not only to be beautiful, but also to be sustainable, economical and future-proof. Inside, the spacious open-plan living areas are enhanced by soaring cathedral ceilings and expansive floor-to-ceiling glazing, creating a wonderful sense of light and space while seamlessly connecting the interior with the surrounding landscape. Every aspect of the design has been carefully considered to offer comfortable, contemporary living with a strong emphasis on quality and practicality. The accommodation includes six generous bedrooms and three bathrooms, offering flexibility for family life, entertaining or welcoming guests. An independent suite with its own private entrance and spa area, complete with a sauna, creates an ideal guest annex or an attractive opportunity for holiday rentals (subject to permission). Outside, the beautifully maintained grounds extend to approximately 11,500 m², providing privacy, open space and an idyllic natural setting. A superb 9 × 4 metre swimming pool and two covered terraces invite you to relax and enjoy the panoramic views throughout the seasons. Despite its peaceful rural setting and complete privacy, the house is just five minutes from local shops and everyday amenities, offering the ideal balance between seclusion and convenience. Whether as a spacious family home, an elegant holiday retreat or a property with excellent rental income potential, this is a rare opportunity to acquire a high-quality contemporary home that combines architectural design and outstanding energy performance in one of the Dordogne's most sought-after locations.
…By Beaux Villages Immobilier


La Rochelle Île de Ré Sotheby's International Realty presents this contemporary elegant wine cellar ideally located in Ste Marie de Ré. This property of approximately 181 m² includes a spacious living room with an open kitchen in the main part, a laundry room, and three bedrooms upstairs (including a master suite), as well as a shower room. You will benefit from an annex featuring: a kitchen, a living room, two bedrooms, and a shower room. The double East/West exposure is a real advantage, providing beautiful lighting throughout the day. A pool, garage, and parking space complete this property.This description has been automatically translated from French.
…By La Rochelle Île De Ré Sotheby’s International Realty


Comprising two new contemporary villas, this development offers an exceptional living environment in a peaceful residential setting. The main villa, with a generous 230 m² spread over two levels, is designed for optimum comfort. On the garden level, a welcoming entrance hall with a large checkroom and guest toilet leads to a spacious, light-filled living room, a separate kitchen and a laundry room. Upstairs are four en suite bedrooms, each with its own private bathroom, including a sumptuous master suite with a spacious dressing room. Air-conditioned for absolute comfort in all seasons, the property extends over 1,572 m² of grounds, enhanced by an elegant swimming pool and parking spaces. An 85 m² guest house completes the ensemble, ideal for entertaining in total privacy.
…By John Taylor Mougins


SITUATION: This property is located in an enchanting environment along the Canal des Alpines with an unobstructed view of olive fields and the mountains. It is accessed via a small road, the Old Path of Arles, which runs along the Alpilles, 4 km from the center of Saint-Rémy-de-Provence. The TGV train station in Avignon is 30 minutes away, and Marseille Airport is 60 minutes away. DESCRIPTION: This house, built in the 1960s, is atypical in Provence with its architectural style inspired by the mid-century Palm Springs era. Nestled on a hillside, it commands its surroundings.Access to the house level is via an elevator located in a large heated garage that can accommodate 3 cars. The elevator opens onto a 30 m2 winter garden, a climate-controlled space that serves as a pool house in summer. The house includes 7 bedrooms, with independent showers and toilets distributed as follows:The main house has 4 bedrooms arranged around a charming patio shaded by olive and Florentine cypress trees:- A master bedroom of 37.50 m2 opening with its private terrace and patio which includes an Italian shower, a bathtub, a double sink, and an independent toilet - A courtyard bedroom of 26 m2 with an Italian shower and double sink.- Guest toilets with a sink- Two independent guest bedrooms of 20 m2, each with an Italian shower, a sink, and independent toilets. A spacious living room of 67 m2 with a lounge and fireplace, alongside a dining area in front of an open kitchen of 17.5 m2 and a back kitchen of 2 m2.- Under the terrace, a 5th independent bedroom with a shower room and toilet.- A 36 m2 caretaker's studio under the pool terrace comprising a kitchen, shower, toilet, and living area. In the park, the old garages of 54 m2 have been converted into a workshop and guest room All buildings benefit from reversible air conditioning via ducts and splits. Oak parquet flooring, Terrazzo, and travertine.
…By Charme Et Provence


Come and discover this exceptional contemporary villa of 340 m² living space, with its unique architecture and very high-end features, just 20 minutes from Lyon. Set on a landscaped plot of 1,690 m², it enjoys a confidential, secure, and peaceful environment, nestled in greenery on the edge of a wood.The property consists of two distinct living spaces. The main part, approximately 240 m², includes an entrance, a superb living room with a lounge area, and an American kitchen. It also features three suites with private bathrooms in Corian, including a 35 m² master suite, a laundry room, and a large mezzanine converted into an office space.A second independent space of 100 m², connected to the main house by a walkway overlooking the outdoor terrace, offers two additional suites with shower rooms, a living room featuring an equipped kitchen, as well as access to a spacious, converted and air-conditioned garage that can serve as offices.Outside, the villa offers a remarkable summer space designed for relaxation and hosting: two terraces, a heated swimming pool, an outdoor fireplace, an LED TV, a Corian bar, a high-end sound system, as well as 55 m² of additional space dedicated to storage and organization.The equipment, displayed artworks, and materials reflect the taste and demands of the owner: solid wood, home automation, advanced security systems with alarms, fingerprint opening, and 360° cameras, electric gate, adjustable slatted blinds, roller shutters, air conditioning, and much more.Energy performance (DPE) B 106 KWH / A 3 KG CO2. Estimated annual energy costs for the property: €2150 to €2970. Property tax: €2757.No ongoing proceedings. Transaction fees are the responsibility of the seller.Information on the risks to which this property is exposed is available on the Géorisques website: www.georisques.gouv.fr. A quality address in the heart of Charbonnières-les-Bains, a sought-after municipality in the western Lyon area known for its residential, green, and preserved environment. It benefits from a calm and quality environment, while remaining close to the conveniences of the center and the Charbonnières-les-Bains train station, served by regional transport. This location offers a good balance between tranquility, accessibility, and proximity to Lyon.
…By Engel & Völkers Lyon


Exclusivity CABINET BEDIN - GUJAN - LA HUME. New exclusive listing at Cabinet Bedin Immobilier in Gujan-Mestras! In the desirable, calm, and sought-after residential neighborhood of La Hume, discover this pleasant contemporary single-story house, offering an ideal living environment close to the Bassin d'Arcachon. It consists of an entrance hall with a closet, a bright living area with a lounge-dining room enhanced by a pellet stove, open to a fitted and equipped kitchen. The sleeping area offers three bedrooms, including a master suite with a shower room and private WC. A bathroom completes the property, while two bedrooms have built-in wardrobes. You will also appreciate the insulated and tiled garage, its covered terrace, perfect for enjoying sunny days, as well as its approximately 333 m² garden, easy to maintain. A functional, comfortable, and ideally located house, to be discovered without delay! Information on the risks to which this property is exposed is available on the Géorisques site: www.georisques.gouv.fr. Estimated amount of annual energy expenses for standard use: between 1367 and 1849 Euros/year (reference year 2023)This description has been automatically translated from French.
…By Cabinet Bedin


Nestled in a peaceful and unspoilt residential setting in Les Issambres, this exceptional property offers far more than an exclusive address—it presents a unique lifestyle where refinement, serenity and the Mediterranean art of living come together in perfect harmony. Just minutes from the beaches, marinas and the most prestigious destinations of the Gulf of Saint-Tropez, the villa enjoys a privileged location, highly sought after for its rare balance between privacy, accessibility and outstanding quality of life. From the very first moments, the atmosphere is captivating. Natural light fills every room, generous open spaces extend effortlessly towards the outdoors, and uninterrupted views invite relaxation and contemplation. The contemporary architecture blends seamlessly with its surroundings, creating a residence where elegance is expressed with understated sophistication and every detail has been designed to enhance everyday comfort. Offering approximately 538.61 sqm of living space, the villa impresses with its exceptional proportions and thoughtfully designed layout. The expansive reception areas create a remarkable sense of openness, providing the ideal setting for both elegant entertaining and intimate family moments. Spacious terraces naturally extend the living areas, blurring the boundaries between indoors and outdoors and allowing residents to fully embrace the Mediterranean climate throughout the year. The property features seven bedrooms, an exceptionally rare configuration in Les Issambres. This generous accommodation perfectly suits a large family or owners who enjoy welcoming guests in complete comfort. Each bedroom provides a peaceful private retreat where elegance and tranquillity coexist effortlessly. The harmonious layout ensures that every guest enjoys both privacy and access to spacious communal living areas designed for sharing memorable moments together. Outdoors, the swimming pool blends beautifully into the surrounding landscape, becoming the heart of the property during the warmer months. A true invitation to relax, it is surrounded by carefully designed terraces that offer multiple outdoor living spaces overlooking the natural scenery. Every moment of the day finds its perfect setting here, whether enjoying breakfast in the morning sunshine, entertaining friends over a leisurely lunch or spending peaceful evenings beneath the stars. Designed to meet the expectations of the most discerning buyers, the villa also offers a selection of highly desirable amenities. A private cinema room provides the perfect setting for unforgettable evenings with family and friends, while the dedicated fitness area creates a private wellness space for everyday comfort and wellbeing. Ample parking and carefully designed outdoor facilities complete this exceptional residence, where every feature has been thoughtfully conceived to combine practicality with timeless elegance. Les Issambres has long attracted both French and international buyers seeking an unspoilt coastal environment, spectacular Mediterranean scenery and immediate proximity to Sainte-Maxime and Saint-Tropez. This privileged location significantly enhances the property's long-term value and reinforces the exclusivity of this confidential address. Combining more than 538 sqm of living space, seven bedrooms, expansive reception rooms, a swimming pool, private cinema, fitness area and a prime location on the Var coastline, this villa embodies a contemporary vision of luxury real estate. An exceptional residence where generous volumes, natural light, refined comfort and the Mediterranean lifestyle come together to create an extraordinary home for those seeking exclusivity, elegance and lasting excellence.
…By Michaël Zingraf Christie's International Real Estates Saint-tropez


In the highly sought-after heights of Erbalunga, in a calm and preserved environment, this contemporary property built in 2024 offers approximately 299 m² of living space and boasts an absolutely spectacular sea view over the Mediterranean, Bastia and as far as the horizon.Set on a plot of approximately 1,100 m², the villa enjoys a rare dominant position, enhanced by vast terraces of about 100 m² opening onto the sea and an outdoor swimming pool perfectly integrated into the surroundings.Upon entering, the house reveals very beautiful volumes bathed in light, designed to fully enjoy the panorama. The features are remarkable, with carefully selected high-quality materials, offering an atmosphere that is both contemporary, warm, and refined.The main level hosts a spacious living room facing the sea, composed of an elegant lounge area, a dining corner, and an open kitchen. A second lounge completes the set, creating different comfortable and intimate reception spaces. A double-sided fireplace adds character and warmth to the room.This level also hosts a superb master suite with a bedroom opening onto the sea, a dressing room, and an ensuite bathroom.On the garden level, the sleeping area continues with three additional bedrooms, a bathroom, and a games room. Each room benefits from access to the outside and enjoys a beautiful opening onto the terraces and the pool area.Under the main terrace, an additional volume allows for the possibility of developing a pool house or an outdoor reception area according to desires.Rare for its location, the quality of its recent construction, and the exceptional views it offers, this villa provides a privileged living environment between sea and nature, just a few minutes from the village of Erbalunga and amenities.A confidential address where contemporary architecture, comfort, and spectacular panorama meet perfectly.This description has been automatically translated from French.
…By Kretz Real Estate


Located in the sought-after La Chaume district of Les Sables d'Olonne, this renovated architect-designed house offers a perfect blend of contemporary architecture and a seaside feel, set on a landscaped plot of over 600 sqm. This exceptional residence is distinguished by its vast, ideally west-facing terrace, extended by a magnificent, light-filled veranda--a true haven of relaxation usable in all seasons. The interior of this unique property reveals a bold design and high-end finishes in excellent condition. The cathedral-ceilinged living room, bathed in natural light and warmed by a contemporary stone fireplace, opens generously onto the outdoors. A spiral staircase leads to the upper floor, maximizing the feeling of spaciousness characteristic of this distinctive property. The house comprises five rooms, including three spacious bedrooms with inviting atmospheres. Modern comfort is ensured by a heat pump and photovoltaic solar panels, guaranteeing excellent energy efficiency. The exterior, designed as a true haven of peace, features a meticulously landscaped garden with a verdant recreation area. An outbuilding, ideal for an artist's studio, and two enclosed garages complete the property. This exclusive home enjoys a privileged location: just 5 minutes from Paracou beach, a mere 10 minutes from the center of Les Sables d'Olonne, and 1 hour and 15 minutes from Nantes and its international airport. This contemporary house embodies the art of living in Les Sables d'Olonne at its most refined and elegant. A unique opportunity on the Les Sables d'Olonne market, to be discovered during a private viewing to fall under the spell of this exceptional property. ENERGY RATING: C / CLIMATE RATING: B. Estimated average annual energy costs for standard use, based on 2021 energy prices: between EUR2,120 and EUR2,940. Contact (EI): David GONZALEZ - 33 6 67 89 46 08. Sales agent registered with the RSAC under number 2024AC00099. Fees are payable by the seller. Information on the risks to which this property is exposed is available on the Géorisques website for the relevant areas: www.georisques.gouv.fr.
…By Espaces Atypiques Vendée


Nestled in a sought-after residential setting in Tresserve, enjoying stunning views over Lake Bourget, this character-filled former stone barn is the subject of an ambitious renovation project combining authenticity and contemporary comfort. Behind its preserved stone walls and timeless architecture lies a rare opportunity to design and create a home entirely tailored to your vision. The approved planning permission allows for the development of a residence offering approximately 149 sqm of living space, complete with a swimming pool and private parking. The existing volumes offer remarkable flexibility, allowing for a variety of layouts to suit individual lifestyles and needs. Spacious reception areas, multiple bedrooms, a home office, a principal suite, and dedicated entertaining spaces can all be envisioned within the project. The architectural concept highlights the property's original character through a refined blend of stone, wood, and generous openings designed to capture the surrounding landscape and lake views. A unique opportunity for buyers seeking a distinctive property that combines historic charm, exceptional views, and the freedom to create a truly bespoke residence. Information regarding potential risks to which this property may be exposed is available on the Georisques website: georisques.gouv.fr. Agency fees included, payable by the seller.
…By Stone & Wood


Just 3 minutes walk from Landrezac Beach, this superb buildable and serviced land of 2,452 m² offers an exceptional opportunity to develop a real estate project in one of the most sought-after areas of the Rhuys Peninsula. Situated at the end of a dead-end street, in second row, it benefits from a particularly quiet and preserved residential environment, out of sight, while remaining in close proximity to the ocean. Completely buildable, the land is located in zone UBa of the Local Urban Plan and allows a ground coverage of 25% (CES), offering many possibilities for building a contemporary villa or an elegant family residence with a swimming pool, annexes, and extensive landscaped areas. Its main advantages: * Serviced land of 2,452 m². * 100% buildable. * Permitted ground coverage of 25%. * Quiet and sought-after residential environment. * Just a few minutes walk from Landrezac Beach. * An ideal setting for a prestigious primary or secondary residence. The property currently includes a main house and an outbuilding, which can be preserved, redesigned, or incorporated into a new construction project according to current urban planning permissions. A rare address where the tranquility of a preserved natural environment combines with immediate proximity to beaches, offering a privileged living environment in the heart of the Rhuys Peninsula.
…By Junot Châteaux & Patrimoine


New at Signature Immobilier! Come discover this beautiful contemporary luxury villa located in the residential area of Isle Adam comprising: a beautiful entrance with cupboards and an elevator, a large living room with a fireplace of 46 m2 with a bow window overlooking the garden, a large semi-equipped kitchen with dining area opening onto the terrace, 3 suites with shower room, cupboards and a large dressing room, 2 separate toilets. Upstairs a large suite with a balcony, dressing room and a shower room with toilet. An attic. A wooded enclosed garden not overlooked, all on a plot of 932 m2. This very bright house is ideally located in a quiet area, 2 steps from the city center and habitable on one level. Don't hesitate to make an appointment now with your real estate advisor Emmanuelle Castela at 06 37 21 14 68.
…By Signature Immobilier

Receive by email any new listing that may match your search criteria
Your criteria :
By validating this form, you accept the general conditions of use of Le Figaro Properties.
These agencies offer a selection of luxury properties vente in France. Feel free to contact them for personalized assistance.
For your search for an exceptional property, select from our luxury houses with panoramic views in France, starting at $228,866. Offering exceptional panoramas, these 4,620 residences overlook the city and its surroundings. As the seasons pass, the spectacle is renewed without ever becoming tiresome. Depending on the area you are looking for, such as Provence-Alpes-Côte d'Azur, Rhône-Alpes and Aquitaine, the living areas may vary and start at a minimum of 1 m². The largest properties rise to 13,299,999,744 m².
As part of your search for a luxury property, discover our catalog of 31,330 luxury houses with a terrace in France, offered from $189,600. Outdoor meals or summer receptions, the terrace extends the house outdoors. Property listings are found in particular in Provence-Alpes-Côte d'Azur, Aquitaine and Rhône-Alpes. The houses listed in our listings offer attractive living areas measuring between 1 m² and 570,000 m².
Set down your suitcases without waiting: our catalog brings together 1,900 furnished luxury houses in France, with a starting price of $224,267. From the living room to the bedrooms, each residence is tastefully furnished and ready to live in. Property listings are particularly numerous in the following areas: Provence-Alpes-Côte d'Azur, Rhône-Alpes and Aquitaine. The average price of this furnished stock stands at $10,849 per square meter. Living areas reach 40,000 m² for our largest properties.
As part of your search for properties of excellence, browse our privileged selection of 20,966 luxury houses with a pool in France available from $224,379. These exceptional residences enjoy prime locations, particularly in Provence-Alpes-Côte d'Azur, Aquitaine or Languedoc-Roussillon. Whether the architecture of these houses incorporates a covered indoor aquatic space or a vast outdoor pool, each property flourishes amid remarkably landscaped grounds measuring between 2 m² and 35,000 ha.
Your receptions deserve a setting to match: discover 6,733 luxury houses with a reception room in France, starting at $200,819. These residences combine family privacy with spaces dedicated to major events. Family gatherings, business dinners or parties with friends naturally find their place there. The fashionable addresses are located in Provence-Alpes-Côte d'Azur, Aquitaine and Rhône-Alpes. Depending on the property, the property area extends up to 15,187 ha.
The beach as an extension of the garden: this is the spirit of 3,886 luxury houses by the sea in France, for sale from $256,914. Your life there will be organized to the rhythm of the coastline, between sea bathing and walks. Provence-Alpes-Côte d'Azur, Corse and Bretagne enliven the local market. In these residences, the minimum recorded living area is 10 m².
The sea horizon as a guiding thread: explore the 4,654 luxury houses with sea views in France, with prices starting at $256,914. The sea accompanies your days, from sunrise to the last light. A daily privilege that few addresses can claim. Browse the listings in Provence-Alpes-Côte d'Azur, Corse or Bretagne first. In terms of dimensions, the living areas start at a minimum of 10 m² and the grounds at 3 m².
Anchor your daily life at the water's very edge: this is what the 804 luxury houses right on the water in France allow, for sale from $373,964. These rare residences provide direct access to the shore, with no obstacle to cross. In the geographical area, Provence-Alpes-Côte d'Azur, Bretagne and Corse account for a significant share of our listing catalog. The average price per square meter stands at $16,972. Expect living areas measuring between 28 m² and 126,804 m². In our selection of listings, a property can have up to 33 rooms.
Within our catalog, 164 luxury houses listed as historic monuments in France are for sale, starting at $258,036. These residences perpetuate exceptional architectural expertise. Acquiring one means continuing a story that began long before you. Your search can focus on Provence-Alpes-Côte d'Azur, Basse-Normandie and Centre. The properties recorded in our listings have between 1 and 25 bedrooms. The grounds in our collection measure 80 m². This can rise to 60 ha depending on the property.