Get early access to listings that match your criteria
Never miss an opportunity again. Our personalized alerts notify you instantly.

 English$ USD · m²


STUNNING PROPERTY of 1.1 HECTARE with SWIMMING POOL and EQUESTRIAN FACILITIES between Les SAINTES Maries de la Mer and Aigues MortesAt the end of a lovely tree-lined driveway alongside the PADDOCKS and the HORSE ARENA on the South side, we discover a BEAUTIFUL CONTEMPORARY FARMHOUSE of about 250 m2 of SINGLE-STOREY living space, with numerous windows opening onto a beautiful OLIVE GROVE and a RELAXATION AREA with a 12 x 6 pool and beach. On the North side, at the back of the house, is a MAGNIFICENT PARK, a quality STABLE with 3 BOXES, spacious TACK ROOM and PADDOCK in the stable, as well as OUTBUILDINGS allowing for various activities.This BEAUTIFUL bright and comfortable residence includes an entrance hall, a spacious living room with fireplace and office space, a dining room, an open Provencal kitchen with a lovely adjoining room for meals, a pantry, a laundry room, 4 bedrooms, including one with an en-suite bathroom, as well as a magnificent master suite of over 40 m2 with dressing room and spacious bathroom with Italian shower and bathtub. A CHARMING TERRACE covered with a magnificent wisteria and overlooking a SUPERB PARK with a multitude of Mediterranean tree species enhances the quality of life of this exceptional property...Numerous amenities such as: Reversible air conditioning with heat pump - Electric roller shutters - Double glazing in aluminum - Wood flooring made by a ship's carpenter - Programmable automatic watering - 1.20 m crawl space...... A property ideally located in Camargue, offering a true art of living and suitable for multiple activities such as horse riding, cycling, wellness workshops....Fees are the responsibility of the seller. Your commercial agent 3G IMMO on site EI - Catherine LEYENDECKER registered with the TARASCON RSAC n° 482 217 080 According to article L.561.5 of the Monetary and Financial Code, a form of identity will be requested to organize the visit. Information on the risks to which this property is exposed can be found on the Géorisques website: www.georisques.gouv.frThis description has been automatically translated from French.
…By 3g Immo Prestige


At the heart of the most sought-after area of Villeneuve-lès-Avignon, this exceptional residence designed by renowned architect Rudy Ricciotti overlooks the City of the Popes from a landscaped, tree-filled park, offering panoramic views over Avignon, the Palais des Papes, and the Alpilles mountain range in the background. The property elegantly blends two architectural styles: a 19th-century bastide with a Tuscan spirit and a resolutely contemporary extension, fully glazed and open to the views and outdoor spaces. Spanning 600 sqm (including 550 sqm of living space), the south-facing interiors are bathed in light and tranquility. The nearly 200 sqm living area—comprising the lounge, dining room, and kitchen—opens directly onto a 30-meter pool. The residence features six en-suite bedrooms, including an 85 sqm principal suite with dual walk-in wardrobes, a full bathroom, and a private gym. In front of the bastide, a pergola adorned with a century-old wisteria, several terraces, and an independent apartment complete the property. A double garage adds further convenience. Quick access to the centers of Villeneuve-lès-Avignon and Avignon, the TGV station, and all amenities. A unique architectural masterpiece in the heart of Provence. Sotheby’s International Realty, the benchmark for luxury real estate in Provence
…By Saint-rémy-de-provence Sotheby's International


EXCLUSIVE Just 500 metres from Socoa Beach and local shops, this beautiful plot of land is set in a peaceful, green environment and enjoys lovely open views of La Rhune. The plot offers excellent development potential, with the possibility of building a property with an approximate ground footprint of 350 m², making it ideal for a primary residence or a holiday home.
…By Barnes Biarritz


Under a preliminary sales agreement - Babolat, an independent real estate agency, presents a rare villa that blends elegance, technology, and nature in a privileged setting. Located in a peaceful and highly sought-after area of Annecy-le-Vieux, just a few steps from the lake, this recently built contemporary villa invites you to a unique lifestyle experience where refined design, modern comfort, and breathtaking views come together. Facing the crystal-clear waters of the lake, the property enjoys uninterrupted panoramic views that enhance the beauty of every season. Expansive floor-to-ceiling windows flood the interiors with natural light, creating perfect continuity between the indoor spaces and the surrounding nature. The 16 x 3 m heated pool extends the pleasure of lakeside living all year round. The choice of materials oak, quartz, glass, and porcelain stoneware reflects refined taste and top-tier craftsmanship. From the entrance, a sculptural oak staircase, glass railings, and mineral flooring set the tone, offering a warm yet minimalist atmosphere. The main living space, on the same level as the terraces and the landscaped 1,800 m² garden, provides a serene and welcoming setting. It includes a bright living room, an open kitchen, and two bedrooms with en-suite bathrooms, one of which also includes a private office. The gas fireplace combines contemporary elegance with instant performance, delivering both style and comfort. Upstairs, two magnificent suites including a master with lake views offer privacy and understated sophistication. On the lower ground floor, a home cinema with bar creates a space dedicated to relaxation. Outdoors, a fitness room facing the lake inspires daily wellness in a breathtaking setting. The rear level of the home includes a laundry room, technical area, a spacious garage, and electric vehicle charging stations. The villa is equipped with solar panels powering a high-performance underfloor heating system, with automatic gas backup as needed. A next-generation smart home system enables remote control of all functions. Special attention has also been paid to acoustic comfort throughout. The villa may be acquired fully furnished and decorated, offering turnkey living down to the last detail. Video available on request This exceptional address enjoys excellent accessibility via high-speed rail, motorways, and international airports in Geneva and Lyon a strategic location for either a primary or secondary residence. Babolat Sylviane, phone number +33 6 70 64 14 51 an independent real estate agency specializing in luxury properties around Lake Annecy, Lake Bourget, the Tarentaise, the Aravis, and the Genevois region, offers expert guidance with discretion and high standards.
…By Babolat


BARRAINE IMMO - FOR SALE: 5-room house in Crozon - Ref: CR00275Located in a hamlet, in the municipality of Crozon, this property consists of a contemporary wooden frame section as well as a stone penty, offering an unusual and warm ensemble. The main house includes a pleasant living area with an open kitchen, benefiting from direct access to the terrace and garden, providing a friendly and bright living environment. The night space consists of two bedrooms, one of which has its own private bathroom. The penty, preserved in its authenticity, has a bathroom on the ground floor. Upstairs, an attic space, accessible via a miller's ladder, can be used as extra sleeping space, a relaxation area, or storage. Outside, the garden allows for full enjoyment of a calm and green environment. An outbuilding, equipped with water and electricity, completes the ensemble. Versatile, it can adapt to many uses according to your desires. Between authenticity and modernity, this property offers a rare living environment, in a peaceful setting where nature is omnipresent. A characterful house that is just waiting to be discovered during a visit. (3.00% fees inclusive of tax payable by the buyer.)This description has been automatically translated from French.
…By Barraine Immo - Agence Immobilière À Crozon


iad France - Karine Perrier offers you: In absolute calm, in the second line, this characterful family house of 122 m² living space, built on a wooded plot of 362 m², provides a privileged living environment, less than 10 minutes on foot from Place Saint-Louis, its shops, cultural center, and sports facilities. Completely renovated ten years ago, it has been rethought in a decidedly contemporary spirit. From the entrance, the charm works thanks to a singular architecture that elegantly combines the character of the old and generous workshop-style windows, real signatures of the façade. The ground floor welcomes an entrance, a kitchen open to a dining room extended at ground level by a pleasant teak terrace, a true outdoor living space in fine weather. A bedroom that can also serve as an office or guest room, a laundry room with a shower space, as well as a toilet complete this level. From the hallway, a hatch allows access to a basement cellar. This level also benefits from a ground-level access to a second terrace, extended by a magnificent wooded garden located at the back of the house. The first floor undoubtedly constitutes the heart of the house. Bathed in light thanks to its double exposure, the vast reception room of approximately 39 m² immediately charms with its generous volumes, loft spirit, and warm ambiance. Organized around a spectacular suspended fireplace, a true signature of the place, it hosts several living spaces: living room, reading corner with integrated library and custom bench, television area, and an office corner. The large workshop-style windows offer beautiful perspectives on the trees, creating a peaceful and rejuvenating atmosphere. On the top floor, a landing leads to two beautiful bright bedrooms, one benefiting from a panoramic view of the garden while the other has its own shower room. A second bathroom with toilet completes this level. Outside, the two terraces allow you to enjoy the sun at different times of the day, while the landscaped garden without vis-à-vis constitutes a real green cocoon. An independent garage, located in a dependency at the end of the garden (storage possible), completes this property, as well as two outdoor parking spaces. Please note: the repair of a small roof located at the back is to be expected. Let yourself be seduced by this house with a strong personality where large openings and a permanent view of the trees create a rare living environment.This description has been automatically translated from French.
…By Iad France


“Sea Ranch” For Sale Seignosse Golf Course, calm & rare, unique ocean & golf views; bright 6 bedroom / 6 bathroom villa extending to 400 sq. m. on 2600 sq. m. of land with large swimming pool. Outbuildings & garage, plenty of space & comfort, a must in an emblematic location. Sales mandate granted to Wattine Real Estate, The Estagnots & Hossegor Specialist since 1963. Independant estate agency specialising in the sale of unique properties to foreign buyers on the South Atlantic Coast; exclusive partnership with Lifestyle Estates Intl., London, UK.
…By Wattine Immobilier


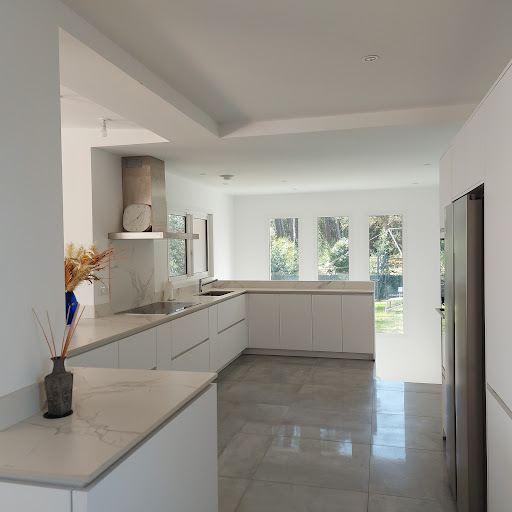
"Loma Vista Beach House" For Sale 4km Hossegor, golf & beaches by bicycle, superb recently refurbished 4 bed / 3 bath villa with heated swimming pool set on 2700 sq. m. of land - unique, dominant position & unobstructed views!... £1,925,000. This lovely home offers, at upper level: Entrance hall, spacious living / dining room with sliding bay windows leading to a South exposed terrace, fully equipped contemporary kitchen, guest washroom, master suite with shower room & w.c. At main levell: 3 bedrooms including a double, 2 shower rooms (each with w.c.), workout space or home office, laundry room & large garage. Further amenities include central heating system with granule boiler, heated 9x4m. swimming pool with electric roll out cover, terrace with outdoor kitchen & plancha, automated sprinkler system. The property is set on 3000 sq. m. of land, boasting great dominant views of the surroundings. Co-exclusive sales mandate granted to Wattine Real Estate, independent estate agency specializing in the sale of unique property on the South Atlantic Coast since 1963 (translation service available for foreign buyers). Exclusive partnership with Lifestyle Estates Intl., London, UK.
…By Wattine Immobilier


“GoodYear Lodge” For Sale 4km Hossegor, golf & beaches by bicycle, unique and original property comprising of 3 newly refurbished villas on 3500 sq. m. of land with heated swimming pool - absolute must see!… £ 2,810,000. The main home offers, upstairs: Entrance hall, spacious living / dining room with sliding bay windows leading to a South exposed terrace, fully equipped contemporary kitchen, guest washroom, master suite with shower room & w.c. At ground level: 3 bedrooms including a double, 2 shower rooms (each with w.c.), workout space or home office, laundry room & large garage. Further amenities include central heating system with granule boiler, heated 9x4m. swimming pool with electric roll out cover, terrace with outdoor kitchen & plancha, automated sprinkler system. The second house offers: Good size living room with wood burning fireplace, fully equipped open-plan kitchen, 2 bedrooms, 2 shower rooms (one with w.c.), separate w.c., laundry room, low temperature underfloor heating, large terraces & jacuzzi to enjoy great summer nights. The guest house annex offer: Living area, kitchenette, one bedroom, shower room with w.c. & tree house style terraces. Option to purchase the entire property with 3500 sq. m. of land, or the second house and its guest annex on 1000 sq. m.; please enquire for further details. Co-exclusive sales mandate granted to Wattine Real Estate, independent estate agency specializing in the sale of unique property on the South Atlantic Coast since 1963 (translation service available for foreign buyers). Exclusive partnership with Lifestyle Estates Intl., London, UK.
…By Wattine Immobilier


Come discover, at Engel & Völkers, this prestigious property of 377 m² of living space, consisting of a main house of 277 m² and an independent secondary building of 106 m², set within a wooded park of over 7,000 m², planted with species reminiscent of the Mediterranean.Rare: a tennis court, an independent gym, a huge garage allowing parking for up to 5 cars, an outdoor swimming pool with a swimming area and integrated jacuzzi, as well as an indoor pool for winter.All living areas and bedrooms open onto a panoramic view stretching from the Bugey massif to Mont Blanc. A haven of peace and greenery sheltered from noise, with no neighbors or overlooking.The main building consists of a very bright living space on the ground floor, complemented by a fully equipped kitchen with a central island, opening onto a large terrace. A wine cellar and an office corner complete the floor, along with a pantry and guest W.C.On the garden level, the sleeping area features 4 spacious bedrooms including a master suite, each with direct access to the terrace and pool area. Comfort standards are met, with 4 shower rooms including one bathroom and 4 W.C.The independent house, measuring 106 m², offers 2 bedrooms, a living room, dining room, and equipped kitchen with access to a private terrace.DPE D 233 KWH / B 7 KG CO2.Estimated annual energy costs for the property: €3720 to €5090.Property tax: €4412.Transaction fees are the responsibility of the seller.No ongoing proceedings.Information on the risks to which this property is exposed is available on the Géorisques website: www.georisques.gouv.frOn the heights of Saint-Cyr-au-Mont-d'OrThis description has been automatically translated from French.
…By Engel & Völkers Lyon


iad France - Stéphane Maszczyk offers you: Sheltered from prying eyes, at the end of a private driveway, discover this sumptuous contemporary property that combines elegance, comfort, and immediate proximity to the coastline. Built in 2007 for the main house and completed in 2021 by a guest house, this rare residence offers intimacy and serenity in a green and calming environment, just ten minutes on foot from the beach and two minutes from shops.The main house, bathed in light and facing south, is organized around a central patio that creates an intimate and refined atmosphere. The reception areas, generous and open to the garden, invite conviviality and relaxation. The kitchen, fully fitted and equipped, is complemented by perfectly integrated functional spaces. The sleeping areas, spread over two levels, offer comfort and serenity, in a warm and soothing ambiance.The guest house, completely independent, is a rare asset. Designed as a living space in its own right, it includes a living room with kitchenette, a bedroom, and a shower room. Ideal for hosting in complete privacy, considering a rental activity, or creating a professional or artistic space.The exteriors, carefully landscaped and facing south, form a true green oasis conducive to calm and contemplation. Here, every detail has been thought out to preserve intimacy and offer a privileged living environment. Situated in a cul-de-sac, this property benefits from absolute tranquility while enjoying a sought-after location, allowing you to walk to the beach and live at the pace of the coastline.An exceptional residence, combining modernity, comfort, and harmony with nature, for a unique living environment in Loctudy.Agency fees payable by the seller. A valid form of identification will be required for the visit, in accordance with article L.561-5 of the Monetary and Financial Code. Information about the risks to which this property is exposed, including the legal obligation for brush clearance, is available on the Géorisques website: http://www.georisques.gouv.fr. This real estate advertisement has been written under the editorial responsibility of Stéphane Maszczyk, independent real estate agent (without holding funds), commercial agent of SAS I@D France registered at RSAC of Quimper under number 482152782, holder of the real estate canvassing card on behalf of I@D France SAS.
…By Iad France


Clad entirely in Siberian wood, this charming chalet boasts exceptional qualities. Built on a lovely 748 m² plot and ideally located at the foot of the slopes in Saint-Pierre-dels-Forcats, it has been redesigned by discerning individuals and completely renovated by skilled craftsmen, resulting in undeniable comfort. This comfort is achieved through the use of top-quality materials, including premium aluminum windows. Particularly bright and superbly insulated, it features three beautiful bedrooms, including a comfortable suite, and a mezzanine sleeping area perfect for children. Adjoining a terrace with breathtaking mountain views, this chalet is a delight to be enjoyed in every season.
…By Carnet D'adresses


Set on a vast landscaped plot of 2,762 m², this stunning contemporary villa provides an exceptional lifestyle. It is discreetly accessed through an automatic gate, surrounded by lush Mediterranean vegetation ensuring peace and privacy. From the moment you enter, the generous volumes and abundant natural light are immediately striking. The vast living area brings together a lounge, dining room, and high-end kitchen with a central island; a designer fireplace adds a warm touch to this resolutely modern space, while large floor-to-ceiling windows ensure a seamless flow between indoor and outdoor living, enhancing the panoramic views over the Mediterranean. This level features three en-suite bedrooms, including a master suite. Outside, the terraces offer superb spaces for relaxation and entertaining, where the infinity pool appears to blend into the blue of the sea... The property also includes a lower level comprising a self-contained bedroom with mezzanine, a large garage, and covered parking spaces. Its commanding position, contemporary architecture, and high-end finishes make this a rare residence, ideal as a primary or holiday home. A perfect blend of design, comfort, and the Mediterranean lifestyle.
…By Magrey & Sons Saint-tropez


Overlooking the hills of Les Issambres, this elegant contemporary villa offers approximately 205 sqm of living space and captivates with its sleek architectural design, light-filled interiors, and breathtaking sea views. Designed for effortless living, the villa revolves around a spacious open-plan living area, seamlessly extending onto the main terrace through expansive floor-to-ceiling windows, creating a perfect harmony between indoor and outdoor spaces. Every moment is enhanced by the exceptional panoramic views over the Mediterranean Sea. The sleeping quarters comprise 3 beautiful en-suite bedrooms, each with its own private shower room, as well as an independent studio, ideal for accommodating family, guests, or staff. Set on a beautifully landscaped 785 sqm plot, the property is an invitation to relax, featuring a superb heated infinity pool perfectly integrated into its surroundings and facing the sea. Air conditioning, alarm system, garage, ample parking facilities… A truly contemporary property offering an exceptional lifestyle, combining comfort and spectacular sea views.
…By Magrey & Sons Saint-tropez


Sumptuous 1,300 m² Contemporary Villa – North of Montpellier Nestled in one of the most sought-after neighborhoods north of Montpellier, this exceptional villa embodies absolute refinement. A perfect blend of contemporary design, thanks to the noble materials and high-end technology, it unfolds its 1,300 m² of light and elegance in a peaceful setting where serenity and unspoiled nature reign. From the moment you enter, a magnificent skylight welcomes visitors and reveals an atmosphere where every detail seems to have been conceived as a work of art. The main level opens onto a majestic reception area, bathed in light, offering superb volumes and a seamless connection between indoors and outdoors. The master suite, a true haven of privacy, captivates with its triple dressing room, its spectacular bathroom with clean lines, and its beauty area worthy of the finest palaces. The additional bedrooms, all en suite and equally spacious, extend this feeling of harmony and absolute comfort. The vast, light-filled living room opens onto unspoiled nature and houses an exceptional kitchen created by a renowned chef, where aesthetics, innovation, and refinement combine to delight even the most discerning palates. On the lower floor, accessible by elevator or stairs, the experience continues in a hushed atmosphere: a cinema room with seats synchronized to the film, a gym, a hammam, a jacuzzi, and an indoor pool crafted from Balinese stone invite you to complete relaxation. Outside, the Mediterranean lifestyle is fully expressed. A vast terrace overlooks an 18x5 meter saltwater pool, enhanced by natural stone and a striking interplay of perspectives. Every outdoor space has been designed for entertaining, sharing, and contemplation. Finally, the villa benefits from the latest innovations in high-end home automation, ducted and reversible air conditioning, motorized shutters, an automatic gate, and much more. An exceptional property, a rare signature, an invitation to excellence. https://vimeo.com/1154092283
…By Safti


Rarely does a property offer the privilege of independent living in the heart of Paris. Nestled in a peaceful and preserved setting in the sought-after 12th arrondissement, this millstone house, entirely renovated in 2024, offers 133 sqm of living space (135 sqm total floor area), elegantly blending period charm with refined contemporary finishes. A private terrace completes this unique property, providing a tranquil retreat away from the city's vibrant atmosphere. Behind its gate, a glazed entrance hall fitted with bespoke storage leads to a beautifully redesigned contemporary kitchen, enhanced by terrazzo flooring and conceived as a true living space. A few steps lead up to the main reception area, where the living room and dining room create a welcoming and comfortable atmosphere, highlighted by original wooden flooring and preserved architectural features. Extended by a secluded terrace, this living space enjoys a pleasant connection with the outdoors, while the adjoining glass roof creates an elegant architectural link with the lower level. On the semi-basement level, a versatile space accommodates a home office area, a bedroom with built-in storage, a shower room and separate toilet facilities. This level lends itself perfectly to remote working, guest accommodation or an independent living area. An intermediate floor features an additional room currently used as an office, easily adaptable to suit a variety of lifestyles and needs. The first floor reveals a beautiful courtyard-facing bedroom enhanced by original mouldings and custom-built storage. A stylish shower room and separate toilet complete this level. The top floor is entirely dedicated to a private principal suite with generous built-in storage and its own en-suite shower room, offering a peaceful and intimate retreat. Located just a short walk from Cour Saint-Émilion, Bercy, Gare de Lyon, the Bercy market, local shops and schools, this property enjoys an exceptional lifestyle where everyday amenities are all within easy walking distance. A rare opportunity on the Parisian market, this characterful home offers the privilege of true townhouse living in the heart of the capital. Behind its millstone façade lies a succession of warm and inviting spaces, a carefully executed contemporary renovation and a confidential address with a truly distinctive atmosphere, designed for lovers of unique homes and exceptional real estate. ENERGY RATING: D / CLIMATE RATING: D. Estimated average annual energy costs for standard use, calculated based on average energy prices indexed to the years 2021, 2022 and 2023 (including connection charges) in accordance with the decree of 31 March 2021 in force at the time the Energy Performance Certificate was issued: between euros2,540 and euros3,470. Information on the risks to which this property is exposed is available on the Géorisques website: https://www.georisques.gouv.fr Thomas LELONG EI : 07 67 40 13 65 RSAC : 893 991 273 Créteil
…By Espaces Atypiques Paris Est


Ideally located in the heart of Croix de Vie, just a few steps from the market square, the marina, shops, and beaches, this townhouse underwent a complete renovation in 2022, combining the charm of the old with contemporary comfort.Designed for a pleasant family life throughout the year, it offers a bright living space of approximately 32 m², including a living room, dining room, and a fully equipped kitchen.The sleeping area consists of 4 comfortable bedrooms, complemented by 2 bathrooms and 2 toilets, allowing for the best conditions to host family and friends.Outside, you will enjoy a fenced plot of approximately 230 m², easy to maintain, with private parking and a 20 m² garage equipped with an automatic door.In terms of amenities, the house features recent and efficient equipment: heating by heat pump, equipped kitchen, connected intercom, and quality renovation.A privileged address where everything is within walking distance: market, port, restaurants, shops, and beach.A rare property in the area, to be discovered without delay.This description has been automatically translated from French.
…By Prestige By Arthurimmo.com Noirmoutier


In the heart of Serre-Chevalier, the largest resort in the Southern Alps, discover a rare property nestled in the prized hamlet of Bez in La Salle-les-Alpes. This village house elegantly combines alpine authenticity on the outside and contemporary design on the inside with clean lines. Spanning 340 m², it rises across 3 levels with a mezzanine, complemented by a cellar and a technical room, and offers two independent entrances (ground floor and 1st floor), ideal for family or rental organization. From the entrance, the tone is set: exceptional volumes, abundant light, and noble materials. The ground floor revolves around a spectacular living space with: * a 64 m² living room with a fireplace, * a semi-open kitchen of 20 m², * a perfectly integrated ski room. On the upper level, the night area features 4 large bedrooms (15 to 20 m²), accompanied by shower rooms, a bathroom, and sanitary facilities. Two bedrooms open onto a south-east facing balcony, offering an unobstructed view. The top level reveals a light-filled cathedral-style living room, with double exposure, dog sitting areas, and balconies. It also hosts a superb master suite of approximately 32 m², a true cocoon. Overhead, a mezzanine of 30 m² allows for numerous sleeping arrangements or an additional relaxation area. Due to its extraordinary volumes, construction quality, and location, this property stands out as a unique and exceptional asset in the valley. Virtual visit available via video Contact me to discover this rare property. Information on the risks to which this property is exposed is available on the Géorisques website: www.georisques.gouv.fr Selling price: €1,691,000 Fees charged to the seller. Contact your SAFTI advisor: Sophie PIOLET-GARCIN, Tel.: 06 16 31 46 60, Email: [email protected] - EI - Commercial agent registered with the RSAC of GAP under the number 893612838This description has been automatically translated from French.
…By Safti


Exclusivive. Of an exceptional dimension, this estate of 85 ha values its production in bottles nearby 'Grands Comptes'.. The main site is a beautiful place in the middle of its vineyards, easily accessible. This set includes two farms of the nineteenth century renovated with taste. A secondary site has a grouped plot. The buildings are operational and spacious. The team in place is well established, mastering the professions of the vineyard and the wine, it also manages the shipments of orders and a part of the administration of the activity. FOR SALE: 95 ha of land including 82 ha planted, 2 sites of exploitation including one with 2 dwellings, equipment, stocks. FOR RENT : 3 ha of vines FOR SALE: 95 ha of land with 82 ha planted, 2 sites of exploitation including one with 2 dwellings, equipment, stocks. Agency fees to be borne by the seller.
…By Vinea Transaction - Bordeaux Cognac Loire Et Languedoc


iad France - Agathe Nou offers you: Located in the heart of the historic center and just a few steps from the beaches, the Butterfly villa beautifully embodies the spirit of the early Soulacaise villas, now enhanced by a complete renovation of the highest standards. Behind its charming facade, this home reveals a rare balance between preserved authenticity and contemporary features.From the entrance, you will be instantly captivated by the remarkable ceiling height present in all rooms, bringing elegance and brightness to every moment of the day.The ground floor opens onto an entrance leading to a living room bathed in natural light, featuring a Godin stove, a true character element. The fully equipped kitchen integrates harmoniously into the living space. Three bedrooms, a shower room, and a toilet complete this level, offering functional and pleasant living comfort. The upper floor consists of a generously sized bedroom as well as a shower room with toilet.Outside, the villa has two distinct areas designed to fully enjoy the place in any season. The first terrace located at the front, covered by a magnificent awning, a true architectural signature, provides a charming and intimate setting. At the back, a second terrace, completely private, constitutes a true haven of tranquility, conducive to moments of conviviality in complete discretion. A pantry adds to this space, providing particularly appreciated storage volume.An extremely rare property in the area, featuring a privileged location, preserved charm, and high-quality renovation.Agency fees are to be borne by the seller. Energy display information for this property: ENERGY class C index 171 and CLIMATE class B index 6. Information on the risks to which this property is exposed, including the legal obligation to clear brush, is available on the Georisques website: http://www.georisques.gouv.fr. This real estate advertisement was written under the editorial responsibility of Mrs. Agathe Nou, independent real estate representative (without holding funds), commercial agent of SAS I@D France registered at the Bordeaux RSAC under number 510356660, holder of the real estate canvassing card on behalf of I@D France SAS.
…By Iad France


North of Montpellier, in the municipality of Saint-Gély-du-Fesc, within the prestigious Vautes neighborhood, this exceptional contemporary property is set in the heart of a landscaped park of over 3,000 m². Benefiting from a dominant position, it offers a spectacular panoramic view of the surrounding nature.Developing nearly 600 m² of living space, this villa, completely redesigned and renovated in 2024, stands out for the purity of its architectural lines, the remarkable quality of its materials, and the attention given to every detail.From the entrance, a vast hall leads to a reception area of over 200 m², including a living room, a dining room, and a television area equipped with a video projector. The kitchen, designed by V-ZUG, is organized around a majestic central island and connects to a particularly functional back kitchen.The ground floor also hosts a fully equipped bar area (wine cellar, dishwasher, etc.) as well as a billiard room. Two suites complete this level: one first suite of 35 m² with a shower room and integrated storage, and a sumptuous master bedroom of 80 m² benefiting from its own south-facing terrace, a beautiful custom dressing room, and a refined bathroom.Outside, an independent gym completes this living space.Upstairs, there are four additional suites, including a second master suite of 50 m², each with access to a vast terrace allowing for an exceptional panoramic view. A laundry room also completes this level.The basement houses a 100 m² garage that can accommodate up to four vehicles, as well as a large workshop space. An independent apartment of 70 m², in need of refreshing, completes this floor.The exteriors have been designed to offer a unique living environment. Numerous terraces surround the property, as well as a spectacular 130 m² pool house that includes a large summer kitchen. A 12 x 5 meter saltwater Diffazur swimming pool, equipped with an automatic pH regulation system, harmoniously integrates with the landscaped garden. The garden benefits from an automatic irrigation system, a robotic lawnmower, a large pétanque area, and a large parking area with 2 charging stations for cars.The amenities are commensurate with this exceptional property: a fully controlled villa by a KNX home automation system, ducted air conditioning throughout the premises, an integrated audio system, glass railings, marble floors, and high-end parquet.Rare in the area, this property appeals to clients in search of elegant contemporary architecture, generous volumes, and a privileged environment.- Alarms- Motorized gate- Cutting-edge KNX system- Ducted air conditioning- 2 Charging stations- Surveillance video- Controllable automatic irrigation- Robotic lawnmowerInformation about the risks to which this property is exposed is available on the Géorisques website: www.georisques.gouv.frSale price: €3,690,000Seller's feeContact your SAFTI advisor: Gilles DELCOURT, Phone: +33 6 28 81 64 19, Email: [email protected] - EI - Commercial agent registered with the RSAC of LILLE under the number 851684142This description has been automatically translated from French.
…By Safti


Built in 2011, this architect-designed property features a decidedly modern style with structured volumes and a permanent open view to the outside. Located at the end of a dead-end street, the house is organized around a large central space with a cathedral ceiling. The volumes and glazed surfaces create a real breath of fresh air and offer unobstructed views of the south-oriented garden and its pool. The fully equipped kitchen is connected to the main room. A ground-floor bedroom completes this level. The upper floor adopts a functional layout with a master bedroom including a bathroom, dressing room, and balcony, two additional bedrooms, a bathroom, and a mezzanine. Outside, the front of the plot allows parking for several vehicles in addition to a 30 m² closed garage. An address suitable for those looking for a contemporary construction with distinctive volumes while remaining close to Bordeaux access points and services. Hugues Gourcerol: 06.81.85.92.23
…By Douglas Elliman Bordeaux


This entirely renovated late 19th century property allying period charm with a contemporary decorative style is located in a village with shops and a station. It includes a spacious entry with a cloakroom, a 55 sqm double living/reception room featuring a fireplace and exposed beams, and benefiting from a wide patio window opening onto the terrace and garden, a study, a 27 sqm family kitchen, a wc, a boiler room and a utility room. Upstairs are 3 bedrooms including a suite with a shower room and dressing room, a bathroom and a wc. The top floor comprises a spacious bedroom, and a second staircase leads to a possible 5th bedroom. In a peaceful location near the forest and the amenities. 45 minutes from Paris Montparnasse by train, and under an hour from the capital by the N12.
…By Daniel Féau - Versailles


Beautiful contemporary property with heated swimming pool, outbuildings, and quality amenities. Price: 895,000 euros FAI payable by the seller.Just a few kilometers from Gourdon, in a calm and green environment, this beautiful property built in 2006 offers generous volumes, an excellent level of comfort, and numerous quality amenities.This listing has been prepared under the editorial responsibility of Paulien BRANDSMA acting as a commercial agent registered with RSAC NANTES no. 123 456 789 with PAUL PARKER PROPERTIES, located at 10 rue du Colisée 75008 PARIS, trademark of SAS PROPRIETES PRIVEES, a national real estate network with a capital of 40,000 euros, RCS NANTES no. 908345895, Professional card T and G no. CPI 4401 2016 000 010 388 CCI Nantes, Guarantee GALIAN, 89 rue La Boétie, 75008 Paris.The houseThe entrance, equipped with a closet and independent toilets, opens onto a pleasant living room of approximately 35 m² benefiting from a beautiful ceiling height and a wood stove. Open to the living area, the fully equipped kitchen of 27 m² with a central island is an ideal convivial space for entertaining family and friends. Wide openings allow direct access to the terrace, creating a beautiful continuity between indoor and outdoor spaces.From the living room, a staircase leads to an open mezzanine that can accommodate an office space, library, or relaxation area. An independent lounge of 17 m² completes the living areas. From here, a second staircase leads to a bedroom on the upper floor with an office space.The single-storey sleeping area consists of two comfortable bedrooms, a bathroom equipped with a bathtub, shower, and double sink, as well as an independent WC. A spacious master suite with a dressing room of approximately 33 m² completes this area.The annex spaces include a pantry, a cellar, and a double garage of 46 m².The exteriorsOutside, the property features a heated swimming pool with a jacuzzi area, a pool house equipped with a kitchen, a summer kitchen, and WC. Children will enjoy a treehouse with play equipment and a slide. A petanque court and a carport for two vehicles with electric gates complete the outdoor arrangements.An ideal property for a primary residence or a family character home in the heart of Lot, close to the shops and services of Gourdon.This listing has been prepared under the editorial responsibility of Paulien BRANDSMA acting as a commercial agent registered with RSAC NANTES no. 123 456 789 with PAUL PARKER PROPERTIES, located at 10 rue du Colisée 75008 PARIS, trademark of SAS PROPRIETES PRIVEES, a national real estate network with a capital of 40,000 euros, RCS NANTES no. 908345895, Professional card T and G no. CPI 4401 2016 000 010 388 CCI Nantes, Guarantee GALIAN, 89 rue La Boétie, 75008 Paris.Paulien BRANDSMA (EI) Commercial Agent - RSAC Number: 908 345 895 BERGERAC - .Information about the risks to which this property is exposed is available on the Géorisques site: www.georisques.gouv.frThis description has been automatically translated from French.
…By Paul Parker Properties


It's for sale at VATINE Immobilier. AUTHENTIC NORMANDY. You will be in the pretty village of HOUDETOT, just 4 km from FONTAINE LE DUN, 8 km from VEULES LES ROSES or 11 km from SAINT VALÉRY EN CAUX. This country house was built with old materials in 2014 and combines the charm of the old with the comfort of contemporary homes. The central living room is warm and inviting with its exposed beams and traditional brick fireplace. To facilitate modern family life, the fitted kitchen and dining area open onto the living room. This longère (traditional Breton farmhouse) is bright and welcoming, with windows on both sides. A bedroom and shower room on the ground floor offer added convenience. Upstairs, a landing easily accommodates an office area, along with two bedrooms and a shower room. The well-designed ground floor also includes a laundry room and a utility room with a heat pump. To the owners' delight, a large wooden terrace with a barbecue allows them to enjoy the garden while dining al fresco. A spacious wooden garden shed, currently used as a woodshed, also provides storage for bicycles and gardening equipment. Next door, for relaxation, an outbuilding of approximately 39 m2, built to the same high standards, offers a room opening onto the garden and housing a traditional sauna. A ground-floor bedroom with an en-suite shower room provides comfortable accommodation for friends and family. Above, there is another bedroom with a sloping ceiling. A relaxation terrace and a pétanque court complete the property. This property complex presents an opportunity to use as a primary residence, a secondary residence, or for holiday rental.
…By Vatine Immobilier

Receive by email any new listing that may match your search criteria
Your criteria :
By validating this form, you accept the general conditions of use of Le Figaro Properties.
These agencies offer a selection of luxury properties vente in France. Feel free to contact them for personalized assistance.
For your search for an exceptional property, select from our luxury houses with panoramic views in France, starting at $228,866. Offering exceptional panoramas, these 4,620 residences overlook the city and its surroundings. As the seasons pass, the spectacle is renewed without ever becoming tiresome. Depending on the area you are looking for, such as Provence-Alpes-Côte d'Azur, Rhône-Alpes and Aquitaine, the living areas may vary and start at a minimum of 1 m². The largest properties rise to 13,299,999,744 m².
As part of your search for a luxury property, discover our catalog of 31,330 luxury houses with a terrace in France, offered from $189,600. Outdoor meals or summer receptions, the terrace extends the house outdoors. Property listings are found in particular in Provence-Alpes-Côte d'Azur, Aquitaine and Rhône-Alpes. The houses listed in our listings offer attractive living areas measuring between 1 m² and 570,000 m².
Set down your suitcases without waiting: our catalog brings together 1,900 furnished luxury houses in France, with a starting price of $224,267. From the living room to the bedrooms, each residence is tastefully furnished and ready to live in. Property listings are particularly numerous in the following areas: Provence-Alpes-Côte d'Azur, Rhône-Alpes and Aquitaine. The average price of this furnished stock stands at $10,849 per square meter. Living areas reach 40,000 m² for our largest properties.
As part of your search for properties of excellence, browse our privileged selection of 20,966 luxury houses with a pool in France available from $224,379. These exceptional residences enjoy prime locations, particularly in Provence-Alpes-Côte d'Azur, Aquitaine or Languedoc-Roussillon. Whether the architecture of these houses incorporates a covered indoor aquatic space or a vast outdoor pool, each property flourishes amid remarkably landscaped grounds measuring between 2 m² and 35,000 ha.
Your receptions deserve a setting to match: discover 6,733 luxury houses with a reception room in France, starting at $200,819. These residences combine family privacy with spaces dedicated to major events. Family gatherings, business dinners or parties with friends naturally find their place there. The fashionable addresses are located in Provence-Alpes-Côte d'Azur, Aquitaine and Rhône-Alpes. Depending on the property, the property area extends up to 15,187 ha.
The beach as an extension of the garden: this is the spirit of 3,886 luxury houses by the sea in France, for sale from $256,914. Your life there will be organized to the rhythm of the coastline, between sea bathing and walks. Provence-Alpes-Côte d'Azur, Corse and Bretagne enliven the local market. In these residences, the minimum recorded living area is 10 m².
The sea horizon as a guiding thread: explore the 4,654 luxury houses with sea views in France, with prices starting at $256,914. The sea accompanies your days, from sunrise to the last light. A daily privilege that few addresses can claim. Browse the listings in Provence-Alpes-Côte d'Azur, Corse or Bretagne first. In terms of dimensions, the living areas start at a minimum of 10 m² and the grounds at 3 m².
Anchor your daily life at the water's very edge: this is what the 804 luxury houses right on the water in France allow, for sale from $373,964. These rare residences provide direct access to the shore, with no obstacle to cross. In the geographical area, Provence-Alpes-Côte d'Azur, Bretagne and Corse account for a significant share of our listing catalog. The average price per square meter stands at $16,972. Expect living areas measuring between 28 m² and 126,804 m². In our selection of listings, a property can have up to 33 rooms.
Within our catalog, 164 luxury houses listed as historic monuments in France are for sale, starting at $258,036. These residences perpetuate exceptional architectural expertise. Acquiring one means continuing a story that began long before you. Your search can focus on Provence-Alpes-Côte d'Azur, Basse-Normandie and Centre. The properties recorded in our listings have between 1 and 25 bedrooms. The grounds in our collection measure 80 m². This can rise to 60 ha depending on the property.


