Get early access to listings that match your criteria
Never miss an opportunity again. Our personalized alerts notify you instantly.

 English$ USD · m²


Les informations sur les risques auxquels ce bien est exposé sont disponibles sur le site Géorisques : www.georisques.gouv.fr. Votre conseiller immobilier ikami (EI)
…By Ikami


Villa Quartz, located in Veyrier-du-Lac, enjoys a spectacular, waterfront setting, with direct access to Lake Annecy, private pontoon and boat mooring. 300 sqm of bright living space with superb view, in unique and elegant setting. Pool, terraces and landscaped gardens further enhance property which exudes a quiet luxury. Exclusive, new Axe&D construction, facing lake and mountains, sold fully equipped and furnished for the ultimate turnkey experience. Unique location, just a few minutes from Annecy. Energy class: NC/NC.
…By Axe&d


Perched in the hills of Lurin, Villa Garden is a newly completed four-bedroom property offering a private and elevated lifestyle in one of St. Barthélemy’s most sought-after locations. Tucked within the exclusive Domaine du Gouverneur—an intimate estate with just three homes—this residence enjoys a rare blend of tranquility and proximity, just minutes from the beaches of Gouverneur and St. Jean, and the boutiques and restaurants of Gustavia. Conceived by the visionary team at Architectonik, the villa is a modern interpretation of island living, where independent pavilions are thoughtfully arranged across lush grounds. The design nods to traditional Caribbean style, yet is refreshingly contemporary, with clean lines, natural textures, and a calm, neutral palette that allows the beauty of the surroundings to shine. Inside, the home features custom millwork, natural stone, and carefully selected furnishings that evoke a sense of quiet sophistication. Each of the four bedrooms is a private suite, with its own bathroom and generous interior space, opening out to the garden or terrace through large glass doors that blur the line between indoors and out. The open-concept main pavilion houses the kitchen and living area, flowing out to a covered terrace designed for relaxed outdoor dining and lounging. At the center of the property, a sleek pool stretches alongside manicured greenery, offering a peaceful retreat in complete seclusion. Villa Garden is more than a home—it’s a haven where refined architecture and the slow rhythm of island life come together effortlessly. Photo Credit: © Laurent BENOIT
…By St. Barth Sotheby's International Realty


Head to Haute-Corrèze between the Millevaches plateau and the gorges of Haute-Dordogne, located in the center of the village of Neuvic, close to all amenities within walking distance. A beautiful bourgeois building from the second half of the 19th century (the era of Emperor Napoleon III and Empress Eugénie) awaits you with its woodwork and floors telling the History of France. This property has been completely renovated and redesigned over the past 5 years by its owner, an interior decorator, to regain its luxurious Second Empire appearance (mansard roof with skylights and decorative brackets), daring to mix both contemporary and comfortable decor. This majestic residence sits on its park with half a hectare (5,300 m2) of greenery, flowers, and century-old trees: guaranteed tranquility for moments of relaxation or play with children.Villa Mura has a total area of 450 m2 over 3 levels, allowing you to enjoy all the necessary comforts, including: a beautiful living room, a large equipped kitchen/dining room, 7 double bedrooms featuring both chic and original decor with 7 bathrooms, an Aromatherapy/light therapy spa, a billiard room, a gym, a library/video game room, a foosball area, an outdoor heated swimming pool with a 75 m2 terrace and its pool house bar. In short, daily life, even during group stays, is greatly facilitated.If you want even more space, the third and top floor is currently a 100 m2 attic that could be easily converted, and let’s not forget its fully underground earthen basement. Hidden but there for over 150 years, a stone barn completes this rare set.Villa Mura is located very close to the magnificent Triouzoune lake, spanning over 450 hectares, overlooked by the 9-hole golf course of Neuvic: nature lovers will appreciate the proximity to the shores for family strolls. The region offers a peaceful living environment less than an hour from Clermont-Ferrand or Brive-la-Gaillarde.Exceptional! Villa Mura can therefore easily assume its mantle as a master house, a home base for family gatherings, or become a luxurious and charming holiday gite…Don’t hesitate any longer! Push open the door of this still-furnished residence to feel welcome from its vast entrance hall.Property tax: 2200 €/year.A rare opportunity for lovers of beautiful homes.Do you like this property? Visit it virtually soon in 3D on the Liberkeys site or contact your advisor directly. Listing reference: DOM25084. Fees are the responsibility of the seller.This description has been automatically translated from French.
…By Liberkeys


Sought-after Gigaro neighbourhood. This villa dating from 2004 is set in an over 6000 sqm landscaped plot enjoying a superb sea view. It includes a spacious living/reception room bathed in sunshine and opening onto wide terraces, a kitchen and dining room, three bedrooms, a bathroom and a recreation room. Upstairs are a master suite with a bathroom, dressing room and terrace overlooking the sea, two further bedrooms and a bathroom. With an 11 x 5 metre swimming pool.
…By Daniel Féau Provence - Saint-tropez


Nestled on a serene, private street in the very heart of Cannes, this exceptional five-story townhouse offers an unparalleled blend of elegance, grandeur, and investment potential. With an asking price of €10m, this is a rare opportunity to own a property of distinction in one of the world’s most sought-after destinations. Spanning five meticulously designed floors, this expansive residence boasts: Seven bedrooms, including two primary suites Multiple luxurious en-suite bathrooms with designer finishes A sophisticated open-plan dining kitchen with Juliet balconies Expansive outdoor terraces for entertaining or serene relaxation An architectural layout brimming with character and unique design elements Whether as a prestigious private residence, an elite rental investment, or an exciting redesign project, this one-of-a-kind property presents endless possibilities. With its prime location in the centre of Cannes, just moments from world-renowned shopping, dining, and the glamour of the Croisette, this townhouse is a statement of luxury and refinement. Enquire now for full details.
…By Lebel Realty


Contemporary signature chalet, overlooking the peaks, bathed in light, featuring a majestic wooden frame, an ideal promontory for your family getaways in the Hautes-Alpes. Prestigious residence CHALET in MONTGENÈVRE Southern Alps 8 room(s) 190 m2 living area / 4 Bedrooms + 1 Suite / 2 Terraces + Jacuzzi / Living kitchen 62 m2 / Garage X2.Located on the French-Italian border, nestled between the Clarée and Suze valleys, Montgenèvre boasts majestic views of the Alpine massifs. Draped in white for winter’s praise or lush greenery for summer’s richness. Popular with both French and international clientele, the winter sports resort stands out with varied sensations on a vast and sublime skiable domain, as well as on foot in preserved nature, or with its club (another breathtaking side of this sumptuous territory in summer) the international golf course designed with 18 holes on a course strewn with various tree species.This family retreat, defined by activities for all, contemplation of wide open spaces, and the expected serenity, is fully embodied in this exceptional heritage.The contextA contemporary chalet framework of 190 m2 / large living kitchen 62 m2 facing full south / 4 master bedrooms + 1 Suite / 3 terraces including one with jacuzzi overlooking the massifs, a double garage.Anchored and dominant over the panoramic valley from East to West, the grandiosity is inscribed, a majestic tableau of timeless luminosities in summits, thanks to the marked intention of the penetrating light of this place.Moreover, with its proud wingspan of a wooden framework to which the signature of a concrete structure is added, resting on a true jewel, endowed with sober and elegant great comfort, this chalet is a palace of the peaks.The ChaletThe main living space, stylish and designed at 62 m2, offers a vast panoramic living area illuminated and rhythmically complemented by wide symmetrical bay windows, with a moving and contrasted luminous atmosphere, including a welcoming hall or lounge, a designer fireplace, a kitchen, a dining room, and a north terrace.- Fully equipped contemporary kitchen, patinated black, countertop facing nature's tableau, a central island for cooking and culinary art to share.- Living room with very high volume under a frame, rhythmically assembled with a wooden structure, crafted by a skilled craftsman with careful detailing. The room is illuminated by a panoramic view of the valley from East to West and a predominant light to the South, to see things on a grand scale.- Dining area with a large table, ensuring festivity and conviviality.The total space is particularly well maintained, mineral charcoal flooring, large tiled layout, open to the contemplation of timeless light. A central staircase serves all floors, of excellent wood craftsmanship, design and white glass, aglow with lights, creating a calming and hushed atmosphere.Bedroom 5Upstairs is a master bedroom in a mezzanine under a sloped frame, varnished wood, shower room, overlooking this splendid mechanical display, with a dimmed and intimate ambiance, a nest...On the ground floor:A double garage with electrical installation for Gr 45 sockets.The main entrance with its mineral pebble forecourt, a hall, vestibule, and locker rooms with storage amenities, serves:Bedroom 1Master with bathroom "capacity kiddie dormitories" and WC.On the first floor:We find 3 master bedrooms equipped with wardrobes and bedside tables, headboards with connectivity and LED lamps, all bedrooms feature TV and wifi. Pleasant, functional, and intimate.Bedroom 2Master suite with bathroom and private terrace balcony, WC, TV, fiber.Bedroom 3Master + shower room, with private terrace, outdoor lounge under a frame and jacuzzi, WC, TV, fiber.Bedroom 4Master with private terrace and west balcony covered under framing, shower room, office, WC, TV, fiber.On the second floor: the living space.The chalet's assets are numerous and evidently offer all the elements of a grand success, an unparalleled location through a well-thought-out and executed design, an exceptional site, and high-end features. Ideal family retreat or investor opportunity, the layout is of quality as well as the overall arrangement of the spaces, circulation is fluid, energy is rejuvenating, Feng shui synergy. A unique symbiosis between indoor and outdoor spaces creating everlasting retinal connections between light and contemplation, immutable dialogues between inside and outside, a high place of natural decor for a hymn celebrating family closeness, and an infinite feeling of freedom “the immanence of Being.”Proximity to food shops, 900 meters from the slopes, free shuttle, lockers at the foot of the slopes. Heat pump floor heating equipment.VChristian MICHEL (EI) Commercial Agent - RSAC Number: AIX EN PROVENCE 381 083 401 - .Information about the risks to which this property is exposed is available on the Géorisques website: www.georisques.gouv.frThis description has been automatically translated from French.
…By Paul Parker Properties


At the heart of a preserved natural environment, amid rolling landscapes, woodlands, and vineyards, close to Vaison-la-Romaine, this former Provençal stone residence, part of an old hamlet dating back to the Napoleonic era, offers an exceptional setting facing Mont Ventoux and the surrounding hills. A true home with a soul, it combines authentic character, a serene atmosphere, and discreet contemporary touches. The property is composed of several buildings, blending carefully renovated spaces with volumes still open to interpretation. The main house unfolds with a fluid circulation between the living areas, the ground-floor master bedroom, and the sleeping quarters located upstairs. Noble materials, stone, wood, and travertine floors, create a soft, harmonious atmosphere, while contemporary fittings integrate seamlessly and discreetly. Below, a former vaulted room, inherited from the site’s agricultural past, opens the door to multiple possibilities: an artist’s studio, a creative workspace, organized storage, or an unconventional reception room. Several adjoining outbuildings, still in their raw state, further expand the range of projects: they could become additional bedrooms, a wellness area, or an artist’s workshop, depending on one’s vision. The outdoor spaces reveal a series of natural tableaux: a 10x5 swimming pool with clean, simple lines currently being completed; a basin fed by a natural spring; time-shaped terraces; river access; and a large outbuilding set against the rock, where an ancient oven and a remarkably authentic vaulted cellar remain. Altogether, the setting forms a living landscape, constantly changing with the seasons and the light. Adjacent to the main residence, a fully independent secondary dwelling offers a more intimate retreat. Its enclosed garden, shaded terrace, and interior layout make it an ideal space for hosting guests or developing a charming hospitality activity. The renovation work already undertaken—updated networks, high-quality insulation, new technical installations, and the careful preservation of original features, places the property in perfect balance between heritage and modern comfort. The areas still to be transformed suggest further possibilities and enhance the estate’s overall potential. Rich in history and open to a majestic landscape, this distinctive property offers a unique lifestyle setting, where Provence reveals itself in all its depth and elegance.
…By John Taylor Luberon


Nestled in the heart of Old Antibes, in a quiet and preserved street just a stone’s throw from the famous ramparts, this exceptional townhouse unfolds its full charm over three levels, offering a unique atmosphere where authenticity meets elegance. Carefully renovated over the years, the property blends traditional materials with contemporary touches, creating a real cocoon within the most sought-after historic district of Antibes. On the ground floor, a welcoming, light-filled living area offers an ideal space for hosting. A shower room with an independent entrance also allows for the creation of a small self-contained studio. On the first floor, a warm living room with a fully equipped open kitchen provides a convivial setting perfect for sharing real moments of life. On the second floor, a beautiful bedroom with its private en-suite bathroom and toilet offers comfort and privacy. On the third floor, a uniquely charming bedroom—reminiscent of the artists’ houses of Old Antibes—exudes a serene and creative atmosphere. It also includes its own shower room and toilet. A truly rare property in a timeless historical setting, the house is located just steps from the sea, art galleries, cobbled streets, and the Provençal market. It will appeal to lovers of character, tranquility, and heritage, seeking a confidential address in one of the most iconic districts of the French Riviera. Perfect as a primary residence, a holiday home, or a high-end investment, this property combines prestige, authenticity, and an exceptional location.
…By Michaël Zingraf Christie's International Real Estate Cap D'antibes


Beautiful villa with heated pool and pool cover, in a secure residence, comprising: an entrance, a living room with equipped kitchen and pantry, 4 bedrooms including 3 with shower rooms. The master suite with terrace. Quiet wooded garden, garage.This description has been automatically translated from French.
…By Kretz Real Estate


Situated on the sought-after heights of Talloires, this 703 m² plot is located in an exceptional residential environment, offering a spectacular panoramic view of Lake Annecy and the surrounding Alpine landscapes. A building permit already granted allows the construction of an elegant contemporary villa, developed over three levels, with a swimming pool and large terraces, designed to maximize natural light and enhance the landscape perspectives. The architectural project is appealing due to its clean lines, choice of noble materials, and particularly careful landscape integration, in a distinctly high-end spirit. A carport completes this harmonious ensemble. A rare opportunity in the heart of one of the most sought-after areas of Lake Annecy. The cost of building the villa is not included in the displayed sale price. Full file available upon request.
…By Agence Clerc - Christie's International Real Estate


In this authentic farmhouse of exceptional dimensions, perfectly situated between the Saint-Cyprien golf course and Villeneuve lake, everything delights us: the magnificent living room illuminated by a gigantic glass roof and featuring a central staircase with similar lines that emphasize the impressive ceiling height; the light-filled office with its open-plan feel; the size of the four suites, two of which are on the ground floor; and, of course, the meticulously landscaped grounds extending over 4,700 m² with a 12 x 6 m swimming pool bordered by a wide travertine deck and the essential summer kitchen. We should also note the quality of the equipment, including ducted reversible air conditioning, and commend the performance of the photovoltaic panels, which significantly reduce energy costs and, moreover, provide a small annual income. A must-see, and above all, without moderation.
…By Carnet D'adresses


Located in a private estate just minutes from the town center, this villa of 380 m² offers refined luxury and comfort in the heart of Saint-Tropez. Completed in 2022, the property features a wood-frame construction, solar panels, and a rainwater recovery system, combining elegance with eco-conscious living. Option to get VAT back. 4 bedrooms, including one with independent access 1 master suite with private terrace and sea glimpse 5 Bathrooms : 3 shower rooms and 2 full bathrooms with shower and bathtub Bright living room and dining area, fully equipped open kitchen Outdoor dining and lounge areas Cinema, massage room and laundry room Heated infinity pool with Jacuzzi Outdoor bar with WC and shower Lounge area and boules court Double garage and parking with EV charging station This unique property blends modern comfort, privacy, and an ideal location.
…By Agence Des Parcs De Saint-tropez


In the heart of town - Elegant contemporary house with panoramic terrace of over 70sqm. Ideally located in the heart of town, this three-storey house with its sleek architecture and remarkable development potential is currently being offices. It can easily be converted into a luxury family home. The existing structure and generosity of space offer great freedom of layout: vast reception room, open kitchen, several suites or bedrooms, office space, games room or home cinema. The property boasts a number of particularly sought-after features: Balcony on the second floor, extending the living spaces. Superb 70sqm terrace with panoramic views, ideal for receptions and special moments. An outdoor space on the first floor invites you to relax, and three private parking spaces on the grounds. This house will appeal to customers looking for a distinctive residential project or a strategic investment. Its central location guarantees immediate access to shops, schools and infrastructure. A rare opportunity combining premium location, generous volumes and value-added potential. Agency fees payable by vendor - Montant estimé des dépenses annuelles d'énergie pour un usage standard, établi à partir des prix de l'énergie de l'année 2021 : 3850€ ~ 5220€ - Les informations sur les risques auxquels ce bien est exposé sont disponibles sur le site Géorisques : www.georisques.gouv.fr - Martin MOISY HABERT - Agent commercial - EI - RSAC PARIS 899 008 270
…By Junot Saint-cloud


Due to limited land availability and stricter regulations following the new PLU rules in Chamonix, the chalets in Hestia are among the last of their kind. In a region where finding new-build chalets is increasingly difficult, Les Fermes d’Hestia truly stands out. Located just five minutes from the centre of Megève, this exclusive pair of family chalets offers spacious interiors, private gardens and complete wellness suites. As planning regulations tighten across the Evasion Mont-Blanc area, opportunities like this are rapidly diminishing. The timeless design combined with their unmatched rarity means that once these chalets are gone, they cannot be replaced. About the Location Located in a peaceful residential area, just a six-minute walk from the centre of Megève via a scenic forest path, Les Fermes d’Hestia occupies a rare elevated plot that offers panoramic views of Le Jaillet. With no direct road visibility and ample private gardens, it provides a true sense of tranquillity, merely moments away from the heart of the resort. The Mont d’Arbois ski area is only a three-minute drive away, with the possibility of ski-in access when snow conditions permit. In a market where buildable land in the centre is nearly non-existent, this location represents one of the last opportunities to acquire a spacious new chalet so close to the village. About the Property This semi-chalet of 202 sqm feature four en-suite bedrooms, cathedral ceilings and an expansive open-plan living area that opens onto generous terraces offering breathtaking views of Le Jaillet. The property also boasts a private 470-square-metre plot with a landscaped garden and a traditional mazot. Designed with a blend of traditional Alpine architecture and contemporary features, the chalet features standout amenities, including a sauna, a gym and cathedral-style living areas with double-height ceilings and expansive windows. Each property sits on a generous private plot — a rarity in the Alps — offering private gardens. Investment Potential Positioned in a rare elevated setting just minutes from the centre of Megève, these new-build chalets offer a compelling investment opportunity. Properties of this scale and quality are exceptionally scarce, located so close to the village, with access via a scenic forest path or a direct road. Set on a tiered hillside with no road visibility, each chalet enjoys panoramic views over Le Jaillet and Megève. Priced at €15,500 per square metre (incl. VAT), this represents strong value given the prime location, generous interior volumes and high-end specifications. ATHENA ADVISERS - Added value and 360° purchase support since 2003 In addition to organising property viewings from our offices in the French Alps and Cannes, our in-house teams also support clients through every step of the purchase process: accessing the 20% VAT rebate programme, finding the best French mortgage at a low rate, and introducing you to the best rental management company via our in-house service or partner agencies. We also decode the paperwork and contracts and become the bridge between all the different legal and official parties involved in the purchase, guiding our clients through every step of the process.
…By Athena Advisers


This exceptional bastide style water-front property is located in a gated community in Saint-Tropez, and offers a panoramic view on the sea, with a private access to the beach. Set within a park of over 6,800 m², this property offers 450 m² of living space spread over three levels, along with a guest house. It features a five bedrooms, five bathrooms, a living room, a fully equipped kitchen, a dining room, a gym, and a cinema room.
…By Agence Des Parcs De Saint-tropez


Drumettaz Clarafond, discover this superb recent timber-frame house built in 2010, located just a few minutes from Aix-les-Bains. On one level, it develops 150 m2 arranged as follows: hallway, open-plan fitted kitchen, triple-aspect living room with pellet stove, bedroom with large bay windows, shower room, toilet. Upstairs, multi-purpose room, hallway, two bedrooms, office, dressing room and full bathroom. All on 1,348 m2, perfectly laid out with terrace, jacuzzi, heated outdoor pool and garage.
…By La Cible Immobiliere


Just a short walk from the iconic village of Sancerre, in the heart of a preserved environment prized for its art of living, this prestigious property is revealed, consisting of two charming houses offering approximately 600 m2 of living space. Completely enclosed by walls, the house opens onto a secluded garden, complete with a swimming pool inviting relaxation. The two houses, perfectly renovated in keeping with local architecture, combine authenticity, contemporary comfort and generous spaces that match high-end amenities. - The first building, a manor house, dates from 1907 and spans three levels, with five bedrooms, four of which have en-suite shower rooms. It has been renovated using materials typical of bourgeois homes: oak parquet flooring, cement tiles, moldings, and a fireplace. Heating is provided by an air-to-air heat pump. The second building, a former workshop dating back to 1860 and converted into a loft, offers generous living space for three additional bedrooms, all en suite. It has recently been restored by local craftsmen and is covered by a ten-year warranty. Features include exposed beams and stone walls, and a metal staircase. For comfort, the walls are insulated with eco-friendly materials (cork beads), and there is underfloor heating (air-to-air heat pump). Ideal for hosting family and friends or for a high-end hospitality project, the property offers several terraces, some of which are covered, and an enclosed garden with a heat pump heated swimming pool. The property, rare in its size and privileged location at the foot of the Sancerre hills, captivates with its unique atmosphere where elegance, intimacy and a gentle way of life come together. Pour de plus amples informations, contactez Agence Demeures de Campagne. 18300 SANCERRE. Stéphanie JOYEUX - 06 60 92 98 47. S.A.S au capital de 7 500,00 euros SIRET 44296036500058. Siège Social : 9, place Saint-André - 18300 SancerreCarte Professionnelle sur Transactions no CPI 1801-2018-000 026 2165 - Délivrée par la CCI du CHER. Non perception de fonds. www.demeuresdecampagne.com
…By Demeures De Campagne


Ref 4731: Elegant 625 sqm residence with heated pool, grounds, and pond on 4.1 acres, 22 km from Paris. This elegant 18th-century property, ideally located near Paris and easily accessible by car or train, combines the peaceful charm of the countryside with unexpected proximity to the city. Its priviledged setting also provides easy access to the châteaux of the Loire Valley and the forests of Fontainebleau. The main house, dominated by its square tower, overlooks a paved courtyard and a parapet offering a splendid view of the park with its century-old trees. With 625 sqm of living space, the property offers spacious reception rooms with high ceilings. Large bay windows bathe the rooms in light, while an elegant staircase leads to the first floor. On the ground floor: the entrance opens onto a spacious living room with a fireplace and a contemporary kitchen. It also leads to a dining room featuring a spectacular staircase with wrought iron banister, as well as a living room with a fireplace and large bay windows that flood the space with light and overlook the central courtyard. There is also an office and a cellar in the tower. The superb Burgundy stone floors and high ceilings give the whole house a majestic feel. To the west of the kitchen is a gym and a spacious garage that can accommodate two large vehicles. Two additional staircases lead to the bedrooms upstairs. On the first floor: a beautiful staircase leads to a spacious suite with a bathroom in the tower, featuring a spectacular ceiling that highlights the superb roof structure. A hallway also leads to four bedrooms, a bathroom, two shower rooms, an office area, a laundry room, three other bedrooms, and a toilet. On the second floor: one room, a playroom, and a large attic. The outbuildings include: A - A caretaker's house in need of restoration, offering 136 sqm of living space. - Ground floor: entrance hall, kitchen, living room, and two other rooms, including a toilet. - First floor: four bedrooms, a toilet, and a bathroom. B - A heated swimming pool C - A laundry room D - Four dog kennels E - A chicken coop F - A greenhouse G - A stone garage The property covers 1.66 hectares (4.10 acres), mainly consisting of a south-facing English-style park with beautiful century-old trees, a paved courtyard, a pond, and water features. Possibility of purchasing an additional 3,042 sqm plot of land adjacent to the park. Cabinet LE NAIL – Centre - Eure et Loir – Mr Ernesto SORIA : +33 (0)2.43.98.20.20 Ernesto SORIA, Individual company, registered in the Special Register of Commercial Agents, under the number 900 502 238. We invite you to visit our website Cabinet Le Nail to browse our latest listings or learn more about this property.
…By Cabinet Le Nail


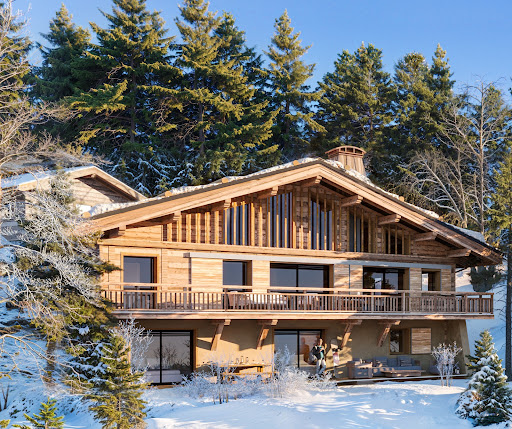


Due to limited land availability and stricter regulations following the new PLU rules in Chamonix, the chalets in Hestia are among the last of their kind. In a region where finding new-build chalets is increasingly difficult, Les Fermes d’Hestia truly stands out. Located just five minutes from the centre of Megève, this exclusive pair of family chalets offers spacious interiors, private gardens and complete wellness suites. As planning regulations tighten across the Evasion Mont-Blanc area, opportunities like this are rapidly diminishing. The timeless design combined with their unmatched rarity means that once these chalets are gone, they cannot be replaced. About the Location Located in a peaceful residential area, just a six-minute walk from the centre of Megève via a scenic forest path, Les Fermes d’Hestia occupies a rare elevated plot that offers panoramic views of Le Jaillet. With no direct road visibility and ample private gardens, it provides a true sense of tranquillity, merely moments away from the heart of the resort. The Mont d’Arbois ski area is only a three-minute drive away, with the possibility of ski-in access when snow conditions permit. In a market where buildable land in the centre is nearly non-existent, this location represents one of the last opportunities to acquire a spacious new chalet so close to the village. About the Property This semi-chalet spanning 182 sqm features four en-suite bedrooms, cathedral ceilings and an expansive open-plan living area that opens onto generous terraces offering breathtaking views of Le Jaillet. The property also boasts a private 410-square-metre plot with a landscaped garden. Designed with a blend of traditional Alpine architecture and contemporary features, the chalets feature standout finishes and cathedral-style living areas with double-height ceilings and expansive windows. Each property sits on a generous private plot — a rarity in the Alps — offering private gardens. Investment Potential Positioned in a rare elevated setting just minutes from the centre of Megève, these new-build chalets offer a compelling investment opportunity. Properties of this scale and quality are exceptionally scarce, located so close to the village, with access via a scenic forest path or a direct road. Set on a tiered hillside with no road visibility, each chalet enjoys panoramic views over Le Jaillet and Megève. Priced at €15,500 per square metre (incl. VAT), this represents strong value given the prime location, generous interior volumes and high-end specifications. As new-build properties, they benefit from reduced notary fees of just 2% and buyers can reclaim 20% VAT through a rental scheme — a significant financial advantage in a market with consistent demand for luxury second homes. Completion is scheduled for Q2 2027, offering both long-term lifestyle appeal and capital growth potential. ATHENA ADVISERS - Added value and 360° purchase support since 2003 In addition to organising property viewings from our offices in the French Alps and Cannes, our in-house teams also support clients through every step of the purchase process: accessing the 20% VAT rebate programme, finding the best French mortgage at a low rate, and introducing you to the best rental management company via our in-house service or partner agencies. We also decode the paperwork and contracts and become the bridge between all the different legal and official parties involved in the purchase, guiding our clients through every step of the process.
…By Athena Advisers


Located in the charming hamlet of Le Bettex, a short drive from Saint-Martin-de-Belleville and Les Menuires, Naos 1570 is a collection of brand-new ski-in ski-out apartments and semi-chalets with the vast Three Valleys on the doorstep. About the Location Unlike many hamlets in the Three Valleys where you will need to drive to a larger town to access the ski lifts, Le Bettex has its own ski lift, which is just 60m from Naos 1570 and will whisk you up to the world’s largest ski area in a mere seven minutes. At the end of the day, you can simply take a blue run called ‘Le Bettex’ back to your apartment. It couldn’t be easier! From here, you are just a short drive from Les Menuires and picturesque Saint-Martin-de-Belleville. One spot not to miss is La Bouitte in Saint-Martin-de-Belleville which was the first Savoyard restaurant to be awarded a Michelin star. About the Property Nestled amidst the stunning local architecture, a charming collection of 10 semi-chalets and apartments will soon grace the area. Built in a traditional style with a wood and stone facade and a sloping roof, this new-build 3-bedroom property exudes an authentic alpine charm. The apartment boasts a private entrance, providing a cozy chalet-like feel and an enhanced sense of seclusion. Inside, the property features parquet flooring, wood paneling with exposed beams, creating a warm and inviting atmosphere. A fully equipped kitchens, outdoor living space, underground parking, and individual ski locker are just some of the amenities included. For those seeking ultimate relaxation, the apartment also comes with a sauna, perfect for soothing ski-weary muscles. With the possibility to add a fireplace or to combine properties for a larger living space, these properties offer the perfect blend of traditional charm and modern comfort. Investment Potential Offering direct access to the ski domain, a charming location, options for customisation and mountain views, Naos 1570 is very well-priced for the Three Valleys with an average of €11,000 per sqm. With full rental management and three hotel-like services in place, you will be able to reclaim the 20% VAT from the purchase price, making these apartments keen more keenly priced. Our experienced Athena Client Relations team can help you with this process and we can put you in touch with our longstanding rental partner in the French Alps. ATHENA ADVISERS - Added value and 360° purchase support since 2003 In addition to organising property viewings from our offices in the French Alps and Cannes, our in-house teams also support clients through every step of the purchase process: accessing the 20% VAT rebate programme, finding the best French mortgage at a low rate, and introducing you to the best rental management company via our in-house service or partner agencies. We also decode the paperwork and contracts and become the bridge between all the different legal and official parties involved in the purchase, guiding our clients through every step of the process.
…By Athena Advisers


Neuilly-sur-Seine, a 220 sqm houseboat bathed in natural light, featuring a 50 sqm floating deck and a spacious 40 sqm covered deck. Large living area opening onto the terraces, featuring a fully equipped contemporary kitchen with a central island. Master suite: walk-in closet, shower, and reversible air conditioning. 2/3 bedrooms, separate studio with its own terrace.
…By River Coach


Old silk farm factory, carefully renovated thoughout, combining old-style charm and contemporary comfort, near La Bégude-de-Mazenc. Roughly 314 sqm floor space, arranged around elegant interior courtyard. Bright, spacious property comprising vast living room, 6 bedrooms, artist's studio and separate annex. Set in 4 000 sqm of leafy grounds with heated pool, covered terrace and panoramic view of surrounding countryside. Perfect family home but would also make ideal guest accommodation. Unique property in lovely quiet setting. Energy class: B/A.
…By Boschi Immobilier Prestige Grignan


Collonges sous Salève, luxury property : near the Swiss border and Geneva international airport, magnificent spacious contemporary property 550 m2 interior and a garden of approx. 4.500 m2, 5 bedrooms, 5 bathrooms, gym, jacuzzi, cellar bar, view of Lake Geneva, the Jura and Geneva, very quiet location magnificent contemporary property of 550 sq m living space, land 4.500 sq m , volumes, 5 bathrooms, 5 bedrooms, fitness gym, Jacuzzi, view on the Lake Léman, Jura and Geneva, very quiet
…By Agence Clerc - Christie's International Real Estate


In this villa designed by an inspired architect, light feels at home. The living area, surrounded by large glass walls, combines wood and contemporary lines to fully open up to nature. A fireplace adds charm for warm evenings. On the ground floor, there is a bedroom and an XL parental suite with a bathtub, shower, and dressing room, creating an intimate and soothing space. Upstairs, two bedrooms, each with their own bathroom, lead out to a rooftop terrace. Outside, the swimming pool and its jacuzzi invite you to savor every moment. A unique house, designed for living both indoors and outdoors. Fees charged to the buyer: 4.48%. Price excluding fees: 1,430,000 €. Fee schedule: https://www.realysmart.com/Content/Baremes-honoraires-RS.pdfThis description has been automatically translated from French.
…By Une Villa Et Des Vignes Pyla Sur Mer

Receive by email any new listing that may match your search criteria
Your criteria :
By validating this form, you accept the general conditions of use of Le Figaro Properties.
These agencies offer a selection of luxury properties vente in France. Feel free to contact them for personalized assistance.
For your search for an exceptional property, select from our luxury houses with panoramic views in France, starting at $228,866. Offering exceptional panoramas, these 4,620 residences overlook the city and its surroundings. As the seasons pass, the spectacle is renewed without ever becoming tiresome. Depending on the area you are looking for, such as Provence-Alpes-Côte d'Azur, Rhône-Alpes and Aquitaine, the living areas may vary and start at a minimum of 1 m². The largest properties rise to 13,299,999,744 m².
As part of your search for a luxury property, discover our catalog of 31,330 luxury houses with a terrace in France, offered from $189,600. Outdoor meals or summer receptions, the terrace extends the house outdoors. Property listings are found in particular in Provence-Alpes-Côte d'Azur, Aquitaine and Rhône-Alpes. The houses listed in our listings offer attractive living areas measuring between 1 m² and 570,000 m².
Set down your suitcases without waiting: our catalog brings together 1,900 furnished luxury houses in France, with a starting price of $224,267. From the living room to the bedrooms, each residence is tastefully furnished and ready to live in. Property listings are particularly numerous in the following areas: Provence-Alpes-Côte d'Azur, Rhône-Alpes and Aquitaine. The average price of this furnished stock stands at $10,849 per square meter. Living areas reach 40,000 m² for our largest properties.
As part of your search for properties of excellence, browse our privileged selection of 20,966 luxury houses with a pool in France available from $224,379. These exceptional residences enjoy prime locations, particularly in Provence-Alpes-Côte d'Azur, Aquitaine or Languedoc-Roussillon. Whether the architecture of these houses incorporates a covered indoor aquatic space or a vast outdoor pool, each property flourishes amid remarkably landscaped grounds measuring between 2 m² and 35,000 ha.
Your receptions deserve a setting to match: discover 6,733 luxury houses with a reception room in France, starting at $200,819. These residences combine family privacy with spaces dedicated to major events. Family gatherings, business dinners or parties with friends naturally find their place there. The fashionable addresses are located in Provence-Alpes-Côte d'Azur, Aquitaine and Rhône-Alpes. Depending on the property, the property area extends up to 15,187 ha.
The beach as an extension of the garden: this is the spirit of 3,886 luxury houses by the sea in France, for sale from $256,914. Your life there will be organized to the rhythm of the coastline, between sea bathing and walks. Provence-Alpes-Côte d'Azur, Corse and Bretagne enliven the local market. In these residences, the minimum recorded living area is 10 m².
The sea horizon as a guiding thread: explore the 4,654 luxury houses with sea views in France, with prices starting at $256,914. The sea accompanies your days, from sunrise to the last light. A daily privilege that few addresses can claim. Browse the listings in Provence-Alpes-Côte d'Azur, Corse or Bretagne first. In terms of dimensions, the living areas start at a minimum of 10 m² and the grounds at 3 m².
Anchor your daily life at the water's very edge: this is what the 804 luxury houses right on the water in France allow, for sale from $373,964. These rare residences provide direct access to the shore, with no obstacle to cross. In the geographical area, Provence-Alpes-Côte d'Azur, Bretagne and Corse account for a significant share of our listing catalog. The average price per square meter stands at $16,972. Expect living areas measuring between 28 m² and 126,804 m². In our selection of listings, a property can have up to 33 rooms.
Within our catalog, 164 luxury houses listed as historic monuments in France are for sale, starting at $258,036. These residences perpetuate exceptional architectural expertise. Acquiring one means continuing a story that began long before you. Your search can focus on Provence-Alpes-Côte d'Azur, Basse-Normandie and Centre. The properties recorded in our listings have between 1 and 25 bedrooms. The grounds in our collection measure 80 m². This can rise to 60 ha depending on the property.




