Get early access to listings that match your criteria
Never miss an opportunity again. Our personalized alerts notify you instantly.

 English$ USD · m²


At Cap de Nice, along the iconic coastal path, this 330 sqm villa offers a unique lifestyle in harmony with the sea. The main access by road is through a private and secure estate. Spread over three levels and facing due south, the property enjoys maximum sunlight and complete privacy. We enter through the upper level into a bright living space, like a painting, composed of a spacious sea-facing living room and an intimate office. The intermediate level is dedicated to the sleeping area. It features three bedrooms sharing two bathrooms, along with a master suite with its own bathroom and a stunning bathtub overlooking the sea. You can host family and guests here in absolute comfort, like being aboard a yacht. On the lower level, a large, light-filled space opening onto the outdoors combines a kitchen, living room, and dining area, creating the perfect setting for shared moments. Spectacular—this is not just a sea view, it is the Mediterranean that belongs to you. A piece of the cape is part of the property, which also includes a swimming pool overlooking the sea and an expansive terrace resembling a private beach. You will also benefit from two private accesses to the sea and to the coastal path, allowing you to enjoy a small cove with turquoise waters, like a natural pool. The Cap de Nice area is one of the most sought-after locations on the French Riviera, just minutes from the Port and the city center. An exceptional address for clients seeking rarity, discretion, and a lifestyle entirely centered around the Mediterranean. The property currently offers two outdoor parking spaces, with the possibility of creating at least three additional spaces, covered or not. Another major asset of this outstanding property is its exceptional profitability as a seasonal rental. If you choose not to reside there, it can become a highly lucrative investment (8% annual return on Airbnb, with further optimization potential).
…By Kretz Real Estate


Join-sole agent. Nestled in a sought-after residential environment in absolute tranquility, this elegant property of around a total of 246 m² offers a privileged lifestyle in the heart of beautifully landscaped grounds entirely fenced of approximately 2,500 sqm, benefiting from a southwest exposure and pleasant open views over the surrounding greenery. Set over two levels, the villa impresses with its harmonious volumes and fluid layout. The garden level features a bright reception area comprising a living room with fireplace and an open-plan kitchen, all seamlessly opening onto terraces and the garden. A master suite on this level ensures comfort and privacy. Upstairs, the sleeping area includes several bedrooms as well as a study and shower rooms, providing ideal accommodation for family and guests. Outdoors, the carefully landscaped garden hosts a swimming pool with pool house, inviting relaxation in a preserved natural setting. The property also benefits from a caretaker’s house of around 40 m² and a workshop with a gym, offering remarkable flexibility for hosting or creating dedicated spaces according to needs. The villa features quality amenities including air conditioning, alarm system, fiber optic internet, electric shutters and automatic irrigation, as well as additional annexes including a garage for two cars and additional parking spaces. A charming and complete property, ideal as both a main residence or a holiday home, just minutes from the most sought-after addresses in Mougins.
…By Magrey & Sons Mougins


For sale – Exceptional estate in Ardèche, former rehabilitated factoryNestled in the heart of Ardèche, this exceptional property is a true masterpiece of rehabilitation. A beautifully transformed former factory, it combines the authenticity of its industrial past with refined decoration inspired by corners of the world. This rare and unique estate, set on a plot of approximately 4,000 m², offers a privileged setting where history, comfort, and escape harmoniously intertwine.The main house, adjacent to the gîtes, spans 180 m² across two levels and is distinguished by its exposed stone walls, testament to the deep history of the property.The kitchen, bordered by period wrought-iron windows, extends into the living room, where the old floor and wood stove create a warm atmosphere, imbued with the charm of times gone by.The stone staircase leads to the first level, where travertine, with its natural and bright shades, dresses a uniquely styled bathroom, arranged around two bedrooms in an atypical configuration.The old tomettes invite you to discover the second level, where an intimate bedroom overlooks the spacious living room. In this unique space, the corner bathtub has found its place, accompanied by an Italian shower and a toilet, creating an atmosphere conducive to a suspended moment of relaxation and serenity.Outside, the teak terrace naturally extends the living spaces and opens directly onto the swimming pool. A jacuzzi area and a vegetable garden complete this ensemble, inviting you to fully enjoy the sunny days.The gîtes, arranged in the former factory, are a true invitation to travel. The estate currently includes 7 fitted gîtes, each benefiting from a unique decor, carefully crafted from elements from around the world. Each accommodation has its own identity and offers a disorienting atmosphere, inviting visitors to experience a unique stay. One of the gîtes features a private spa area with a jacuzzi, designed for a moment of relaxation in complete privacy. A functional laundry room completes the amenities and facilitates the organization of stays.The estate also retains the spinning mill, a testament to its industrial past, which reveals beautiful possibilities for additional development, depending on the planned projects.The outdoor spaces contribute fully to the charm of the property. You will find a 13 x 15-meter pool, adorned with a central island, a true invitation to relax. A vast pool house of approximately 400 m², including a restaurant-bar and a musical hut, completes this ensemble and fully contributes to the identity of the estate.The estate also features a reception hall offering a suitable setting for organizing weddings, baptisms, private receptions, seminars, professional meetings, and other events. This space represents an additional asset for considering the development of an events business and diversifying the possibilities for utilizing the property.The development potential of the estate is considerable. An eighth gîte remains to be rehabilitated, allowing for an increase in accommodation capacity and the continued development of tourist activity. The remaining spaces to be enhanced also offer perspectives for evolution, depending on the planned projects.Ideally located in the municipality of Montréal, in Ardèche, this estate benefits from a privileged location, close to the tourist attractions of the region while maintaining a preserved natural environment. This situation allows for full enjoyment of the Ardèche setting while remaining close to the must-see sites of the area.The sale includes the entire real estate property as well as the business assets related to the activities of the gîtes. The business assets of the restaurant-bar located within the estate are offered for sale separately and are therefore not included in this sale.Combining industrial heritage, character accommodations, and facilities dedicated to hospitality, this estate represents a unique property, offering an existing tourist activity and beautiful development prospects. It will appeal to buyers looking for an authentic place, with a true identity and development potential.A visit is a must to discover all the richness of this atypical place, its authentic character, and the possibilities it offers.This real estate advertisement has been drafted under the editorial responsibility of Mrs. Marine GODEFROY EI registered with the commercial court of Nîmes under number RSAC 921 488 342.Agency reference: 13442This description has been automatically translated from French.
…By Lgm Immobilier


In a particularly sought-after residential setting in Nice West, this remarkable 187 m² architect-designed villa, built in 2002, elegantly combines space, light, comfort and the Mediterranean art of living. Bathed in light thanks to its superb south-west exposureundoubtedly the most prizedthe property offers a rare lifestyle, with splendid sea views, absolute peace and preserved privacy. The heart of the home is centered around a magnificent reception area (living room/dining room) of over 50 m², enhanced by generous ceiling height and wide openings to the outdoors, creating a natural continuity between the interior spaces, the terrace and the swimming pool. The villa has four bedrooms, including a main suite on the garden level, particularly comfortable for everyday living. Designed down to the smallest detail, it also offers highly practical service and entertaining areas with a back kitchen, laundry room and a second outdoor kitchen, perfect for hosting in a decidedly friendly and refined spirit. In excellent condition, the house benefits from quality features, including discreetly integrated ducted air conditioning powered by a Daikin heat pump, as well as an alarm system. Its energy performance rating of B further highlights the quality of its design. A garage of over 60 m² completes the features of this rare property. A discreet property, ideal for clients seeking a home that is both elegant and comfortable, and perfectly open to the Mediterranean. EPC: B-82 ; GHG: A-3 Estimated annual energy costs for the home: 1,430 - 1,990 House located on a private lane comprising 7 detached villas and a development of 4 villas, with shared road and gate managed under joint ownership. No property manager, no condominium by-laws, no shared charges. Transaction fees incl. VAT payable by the seller Information on the risks to which this property is exposed is available on the Géorisques website: www.georisques.gouv.fr The luxury real estate market on the French Riviera is one of the most attractive in the Mediterranean region. Holiday homes and second residences on the French Riviera offer not only an incomparable lifestyle and quality of life but also, given the international economic situation, a safe investment and a smart retirement plan, especially at premium addresses. Nice, capital of the French Riviera and France's 5th-largest city, shines brightly. It has the charm of Mediterranean towns where the good life owes as much to the beauty of the city and its colorful facades as to its exceptional climate, with more than 300 days of sunshine a year. A city of arts and culture, it is, after Paris, the city with the most museums. Flavors and traditions, the charm and authenticity of Old Nice and its flower market, the splendor of the Bay of Angels, its beaches and luxurious hotels, the historical richness of its many monuments, parks and bourgeois palacesNice, a city at once elegant, dynamic and welcoming, lives to the rhythm of its two thousand cultural, festive and sporting events. Its international airport, spectacular for its unique approach along the coastline, serves more than 100 direct destinations.
…By Engel & Völkers Côte D'azur


Architect-designed villa in absolute tranquility Discover this magnificent architect-designed villa, walking distance to Mougins school, situated in a peaceful environment on a beautiful flat plot with a pool and terraces. This exceptional property, fully furnished, offers a total surface area of 384 m², including annexes, and comprises 6 rooms spread over two levels. The living area is very bright and spacious, featuring a dining room and a high-end open kitchen that is fully equipped. The villa has 4 bedrooms, each with its own en-suite bathroom and direct access to the garden and terrace. In total, the house includes 4 elegant bathrooms and 5 toilets for added convenience. For your leisure and well-being, the villa offers a gym, a home cinema for entertaining evenings, and a massage room for relaxation. Wine enthusiasts will appreciate the wine cellar, while the laundry room and storage room add practical touches for managing household tasks. The villa also benefits from 4 parking spaces. In terms of amenities, it is equipped with "Smart Home" automation for easy and convenient home control, a reversible air conditioning system for year-round comfort, and LED lighting. The panoramic glazing with sound insulation ensures optimal comfort in all seasons. This villa combines modernity, comfort, and elegance, offering an ideal living environment for those seeking tranquility without compromising on luxury amenities. Don't miss this unique opportunity to become the owner of this superb architect-designed villa. Information on the risks to which this property is exposed is available on the Géorisques website : www.georisques.gouv.fr
…By Douglas Elliman Valbonne-mougins


Discover an exceptional residence located in the heart of the prestigious Cap d'Antibes. This sumptuous house, built in 1993 and modernized in 2008, spans a total area of 347 m2, nestled on a 2600 m2 plot. With a reception/living room of 120 m2, 5 en-suite bedrooms with dressing rooms, including a master suite upstairs with a sea view, it offers a luxurious and spacious living environment, ideal for discerning families. Upon entering this residence, you will be immediately captivated by the elegance and refinement it exudes. Noble materials such as stone, parquet, and marble give each room a warm and sophisticated atmosphere. The living room, enhanced by a fireplace, invites relaxation, while the large bay windows offer a breathtaking view of the surrounding greenery, creating a perfect harmony between indoor and outdoor spaces. Among the unique features of this property, you will find a sumptuous pool measuring 15m by 9m, a beautifully maintained garden, and a south-facing terrace, ideal for enjoying the Mediterranean climate. The house also features an underground garage for 4 cars and a partial basement, offering numerous storage possibilities. Security is not overlooked, with a sophisticated alarm system and 24/7 surveillance. This property embodies the pinnacle of luxury and comfort, combining modernity with timeless charm. It is a rare opportunity to own an exceptional residence in one of the most sought-after regions of the French Riviera. Energy performance diagnosis: 177 C Greenhouse gas emissions: 27 - C Estimated annual housing energy costs: 3892 to 5266 euros. Transaction fees including tax to be paid by the seller. Information on the risks to which this property is exposed is available on the Géorisques website: www.georisques.gouv.fr Nestled in the heart of the prestigious city of Antibes, this property boasts an exceptional location that will captivate the most discerning buyers. Cap d'Antibes, known for its Mediterranean charm and rich cultural heritage, offers an unparalleled living environment on the French Riviera. This exclusive residential area is prized for its peaceful atmosphere and easy access to fine sandy beaches, just a few minutes' walk away. The local infrastructure is perfectly suited to the needs of luxury residents. Antibes train station, about 10 minutes by car, allows you to reach Nice in 20 minutes by train, while Nice-Côte d'Azur International Airport is accessible in 25 minutes, offering connections to major European capitals. High-end amenities, such as designer boutiques, gourmet restaurants, and wellness establishments, are in close proximity, enriching the daily lives of the inhabitants. Leisure activities abound, with the famous Picasso Museum and Port Vauban, one of the largest marinas in Europe, just steps away. Golf enthusiasts will appreciate the prestigious courses nearby, while the coastal trails offer picturesque walks with breathtaking views of the Mediterranean Sea. In short, this property in Antibes embodies elegance and refinement, offering an exceptional living environment where every detail is designed for the comfort and pleasure of the residents. It is a rare opportunity to own a piece of paradise on the French Riviera, where the art of French living blends harmoniously with the natural beauty of the region.
…By Engel & Völkers Côte D'azur


Located in the heart of Saint-Rémy-de-Provence, just a short walk from the village’s boutiques, restaurants, and art galleries, this elegant 1930s townhouse is one of the rare properties offering both privacy and absolute tranquility in such a prime central location. Set within beautifully landscaped grounds of approximately 1,050 sqm, the property offers around 187 sqm of bright and refined living space. From the moment you step inside, the character of the home immediately stands out: original cement tiles, stained-glass windows, generous ceiling heights, and balanced volumes create a warm yet sophisticated atmosphere throughout. The layout has been carefully designed to provide a seamless flow between spaces, combining elegance with everyday comfort. The main living area features an open-plan lounge, dining room, and fully integrated kitchen, creating a welcoming environment ideal for entertaining while remaining connected to the garden and outdoor terraces. Several ground-floor bedrooms allow for comfortable single-level living — a highly sought-after feature in the Alpilles — while an upstairs suite provides additional privacy for guests or family members. An independent apartment with its own private access further enhances the property. Perfect for hosting guests independently, creating a dedicated home office, or accommodating staff, it offers exceptional versatility for a property located in the center of Saint-Rémy-de-Provence. Outside, the landscaped garden has been designed for easy maintenance and offers a heated and secure swimming pool, shaded terraces, and several intimate relaxation areas sheltered from view. The property enjoys an exceptionally peaceful setting with no overlooking neighbors or disturbances, along with valuable on-site parking possibilities — a rare privilege in the heart of the village. A unique and refined property, equally suited as a primary residence or a luxurious Provençal retreat, where true luxury lies in the freedom of walking everywhere while enjoying complete peace and privacy in one of Provence’s most desirable villages. For any further information or to arrange a viewing, please contact me directly Valentin Lamont on +33 6 88 94 71 93 (calls, text messages, and WhatsApp available).
…By Kretz Real Estate


At the heart of an exceptional natural setting, surrounded by hundreds of hectares of rice fields and the iconic landscapes of the Camargue, this authentic stone farmhouse offers approximately 400 sqm of living space with 8 bedrooms. Carefully renovated throughout, the property seamlessly combines the charm of traditional materials with modern comfort. From the moment you enter, the impressive volumes are revealed through a spectacular 130 sqm reception area comprising a living room, dining room, and open-plan kitchen. Terracotta floors, a traditional open fireplace, a granite sink, and large openings onto the garden create a warm and inviting atmosphere with unobstructed views of the park and swimming pool. The current guest house and bed-and-breakfast activity is perfectly integrated into the property. Three elegant independent suites each feature their own private shower room or bathroom, as well as separate access. Upstairs, a self-contained apartment of approximately 80 sqm offers two bedrooms, a shower room, and a comfortable living area. The private owners' section includes three additional suites, making the property equally suited to a large family residence or the creation of two additional guest rooms. Each space benefits from independent reversible air conditioning and amenities designed for optimal comfort. Outside, the beautifully landscaped grounds of nearly one hectare provide a peaceful and relaxing environment. A large masonry-built 12 x 6 metre swimming pool forms the centrepiece of the property. Nature lovers will also appreciate the dedicated animal area with two horse boxes, as well as a pétanque court. A substantial registered barn of approximately 100 sqm offers further development potential, subject to the necessary approvals. Located just twenty minutes from the historic centre of Arles and the unspoiled beaches of the Camargue, this rare property enjoys a preserved setting while remaining easily accessible. Successfully operated, it currently generates a comfortable annual income while still offering significant development potential. A truly confidential address for those seeking authenticity, nature, and the Provençal art of living.
…By Kretz Real Estate


In the heart of the highly sought-after Cap d'Antibes, discover this exceptional property set in a privileged environment, offering a magnificent flat landscaped plot of approximately 3,308 sqm, featuring a swimming pool and pool house. This contemporary high-end residence offers a total surface area of approximately 796 sqm, designed to combine generous volumes, comfort, and premium features. The garden level features spacious reception areas including a living room and dining room opening onto a large terrace with a summer dining area, as well as a fully equipped kitchen and an office. Upstairs, the sleeping area consists of four bedrooms, including a luxurious master suite with dressing room and bathroom, along with three additional bedrooms, each with its own en-suite bathroom. The basement offers exceptional amenities: a garage for up to eight vehicles with lift access, a home cinema, a wine cellar, a wellness area with gym, as well as two additional bedrooms for guests or staff with bathroom. A laundry room and numerous storage spaces complete this level. Agency fees payable by the seller. Information on risks to which this property is exposed is available on the website: georisques.gouv.fr
…By Coldwell Banker Standing Realty


Just a few minutes’ walk from the historic centre of Uzès, facing the magnificent Eure Valley, this single-storey home offers a truly rare quality of life. Fully renovated in 2026, air-conditioned, and offered fully furnished and decorated, it captivates with its warm atmosphere and carefully selected features. From the entrance, the generous volumes open onto a beautiful light-filled living space, comprising a sitting area with panoramic views over the valley and a perfectly integrated open-plan kitchen. The traditional terracotta floor tiles add an authentic Mediterranean touch to the property. The sleeping area includes a master suite opening onto the garden, as well as three further bedrooms sharing an elegant shower room. Outside, the landscaped garden features a swimming pool inviting relaxation, a charming small workshop with a glass roof, ideal for a creative space or studio, as well as a double garage. The outdoor areas enjoy unobstructed views over the surrounding landscape. A delightful home in Uzès, offering the perfect balance between nature, exceptional views, and the convenience of being within walking distance of shops, restaurants, and all the town’s amenities. A charming, turnkey property in one of Uzès’ most sought-after locations.
…By Uzes - Sotheby's International Realty


Nestled in an unspoiled natural setting in the heart of the magnificent Ossau Valley, this exceptional estate offers a rare opportunity to own a true mountain retreat. Set within more than 20 hectares (50 acres) of private land, the property enjoys breathtaking panoramic views of the surrounding Pyrenean peaks and provides complete peace, privacy, and immersion in nature. The estate comprises three fully renovated buildings arranged around a charming central courtyard and garden: A main guest house of approximately 200 m² (2,153 sq ft)A beautifully converted stone shepherd's cottage of approximately 100 m² (1,076 sq ft)A charming wooden cabin of approximately 20 m² (215 sq ft)A substantial two-storey barn of approximately 200 m² footprint, offering significant development potentialTogether, the accommodation can comfortably host up to 27 guests, making it an ideal opportunity for a hospitality business, wellness retreat, family estate, or outdoor adventure destination. The Main Guest House The principal residence accommodates between 12 and 17 guests and combines authentic character with modern comfort. On the ground floor, a spacious country-style kitchen, perfect for large gatherings and entertaining, opens onto a generous living room featuring an impressive stone fireplace. A second, more intimate lounge provides additional relaxation space. The first floor offers four bedrooms, including one en-suite bedroom, while the remaining bedrooms each benefit from their own private shower room. The top floor features a stunning loft-style dormitory area capable of accommodating between four and nine guests. Outside, guests can enjoy a large garden with an above-ground swimming pool, perfectly integrated into the surrounding landscape. The Converted Shepherd's Cottage Facing the main house, the beautifully renovated former shepherd's cottage accommodates up to six guests. Accessed via a delightful terrace shaded by mature wisteria, the property opens into a bright open-plan kitchen and dining area leading to a spectacular cathedral-ceiling living room with a traditional stone fireplace. On the lower level are two bedrooms with direct access to the garden, a family bathroom, and a games room. Upstairs, two mezzanine levels provide a bedroom with en-suite shower room and a separate office or study area. The Woodland Cabin Set within its own tranquil natural surroundings, the charming wooden cabin offers accommodation for up to four guests. Spread over two levels, it features a cosy living area with kitchen, lounge, and wood-burning stove, together with one bedroom on the ground floor and a second bedroom upstairs. Outstanding Development Potential Adjacent to the central courtyard stands a substantial barn of approximately 200 m² over two floors. Currently unused, this building presents exceptional potential for further accommodation, event facilities, wellness spaces, workshops, or other commercial tourism projects. An Exceptional Location Renowned for its spectacular scenery, the Ossau Valley is one of the most sought-after outdoor destinations in the French Pyrenees. The famous GR10 hiking trail passes nearby, while climbing, mountain biking, white-water sports, and skiing are all easily accessible. Several ski resorts are within easy reach, and the Spanish border can be reached in just 40 minutes. Despite its peaceful and secluded setting, the property remains highly accessible, with both Pau and Tarbes-Lourdes airports located within 45 minutes. This remarkable estate combines authentic Pyrenean charm, substantial accommodation capacity, development opportunities, and a truly exceptional natural environment, making it a rare offering on the market. Fees to be paid by the seller. DPE in progress. Information on the risks to which this property is exposed is available on the Geohazards website: georisques.gouv.fr.
…By Maisons Et Manoirs


L'ORBRIE - Cyrille LITOU can be reached at 06.25.10.52.94 offers you, 5 minutes from Fontenay-le-Comte, 35 minutes from Niort and 50 minutes from La Rochelle: discover this magnificent property of approximately 319 m², nestled in a green setting offering breathtaking views. On the ground floor: an entrance, a large living room of approximately 75 m², bathed in light with an exceptional view, a dining room, a kitchen, 2 bedrooms, a bathroom, a toilet and a boiler room. Upstairs: 5 additional bedrooms including 2 of more than 24 m², a shower room, a water point and a toilet. With a wooded land of 5,000 m², this property is a true haven of peace which also includes a carport and outbuildings. COME AND DISCOVER THIS MAGNIFICENT PROPERTY! Information about the risks to which this property is exposed is available on the Géorisques website: www.georisques.gouv.fr. At your disposal for any information, Mr. Cyrille LITOU Commercial agent - RSAC - 877723601 - LA ROCHE SUR YON. Fees included of 4.8% VAT at the expense of the buyer. Price excluding fees 370,000 € Fees included of 4.87% VAT at the expense of the buyer. Price excluding fees 345,000 €. Housing with excessive energy consumption: Energy Class F, Climate Class F Average estimated amount of annual energy expenses for standard use, established from energy prices of the year 2021: between 9,740.00 and 13,210.00 €. Information about the risks to which this property is exposed is available on the Géorisques website: georisques.gouv.fr. This property is offered to you by a commercial agent (Individual Enterprise). Your Fontenay Immobilier advisor: Cyrille LITOU Commercial agent (Individual Enterprise) RSAC 877723601This description has been automatically translated from French.
…By Agences Privees


Here is a deal like few others: 5 minutes from St Cirq Lapopie, even offering a view of the favorite village of the French, this authentic complex, renovated on the basis of an old farm and a tobacco drying shed, will allow you to continue the bed and breakfast - cottage activity which currently allows you to generate 2 incomes. At the end of a path, barely enclosed in a valley, the imposing property - composed of the main house, the old converted sheepfold and the tobacco drying shed transformed into a cottage - welcomes you in a superbly decorated setting, perfectly maintained and modernized. At the accommodation level, 2 parts are distinguished: - private side: 1 living room opening onto a large kitchen and an open office - for a total area of 72m2 - allows you to accommodate the family and friends of the owners. On the same level, a large master bedroom with shower room and toilet (on almost 30m2) allows a pleasant comfort. Upstairs, a corridor distributes 3 bedrooms and a shower room. - commercial side: 4 bedrooms and 1 suite - all on the ground floor - offer 15 beds 1 large fully equipped apartment (with an extraordinary view of the valley and St Cirq) accommodates 4 to 6 people in gite mode for weekly rentals. On the commercial side, nothing has been left to chance and everything remains for an easy and productive transfer of the business: laundry room with ironing board and household linen, reception furniture (beds, tables ...) and decoration (paintings, trinkets ...), website, reservation in progress ... Everything is left turnkey! The complex has been completely redesigned over the past six years to create an environmentally friendly and economical living environment - with solar panels, a micro-station, and thermodynamic water heaters - and at the same time a peaceful place that attracts tourists for its modern comfort in the midst of nature and the authenticity of a spacious, historic Quercy farmhouse. Ideal for couples, families, and friends looking to experience a unique and relaxing setting, operating a bed and breakfast rated 4.8/5 in all reviews and on Gites de France.
…By Agence Hamilton


EAU ET PATRIMOINE, a specialist in river-based living for over 15 years in Paris and the western suburbs, invites you to discover this luxurious houseboat and supports you throughout every stage of your project. Located in the heart of Paris's 8th arrondissement, this non-navigable houseboat offers a rare lifestyle combining privacy, security, and prestige. From both the cathedral-style living room and the terrace, the views over the Seine and the Eiffel Tower create a truly spectacular setting. Fully renovated, the property offers approximately 100 sqm of living space, designed for comfortable year-round living. The impressive cathedral-style living room, enhanced by a large glass roof and generous ceiling height, is flooded with natural light and offers remarkable volume. It opens onto a fully equipped modern kitchen with a dining area. The sleeping quarters include a master suite with dressing room and en-suite shower room, as well as a second independent bedroom. Finishes are of the highest quality: solid wood, double glazing, reversible air conditioning, fireplace, high-performance insulation, and bespoke furnishings. The houseboat is sold fully furnished and ready to move into, with no works required. The exterior seamlessly extends the interior living spaces, with a 40 sqm south-facing terrace offering an intimate setting--ideal for al fresco dining or enjoying views of the Eiffel Tower. Two private parking spaces complete this property, a rare asset in central Paris. Security is a key feature of this property, with reinforced glazing, alarm system, video surveillance, and a safe ensuring complete peace of mind. This houseboat embodies a distinctive way of living, combining independence, tranquility, and modern comfort, all set against the beauty of the river. Ideal as a primary residence, a pied-à-terre, or an exceptional property for a unique lifestyle project on the water. No notary fees are applicable. EAU ET PATRIMOINE is a specialist in river-based living in Paris and the Île-de-France region, dedicated to the acquisition of barges, houseboats, floating homes, and waterfront properties. EAU ET PATRIMOINE supports its clients before, during, and after the acquisition, covering all financial, legal, technical, and administrative aspects specific to this type of property. For further information, please contact EAU ET PATRIMOINE at +33 6 41 46 37 23.
…By Eau Et Patrimoine


EZE bord de mer: Discover this superb 4-bedroom villa nestled in the charming town of Èze, France. Boasting 138m² of refined living space, this beautifully furnished home combines modern comfort with style. The interior features, on 3 levels, a bright open-plan living area, four bedrooms, and five rooms in total—perfect for both relaxation and entertaining. Enjoy amenities including a terrace of 58sqm with a jacuzzi. Whether you are seeking a serene family retreat or a stylish base on the French Riviera, this villa in Èze offers the perfect blend of privacy, elegance, and contemporary living. À parking Space. Agency fees including at the charge of the seller.
…By Nice Properties Promenade


Secluded in one of Mougins' most sought-after private estates, discover this contemporary villa of approx. 280 m². Here, everything seems to be in its place: the omnipresent nature, the breathtaking volumes and the terraces opening onto the garden. The old village, Cannes Mougins Golf Club and La Croisette are just minutes away. Yet once through the gates, silence and serenity reign supreme. The house is organized almost naturally around its reception areas. The double living room with fireplace, the dining room and the convivial kitchen open out onto the summer terraces, like a permanent invitation to live outdoors as much as indoors. The eye glides over to the 3,500 m² landscaped garden, the 12 x 6 metre heated swimming pool and the pool house... an ideal backdrop for long sunny days and lingering evenings. Four en-suite bedrooms, each with its own shower room, including a master suite overlooking the pool, with dressing room and full bathroom. Upstairs, an office extended by a terrace offers the perfect space for telecommuting, in absolute calm. An independent studio completes the ensemble, ideal for entertaining family, friends or staff. Fully air-conditioned and fully equipped (Internet, Netflix, barbecue, carport), this villa combines comfort and privacy, in the immediate vicinity of the Côte d'Azur's most emblematic landmarks. A rare address for those looking for a luxury villa in Mougins, in a privileged residential environment. FRE-00995
…By Carlton International Cannes


Charming villa in complete calm, surrounded by nature just 10 minutes from the port. 214m2 of living space on a plot of nearly 4100m2 offers a magnificent spacious and bright living room with an open kitchen, 5 bedrooms including a master suite with dressing room, a laundry room, an office, and a cinema room. Lastly, a wellness area with hammam and jacuzzi, a large saltwater and heated swimming pool, a double garage of 40m2, and several parking spaces. A must-seeThis description has been automatically translated from French.
…By Infinity Group Immobilier


This stunning historic villa, built in 1930 and fully renovated in 2017, enjoys a south-facing orientation and breathtaking panoramic views over the bay of Saint-Jean-Cap-Ferrat. Spanning approximately 450 sqm across four levels with elevator access, the property sits on a 1,000 sqm plot and features exceptional outdoor spaces: expansive terraces, a swimming pool, a flat 500 sqm garden, and a sun-drenched solarium for enjoying the Mediterranean climate. The ground floor offers an elegant and inviting living space including a modern kitchen, a bright living room, a bar, a bathroom, a fitness room, and a sauna. The elevator provides easy access to all levels. The villa comprises four master suites, a lounge, a laundry room, and a staff bedroom. It is completed with a garage and two covered parking spaces, ensuring comfort and convenience in a prestigious setting. Combining historic charm with contemporary renovations and unparalleled views, this property offers a refined lifestyle on the French Riviera.
…By David Luxury Properties


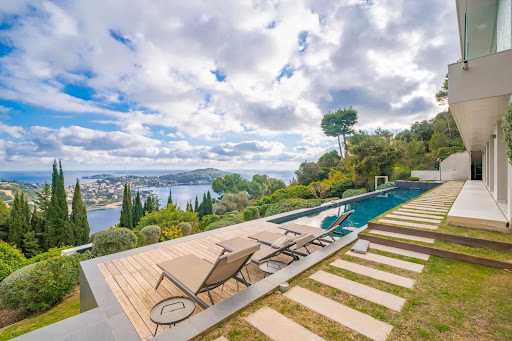


Set in a serene and secure residential neighborhood of Villefranche-sur-Mer, this exceptional contemporary villa spans 360 sqm, featuring six bedrooms and six bathrooms, and is nestled on a 2,600 sqm plot. The property offers breathtaking panoramic views over the bay of Saint-Jean-Cap-Ferrat, creating an unparalleled setting on the French Riviera. Designed with top-of-the-line finishes and generous living spaces, the villa includes expansive interior and exterior areas for elegant entertaining and relaxation. Premium amenities comprise a swimming pool, a hammam, a private elevator, a car lift, and a separate staff apartment. Just minutes from the beaches, the port, boutiques, and renowned restaurants, this residence perfectly combines sophistication, comfort, and a prime Côte d’Azur location.
…By David Luxury Properties


LOCATION Set in the heart of unspoilt wine-growing countryside between Agde and Marseillan, this estate enjoys an exceptional strategic location. Just a few minutes from the Mediterranean beaches, it offers quick access to the TGV station, the A9 motorway and Béziers-Vias airport. An ideal location, combining ease of access and absolute tranquillity, in a natural environment typical of the Hérault coast. DESCRIPTION A former wine estate steeped in history, the property has undergone a complete and careful renovation, carried out with respect for the original architecture and noble materials. The charm of the old stones blends with high-end contemporary features, creating an elegant, authentic and warm atmosphere. Designed as an exceptional venue for receptions and accommodation, the estate is ideal for weddings, private events, business seminars and high-end tourist stays. The property offers approximately 1,700 m² of living space, including 40 bedrooms, with a capacity of up to 85 to 100 people depending on the configuration. BUILDINGS The manor house, the true centrepiece of the estate, is a 19th-century Italian-inspired residence of approximately 470 m², distinguished by its remarkable architecture and generous proportions. It is surrounded by a park with century-old trees and houses some of the bedrooms and main living areas. The cottages The estate comprises seven independent, fully equipped cottages, designed to offer a high level of comfort while retaining the soul and authenticity of the place. Each accommodation has been optimised to meet the quality standards required in boutique hotels and event hospitality. Reception areas Two large modular rooms make up the event centre, which can accommodate events for up to 300 people seated in an authentic and spectacular setting: - a reception room of approximately 300 m², equipped with a professional kitchen, a mezzanine, cold rooms and toilets, - a former wine cellar of approximately 250 m², retaining its original concrete vats fitted with wooden doors, extended by a large outdoor terrace. LAND The estate covers nearly 11 hectares of landscaped grounds and a sumptuous wooded park. The entrance, marked by a wrought iron gate, affirms the exclusive character of the property from the very first moment. The outdoor areas have been designed for entertaining and relaxation: - 20 x 6 metre swimming pool, the real highlight of the grounds, - large terraces, - separate car park with CCTV, - quiet, secure and perfectly maintained environment. POTENTIAL This rare property combines all the advantages of a large-scale project that is immediately ready for development. Already compliant with ERP standards, sold furnished and fully equipped, it has comprehensive technical facilities (reversible air conditioning, micro-station, borehole, enhanced security). Its strong operating potential is reflected in an events and tourism business that is already up and running, with turnover committed for 2025 and partially for 2026. An exceptional location, ideal for developing a wedding, seminar, boutique hotel or event venue business, in a setting where the most precious luxury remains time and the experience itself. CONTACT: Hélène Dessort +33 6 14 60 32 32
…By Poncet & Poncet Christie's International Real Estate Occitanie


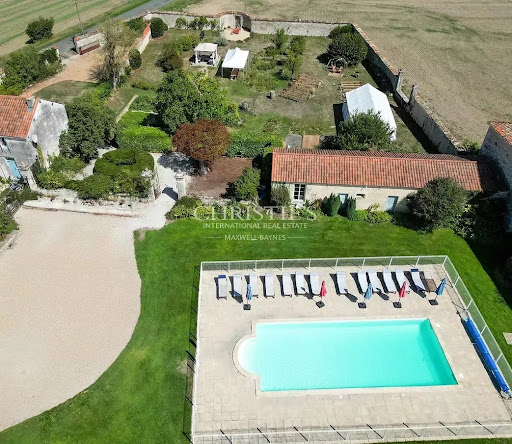
Splendid listed property, beautifully appointed to accommodate many guests, ideally located a few minutes from Surgères, in a quiet, green setting and close to La Rochelle and its TGV station, offering easy and quick access to the Atlantic coast. The main house, a 19th-century residence of nearly 350 m², recently renovated, stands out for its spacious rooms, brightness and preserved character (wood panelling, beams, fireplaces). It comprises 6 bedrooms, several cosy living rooms, a large living room and a separate fitted kitchen with a fireplace and wood-burning stove. Around the central heated swimming pool (12 x 6 m), 5 independent gîtes, converted from the old wine cellars, have been completely restored and carefully furnished, offering modern comfort in an authentic setting. Each has a living area with kitchen, dining room and lounge, and 2 to 4 bedrooms, allowing a total capacity of 5 to 32 people. One of the cottages, on one level, complies with disabled access standards. The buildings, arranged in a U-shape, open onto a large garden with trees, a vegetable garden and perfectly maintained landscaped areas, inviting relaxation, conviviality and rejuvenating stays. The property is set on 6,926 m² of land, with no neighbours or overlooking properties. The centrepiece and a real rarity on this estate is a magnificent 360 m² stone barn with a timber frame, which is listed and adds charm and a touch of history to the property. It is equipped with toilets (including one for people with reduced mobility) and is an exceptional space for events, group accommodation, seminars, weddings or professional and tourist activities. This property is being sold as a whole: main house, 5 furnished turnkey gîtes, event barn, outbuildings, swimming pool and landscaped garden, constituting an ideal opportunity for a family residential project, a rental investment (holidays, gîtes, groups), a tourist complex or a high-end event destination. Come and discover all its assets for yourself! Full details and viewing available on request. Contact: Laurence Picherit - +33 (0)6 82 34 11 85 Maxwell-Baynes Christie's International Real Estate La Rochelle - Ile de Ré
…By Maxwell-baynes Christie's International Real Estate - La Rochelle - Île De Ré


On Belle-Île-en-Mer, in the highly sought-after hamlet of Kérel in Bangor, this family home enjoys a particularly privileged location, just a few minutes’ walk from the beach. Tucked away from view, in a peaceful cul-de-sac and facing due south, the property sits within approximately 1,020 m² of enclosed, tree-lined grounds, fully landscaped and carefully designed. The outdoor areas have been thoughtfully improved, with numerous plants, privacy screens and a completely resurfaced driveway. Built in 1997 and fully renovated in 2024, the house offers approximately 239 m² of total usable floor area, including 123 m² of living space. On the ground floor, the property features a welcoming open-plan living area of over 50 m², combining the lounge, dining area and kitchen, enhanced by a double-sided wood-burning stove with a closed firebox. This level also includes a principal bedroom suite with a shower room, a laundry room, a separate WC and an additional bathroom. Extending from the main living areas, a large, light-filled conservatory, complete with a table football game, opens onto a particularly pleasant patio. Sheltered from the wind and ideally south-facing, it is the perfect spot to enjoy breakfast outdoors. The patio leads directly to one of the property’s standout features: a 75 m² extension entirely dedicated to the indoor swimming pool area. Here, you will discover a 9 x 4 metre indoor swimming pool with an integrated jacuzzi, heated by a recently installed, professional-grade heat pump. An exceptional feature on Belle-Île-en-Mer, allowing you to enjoy the pool throughout the year. Upstairs, the house offers four double bedrooms, together with a shower room featuring a vanity area and a separate WC. The interiors combine a retro-contemporary coastal style, perfectly suited to the island setting: exposed beams, wood panelling, white and blue-grey tones, warm materials and carefully coordinated furnishings. Bright, practical and designed for entertaining, the property comfortably accommodates family and friends, with sleeping arrangements for up to 10 people. It is equally well suited as a main residence, a second home or a rental investment. The house is offered fully furnished, with all furniture and very good-quality bedding included in the asking price. It is sold with vacant possession. A rare opportunity in Kérel, combining three of Belle-Île-en-Mer’s most sought-after features: immediate access to the beach, a peaceful and unspoilt setting, and a genuine indoor swimming pool. For further information or to arrange a viewing, please contact Manuel COSTA on +33 6 69 07 51 27. Discover my latest properties before they reach the market, along with exclusive off-market opportunities, on Instagram: @manuel_demeuresdulittoral.
…By Demeures Du Littoral


In Séné, in the Morbihan, discover this fully renovated contemporary house located directly facing the sea. Benefiting from a south-west exposure, you will enjoy spectacular sunsets from the terrace or the jacuzzi. The main house offers more than 140 m² of living space, while the guest house provides 70 m², all set on a plot of more than 1,700 m². Completely private and in absolute peace and quiet. The main house features an entrance hall, a kitchen, and a living and dining area opening onto the terrace with a bar, outdoor lounge, and jacuzzi. There is also a guest toilet and a ground-floor suite with a shower room. Upstairs, the impressive master suite includes a large walk-in dressing room, a shower room with sauna, an Italian-style shower, and a laundry room. The guest house, which still requires some finishing work, includes three bedrooms, a bathroom, a living area, and an eat-in kitchen. It can accommodate many different projects, such as a beautiful artist’s studio, a gallery, or a guest house. Direct access to the sea facing the Golfe du Morbihan. Sale handled in complete confidentiality. Please contact Manuel COSTA at +33 6 69 07 51 27 for further information. Discover my latest properties in preview and my off-market opportunities on Instagram: @manuelcosta_immo
…By Demeures Du Littoral


Demeures du Littoral presents this charming house and its outbuilding, located right on the beach in the unique and unspoiled setting of Île d'Arz: the Pointe de Ménézig. You have almost certainly seen this part of the island — impossible to miss when arriving at the small port of Arz. The house is filled with natural light, facing south on a fully wooded plot of 4,330 m². It is laid out as follows: On the ground floor: an entrance with living area and Bulthaup B2 kitchen, a Stûv insert in the original fireplace, and access to the large terrace and the beach. On the first floor: a bedroom with a washbasin and a walk-in shower covered in Murano mosaic. On the second floor: a second bedroom. In the basement: a waterproof cellar. A small stone outbuilding, also fully renovated. The house has been completely renovated after three years of work: new roof, installation of an autonomous electricity system with solar panels and brand-new lithium storage batteries, central heating with radiators, gas boiler, remote control of the house via Starlink satellite, compliant wastewater treatment system. High-end furniture may be sold with the property. Rare features in an absolutely magical and timeless location. Another major advantage: this house, built on rock, is entirely safe from any risk of flooding or submersion. The site was awarded the Fondation du Patrimoine label in 2011. Living in a protected natural environment is a true privilege, especially if you love nature and tranquility. This property will appeal to all outdoor enthusiasts — hiking, fishing, sailing — or simply enjoying the magic of the Gulf of Morbihan with family and friends. For more information, please contact Manuel COSTA at +33 6 69 07 51 27. Discover my latest properties in preview and my off-market opportunities on Instagram: @manuelcosta_immo
…By Demeures Du Littoral


Sublime contemporary property offered by Demeures du Littoral. Bright and functional, this architect-designed house spans over 420 m², carefully built in 2010. Ideal for a large family residence, high-end guesthouse, or cottage rental business. Between the main house and the two outbuildings, you will have 9 bedrooms with 9 bathrooms. 3 kitchens, 3 living rooms, 3 dining rooms. Parking spaces, garage. This property is sold furnished and features a heated indoor pool, a sauna, and a steam room. Situated on a flat plot of over 2200 m², close to all amenities, and less than 20 minutes from the first beaches of the Gulf. For more information, contact Manuel COSTA at 06 69 07 51 27. Discover my latest properties in preview and my off-market opportunities on Instagram: @manuelcosta_immo
…By Demeures Du Littoral

Receive by email any new listing that may match your search criteria
Your criteria :
By validating this form, you accept the general conditions of use of Le Figaro Properties.
These agencies offer a selection of luxury properties vente in France. Feel free to contact them for personalized assistance.
For your search for an exceptional property, select from our luxury houses with panoramic views in France, starting at $226,075. Offering exceptional panoramas, these 4,630 residences overlook the city and its surroundings. As the seasons pass, the spectacle is renewed without ever becoming tiresome. Depending on the area you are looking for, such as Provence-Alpes-Côte d'Azur, Rhône-Alpes and Aquitaine, the living areas may vary and start at a minimum of 1 m². The largest properties rise to 13,299,999,744 m².
As part of your search for a luxury property, discover our catalog of 31,535 luxury houses with a terrace in France, offered from $200,334. Outdoor meals or summer receptions, the terrace extends the house outdoors. Property listings are found in particular in Provence-Alpes-Côte d'Azur, Aquitaine and Rhône-Alpes. The houses listed in our listings offer attractive living areas measuring between 1 m² and 570,000 m².
As part of your search for properties of excellence, browse our privileged selection of 20,994 luxury houses with a pool in France available from $223,836. These exceptional residences enjoy prime locations, particularly in Provence-Alpes-Côte d'Azur, Aquitaine or Languedoc-Roussillon. Whether the architecture of these houses incorporates a covered indoor aquatic space or a vast outdoor pool, each property flourishes amid remarkably landscaped grounds measuring between 2 m² and 35,000 ha.
Your receptions deserve a setting to match: discover 6,908 luxury houses with a reception room in France, starting at $200,334. These residences combine family privacy with spaces dedicated to major events. Family gatherings, business dinners or parties with friends naturally find their place there. The fashionable addresses are located in Provence-Alpes-Côte d'Azur, Aquitaine and Rhône-Alpes. Depending on the property, the property area extends up to 15,187 ha.
The beach as an extension of the garden: this is the spirit of 3,895 luxury houses by the sea in France, for sale from $256,293. Your life there will be organized to the rhythm of the coastline, between sea bathing and walks. Provence-Alpes-Côte d'Azur, Corse and Aquitaine enliven the local market. In these residences, the minimum recorded living area is 10 m².
The sea horizon as a guiding thread: explore the 4,686 luxury houses with sea views in France, with prices starting at $256,293. The sea accompanies your days, from sunrise to the last light. A daily privilege that few addresses can claim. Browse the listings in Provence-Alpes-Côte d'Azur, Corse or Bretagne first. In terms of dimensions, the living areas start at a minimum of 10 m² and the grounds at 3 m².
Anchor your daily life at the water's very edge: this is what the 810 luxury houses right on the water in France allow, for sale from $373,060. These rare residences provide direct access to the shore, with no obstacle to cross. In the geographical area, Provence-Alpes-Côte d'Azur, Bretagne and Corse account for a significant share of our listing catalog. The average price per square meter stands at $16,908. Expect living areas measuring between 28 m² and 126,804 m². In our selection of listings, a property can have up to 33 rooms.
Within our catalog, 165 luxury houses listed as historic monuments in France are for sale, starting at $256,565. These residences perpetuate exceptional architectural expertise. Acquiring one means continuing a story that began long before you. Your search can focus on Provence-Alpes-Côte d'Azur, Basse-Normandie and Centre. The properties recorded in our listings have between 1 and 25 bedrooms. The grounds in our collection measure 80 m². This can rise to 60 ha depending on the property.





