Get early access to listings that match your criteria
Never miss an opportunity again. Our personalized alerts notify you instantly.

 English$ USD · m²
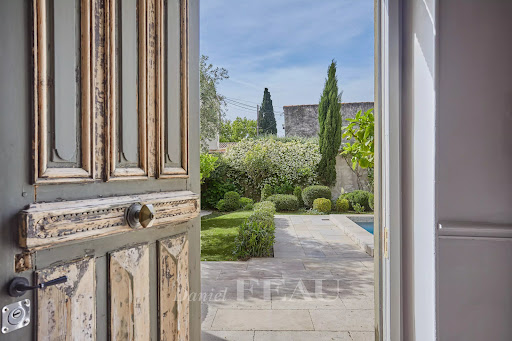


This delightful village property offering about 220 sqm of peaceful living space is located in the immediate vicinity of Maillane village. It includes a bright double living/reception room, a fully equipped kitchen, a dining room, and four bedrooms including two superb suites with bath or shower rooms. The near 450 sqm enclosed garden benefits from a 7 x 3 metre swimming pool.
…By Daniel Feau Luberon & Alpilles


Discover this magnificent renovated property just 10km from the prestigious village of Lourmarin in the Luberon, offering an exceptional living environment with its 470 m² spread over several buildings, all on a 1.7 hectare wooded and peaceful plot. The main house of 245 sqm stands out for its spacious and bright living room, including a partially separate kitchen. A spacious hallway leads to the sleeping area, which includes 5 bedrooms, two bathrooms, and an office, ideal for a home office space. Outside, you will enjoy a large south-facing terrace shaded by majestic trees, a heated swimming pool area, and a boules court for moments of conviviality with family or friends. A triple garage completes this functional setting. In addition to the main residence, the property has an ongoing gite activity, including: - 4 gites of approximately 25 sqm each, offering quality services. - An elegant suite with a living room, separate bedroom, and a bathroom with a jacuzzi and sauna. - A spacious villa of over 90 sqm with a large bedroom, a sitting area, and an indoor heated pool with a jacuzzi. This gite activity is thriving and generates handsome income, thus offering an attractive profitability. For more information and to discover this exceptional property, feel free to contact us.
…By Michaël Zingraf Christie's International Real Estate Aix-en-provence


In Pourchères, 10 minutes from Privas – Architect-designed house in the heart of nature. Located in a calm and natural environment, this architect-designed house will appeal to lovers of space and tranquility. It consists of an entrance opening onto a vast living room / lounge / kitchen of approximately 60 m², offering beautiful volumes and lovely brightness. The property also features a pantry, a shower room, a WC, a ground floor bedroom, as well as two additional rooms that can serve as bedrooms, with a second kitchen, allowing for the creation of an independent section ideal for a rental or family project. Heating is provided by a central wood stove, complemented by underfloor heating. Upstairs, you will find two bedrooms, including: one with private shower room, one in a mezzanine, as well as a separate WC. Outside, the property benefits from a carport for two vehicles and a workshop. The whole is set on an adjoining plot of 4,952 m², offering a privileged living environment, in full nature. Just 10 minutes from Privas Beautiful volumes – Rental potential – Sought-after environment The house is connected to fiber optics. Contact your local agency: Katia Boris – KB Immobilier Reference: 134 Price: 385,000 € including tax fees charged to the seller. Fees are charged to the seller. Energy class A, Climate class A. The estimated average amount of annual energy expenses for standard use, established from energy prices from the year 2021: between €2910.00 and €4000.00. Information about the risks to which this property is exposed is available on the Géorisques site: georisques.gouv.fr. Mrs. Katia Boris in her capacity as manager of the company KB IMMOBILIER • simplified joint stock company (single partner company) KATIA BORIS KB IMMOBILIER with a capital of 100.00 Euros € • SIRET 941 729 816 00012 • VAT FR52941729816 • Professional card cpi07022025000000004 issued by CCI ARDECHE 24 chem TEMPLE, 07200 Aubenas • The company must not receive or hold other funds, drafts, or values than those representing its remuneration or its commission.This description has been automatically translated from French.
…By Katia Boris Kb Immobilier


Located in the heart of the medieval village of Grimaud, just minutes from Saint-Tropez, this remarkable 17th-century Provençal residence of approximately 250 sqm embodies elegance, authenticity, and timeless charm. Carefully restored, the property has preserved its historical character while incorporating high-quality features. It offers generous and inviting living spaces, including a bright lounge, a welcoming dining room, and a functional kitchen. A spacious sun-drenched terrace extends the living areas, providing an ideal setting to enjoy the Mediterranean lifestyle. The night area comprises five elegant bedrooms, each with its own en-suite bathroom, combining modern comfort with refined décor inspired by the history of the house. Some rooms benefit from open views over the Gulf of Saint-Tropez or the village and its château. Rich in history and full of character, this unique property has hosted distinguished guests over time. It now offers a peaceful and intimate setting, ideal as a charming private residence or for a high-end hospitality activity. A rare opportunity, combining prime location, elegance, and authenticity in one of the most sought-after villages of the Gulf of Saint-Tropez.
…By Kretz & Partners


REF: 022024-011 Perched majestically just above the picturesque hilltop village of Tourrettes in the Var, this meticulously crafted architect-designed stone bastide offers 328m² of luxurious living space set on 7682m2 of land. The property presents a harmonious blend of quality craftsmanship and effortless style and commands enchanting vistas of the village and the surrounding countryside. Thoughtfully designed and full of light, key features include: An elegant master suite, complete with walk-in dressing room and spacious bath and shower room, accompanied by four additional ensuite bedrooms. A generously proportioned ground floor, comprising a formal living room with a fireplace, connected dining area, inviting summer salon suffused with natural light, and an intimate library. A modern, fully equipped kitchen that flows effortlessly into the dining room and out to a covered terrace and alfresco seating area. An impressive full-height ceiling entrance hall featuring a stunning balustrade leading to the bedrooms. A walk-in wine cellar and tasting room and a gym. A saltwater heated swimming pool beside by a charming wisteria-covered outdoor entertaining kitchen & BBQ area. A Mediterranean garden planted with fragrant rosemary, olive, and fruit trees beyond the spacious South-West facing terrace offering captivating panoramic views of the Pays de Fayence and the hills beyond. The perfect spot to take in the magnificent sunsets of Provence. This exceptional property provides seclusion and tranquility amidst the hills and is conveniently located only a 15-minute walk to the village and its amenities. Just a short drive to the award-winning 5-star 36-hole “Terre Blanche Golf Resort & Spa” and Nice International Airport and the beaches of the Riviera are less than an hour away. Information about the risks to which this property is exposed is available on the Géorisques website: georisques.gouv.fr.
…By Fine And Country


Just a few minutes from the Swiss border, in the highly sought-after village of Leymen, this exceptional property offers a rare lifestyle combining preserved natural surroundings with direct access to the Basel metropolitan area. Located in a peaceful and green residential setting, and within immediate proximity of the tramway connecting directly to Basel, the villa enjoys a particularly desirable location for cross-border commuters looking to combine quality of life with international accessibility. Offering approximately 294 m² of living space, this contemporary timber-frame residence stands out for its architecture inspired by modern alpine chalets, harmoniously blending wood, natural stone and large glass surfaces. The elegant lines of the house, its layered terraces and generous roof overhangs give the property a unique character perfectly integrated into its natural surroundings. Set on a beautifully landscaped plot of approximately 700 m², the property features several outdoor spaces designed to fully enjoy the exceptional environment. A magnificent panoramic terrace allows you to admire the surrounding landscapes while extending the living areas outdoors. Inside, the home reveals generous volumes filled with natural light. The reception areas are centered around a spacious living room and a fully equipped kitchen, creating a warm and welcoming living space that opens naturally onto the terraces. The villa offers six bedrooms, including a master suite with a private terrace, as well as three bathrooms, providing ideal comfort for family living and hosting guests. Designed as a true wellness retreat, the property also features an exceptional relaxation area with a heated indoor lap pool, complemented by a sauna, hammam and fitness room, allowing you to enjoy a private spa atmosphere all year round. A double garage and a double carport complete the features of this rare property. Located just 30 minutes from Basel city centre, its main railway station and its international airport, this villa combines contemporary architecture, high-end amenities and a strategic location at the gateway to Switzerland. A unique property designed for buyers seeking an exclusive lifestyle between nature and international proximity.
…By Safti


Ideally located in Bois-Plage, this villa is a 10-minute walk from the beach, between Les Gollandières and Gros-Jonc, and the same distance on foot from the Bois-Plage market. This single-storey villa of approximately 150 m² offers living rooms with triple exposure (east-south-west). The incredible light is enhanced by the high ceilings, making these rooms a place for socialising and sharing. The very bright kitchen will also delight food lovers, opening onto an outdoor bar. The sleeping area comprises four bedrooms, each with its own terrace, a small cabin dormitory and four shower rooms for entertaining as you wish. The garden has been designed to suit different lifestyles, with areas dedicated to outdoor living. The pool area benefits from a beautiful south-west facing wooden terrace. In contrast to the relaxation area on the east side, a beautiful terrace overlooks the morning sun and a little more, with a garden close to local species, in the shade of pine trees. A large mulch-covered driveway can accommodate three to four vehicles. The house is like new, with high-quality fittings and finishes, making it a pleasant place to live all year round while entertaining guests without embarrassment. Come and discover it soon ! Contact : Alexandra JUMEL GRIECO :+33 (0)7 82 77 73 52 Maxwell-Baynes Christie's International Real Estate 27 Quai Valin 17000 La Rochelle France International Real Estate - Immobilier International La Rochelle - Ile de Ré - Royan - Ile d'Oléron
…By Maxwell-baynes Christie's International Real Estate - La Rochelle - Île De Ré


Located on the heights of Saint-Jean, this villa offers an exclusive setting, combining contemporary design, high-end comfort, and a spectacular view of the ocean. Spacious and fully air-conditioned, the villa features 5 elegant bedrooms, spread across several levels to preserve each guest’s privacy. The bright living areas open wide onto the outdoors, creating an atmosphere that is both warm and sophisticated. The large terrace overlooks the Caribbean Sea and includes a heated infinity pool, a jacuzzi with a view, as well as several lounge areas ideal for relaxation or friendly gatherings. A modern fitness room completes the amenities, combining well-being and vitality. Just a few minutes from the beaches and restaurants of Saint-Jean, this property offers a perfect blend of calm, luxury, and accessibility.
…By Coldwell Banker St Barth Azur Saint-barthélemy


CHARMING HOUSE 3 BEDROOMS HISTORICAL CENTER OF NOIRMOUTIERLocated in the famous and highly sought-after Banzeau neighborhood just steps from the castle, the church, and the hyper center, this house from the early last century underwent a complete renovation by architect Philbert DUPONT in 2000. Regularly photographed and published in magazines, it is a must-see! In a white zone of the Coastal Risk Prevention Plan, it will charm you from the moment you open the gate with its well-exposed priest's garden, sheltered from prying eyes. It offers a main house furnished with a beautiful living room/fireplace-dining room-equipped kitchen on the ground floor, a bedroom with its shower room, separate WC, and pantry. Upstairs, there is a spacious bedroom with a large bathroom/WC and a mezzanine that you can convert into an office or a second living room. On the property, there is an independent bedroom that can accommodate 2 sleeping areas with the mezzanine, shower room/WC. An outbuilding/laundry/bike storage room. Virtual visit by appointment! Fees included of 3.5% VAT at the buyer's expense. Price excluding fees €859,903. Energy class D, Climate class B Estimated amount of annual energy expenses for standard use: between €1,840.00 and €2,530.00 over the years 2021, 2022, and 2023 (subscriptions included). Information about the risks to which this property is exposed is available on the Géorisques website: georisques.gouv.fr. Your advisor ONE AGENCY IN NOIRMOUTIER: Manager - Karine RAIMONDEAU License T CPI 8501 2019 000 039 747 RCP MMA IARD no. 120 137 405This description has been automatically translated from French.
…By Une Agence A Noirmoutier


Real estate.notaires® and the notarial office PERCHET & ASSOCIES, SELARL offer you: Building for sale - BLOIS (41000) - - - - - - - - - - - - - - - - - - - - - - FOR SALE in BLOIS, near the port of Creusille, a property comprising 7 apartments some of which have a direct view of the Loire, 1 commercial space, and 4 garages, all sold rented. Details of the apartments: 1) 3-room apartment, 67 m², including an entrance to a living room, a kitchen with pantry, an office, and upstairs: a bedroom with balcony and a shower room with WC. Basement with boiler room. Energy performance rating E - Individual city gas heating - PVC double glazing 2) 2-room apartment on the 1st floor, 43 m², including an entrance, a living room, a kitchen, a bedroom, a shower room, and a WC. Convertible attic of 98 m². Energy performance rating F - Individual city gas heating - PVC double glazing - Rented furnished 461 €/month 3) 3-room apartment on the ground floor, 83 m², including an entrance, a living room, a kitchen, two bedrooms, and a bathroom with WC. Cellar. Energy performance rating D - Individual city gas heating - PVC double glazing - Rented 775 €/month 4) 2-room apartment on the ground floor, 39 m², including an entrance, a living room, a kitchen, a bedroom, and a shower room with WC. Cellar Energy performance rating E - Electric heating and gas hot water - PVC double glazing - Rented 450 €/month 5) 4-room apartment on the 1st floor, 107 m², including a living room, a kitchen, 3 bedrooms, a shower room, a dressing room, and a WC. Convertible attic of 69 m². Cellar. Energy performance rating D - Electric heating - PVC double glazing - Rented 707 €/month 6-7) Two 3-room apartments, approximately 48 m² each, comprising a living room, a kitchen, 2 bedrooms, a shower room, and a WC. Cellars. Energy performance rating E - Individual city gas heating - PVC double glazing - Rented furnished 560 €/month Details of the commercial space: Set of two buildings including two workshops, an office, a WC, and a garage. Storage on the upper floor. Large courtyard. Cellar. Rented 610 €/month Information on the risks to which this property is exposed is available on the Géorisques site: www.georisques.gouv.fr BDL Notaires, in MER (41500) Do not hesitate to contact us for more information or to request a visit by phone at 02 54 81 44 42 or by email: [email protected] Consult our rates: https://chauveau-et-thevenin-oliveira.notaires.fr/ - - - - - - - - - - - - - - - - - - - - - - Visits: By appointment. Contact: 02.54.81.44.42 - - - - - - - - - - - - - - - - - - - - - - Announcement from the office PERCHET & ASSOCIES, SELARL - Notaries in Mer - SIRET No.: 78818322600018 - - - - - - - - - - - - - - - - - - - - - - Real estate.notaires®: Evaluate, buy & sell with notaries everywhere in France. 12,000 notaries, experts, and negotiators support you in your real estate projects with complete confidence.This description has been automatically translated from French.
…By Immo-interactif


Exclusively at KRETZ REAL ESTATESituated at the foot of the prestigious Old Village of Mougins, the cradle of art and gastronomy, this exceptional villa under construction represents the essence of luxury real estate on the Côte d'Azur. Deliverable in July 2026, this new property of 350 m² stands on a landscaped plot of 1,000 m², offering a rare intensity of azure panorama.A Scandinavian Architecture at the Service of LightDesigned by a renowned Swedish builder, the villa stands out for its extraordinary technical and aesthetic demands. The use of high-end materials and advanced thermal and acoustic insulation blend with a clean and contemporary design. The volumes are dictated by light: enormous bay windows erase the boundary between inside and outside, inviting the Mediterranean into every living space.The Visual Experience: A Fairy-Tale Sea ViewA rare privilege, the sea view is ever-present. Whether you are in the living room, kitchen, or one of the 5 bedrooms, the bluish horizon is laid out before you. The heart of the villa is undoubtedly its cathedral living room with breathtaking volumes, overlooked by a majestic master suite. From your bed, the view of the bay is simply magical.Living Spaces and Prestigious AmenitiesThe villa is designed for absolute comfort and entertaining:6 en-suite bedrooms, each offering a unique perspective of the sea.Wellness Space: A fully equipped fitness room and a private spa for total relaxation.Design & Furniture: Sold fully furnished with selected designer pieces, the villa is ready to live in.Exteriors: An infinity pool merges with a landscaped garden featuring Mediterranean essences, extended by a generously sized terrace for your summer evenings.Parking: A spacious underground garage accommodating two vehicles.Customization and Strategic LocationAt this stage of construction, you still have the rare freedom to customize the finishes to create an interior that reflects your personality. The 'everything on foot' lifestyle is a reality here: the art galleries and Michelin-starred restaurants of the Old Village of Mougins are just a 5-minute walk away. For your getaways, the Croisette and its beaches are 15 minutes away, while Nice International Airport is only 20 minutes away.A unique opportunity to own one of the most beautiful views of Mougins, backed by international construction expertise.Price and complete file upon request.This description has been automatically translated from French.
…By Kretz & Partners


Set within a secure and sought-after private estate, this rare property comprises two semi-detached cottages, fully renovated in 2024 using high-quality materials. Total living space: approximately 110 sqm. Outdoor Features: - 30 sqm terrace - Balcony with open views - Private landscaped patio High-End Features: - Reversible air conditioning - Fully equipped kitchens (Miele & Liebherr) - Walk-in showers & bathroom - Natural stone radiators - Laundry room Estate Amenities: - Infinity pool - Golf & spa - 2 covered parking spaces A rare opportunity combining lifestyle and premium investment potential. Bien présenté par: Habi KANNI-FURRER CONSULTANTE | ARRIÈRE-PAYS VAROIS AGENT COMMERCIAL E.I. [email protected] +33 (0)7 83 07 56 76 «Les informations sur les risques auxquels ce bien est exposé sont disponibles sur le site Géorisques : www.georisques.gouv.fr»
…By Barnes Proprietes & Chateaux


ANNECY SOTHEBY’S INTERNATIONAL REALTY presents an ideal property in a residential complex, combining a home with a highly profitable rental investment. This is a 300 m² farmhouse, fully renovated by an interior designer, situated in the centre of Sevrier, just a stone’s throw from the lake. As the building is considered new, you will benefit from a reduced registration rate. Set on a 1,330 m² plot featuring a pétanque court and a jacuzzi, the property’s contemporary renovation showcases high-quality materials and particularly spacious rooms. The living area, measuring approximately 140 m², comprises an open-plan kitchen, an office area, a dining area and a lounge fitted with an automatic stove. From this area, there is direct access to an indoor swimming pool and a gym. The sleeping area comprises three bedrooms, with the potential to create two further ones. The master suite, measuring 46 m², has its own private lounge. The entire property benefits from plenty of natural light and a comprehensive home automation system. A locked garage and several secure parking spaces complete the amenities. 10 minutes from the centre of Annecy and 40 minutes from Geneva Airport. ANNECY SOTHEBY’S INTERNATIONAL REALTY, your expert in the sale and letting of luxury properties in the Annecy area and the Aravis mountains.
…By Annecy Sotheby's International Realty


Located just 8 minutes from the historic center of Orange, this magnificent 19th-century Provençal bastide offers an exceptional setting where heritage, nature, and functionality meet in perfect harmony. Facing south, the property enjoys pure natural spring water—a rare feature in Provence. Surrounded by open fields, it boasts panoramic views of the Dentelles de Montmirail and the iconic Mont Ventoux in the distance. With a total surface area of approximately 700 m², the bastide includes a 230 m² office space on the garden level, ideal for a business, creative studio, or professional use, and a 350 m² residential area comprising 7 bedrooms and 6 bathrooms. A 175 m² attic offers additional development potential. The outdoor features are equally impressive: 13 x 5 m swimming pool fed by a natural spring 58 m² independent pool house 40 m² guest house or garden cottage Two enclosed garages and two carports Part of the furniture is included, allowing for immediate use or hosting. A rare opportunity to acquire a unique and character-filled estate in the heart of the Rhône Valley, suitable for private residence, hospitality projects, or professional ventures. "Information on the risks to which this property is exposed is available on the Géorisques website at http://georisques.gouv.fr."
…By Prior Luxury Houses


Located less than 10 minutes south of Amiens, in close proximity to the University Hospital (CHU), major motorways, and business hubs, this 321 m² property enjoys a privileged geographic location. The entire estate underwent a comprehensive renovation in 2023, utilizing bespoke materials to combine high energy performance with premium finishes. The residence is set on a 2,685 m² private plot, suitable for a swimming pool and free from overlooking neighbors, featuring a large terrace with a bioclimatic pergola. The current layout is designed for total versatility, allowing for immediate operation of activities such as a restaurant, seminars, corporate events, or a boutique guest house (chambres d’hôtes). The property includes four suites, spacious reception rooms, a fitness room, and a laundry facility. The technical area is equipped with a brand-new professional stainless steel kitchen, complemented by a full basement. Guest access is facilitated by a large private parking area, fully secured by an electric gate. Originally configured for high-end events and hospitality, this residence can also be easily adapted for use as a private family home. The quality of the 2023 renovation and the choice of noble materials make this a rare opportunity, blending modern comfort with commercial potential on the outskirts of the city.
…By Kretz & Partners


Architecture from the 80s, this single-storey villa of 165 m2 deploys a singular line, delicately inscribed on a landscaped plot of 2955 m2, between vineyards and hills, under the sculptural presence of Cap Canaille and close to the center of Cassis. Built with typical Provençal architecture, the house features elegant and friendly lines, composed of well-proportioned volumes and fluid circulation, designed for an indoor-outdoor lifestyle. The wide roof overhangs create an intermediate space that is both protected and open, allowing for a continuous relationship with the landscape. Inside, the perspectives are framed, the views are chosen, and the light is omnipresent. The entrance opens onto a vast living space of 90 m2 structured around a fireplace. Solid oak flooring, terracotta tiles, exposed beams, and beautiful ceiling heights create a warm atmosphere. The large bay windows, facing south, flood the space with light and naturally extend the uses towards the garden. Opposite, a patio covered with terracotta tiles and patinated wrought iron joinery serves as an intimate refuge. The semi-open kitchen, facing the garden, features a bold black and white graphic contrast. The night area accommodates three bedrooms, one with a shower room in an art deco spirit and a more intimate master suite oriented towards the garden. This space is distinguished by its exotic wood flooring and its bathroom adorned with powder pink tiles. Outside, the Mediterranean art of living is evident: local species, fruit trees, summer kitchen with stone barbecue and fountain, shaded arbor, swimming pond... each element finds its place in a natural and managed composition. A garden shed as well as numerous parking spaces complete the ensemble. A refuge imbued with a gentle Provençal soul, where architecture dialogues with the landscape in an obvious harmony.This description has been automatically translated from French.
…By Archik Marseille


THOMAS D'AQUIN Property for discerning clients - PYRENEES - In the heart of the spa town, a property dating from 1875 spread over four floors, totalling 600 m², set on 1.7 hectares of land overlooking the surrounding area, enjoying unobstructed views of the mountains, carefully renovated in 2023 using high-quality materials, incorporating modern low-energy standards whilst retaining its original features. On the ground floor: entrance hall, living room, dining room, fitted kitchen, library, bathroom. On the first floor: suite comprising a corner bedroom and a bathroom; separate apartment comprising a living room, study, two bedrooms and two bathrooms. On the second floor: separate apartment comprising a living room, two bedrooms, two bathrooms, with direct access to the attic, which has been converted into an additional bedroom and living room. On the mezzanine: gym, games room, utility room, boiler room, additional room. Potential to operate as a 5-star guesthouse with local concierge service. The THOMAS D’AQUIN agency is available Monday to Sunday from 8.30 am to 10.00 pm.
…By Thomas D'aquin Immobilier


Gigaro – Luxurious contemporary villa with panoramic sea views Located on the heights of Gigaro, in one of the most sought-after areas of La Croix-Valmer, this contemporary villa is nestled within a small, private, and secure estate. It offers an exceptional living environment, blending modern comfort with a Mediterranean atmosphere. Fully renovated in 2019 and sold fully furnished, it enjoys splendid views over the Mediterranean Sea and the valley of the Port Cros National Park. With a living area of 195 m², the villa features four en-suite bedrooms and a spacious, light-filled living area that opens onto generous terraces through a large sliding bay window. The interior flows harmoniously into the landscaped garden, which includes a heated infinity pool offering a unique panorama over the sea and the umbrella pines. The property also benefits from a garage, storage areas, and parking for several cars. High-end amenities include an electric gate, security cameras, fibre-optic internet, reversible air conditioning, outdoor lighting, an integrated audio system, and an energy performance rating of class C. A true haven of peace in the heart of the Gulf of Saint-Tropez, ideal for those who appreciate exceptional homes and complete privacy. Information about the risks this property may be exposed to is available on the Géorisques website: www.georisques.gouv.fr .
…By Colpaert Immobilier De Prestige


In a privileged setting with a breathtaking view of the Aravis mountain range, discover the elegance and comfort of a farmhouse about 400m2. Beautifully renovated and furnished, it offers a successful marriage between authentic mountain materials: stone and old wood, and top-of-the-range amenities that respond to modern well-being and design. Able to accommodate up to 16 guests in an intimate and refined atmosphere, it features a living space with exposed beams and central open fireplace perfect for convivial evenings, a professional and functional kitchen, a wellness area (hammam, gym, home cinema lounge) as well as 5 spacious Suites and a cozy dormitory. Set in the authentic surroundings of Grand-Bornand, this haven of peace is sure to provide lovers of space and character with unforgettable moments with family and friends. Information on the risks to which this property is exposed can be found at https://www.georisques.gouv.fr/
…By Barnes Megève


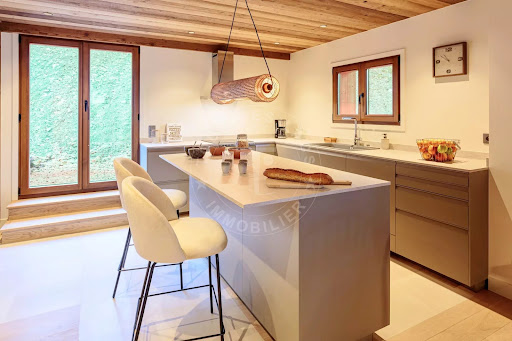

This magnificent chalet accompanied by its independent seasonal cottage in a dead end street just a short walk from the ski slopes of the Étale massif. With its 7 bedrooms, this chalet is perfect for accommodating family and friends in comfort and luxury. Fully renovated with high-end materials and furnished, it perfectly combines alpine tradition and modernity. The chalet is composed as follows: On the Ground Floor: a bedroom with en suite shower room, an independent WC, a bedroom, a dormitory and shower room, a ski-room with external access. On the Garden Level: an entrance with closet, an open kitchen-living room of over 31 m2 with access to a balcony and a south terrace, a living room, a WC; Upstairs: 2 suites with shower or bathtub and ample storage, independent WC. The cottage itself has an open-plan living-kitchen area, a shower-room with WC, as well as 2 bedrooms with access to a small terrace. To arrange a visit or for more information, please contact Valérie SERGENT, Sales Agent (Individual) - +33 6 27 57 52 46 or by email at [email protected]
…By Annecy Tour Des Lacs - Immobilier


Toahotu - This contemporary luxury villa offers a unique setting, combining privacy and serenity, just a few dozen minutes from Taravao. Set on a plot of over 14,000 m², this villa offers 269 m² of living space. A covered terrace of 47 m² welcomes visitors before the entrance. As soon as you step inside, your gaze is drawn to a spacious, light-filled living room that opens onto a second covered terrace of 40.5 m², as well as a pool surrounded by its 42 m² terrace at the very heart of the property. From there, you can enjoy a breathtaking view of the sea, enhanced by the absence of any neighbors, guaranteeing an atmosphere of absolute tranquility. The fully equipped kitchen, with adjoining pantry, is complemented by a laundry room and technical facilities ensuring comfort and autonomy. The sleeping area comprises four bedrooms, all with en-suite bathrooms and toilets. The master suite also has a spacious dressing room. There is also a separate bathroom for guests. Outside, a fare completes the property, offering a shaded area ideal for meals and socializing. A garage completes the facilities. This villa charms with its architecture open to nature, its swimming pool and reception areas, but above all with its panoramic view of the ocean and its unspoiled surroundings. A rare place to live, where elegance, comfort and landscapes come together. This architect-designed home was designed by Benjamin Vuilliomenet.
…By French Polynesia Sotheby's International Realty


Dominique KASBY offers you: A Contemporary Haven of Peace: Located in a privileged and quiet residential area, this recent property with its resolutely modern architecture redefines the standards of current comfort.A Bright and Refined Interior As soon as you enter, you will be seduced by the vast reception spaces flooded with light thanks to imposing bay windows. The modern kitchen, fully equipped and fitted with high-quality materials, invites conviviality and serves as the true heart of the home.The sleeping area has been designed for the intimacy and comfort of everyone: 4 master suites, including one on the ground floor, offering independence and high-end amenities. Careful finishes and a clean design in every room.A Nature Gem of 3900 m² The outdoor extension is just as spectacular. The living space opens onto a magnificent landscaped park, a true Eden garden enhanced by a body of water that brings a touch of magic and freshness to the whole.Key Features: Surface and Park: 4900 m² of meticulously maintained land. Comfort: Double garage and high-quality amenities. Environment: Idyllic setting, Olympic calm, no nuisance.Combining modernity, elegance, and absolute comfort, this property is a rare opportunity for buyers seeking a unique living space. Just a few minutes from Le Mans and major attractions such as the famous 24 Hours of Le Mans Circuit and the European Horse Center (Boulerie Jump)? Access to the highway is 10 minutes away. Le Mans train station is 15 minutes away (55 minutes to Paris by TGV). Additional advantage: the property is sold fully furnished, allowing for immediate installation in a harmonious and refined setting.Confidential file and information available only by phone contact. PRICE 848,000 euros fees included, charged to the buyer at 6% including VAT, i.e., net seller price 800,000 euros. DPE A GES A Estimated annual energy expenses for standard use between 740 and 1080 euros indexed to the years 2021, 2022, and 2023. Information on the risks to which this property is exposed is available on the Geo-risks website: www.georisques.gouv.fr. According to Article L.561.5 of the Monetary and Financial Code, a piece of identification will be requested for the organization of the visit. To visit and assist you with your project, contact Dominique KASBY at 0682904180 or by email at [email protected]. This announcement was drafted under the editorial responsibility of Dominique KASBY acting as a commercial agent registered with the RSAC DU MANS 429118813 with PAUL PARKER PROPERTIES, located at 10 rue du Colisée 75008 PARIS, a brand of SAS PROPRIETES PRIVEES, a national real estate network with a capital of 40,000 euros, RCS NANTES no. 487 624 777, Professional card T and G no. CPI 4401 2016 000 010 388 CCI Nantes, GARANTEE GALIAN, 89 rue La Boétie, 75008 Paris. Mandate 449014 (6.00% fees including tax charged to the buyer.)Dominique KASBY (EI) Commercial Agent - RSAC Number: - .This description has been automatically translated from French.
…By Paul Parker Properties


Christophe Castanchoa Latchere of Capifrance presents: Prime location in Labenne Océan – Just steps from the ocean and in the heart of a protected natural environment. In one of the most sought-after neighborhoods for its tranquility, quality of life, and proximity to all amenities, discover this rare property located just 50 meters from the dunes and the forest, protected by a coastal strip where construction is prohibited. This unique property comprises a recently built main house, primarily on one level, as well as a completely independent annex, currently operated as a classified furnished tourist rental. The entire property is in excellent condition, requiring no work. Thanks to its flexible design, this property adapts to numerous projects: primary residence, secondary residence, rental investment, or a combination of both. General Features • Recent construction (2015 – RT2012 standard) • Property in perfect condition • 800 m² fully landscaped plot (cork oaks, strawberry trees, acacias, yuccas, palm trees) • Space for a swimming pool (location planned, electrical connections in place, footprint approved) • Private setting Main House – 135 m² • Traditional construction • Mostly single-level living (accessible to people with reduced mobility) • Underfloor heating with heat pump (replaced in 2022) • Spacious open-plan living area with kitchen, dining room and lounge (50 m²) • 4 bedrooms, one upstairs • 2 bathrooms (one recently renovated upstairs) • 2 toilets • Outdoor terrace • Carport and garden shed • Automatic gate • Fully fenced property • Separate water and electricity meters • Separate postal address • Fiber optic internet access Secondary House – 60 m² (classified furnished tourist accommodation) • Timber frame construction (partially renovated in 2018) • Single-story, air-conditioned (reversible heat pump) • 1 bedroom + 1 sleeping alcove • Shower room with WC • Living room with open-plan kitchen • Terrace with solar shower and griddle area • Completely independent entrance • Garden shed • Well supplying both dwellings • Separate meters and address • Internet access via the main house • Dual access: independent or connecting Property Advantages • No overlooking (street, neighbors, and between the two dwellings) • Strong seasonal rental potential already exploited for 8 years • Rare property in the area • Exceptional natural setting between the ocean and the forest. Please note: the property is inseparable and cannot be sold separately. /!\ IMPORTANT Consider your FINANCING: All viewings are subject to a solid and finalized financing plan. You will be asked for certain documents to submit an offer to the owner. Les honoraires sont à la charge du vendeur. Les informations sur les risques auxquels ce bien est exposé sont disponibles sur le site Géorisques : www. georisques. gouv. fr. ** ENGLISH SPEAKERS: please note that Capifrance has an international department that can help with translations. To see our range of 20,000 properties for sale in France, please visit our Capifrance website directly. We look forward to finding your dream home!
…By Capifrance - Christophe Castanchoa - Latchere


Magnificent 5-hectare estate with a 19th-century manor house, farmhouse, cottage, caretaker's cottage, and numerous outbuildings. Features include a large reception hall with a professional kitchen, a terrace, and an open veranda ideal for events, as well as gîtes, bed and breakfast accommodation, and a restaurant. Ideally located in the heart of the Loir Valley, 20 minutes northeast of Angers, 270 km from Paris (accessible via the A11 motorway). Angers/Marcé airport is 15 minutes away, and motorway access is 10 minutes away. An equestrian center is 5 minutes away, a golf course is 20 km away, and hiking trails and canoeing are nearby. Nestled in lush greenery, at the heart of a regional estate encompassing forests, ponds, and a river, the manor house comprises a private section and a section used as a bed and breakfast. Numerous rooms await discovery across three levels, including a beautiful vaulted cellar. The outbuildings (red house, small farmhouse, barn, and caretaker's cottage) are intended for use as fully equipped holiday rentals. A workshop completes this ensemble, perfectly suited for an artistic activity. A large reception area (capacity 100-120 people) with disabled access and a professional kitchen, a large terrace, and an open veranda complete the property. The landscaped garden and park (featuring remarkable trees) includes a swimming pool on a wooden deck with a natural filtration system using plants. A cabin on stilts and other unusual accommodations are also available. A stream with a reservoir feeds turbines for electricity generation. Ideal for nature lovers seeking an authentic 19th-century estate with its manor house, park, and outbuildings. A truly remarkable site. Suitable for a family home or for event hosting, receptions, seminars, holiday rentals, or bed and breakfast. Agency fees are payable by the buyer, amounting to 4.00% including VAT of the price excluding fees. Property with excessive energy consumption: class F Les informations sur les risques auxquels ce bien est exposé sont disponibles sur le site Géorisques : www. georisques. gouv. fr. ** ENGLISH SPEAKERS: please note that Capifrance has an international department that can help with translations. To see our range of 20,000 properties for sale in France, please visit our Capifrance website directly. We look forward to finding your dream home!
…By Capifrance - Serge Pasquelin


Located in a quiet area yet just a 5-minute walk from the beach of Calvi and amenities. Superb House of 300m² of living space built on a plot of 2138m² offering multiple configurations. On the ground floor, there is the possibility of two T3 type apartments. Fully renovated with air conditioning; these apartments are perfect for immediate rental income or to accommodate family members independently. On the first and top floor, a magnificent T5 type apartment of 160m² composed of a spacious and bright living room from which you will enjoy an unobstructed and breathtaking view with no overlooking neighbors, featuring a fireplace for your winter evenings. Independent and equipped kitchen; On the night side, four bedrooms and a shower room with toilets. A T2 type house that is completely independent, ideal for a liberal profession, a guest house, or additional income in total privacy. The entire property is on a flat, green plot of 2138m², perfectly delineated in a peaceful and bright natural setting. Exceptional potential: Expansion, second construction, family project, or investment. The possibilities are numerous thanks to its generous land occupancy rate. A rare opportunity in the area for those looking for both the charm of a natural environment and a true potential for development. Geographic Location: Calvi Proximity: Shops, Beach Heating: Fireplace; Reversible air conditioning Advantages: Location, No work required, Development potential Property Tax: 3,102/year Information on the risks to which this property is exposed is available on the Géorisques website: https://www.georisques.gouv.fr/ Legal mentions: Offered for sale at the price of 1,490,000 (including 2% VAT agency fees payable by the buyer, which gives a net vendor price of 1,460,000) excluding notary fees, recording fees, and property advertising costs. MAREIMMO2B YOUR REAL ESTATE AGENCY CALVIThis description has been automatically translated from French.
…By Mare Immo 2b
'%20stroke='%23DDAA3A'%20stroke-width='1.909'%20stroke-linecap='square'%20stroke-linejoin='bevel'/%3e%3c/svg%3e)
Receive by email any new listing that may match your search criteria
Your criteria :
By validating this form, you accept the general conditions of use of Le Figaro Properties.
These agencies offer a selection of luxury properties vente in France. Feel free to contact them for personalized assistance.
For your search for an exceptional property, select from our luxury houses with panoramic views in France, starting at $232,023. Offering exceptional panoramas, these 4,304 residences overlook the city and its surroundings. As the seasons pass, the spectacle is renewed without ever becoming tiresome. Depending on the area you are looking for, such as Provence-Alpes-Côte d'Azur, Rhône-Alpes and Aquitaine, the living areas may vary and start at a minimum of 1 m². The largest properties rise to 13,299,999,744 m².
As part of your search for a luxury property, discover our catalog of 19,547 luxury houses with a terrace in France, offered from $205,604. Outdoor meals or summer receptions, the terrace extends the house outdoors. Property listings are found in particular in Provence-Alpes-Côte d'Azur, Aquitaine and Rhône-Alpes. The houses listed in our listings offer attractive living areas measuring between 1 m² and 570,000 m².
As part of your search for properties of excellence, browse our privileged selection of 19,331 luxury houses with a pool in France available from $229,726. These exceptional residences enjoy prime locations, particularly in Provence-Alpes-Côte d'Azur, Aquitaine or Languedoc-Roussillon. Whether the architecture of these houses incorporates a covered indoor aquatic space or a vast outdoor pool, each property flourishes amid remarkably landscaped grounds measuring between 2,000 m² and 13,300 ha.
Your receptions deserve a setting to match: discover 480 luxury houses with a reception room in France, starting at $278,450. These residences combine family privacy with spaces dedicated to major events. Family gatherings, business dinners or parties with friends naturally find their place there. The fashionable addresses are located in Provence-Alpes-Côte d'Azur, Aquitaine and Languedoc-Roussillon. Depending on the property, the property area extends up to 953 ha.
The beach as an extension of the garden: this is the spirit of 3,608 luxury houses by the sea in France, for sale from $364,115. Your life there will be organized to the rhythm of the coastline, between sea bathing and walks. Provence-Alpes-Côte d'Azur, Corse and Aquitaine enliven the local market. In these residences, the minimum recorded living area is 39 m².
The sea horizon as a guiding thread: explore the 3,995 luxury houses with sea views in France, with prices starting at $290,557. The sea accompanies your days, from sunrise to the last light. A daily privilege that few addresses can claim. Browse the listings in Provence-Alpes-Côte d'Azur, Corse or Bretagne first. In terms of dimensions, the living areas start at a minimum of 39 m² and the grounds at 2,000 m².
Anchor your daily life at the water's very edge: this is what the 281 luxury houses right on the water in France allow, for sale from $382,876. These rare residences provide direct access to the shore, with no obstacle to cross. In the geographical area, Provence-Alpes-Côte d'Azur, Corse and Bretagne account for a significant share of our listing catalog. The average price per square meter stands at $16,436. Expect living areas measuring between 42 m² and 126,804 m². In our selection of listings, a property can have up to 32 rooms.
Within our catalog, 162 luxury houses listed as historic monuments in France are for sale, starting at $264,184. These residences perpetuate exceptional architectural expertise. Acquiring one means continuing a story that began long before you. Your search can focus on Provence-Alpes-Côte d'Azur, Centre and DOM-TOM. The properties recorded in our listings have between 1 and 18 bedrooms. The grounds in our collection measure 2.5 ha. This can rise to 112 ha depending on the property.